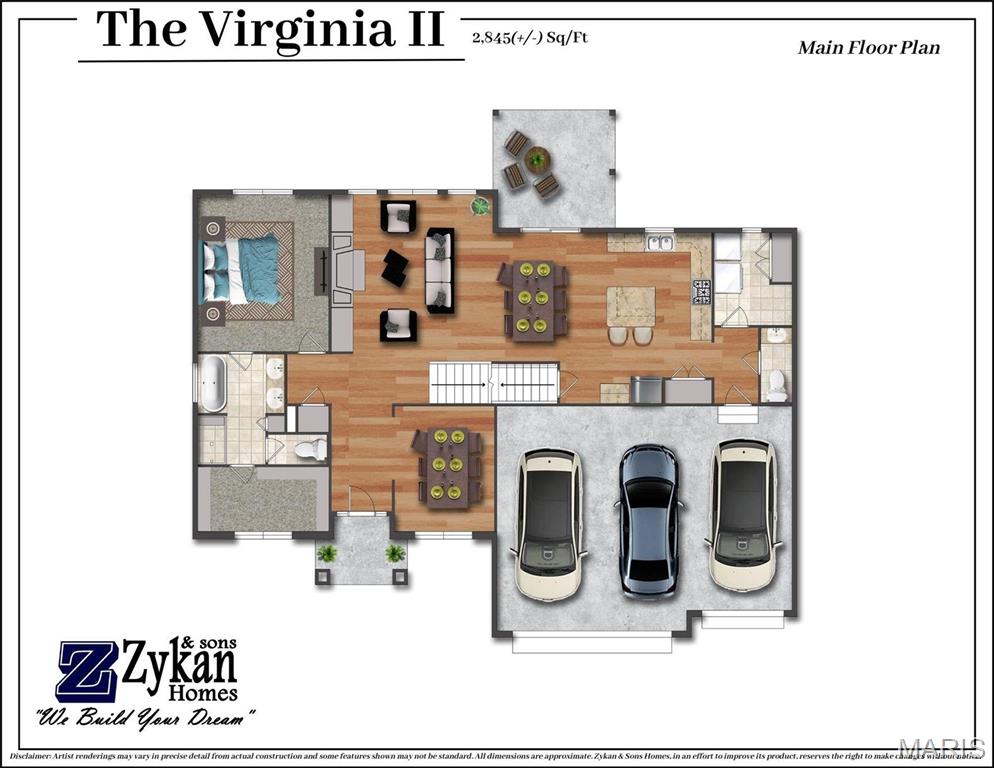
Virginia Color Floor Plan - Main Floor. Disclaimer: Artist renderings may vary in precise detail from actual construction and some features shown may not be standard. All dimensions are approximate. Zykan & Sons Homes, in an effort to improve its product, reserves the right to make changes without notice.
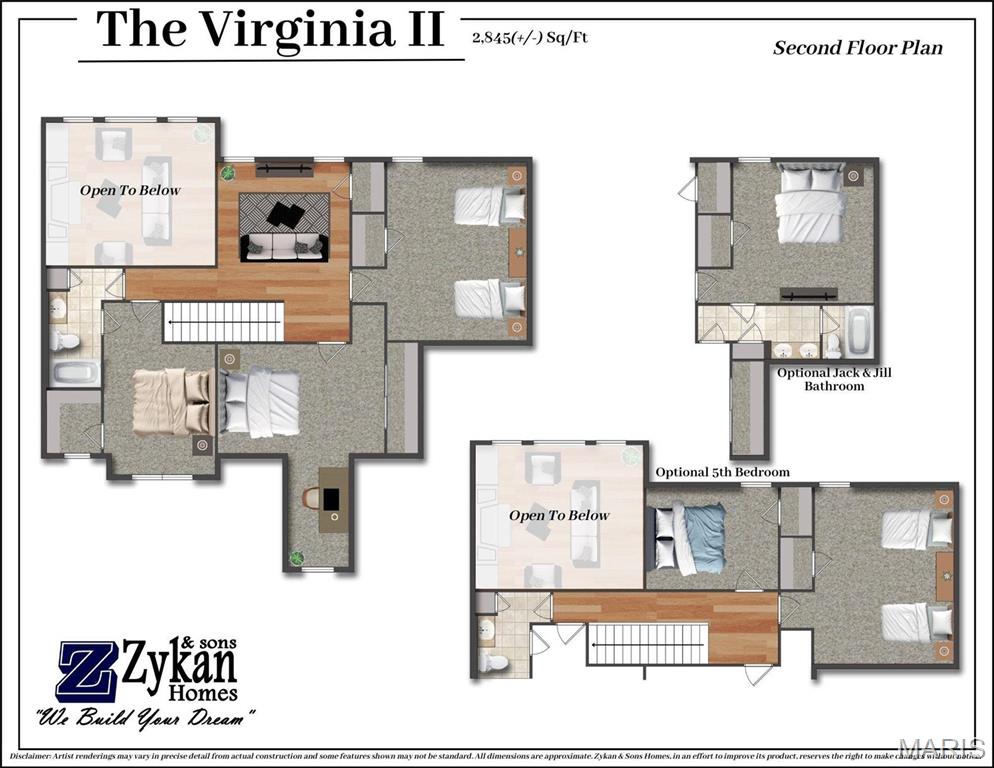
Virginia Color Floor Plan Second Floor., Disclaimer: Artist renderings may vary in precise detail from actual construction and some features shown may not be standard. All dimensions are approximate. Zykan & Sons Homes, in an effort to improve its product, reserves the right to make changes without notice.
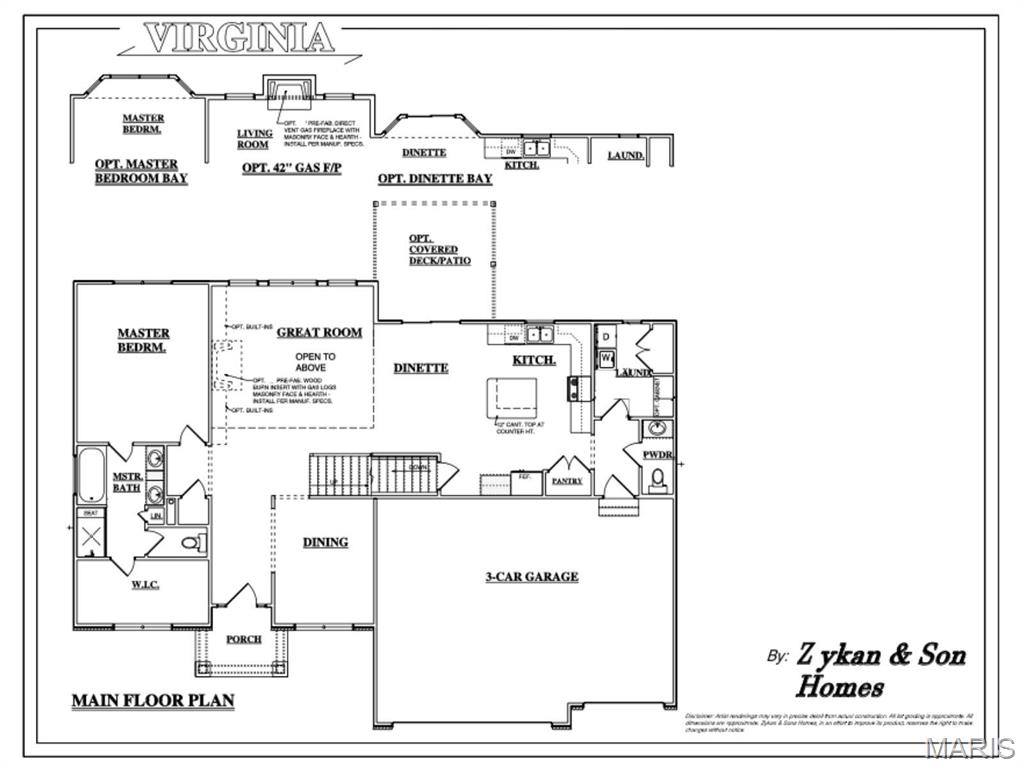
Virginia Floor Plan - 1st Floor
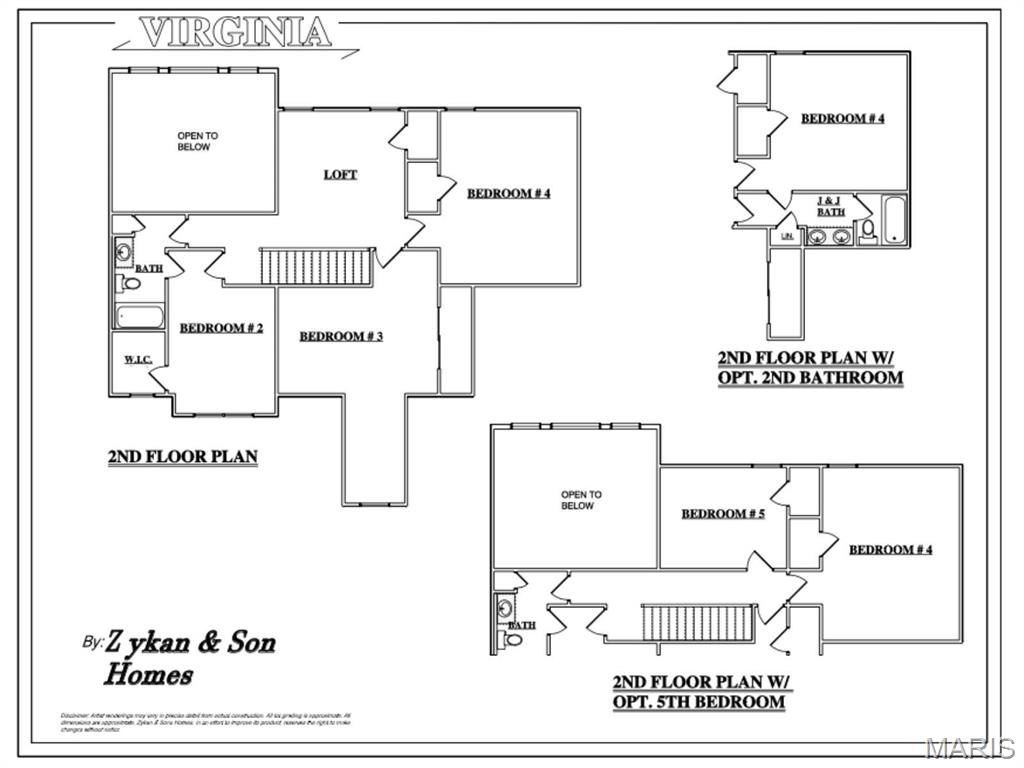
Virginia Floor Plan - 2nd Floor

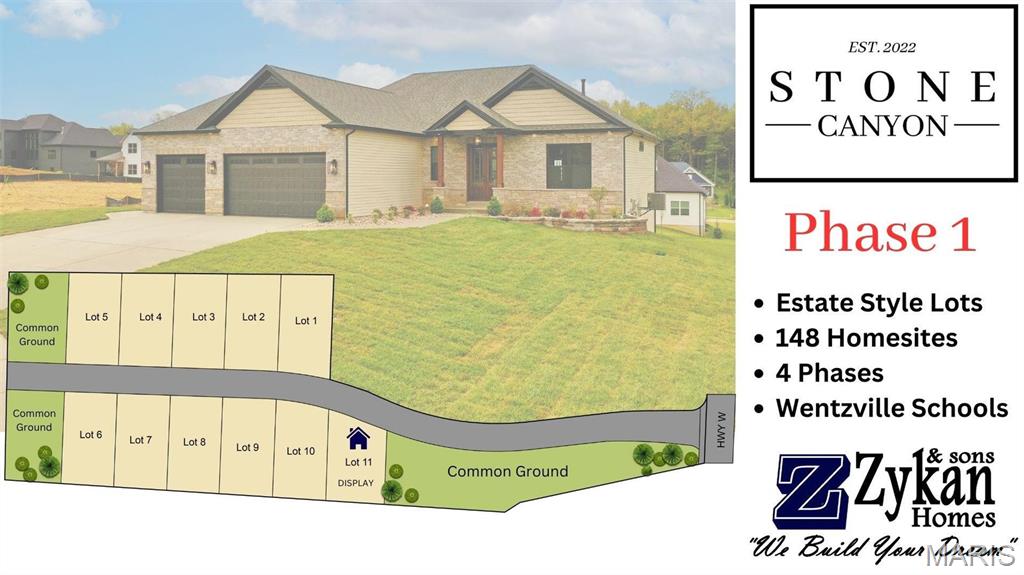
Phase 1 Map
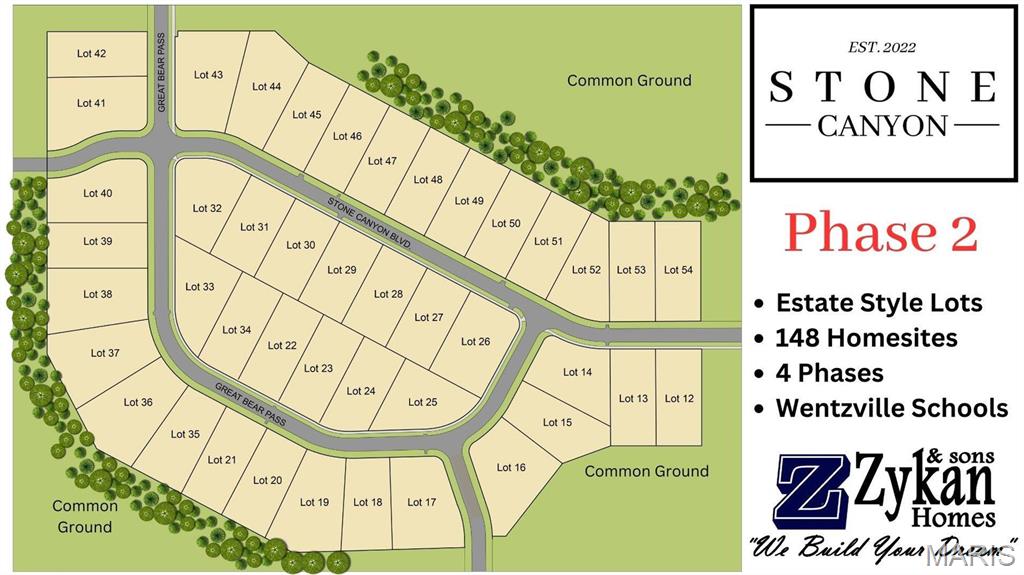
Phase 2 Map
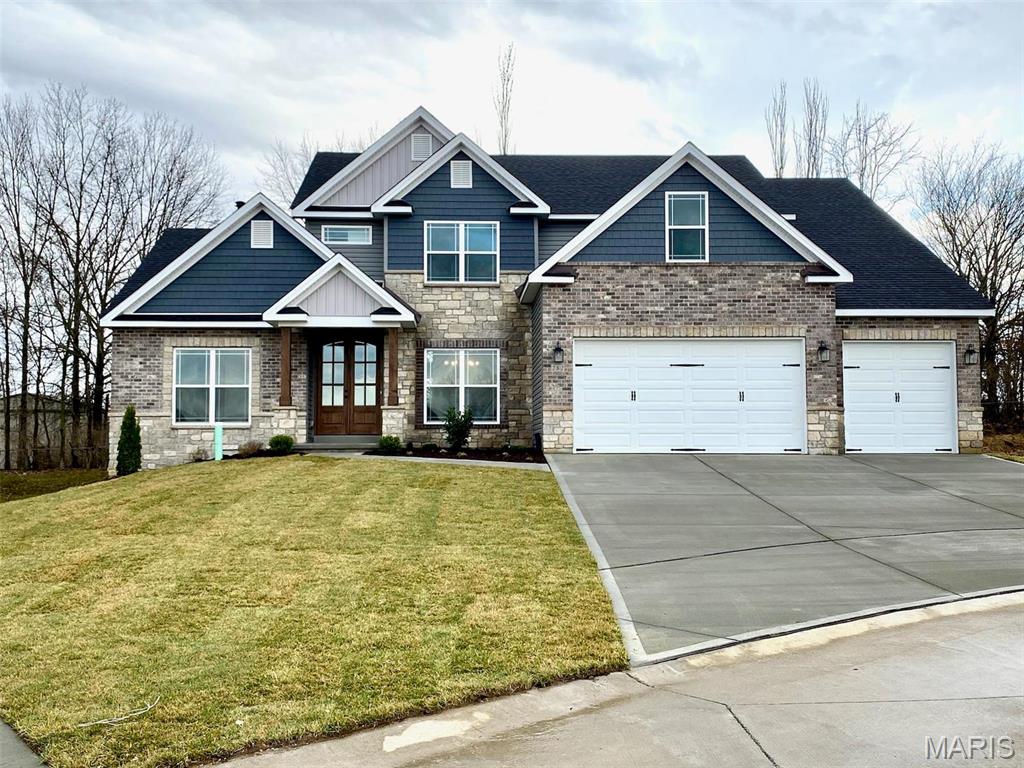
Photos are of previously built home and show many upgrades.
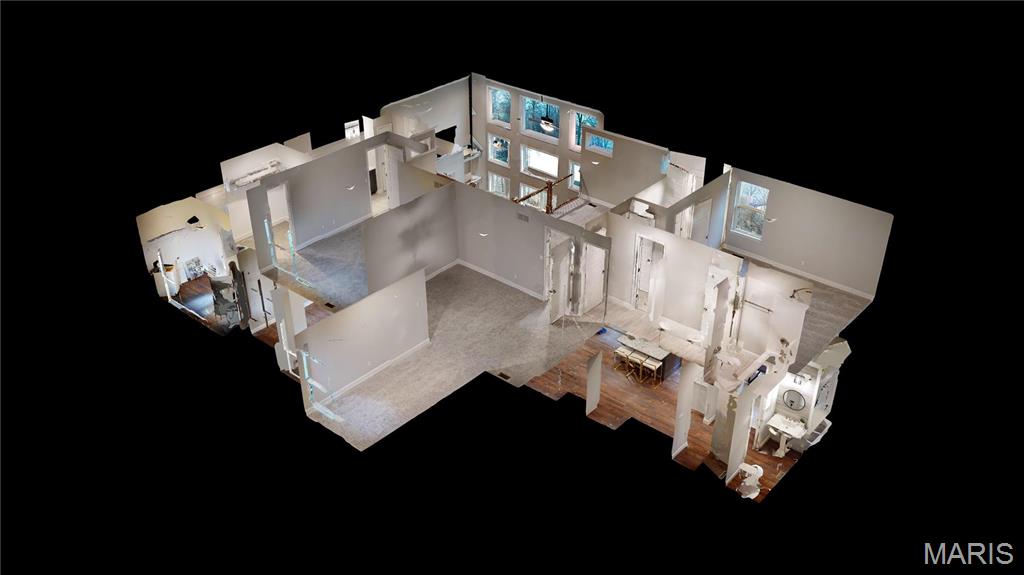
Photos are of previously built home and show many upgrades.

Photos are of previously built home and show many upgrades.
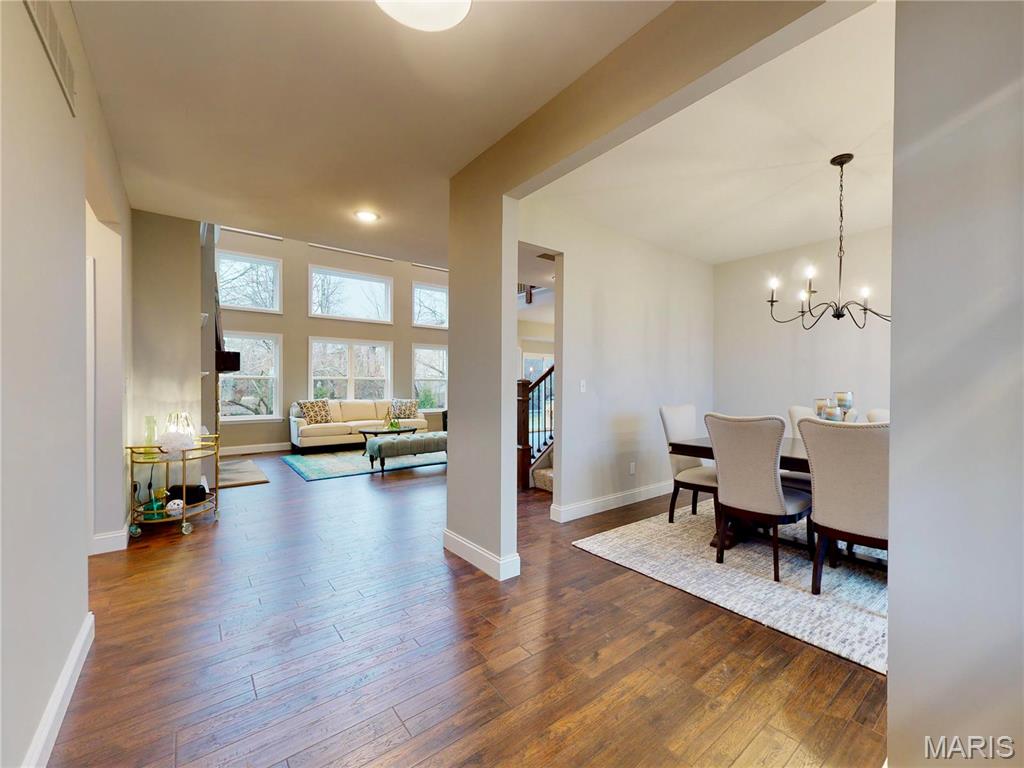
Photos are of previously built home and show many upgrades.
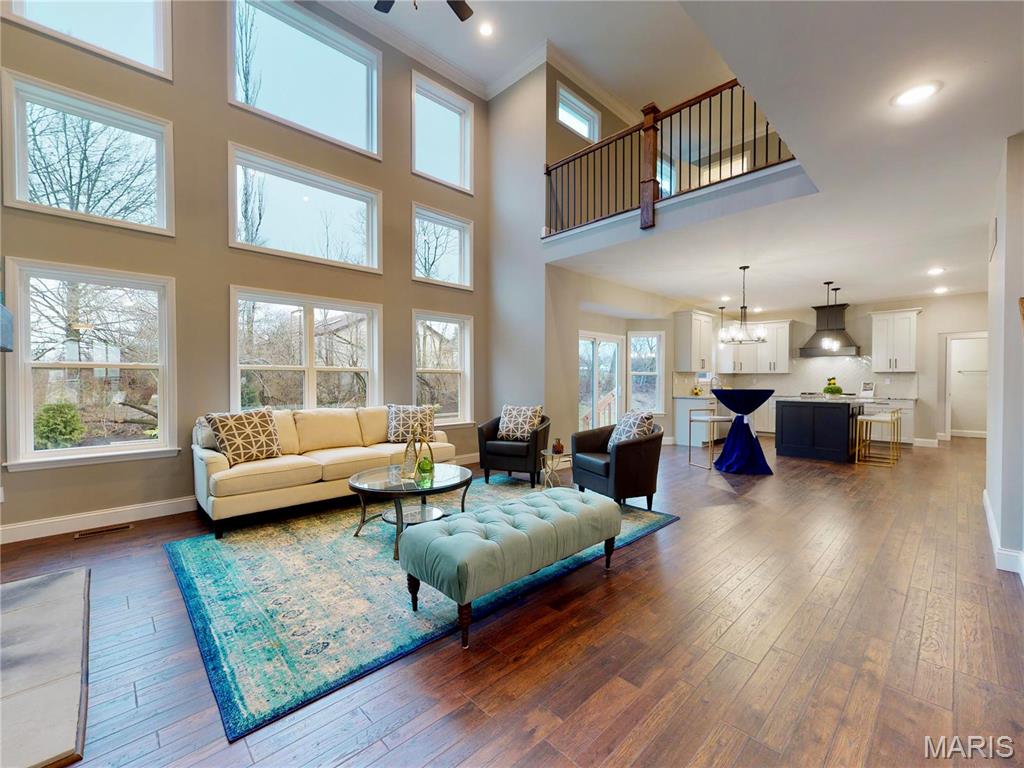
Photos are of previously built home and show many upgrades.
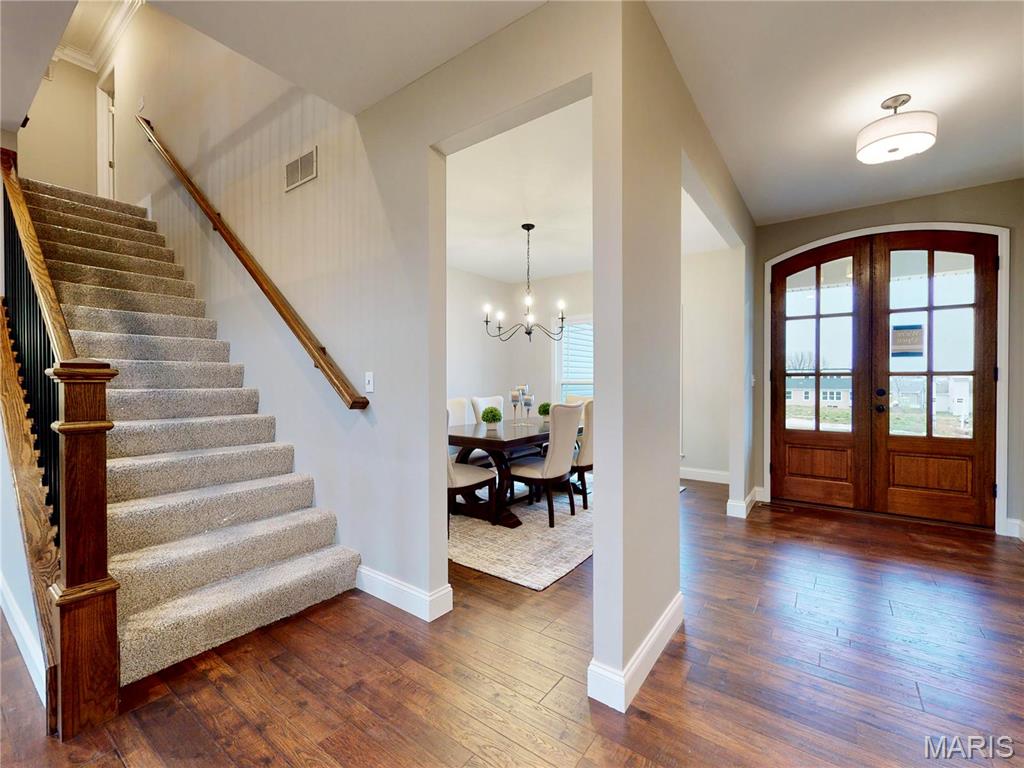
Photos are of previously built home and show many upgrades.
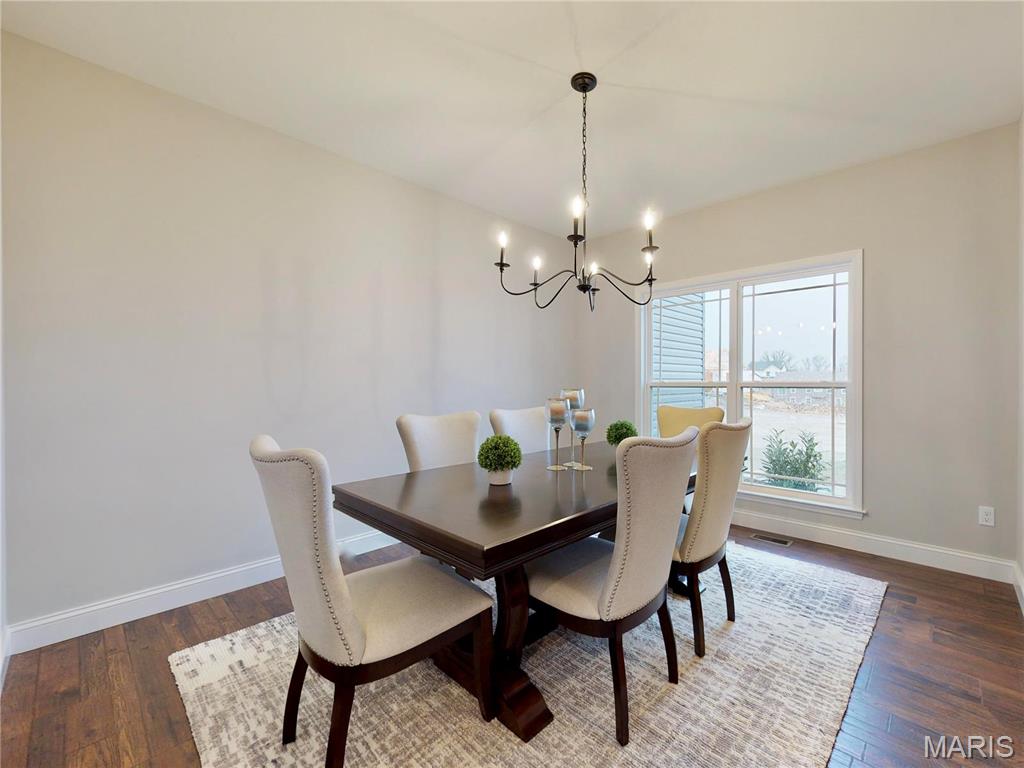
Photos are of previously built home and show many upgrades.
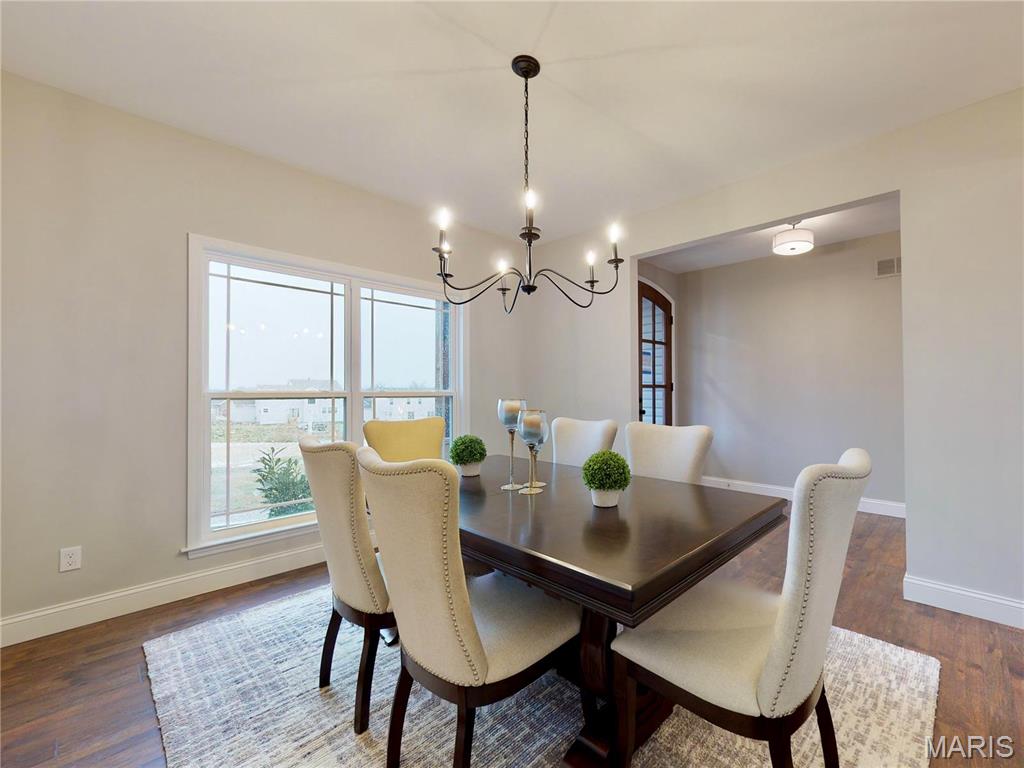
Photos are of previously built home and show many upgrades.
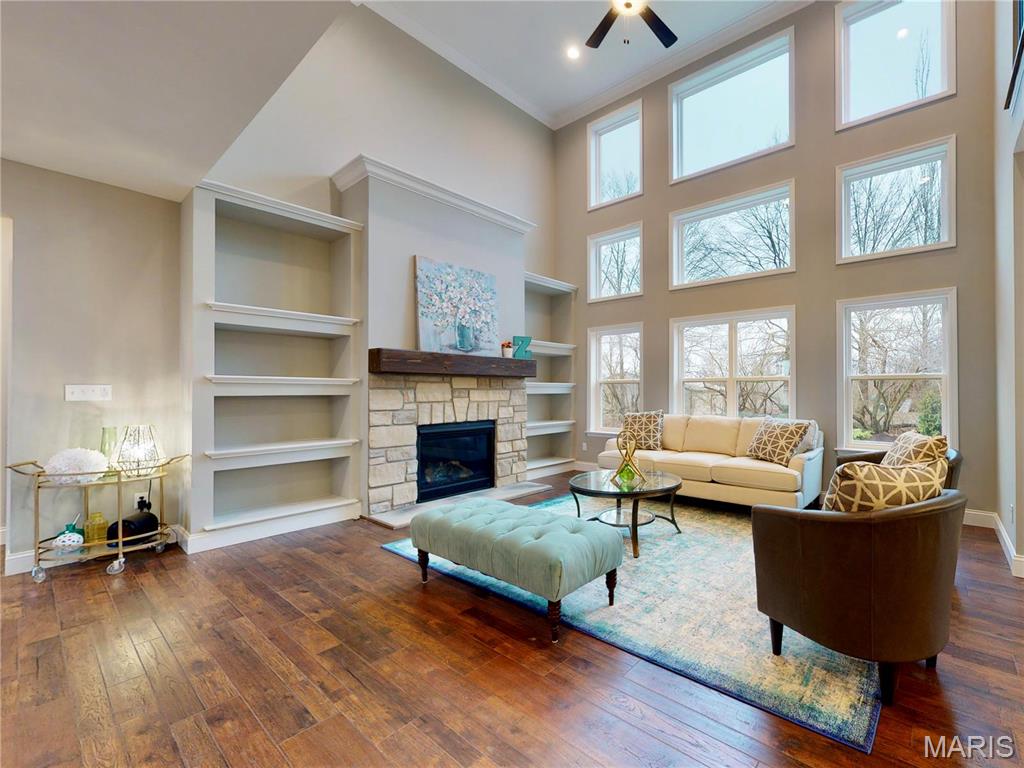
Photos are of previously built home and show many upgrades.
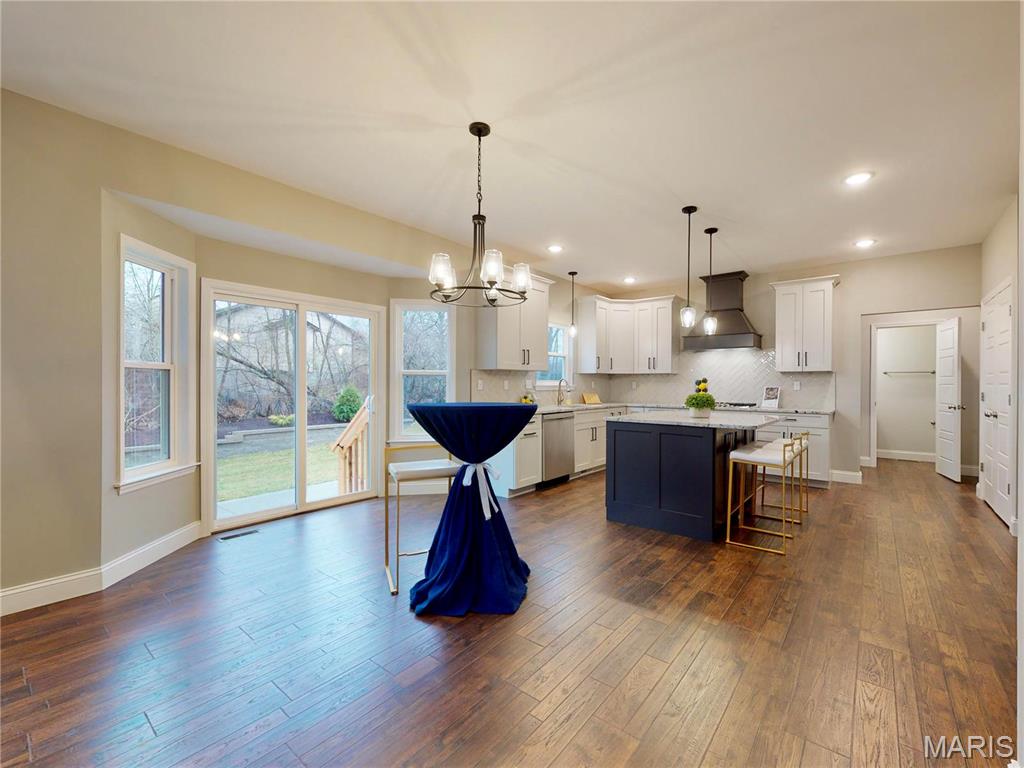
Photos are of previously built home and show many upgrades.
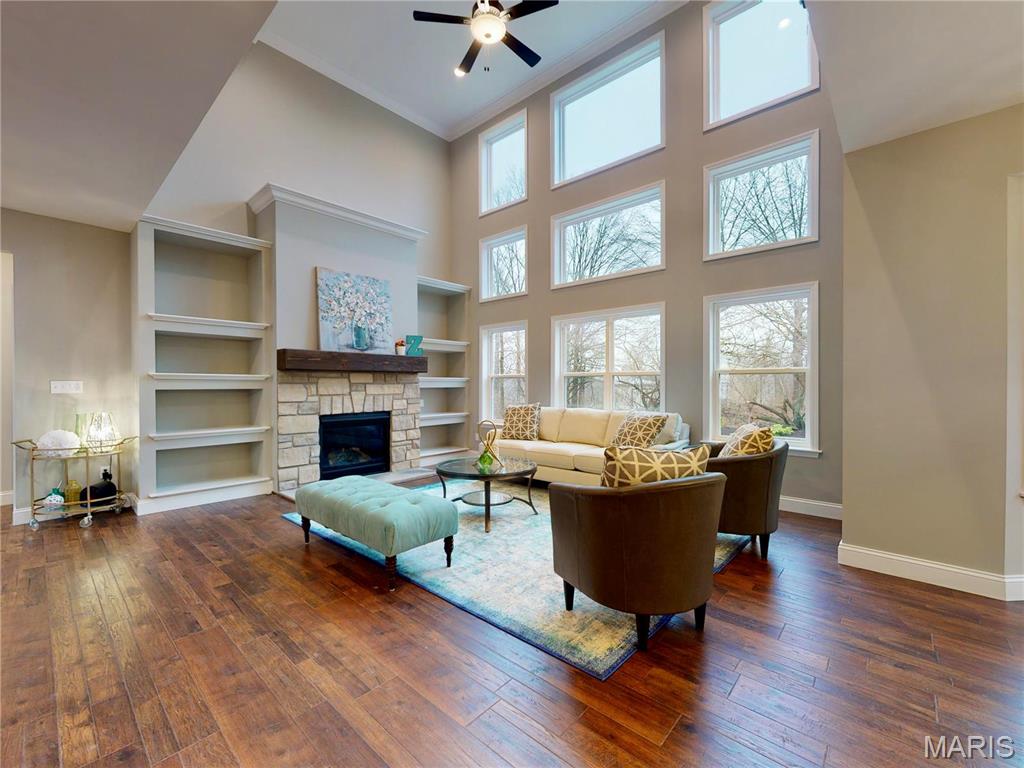
Photos are of previously built home and show many upgrades.
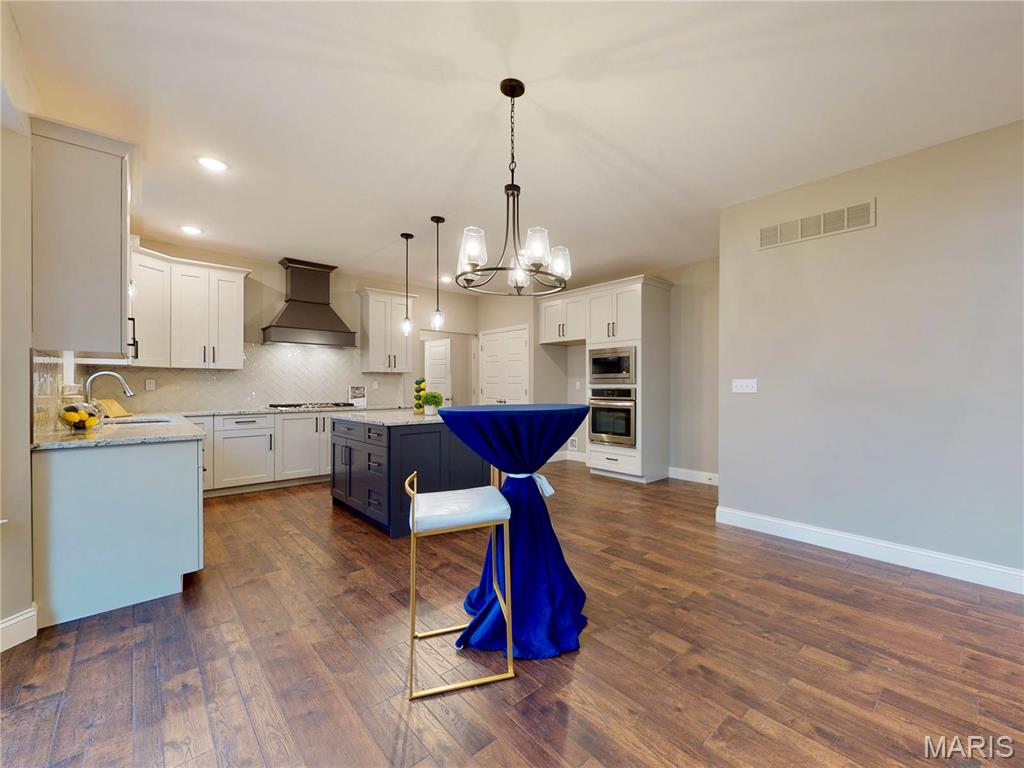
Photos are of previously built home and show many upgrades.
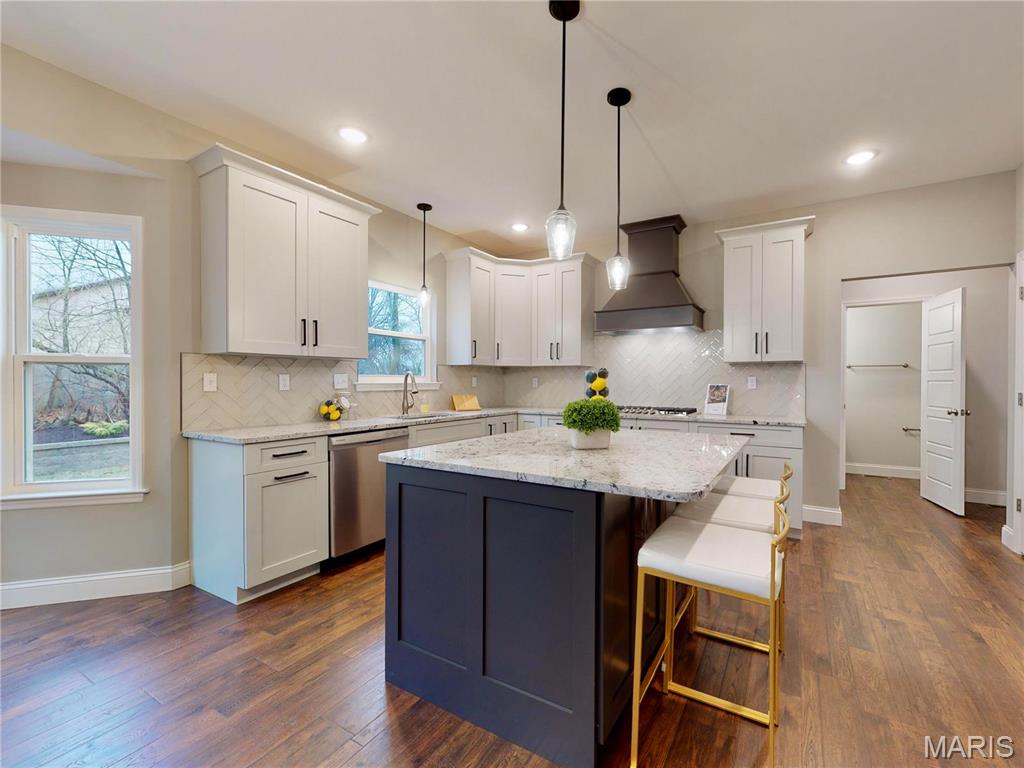
Photos are of previously built home and show many upgrades.
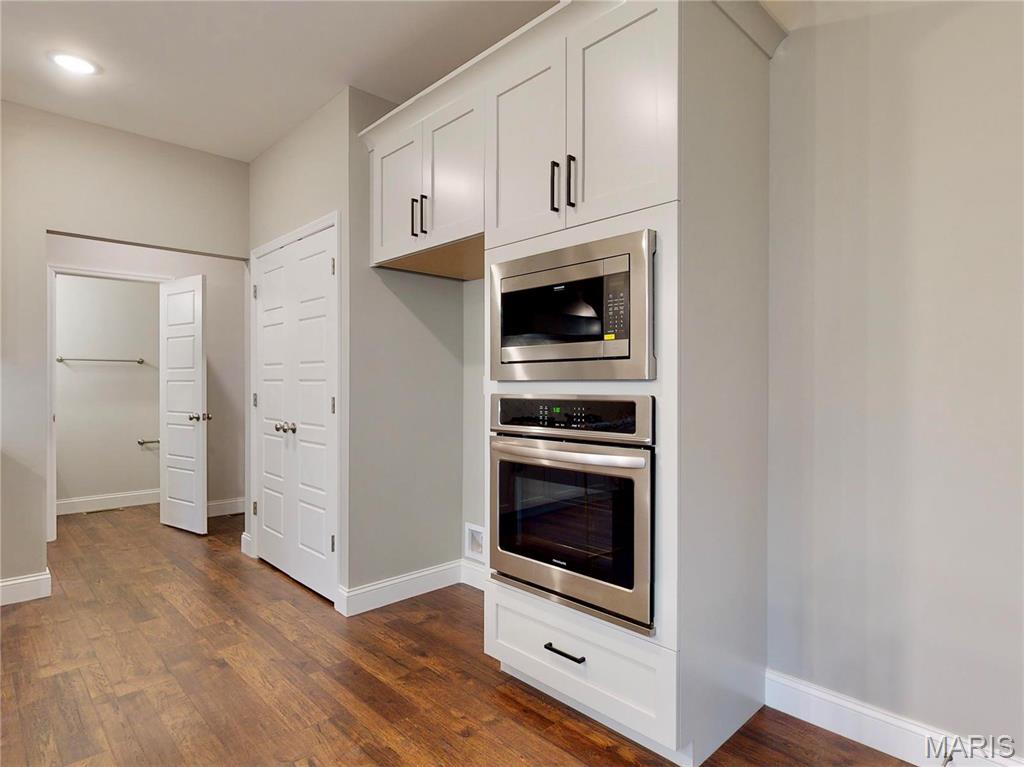
Photos are of previously built home and show many upgrades.
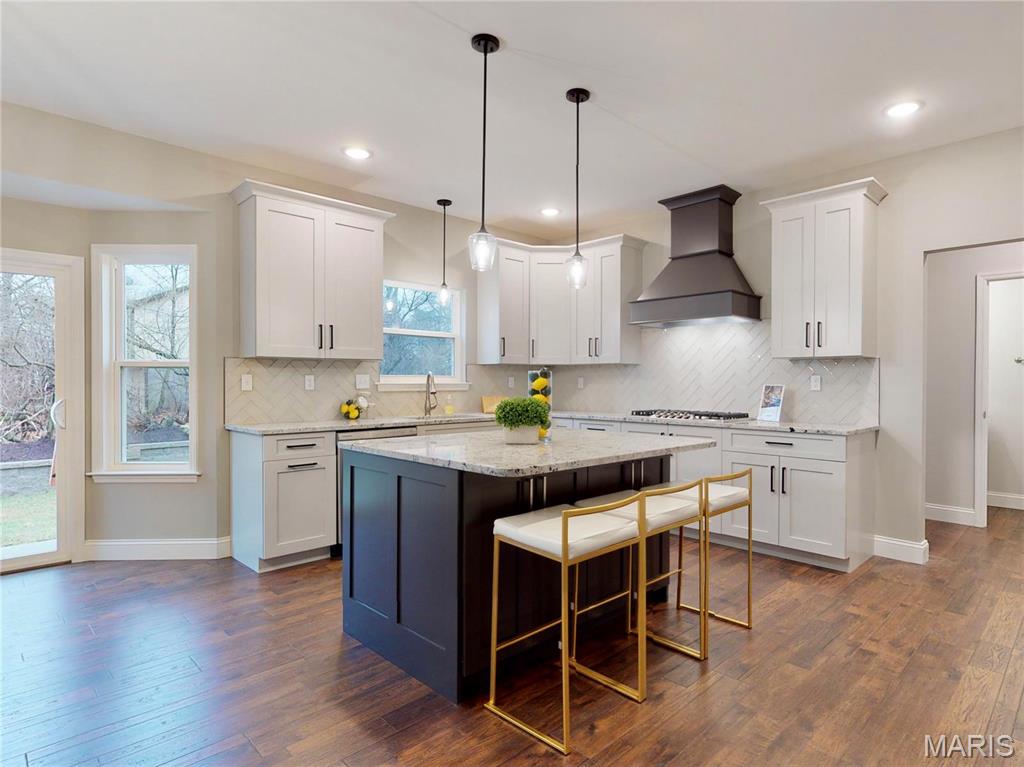
Photos are of previously built home and show many upgrades.
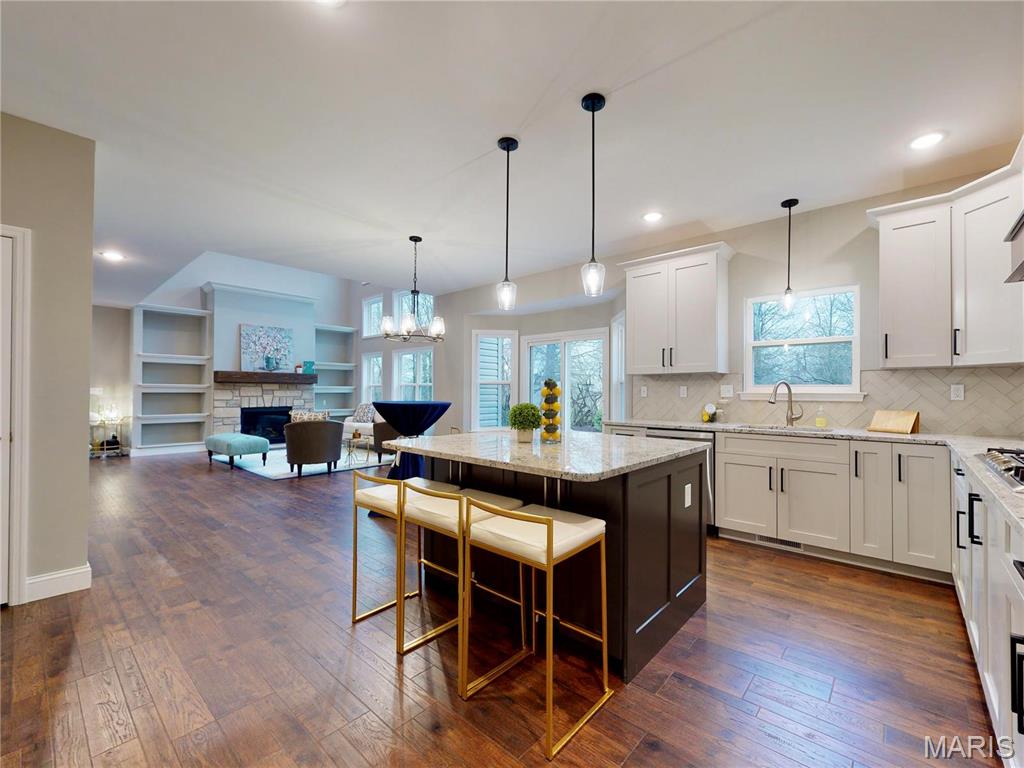
Photos are of previously built home and show many upgrades.
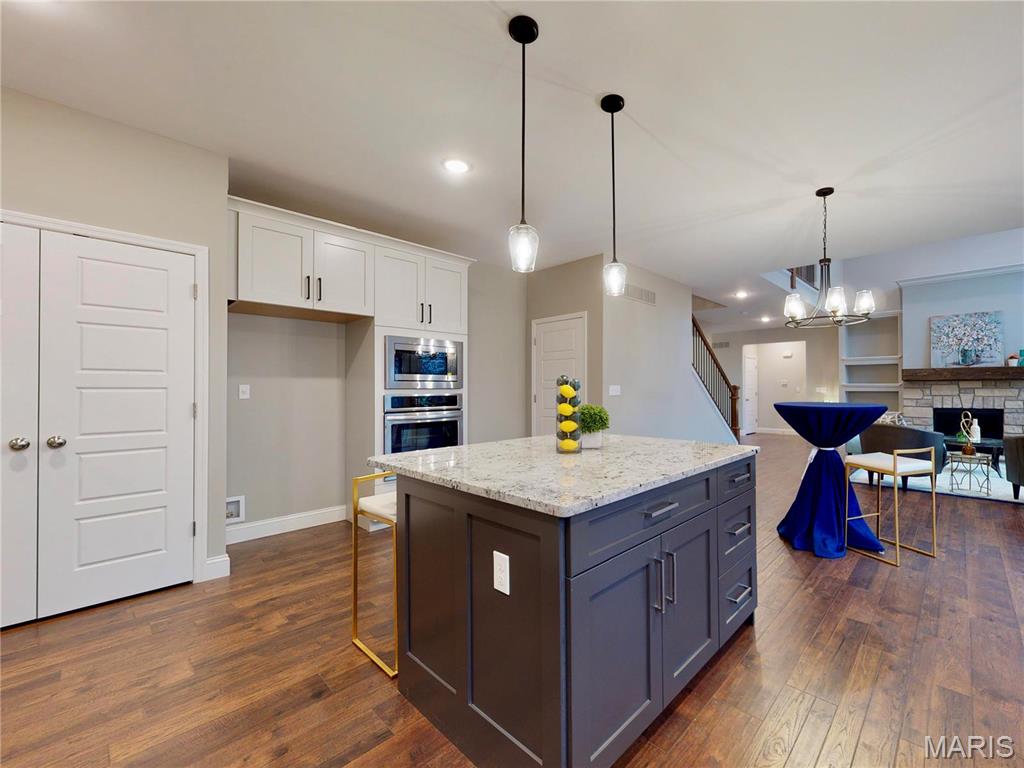
Photos are of previously built home and show many upgrades.
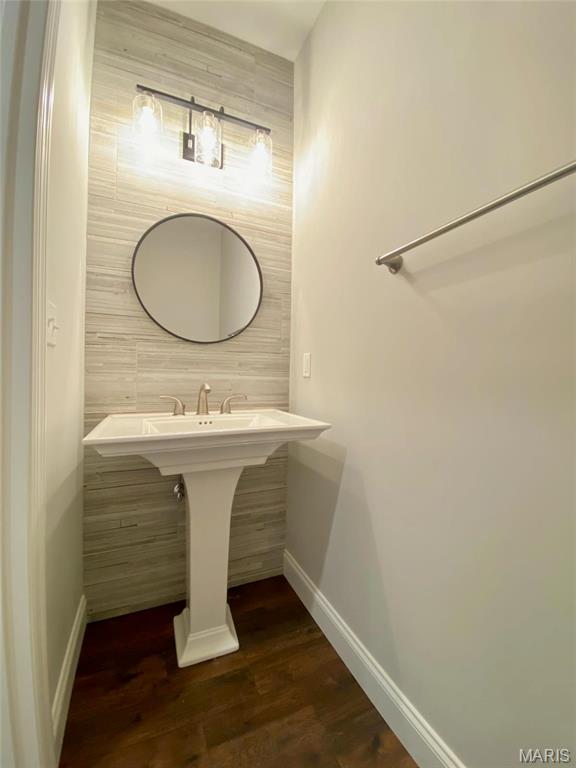
Photos are of previously built home and show many upgrades.
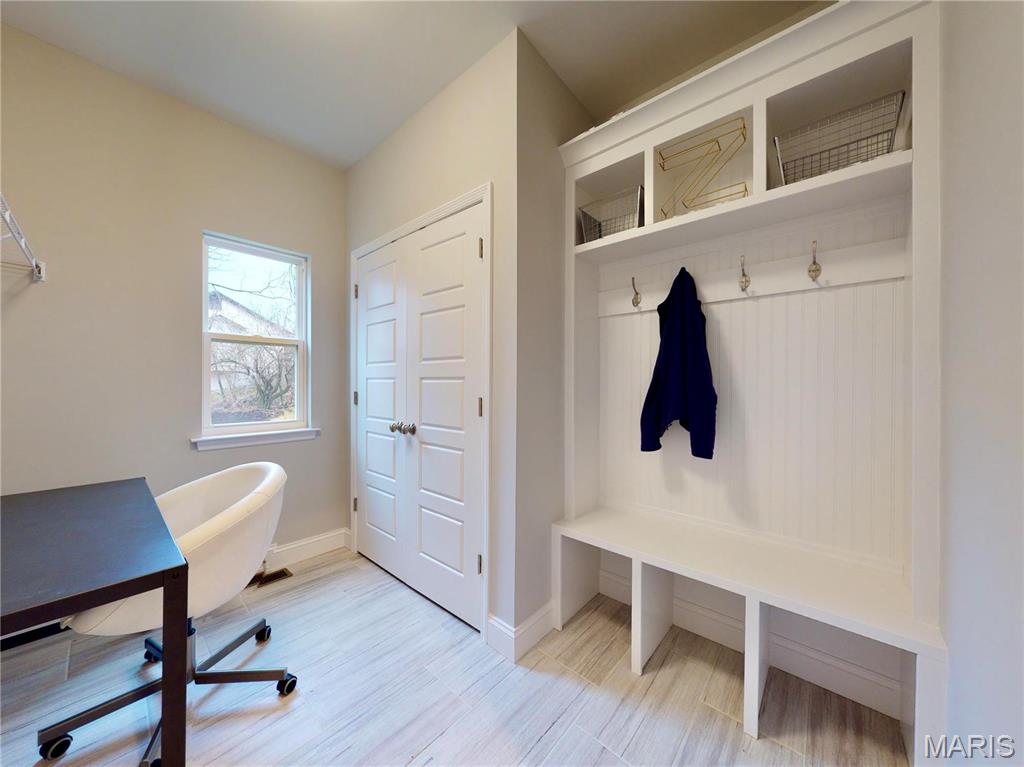
Photos are of previously built home and show many upgrades.
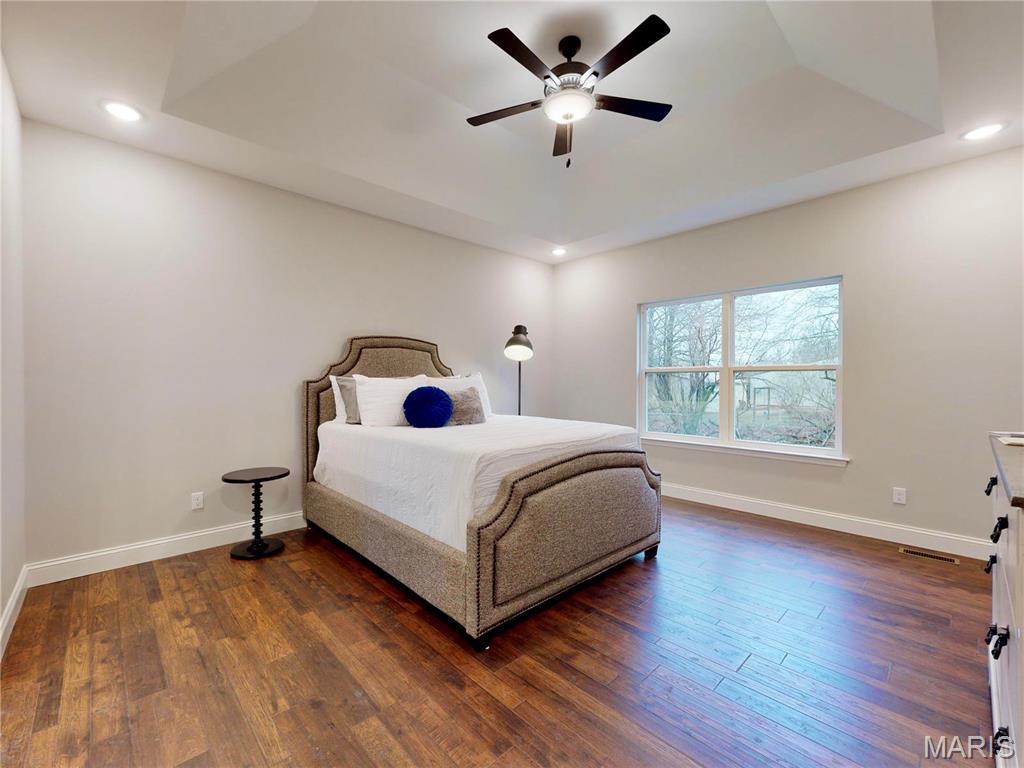
Photos are of previously built home and show many upgrades.
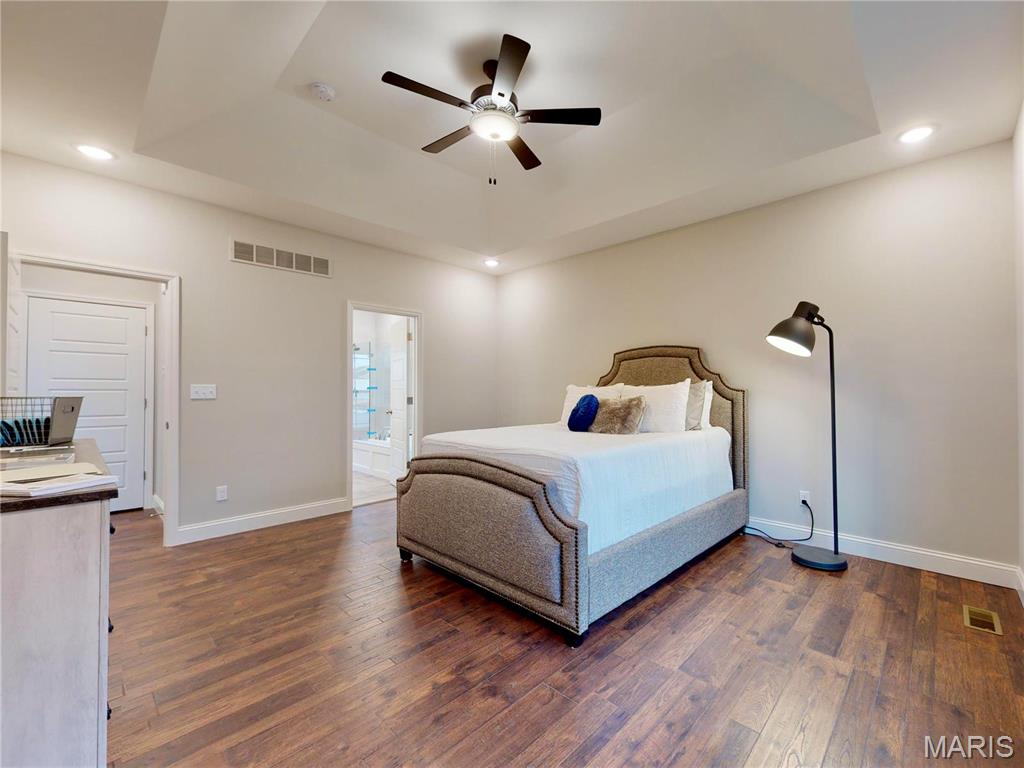
Photos are of previously built home and show many upgrades.
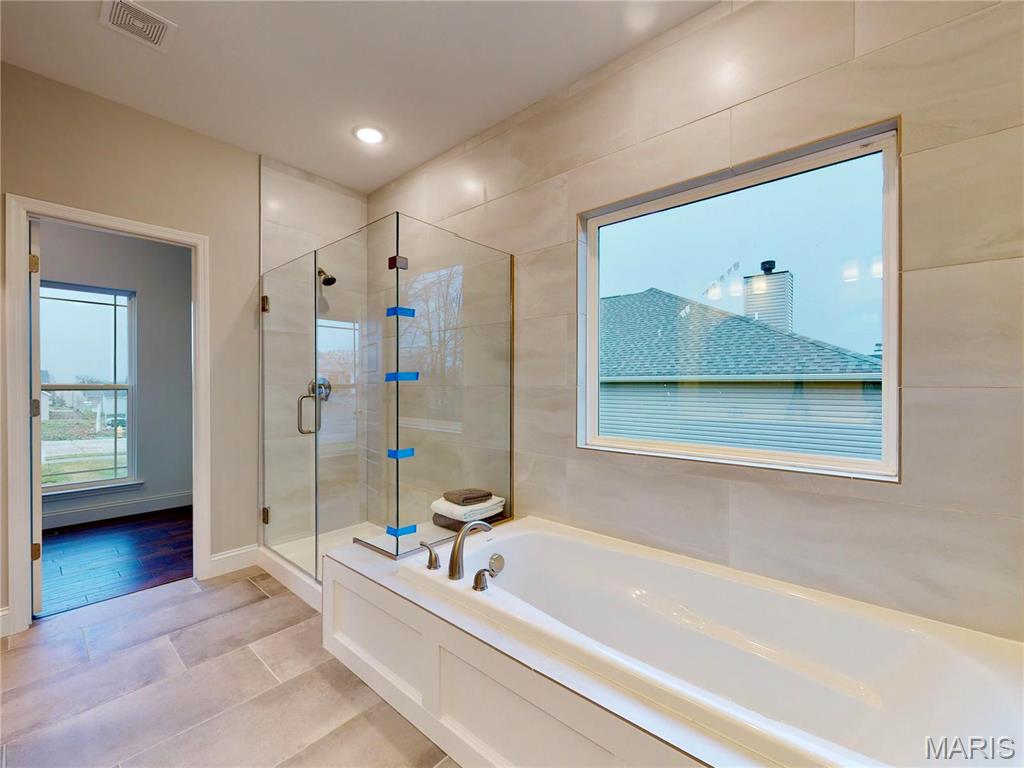
Photos are of previously built home and show many upgrades.
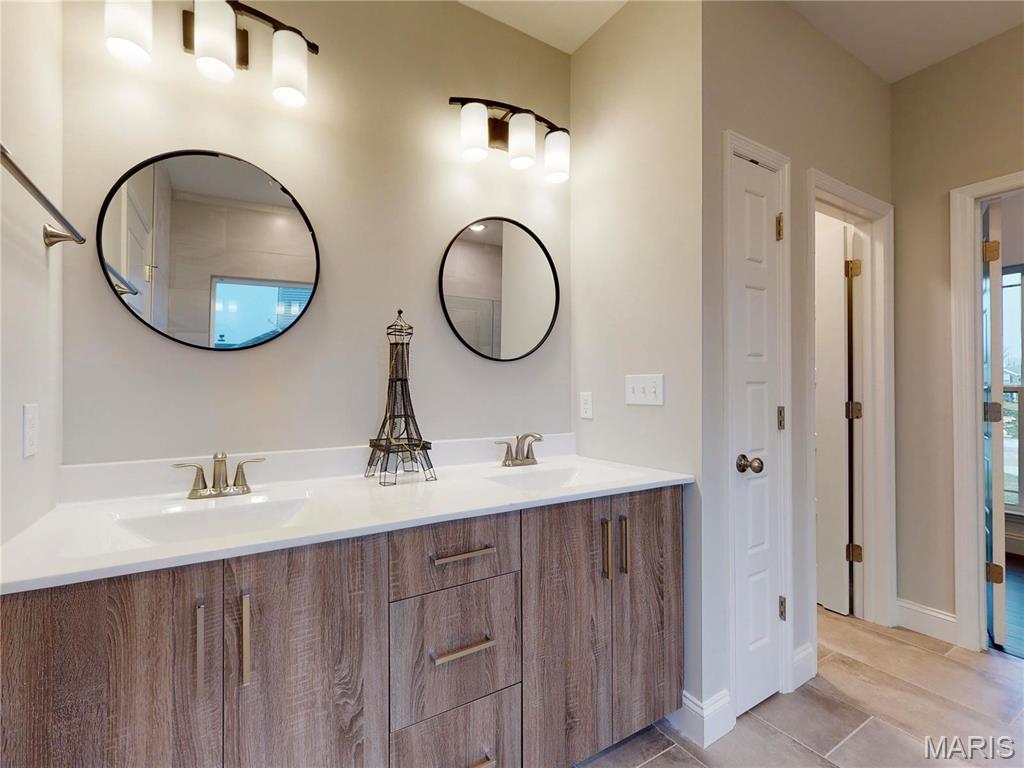
Photos are of previously built home and show many upgrades.
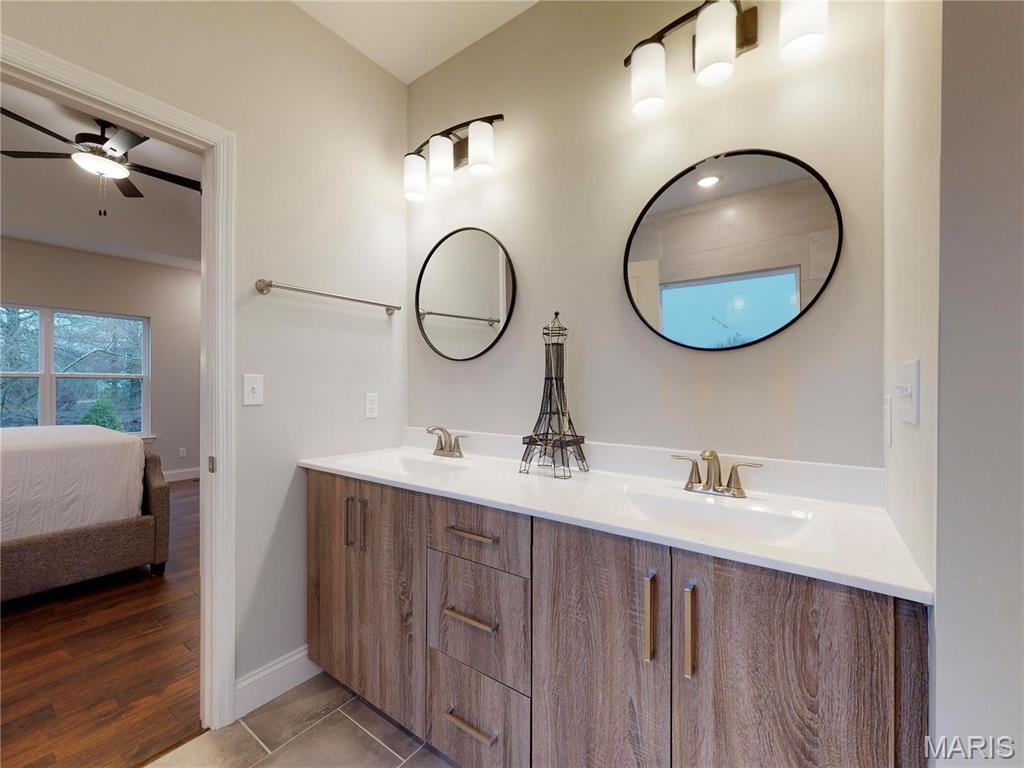
Photos are of previously built home and show many upgrades.
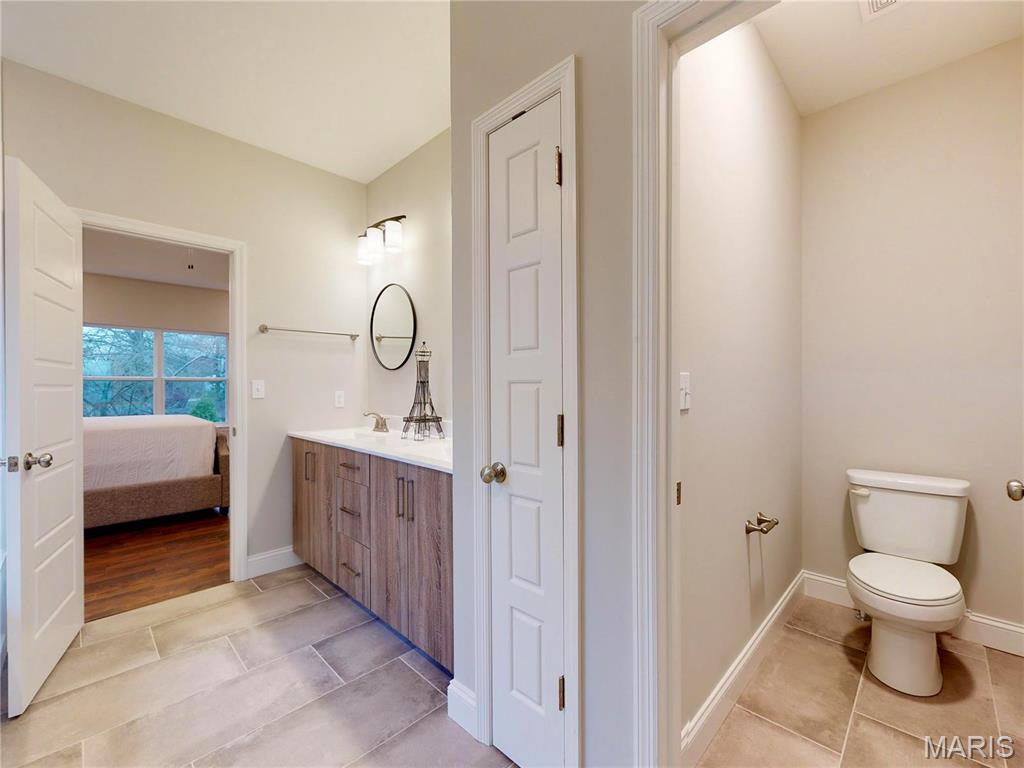
Photos are of previously built home and show many upgrades.
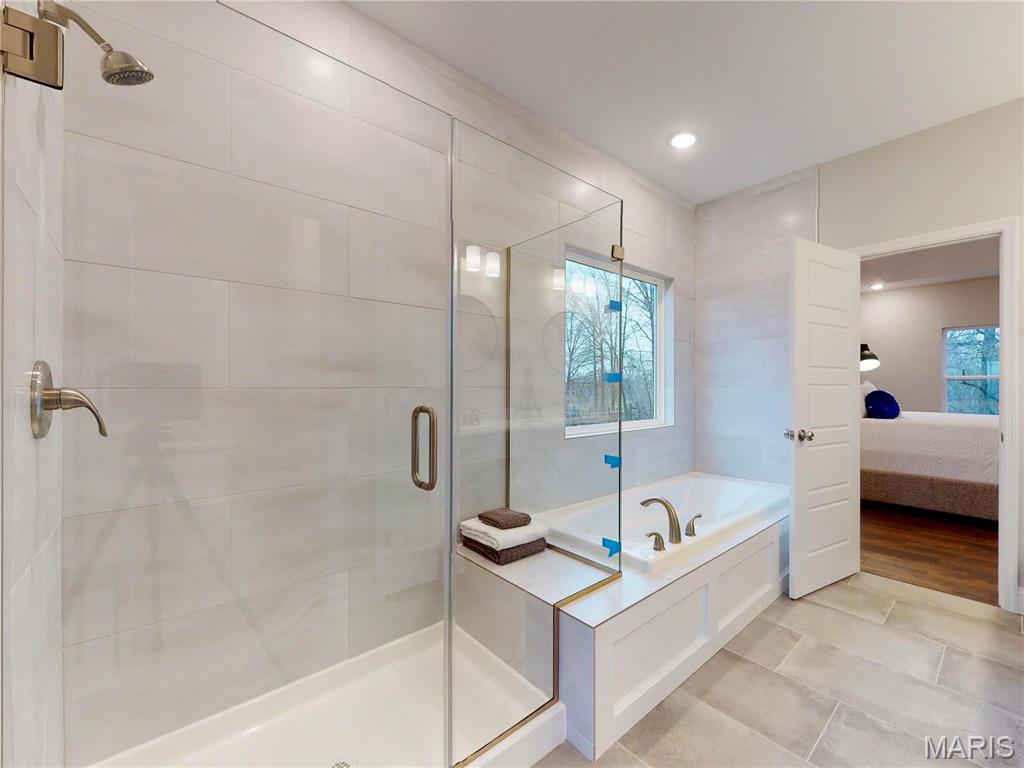
Photos are of previously built home and show many upgrades.
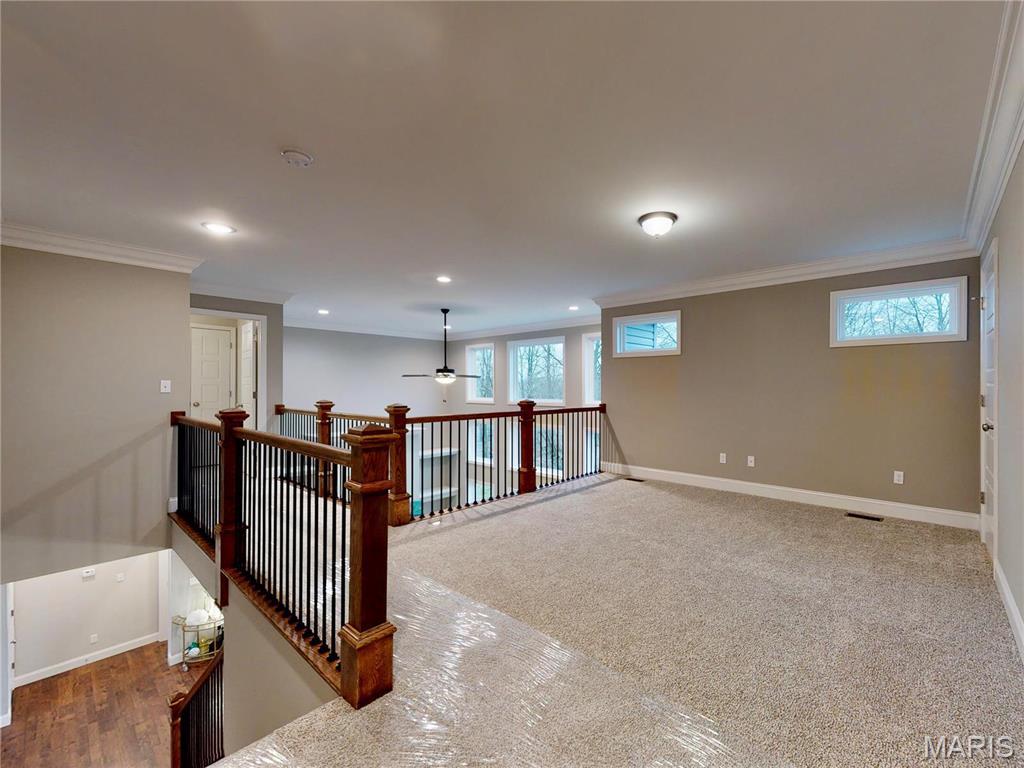
Photos are of previously built home and show many upgrades.
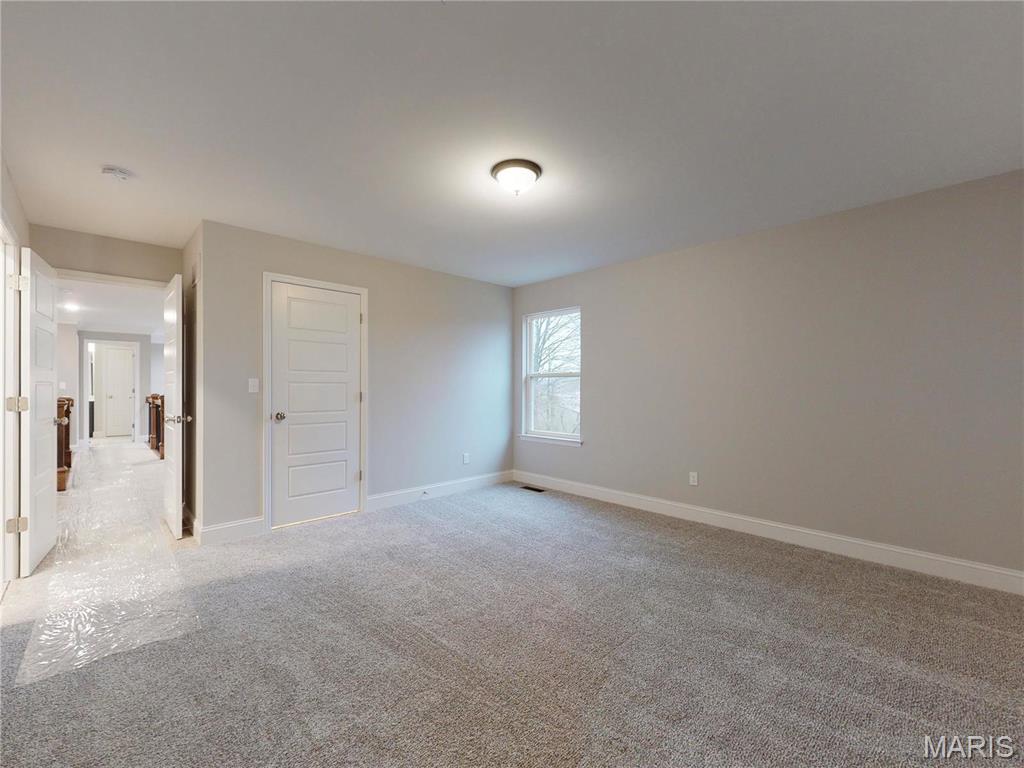
Photos are of previously built home and show many upgrades.
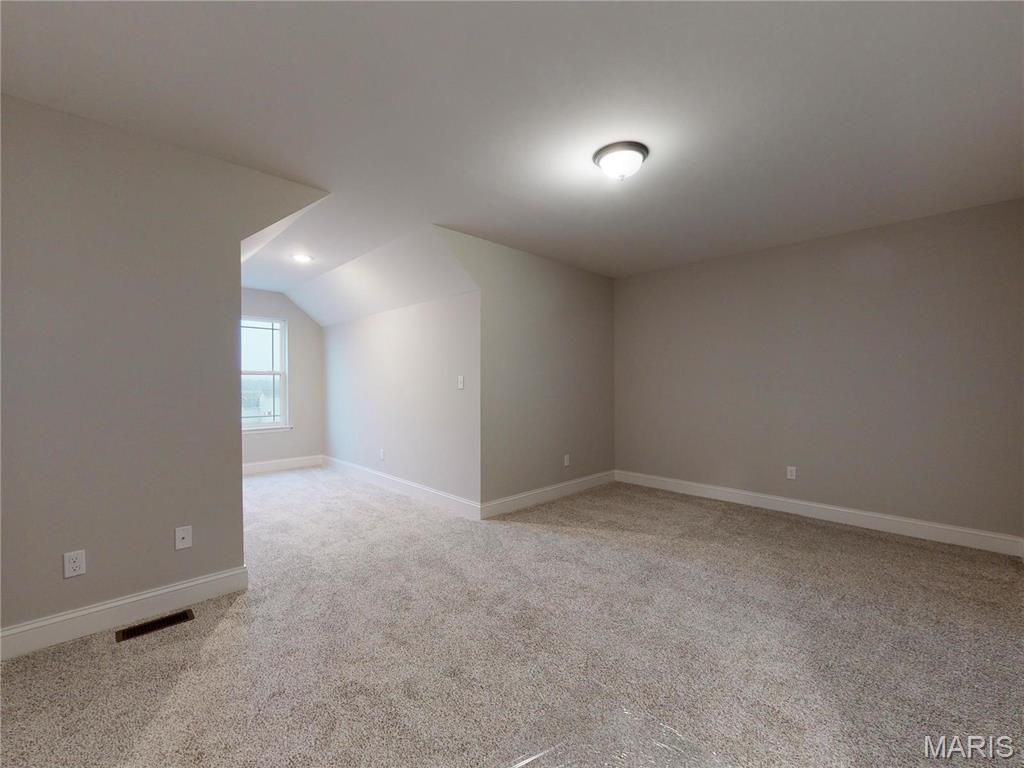
Photos are of previously built home and show many upgrades.
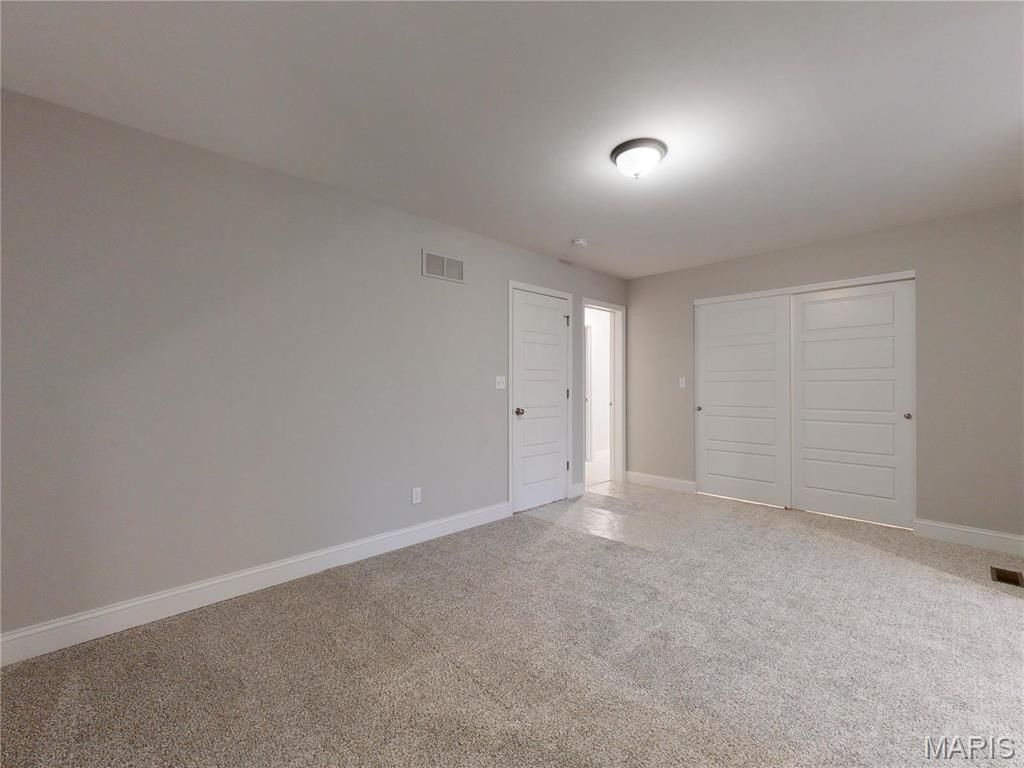
Photos are of previously built home and show many upgrades.
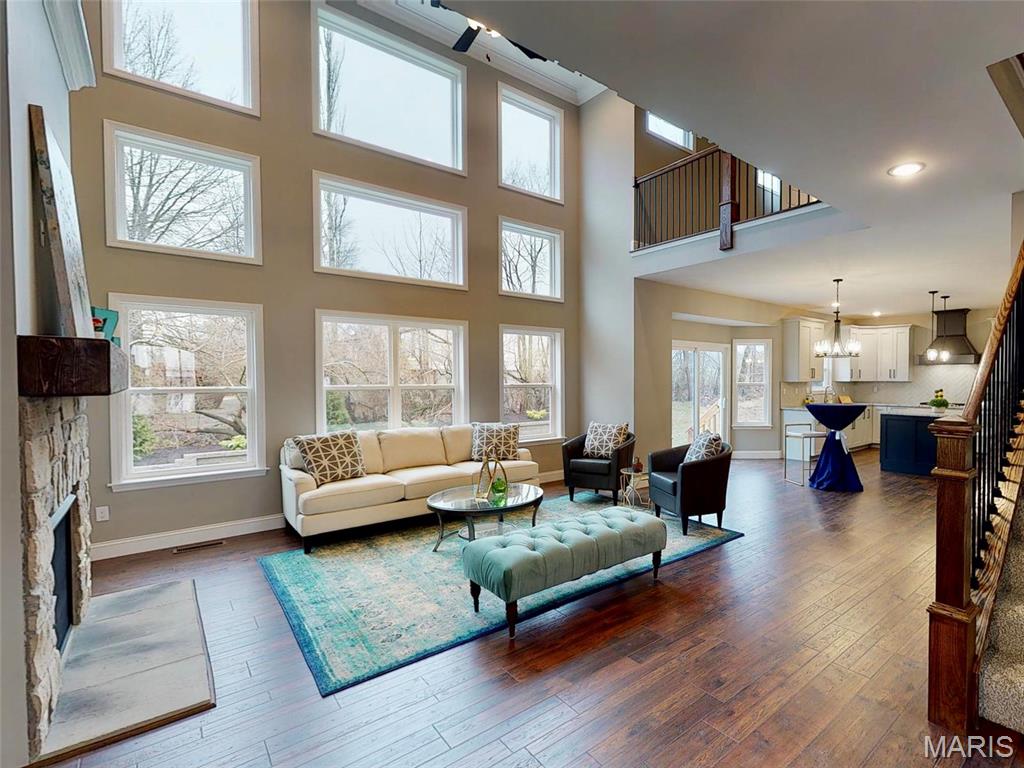
Photos are of previously built home and show many upgrades.
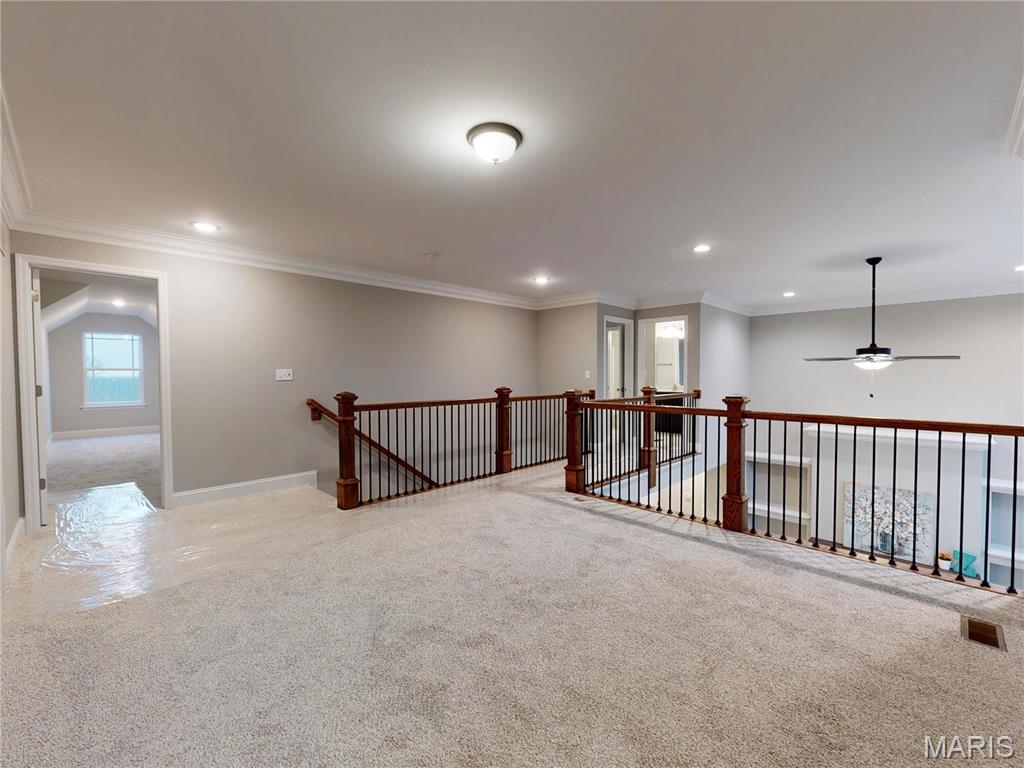
Photos are of previously built home and show many upgrades.
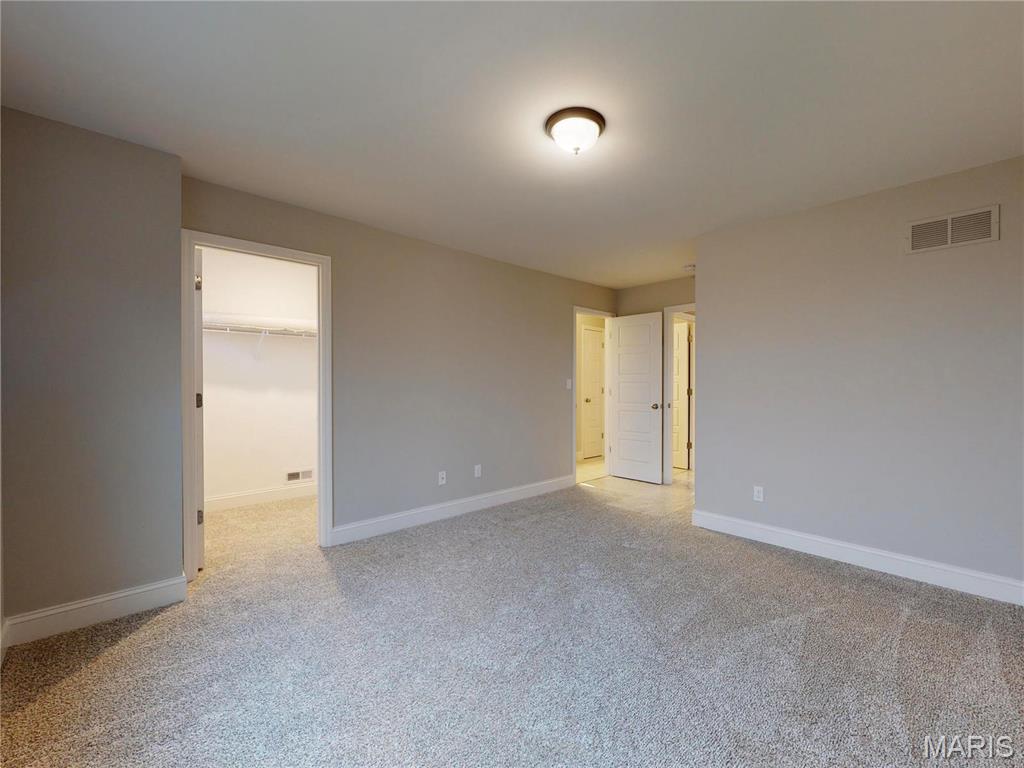
Photos are of previously built home and show many upgrades.
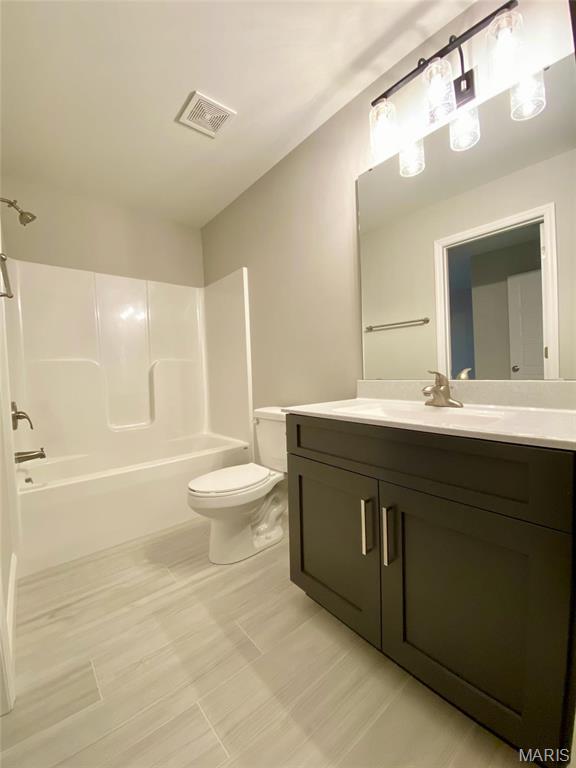
Photos are of previously built home and show many upgrades.
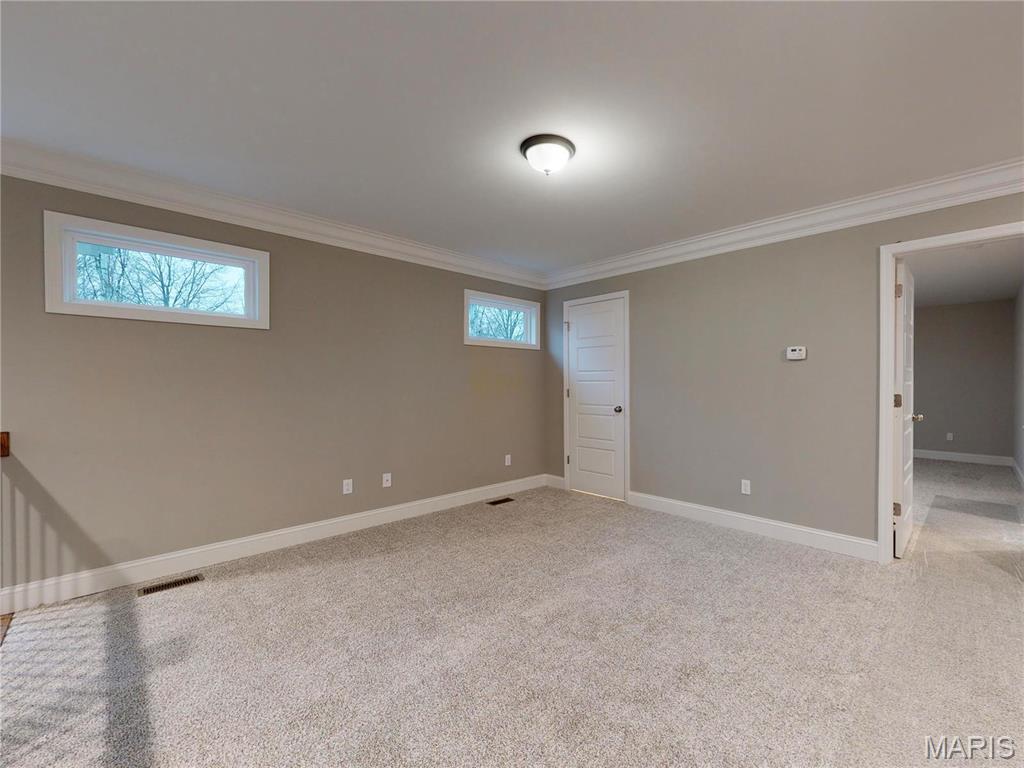
Photos are of previously built home and show many upgrades.
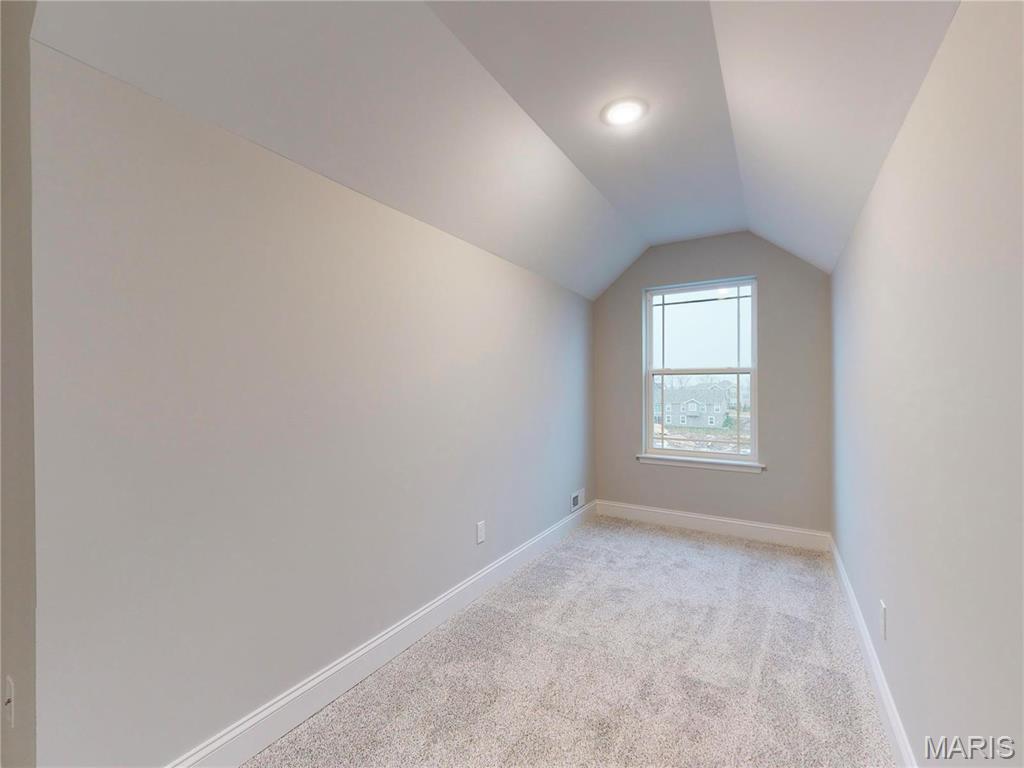
Photos are of previously built home and show many upgrades.
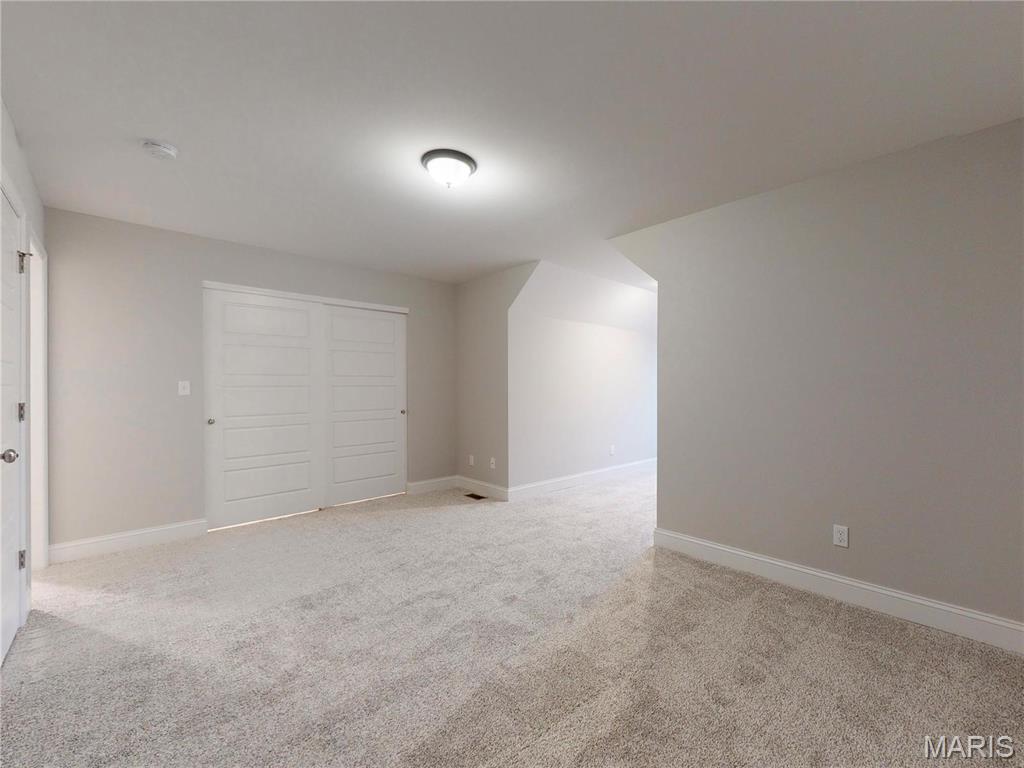
Photos are of previously built home and show many upgrades.
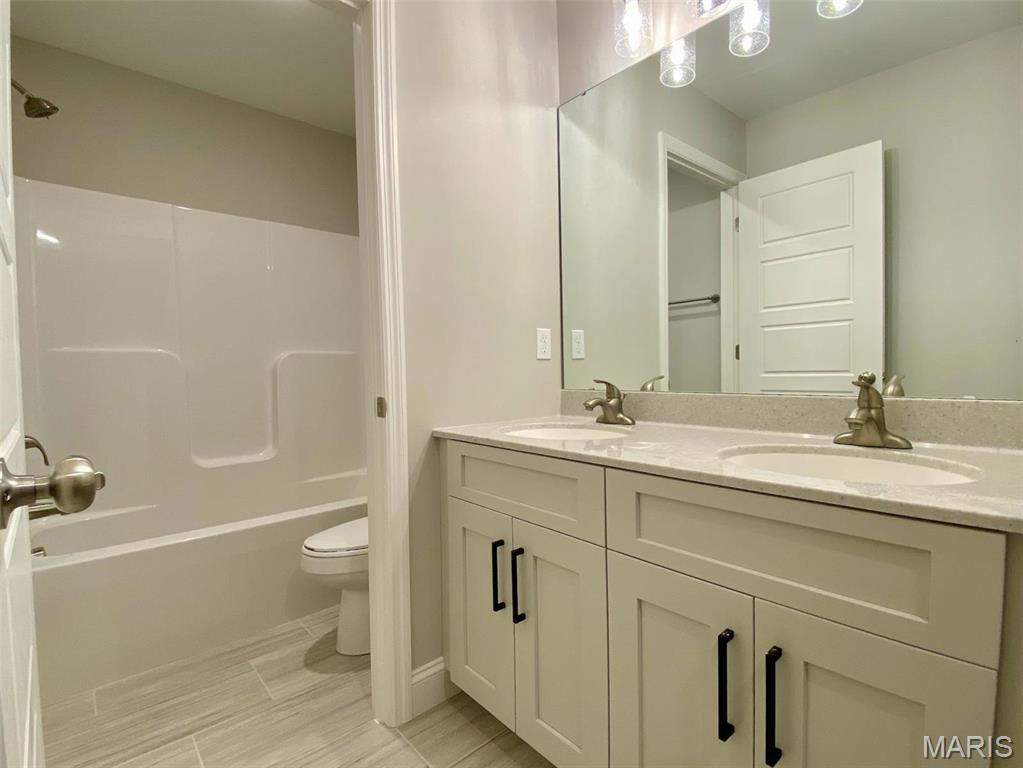
Photos are of previously built home and show many upgrades.
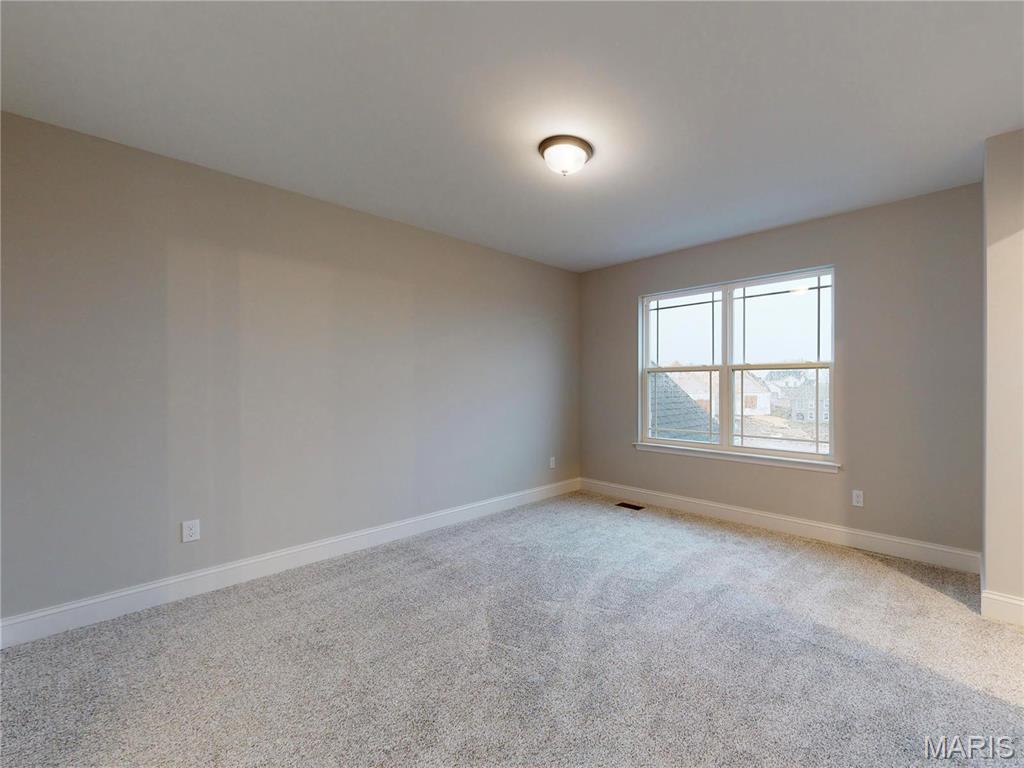
Photos are of previously built home and show many upgrades.
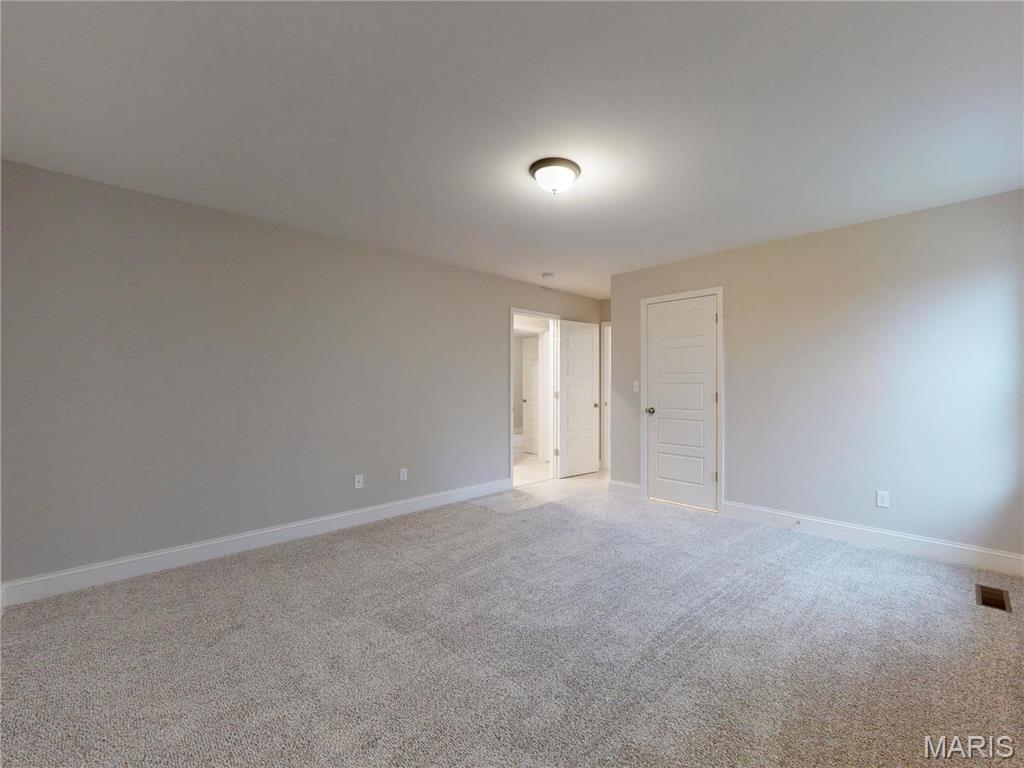
Photos are of previously built home and show many upgrades.
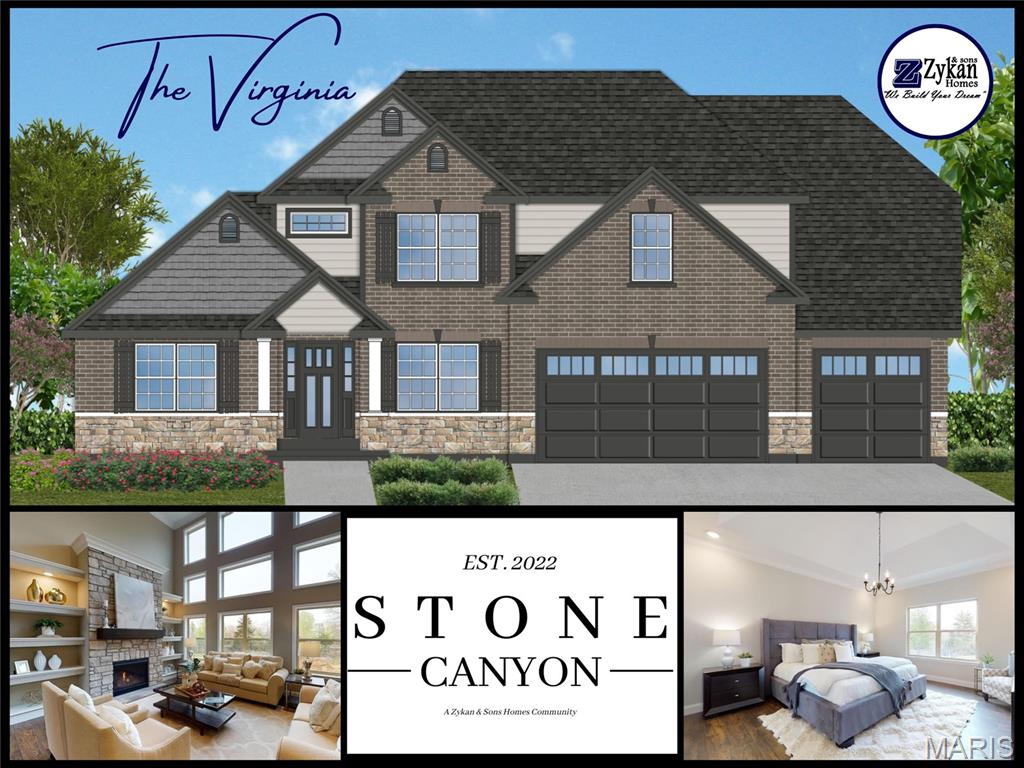
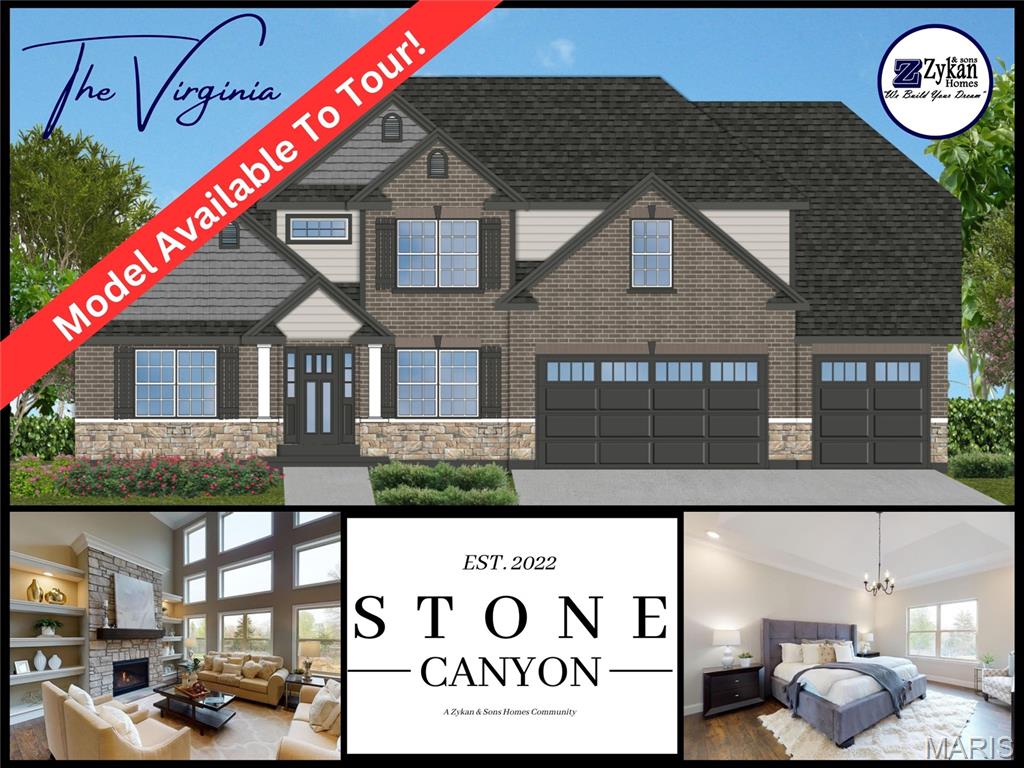
Welcome to Stone Canyon, a Zykan and Sons Homes Community in Foristell, MO. Here you’ll find many great floor plans to choose from all on amazing estate style homesites. All lots are a minimum of .33 acre (14,500+ sq/ft) and some are well over twice that size and many of them back to trees/woods and common ground! Located in the Wentzville School District, Stone Canyon residents will attend North Point High School. So much comes standard in this development that is optional elsewhere such as 3car garages, sill high brick front elevations, fully sodded yards, and too much more to list. The Virginia is a 2,800+ sq/ft 1.5story home (main floor master) w/ a 2 story great room (window wall standard) and 4-5 beds and 2.5-3.5 baths. Work from home? The formal dining room can be converted into a main floor office! Stone Canyon Display Home is open Thurs-Sun 11am-4pm or Mon-Wed by Appt. Schedule a tour to learn more about The Virginia Model and to get started building your dream home! COOL: 14 SEER+

4 Beds

3 Baths

2,845 sq.ft

$183 per sq.ft

Traditional,Other
$ 537,500
Active
1,193
23025291
4
3
2,845
Stone Canyon
Foristell
Wentzville R-IV
St Charles
Residential
Traditional,Other
Other
Sale
Residential
Single Family
Last 6 closed homes in this zip.
| Address | Bd/Ba | SqFt | List | Sold | Closed |
|---|---|---|---|---|---|
| 31682 Dogwood Lane, Unincorporated, MO 63348 | 3/2 | 1,307 | $319,900 | $320,340 100.1% of ask |
Aug 7, 2026 |
| 10474 Ponderosa Drive, Unincorporated, MO 63348 | 3/2 | 1,526 | $425,000 | $415,500 97.8% of ask |
Aug 7, 2026 |
| 106 Andrea Court, Foristell, MO 63348 | 4/3 | 2,553 | $625,000 | $625,000 100% of ask |
Aug 3, 2026 |
| 212 Great Bear Pass, Foristell, MO 63348 | 3/2 | 2,105 | $691,266 | $691,266 100% of ask |
Jul 31, 2026 |
| 10253 Hawthorn Road, Innsbrook, MO 63348 | 3/3 | 1,680 | $460,000 | $443,000 96.3% of ask |
Jul 31, 2026 |
| 1174 Marathon Drive, Foristell, MO 63348 | 3/2 | 1,440 | $309,900 | $309,900 100% of ask |
Jul 31, 2026 |
Estimate your monthly payment. Adjust the sliders below.
Estimate only. Not a loan offer. Consult a lender for an accurate quote, including HOA fees, PMI, and current rates.
Great Room
15 x 18
Kitchen
17 x 10
Breakfast Room
13 x 12
Loft
14 x 13
Bedroom
17 x 14
Bedroom
23 x 16
Bathroom
11 x 5
Bedroom
13 x 12
Bathroom
3 x 8
Laundry
9 x 8
Primary Bathroom
11 x 13
Primary Bedroom
14 x 16
Dining Room
13 x 11
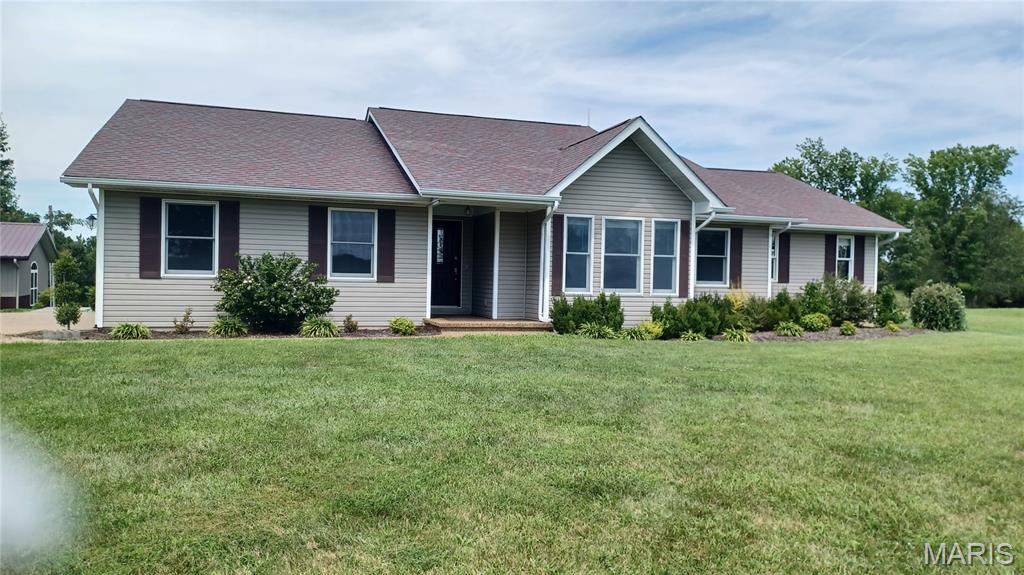
IF YOUR LOOKING FOR A HOME IN THE COUNTRY THAT SIMPLY HAS EVERYTHING YOUR FOUND IT RIGHT HERE AT 1957 SCHNARRE ROAD IN FORISTELL. NO HOA~ UNINCORPORATED. YOU CAN WORK NEXT DOOR IN YOUR 36X54 CLIMATE CONTROLED OUTBUILDING THAT HAS IT'S OWN 16X27 OFFICE WIHT A BATHROOM, 36X9 LOFT AND A 17X54 LEAN TO. THE DOORS IN FRONT ARE EACH 12X9.9 AT THE END OF A HARD DAYS WORK COME HOME... STEP INTO YOUR PRIVATE HOT TUB OR RELAX ON THE BEAUTIFUL COVERED DECK THAT OVERLOOKS YOUR VERY PRIVATE YARD AND POND. KITCHEN HAS UPGRADED MAPLE CABINET~CENTER ISLAND~STAINLESS APPLIANCES~GRANITE COUNTERTOPS~WALK IN PANTRY. HOME ALSO HAS ANDERSON WINDOWS THROUGHOUT. THE LOWER LEVEL HAS A REC ROOM AND TWO ADDITIONAL ROOMS THAT EACH HAVE WALK IN CLOSETS~A FULL BATHROOM~WALK OUT TO THE 23X17 AGGREGATE PATIO. A MUST SEE!!! SO MANY DETAILS THAT YOU NEED TO SEE LIKE THE STONE SIDEWALK LEADING TO YOUR BUSINESS AND REAR YARD...TRULY UNIQUE~WE ALL NEED A HOME THAT CREATES A LIFESTYLE THAT CALMS YOUR SOUL...1957 SCHNARRE ROAD DOES THAT! CALL LISTING AGENT TODAY FOR A SHOWING
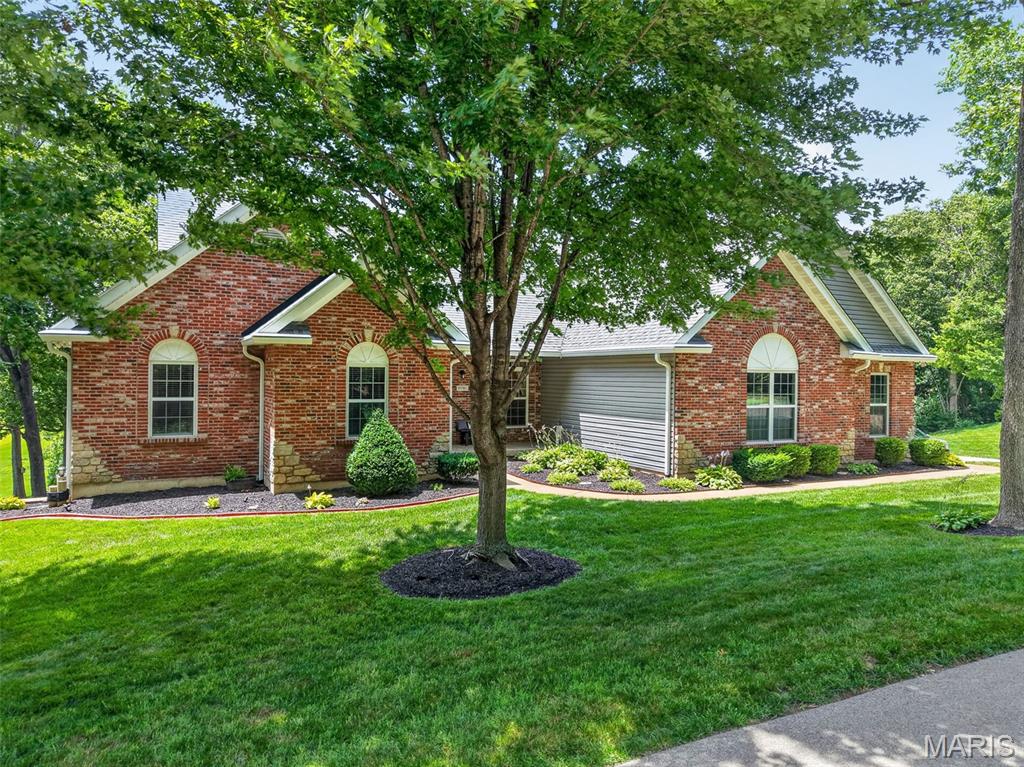
WHERE GOLF MEETS THE LAKE. Exceptional custom-built ranch in the gated community of Incline Village, overlooking the 8th hole with beautiful lake views. Offering approximately 3,500 sq ft, this home was designed for elevated everyday living and exceptional entertaining. Soaring 12' ceilings, bamboo flooring, expansive windows and an impressive open layout welcome you inside. The kitchen features custom cabinetry, granite countertops, center island, stainless appliances and walk-in pantry. The private primary suite offers a coffered ceiling, walk-in closet and luxurious bath. The finished lower level is an entertainer's dream with 9' ceilings, luxury vinyl flooring, full kitchen, bar, recreation room, office, golf simulator/flex room and a 10' x 10' built-in concrete safe. Step outside to a renovated backyard oasis with fire pit, beautiful landscaping and landscape lighting overlooking the golf course and lake. Additional features include a 30' x 30' garage, irrigation system, backup generator, water softener and security camera system. Enjoy a golf cart community at Incline Village and amenities including lake access, beach, pool, pickleball, volleyball, clubhouse and golf—all within a gated community. A rare opportunity to experience breathtaking views, incredible entertaining spaces and resort-style living every day.
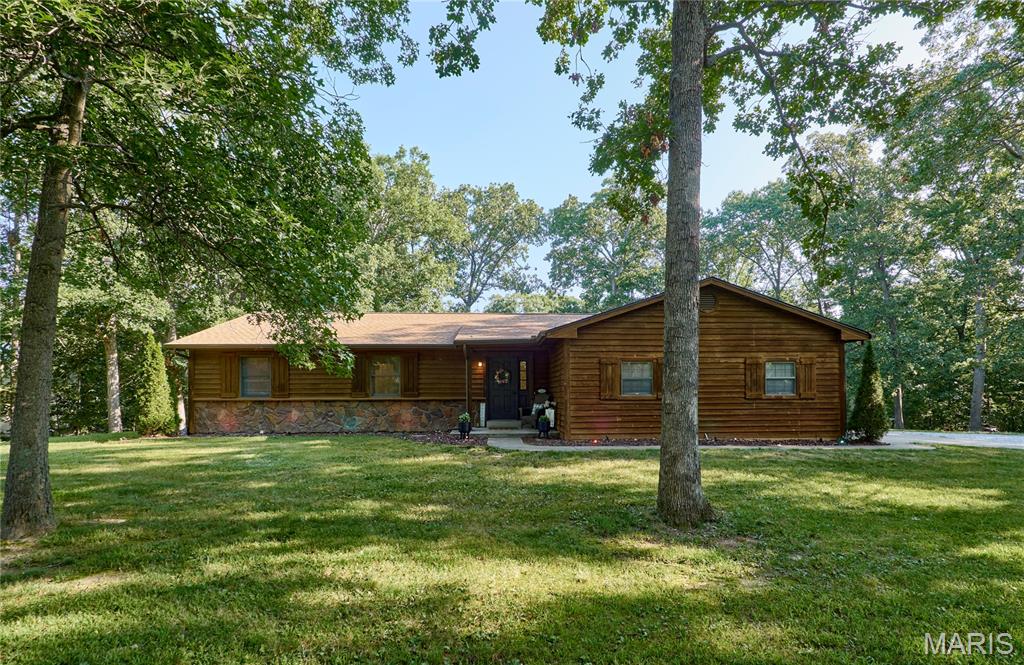
Beautifully updated ranch nestled on a private 2-acre wooded lot exuding natures peace & tranquility! Offering nearly 3,000 sq. ft. of total living space, this home features 3 bedrooms, 2.5 baths on the main level plus 2 bonus/sleeping rooms and a full bath & rec room in the finished walkout lower level. Recent improvements include an updated deck, remodeled kitchen with granite countertops, SS appliances, new flooring, updated lighting, and fresh paint, creating a bright, modern gathering space. The spacious living room features a cozy fireplace and abundant natural light, while the spacious sunroom provides peaceful views of the surrounding woods. The finished walkout lower level includes a large family room with a second fireplace, wet bar, full bath, and flexible space for guests, home office, or recreation. Additional features include main-floor laundry, oversized 2-car garage, and a detached outbuilding with loft for extra storage, workshop, or hobbies. Major updates include roof and gutters (2020), range (2021), refrigerator (2019), water heater (2017), and heat pump (2015). Enjoy the privacy of country living with convenient access to Wentzville, Wright City, I-70, shopping, dining, parks and local amenities. Move-in ready with updates already completed—don't miss this opportunity to own a beautifully maintained home on acreage!
