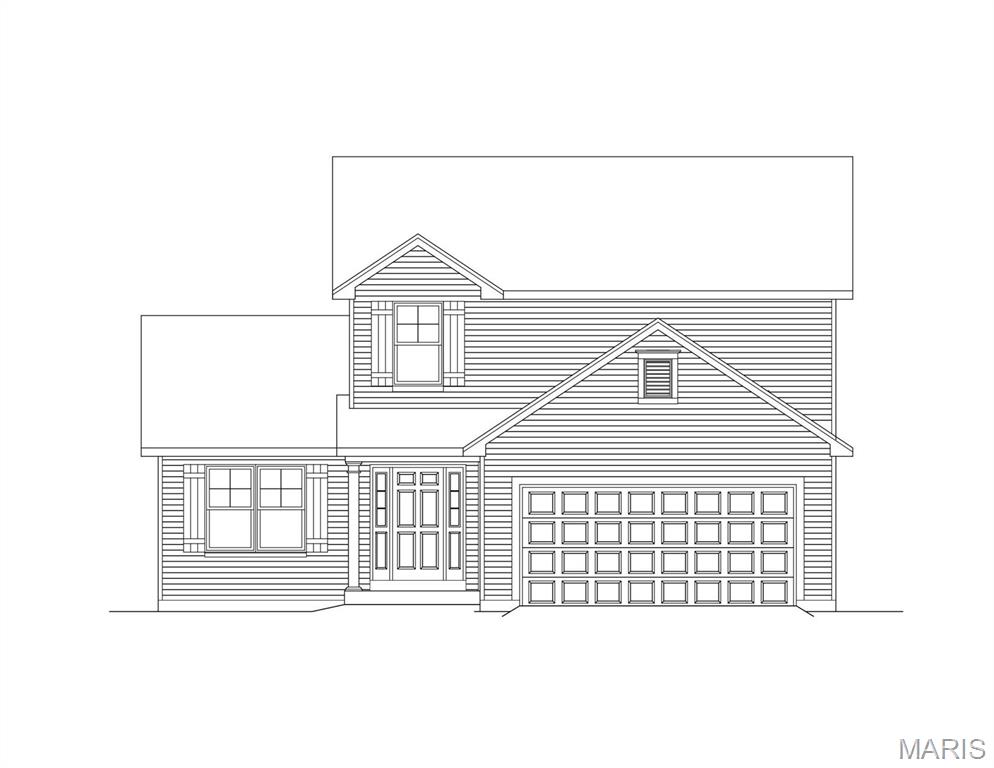
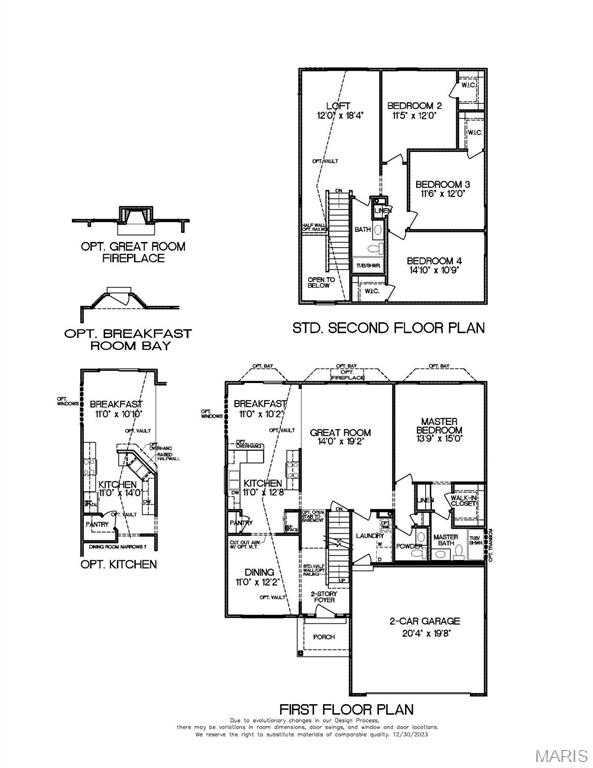
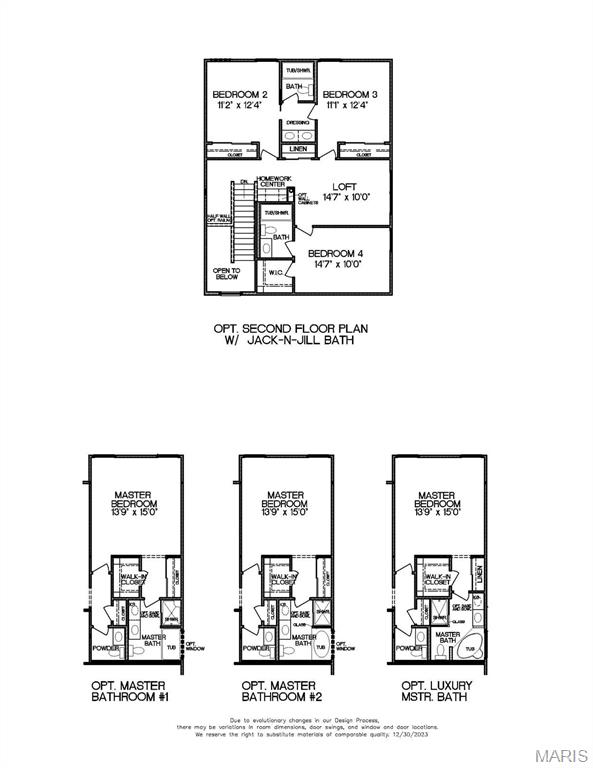
Open daily from 11-5. Contract will be on Builders forms. This 4 bedroom, 2.5 Bath 1.5 Story home To Be Built can be customized to fit your needs. Features Include a 2 Story Entry Foyer, Separate Formal Dining which could also be used as an office, Great Room open to the Kitchen & Breakfast Room. The 2nd floor has 3 bedrooms each with their own walk in closet a full bath & a really nice size Loft. Other Features Include a Smooth-top Self Cleaning Range, Microwave & Dishwasher, Six Panel Doors, Satin Nickle Door Hardware, Choice of Cabinets to select from, 8" Deep Stainless Steel Sink, Pantry & Main Floor Laundry. The Exterior Includes 30 Yr. Architectural Shingles, Enclosed Soffits & Fascia, 42" Wide Curved Walkway, Egress Window & a Fully Sodded Yard.

4 Beds

3 Baths

2,278 sq.ft

$156 per sq.ft

Traditional,Other
$ 364,900
Active
904
24008523
4
3
2,278
Elkhorn Ridge
Truesdale
Warren Co. R-III
Warren
Residential
Traditional,Other
Other
Sale
Residential
Single Family
Last 6 closed homes in this zip.
| Address | Bd/Ba | SqFt | List | Sold | Closed |
|---|---|---|---|---|---|
| 540 Austin Drive, Truesdale, MO 63380 | 3/2 | 1,610 | $349,900 | $345,000 98.6% of ask |
Aug 14, 2026 |
| 18406 Boone Ridge Manor Drive, Truesdale, MO 63380 | 4/3 | 2,940 | $412,900 | $412,900 100% of ask |
Aug 12, 2026 |
| 720 Courtshire Crossing, Truesdale, MO 63380 | 2/2 | 1,214 | $264,900 | $264,900 100% of ask |
Aug 10, 2026 |
| 18430 Boone Ridge Manor Drive, Unincorporated, MO 63380 | 3/2 | 1,570 | $351,094 | $356,179 101.4% of ask |
Aug 10, 2026 |
| 718 Courtshire Crossing, Truesdale, MO 63380 | 2/2 | 1,405 | $269,900 | $269,900 100% of ask |
Aug 3, 2026 |
| 529 Austin Drive, Truesdale, MO 63380 | 3/2 | 1,618 | $329,900 | $329,000 99.7% of ask |
Jul 31, 2026 |
Estimate your monthly payment. Adjust the sliders below.
Estimate only. Not a loan offer. Consult a lender for an accurate quote, including HOA fees, PMI, and current rates.
Great Room
19 x 14
Kitchen
12 x 11
Breakfast Room
11 x 10
Primary Bedroom
15 x 13
Bedroom
12 x 11
Bedroom
12 x 11
Bedroom
14 x 10
Loft
18 x 12
Dining Room
12 x 11
Laundry
8 x 6
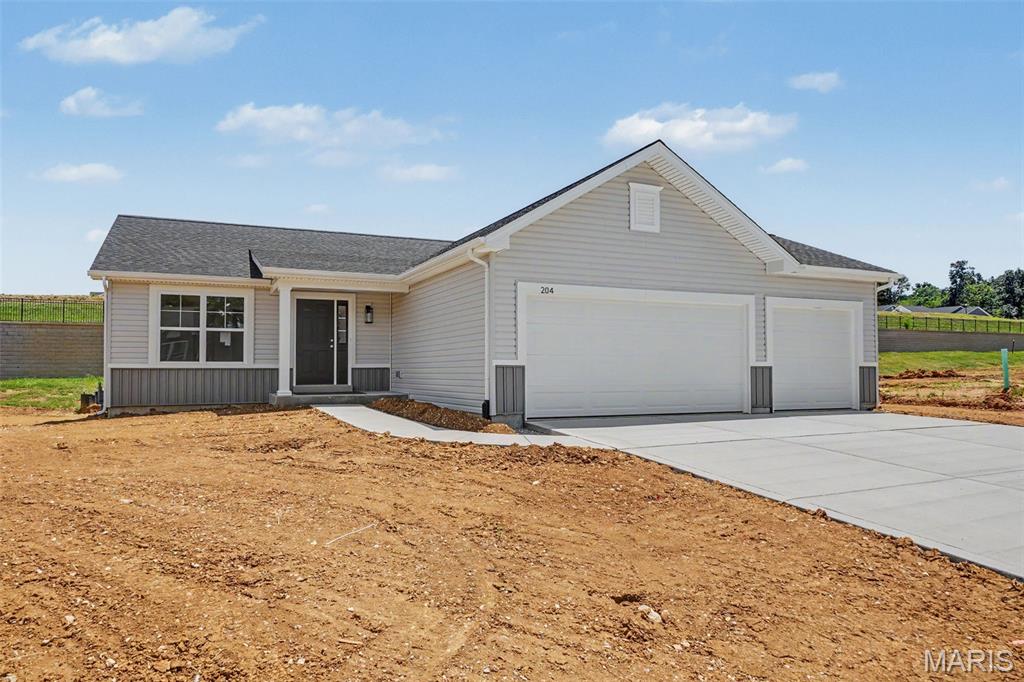
This 3 bedroom, 2 bath Ranch has a 3 car garage is now complete. The Spacious Kitchen has Sarsparilla Cabinets, GE Black Appliances including a smooth-top self cleaning range, microwave & dishwasher. The Kitchen also includes an Island w/ overhang & a Walk in Pantry. The Great Room is open to the kitchen & breakfast room making it feel very spacious. The Primary Bathroom has a 5' Shower w/ seat, Semi frameless shower doors, Double Bowl, Adult Height Vanities w/ Moen Faucets & a 5' shower w/ a semi frameless shower door. Other features in this home include Architectural Shingles, Ridge vent, Enclosed Soffits & Fascia, Egress Window, Rough In for a Future bath in the LL, a 50 Gallon Hot water heater & a Fully Sodded & Landscaped Yard.
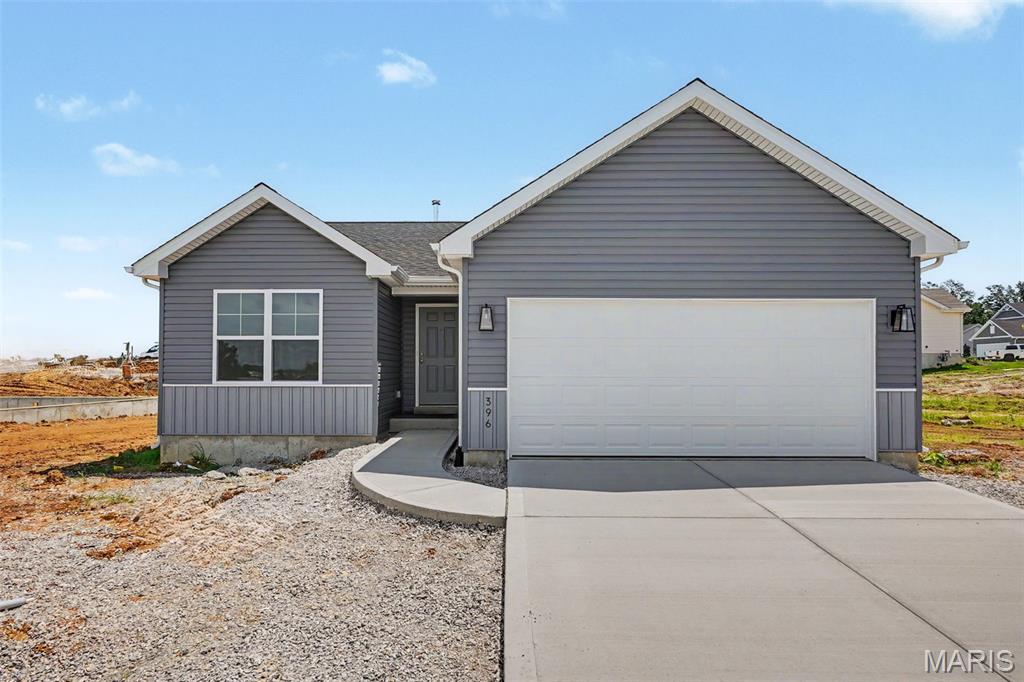
Open daily from 11-5. Contracts will be on Builders forms. This New Floorplan is a 2 Bedroom, 2 Bath Ranch Style Home is now complete. Features Include a Spacious Great Room open to the Kitchen with an Island, GE Appliances including a Smooth-top Self Cleaning Range, Microwave & Dishwasher, Breakfast Room & Pantry. The Primary Bedroom has a Walk In Closet & the Primary Bath has a double bowl vanity, a 5' shower & a Linen Closet for Additional Storage. Other Features Include Six Panel Doors, Satin Nickel Door Hardware, a Main Floor Laundry Room & Full unfinished basement. The Exterior Includes 30 Yr. Architectural Shingles, Enclosed Soffits & Fascia, Curved Walkway, Egress Window, Rough in for a future 3/4 bath & a Landscaped & Fully Sodded Yard.
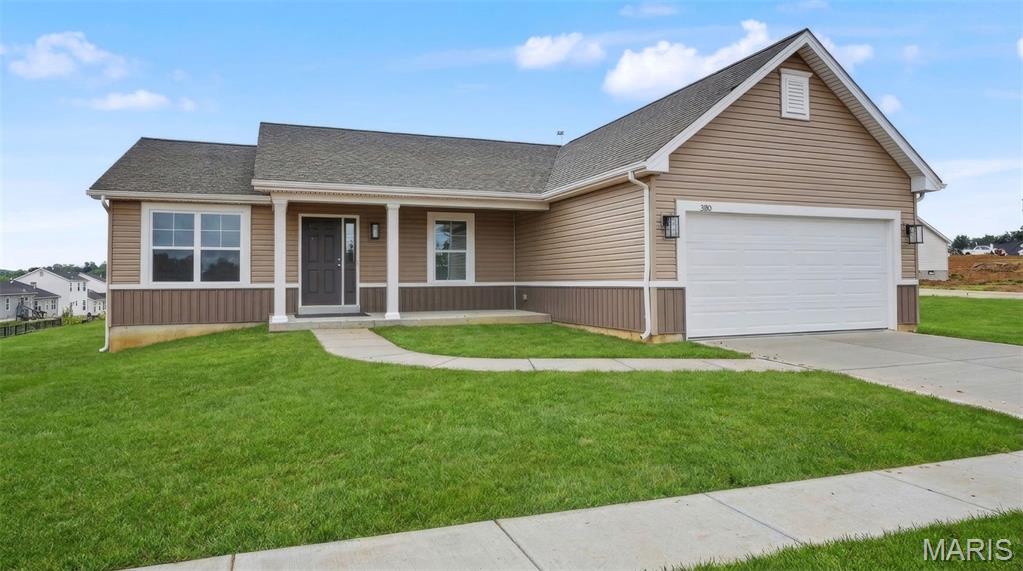
Open daily from 11-5. Contracts will be on Builders forms. This 3 bedroom, 2 Bath Ranch style home is now complete. Features in this home include a Spacious Great Room, Kitchen & Breakfast Room with a Smooth-top Self Cleaning Range, Microwave & Dishwasher. Six Panel Doors, Satin Nickle Door Hardware, Wood tone kitchen cabinets with Granite Kitchen Counters, Large Kitchen Island w/ Overhang, 8" Deep Stainless Steel Sink, Moen Faucets, a Walk in Pantry & Main Floor Laundry. The Primary Bedroom has a walk in closet & the Primary Bathroom has a double bowl vanity & a 5' shower w/ semi frameless shower door. Other Features Include 30 Yr. Architectural Shingles, Enclosed Soffits & Fascia, 42" Wide Curved Walkway, Egress Window, Rough In Plumbing for a Future Bath in LL & a Fully Sodded & Landscaped Yard.