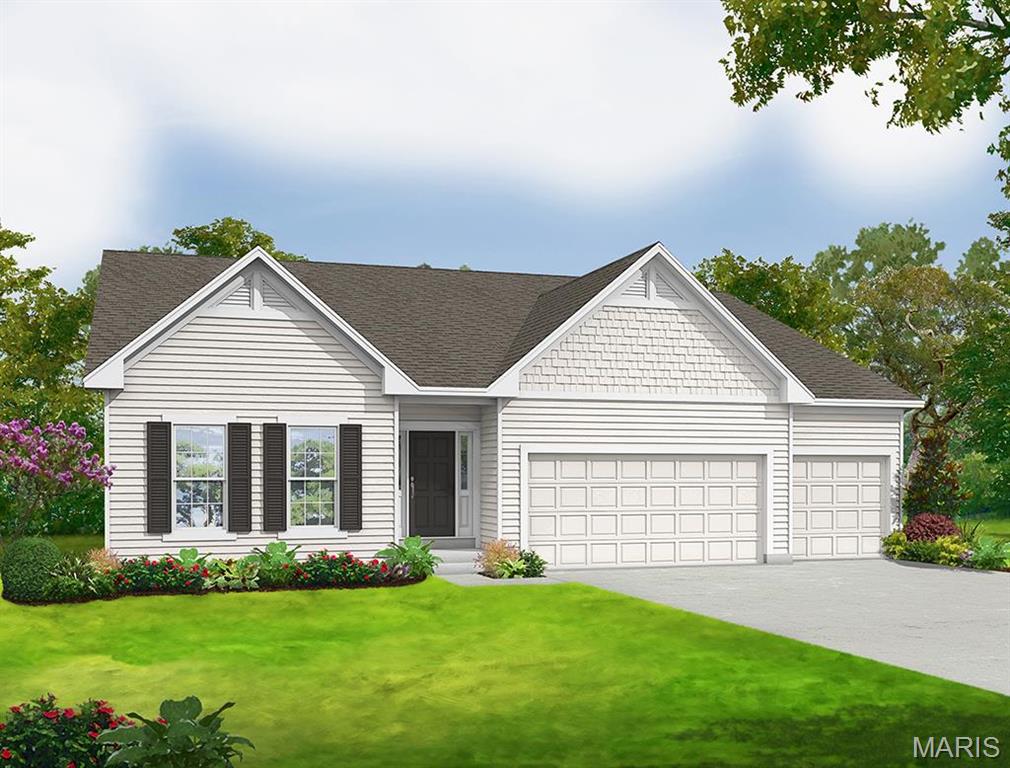
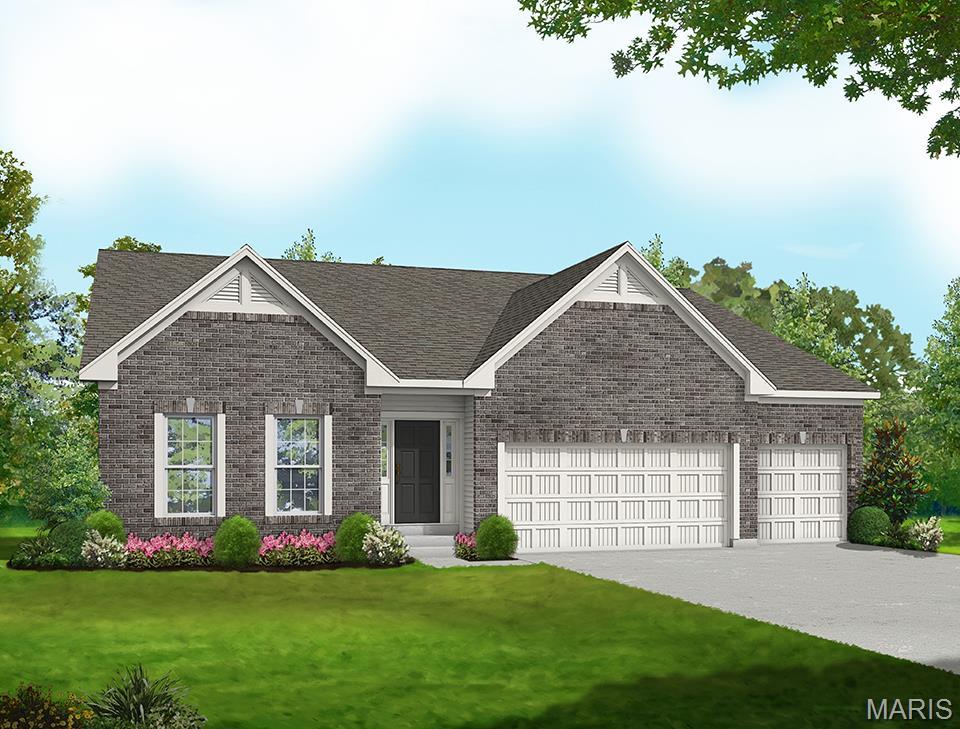
Elevation 4 - shown with upgraded garage doors
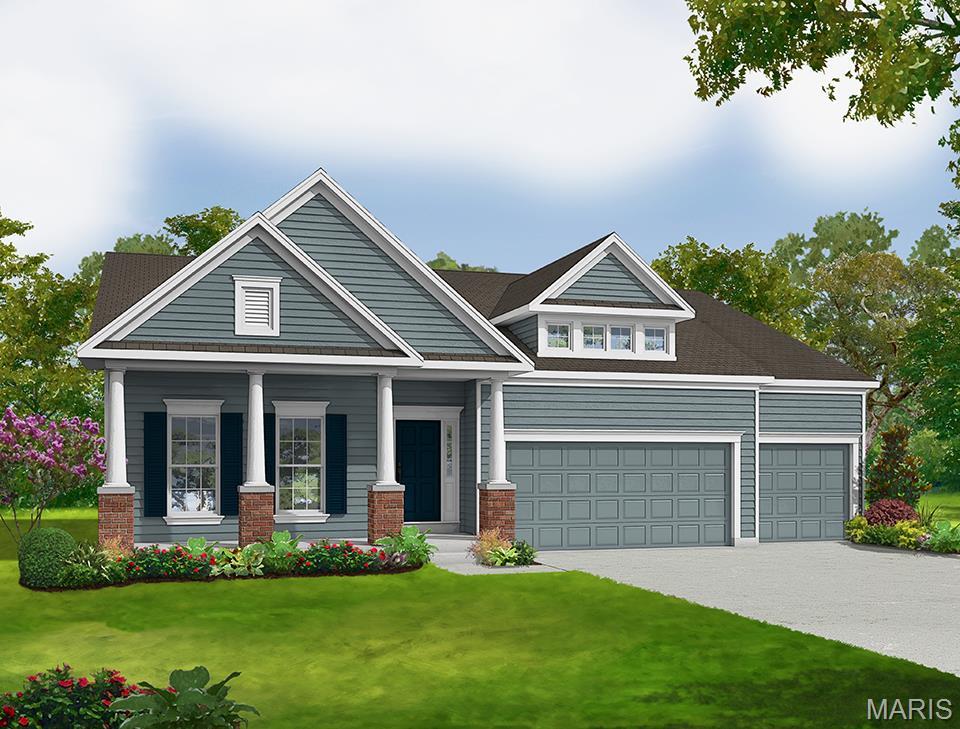
elevation 5
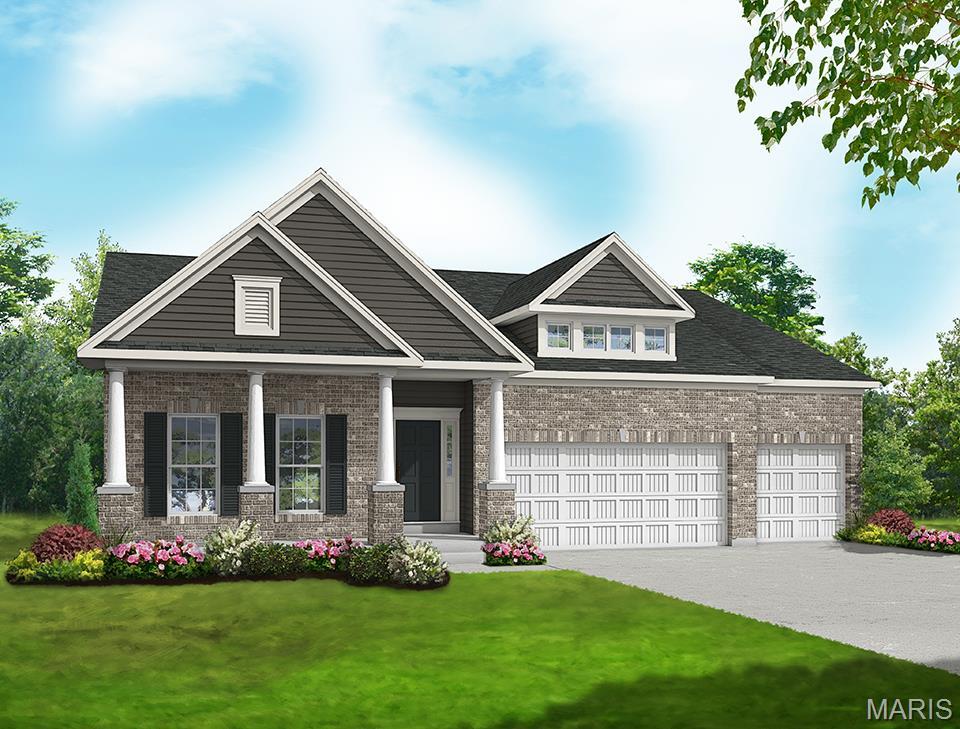
Elevation 6 - shown with upgraded garage doors & optional dormer
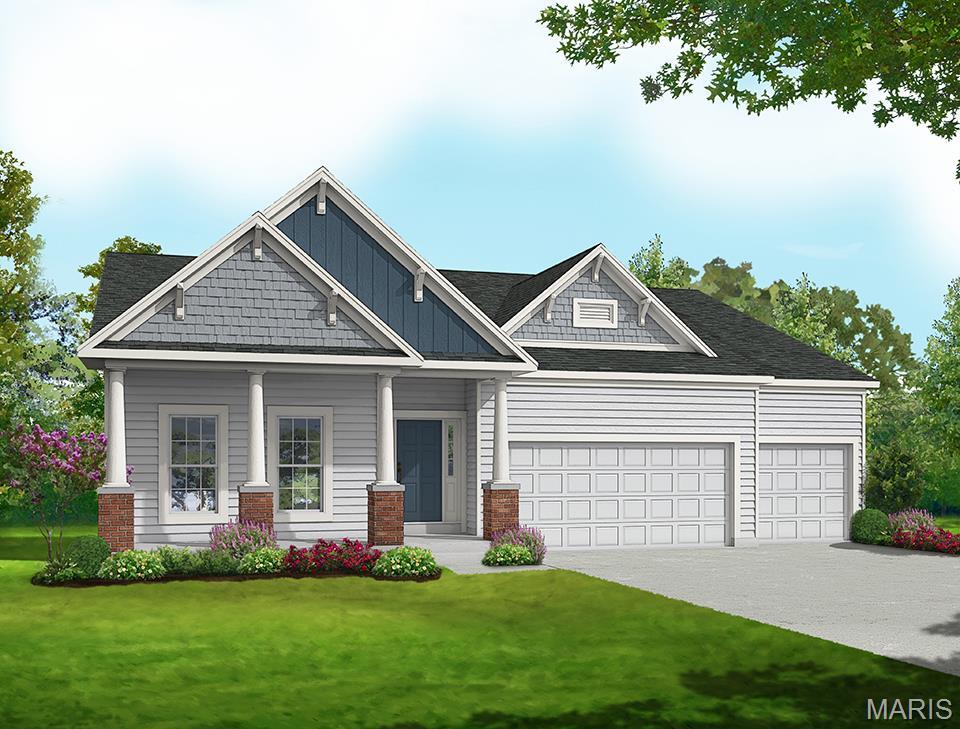
Elevation 7 - shown with optional dormer
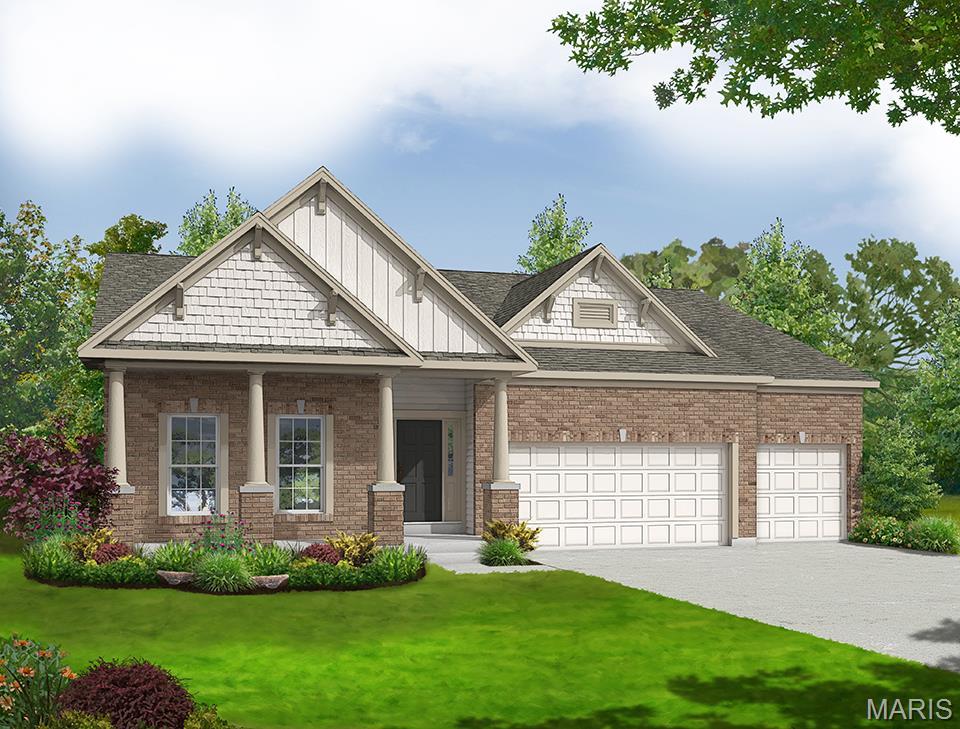
Elevation 8 - shown with optional dormer
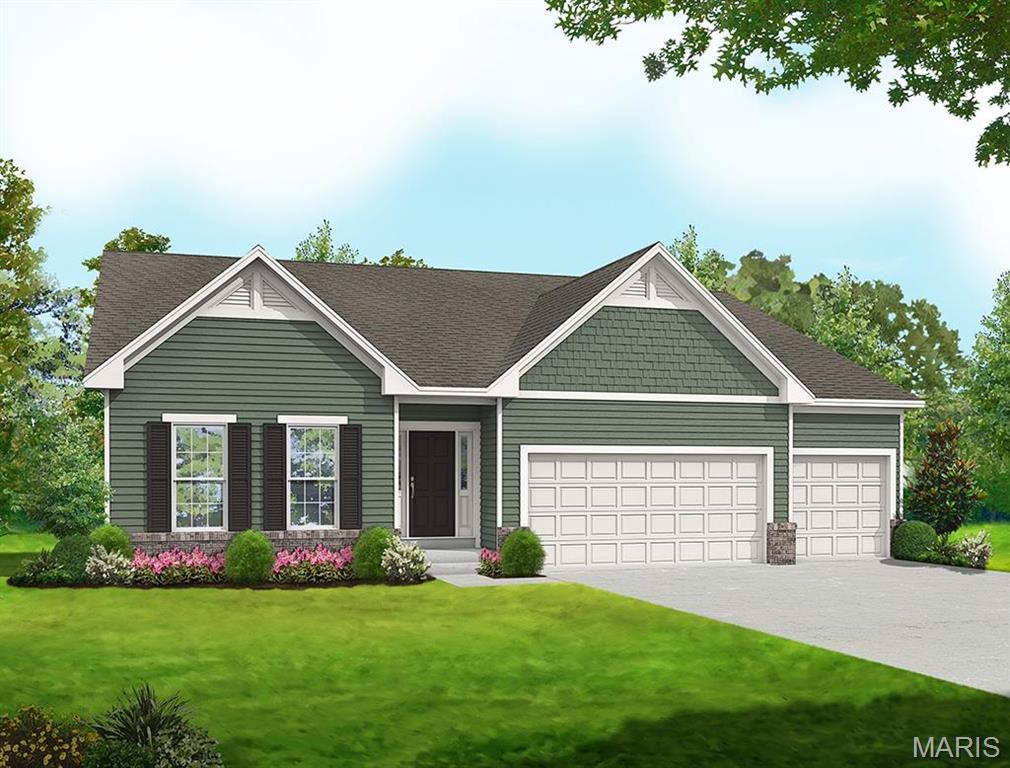
Elevation 9
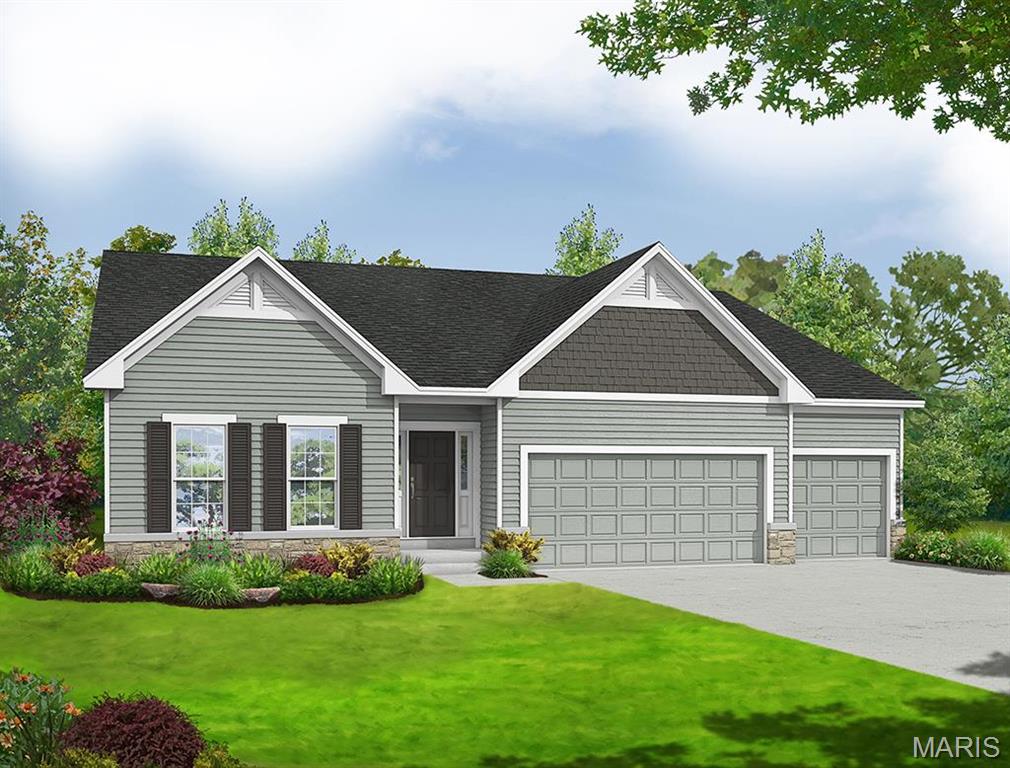
Elevation 10
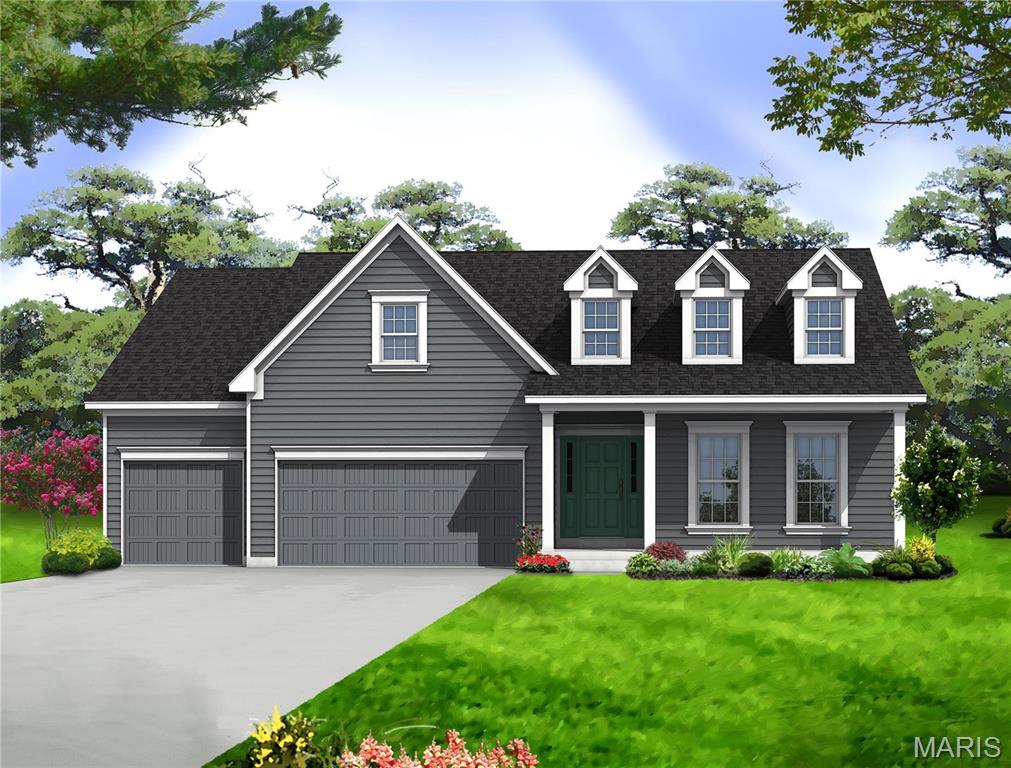
Elevation 11 - shown with upgraded garage doors & optional dormers
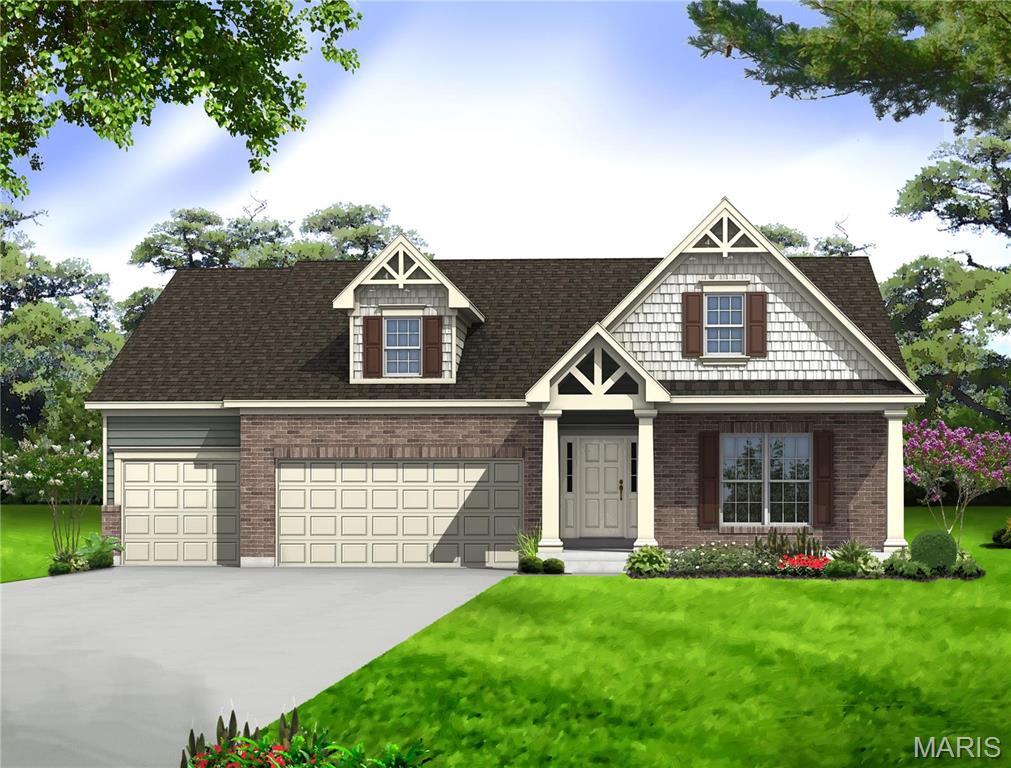
Elevation 12 - shown with optional dormer
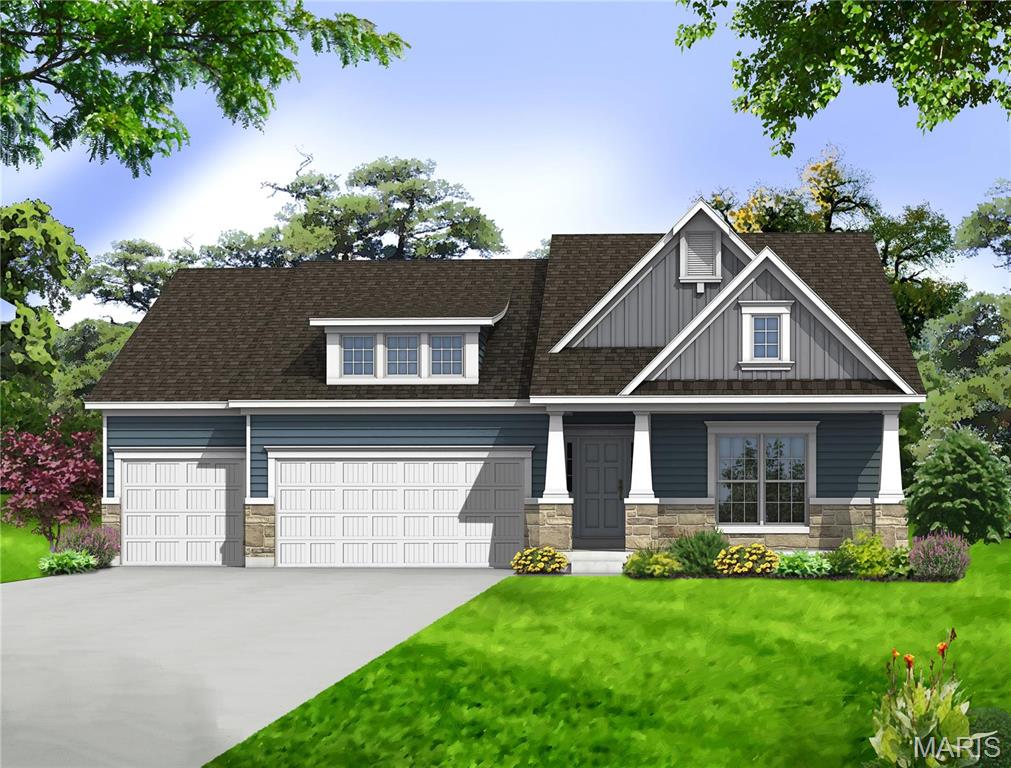
Elevation 13 - shown with upgraded garage doors & optional dormer
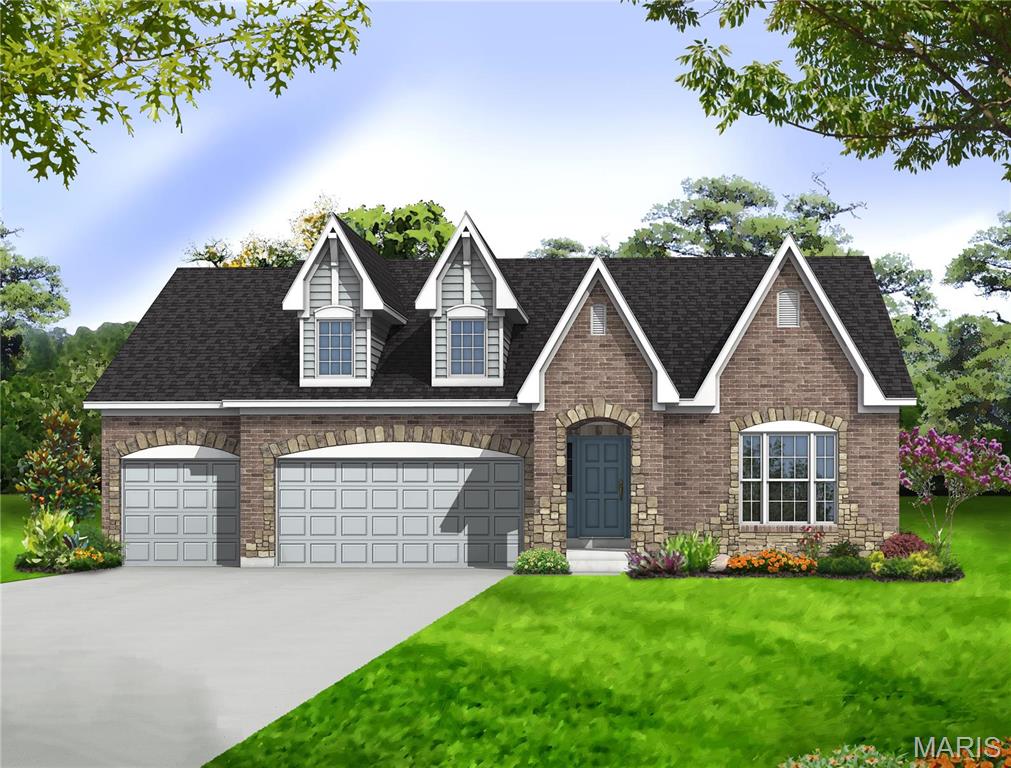
Elevation 14 - shown with optional dormers
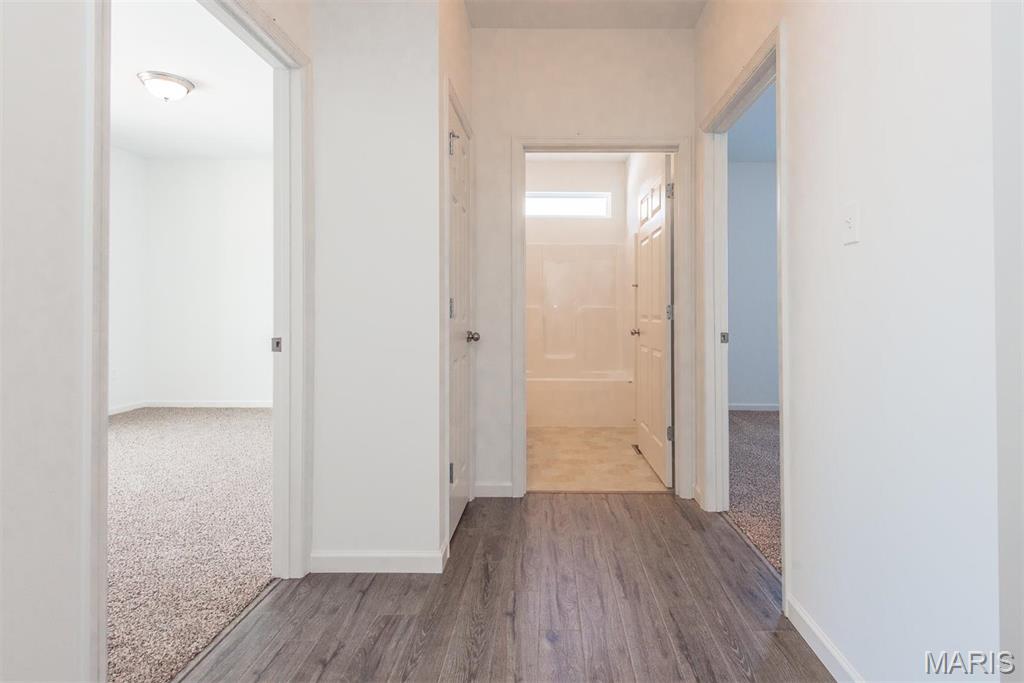
wider hallways & doors for ease of entry
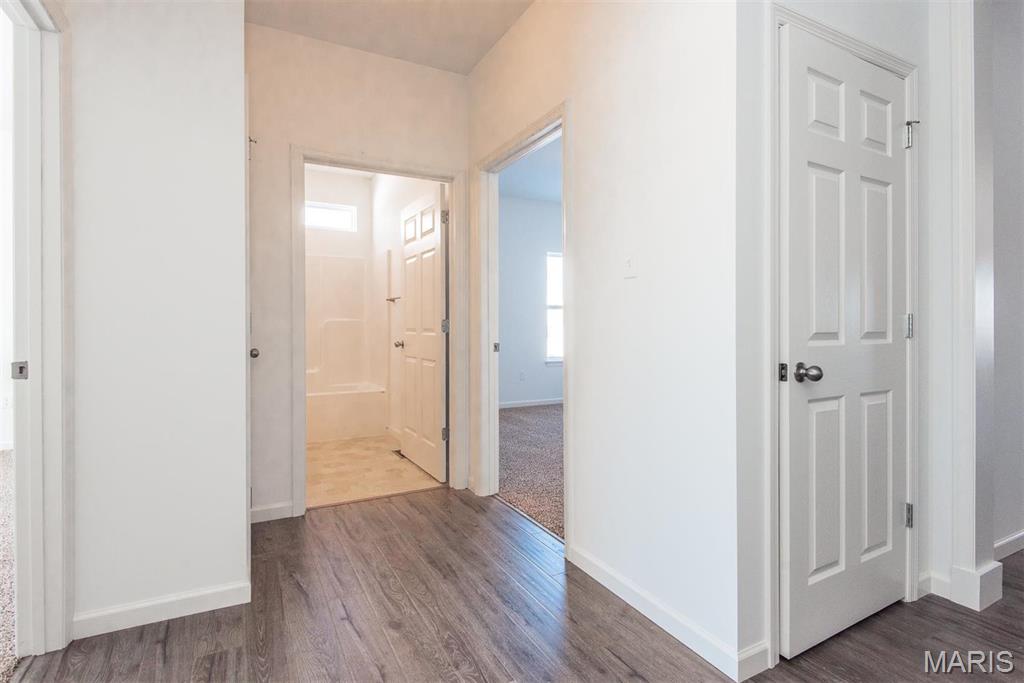
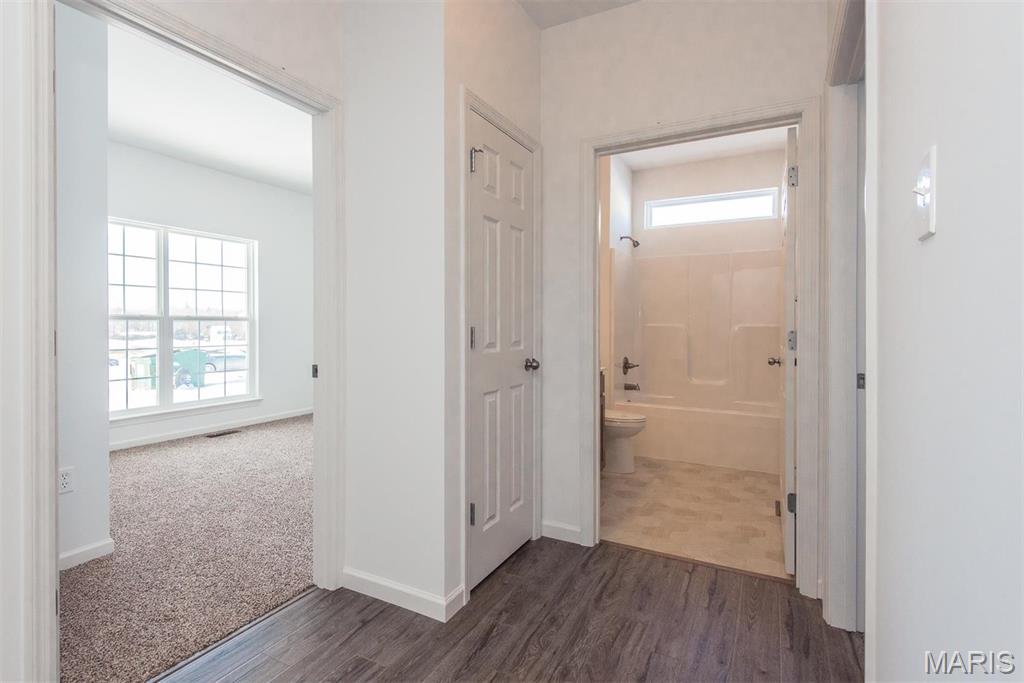
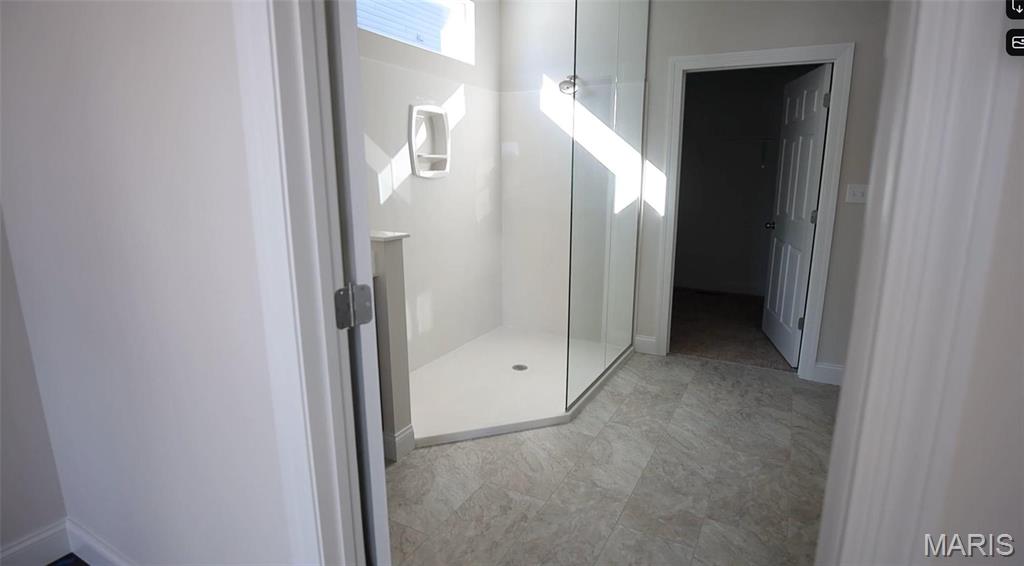
Low threshold shower
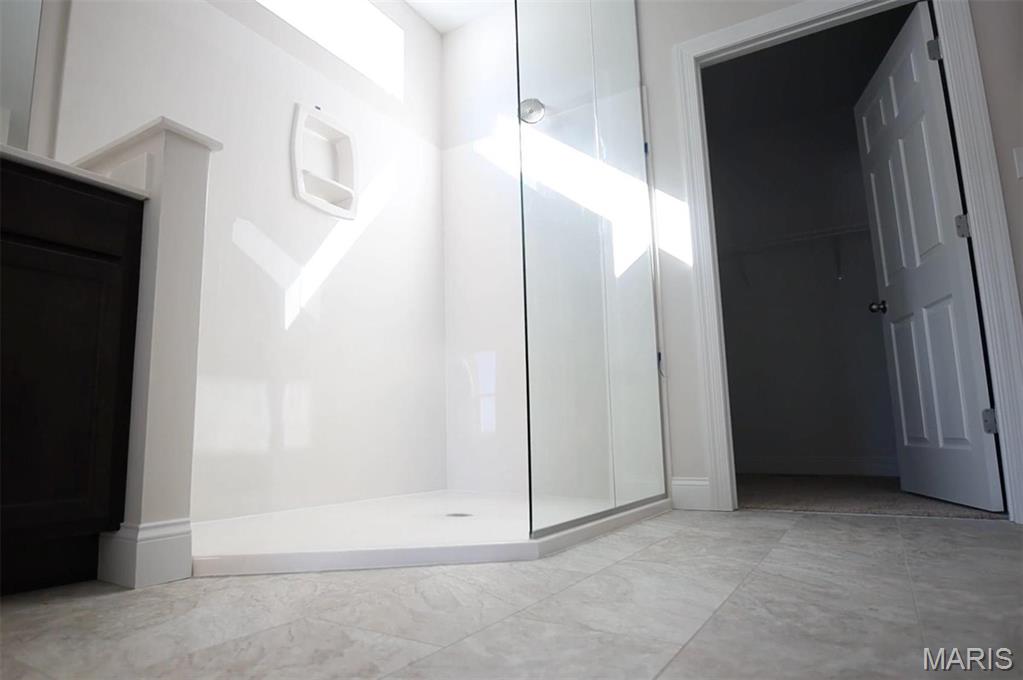
Low threshold shower
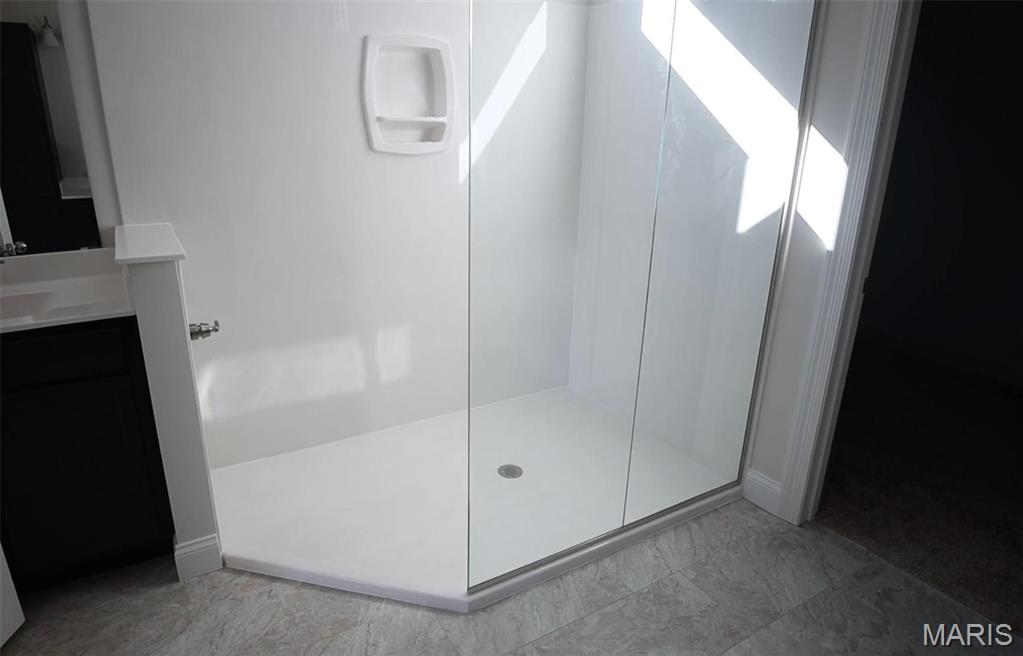
Low threshold shower
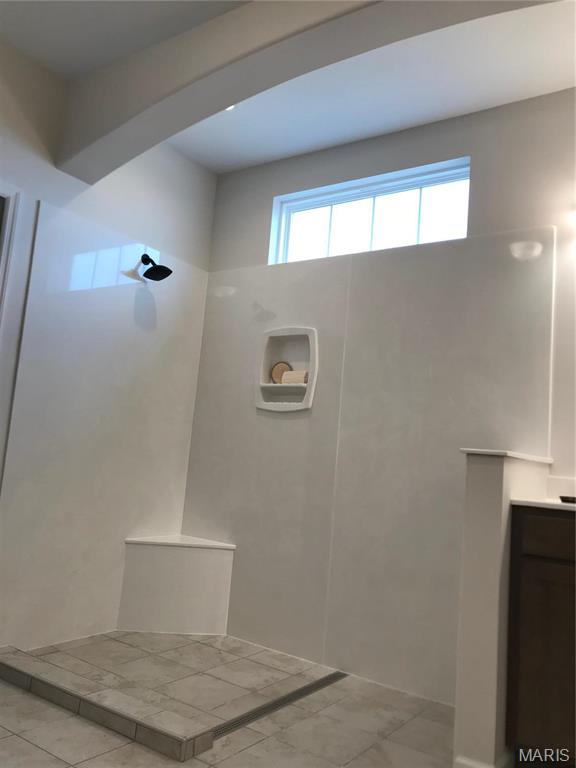
Optional Zero entry shower (Standard is LOW ENTRY)
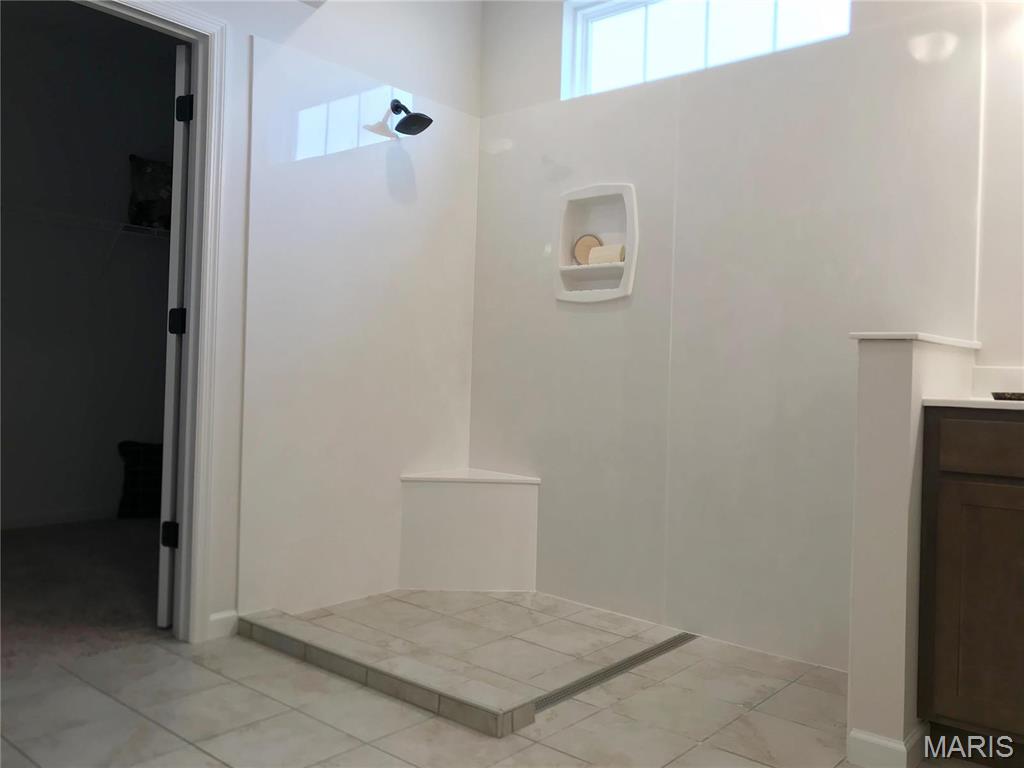
Optional Zero entry shower (Standard is LOW ENTRY)

Optional Zero entry ceramic tile shower (Standard is LOW ENTRY)

Raised garage floor and ramp for ease of entry












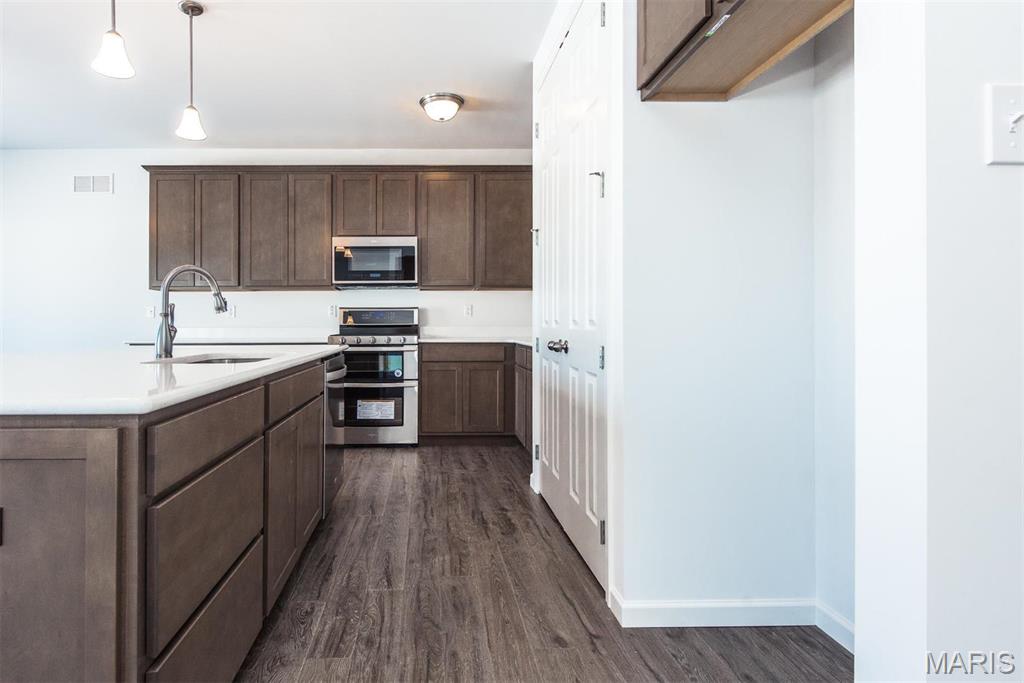
The UNIVERSAL DESIGN SIERRA by Consort Homes. BASE PRICE* 2,240 sq ft, 3 bed, 2 bath, ranch home. The UD Sierra is a redesigned version of our popular Sierra floorplan which includes some accessibility features such as ease of access, low threshold entry into the home from the garage and front door; 36” interior doors; 60” rotation, low-entry shower and front approach to sink in one bath; and 42” wide hallways. Consort has a long list of other design options to help make the best use of this home such as lever door handles, right-height mounted switches/plugs, grab bars and more. INCLUDED Features: 9' main floor ceiling heights, HE HVAC & appliances, Sealed ductwork, House wrap, Air infiltration/Energy seal package, Premium wood construction, Low E vinyl windows, 50-gallon water tank, sump pump/pit, Brushed nickel plumbing & light fixtures, fully sodded yard & more. Photos are of a previously built UD Sierra. Some Accessible Features.

3 Beds

2 Baths

2,240 sq.ft

$0 per sq.ft

Ranch,Traditional
$ 630,900
Active
0
24041208
3
2
2,240
Prairie Bluff
Cottleville
Francis Howell R-III
St Charles
Residential
Ranch,Traditional
Sale
Residential
Last 6 closed homes in this zip.
| Address | Bd/Ba | SqFt | List | Sold | Closed |
|---|---|---|---|---|---|
| 5407 Guinevere Drive, Weldon Spring, MO 63304 | 4/5 | 3,137 | $1,389,000 | $1,520,000 109.4% of ask |
Sep 18, 2026 |
| 20 Creek Pass Court, O'Fallon, MO 63304 | 4/4 | 3,796 | $750,000 | $740,000 98.7% of ask |
Sep 17, 2026 |
| 1217 Grey Fox Run, Weldon Spring, MO 63304 | 4/3 | 2,787 | $899,900 | $915,000 101.7% of ask |
Sep 17, 2026 |
| 204 Montecito Terrace, St Peters, MO 63304 | 3/2 | 1,321 | $369,000 | $369,000 100% of ask |
Sep 17, 2026 |
| 60 Golden Ridge Court, Unincorporated, MO 63304 | 4/4 | 2,348 | $489,000 | $525,000 107.4% of ask |
Sep 17, 2026 |
| 1319 Cambrook Court, Unincorporated, MO 63304 | 3/2 | 938 | $285,000 | $285,000 100% of ask |
Sep 17, 2026 |
Estimate your monthly payment. Adjust the sliders below.
Estimate only. Not a loan offer. Consult a lender for an accurate quote, including HOA fees, PMI, and current rates.
Great Room
21 x 15
Breakfast Room
14 x 10
Primary Bedroom
16 x 15
Kitchen
14 x 13
Dining Room
15 x 11
Bedroom
13 x 11
Bedroom
13 x 11

Your Oasis Awaits! Professional pictures coming Oct 1. Timberwood Trails 1.5 Story Home with LOADS of features including a Heated and Cooled Saltwater Pool 2025, Screen Porch, Composite Decking, Level Yard, Outdoor Fire Pit area, Solar Lighting, Walk Out Lower Level, Patio w Feature Wall, Open Concept Entertaining Area, Beautiful Hardwood Floors, Main Level Laundry and Primary Suite w Full Bath, Dual Head Shower and Double Vanities w Lighted Mirrors! This floor plan is extremely versatile and well suited for Multi Generational Living! The Main Level also features a vaulted Family Room with bar top, Electric Fireplace and French Doors to the Screen Porch, Breakfast Room with bay window and Breakfast Bar, Beverage Bar, Wine Fridge, Bespoke Refrigerator, Microwave Drawer, Double Oven w Convection and Air Fryer, Pantry/Cabinet Pull Outs Upstairs find 3 additional Bedrooms, a Full Bath w Tub/Shower, Attic Fan. A full list of updates and additions is available on the MLS! Walk/Bike or Golf Cart to all things Cottleville in minutes! Close to schools, shopping and entertainment with easy access to Highway 364, 94 and 64/40! You won't want to miss this one! Public Showings begin Oct 4, 2026.
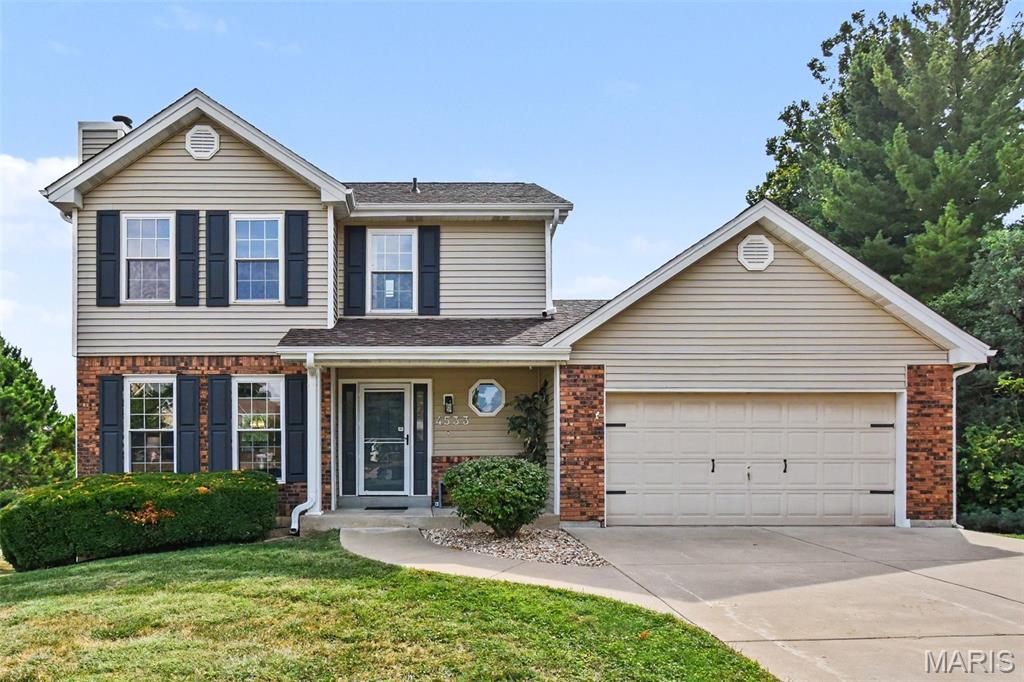
Beautifully maintained and truly move-in ready, this exceptional 2-story home is in the sought -after Nottingham Forrest subdivision and is sure to impress! Offering 3 spacious bedrooms and 2.5 baths, this home has been thoughtfully refreshed with ALL-new carpeting, beautiful ceramic flooring and stainless steel appliances. The interior is exceptionally clean and inviting, providing the perfect backdrop for everyday living and entertaining. There's also incredible outdoor space. Step onto the expansive deck, an absolute showstopper and the perfect place to host gatherings, grill or simply unwind. With this desirable location, stylish updates, meticulous condition and amazing entertaining space, this Nottingham Forest gem is one you won't want to miss. Showings start Thursday, September 24th.

Welcome to 113 Christine Cay Court, where space, comfort, and a great neighborhood setting come together! Tucked away on a quiet cul-de-sac in the desirable Meadowridge neighborhood, this beautifully updated and move-in-ready 4-bedroom, 2.5-bath home offers approximately 2,692 sq. ft. of living space, a 2-car garage, and a large, level .328-acre lot. Step inside and you'll immediately appreciate the spacious floor plan, updated flooring, fresh finishes, and inviting gas fireplace. The modern kitchen is truly the heart of the home, featuring stainless steel appliances, generous counter space, and plenty of cabinetry and storage, perfect for everyday meals or gathering with family and friends. Upstairs you'll find four generously sized bedrooms, including a spacious primary suite with a private, spa-like bath. The beautifully updated bathrooms and skylight bring a fresh, bright feel to the upper level. The partially finished lower level gives you even more room to spread out and make the home your own, create a media room, recreation area, home gym, playroom, office, or hobby space while still enjoying plenty of additional storage. And wait until you see the backyard! The expansive, level yard offers plenty of space for summer barbecues, entertaining, gardening, pets, play, or simply relaxing outdoors. Neighborhood amenities add even more to enjoy with a community pool and clubhouse, lake, and walking trails. Conveniently located near Veteran Tribute Park, Kisker Road Library, shopping, dining, and everyday conveniences, with the home located in the Francis Howell R-III School District. Meadow ridge offers community Pool, a Clubhouse, Pickleball and Tennis Courts, Pond & Walking Trail. With generous indoor and outdoor living space, thoughtful updates, and a wonderful cul-de-sac location, this home checks all the boxes. Move right in and start enjoying it from day one!
