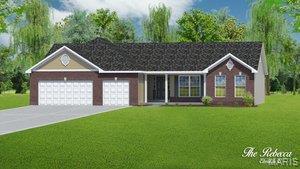
To Be Built Ranch style home on 1/2 acre lots includes a 3 Car Garage, 9' Ceilings, 42" Soft Close Cabinets, Granite Kitchen Countertops, Carriage Style Insulated Garage Doors, Double Bowl, Adult Hght. Vanities in Primary Bathroom, Moen Faucets, 30 Yr. Architectural Shingles, Vaulted Great Room, Kitchen Island with Overhang, Concrete Patio, a Fully Sodded Yard & so much more.

3 Beds

2 Baths

1,714 sq.ft

$283 per sq.ft

Traditional,Ranch
$ 494,900
Active
591
25001032
3
2
1,714
Arbor Valley
Wentzville
Wentzville R-IV
St Charles
Residential
Traditional,Ranch
Ranch
Sale
Residential
Single Family
Last 6 closed homes in this zip.
| Address | Bd/Ba | SqFt | List | Sold | Closed |
|---|---|---|---|---|---|
| 465 Honeysuckle Creek Drive, Wentzville, MO 63385 | 3/2 | 1,378 | $2,000 | $2,000 100% of ask |
Aug 25, 2026 |
| 408 Andrew Joseph Drive, Wentzville, MO 63385 | 3/2 | 1,440 | $2,500 | $2,540 101.6% of ask |
Aug 25, 2026 |
| 1910 Bonnie Brook Lane, Wentzville, MO 63385 | 3/3 | 1,499 | $300,000 | $295,000 98.3% of ask |
Aug 24, 2026 |
| 509 Spruce Hollow Court, Wentzville, MO 63385 | 4/3 | 1,980 | $549,900 | $535,000 97.3% of ask |
Aug 24, 2026 |
| 175 Silo View Drive, 393B, Wentzville, MO 63385 | 2/3 | 1,225 | $299,000 | $299,000 100% of ask |
Aug 24, 2026 |
| 104 Langtree Drive, Wentzville, MO 63385 | 3/3 | 1,326 | $295,000 | $300,000 101.7% of ask |
Aug 21, 2026 |
Estimate your monthly payment. Adjust the sliders below.
Estimate only. Not a loan offer. Consult a lender for an accurate quote, including HOA fees, PMI, and current rates.
Great Room
19 x 16
Kitchen
16 x 8
Breakfast Room
16 x 8
Primary Bedroom
15 x 13
Bedroom
12 x 11
Bedroom
11 x 11
Laundry
13 x 7
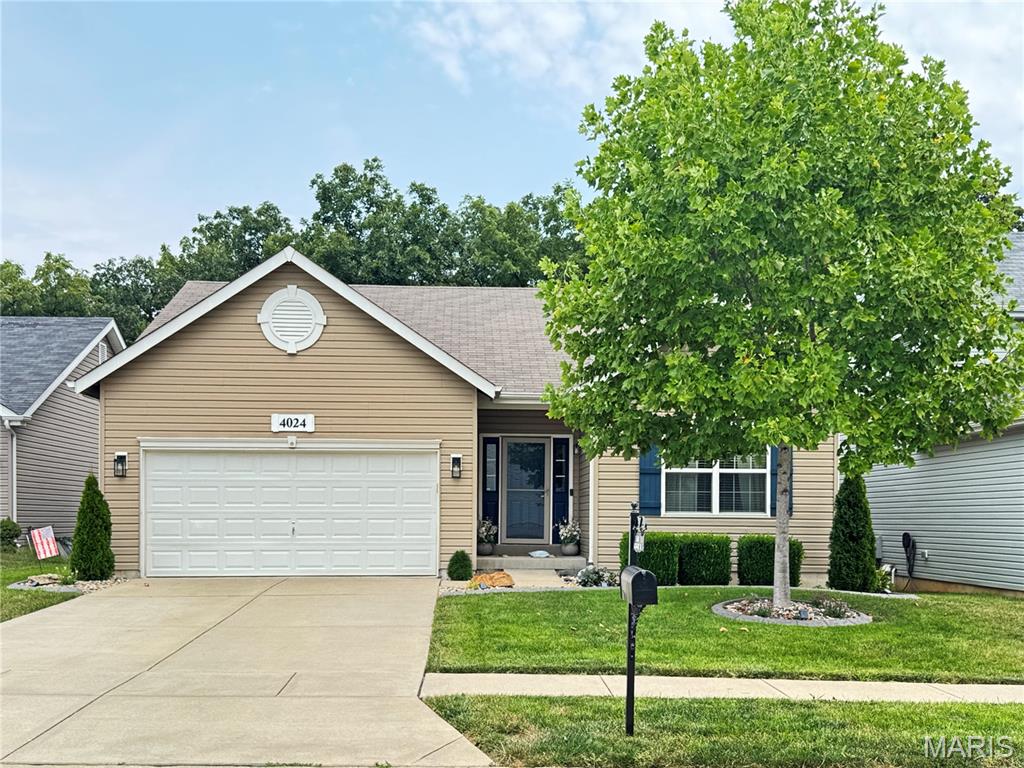
Have You Been Looking For an Updated Ranch Home in a Convenient Location that Backs to Woods?! Then Schedule Your Tour Today! This Ranch Home on a cul du sac offers over 2,300sqft of Living Space in addition to amazing outdoor spaces including rear deck, fire pit area, and cozy pergola patio. From the sidewalk to the front porch, you'll take note of the charming landscaping, and the entry foyer leads to the Large Open Living Space with 9 foot ceilings and engineered wood floors. The spacious Living Room opens to the Kitchen and Dining Area which offer access to the Deck. The Completely Custom Kitchen welcomes the chef as it features large island with sink, accent cabinets, and premium lighting. Off the kitchen you'll find the laundry room leading to the garage. The Large Primary Bedroom Suite offers great natural light, a walk-in closet, full bathroom with large vanity, and barn door for more character. The other 2 Main Floor Bedrooms are off the foyer and share the luxurious Hall Bathroom with tall ceilings. In the Lower Level, you will find an unfinished space which is perfect for storage or a gym area. The Family Room offers a bar area, cozy seating area, and space for game tables. The 4th bedroom current;y funcitons as an office, but provides great felxibility. The Lot backs to subdivision common ground, which is adjacent to Quail Ridge park across Peruque Creek. Priced Below last Appraisal Value, Showings Start on 8/28/2026. Schedule Your Viewing Today!
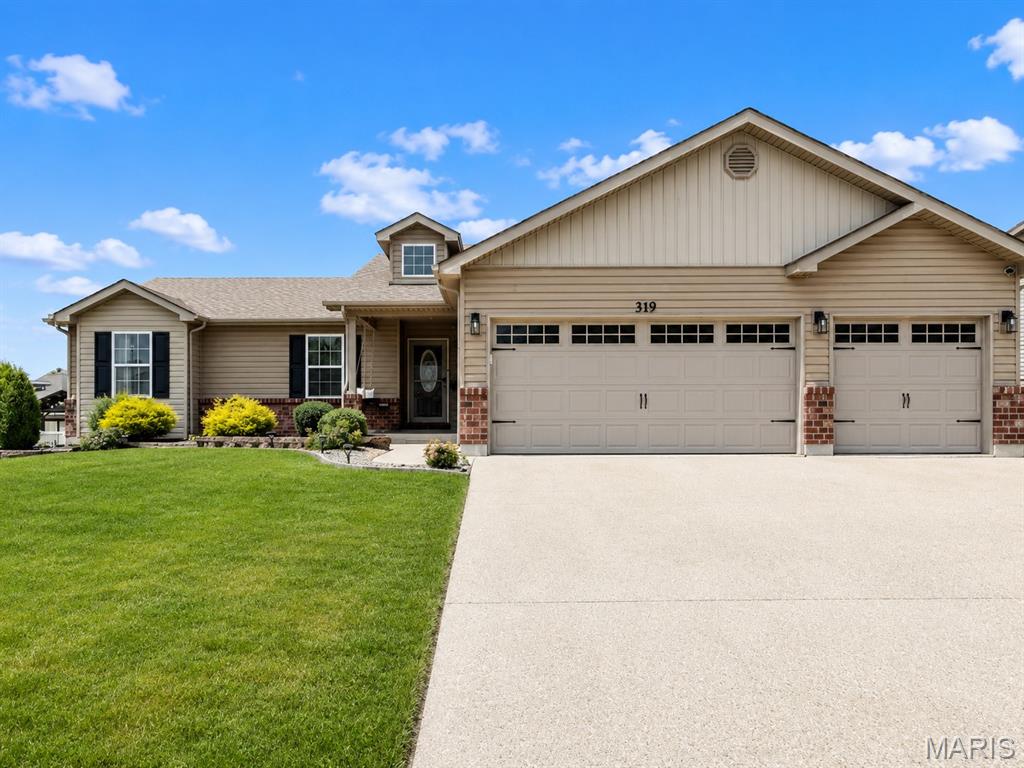
Beautifully maintained and truly move in ready, this pristine ranch offers nearly 2,500 sq ft of finished living space with 3 bedrooms, 3 full baths and a 3 car garage! Step inside to an inviting open floor plan with vaulted ceilings, abundant natural light and fresh, newly installed carpet throughout all previously carpeted areas. The updated kitchen is a standout with quartz countertops, center island, breakfast bar, pantry, stainless appliances and attractive LVP flooring that flows into the main living and dining areas. All 3 bedrooms are conveniently located on the main level, along with 2 full baths and main floor laundry. The finished lower level adds approximately 1,045 sq ft of additional living space with a spacious family and recreation area, full bath and flexible den, office or additional sleeping area, providing plenty of room to spread out, entertain or work from home. Outside, enjoy the stamped concrete patio overlooking the fenced, beautifully landscaped quarter acre yard complete with irrigation system and a convenient concrete utility pad beside the garage for trash cans, lawn equipment and more. The finished 3 car garage provides additional versatility and storage. Thoughtfully updated, meticulously cared for and offering an exceptional amount of finished living space, 319 Vigilant is ready for its next chapter!
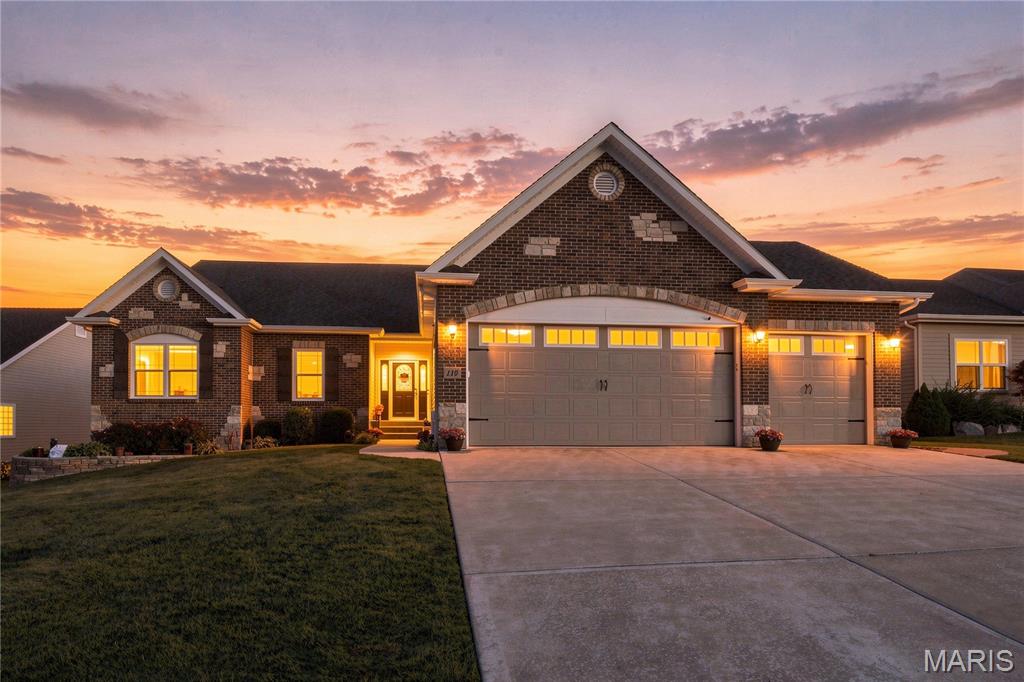
Unique features meet convenience and luxury. Located in Cypress Meadows. This 2,200+ square feet custom built home has a large eat in kitchen with 42inch staggered cabinetry. A spacious laundry room on the main floor with built in ironing board. A separate dining room located next to the kitchen. The living room provides a cozy gas fireplace with 11 foot ceilings that looks out to a private yard with a pergola and custom built BBQ pit. The primary suite has tray ceilings, separate sinks, large bathtub and a custom closet that would impress anyone. The two spare bedrooms are spacious. The basement is partially finished, ideal for a mancave. In the unfinished area you have a workshop with stairs that enter into the garage. The garage is extended and heated. The home has a rain water filtration system. You have to come see this one for yourself!