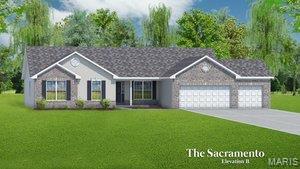
This To be Built 4 Bedroom Ranch has 2.5 bath & a 3 Car Garage. Features Include 9' Ceilings, Vaulted Ceilings, Granite Countertops, a Large Kitchen Island, 42" Kitchen Cabinets, a Huge Walk in Pantry, Open Stairs to Lower Level, Double Bowl, Adult Height Vanities in Primary Bathroom, Carriage Style Insulated Garage Doors, 30 Yr. Architectural Shingles, a Concrete Patio & a Fully Sodded Yard.

4 Beds

3 Baths

2,330 sq.ft

$249 per sq.ft

Traditional,Ranch
$ 589,900
Active
590
25001249
4
3
2,330
Arbor Valley
Wentzville
Wentzville R-IV
St Charles
Residential
Traditional,Ranch
Ranch
Sale
Residential
Single Family
Last 6 closed homes in this zip.
| Address | Bd/Ba | SqFt | List | Sold | Closed |
|---|---|---|---|---|---|
| 1910 Bonnie Brook Lane, Wentzville, MO 63385 | 3/3 | 1,499 | $300,000 | $295,000 98.3% of ask |
Aug 24, 2026 |
| 509 Spruce Hollow Court, Wentzville, MO 63385 | 4/3 | 1,980 | $549,900 | $535,000 97.3% of ask |
Aug 24, 2026 |
| 104 Langtree Drive, Wentzville, MO 63385 | 3/3 | 1,326 | $295,000 | $300,000 101.7% of ask |
Aug 21, 2026 |
| 1225 Peruque Ridge Drive, Wentzville, MO 63385 | 5/5 | 3,539 | $600,000 | $585,000 97.5% of ask |
Aug 21, 2026 |
| 326 Dropseed Drive, Wentzville, MO 63385 | 4/3 | 1,539 | $389,900 | $389,900 100% of ask |
Aug 21, 2026 |
| 208 Red Cliff Court, Wentzville, MO 63385 | 3/3 | 1,600 | $373,727 | $375,000 100.3% of ask |
Aug 21, 2026 |
Estimate your monthly payment. Adjust the sliders below.
Estimate only. Not a loan offer. Consult a lender for an accurate quote, including HOA fees, PMI, and current rates.
Great Room
20 x 22
Kitchen
14 x 13
Breakfast Room
13 x 13
Primary Bedroom
18 x 14
Bedroom
12 x 11
Bedroom
12 x 11
Bedroom
11 x 10
Laundry
15 x 7

Welcome home to this lovely, move-in-ready story-and-a-half offering a bright, neutral interior and a flexible layout designed for today's lifestyle! The inviting front porch sets the tone as you step inside to light-filled living spaces and beautiful solid surface flooring throughout all living areas. The open and airy design provides comfortable everyday living along with plenty of room to gather and entertain. Enjoy the convenience of a main-floor primary suite, creating an ideal private retreat away from the additional living space upstairs. With its neutral palette, abundant natural light, and versatile floor plan, this home is ready for you to move right in and make it your own! Outside, enjoy the welcoming curb appeal and a neighborhood filled with great amenities, adding even more to the lifestyle this wonderful community has to offer. This one checks all the boxes!
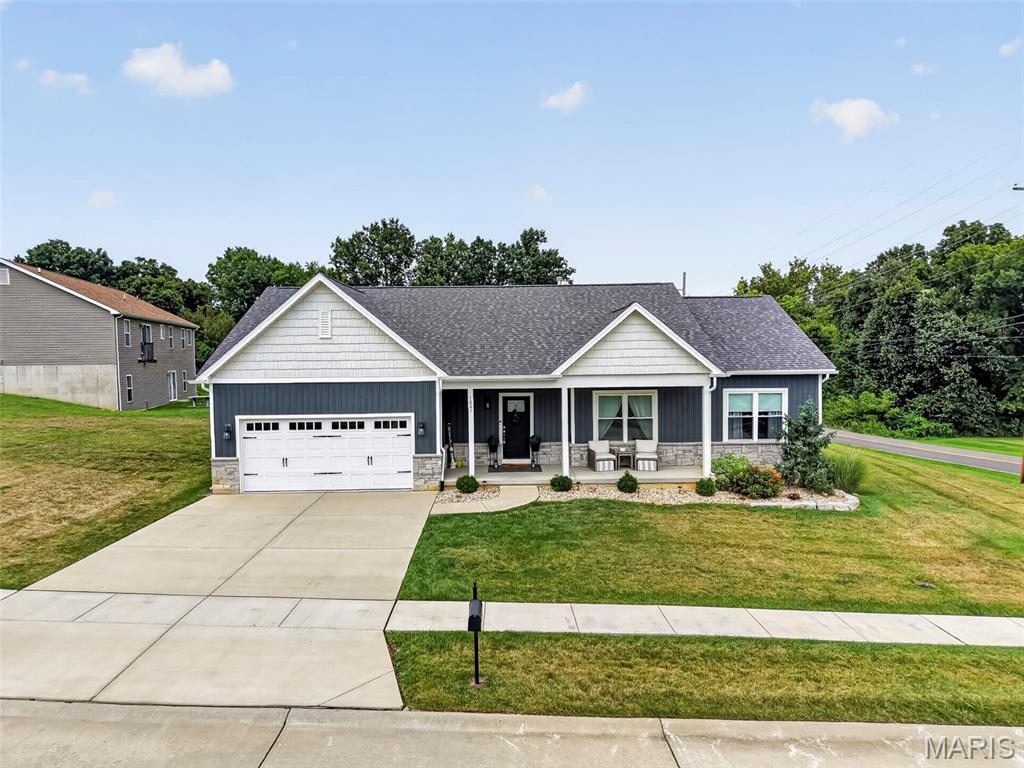
Showings begin after Labor day! Welcome home to this beautiful, only 3-year-old home offering over 1,700 square feet of modern, comfortable living! Featuring 3 bedrooms and 3 bathrooms, this home boasts a spacious open-concept floor plan perfect for both everyday living and entertaining. The kitchen is the heart of the home, complete with granite countertops, stainless steel appliances, a gas range, and a large center island with plenty of room to gather. Retreat to the inviting primary suite featuring a private full bathroom. The open basement is ready for your personal touch, offering endless possibilities for additional living space, a recreation room, home gym, or office. A 2-car garage adds convenience and extra storage. Centrally located with easy access to shopping, dining, schools, and major roadways, this move-in-ready home combines newer construction, modern finishes, and a fantastic location. All that's missing is you—schedule your showing today!
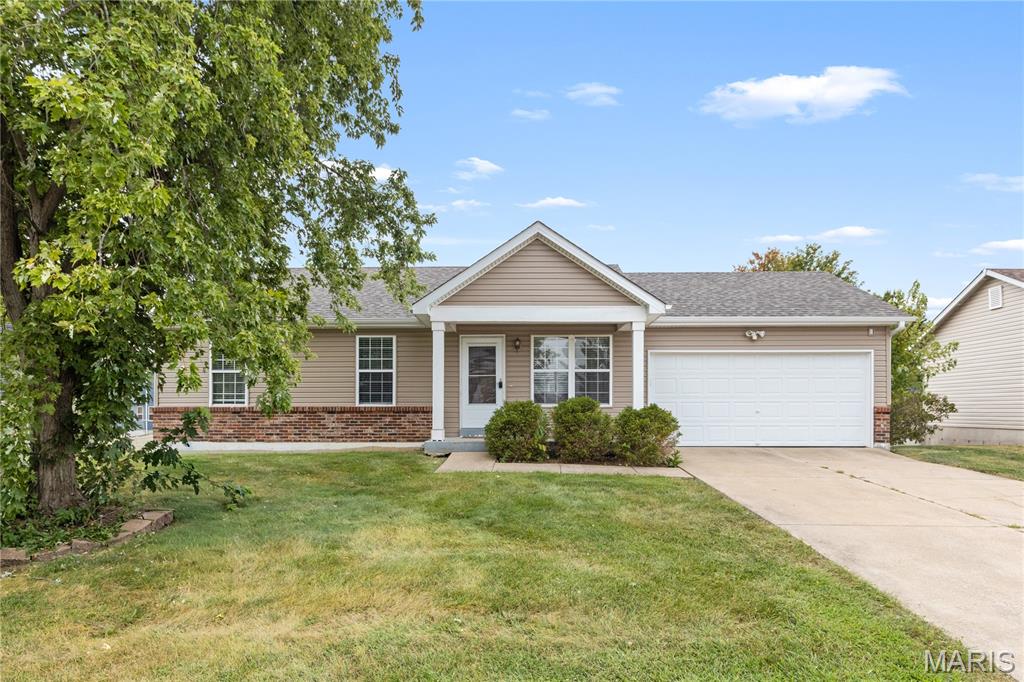
Located in Pearce Farm Estates on a quiet cul-de-sac off Hwy A, but very convenient to Wentzville amenities and Hwy 70. This lovely 3 Bedroom 2 bath ranch style home has 1008 Square feet of living space, fenced back yard, 2 large sundecks and patio. Upgraded kitchen, bathrooms, LVP flooring in living room and kitchen. Home features an open floor plan with vaults in the living room and kitchen. Full unfinished basement and 2 car garage helps with your storage needs. Central air & heat. Available for occupancy almost immediately. First month rent and $2000 Security Deposit, both due upon acceptance. One year lease minimum. All utilities are at tenant expense including sewer, water and trash. Pets are negotiable with possible pet deposit, depending on number and size. This home is strictly for rent and is not available for lease purchase or option to buy.