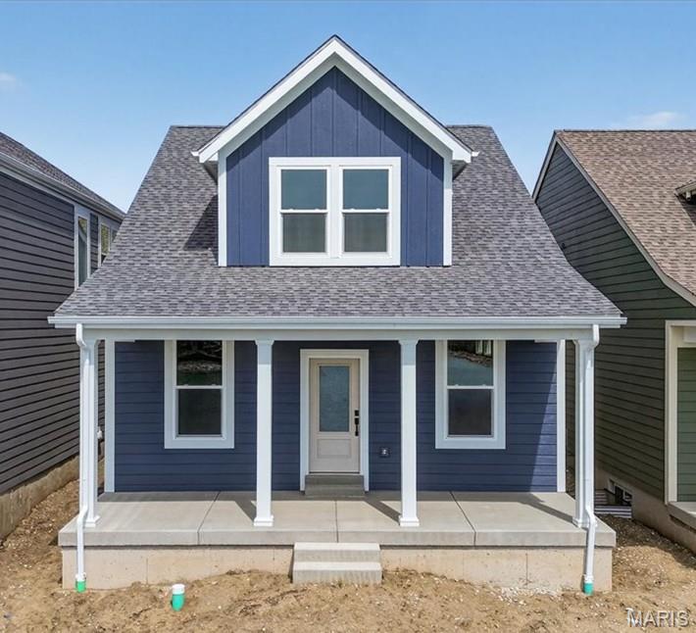
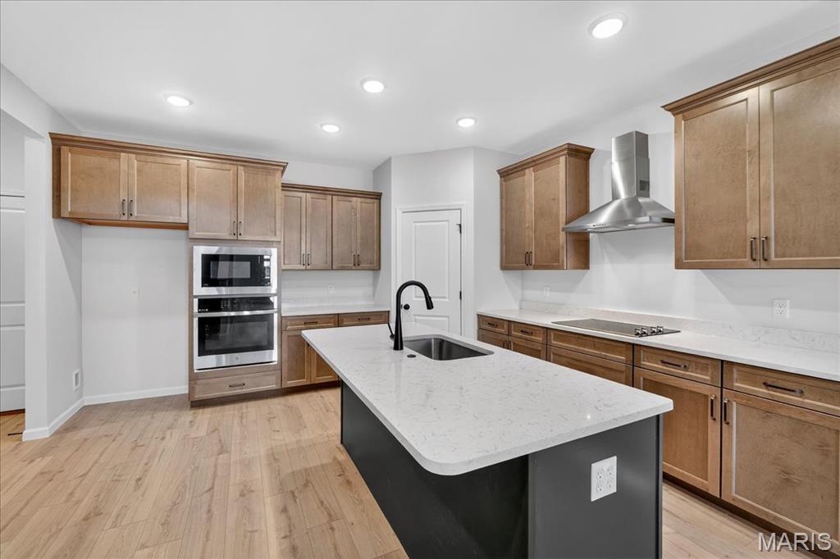
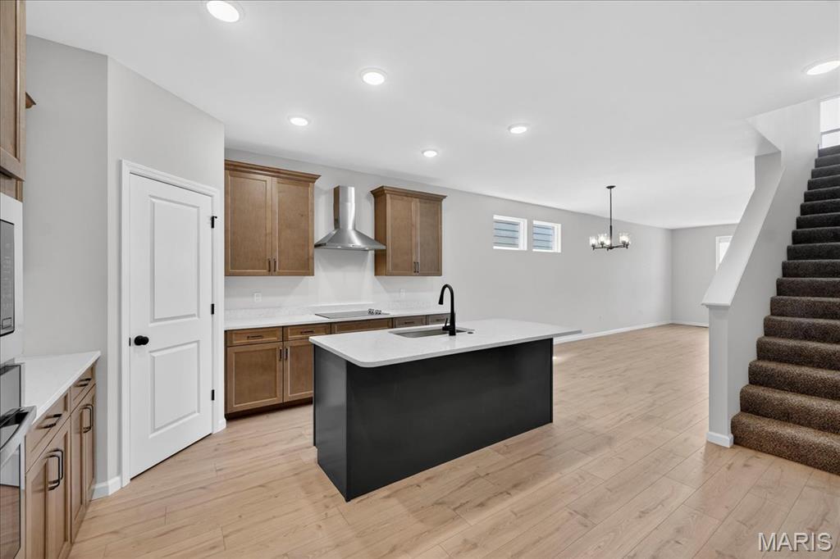
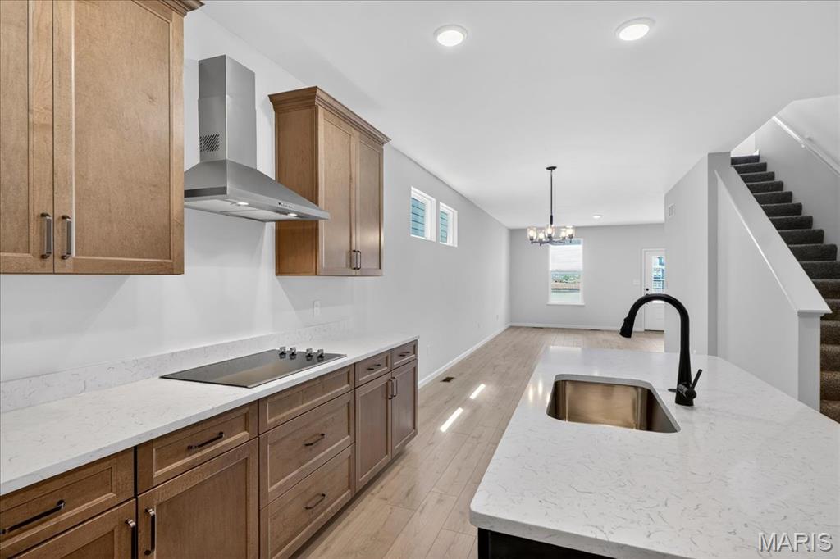
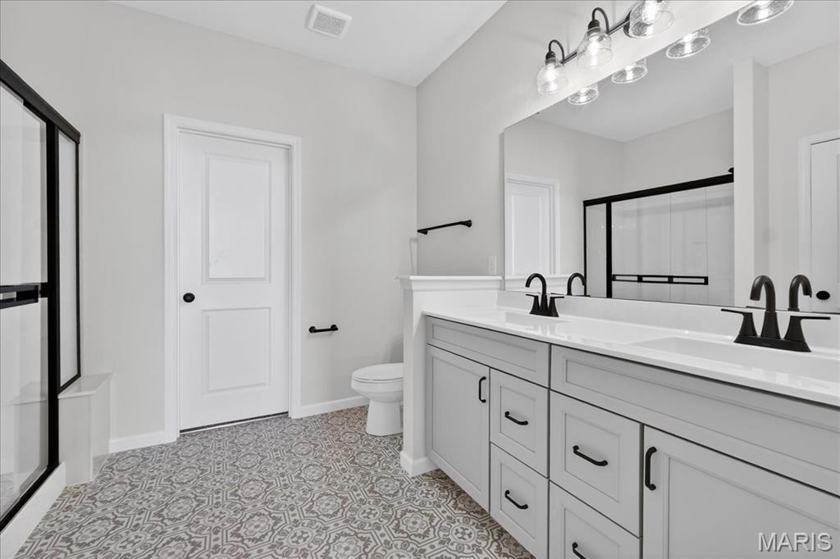
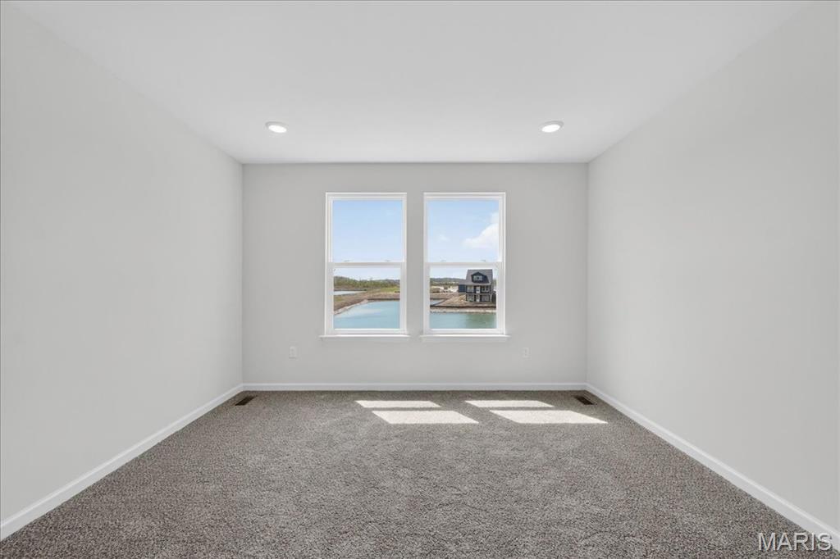
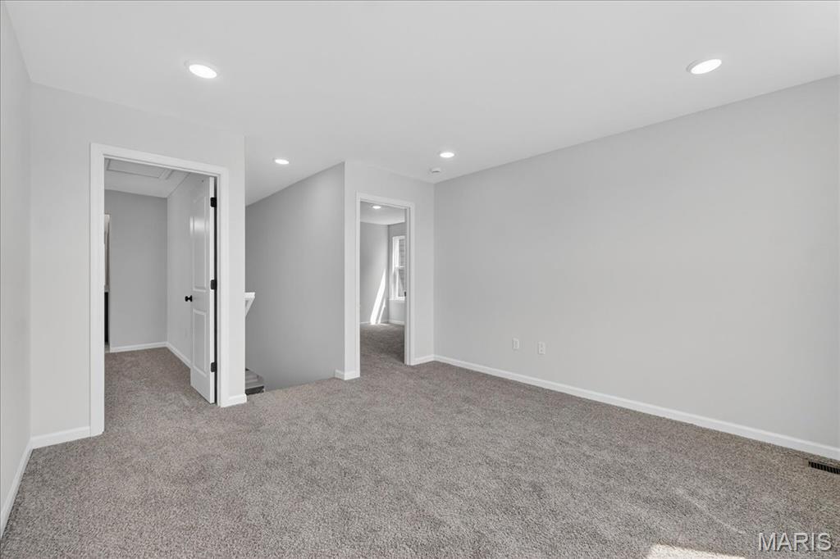
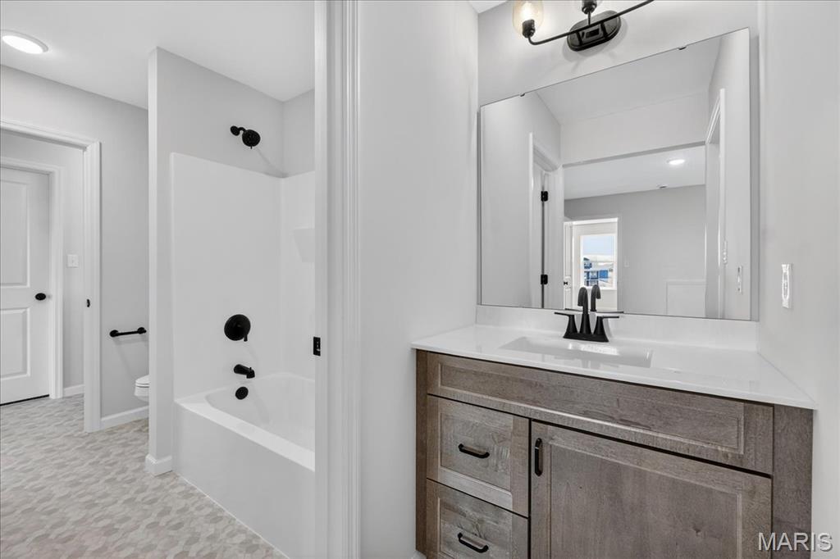
Houston Homes presents the Mulberry built at the community in New Town at St. Charles in St. Charles, MO. This lakefront home has 3 bedrooms (Owner's Suite on first floor), 2.5 baths (including jack & jill bathroom on second floor), an oversized 2 Car Garage is situated in the rear of the home. This 1.5 story home offers features including: 9' first floor ceilings, Elegance Kitchen layout with spacious center island, built-in GE appliances, soft-close doors and drawers on cabinets, quartz countertops, laminate flooring in the main living areas. The owner's bath offers a 4' shower with 1' built-in seat and double bowl sinks, upgraded black faucets, fixtures and lighting throughout the home. The spacious second-floor loft offers a versatile extension of your living space -- perfect for a media room, home office, playroom, or cozy retreat that grows with your needs. The exterior features LP siding and trim, generous front porch overlooking the lake, fully sod and landscaped.

3 Beds

3 Baths

1,772 sq.ft

$0 per sq.ft

Other
$ 429,900
Active
0
25052176
3
3
1,772
New Town
St Charles
Orchard Farm R-V
St Charles
Residential
Other
Residential
Last 6 closed homes in this zip.
| Address | Bd/Ba | SqFt | List | Sold | Closed |
|---|---|---|---|---|---|
| 96 Susan Drive, St Charles, MO 63301 | 3/2 | 1,148 | $315,000 | $315,000 100% of ask |
Aug 7, 2026 |
| 1001 Kilderkin Way, St Charles, MO 63301 | 3/3 | 2,500 | $499,900 | $500,000 100% of ask |
Aug 7, 2026 |
| 3010 Elm Street, St Charles, MO 63301 | 4/4 | 2,546 | $850,000 | $825,000 97.1% of ask |
Aug 7, 2026 |
| 220 Charlestowne Place Drive, St Charles, MO 63301 | 3/2 | 1,276 | $349,900 | $345,000 98.6% of ask |
Aug 6, 2026 |
| 125 Eau Claire Drive, St Charles, MO 63301 | 3/2 | 1,743 | $525,000 | $515,000 98.1% of ask |
Aug 6, 2026 |
| 2600 Park Avenue, St Charles, MO 63301 | 4/3 | 2,170 | $379,000 | $379,000 100% of ask |
Aug 5, 2026 |
Estimate your monthly payment. Adjust the sliders below.
Estimate only. Not a loan offer. Consult a lender for an accurate quote, including HOA fees, PMI, and current rates.
Great Room
14x13
Kitchen
14x13
Breakfast Room
10x16
Primary Bedroom
10x15
Bedroom
10x11
Bedroom
10x11
Loft
12x13
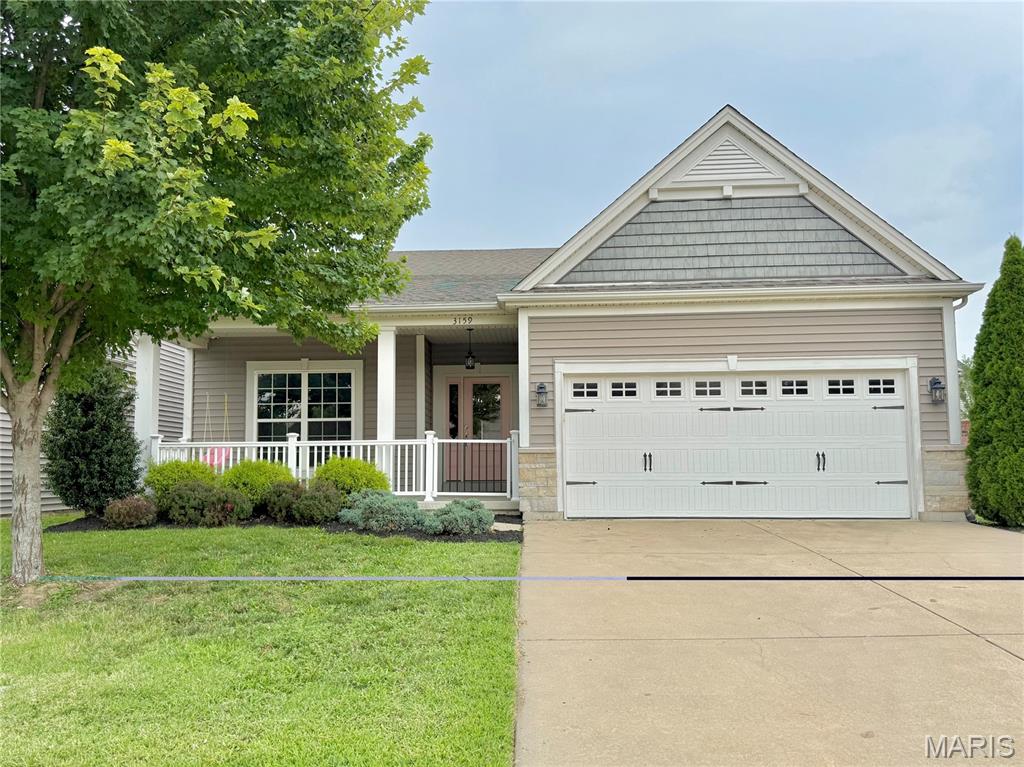
COMING SOON! Professional pictures expected 8/10 Welcome to 3159 Wheeling Drive in St. Charles—a beautifully maintained 4-bedroom, 3-bath ranch offering modern updates, flexible living space, and exceptional functionality. The main level features an updated kitchen with granite countertops, abundant cabinetry, and a layout designed for both everyday living and entertaining. Updated light fixtures add a fresh, contemporary feel throughout the home. Just off the garage, you’ll find an oversized laundry and mudroom, offering exceptional space for storage, organization, and everyday convenience. The finished lower level significantly expands the living space with a second kitchen, making it an excellent option for multi-generational living, extended guests, entertaining, or a private recreation area. The lower level also includes a full bathroom with a relaxing jetted tub. The unfinished storage area is outfitted with extensive built-in shelving, providing exceptional space for organization, hobbies, seasonal decor. Step outside to a fully fenced backyard that’s perfect for relaxing, entertaining, pets, or play. The attached garage includes a high-voltage EV charger, while the brand-new furnace provides peace of mind and energy-efficient comfort. Ideally located just minutes from the shops, restaurants, parks, and riverfront charm of New Town, this home is served by the highly regarded Orchard Farm School District, including its recently opened elementary school and state-of-the-art high school.
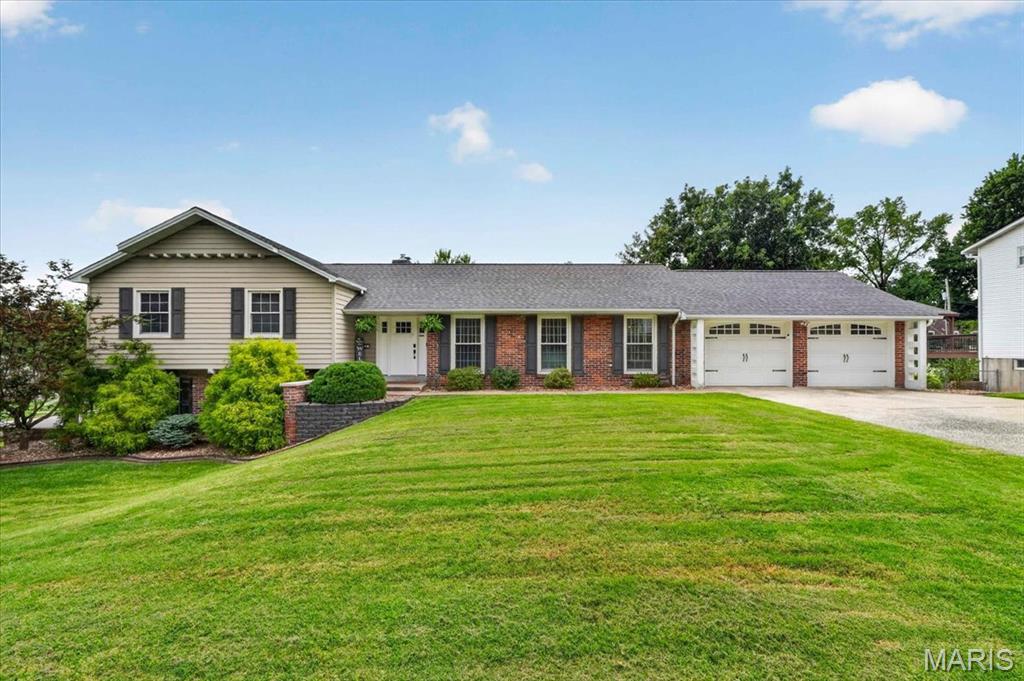
Showings start Monday August 10th! Some homes have one standout feature. This one has three: a gorgeous kitchen, an incredible primary suite, and a backyard that's ready for your next pool party! Welcome to 20 Shawnee Drive, a ONE OF A KIND brick tri-level home tucked away in the desirable Indian Hills subdivision. With 3 bedrooms, 2.5 bathrooms, a 2 car garage, and updates throughout, this home will make you want to stay awhile. Take time to explore everything Indian Hills has to offer! Mature trees, timeless masonry architecture and the convenient location only an established neighborhood can provide. Even better, Historic Main Street St. Charles is just a golf cart ride away, giving you easy access to charming shops, restaurants, festivals, and year-round events. Step outside and prepare to be impressed. Situated on over half an acre, the fully fenced backyard is your own private oasis featuring an in-ground saltwater pool, a covered patio, and an outdoor kitchen (gas grill & Blackstone included) that turns every summer night into an occasion. Inside, this home is just as special. The renovated primary suite feels like a private retreat with a huge walk-in closet and a beautifully updated bathroom featuring a luxurious tile rainfall shower, heated floors, heated towel bar and freestanding tub. The main level offers wood floors, a sunken living room with tons of character, a dining room and a cozy hearth room perfect for morning coffee. The newly renovated kitchen blends style and functionality with stainless appliances and custom cabinetry featuring built-in organizers, dedicated spice cabinets, and a convenient pull-out trash cabinet. Thoughtful details like these make everyday living easier. The walk-out lower level offers even more flexible living space with a third bedroom, half bath, brand-new carpet, ample storage, and direct access to an additional side patio. This Indian Hills gem checks all the boxes and adds a few you didn’t know you needed! Be sure to schedule your showing before it's gone!
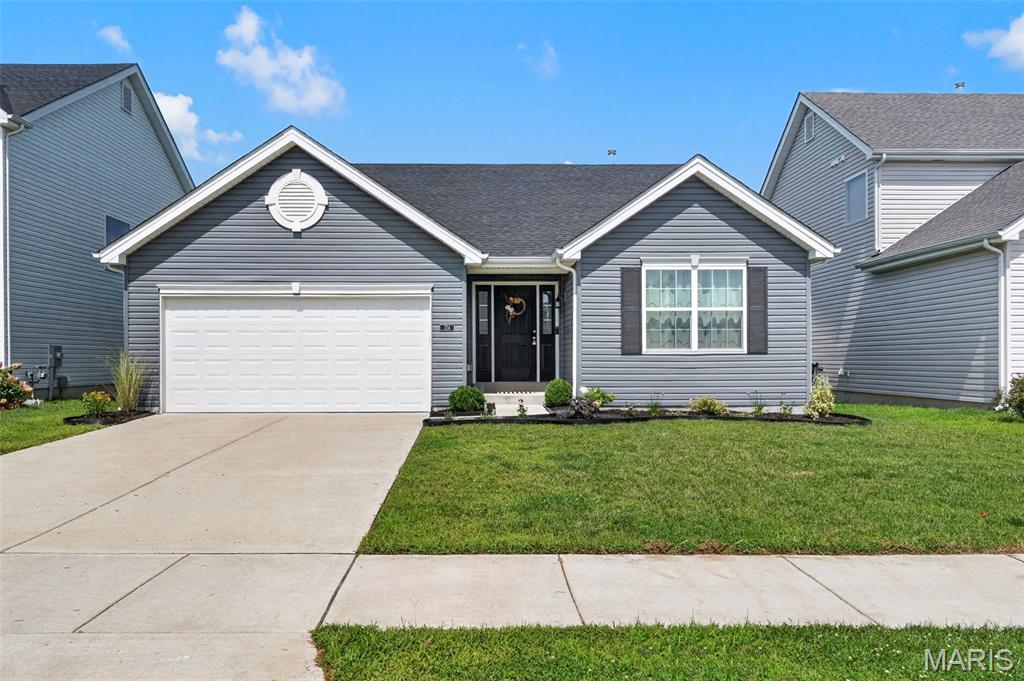
Welcome home to this beautifully maintained, modern home built in 2022, offering stylish finishes and room to grow in one of St. Charles' most desirable and rapidly growing areas. Conveniently located with quick access to major highways, this home combines everyday convenience with contemporary living. Step inside to discover luxury vinyl plank flooring throughout most of the main level, soaring vaulted ceilings, fresh paint, updated lighting, and an open-concept layout designed for today's lifestyle. The spacious kitchen is the heart of the home, featuring gorgeous quartz countertops, a stylish tile backsplash, abundant cabinetry, an oversized walk-in pantry with additional storage, and a built-in desk area that's perfect for working from home, homework, or organizing daily life. The private primary suite offers a generous walk-in closet, and a comfortable retreat at the end of the day. Outside, enjoy a large, level backyard complete with a wrought iron fence and patio—ideal for entertaining, relaxing, or letting kids and pets play. The unfinished lower level provides endless possibilities with an egress window and bathroom rough-in already in place, making future finishing projects even easier. Please note that the washer, dryer, and kitchen refrigerator are included! Don't miss this opportunity to own a nearly new home with modern finishes, thoughtful upgrades, and incredible potential in a thriving St. Charles location!