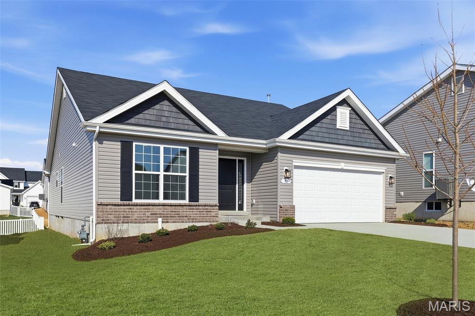
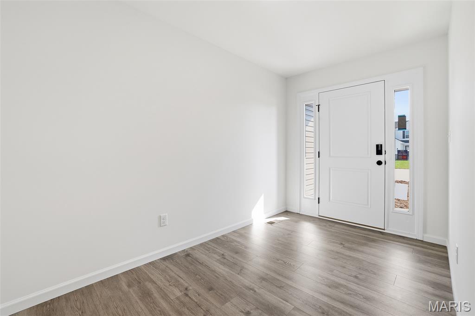
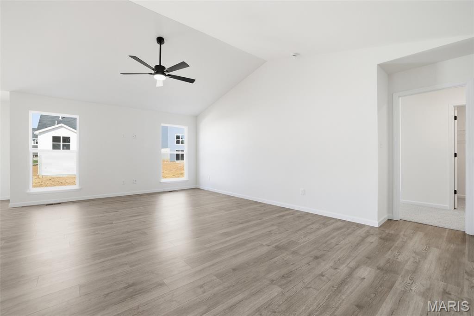
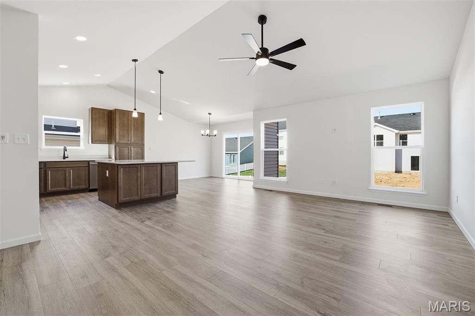
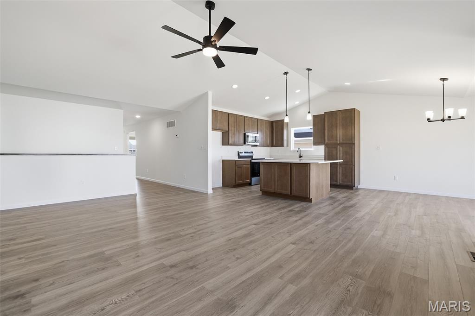
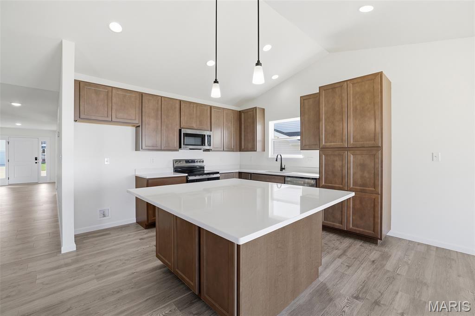
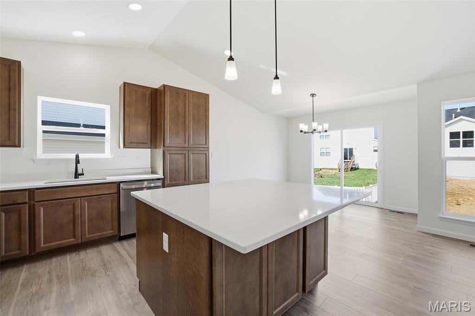
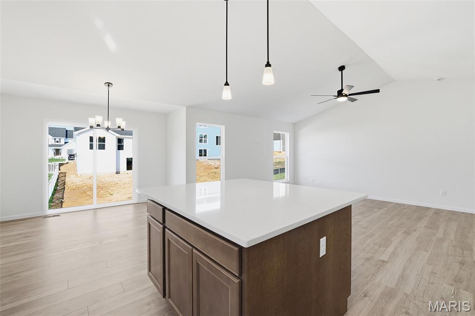
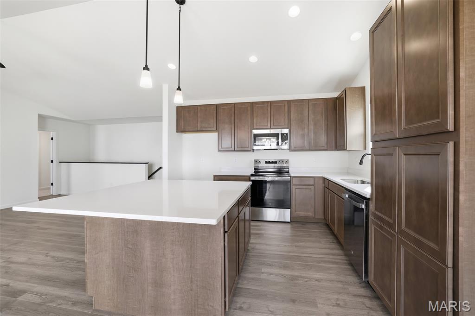
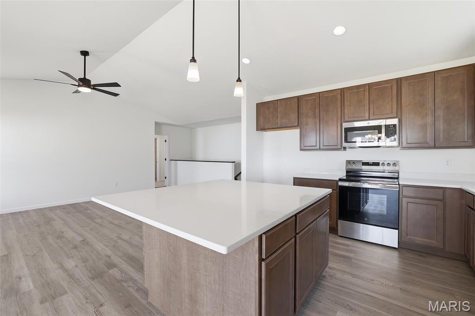
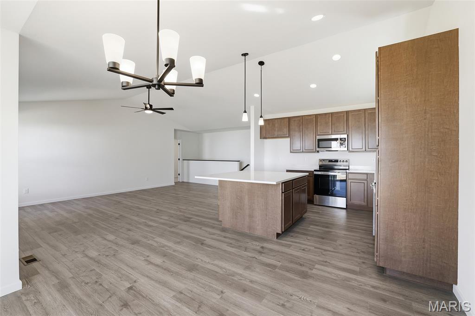
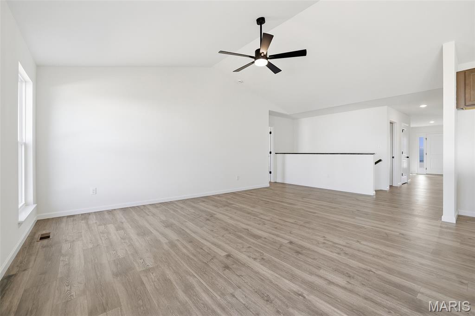
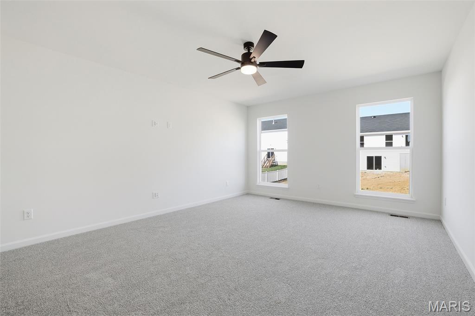
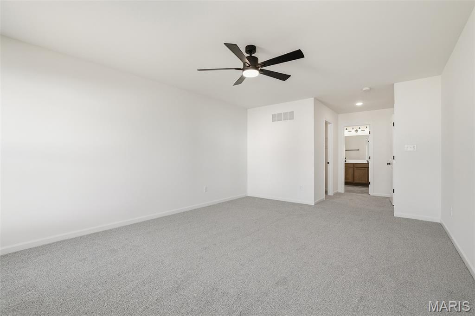
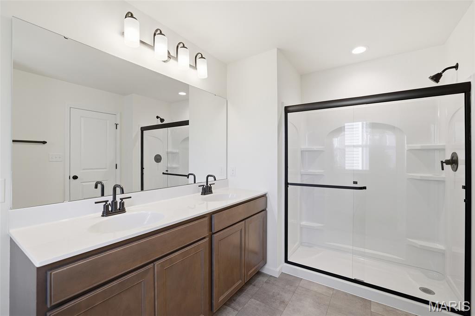
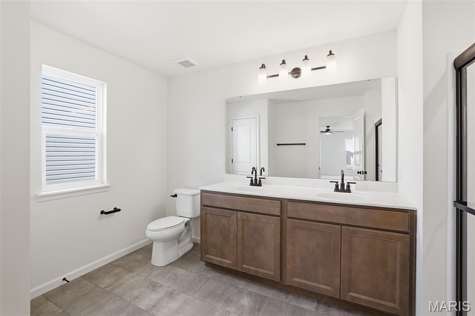
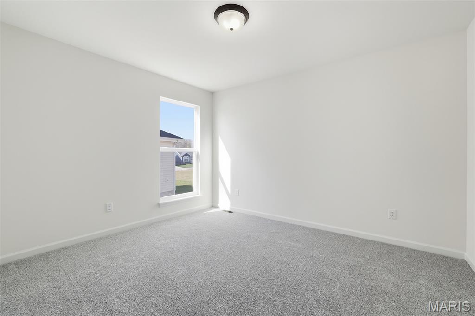
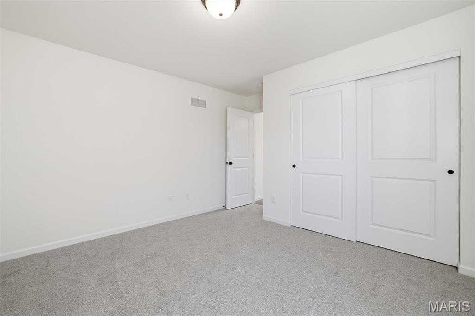
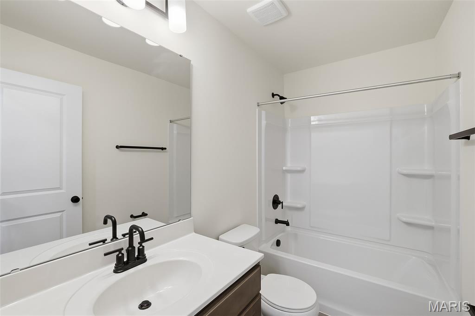
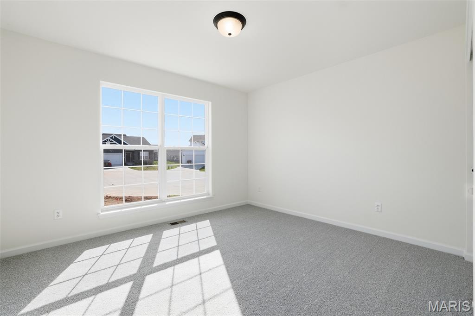
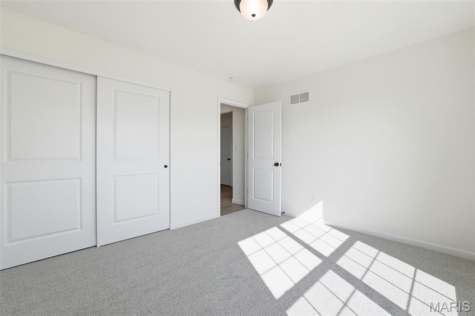
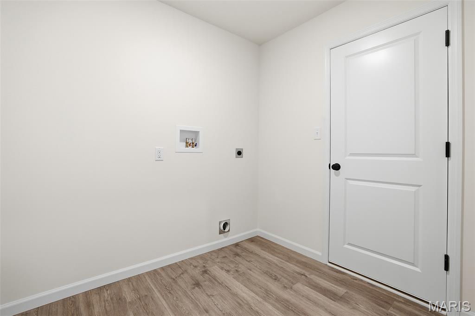
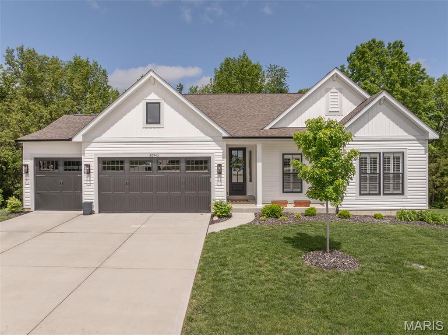
McBride Maple ranch-style home with 3BR, 2BA is ready now! Craftsman exterior! Perfect for entertaining with an open floorplan, vaulted ceilings, a spacious living area with a ceiling fan, 6’ windows & wood laminate flooring. The kitchen features level 4 Landen Burlap 42” tall cabinets, large center square island with a breakfast bar, quartz countertops & stainless-steel GE appliances. Indulge in the large primary suite with a ceiling fan, walk-in closet, private bath with a double sink vanity, linen closet, & 5ft walk-in shower. 2 additional bedrooms & hall bath add convenience. Enjoy white 2-panel interior doors, main floor laundry, & a ¾ bath rough-in in the LL. Additional features include garage coach lights, matte black lighting/plumbing fixtures & more! Liberty features a private walking trail w/a lake, gazebo, & acres of beautiful common ground. Enjoy peace of mind with McBride Homes' 10-year builders warranty & incredible customer service! Similar photos shown.

3 Beds

2 Baths

1,745 sq.ft

$0 per sq.ft

Ranch
$ 359,900
Active
0
25055716
3
2
1,745
Liberty Manors 180
Foristell
Wentzville R-IV
St Charles
Residential
Ranch
Residential
Last 6 closed homes in this zip.
| Address | Bd/Ba | SqFt | List | Sold | Closed |
|---|---|---|---|---|---|
| 31682 Dogwood Lane, Unincorporated, MO 63348 | 3/2 | 1,307 | $319,900 | $320,340 100.1% of ask |
Aug 7, 2026 |
| 10474 Ponderosa Drive, Unincorporated, MO 63348 | 3/2 | 1,526 | $425,000 | $415,500 97.8% of ask |
Aug 7, 2026 |
| 106 Andrea Court, Foristell, MO 63348 | 4/3 | 2,553 | $625,000 | $625,000 100% of ask |
Aug 3, 2026 |
| 212 Great Bear Pass, Foristell, MO 63348 | 3/2 | 2,105 | $691,266 | $691,266 100% of ask |
Jul 31, 2026 |
| 10253 Hawthorn Road, Innsbrook, MO 63348 | 3/3 | 1,680 | $460,000 | $443,000 96.3% of ask |
Jul 31, 2026 |
| 1174 Marathon Drive, Foristell, MO 63348 | 3/2 | 1,440 | $309,900 | $309,900 100% of ask |
Jul 31, 2026 |
Estimate your monthly payment. Adjust the sliders below.
Estimate only. Not a loan offer. Consult a lender for an accurate quote, including HOA fees, PMI, and current rates.
Breakfast Room
11x11
Great Room
15x21
Kitchen
12x12
Primary Bedroom
13x17
Bedroom 2
12x10
Bedroom 3
12x11
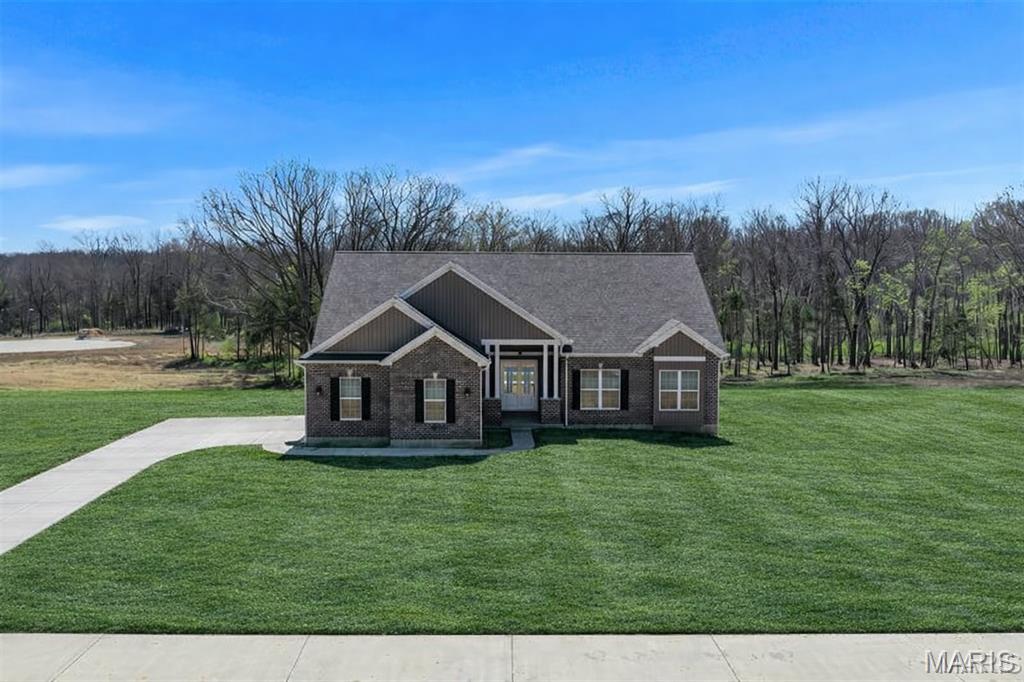
Move-In Ready! Why settle for less when you can have it all? The Sycamore Model at The Estates at Schaper Farms offers the ideal blend of space, quality, and setting on a 3.05-acre walk-out lot in the sought-after Wentzville School District. This thoughtfully designed 3-bedroom, 2-bath ranch features 2,097 sq ft of open-concept living with upscale finishes throughout. The exterior showcases a striking brick and board-and-batten façade with an oversized side-entry 3-car garage (30' x 24'). Sod has already been installed, and the irrigation system is included at no additional cost as part of the builder's promotional package. Inside, enjoy 10-foot ceilings, 8-foot doors, and transom windows along the back of the home that fill the space with natural light. The kitchen is designed for both function and style, offering 42" staggered cabinets, quartz countertops, a large island, walk-in pantry, soft-close cabinetry with dovetail drawers, and stainless steel appliances including a double oven, ceramic cooktop, cabinet hood, and microwave drawer. Luxury vinyl plank flooring runs throughout the main living areas, with ceramic tile in the bathrooms. The private primary suite features dual vanities, a soaking tub, and a walk-in shower. The walk-out lower level includes a slider to the patio, providing easy access to the backyard while offering endless possibilities for future finished living space. Exceptional quality, generous acreage, and a peaceful setting make this home stand out from the rest. Dare to compare. Open Houses are held every Saturday and Sunday from 11:00 AM–2:00 PM, with weekday tours available by appointment.
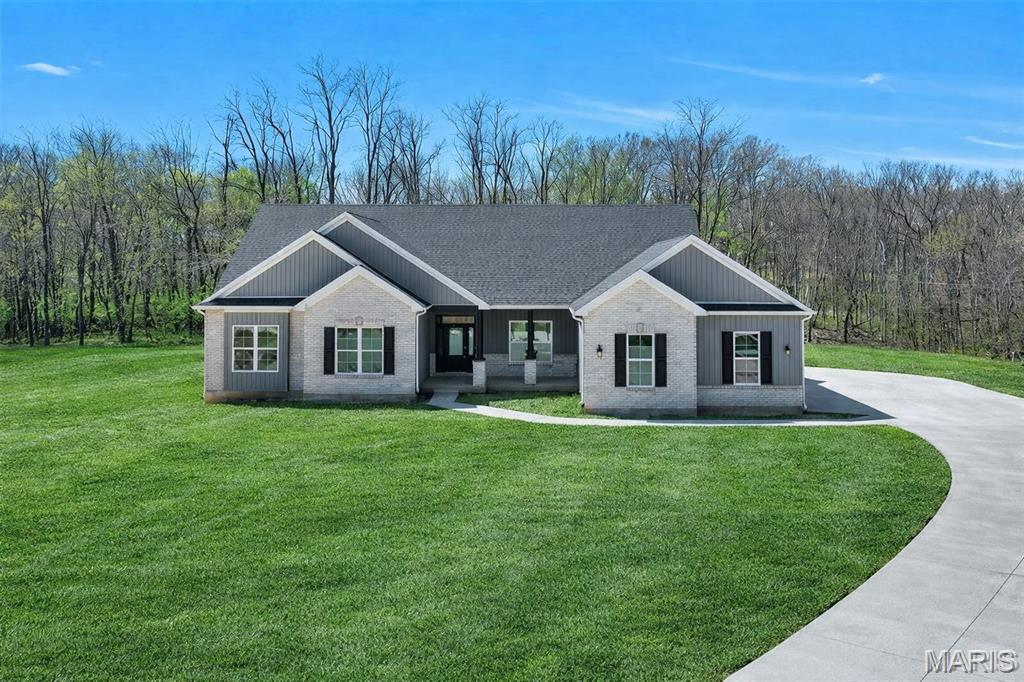
Move-In Ready! Welcome to The Dogwood, a beautifully designed 3-bedroom, 2.5-bath ranch home situated on 3 private acres at the end of a wooded cul-de-sac in The Estates at Schaper Farms. Built by Jaeger Builders, this exceptional home offers 2,720 square feet of thoughtfully designed living space featuring 10-foot ceilings, transom windows, and an open, light-filled floor plan perfect for both everyday living and entertaining. The stunning kitchen showcases stainless steel appliances, double ovens, a custom cabinet hood, microwave drawer, farmhouse sink, quartz countertops, soft-close cabinetry, and numerous upgraded finishes already included. Just off the foyer, a versatile flex room provides the perfect space for a formal dining room, home office, or sitting room. The breakfast room is surrounded by windows and a slider to a patio overlooking your private, tree-lined backyard, offering plenty of room to relax, entertain, or even add a future pool. The walk-out lower level features a 9-foot foundation pour and a rough-in for a future bathroom, providing endless possibilities for additional finished living space. As an added bonus, sod and a full irrigation system have already been installed and were included at no additional cost as part of the builder's promotional package. Located in the highly sought-after Wentzville School District, this home offers the perfect balance of peaceful acreage living with convenient access to major highways, shopping, dining, and everyday amenities. This home is complete and ready for immediate occupancy. Open Houses are held Saturdays and Sundays from 11:00 a.m. to 2:00 p.m., with weekday showings available by scheduled appointment. Schedule your private tour today and experience luxury acreage living at its finest.
Dramatic Price Reduction! Compare to what it would cost for new with a finished lower & a screened in porch and save big $$$ It is not often you get the opportunity to own one of the best lots in the subdivision! This fabulous wooded homesite backs to trees and more trees! 3-year-new home is absolutely stunning! There is so much to love about this awesome 1900 square foot home plus a professionally finished walk-out lower level that adds an additional 800 sq ft. Now add another 210 sq ft of living space in the great outdoors on the professionally built 15x14 screened in porch with vaulted wood ceilings and low-maintenance construction. There are so many upgrades & extras to love - floor to ceiling stacked gas fireplace surrounded by built-in bookshelves & Luxury Vinyl Plank Flooring through out the entire house are just a couple of our favorites. Chef-style kitchen with beautiful soft close cabinets with glass door accents, cabinet crown molding, Quartz countertops, under cabinet lighting, island with a breakfast bar, upgraded appliances, 9 foot ceilings & an adjoining spacious breakfast room that walks out to the fabulous screened porch! This spacious plan shows off it's size with a dramatic 11 foot foyer, expanded walk-in pantry, large laundry room and a niche for a desk - so special! The vaulted great room gives you exceptional nature views, fabulous fireplace & a desk area. A spacious private primary bedroom has amazing coffered ceilings and an upgraded luxury owner's bath with vaulted ceilings, separate tub and shower, double vanity and large 8x6 walk-in. On the front of the house are two additional bedrooms, and a full bath. After touring the guest/kids rooms head downstairs to see the recently professionally finished lower level. The walk-out basement has a large feature window to let the outside in to the giant rec/family room complete with a wet bar area with quartz counters & a wine cooler. Open to this room is an exercise area that would also make a great play area! Don't miss the 4th bedroom/private home office with walk-in closet. You still have tons of storage in this spacious floor plan! Other upgrades at time of construction are: Five Panel Doors; Matte Black Door & Cabinet Hardware; 4 1/2 inch Baseboards; Stunning 8 Ft Farmhouse Front Door & 30 Year Architectural Shingles. Extras that were added after construction include a Water Softener System, Custom Plantation Shutters, a Radon Mitigation System, Gutter Covers & Custom Floating Shelves. Everything about this home is "Just Right". Road construction is making things a little inconvenient now but once the highway expansion is complete housing prices are sure to go up!