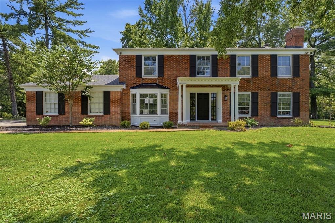
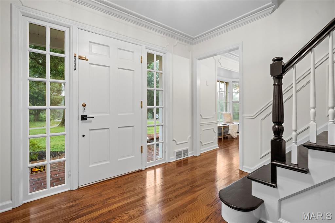
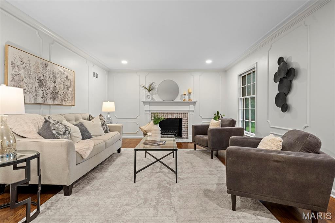
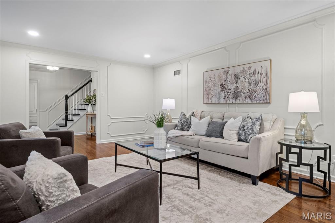
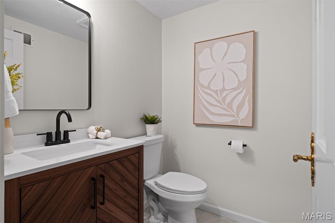
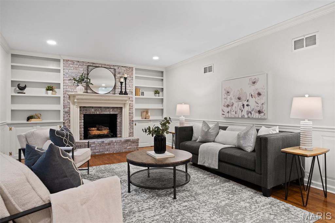
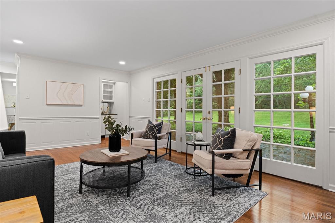
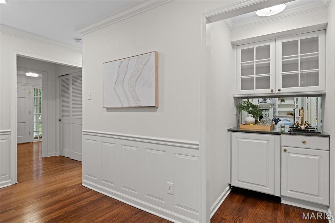
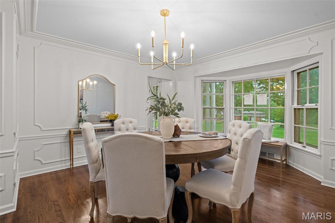
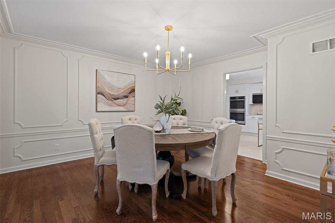
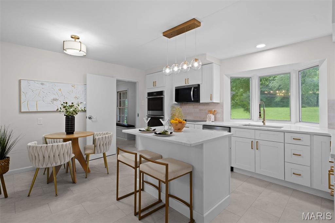
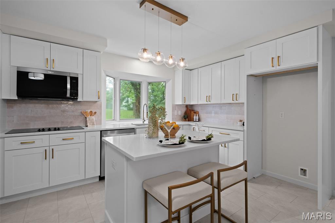
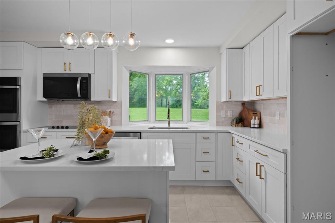
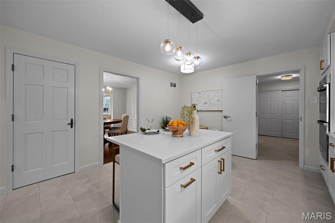
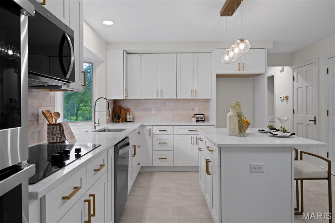
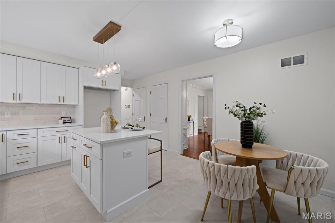
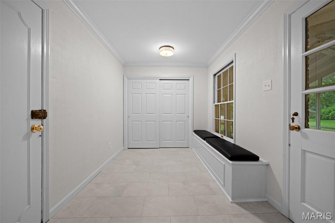
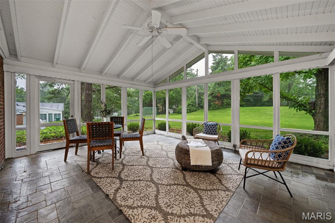
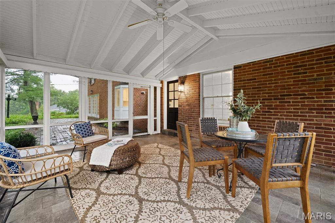
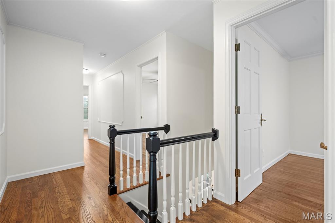
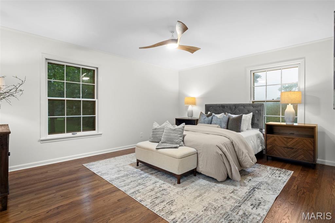
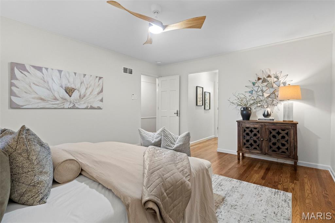
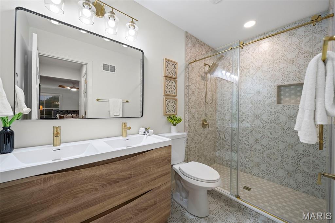
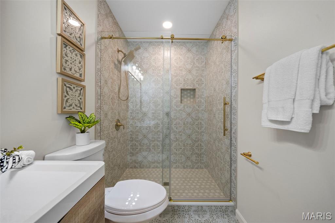
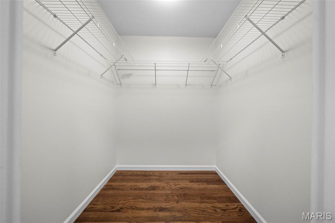
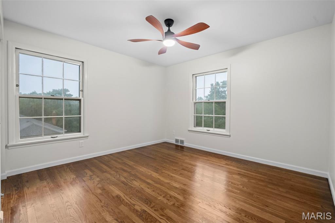
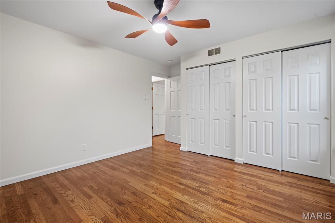
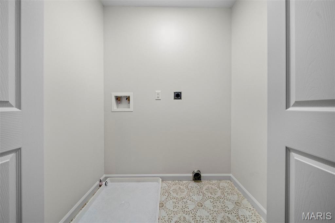
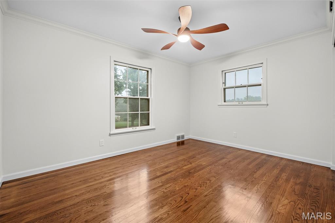
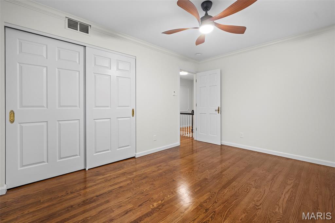
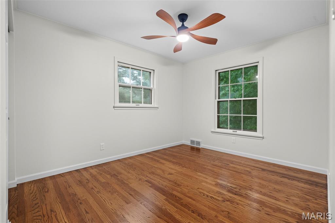
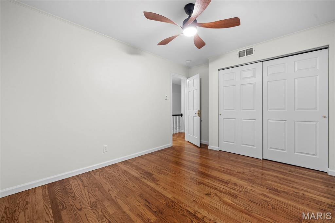
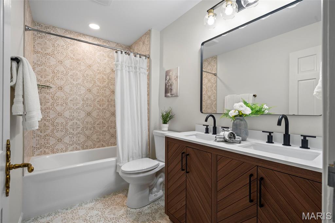
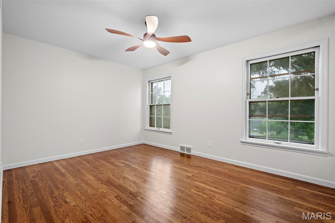
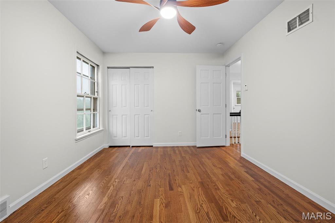
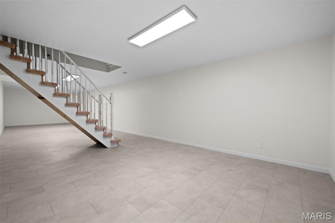
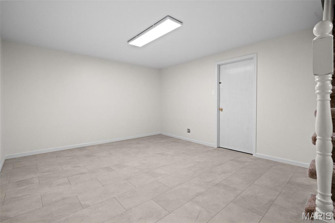
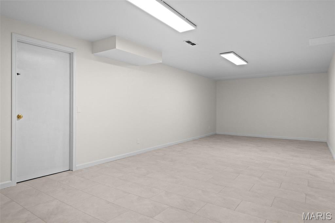
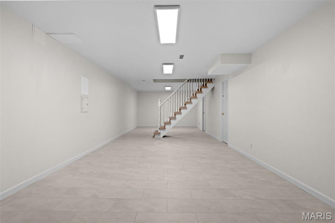
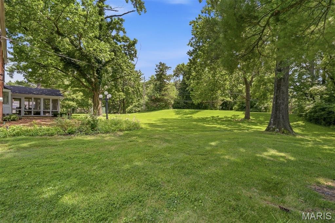
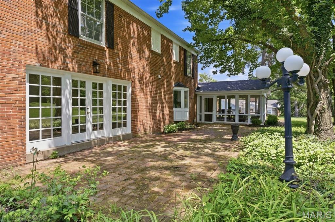
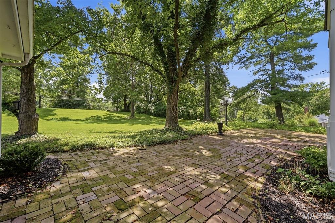
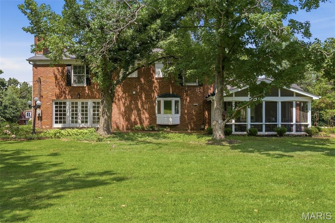
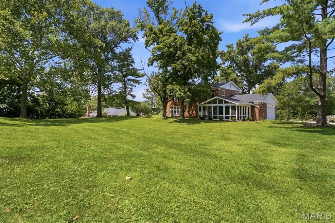
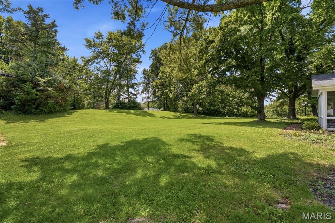
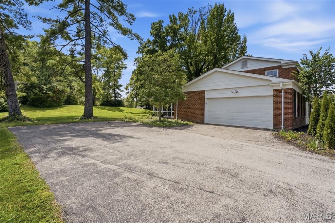
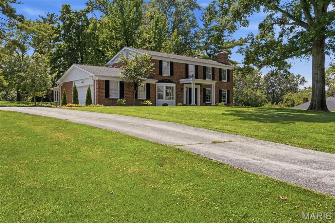
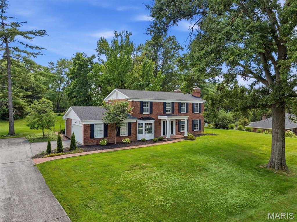
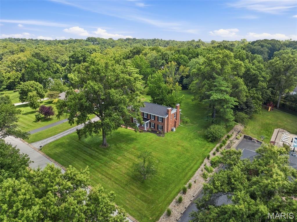
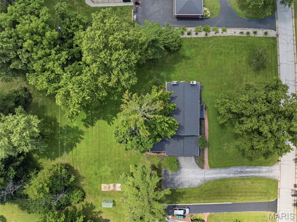
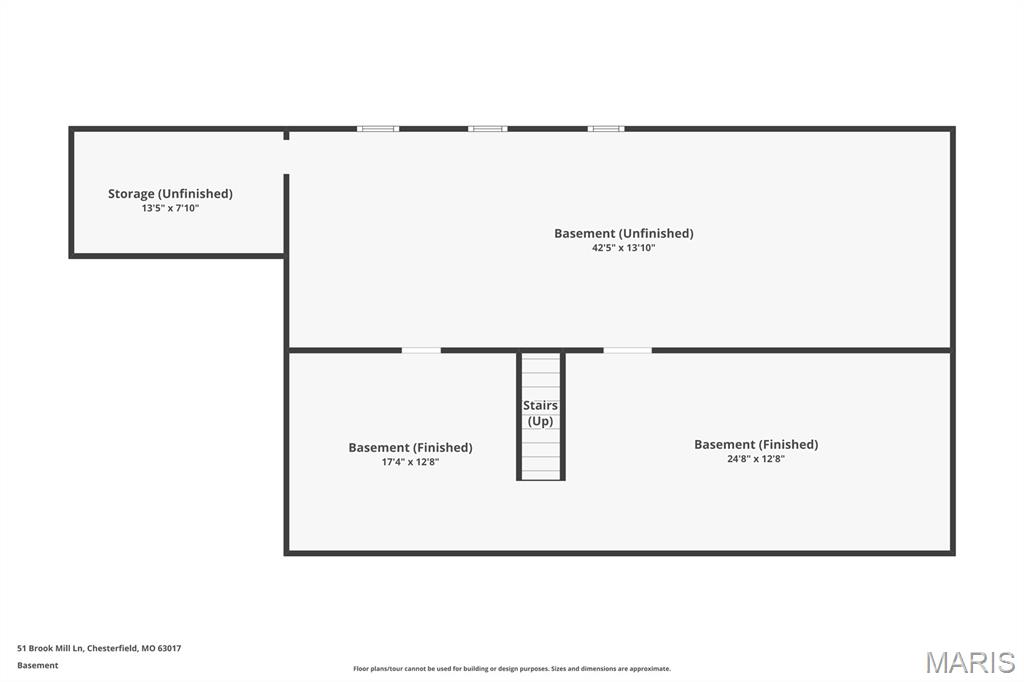
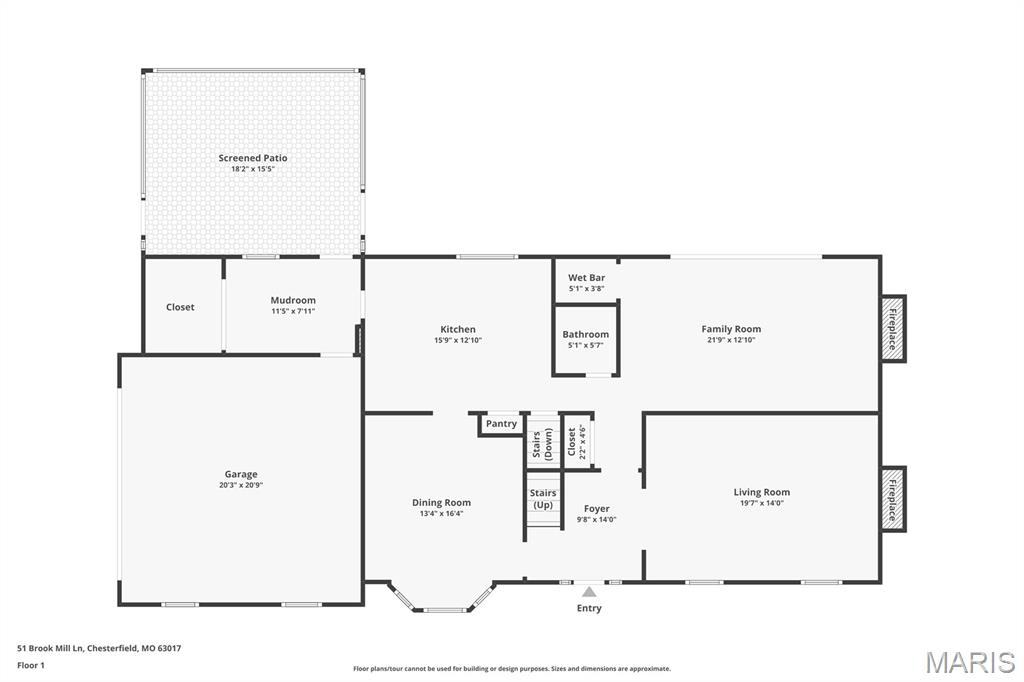
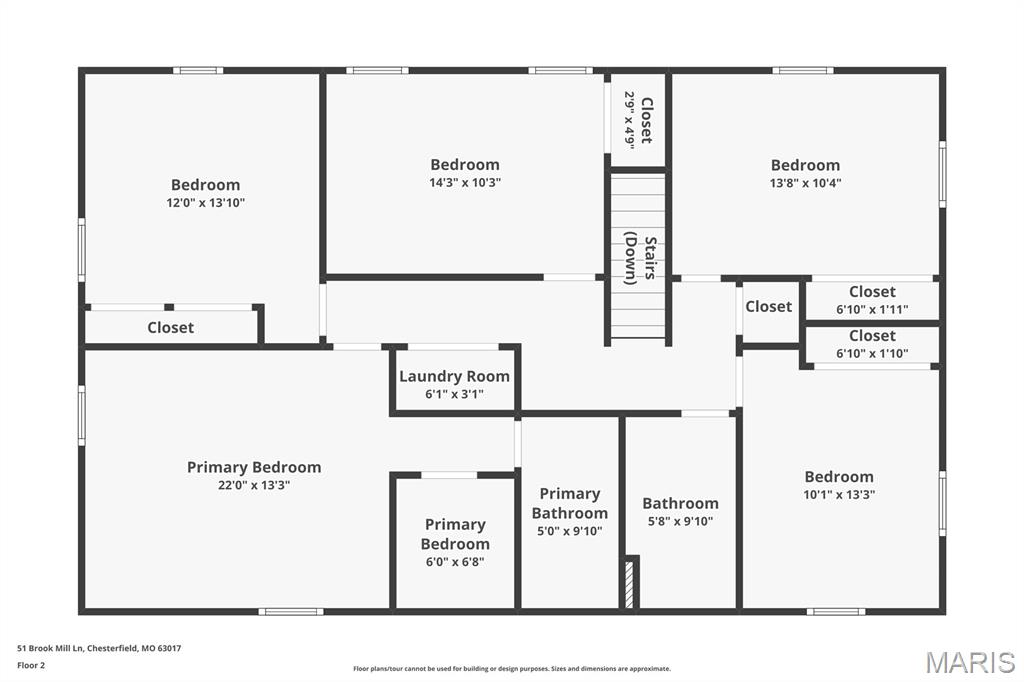
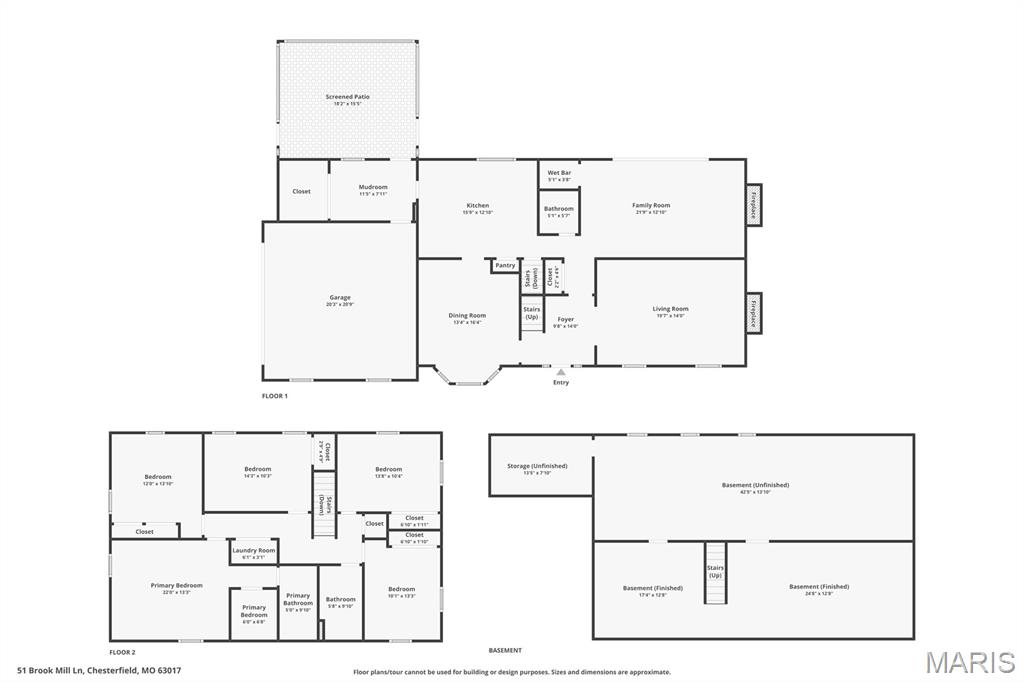
Welcome to 51 Brook Mill Lane, where timeless architecture, thoughtful design, and exceptional updates come together on a picturesque, nearly one-acre lot in the heart of Town & Country. This stately brick two-story home offers the perfect balance of refined elegance and everyday comfort, creating a place where life's biggest moments and simplest pleasures feel equally at home. From the moment you arrive, the mature setting and classic curb appeal create an unforgettable first impression. Step inside to discover beautiful hardwood floors, fresh paint throughout, updated lighting, and carefully curated finishes that make every room feel bright, inviting, and effortlessly sophisticated. At the heart of the home is the completely renovated kitchen, designed to be both beautiful and functional. Whether you're preparing weeknight dinners, gathering around the island with family, or entertaining guests, this space naturally becomes the center of everyday life. The adjoining family room offers warmth and comfort with custom built-in shelving, a cozy gas fireplace, and a wet bar that makes hosting everything from holiday celebrations to casual get-togethers feel effortless. The front living room provides an additional place to relax and unwind, featuring rich hardwood flooring and a classic wood-burning fireplace that invites quiet mornings with coffee or peaceful evenings by the fire. A formal dining room offers the perfect backdrop for holiday dinners, celebrations, and memorable meals shared with family and friends, while the thoughtfully designed mudroom helps keep everyday life organized. Upstairs, the primary suite serves as a true retreat, complete with a spacious walk-in closet and a beautifully renovated en suite bathroom designed with modern comfort in mind. Four additional bedrooms, each featuring hardwood flooring, provide flexibility for family, guests, home offices, or hobbies, while the completely renovated hall bathroom and conveniently located second-floor laundry add both style and practicality to daily living. The finished lower level offers additional living space ready to adapt to your lifestyle—whether you envision a recreation room, media space, home gym, or playroom. One of the home's most special features awaits just beyond the back door. The expansive screened-in sunroom creates a seamless connection between indoor and outdoor living, offering the perfect place to enjoy quiet mornings, family dinners, or peaceful evenings while overlooking the private, nearly one-acre backyard. Surrounded by abundant green space, the setting feels like a private retreat while remaining close to everything Town & Country has to offer. With a roof just four years old, extensive renovations throughout, and every detail thoughtfully updated, this move-in ready home offers the rare opportunity to simply unpack, settle in, and begin making memories from day one.

5 Beds

3 Baths

3,264 sq.ft

$0 per sq.ft

Traditional
$ 800,000
Active
0
25055975
5
3
3,264
530
Old Woods Mill Manor 1
Town and Country
Parkway C-2
St Louis
Residential
Traditional
Residential
$7,669
Last 6 closed homes in this zip.
| Address | Bd/Ba | SqFt | List | Sold | Closed |
|---|---|---|---|---|---|
| 14345 Gatwick Court, Chesterfield, MO 63017 | 3/3 | 1,714 | $675,000 | $692,000 102.5% of ask |
Aug 7, 2026 |
| 9 Preston Ridge Court, Chesterfield, MO 63017 | 4/4 | 2,854 | $699,900 | $720,000 102.9% of ask |
Aug 7, 2026 |
| 15339 Oaktree Estates Drive, Chesterfield, MO 63017 | 3/4 | 2,480 | $660,000 | $682,500 103.4% of ask |
Aug 6, 2026 |
| 2224 Ole Castle Court, Chesterfield, MO 63017 | 2/3 | 1,933 | $310,000 | $311,000 100.3% of ask |
Aug 6, 2026 |
| 853 Wellesley Place Drive, Chesterfield, MO 63017 | 3/3 | 1,779 | $525,000 | $517,000 98.5% of ask |
Aug 6, 2026 |
| 5 Monarch Trace Court, 208, Chesterfield, MO 63017 | 2/2 | 1,186 | $285,000 | $285,000 100% of ask |
Aug 5, 2026 |
Estimate your monthly payment. Adjust the sliders below.
Estimate only. Not a loan offer. Consult a lender for an accurate quote, including HOA fees, PMI, and current rates.
Living Room
19x14
Family Room
21x13
Dining Room
13x16
Kitchen
15x13
Mud Room
11x8
Primary Bedroom
22x13
Bedroom
12x14
Bedroom
14x10
Bedroom
10x13
Bedroom
13x10
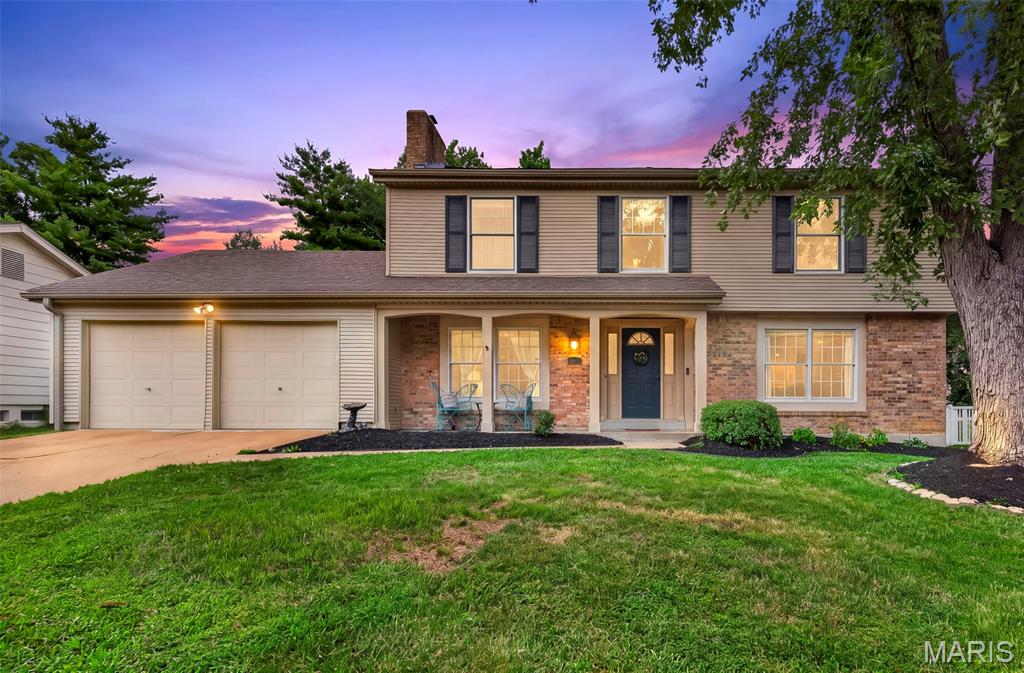
Welcome to 15571 Rose Gate Lane, a spacious 4-bedroom, 2.5-bath home in the established Meadowbrook Farm neighborhood. With more than 3,000 square feet of finished living space (check floorplan in the images), this home has the room you want and a floor plan that actually makes sense. The main level features hardwood floors, plenty of natural light, and multiple living spaces that work equally well for everyday life or entertaining. The kitchen offers custom cabinetry, granite countertops, stainless steel appliances, abundant working space, and an oversized island with plenty of room to gather. French doors lead to a tiered composite deck overlooking the fenced backyard, with a stamped concrete patio and fire pit below. Mature trees and established landscaping give the outdoor space a comfortable, private feel without requiring you to create it from scratch. Upstairs, the primary suite includes a walk-in closet and private bath, along with three additional bedrooms. The partially finished lower level adds a recreation area and office, plus plenty of unfinished space for storage, a workshop, or whatever you need it to be. Main-floor laundry and an attached two-car garage check a few more boxes. And then there’s the location. Meadowbrook Farm puts you just minutes from Meadowbrook Country Club, with convenient access to shopping, dining, parks, healthcare, and I-64. Add the Parkway School District, and you have a lot of the reasons people come to Chesterfield in the first place. No gimmicks. Just a solid Chesterfield home with plenty of space, a great backyard, a proven neighborhood, and a location that’s tough to argue with.
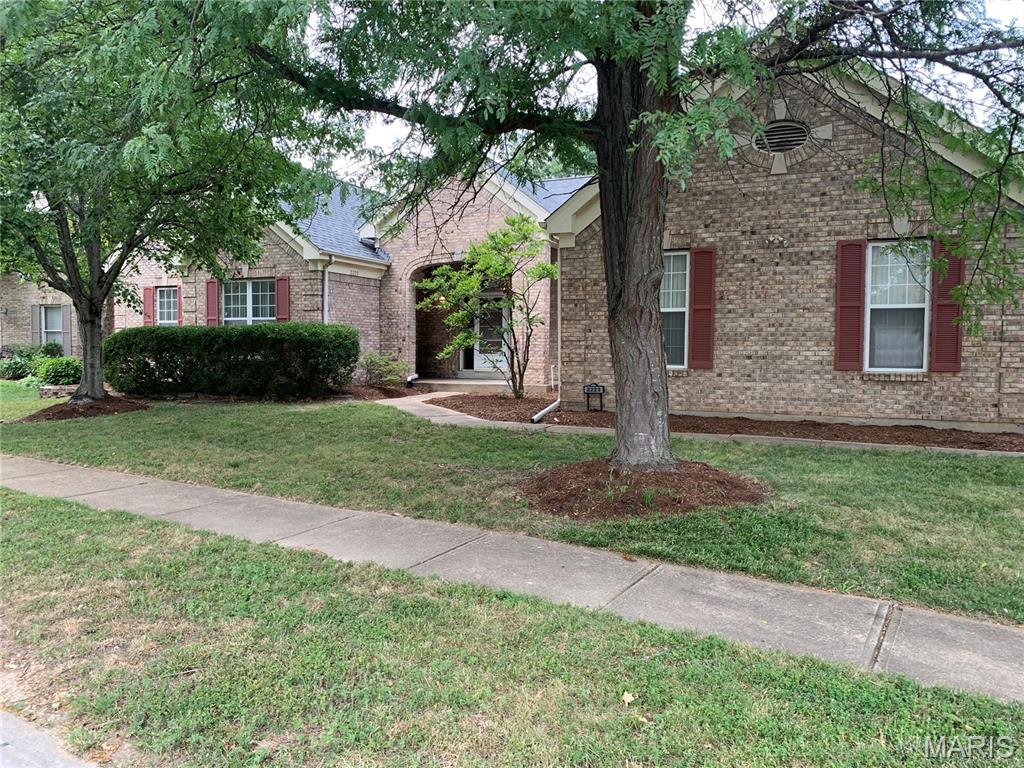
COMING SOON the deal of the year! 4900 sq ft plus atrium ranch! Fully updated this home is worth $1M+! RARE opportunity for a fixer upper in Chesterfield! Current owner is a contractor and willing to do the renovation for the buyer if they need someone.
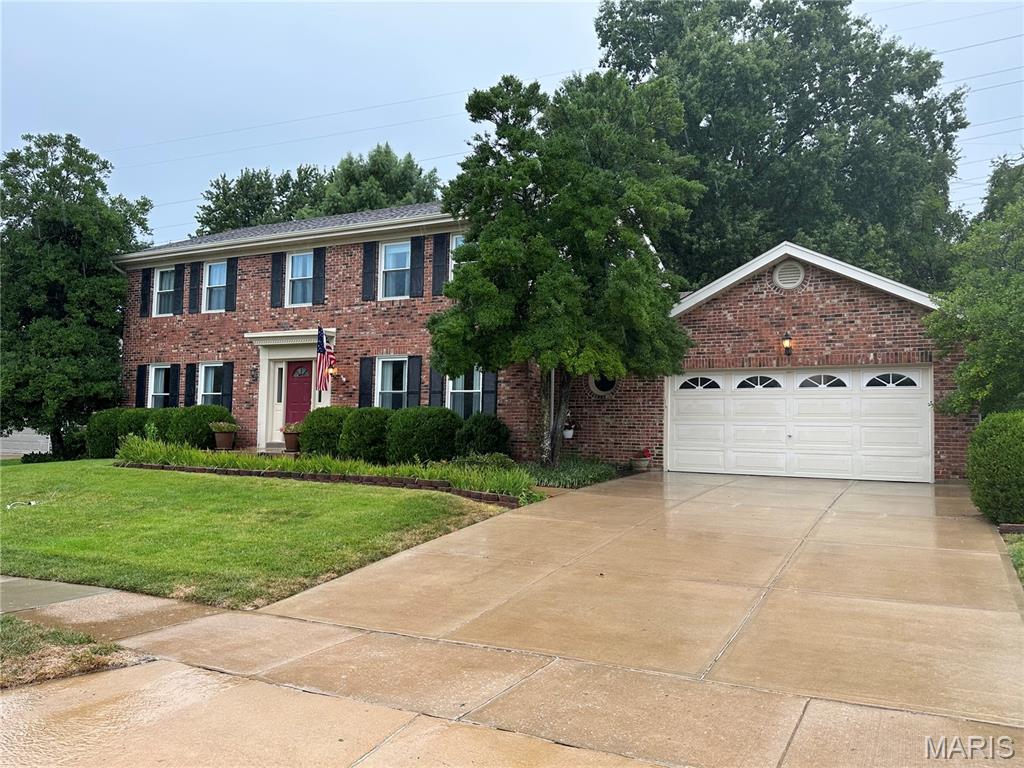
Amazing curb appeal welcomes you to this charming 2 story home with great bones and thoughtfully updated systems. (HVAC 3-4 years old, Water Heater new within last month) The spacious main floor features engineered hardwoods and an open kitchen lined with rich wood cabinetry, granite countertops, and stainless appliances—all new within the past four years. Four generous bedrooms upstairs and a finished lower level provide the space and flexibility today’s buyers crave. There’s even a car charger in the garage. Evenings are best spent on the deck overlooking your beautiful back yard that joins the expansive common ground—perfect for playtime and peaceful views. And just beyond that? The Cedar Mill pool, one of the neighborhood’s favorite gathering spots. From swim team to chili cookoffs, holiday events, and movie nights, Cedar Mill brings the community together all year long. This home puts you right in the heart of it. (Cedar Mill Swim Club is $350/year with a $200 additional fee that can be worked off if you work events)