

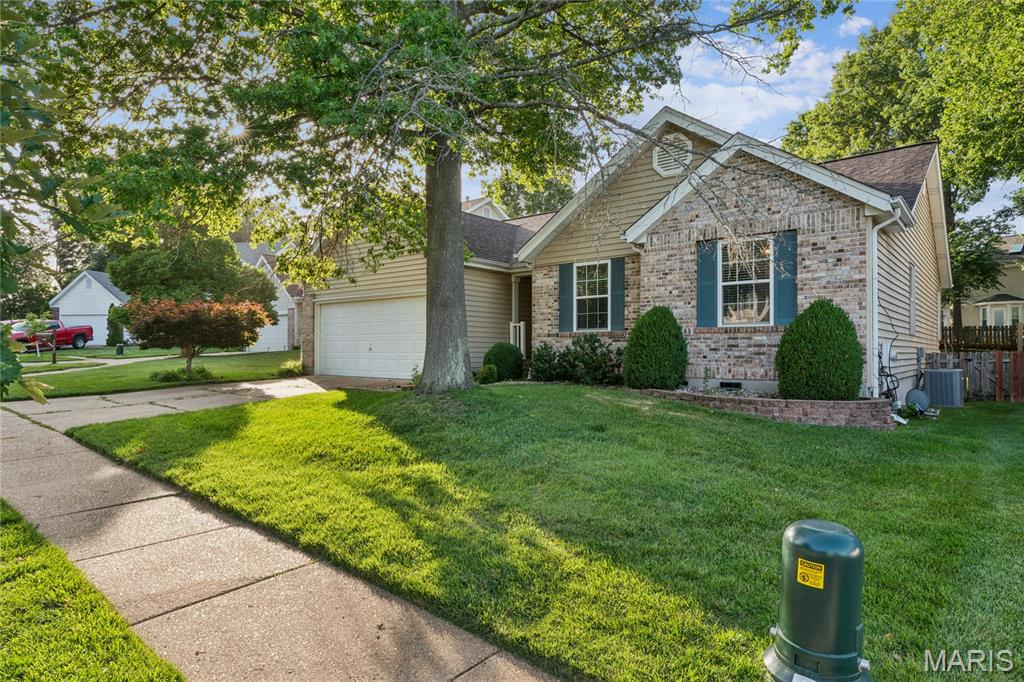
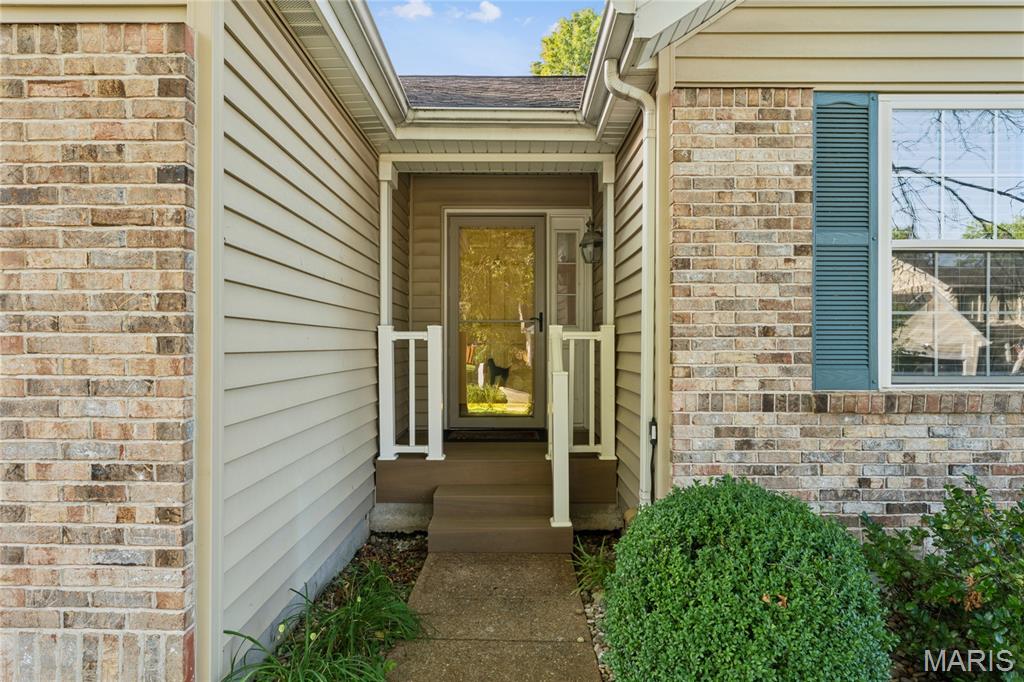
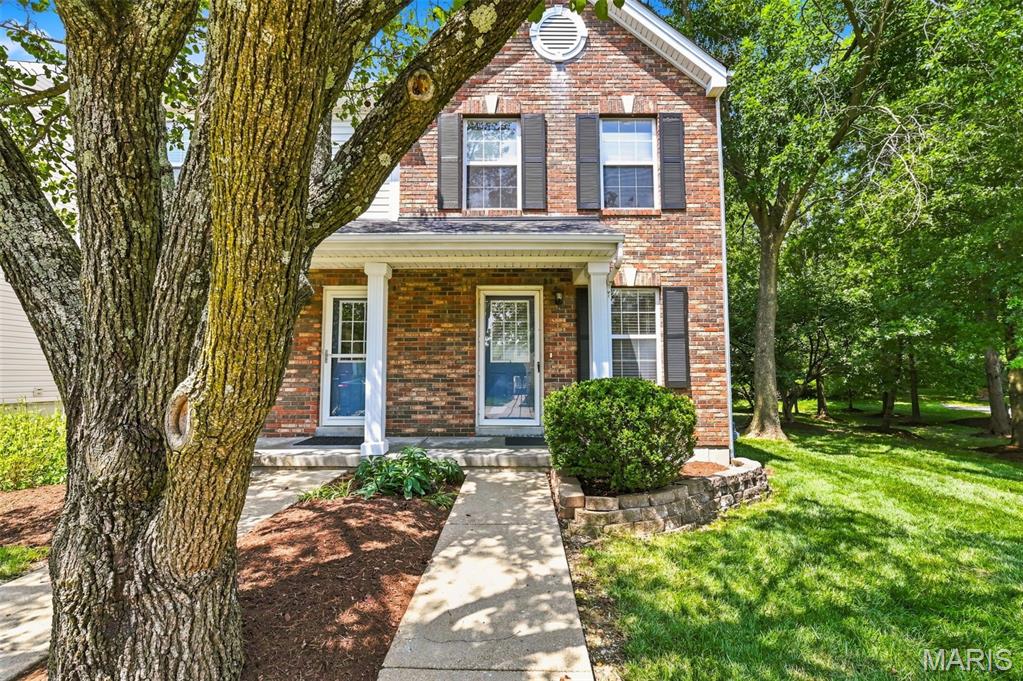
Front entryway

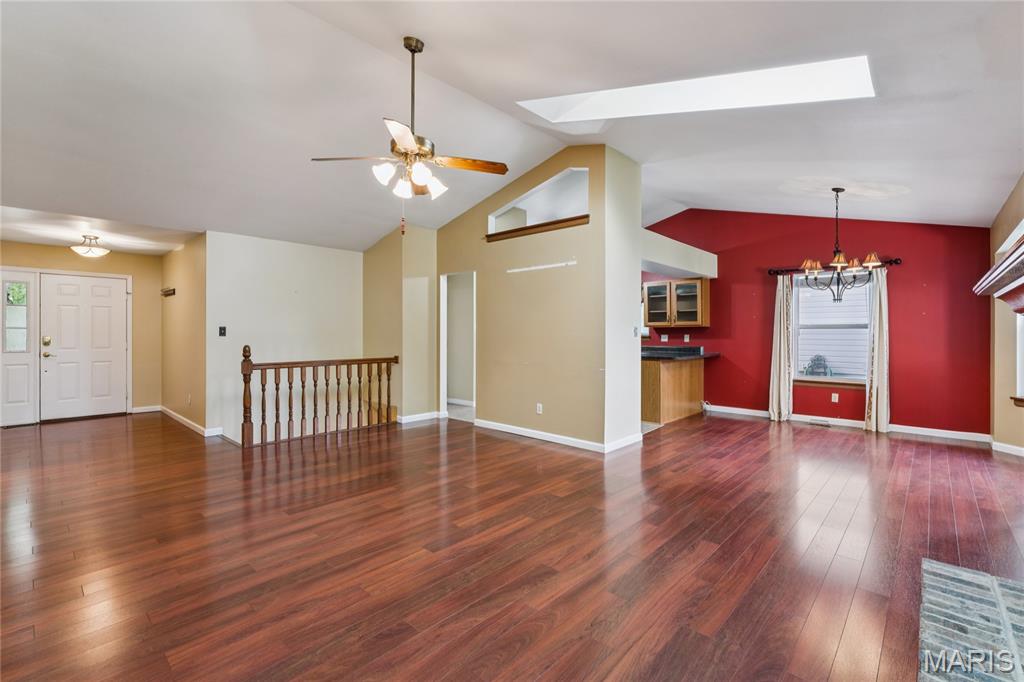
Front entryway interior, hardwood flooring
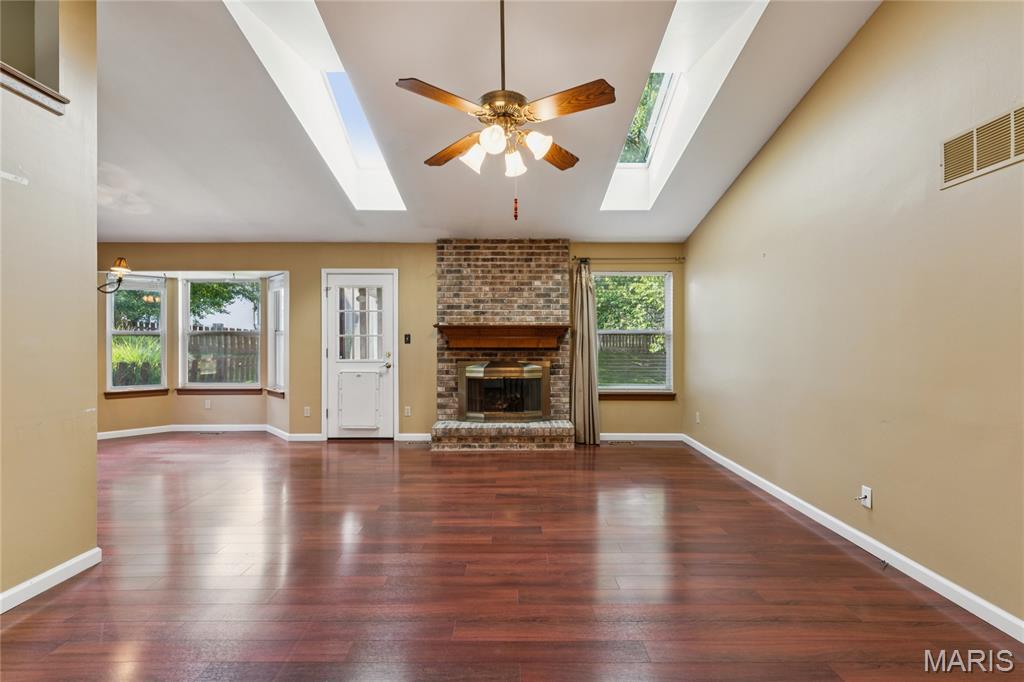
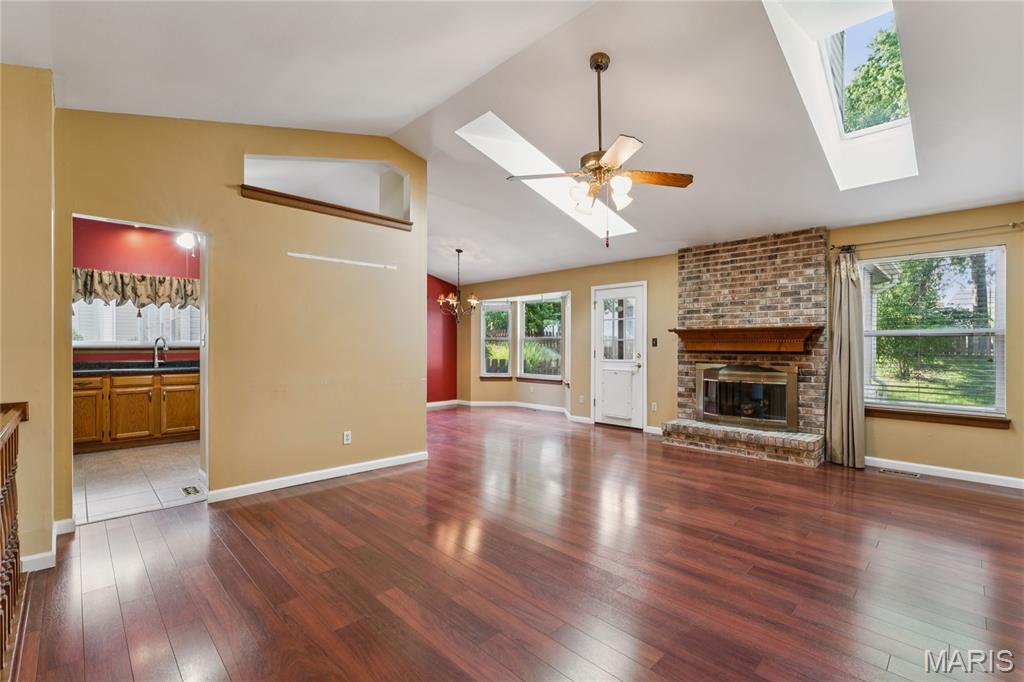
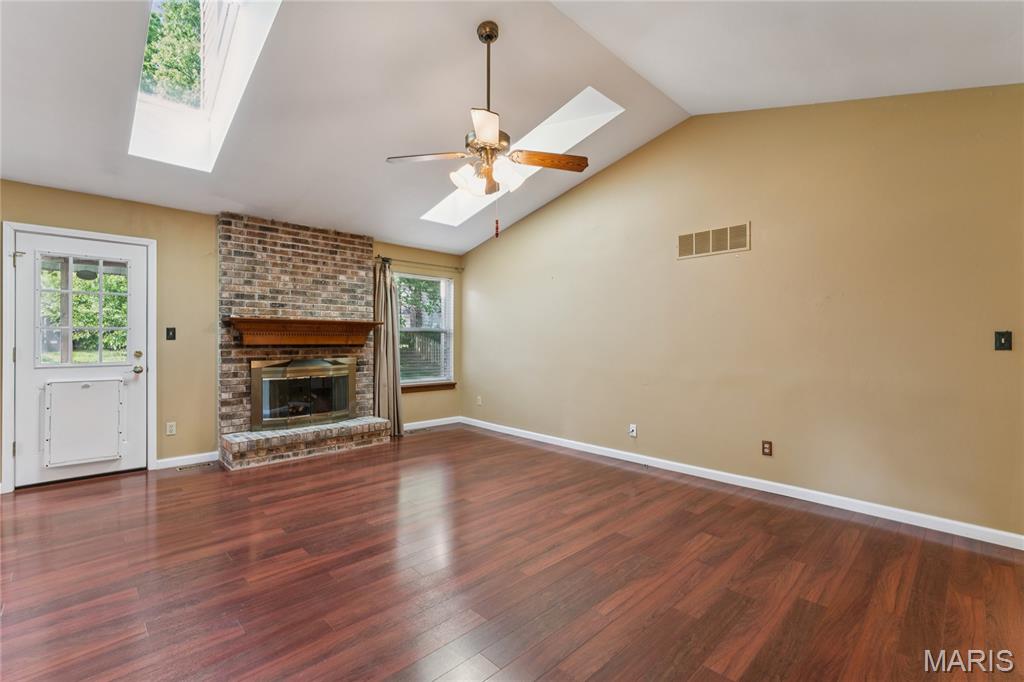
Great room, vaulted ceilings skylights, fireplace, hardwood flooring
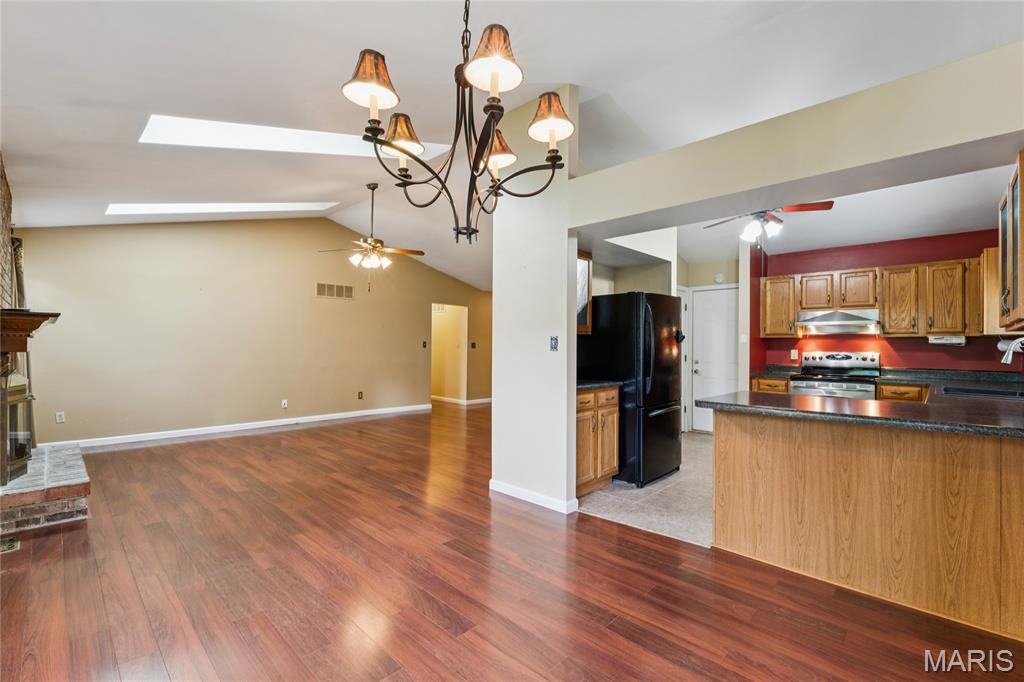
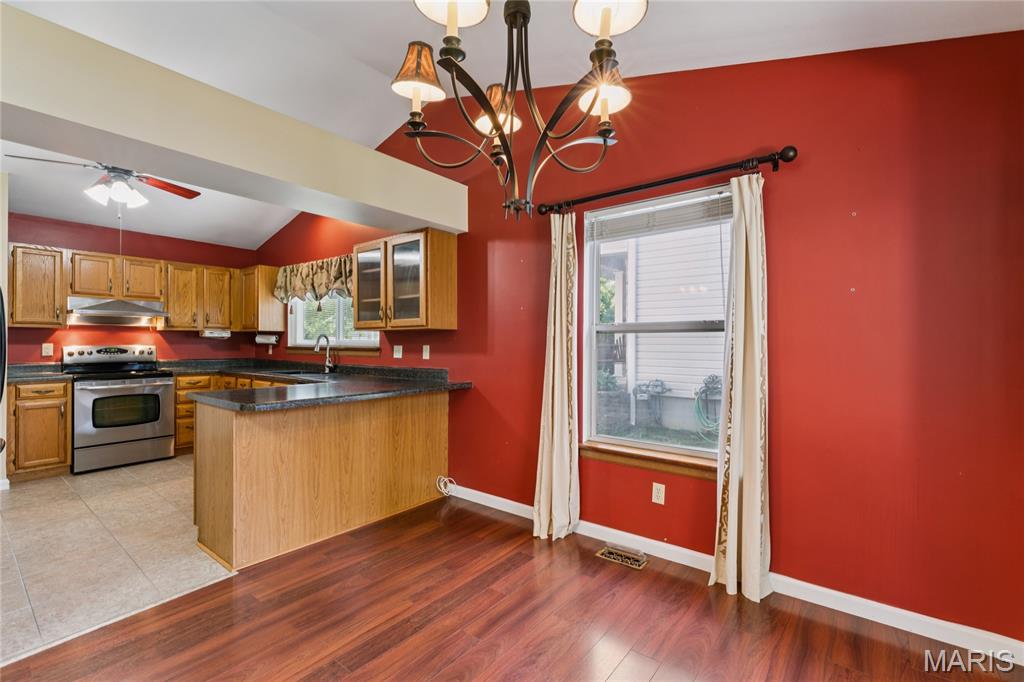
Breakfast nook open to kitchen, chandelier
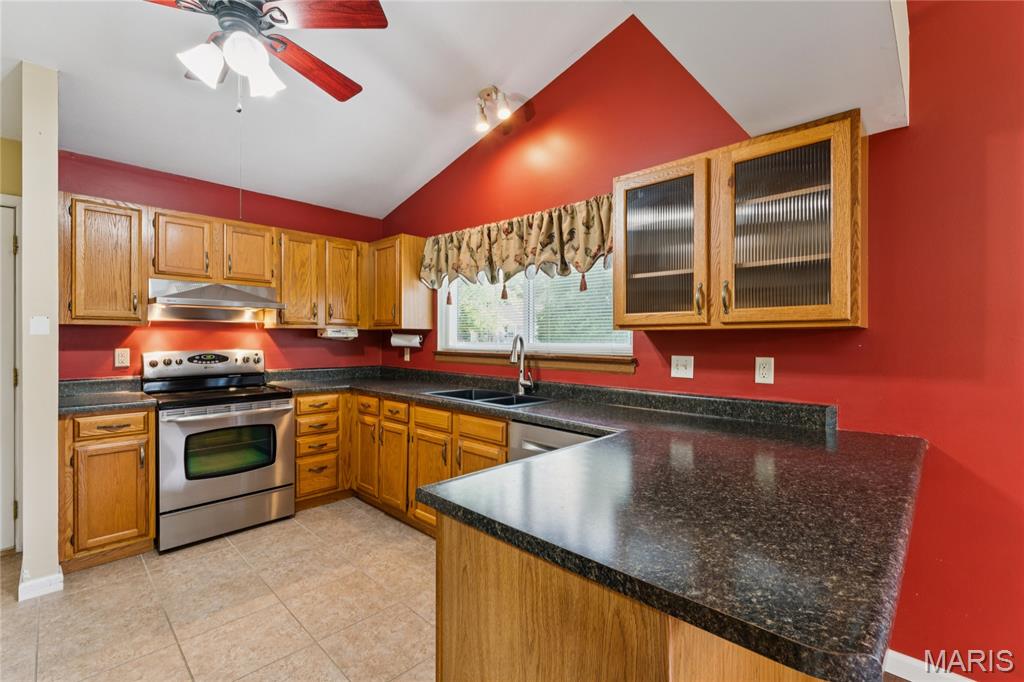
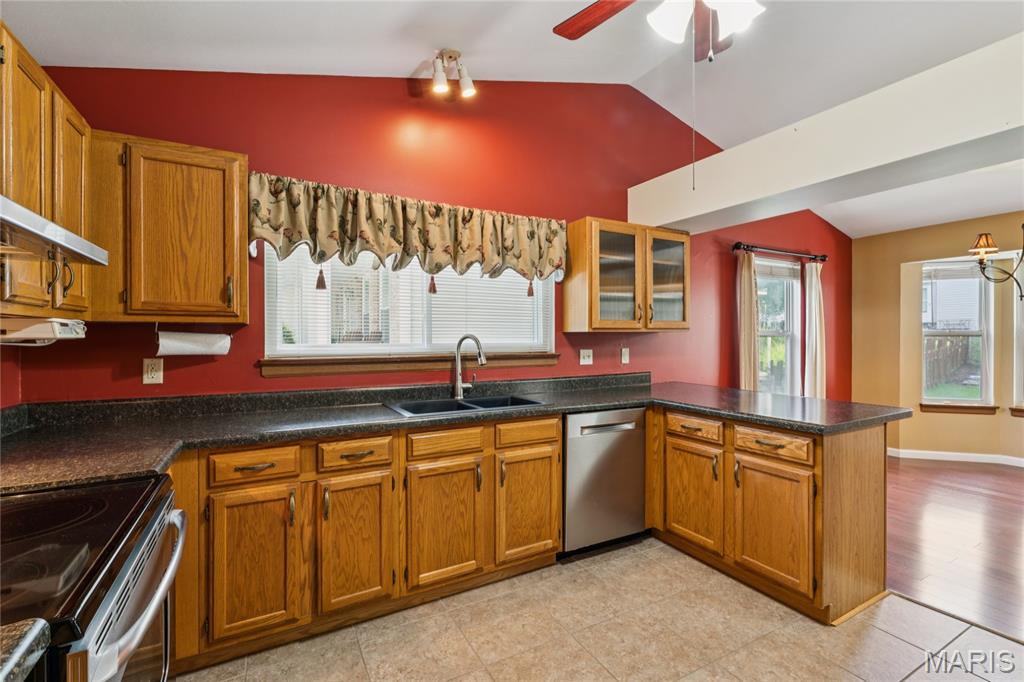
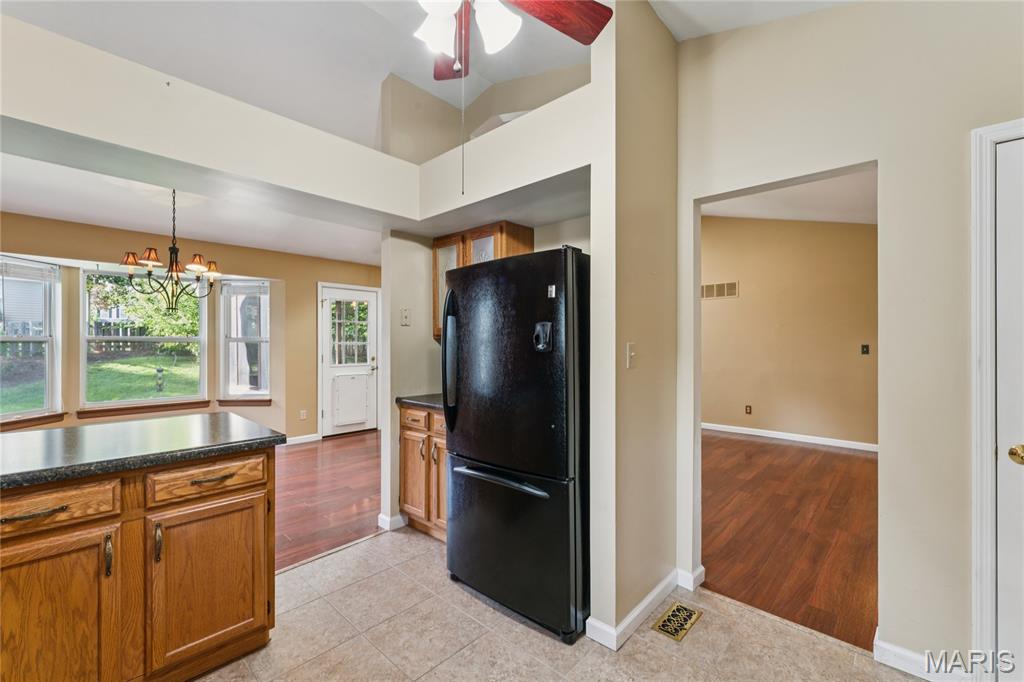

Main floor laundry
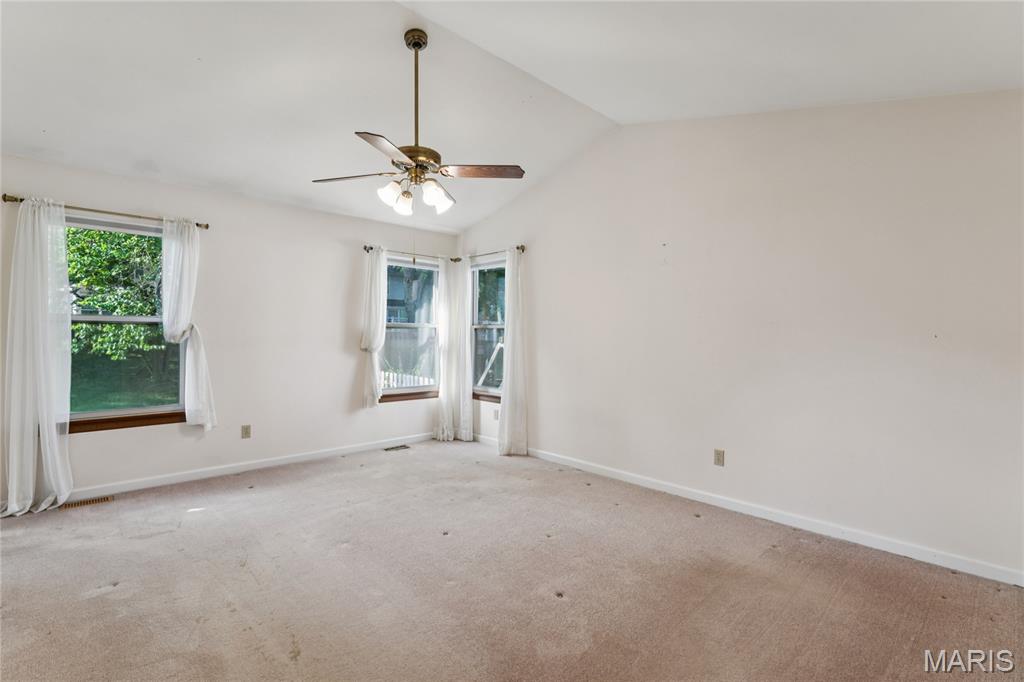
Primary BR ceiling fan w/lights neutral carpeting
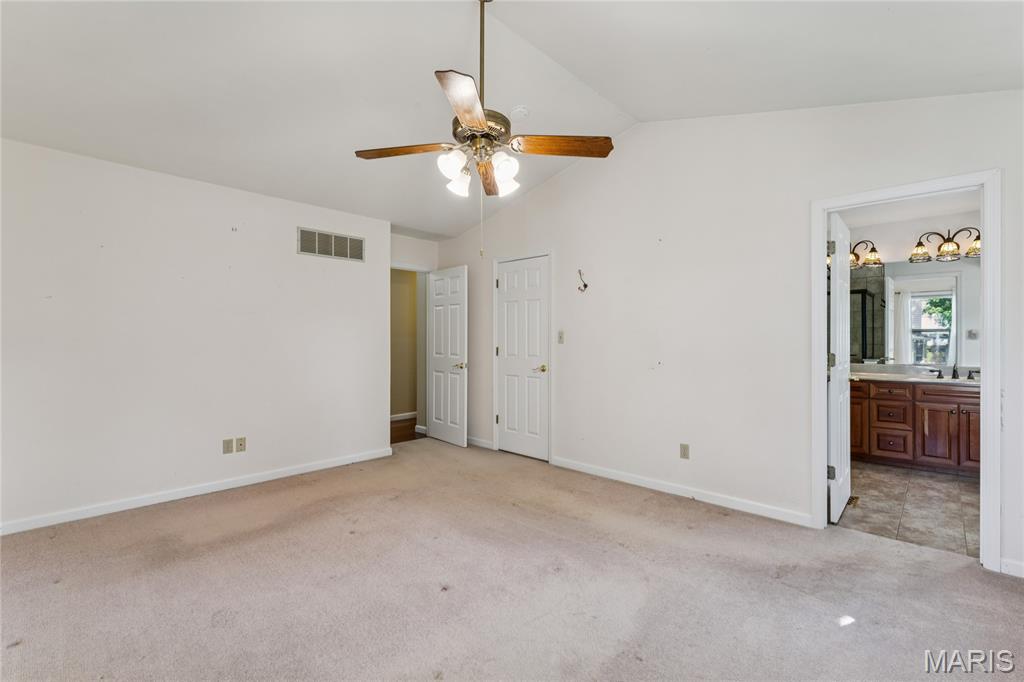
Primary BR
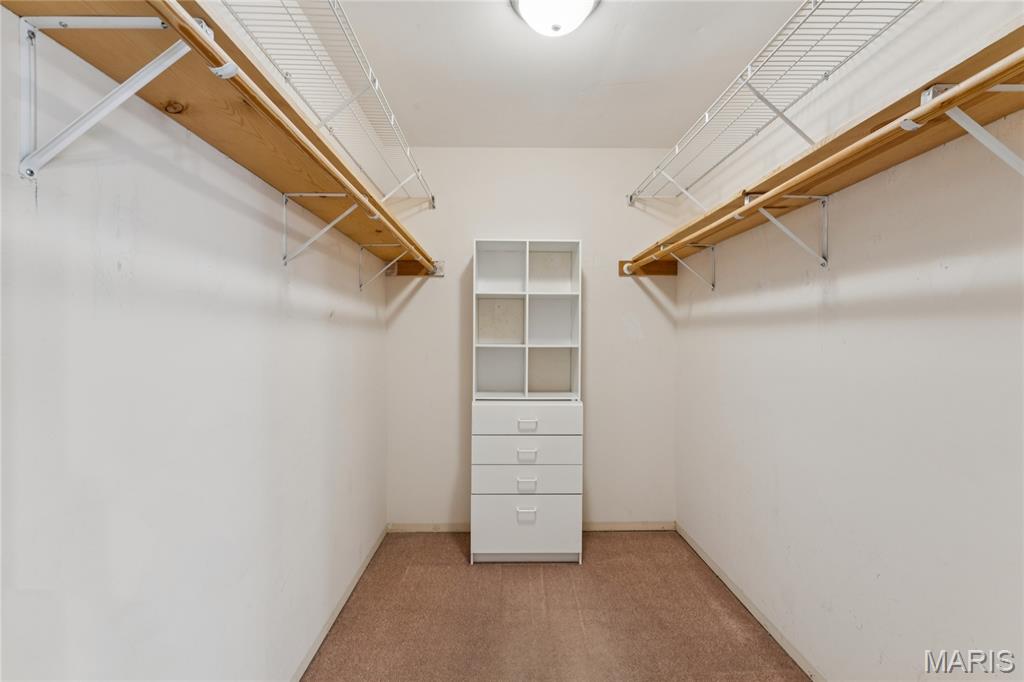
Primary Walk in closet
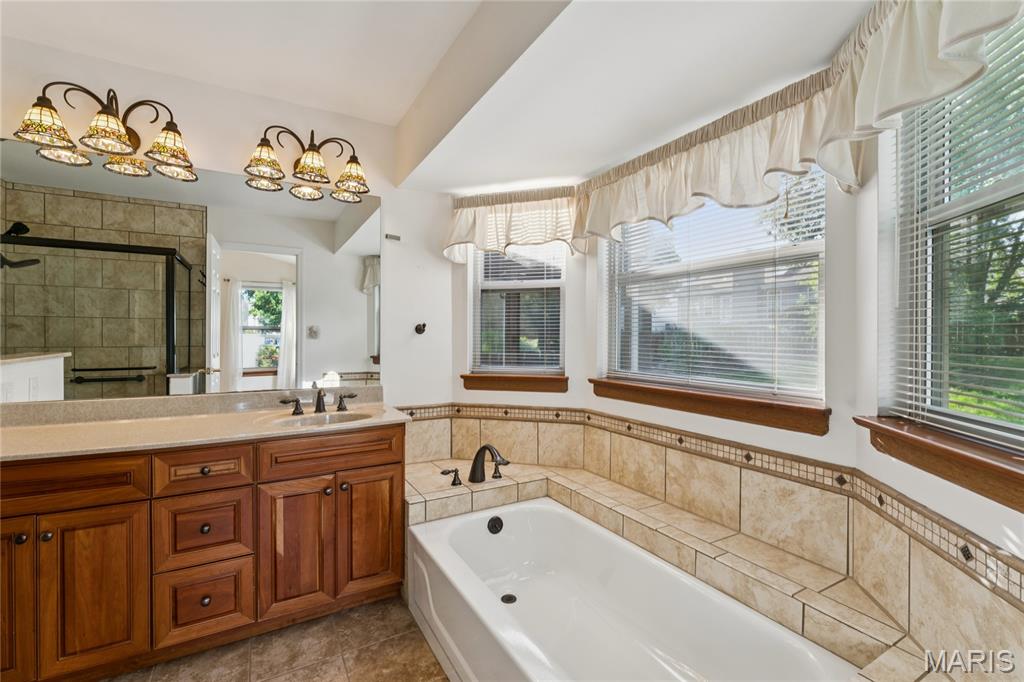
En-suite Primary Bath, soaker tub, bay windows
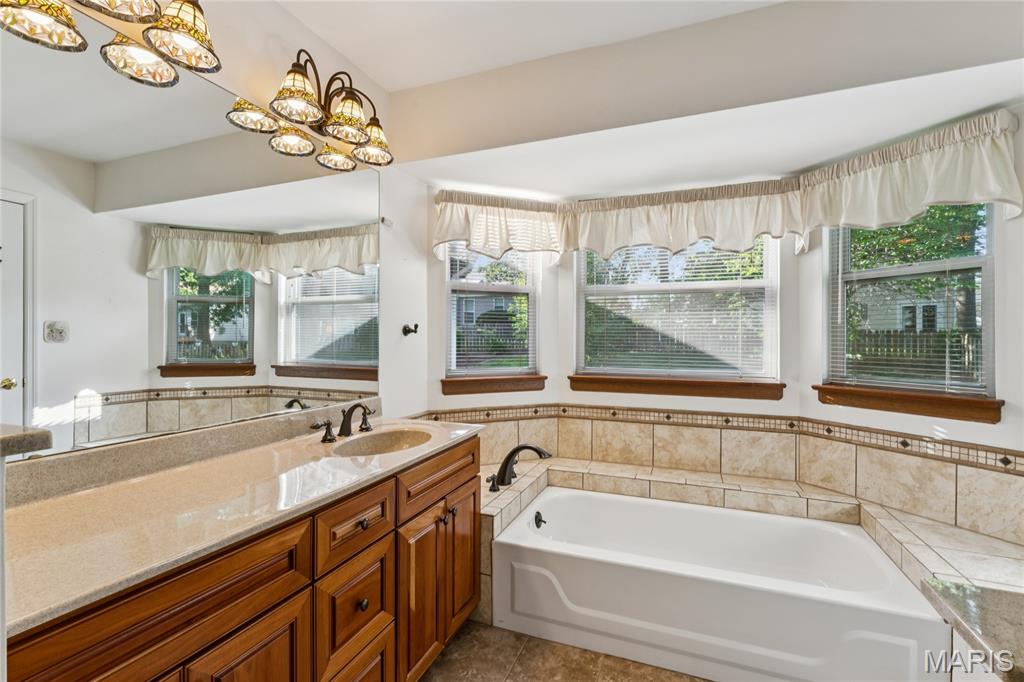
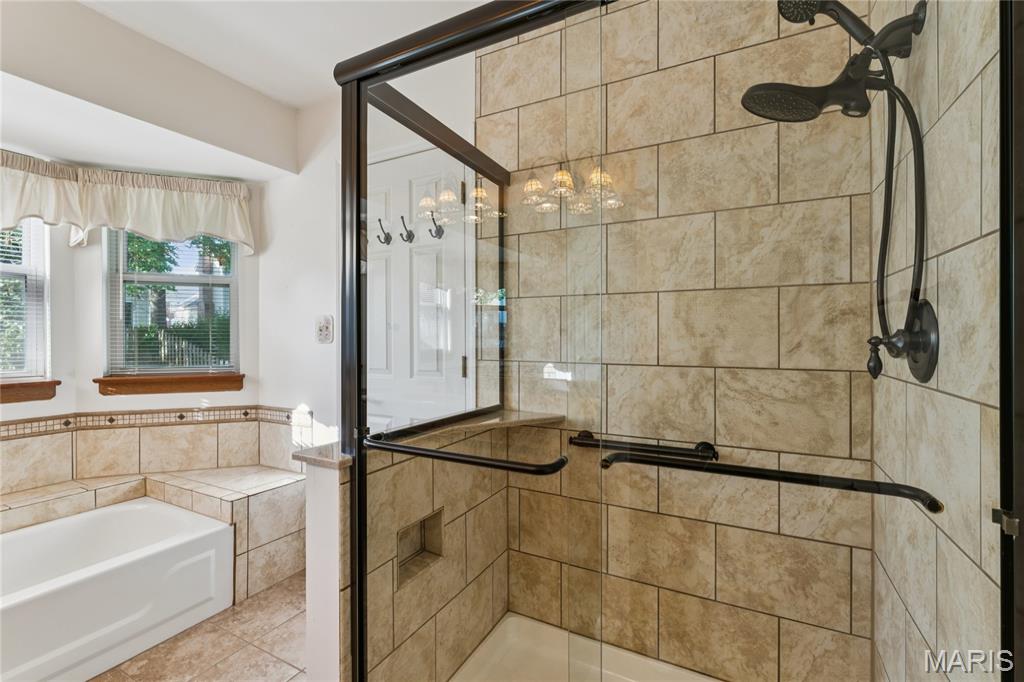
Primary Bath walk in tiled shower, tile flooring
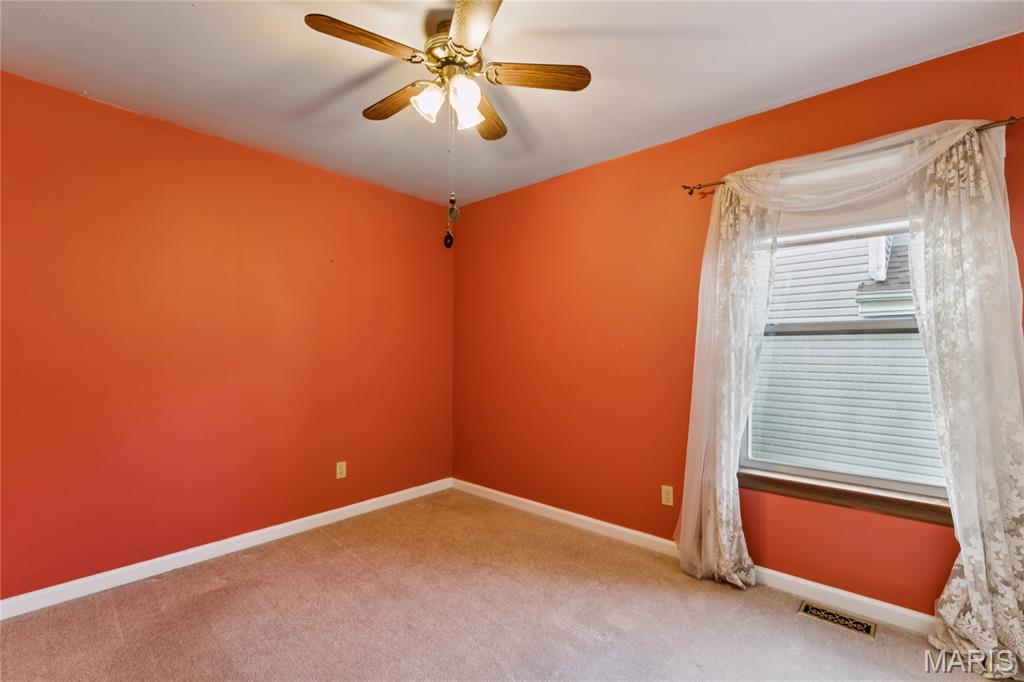
Guest BR, ceiling fan with lights, neutral carpeting
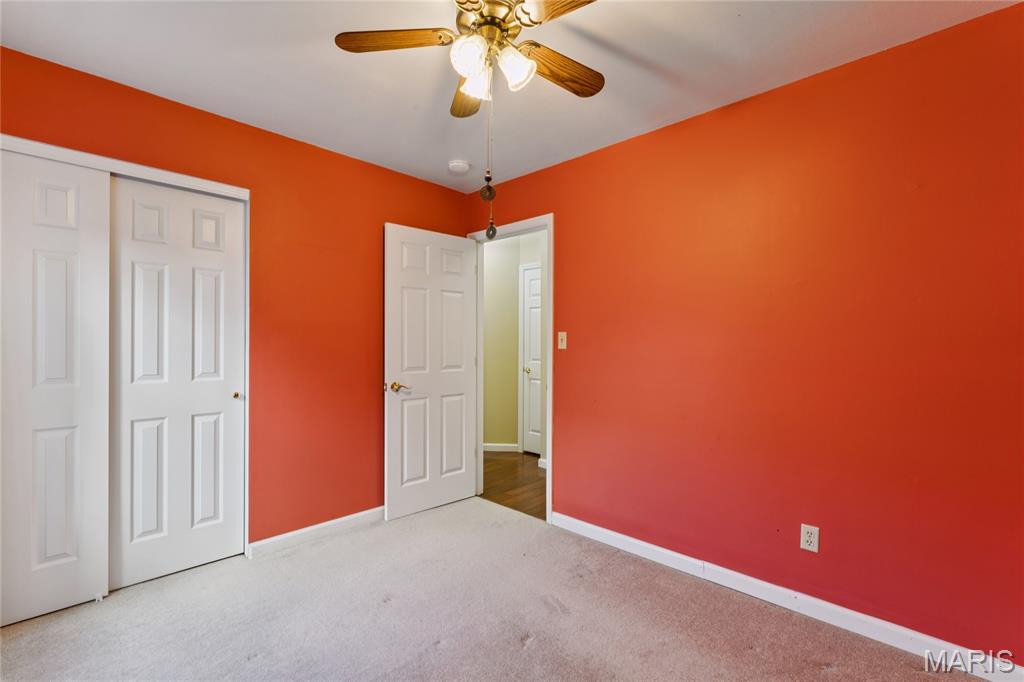
Guest BR w/closet
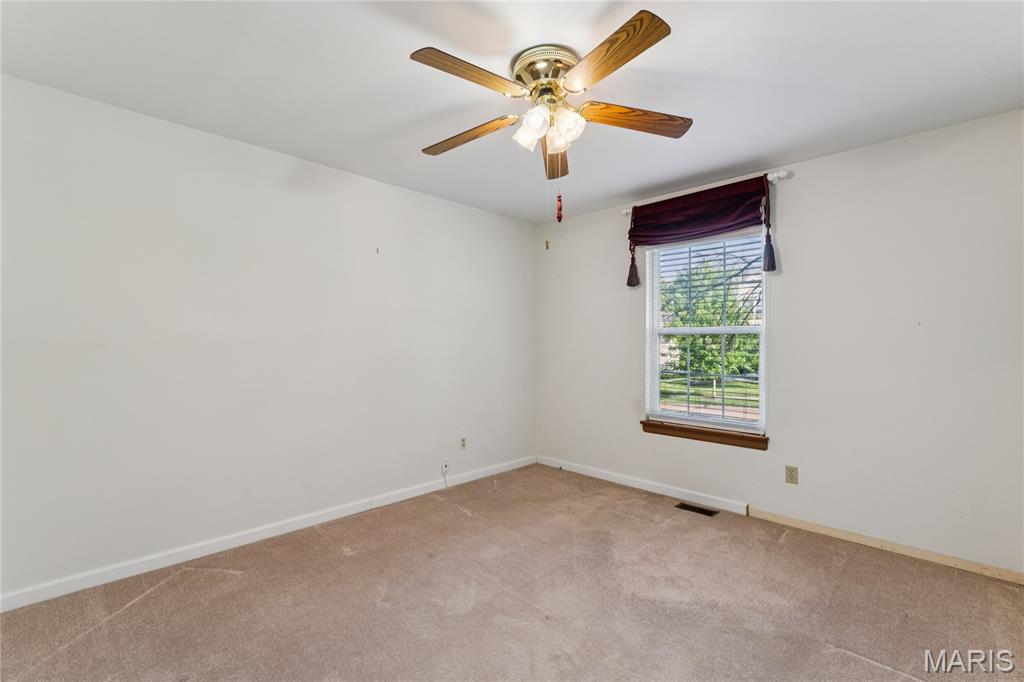
Guest BR, ceiling fan with lights, neutral carpeting
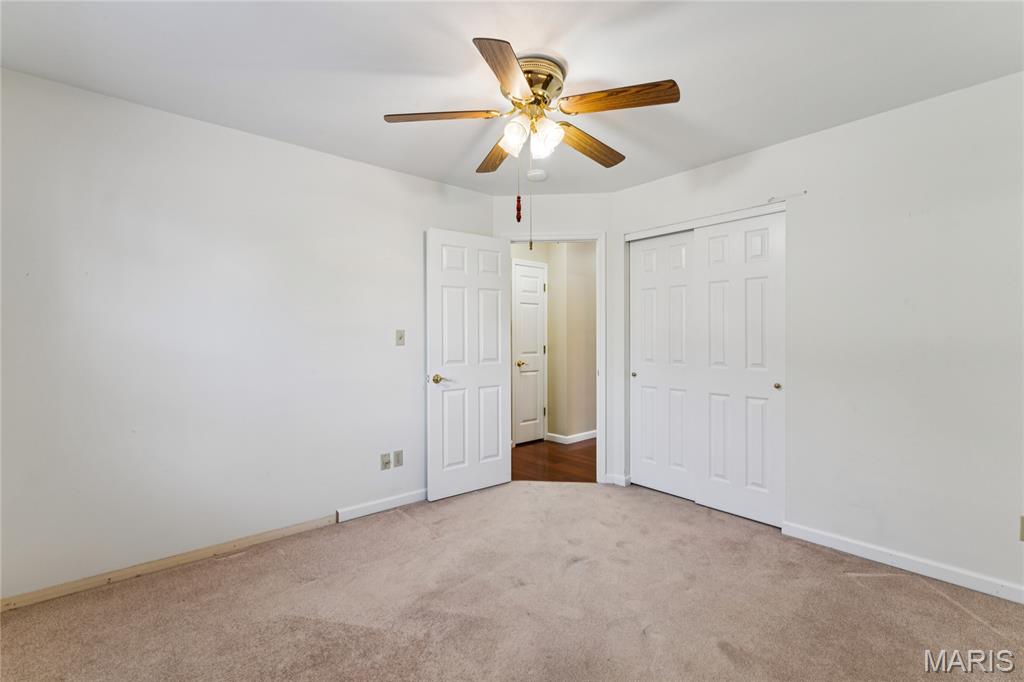
Guest BR
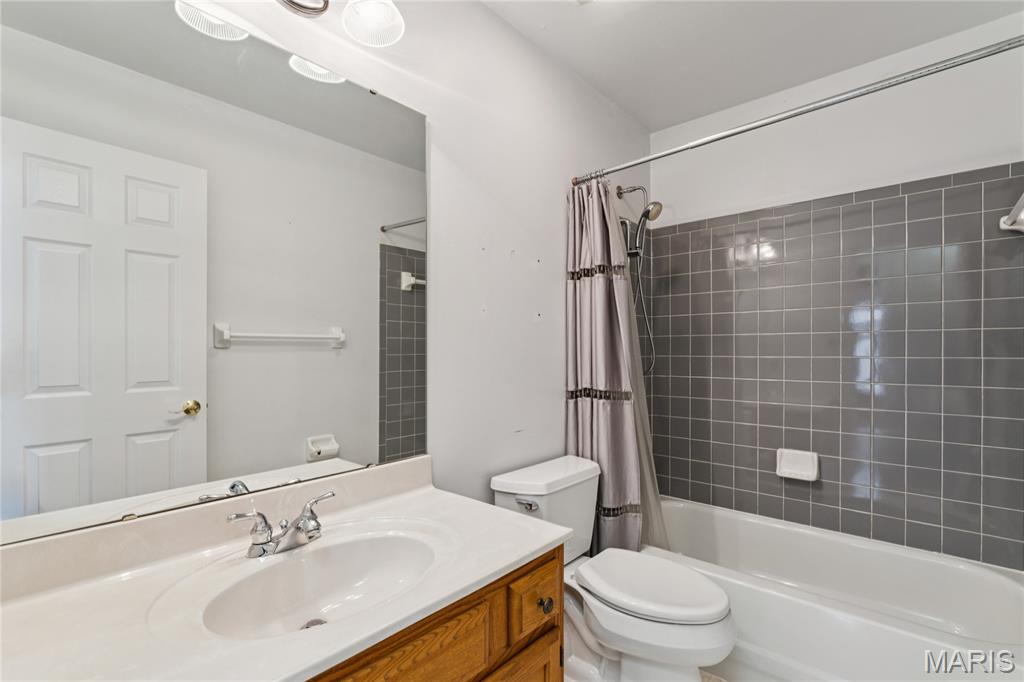
Guest Hall Full Bath tub/shower combo single bowl vanity, tile shower, vinyl flooring
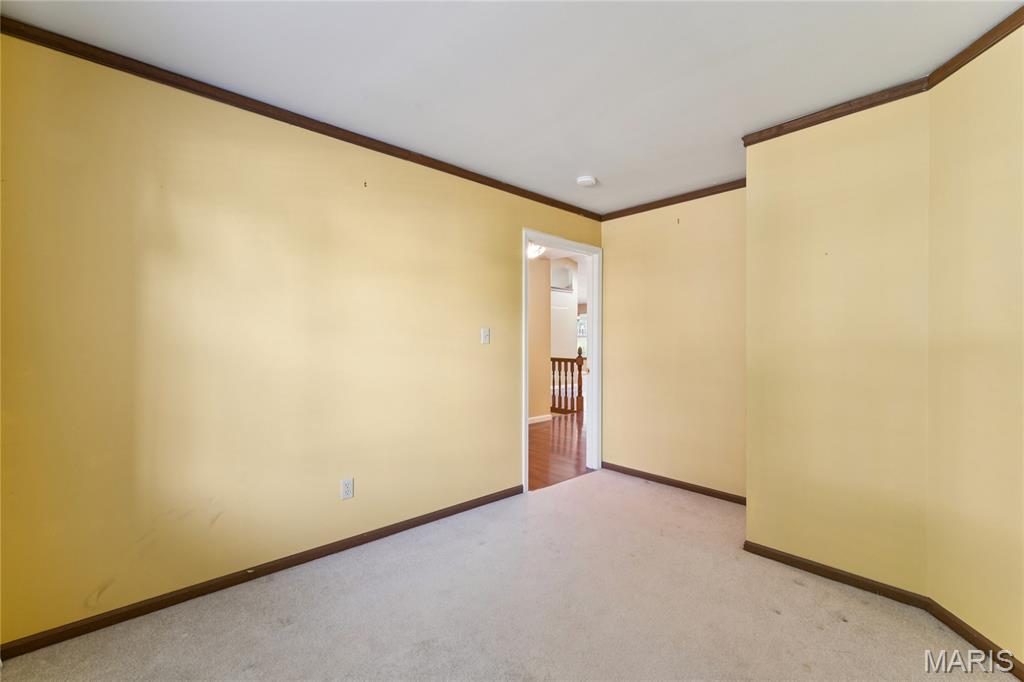
Bonus Room/Office/Extra sleeping space, neutral carpeting
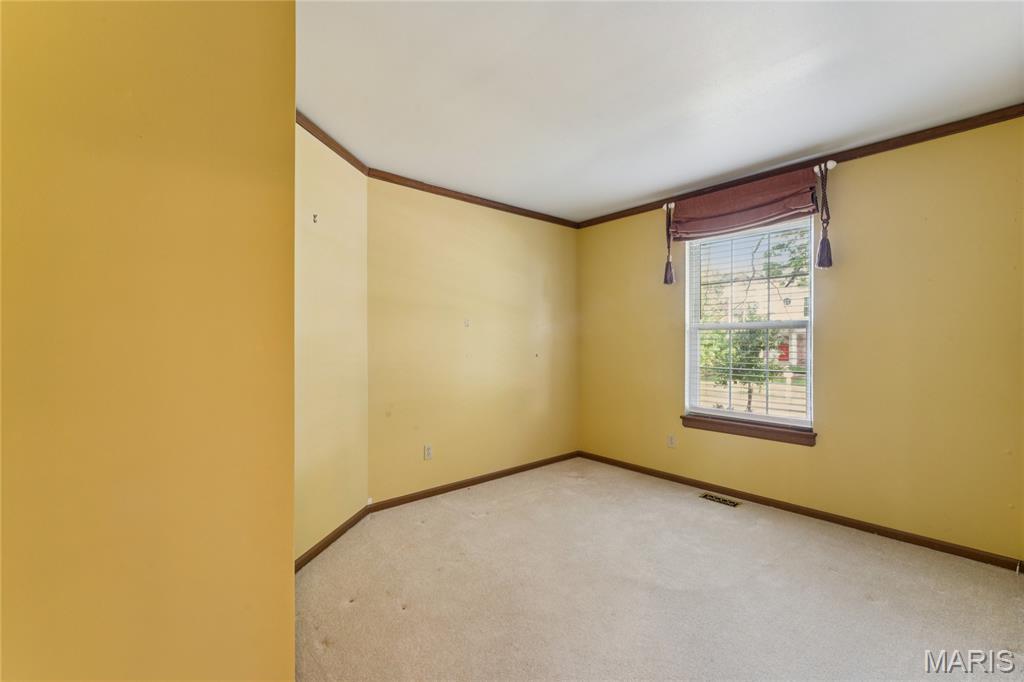
Bonus Room/Office/Extra sleeping space
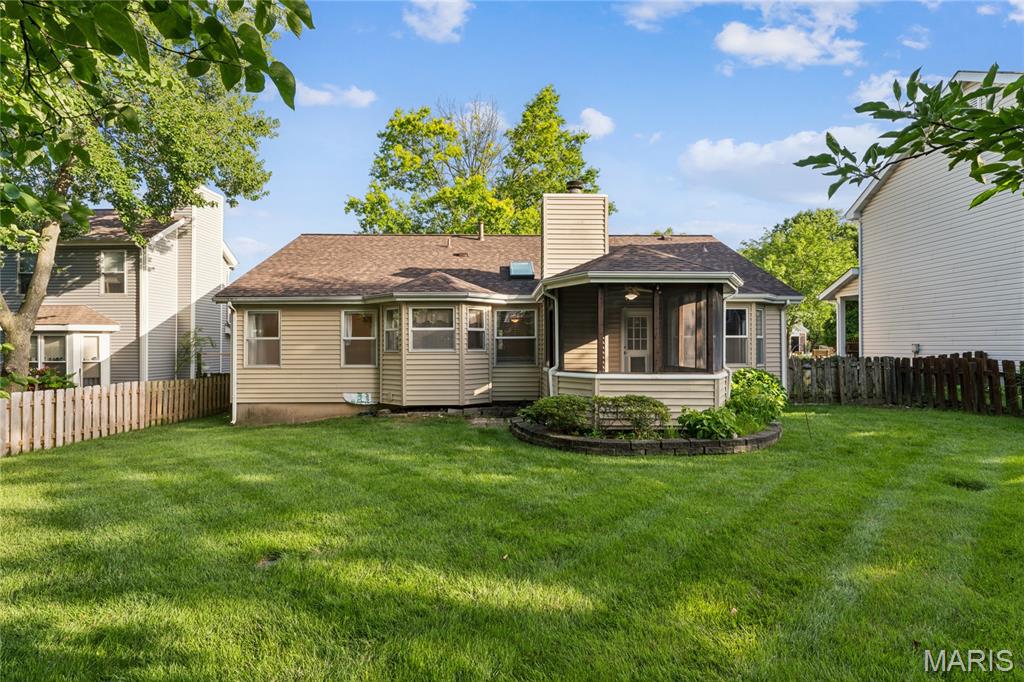
Screened in porch new room and skylights 2026
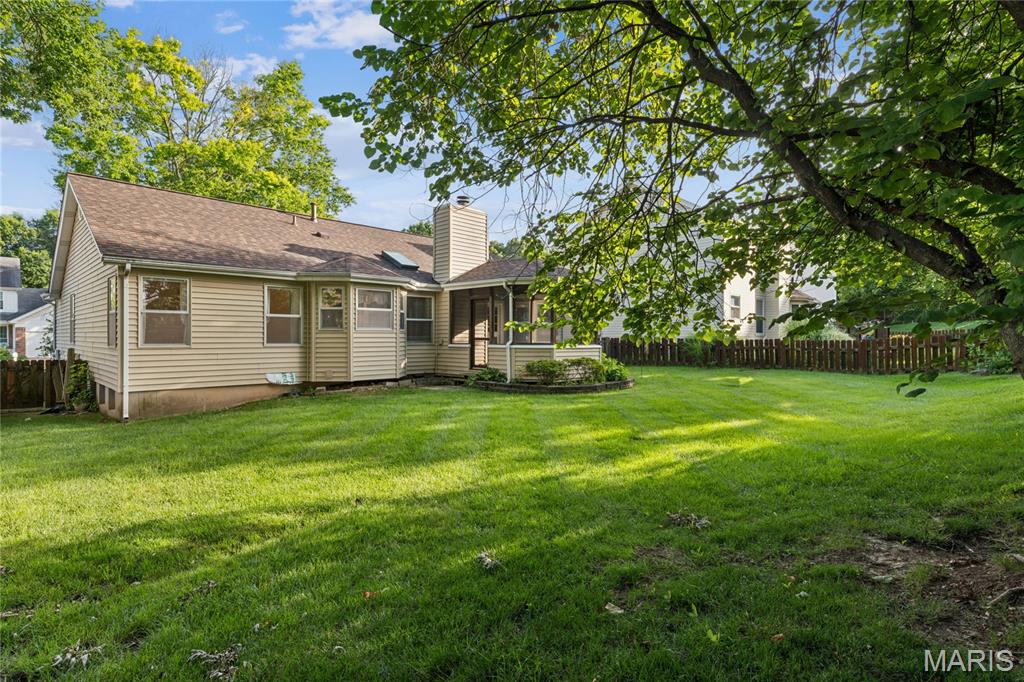
Level yard, fully fenced
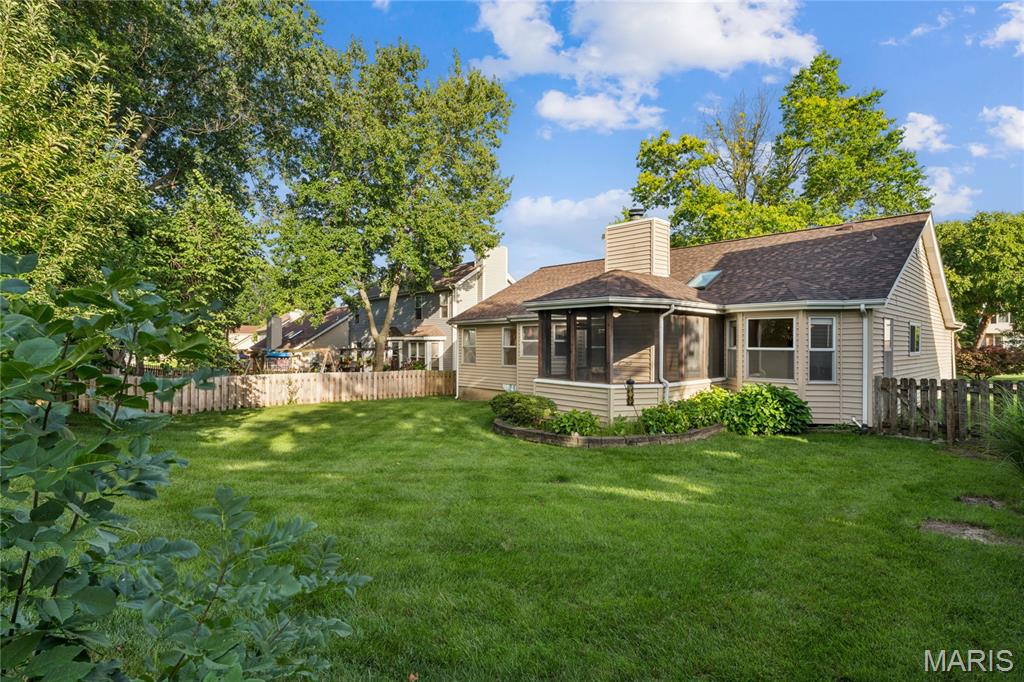
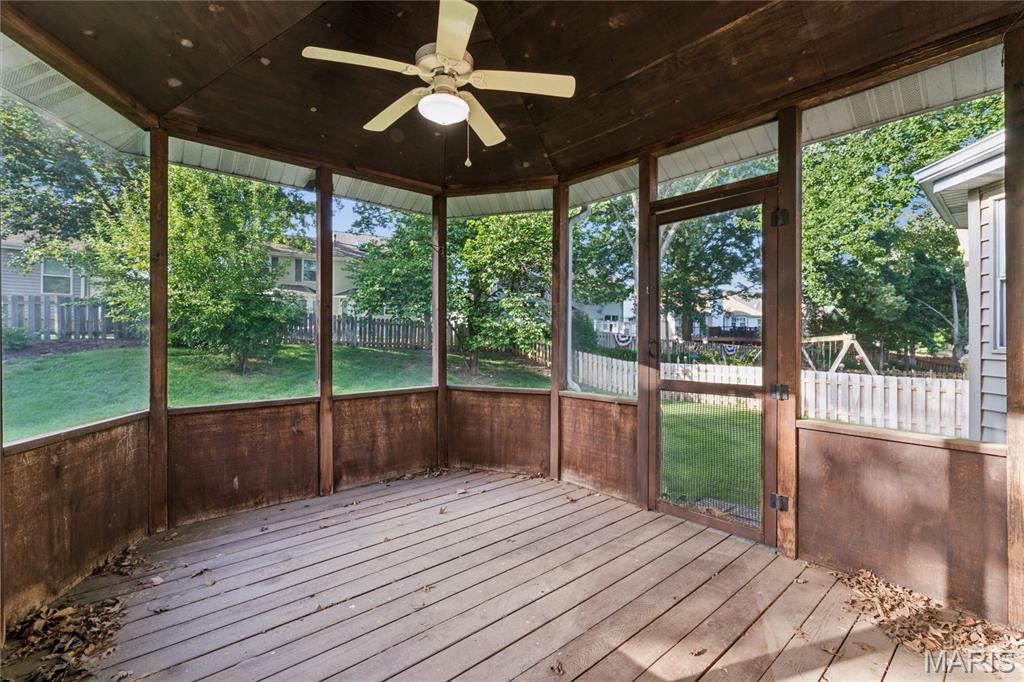
Screened in Porch
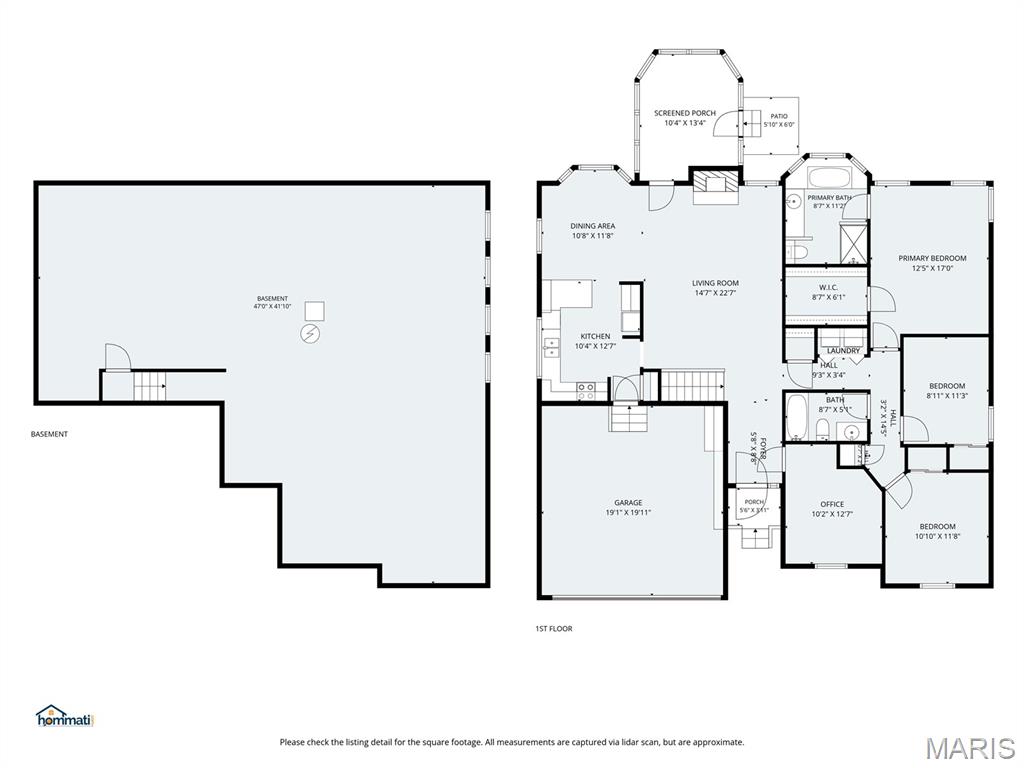
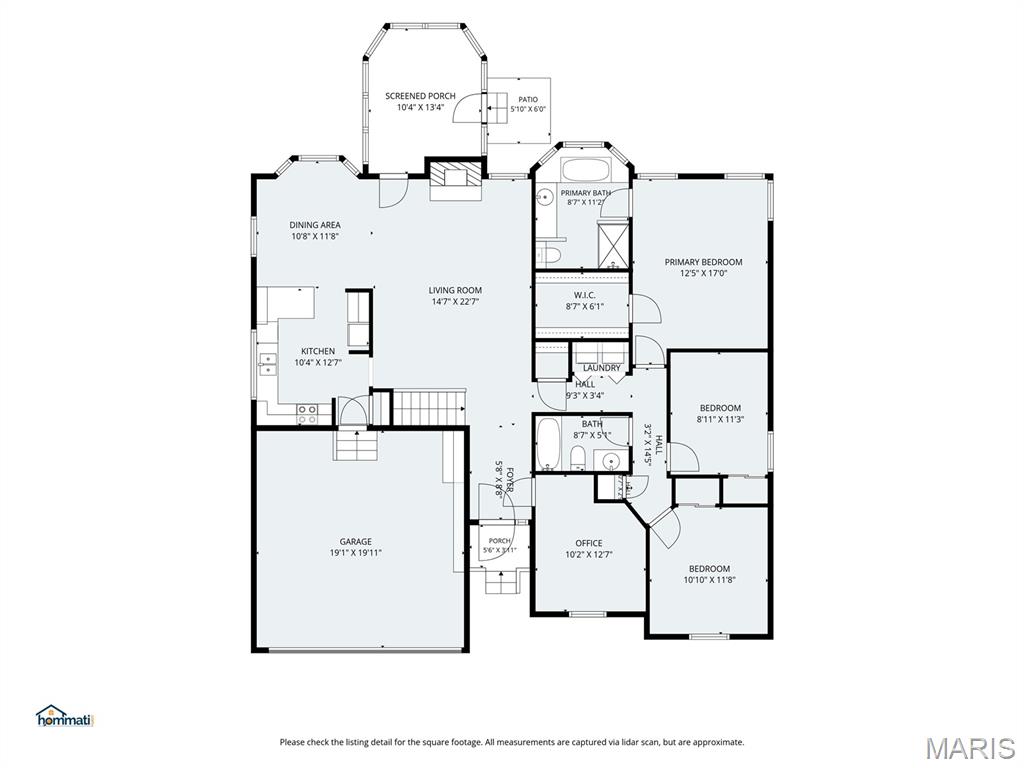
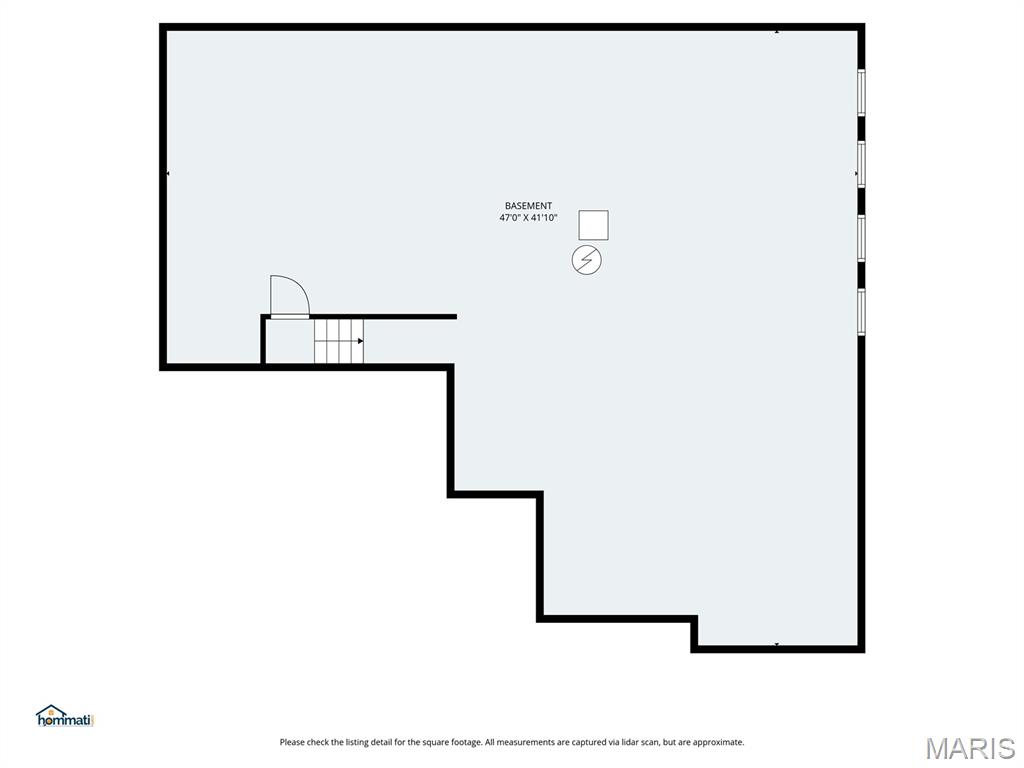
Charming Wildwood ranch home tucked away in a quaint, walkable neighborhood with tree lined streets and tons of amenities. This home features 3BR, 2 full baths PLUS a bonus room on the main floor which could be used as an extra sleeping space or office. With a little TLC, it’s move in ready and provides a blank canvas to customize and create the home you've always dreamed of. Brand new roof and skylights provide peace of mind and were installed 6/2026. In addition to the new skylights, the light filled great room features a gas fireplace, vaulted ceiling and gleaming hardwood floors. In the kitchen you will find ceramic tile flooring, ample cabinetry and pantry, SS electric range and BOSCH dishwasher. Entry into the kitchen from the garage, makes it super convenient for bringing in groceries. Just off the kitchen is an open concept dining area separated by a breakfast bar which adds additional seating and features bay windows and more beautiful hardwood floors. Another bonus is the main floor hall laundry which is close to the bedrooms, making laundry day a breeze! The primary bedroom features neutral carpeting, a walk-in closet, ensuite bath complete with tile flooring, a soaker tub, bidet toilet and walk in, tile shower. A guest hall, full bath (tub/shower combo) and two more ample sized bedrooms round out the main level. The screened in porch provides a lovely space for outdoor entertaining and opens to a spacious, fully fenced back yard. There is also an irrigation system so you can keep your grass green all summer! Enjoy summers at your choice of two neighborhood pools, a playground and tennis courts all within walking distance. Also within walking distance to Wildwood Town Center, concerts, restaurants, shopping, farmer’s market, and a movie theater. Finished LL adds more potential to personalize, add additional living space and instant equity. Welcome home!

3 Beds

2 Baths

1,608 sq.ft

$0 per sq.ft

Ranch,Traditional
$ 380,000
Closed
0
25056431
3
2
1,608
Oak Park One At The Villages Of
Wildwood
Rockwood R-VI
St Louis
Residential
Ranch,Traditional
Residential
$4,100
Last 6 closed homes in this zip.
| Address | Bd/Ba | SqFt | List | Sold | Closed |
|---|---|---|---|---|---|
| 16423 Laurel Park Court, Wildwood, MO 63040 | 3/2 | 1,608 | $380,000 | $365,000 96.1% of ask |
Aug 7, 2026 |
| 16559 Victoria Crossing Drive, A, Wildwood, MO 63040 | 2/2 | 996 | $179,900 | $173,209 96.3% of ask |
Aug 6, 2026 |
| 340 Copper Lakes Boulevard, Wildwood, MO 63040 | 3/3 | 2,102 | $480,000 | $480,000 100% of ask |
Aug 5, 2026 |
| 6 Venice Place Court, Wildwood, MO 63040 | 4/4 | 2,444 | $559,000 | $552,000 98.7% of ask |
Aug 4, 2026 |
| 466 Blackwolf Run Drive, Wildwood, MO 63040 | 5/5 | 4,021 | $950,000 | $957,000 100.7% of ask |
Jul 31, 2026 |
| 116 Sweet Cherry Way, Wildwood, MO 63040 | 4/3 | 2,560 | $400,160 | $400,160 100% of ask |
Jul 28, 2026 |
Estimate your monthly payment. Adjust the sliders below.
Estimate only. Not a loan offer. Consult a lender for an accurate quote, including HOA fees, PMI, and current rates.
Office
12x10
Bonus Room/Office/Den with ceiling fan and light, window with blinds
Living Room
21x14
Vaulted Ceiling, Skylights, Ceiling fan w/lights, windows with blinds
Kitchen
13x10
Breakfast Room
10x9
Eat in kitchen with bay window, blinds and chandelier
Primary Bedroom
15x12
Vaulted ceiling, windows with blinds, ceiling fan with lights, walk-in closet, en-suite primary bathroom
Primary Bathroom
11x8
En-suite primary with single bowl vanity, soaker tub, walk-in shower, bidet toilet
Bedroom 2
11x9
Window with Venetian blind, ceiling fan with light
Bathroom 2
8x5
Tub/shower combo, tile surround, single bowl vanity
Bedroom 3
12x10
Ceiling fan with light, blinds and closet with wire shelving
Nestled on a quiet cul-de-sac in highly sought-after Westridge Oaks, this beautifully maintained two-story home backs directly to the Rockwood Reservation, offering a rare combination of privacy, wooded views, and exceptional living space. Situated on a premium lot with mature trees and a serene backyard setting, this home delivers the perfect blend of comfort, functionality, and peace of mind. Step inside to an impressive open floor plan highlighted by a dramatic T-staircase, soaring 18-foot ceilings in the Great Room, expansive palladium windows that flood the home with natural light, and a beautiful fireplace featuring new glass doors. The spacious kitchen is designed for both everyday living and entertaining, featuring 42" cabinetry, granite countertops, a large center island, and 9-foot ceilings throughout the main level. Upstairs, the expansive primary suite offers a true retreat with vaulted ceilings, dual walk-in closets, and a spacious ensuite bath. Bedrooms two and three share a convenient Jack-and-Jill bathroom, while the fourth bedroom enjoys its own private ensuite bath, providing ideal accommodations for family and guests alike. The finished walk-out lower level adds valuable living space with a large recreation room, half bath, and abundant storage. Whether you're hosting gatherings, creating a media room, or enjoying a home gym setup, this versatile space offers endless possibilities. Outdoor living is equally impressive with a deck overlooking common ground and the woods beyond. Recent landscaping improvements have enhanced the backyard and expanded usable outdoor space while preserving the privacy buyer's desire. Updates include: - New roof (July 2025) - New second-floor HVAC system (July 2025) - All smoke/fire alarms replaced (2024) - Fresh interior paint in multiple rooms - Updated landscaping - New fireplace glass doors. For buyers seeking added value, sellers are willing to include several desirable items with an acceptable offer, including the refrigerator, home gym equipment and flooring, and backyard swing set. Located within the award-winning Rockwood School District, this move-in-ready home combines a premier location, thoughtful updates, and exceptional value in one outstanding opportunity. Professional photography, video tour, and floor plan are scheduled for completion on Friday, August 7. Open House scheduled for Sunday, August 16, from 1:00PM - 3:00PM. Don't miss your opportunity to own one of Westridge Oaks' most desirable wooded-lot properties.
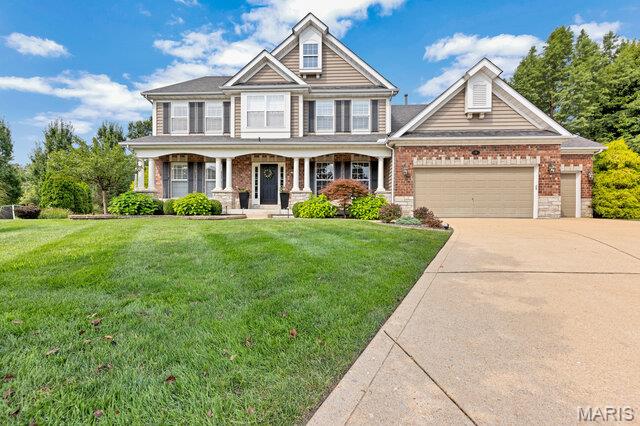
Welcome to this exceptional Wildwood home where timeless elegance meets extensive, high-end updates. Situated on a quiet cul-de-sac in the highly sought-after Rockwood School District, this impressive 4-bedroom, 3.5-bath residence offers over 3,700 square feet of beautifully designed living space with more than $200,000 in premium improvements. Step inside to find refinished hardwood floors, a dramatic two-story great room with a floor-to-ceiling wall of windows, and a stunning wood burning stone fireplace. The chef's kitchen features custom cabinetry, granite countertops, a massive center island with double-thick granite, high-end stainless steel appliances, designer backsplash, and multiple wine chillers—perfect for entertaining. The adjoining vaulted hearth room offers a gas fireplace and panoramic views of the private backyard. The luxurious main-floor primary suite has been thoughtfully redesigned with a spa-inspired bath, custom walk-in closet, and upscale finishes throughout. Upstairs you'll find a spacious bonus room along with three generously sized bedrooms, including one with an oversized walk-in closet and private bath and a Jack-and-Jill layout to accommodate family and guests. Outside, enjoy professionally landscaped grounds, an inviting stamped concrete patio, professionally installed landscape and patio lighting and exceptional curb appeal enhanced by the striking stone and brick exterior. With a three-car garage, main-floor laundry, and an unbeatable location near parks, shopping, restaurants, and top-rated Rockwood schools, this home truly offers the perfect blend of luxury, comfort, and convenience. This is a rare opportunity to own a meticulously updated home in one of Wildwood's most desirable neighborhoods.
