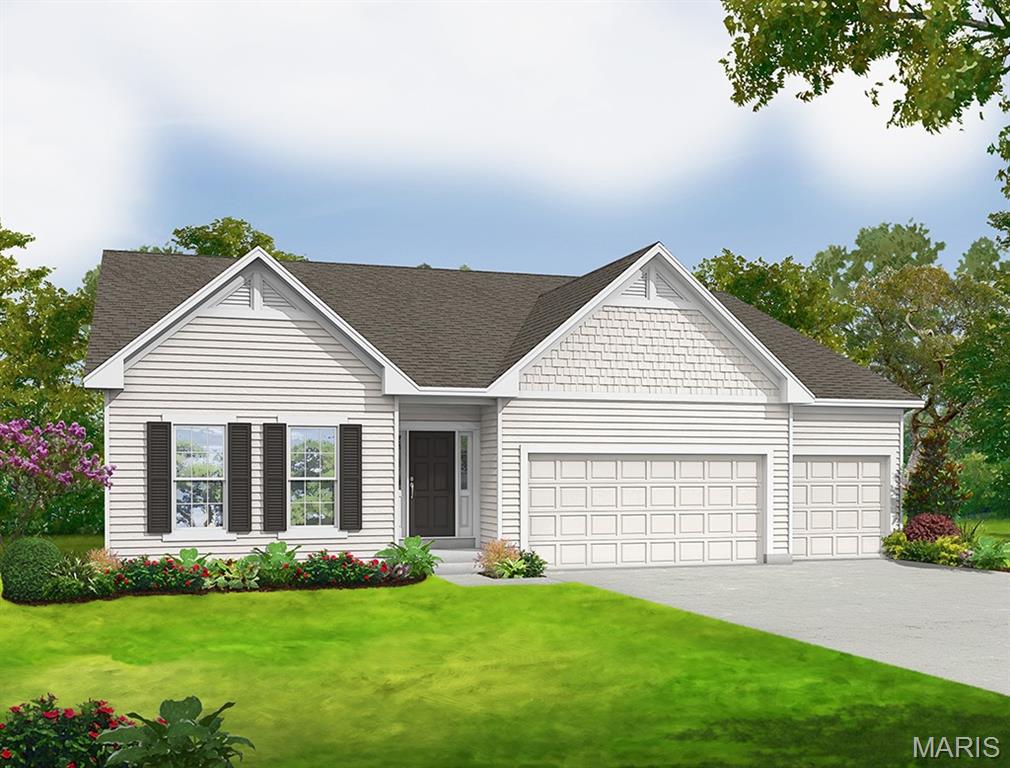
View of a document
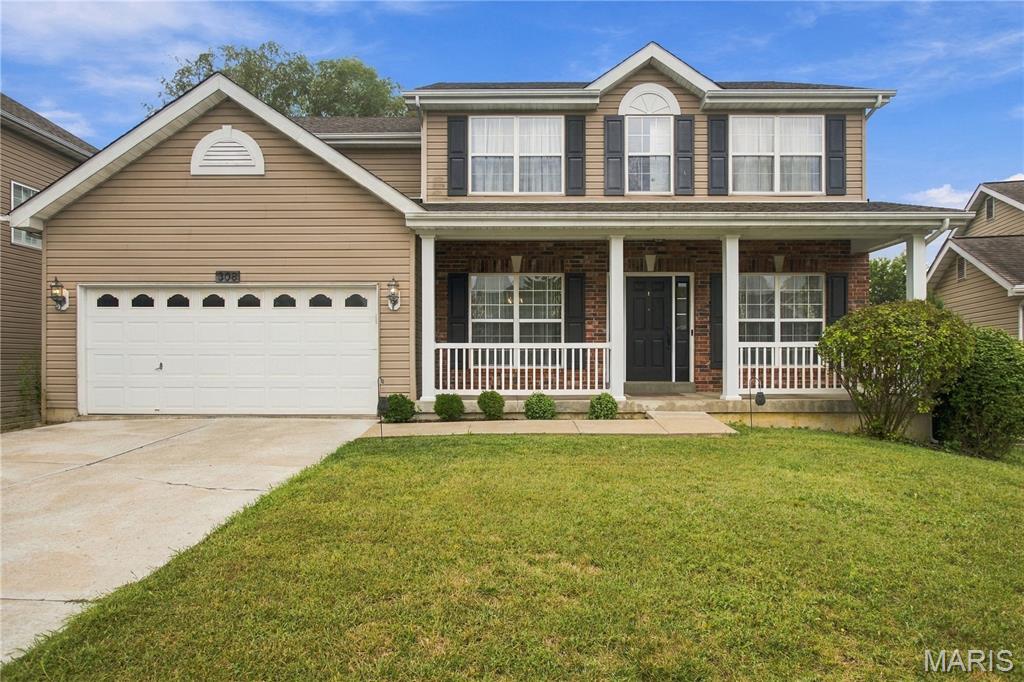
View of front facade featuring covered porch, a front yard, a garage, concrete driveway, and brick siding
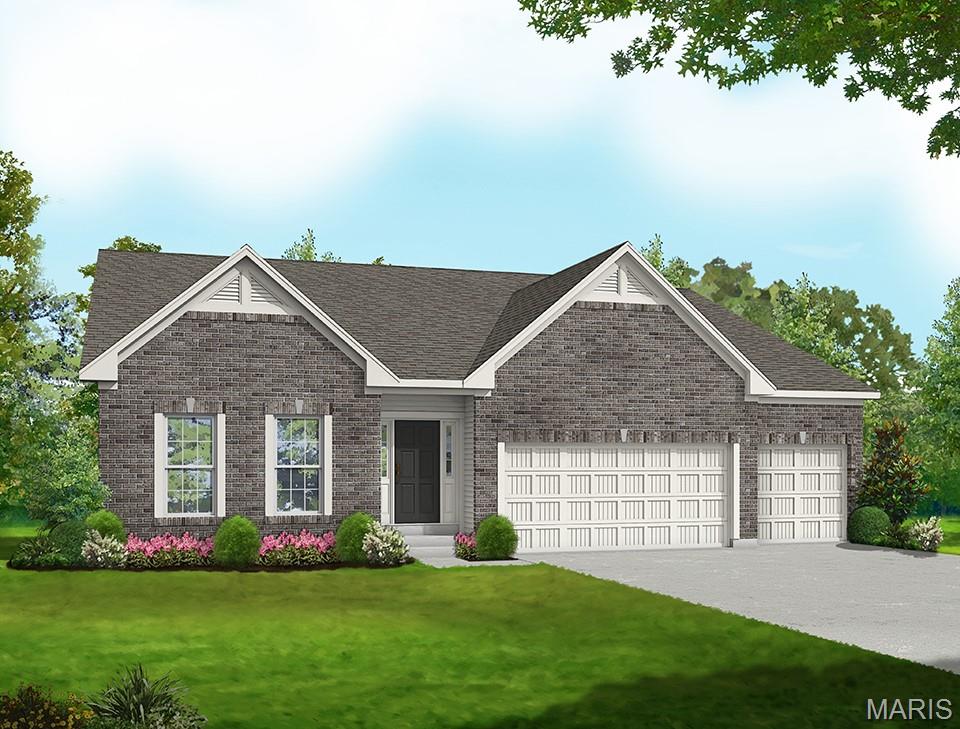
View of front of home featuring brick siding, a porch, a front lawn, and driveway
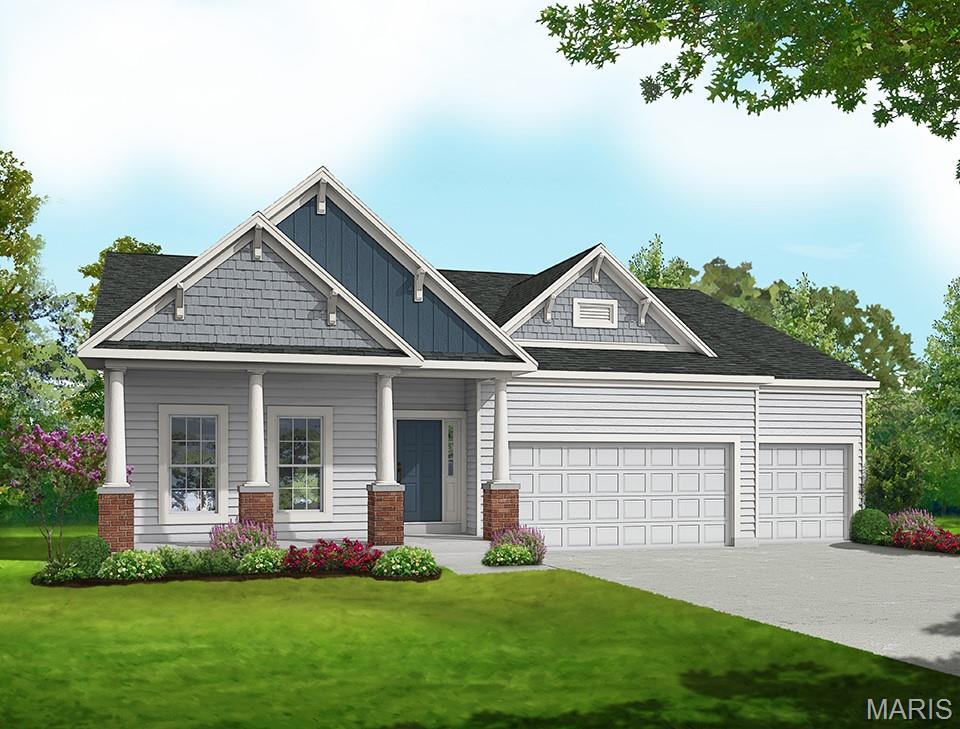
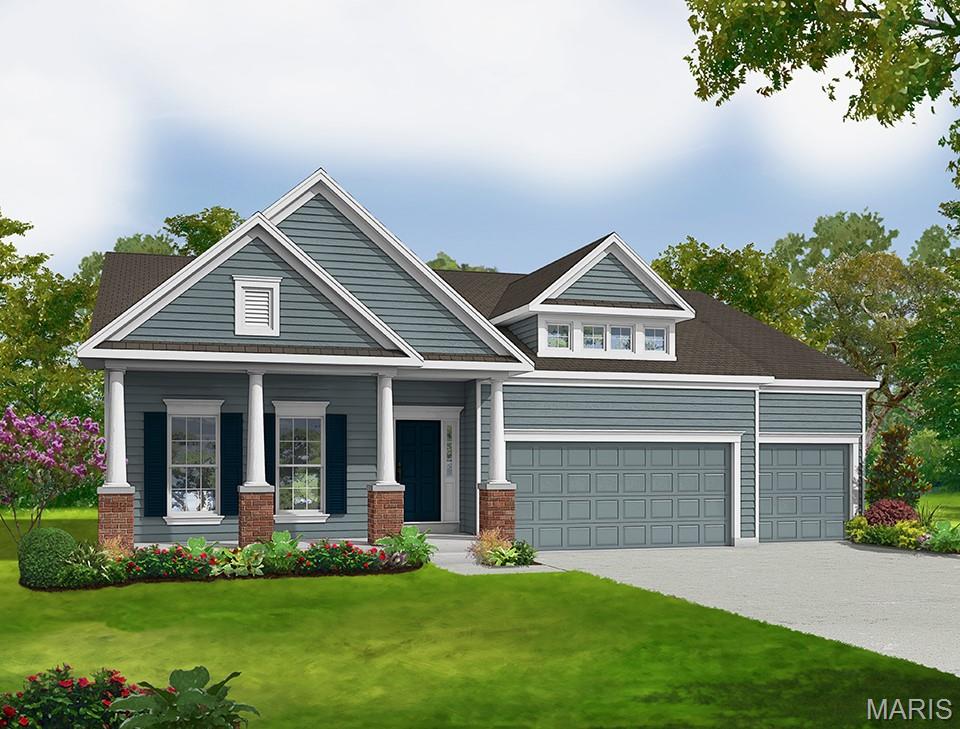
Craftsman inspired home featuring a porch, a front lawn, driveway, a garage, and board and batten siding
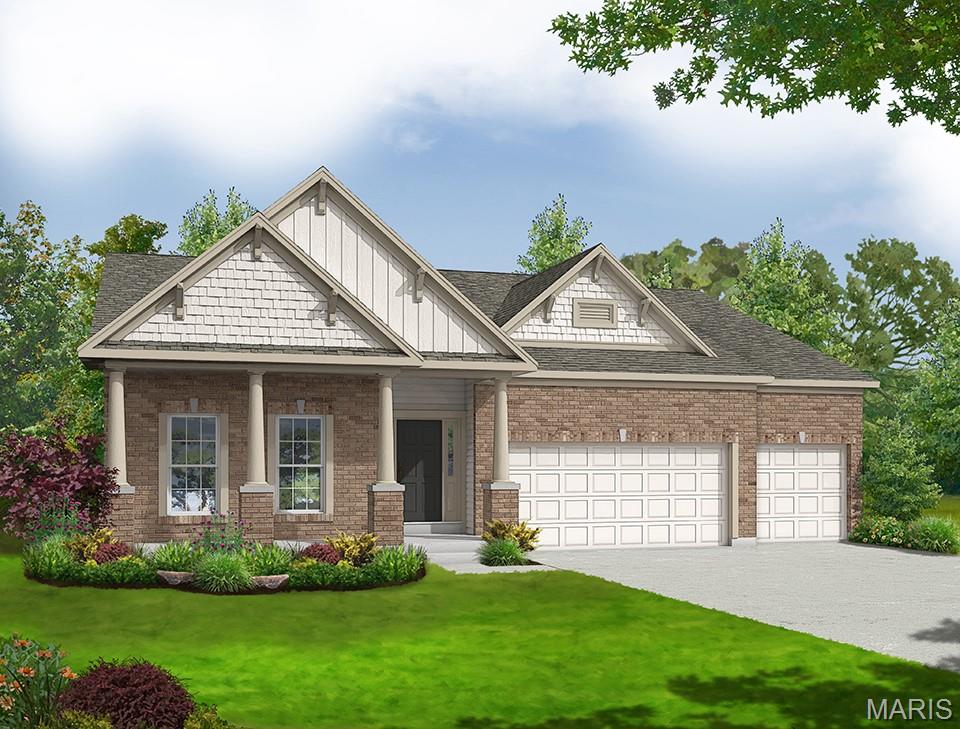
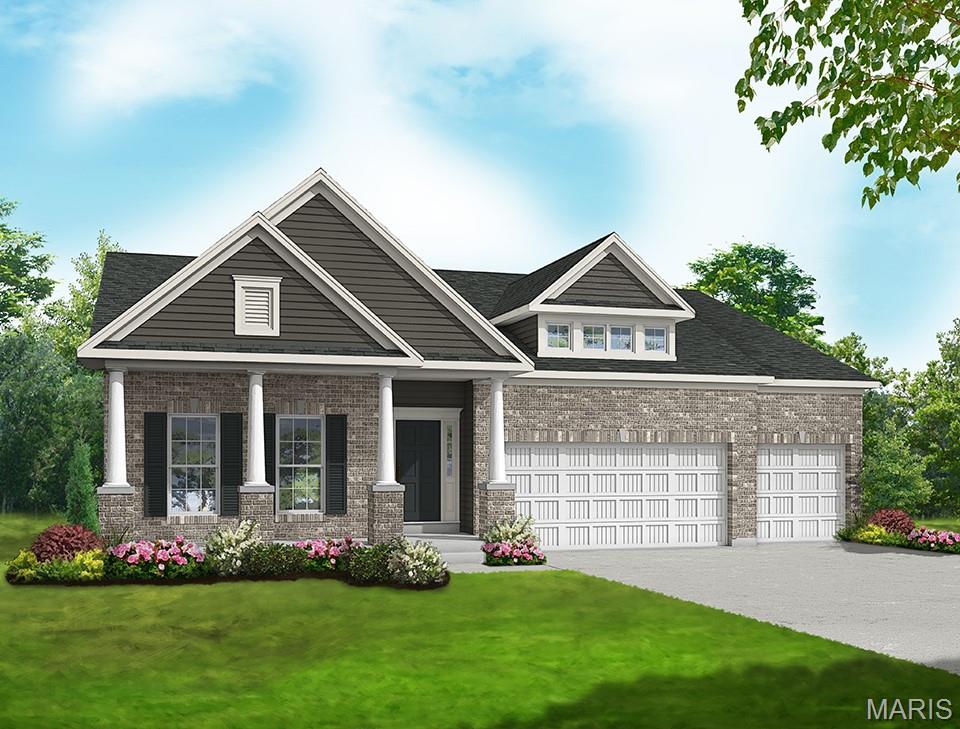
Craftsman-style home featuring brick siding, covered porch, a front yard, concrete driveway, and an attached garage
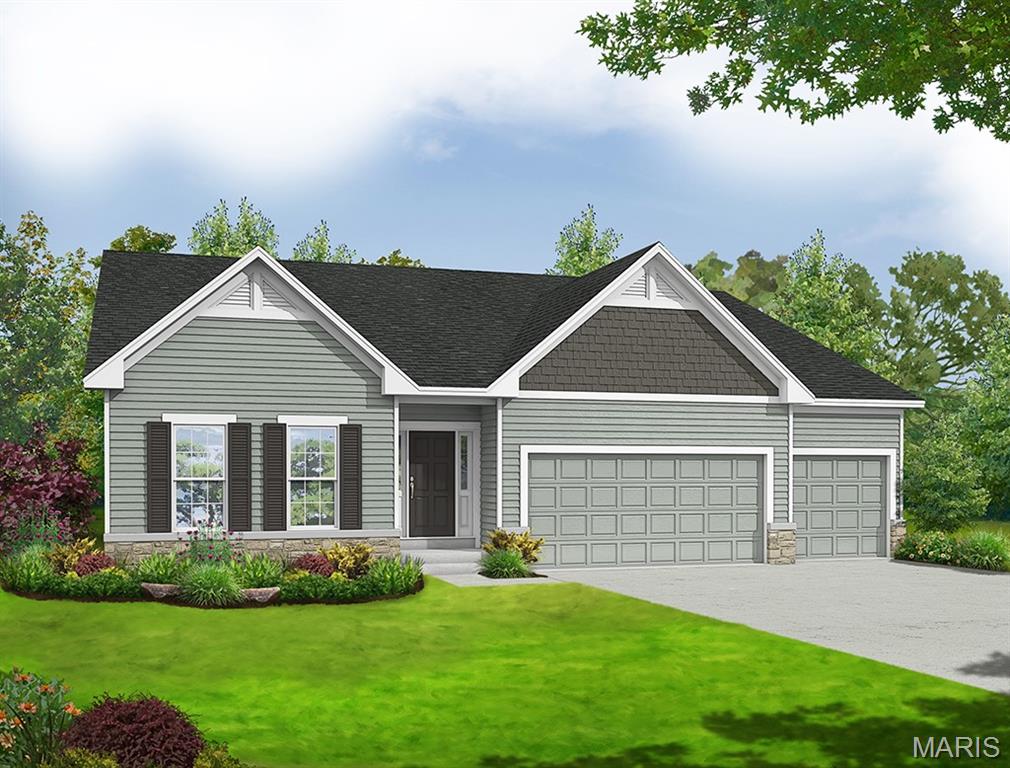
View of front of home featuring stone siding, a front yard, an attached garage, concrete driveway, and roof with shingles
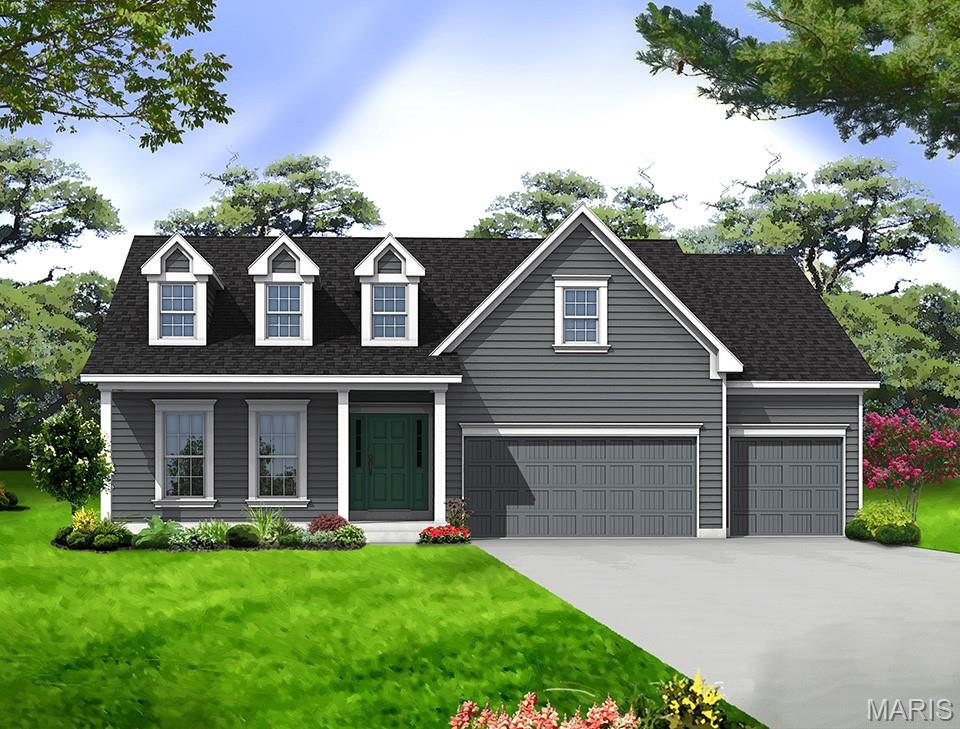
View of front of house featuring a front lawn, concrete driveway, a shingled roof, and a porch
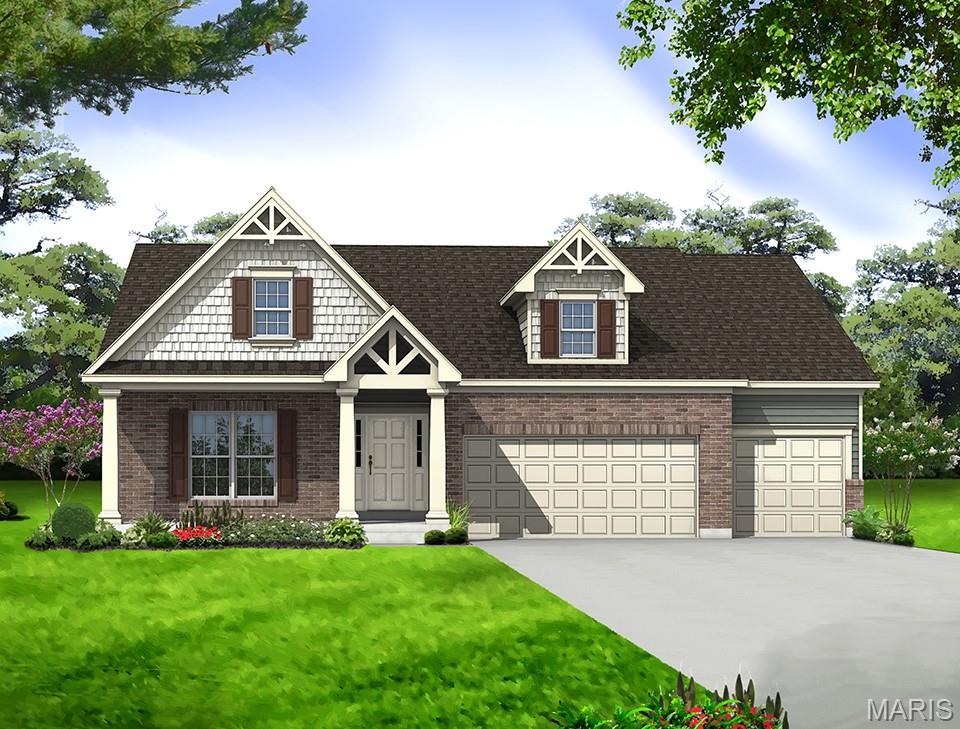
View of front of house with a front lawn, driveway, brick siding, and a shingled roof
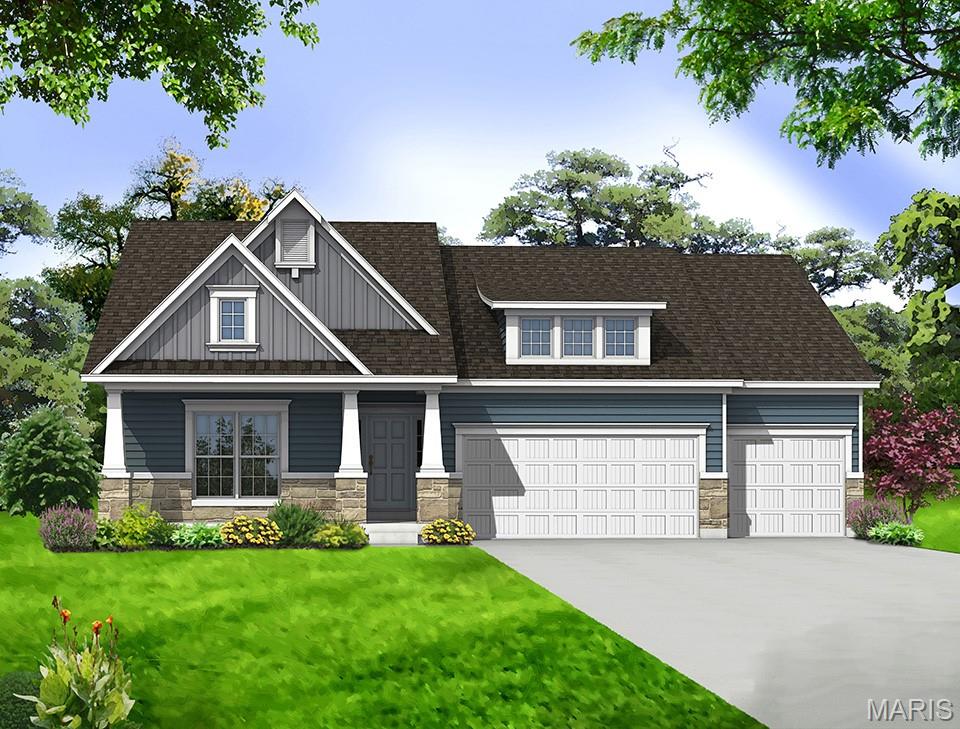
Craftsman house with stone siding, a front lawn, roof with shingles, concrete driveway, and board and batten siding
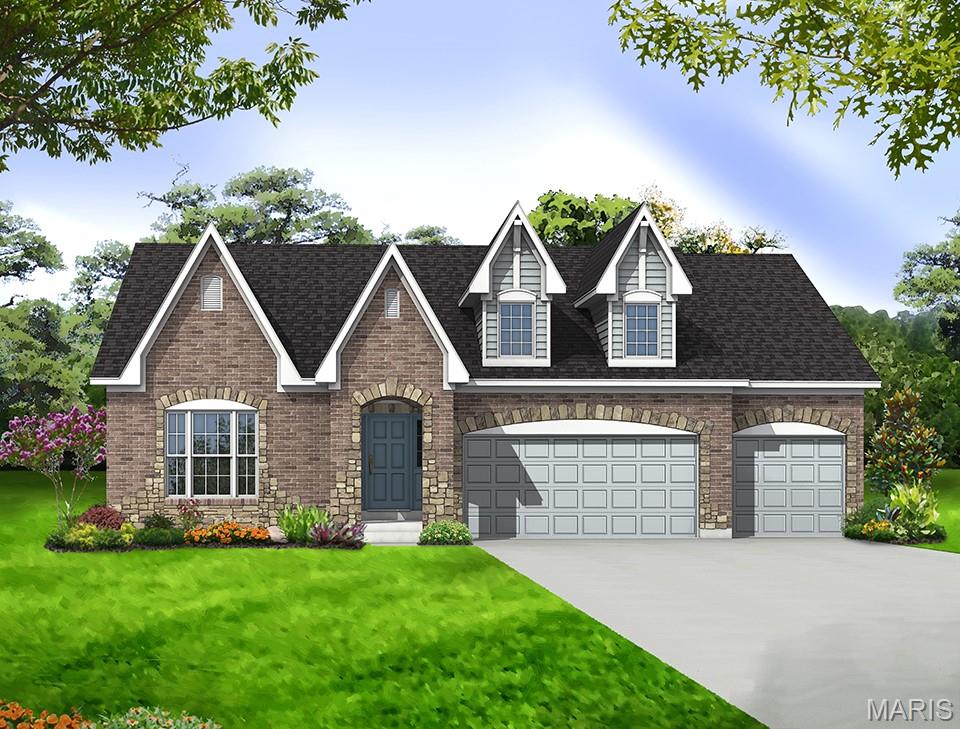
View of front of property with driveway, stone siding, a front yard, and an attached garage
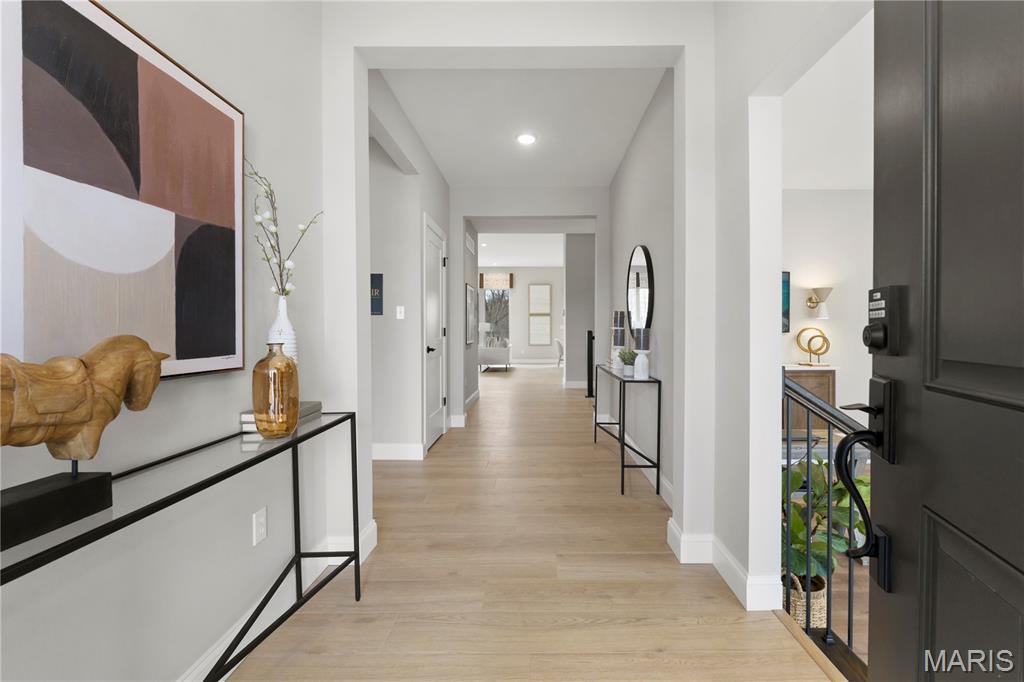
Corridor with light wood-style floors and recessed lighting
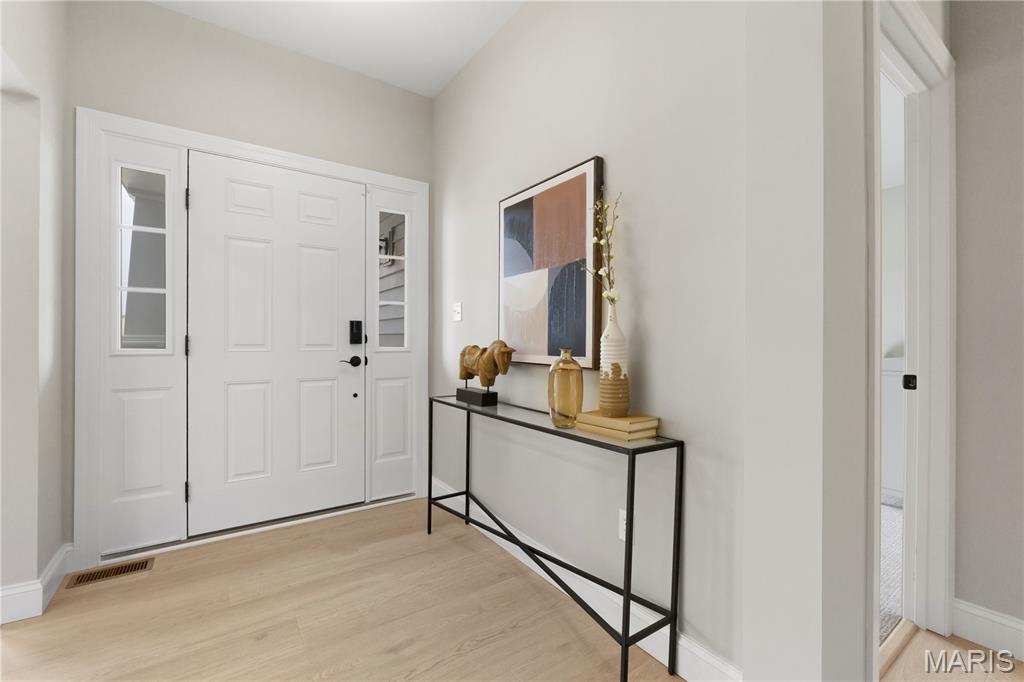
Entrance foyer with baseboards and light wood-style flooring
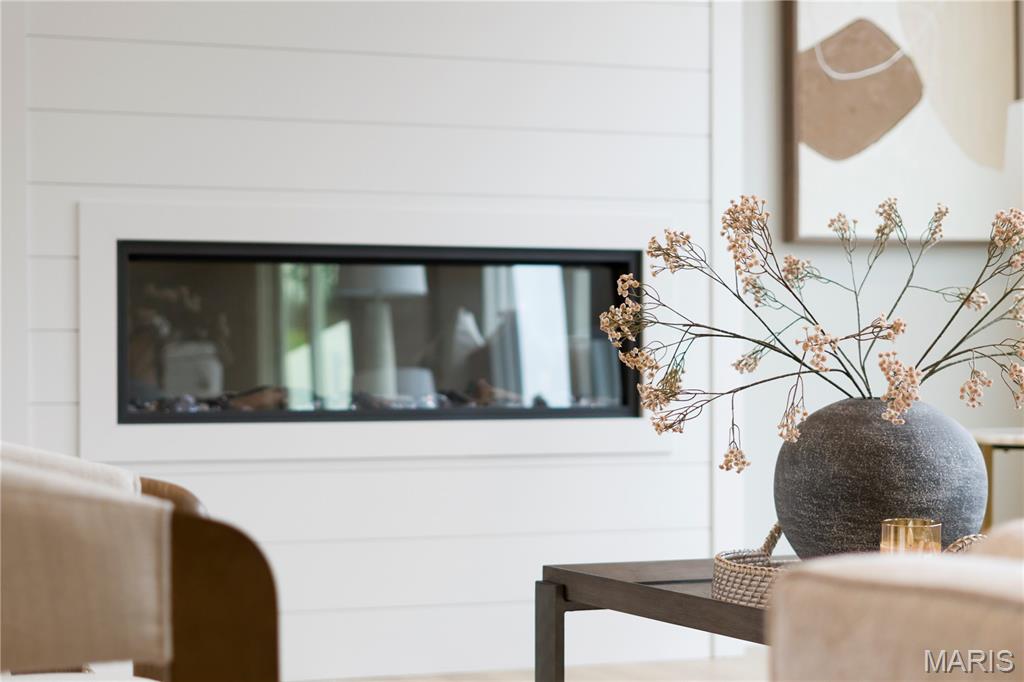
Detailed view
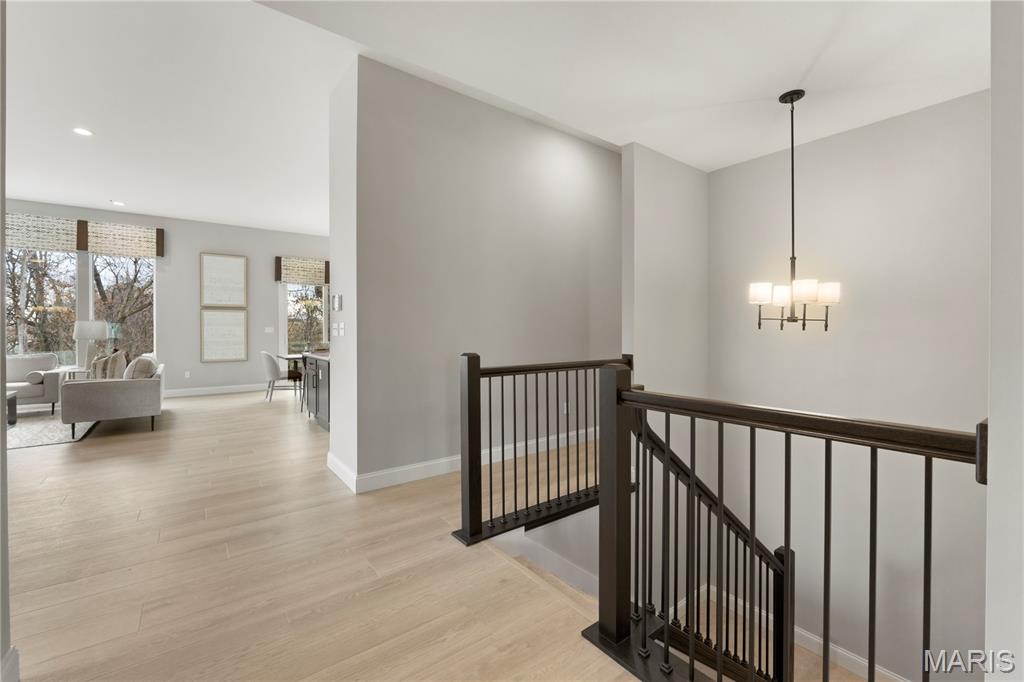
Hall with an upstairs landing, light wood-type flooring, recessed lighting, and a chandelier
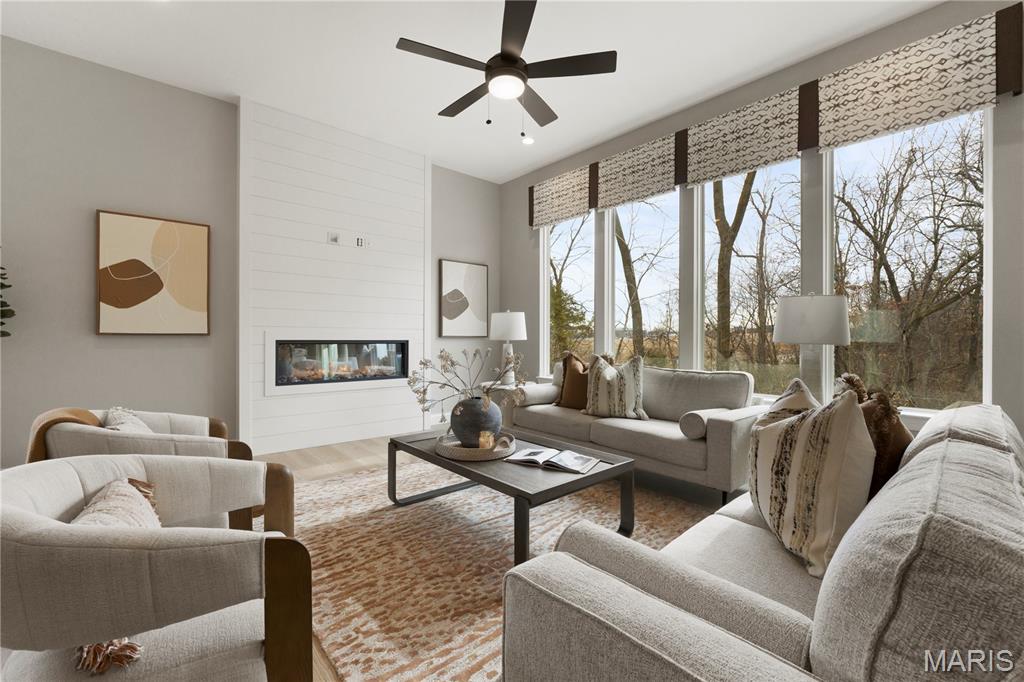
Living room featuring a fireplace, wood finished floors, and ceiling fan
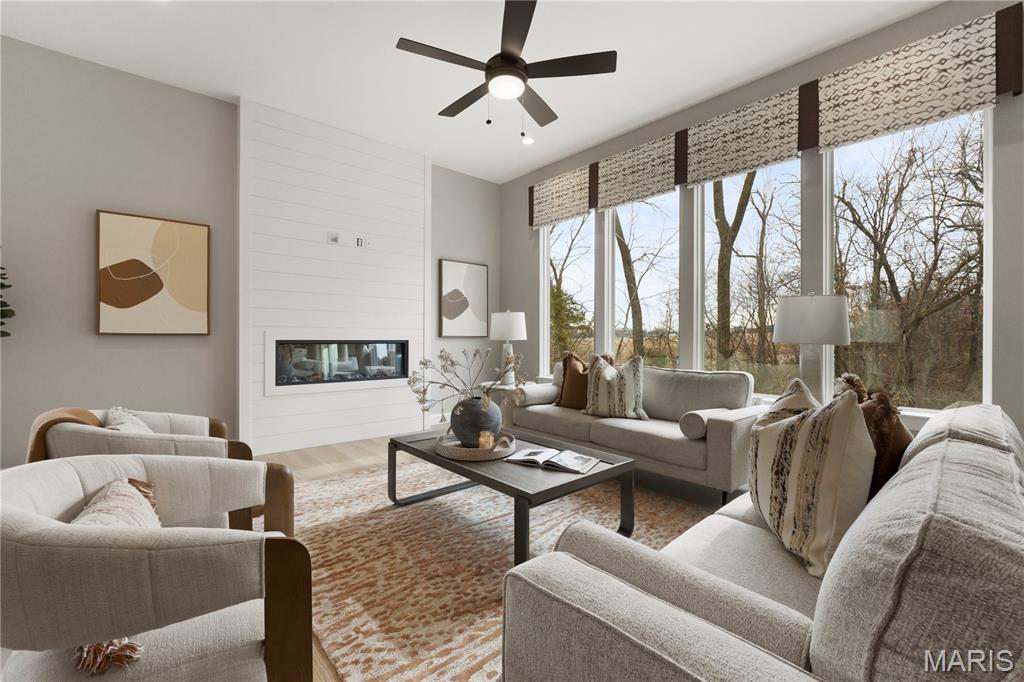
Living area with a large fireplace, wood finished floors, and ceiling fan
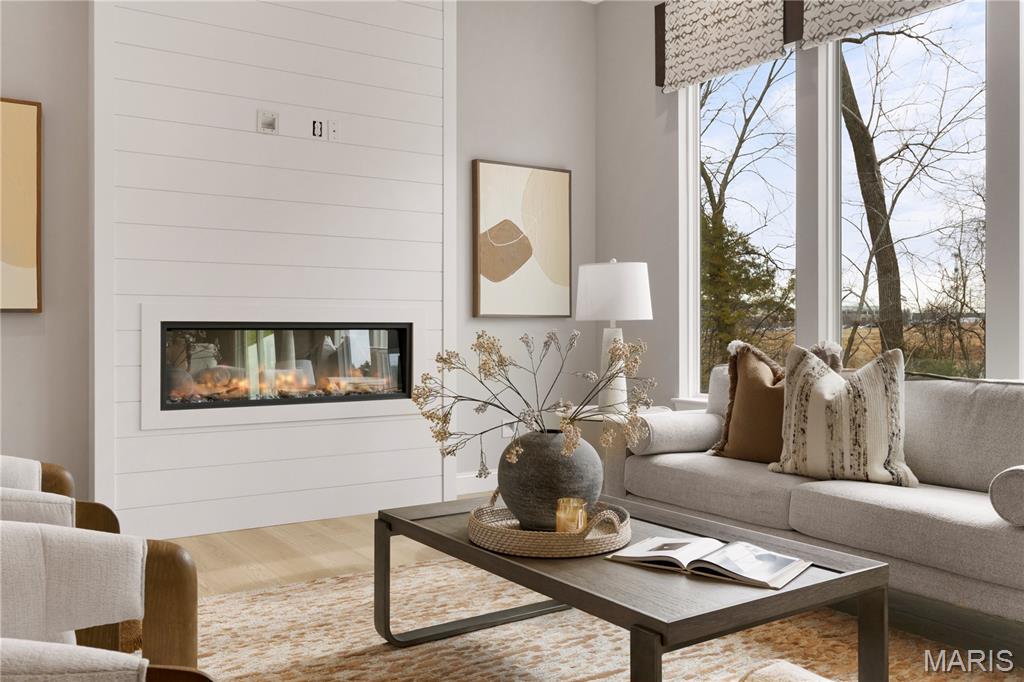
Living area with wood finished floors and a glass covered fireplace
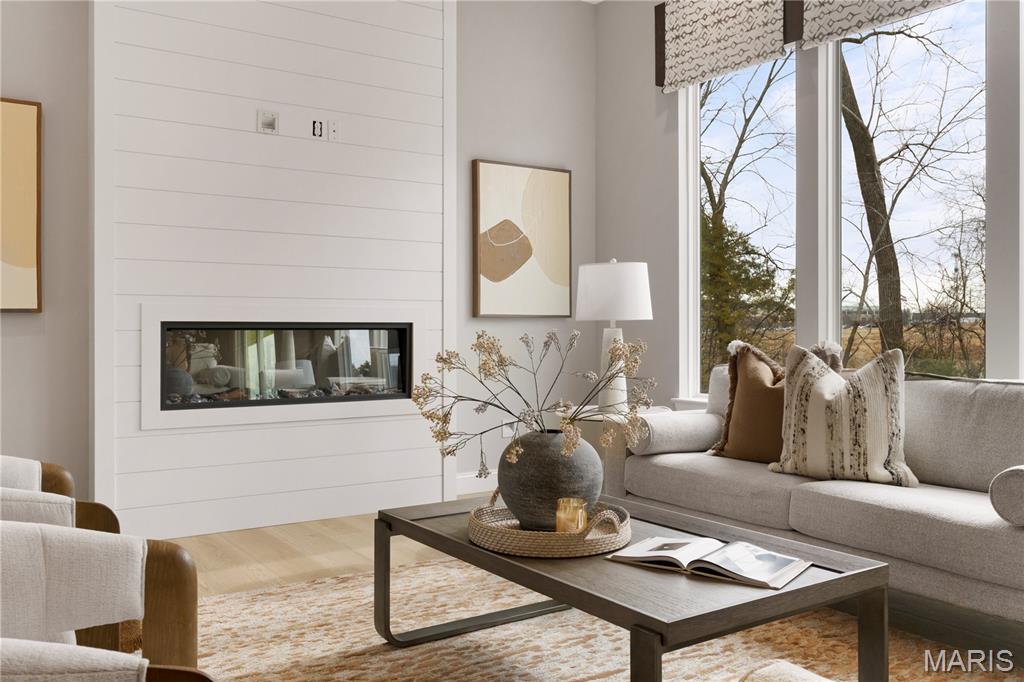
Living room featuring a glass covered fireplace and wood finished floors
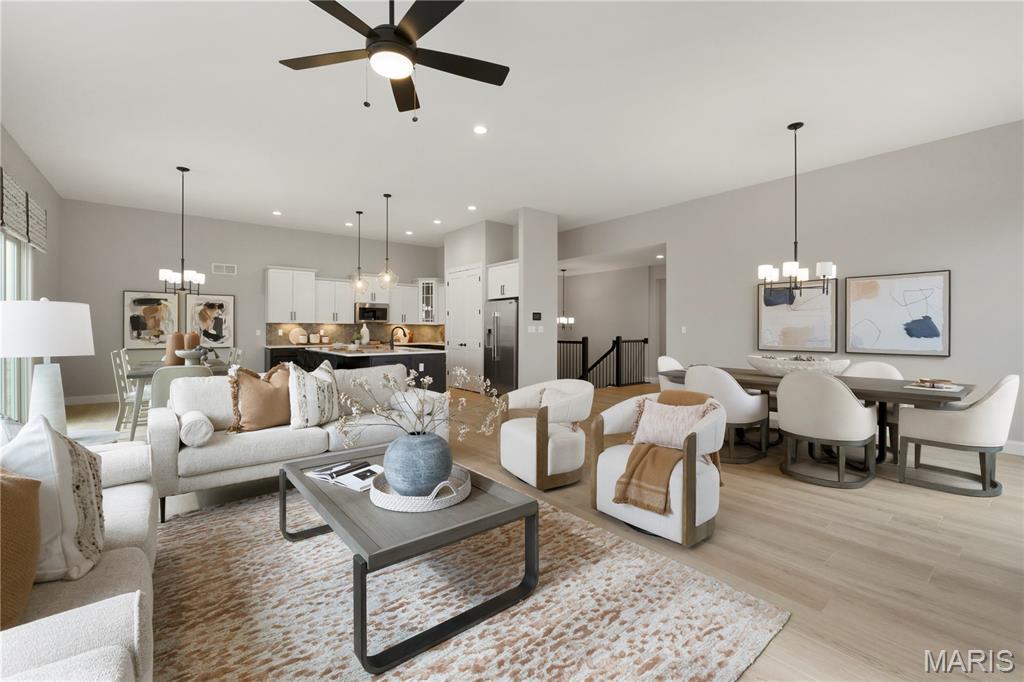
Living room featuring a chandelier, recessed lighting, light wood finished floors, and ceiling fan
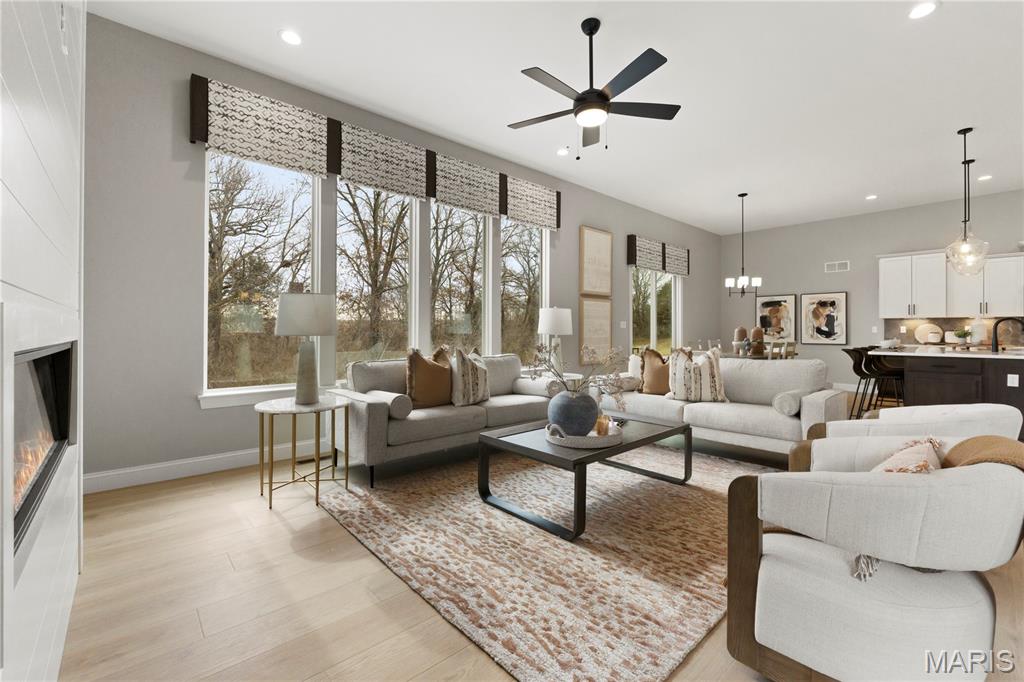
Living room featuring a large fireplace, recessed lighting, light wood finished floors, a ceiling fan, and a chandelier

Living room with recessed lighting, light wood-style flooring, ceiling fan, a fireplace, and a chandelier

Dining room featuring light wood-style flooring, recessed lighting, a ceiling fan, and a chandelier

Dining room with light wood-type flooring, recessed lighting, ceiling fan, and a chandelier

Dining room with a chandelier, recessed lighting, ceiling fan, and light wood-style floors

Kitchen with light stone countertops, tasteful backsplash, decorative light fixtures, glass insert cabinets, and stainless steel appliances

Kitchen with dark brown cabinetry, white cabinetry, glass insert cabinets, stainless steel appliances, and recessed lighting

Kitchen with dark brown cabinetry, white cabinets, stainless steel appliances, decorative backsplash, and decorative light fixtures

Kitchen featuring a chandelier, light wood finished floors, stainless steel dishwasher, a ceiling fan, and pendant lighting

Kitchen featuring dark brown cabinetry, stainless steel appliances, decorative light fixtures, decorative backsplash, and light stone countertops

Dining space with a chandelier, a ceiling fan, light wood-type flooring, recessed lighting, and a fireplace

Dining space with light wood-type flooring, a chandelier, and recessed lighting

Sitting room with carpet and baseboards

Sitting room featuring carpet flooring and baseboards

Bathroom with shower / bath combination with curtain and vanity

Laundry area with washer hookup and hookup for an electric dryer

Bedroom with light wood-type flooring, recessed lighting, and ceiling fan

Bedroom with light wood finished floors, recessed lighting, and ceiling fan

Bedroom with wood finished floors and baseboards

Bathroom featuring double vanity, a freestanding tub, and light tile patterned floors

Full bath featuring a shower stall, a freestanding tub, and tile patterned floors

Full bathroom with vanity, a freestanding bath, a stall shower, light tile patterned floors, and recessed lighting

Ensuite bathroom featuring double vanity, ceiling fan, and dark tile patterned flooring

Spacious closet with light wood-style flooring

Bathroom with shower combination and vanity

View of unfinished below grade area
The SIERRA by Consort Homes. BASE PRICE*2,240 sq ft, 3 bed, 2 bath, ranch home. The open floorplan offers flexible living space including spacious Kitchen adjoining Breakfast, Great and Dining rooms. The well-designed Kitchen workspace features plenty of cabinetry, island and pantry. Main floor laundry. Main floor Primary Suite with private bath. Some options include tray ceilings in PBR, window wall and/or fireplace in Great room, added Sunroom and optional PBA layouts. Some INCLUDED Features: 9' main floor ceiling heights, 3-car garage, High efficiency HVAC and appliances, sealed ductwork, house wrap, air infiltration/energy seal package, premium wood construction, Low E vinyl windows, 50-gallon water tank, sump pump/pit, brushed nickel plumbing and light fixtures, fully sodded yard and more. Personalize your home with the assistance of our design consultant! Photos are of a previously built Sierra.

3 Beds

2 Baths

2,240 sq.ft

$0 per sq.ft

Ranch,Traditional
$ 525,900
Active
0
25059760
3
2
2,240
Montage at hawk Ridge
Lake St Louis
Wentzville R-IV
St Charles
Residential
Ranch,Traditional
Residential
Last 6 closed homes in this zip.
| Address | Bd/Ba | SqFt | List | Sold | Closed |
|---|---|---|---|---|---|
| 1316 Silver Fern Drive, Lake St Louis, MO 63367 | 4/4 | 2,154 | $639,900 | $625,000 97.7% of ask |
Sep 21, 2026 |
| 112 Creek Haven Court, Lake St Louis, MO 63367 | 3/2 | 1,800 | $375,000 | $374,000 99.7% of ask |
Sep 21, 2026 |
| 326 Country Trail Drive, O'Fallon, MO 63367 | 5/4 | 2,880 | $500,000 | $495,000 99% of ask |
Sep 18, 2026 |
| 1008 Hawks Landing Drive, Lake St Louis, MO 63367 | 3/4 | 2,388 | $850,000 | $835,000 98.2% of ask |
Sep 17, 2026 |
| 637 Country Village Drive, O'Fallon, MO 63367 | 2/3 | 1,399 | $245,000 | $250,000 102% of ask |
Sep 15, 2026 |
| 406 Country Stone Drive, O'Fallon, MO 63367 | 4/3 | 1,740 | $425,000 | $422,500 99.4% of ask |
Sep 15, 2026 |
Estimate your monthly payment. Adjust the sliders below.
Estimate only. Not a loan offer. Consult a lender for an accurate quote, including HOA fees, PMI, and current rates.
Great Room
21x15
Breakfast Room
14x10
Primary Bedroom
16x15
Kitchen
14x13
Dining Room
15x11
Bedroom
13x11
Bedroom 2
13x11
Turn-key 2-story residence featuring soaring 9' ceilings, gleaming hardwoods, and a light-filled great room with a gas hearth. The chef-inspired kitchen was beautifully modernized in 2025 with custom 42" gray cabinetry, center island, and an integrated SS Samsung built-in appliance suite. Main floor highlights include a formal dining area, custom laundry, and a dedicated office with built-in millwork. Recent 2025 updates offer fresh neutral paint, updated lighting, and new second-floor vinyl flooring throughout. The upper-level primary retreat boasts vaulted ceilings, a sitting enclave, a Closet Factory custom walk-in, and a spa-inspired ensuite. All bathrooms were fully renovated in 2021. The walk-out lower level with a bath rough-in provides excellent expansion potential, leading out to a fully fenced grounds with custom garden beds. Meticulously maintained and truly move-in ready!

Delightfully updated ranch home in the exclusive Lake St. Louis Community! Enjoy resort-style amenities in this premier lake community. This spacious home contains two full levels of living space. Main floor has a spacious primary bedroom with a beautifully updated en suite bath and walk-in closet. A wonderful fireplace provides warmth and ambiance in the living room full of natural light from the large number of windows wrapping around the space. Updated kitchen with quartz countertops is a cook’s delight and has many newer appliances including a brand-new refrigerator and oven/range, and a microwave, dishwasher and disposal that are all just a few years old. The kitchen extends into the main floor laundry and mud room which connect to the garage. The large shaded deck is accessible from both the kitchen and living room and provides additional space for outdoor entertaining. The lower level is a delight with a see-through fireplace, wet bar and wine/beverage fridge, and another living area with tons of natural light and a door to the patio area. Two nice-sized bedrooms and an additional full bath are also located on this level, in addition to storage and utility space which houses a newer Heat Pump furnace and a recently installed water heater. The yard is creatively landscaped and ample shade is provided from a number of large trees. The large corner lot provides plenty of space for yard games, outdoor grilling and gardening opportunities. You’ll feel like you’re on a permanent vacation in this wonderful community when you make this house your own!

Beautifully updated Lake St. Louis home offering spacious living areas, thoughtful updates, and plenty of room to entertain! The main level features beautiful oak-toned flooring throughout, a stunning custom library/office space, formal dining room, and a separate living room with large windows, a wood-burning fireplace, and custom built-in shelving with cabinetry. The open kitchen showcases quartz countertops, updated KitchenAid appliances, and white cabinetry with crown molding. The kitchen opens to the great room with large windows overlooking the patio and expansive, level fenced backyard. A gorgeous updated half bath, separate laundry room, and convenient drop zone just off the 3-car garage complete the main level. Upstairs, you’ll find three spacious bedrooms, updated LVP flooring throughout, a full hall bath, and a large primary suite featuring a vaulted ceiling. The primary bath offers a soaking tub, walk-in shower, double vanity, and walk-in closet. The finished lower level provides even more living space with a bonus sleeping area, large full bath, a large rec room w/ built-in cabinetry with a sink—perfect for entertaining! A separate storage room provides plenty of additional space for organization. This beautifully maintained and updated home offers the space, functionality, and style you’ve been looking for!
