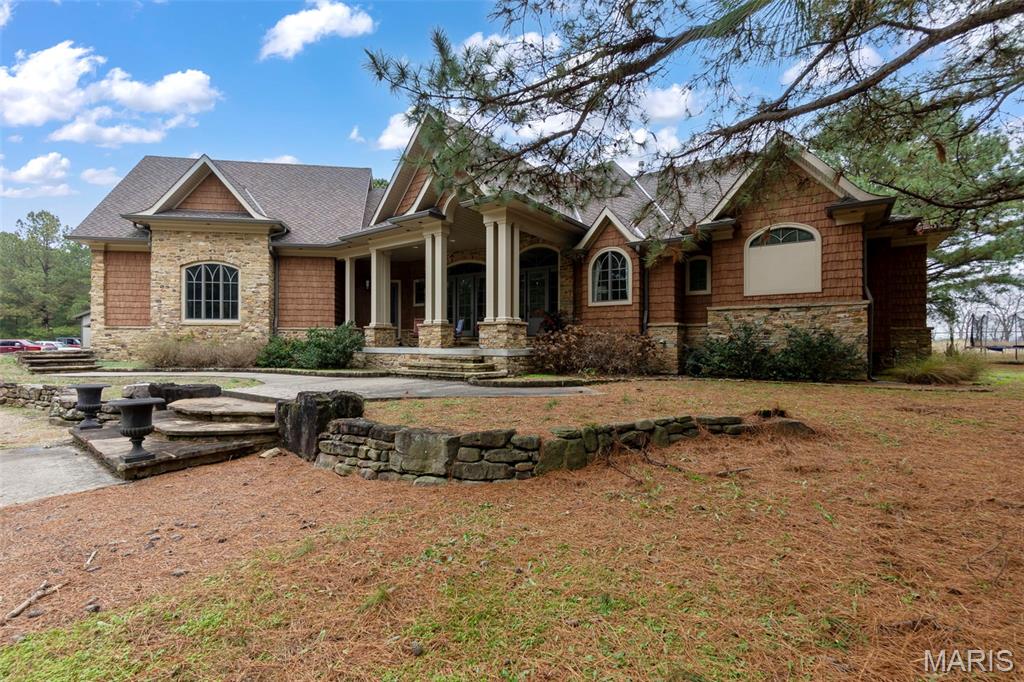
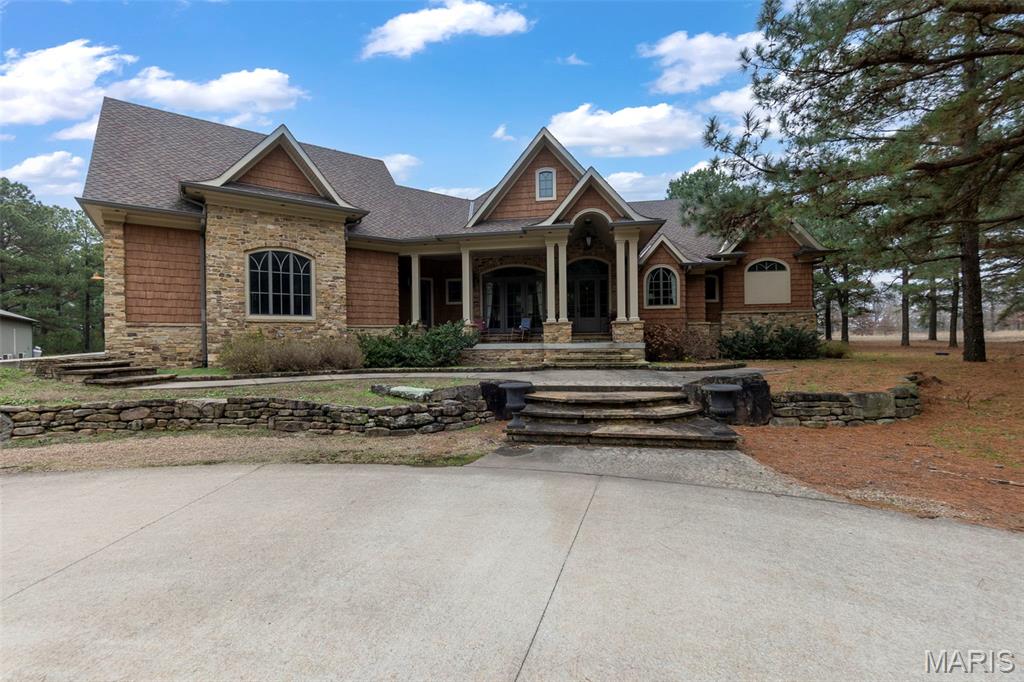
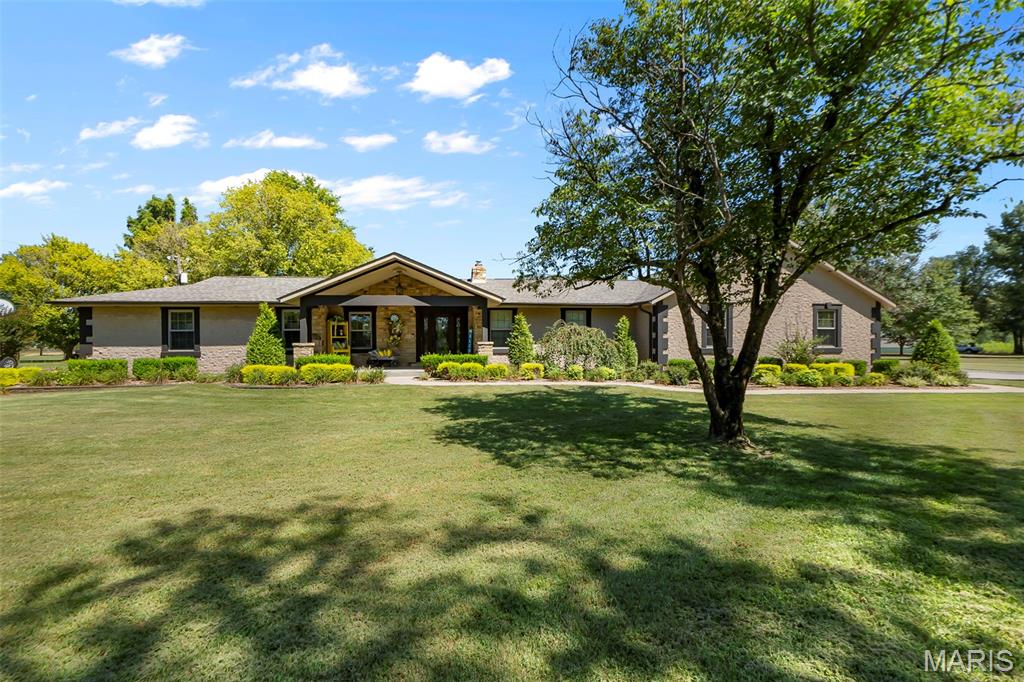
Craftsman-style house with stone siding, a porch, and roof with shingles
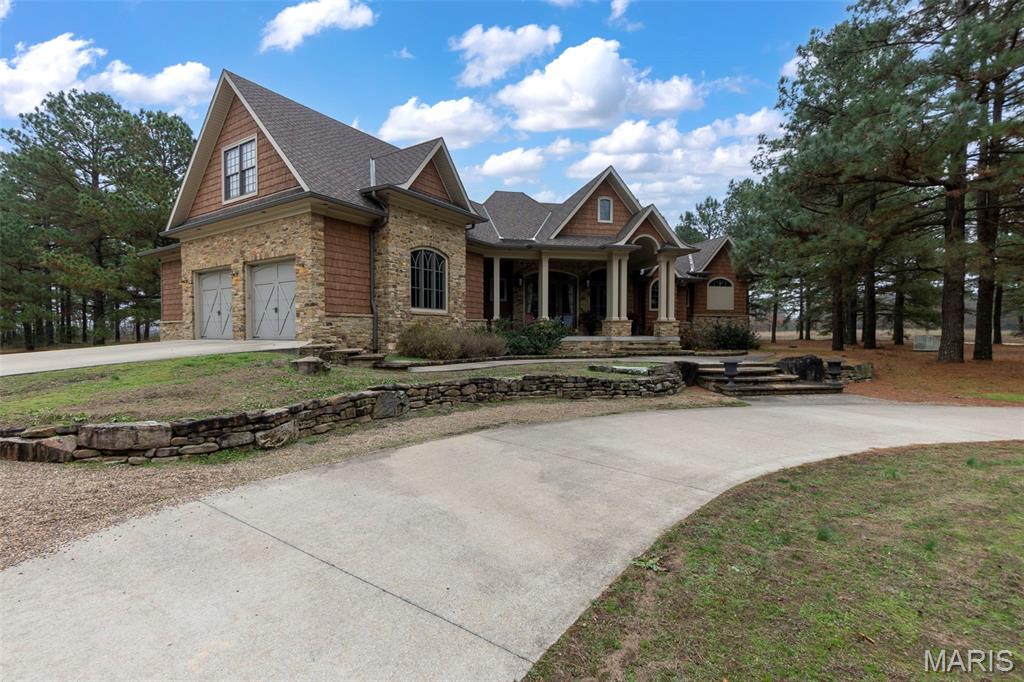
Craftsman house featuring a porch, stone siding, concrete driveway, a shingled roof, and an attached garage
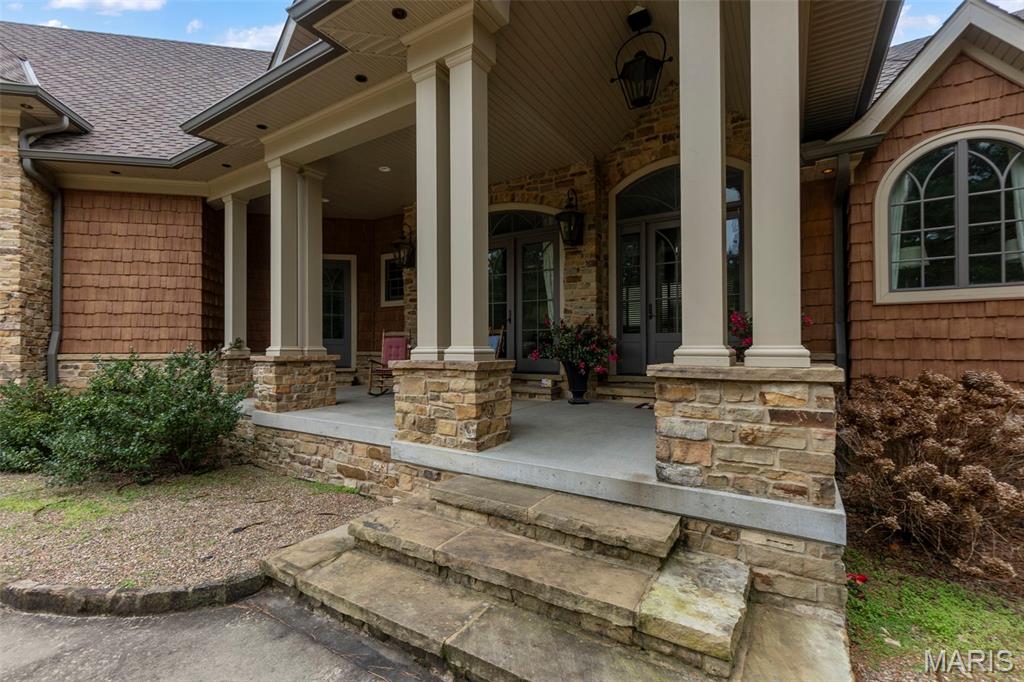
View of covered porch
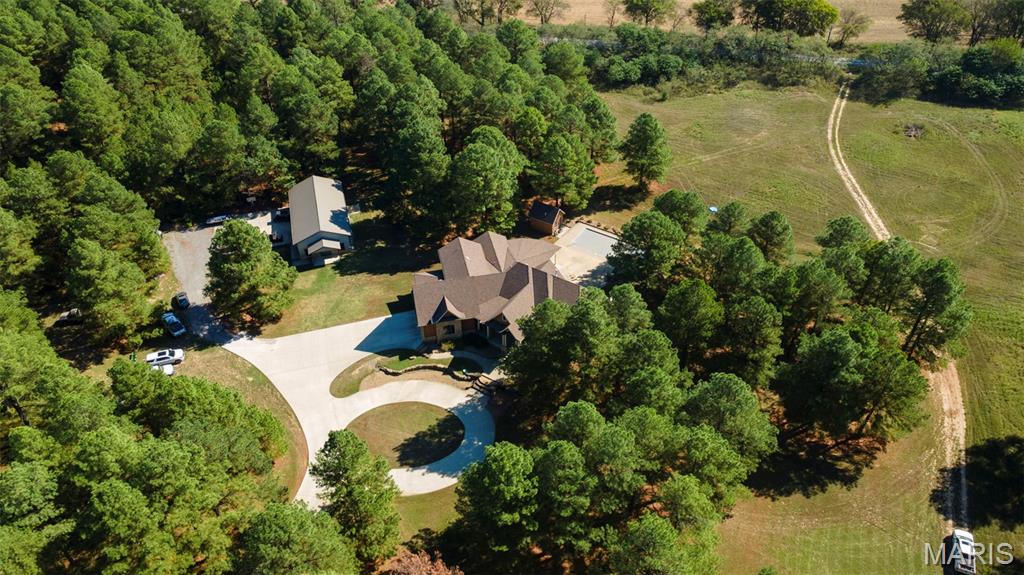
View of property location with rural landscape
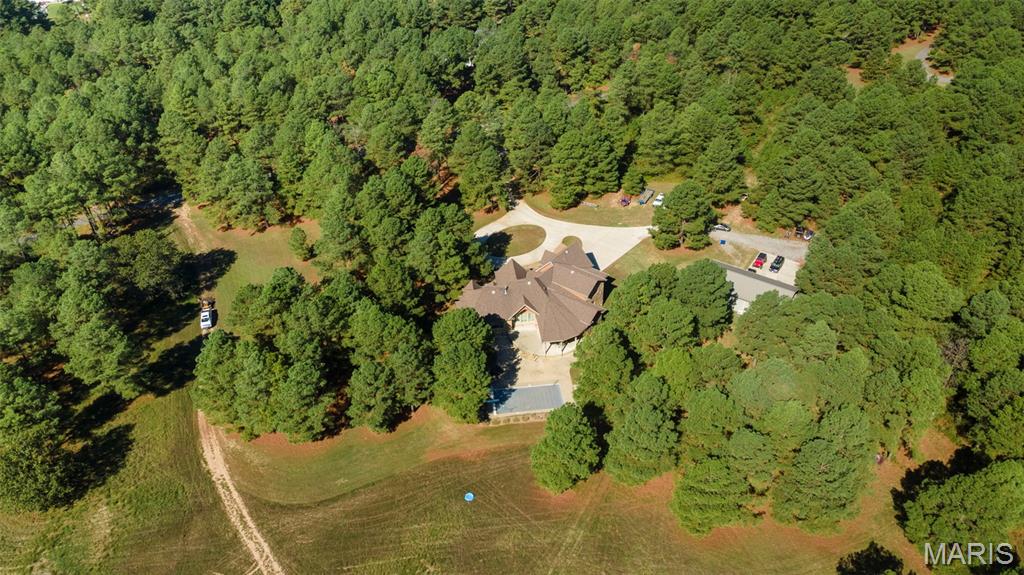
Aerial overview of property's location featuring a forest
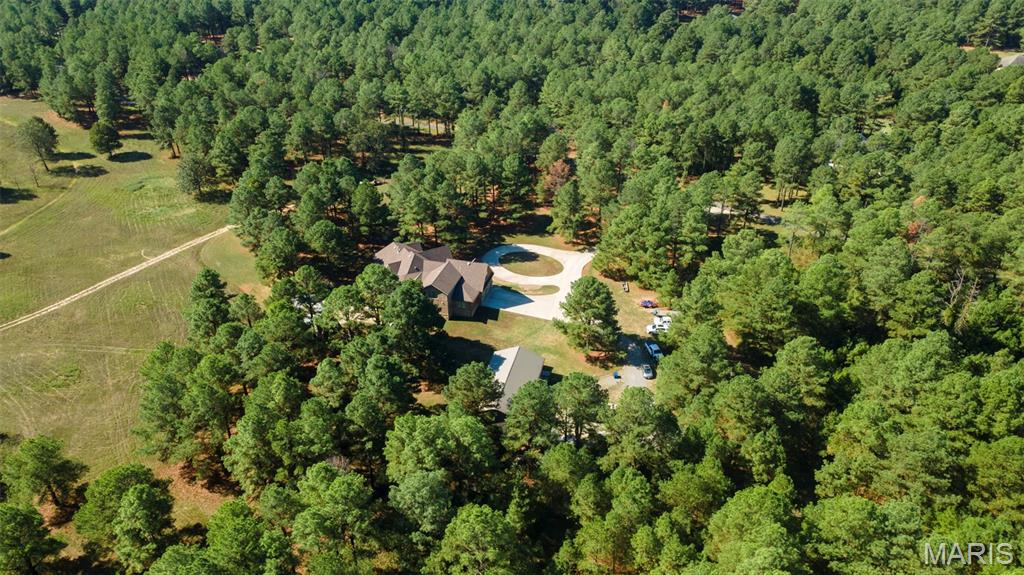
View of property location featuring a heavily wooded area
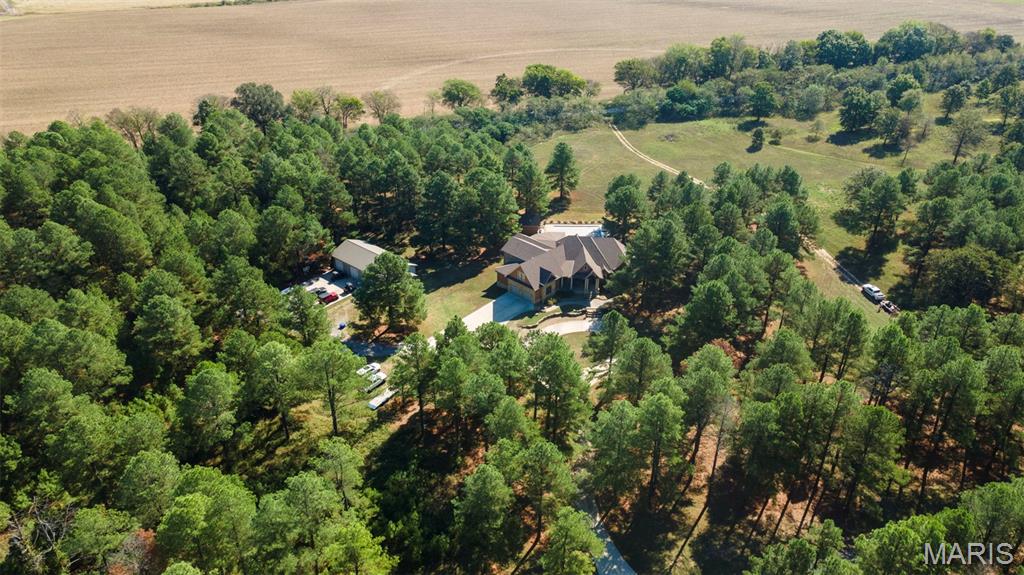
Aerial overview of property's location featuring rural landscape
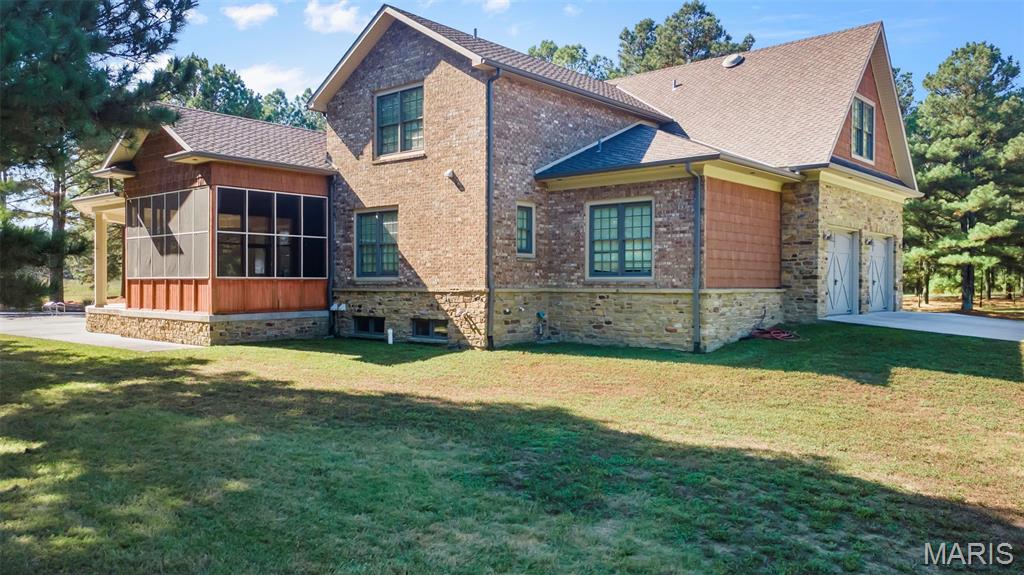
Back of house featuring a sunroom, a lawn, a shingled roof, concrete driveway, and a patio
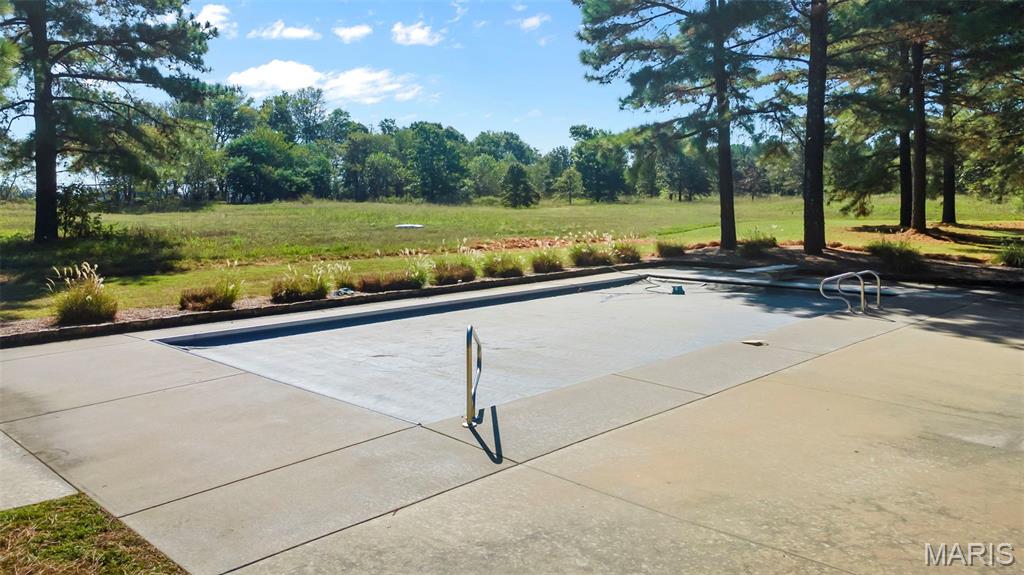
View of community featuring a lawn and a patio
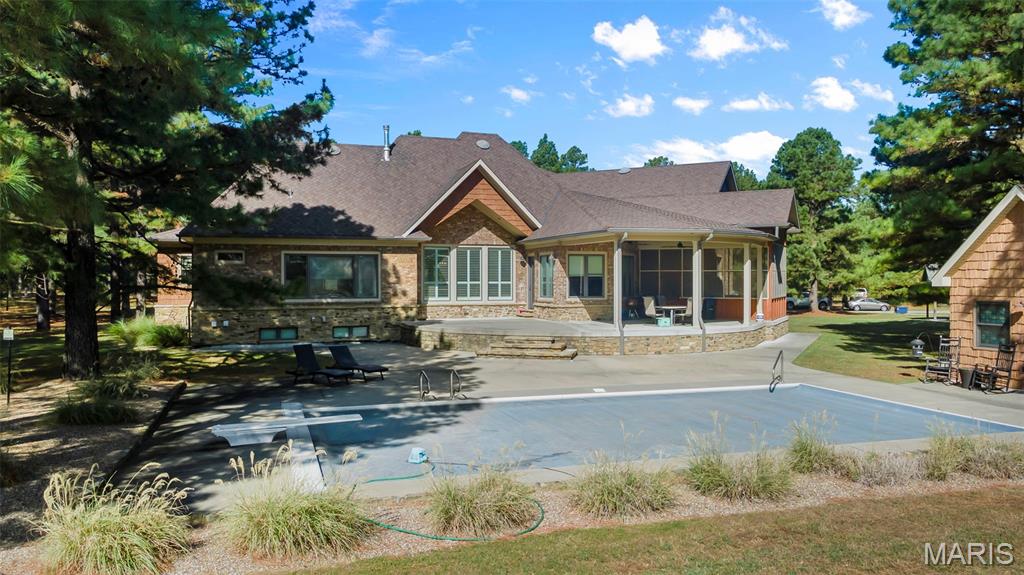
Rear view of house featuring a patio, a sunroom, a shingled roof, and stone siding
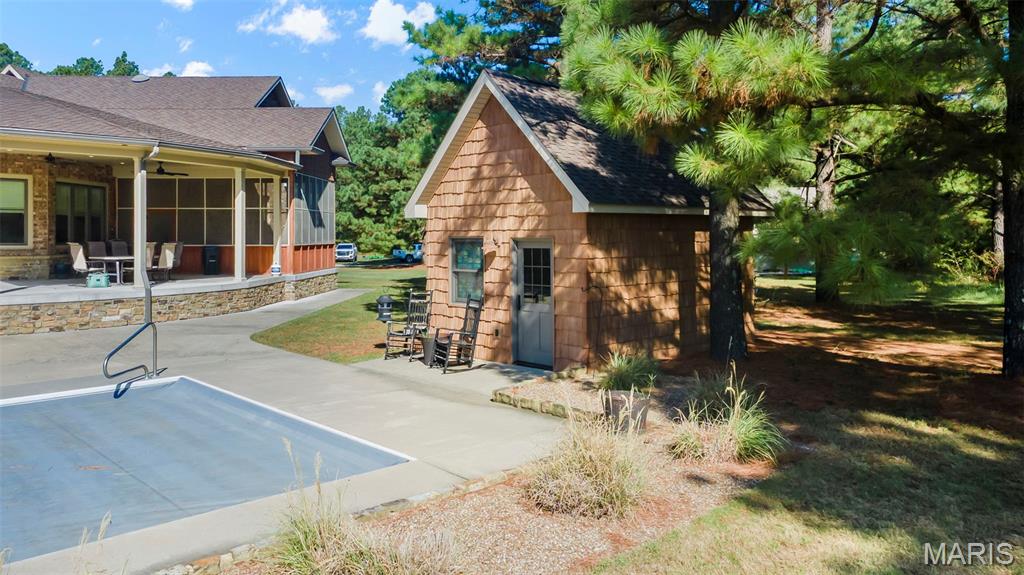
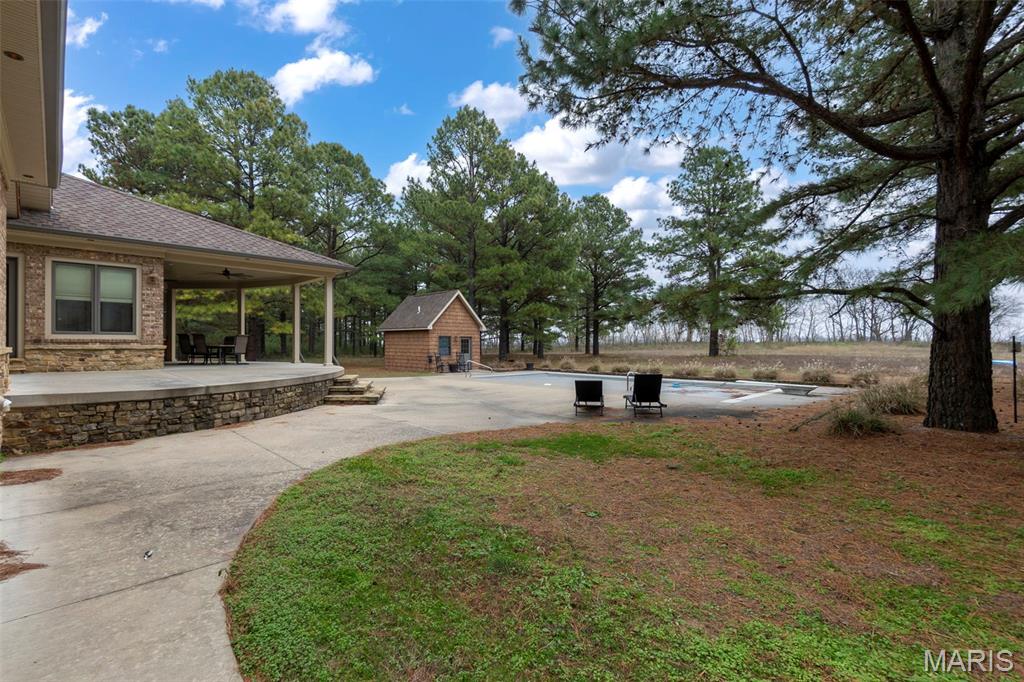
View of yard featuring a patio, an outdoor structure, and an outdoor pool
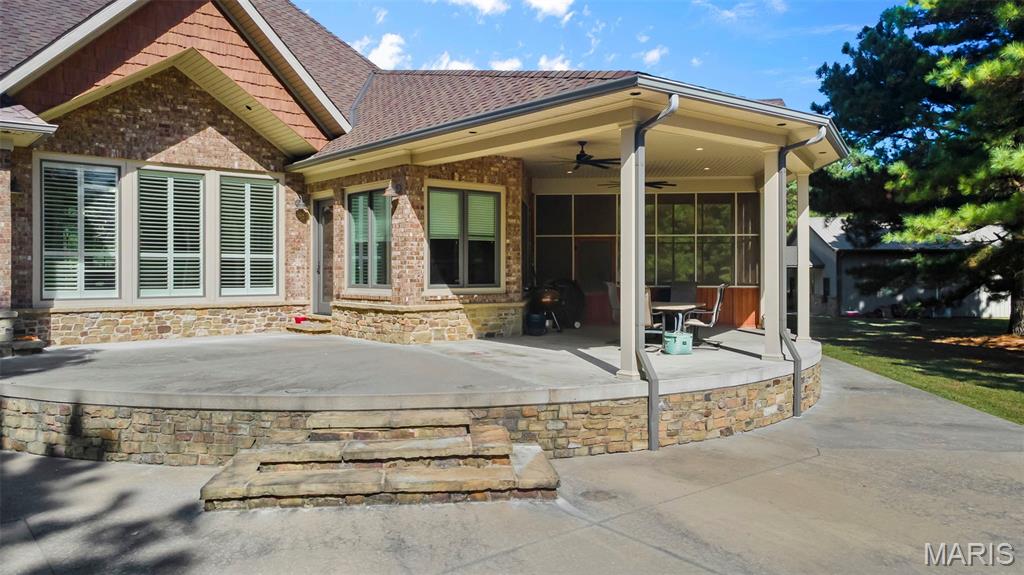
Rear view of property featuring a ceiling fan, a patio area, and a shingled roof
View of front of home with a front yard, stone siding, a porch, and board and batten siding
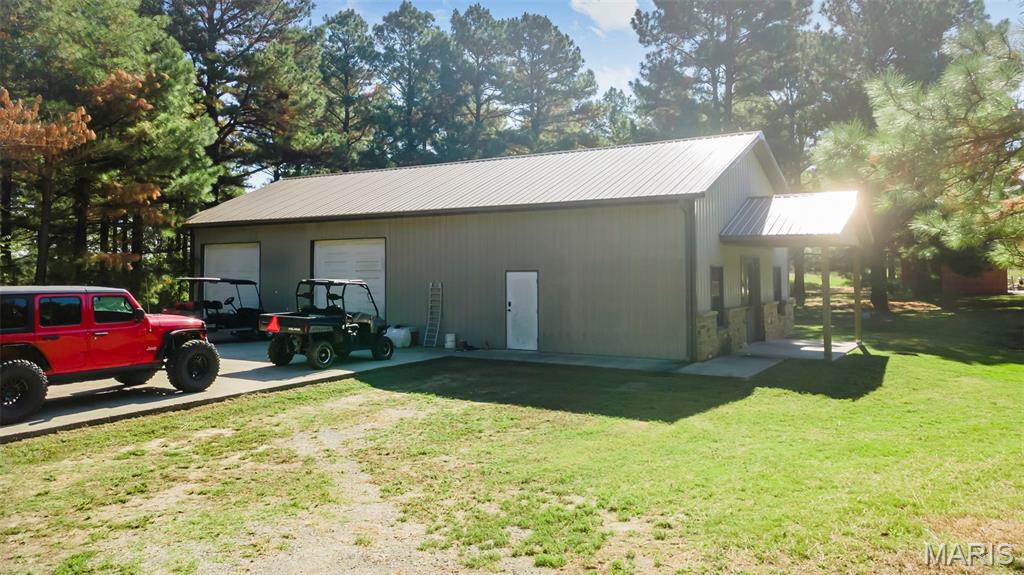
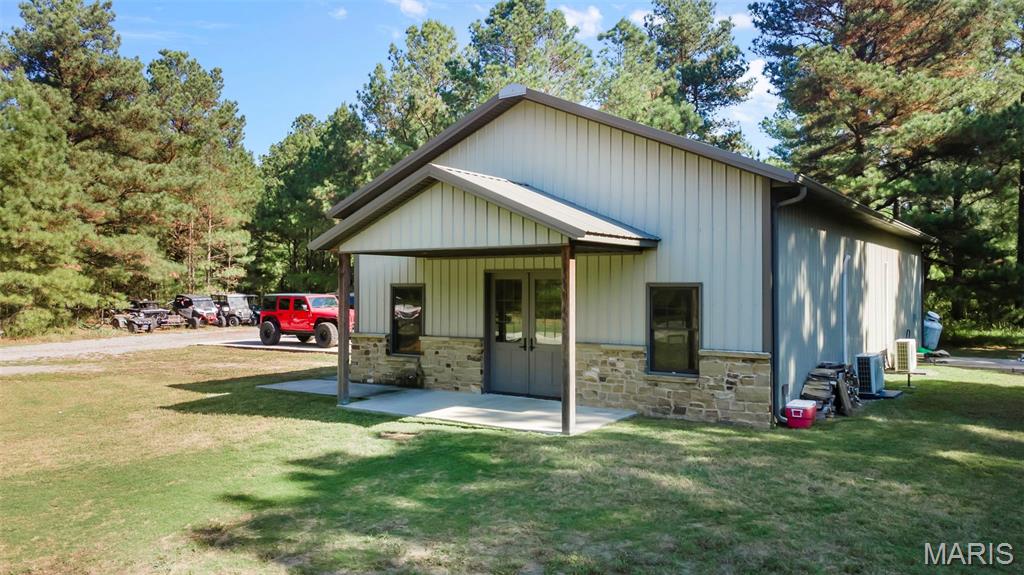
View of outdoor structure
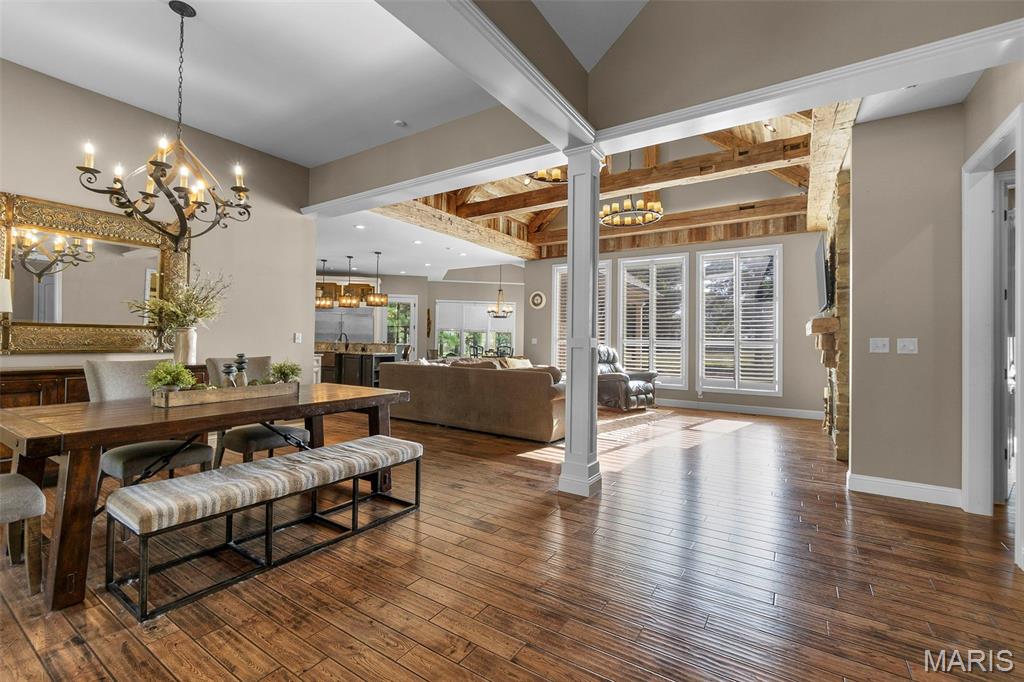
Dining space featuring a chandelier, dark wood finished floors, decorative columns, and beamed ceiling
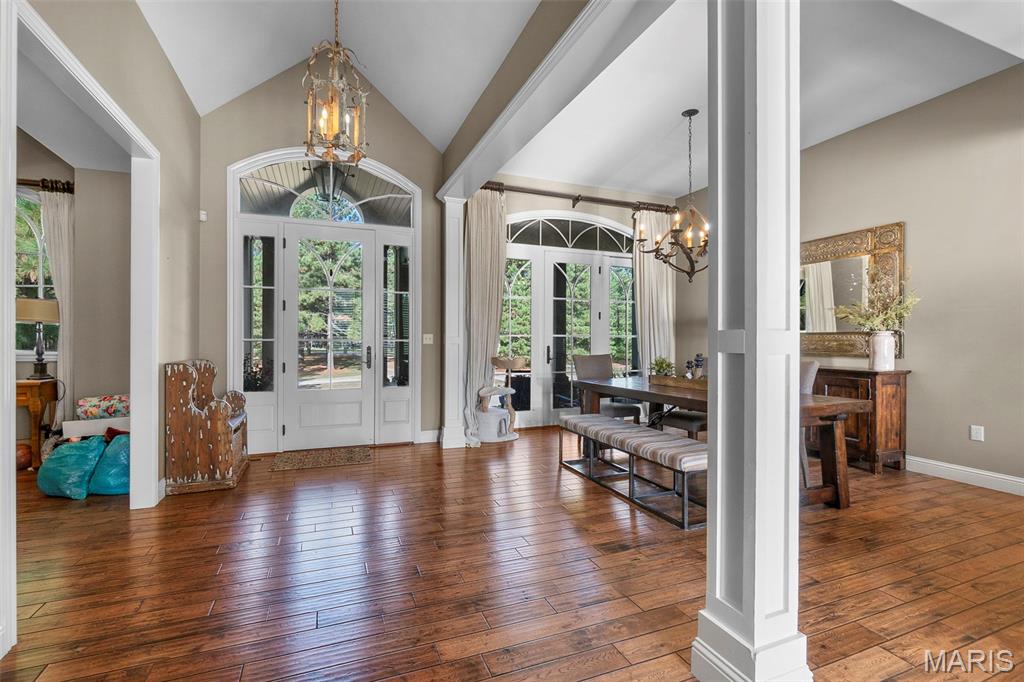
Foyer with a chandelier, high vaulted ceiling, french doors, and wood-type flooring
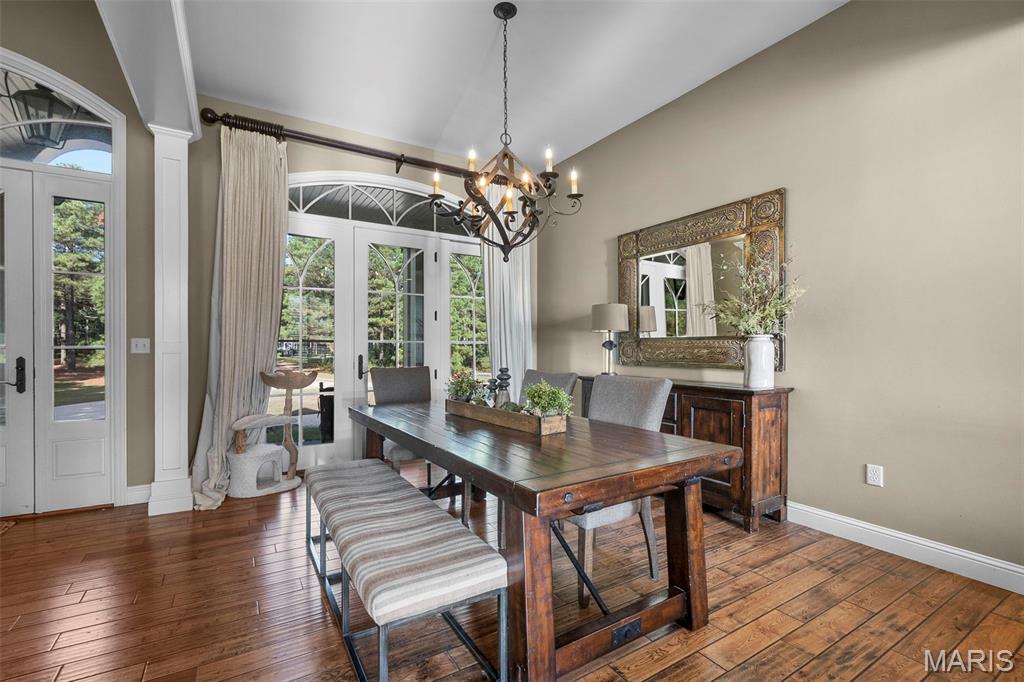
Dining room featuring healthy amount of natural light, dark wood-type flooring, and a chandelier
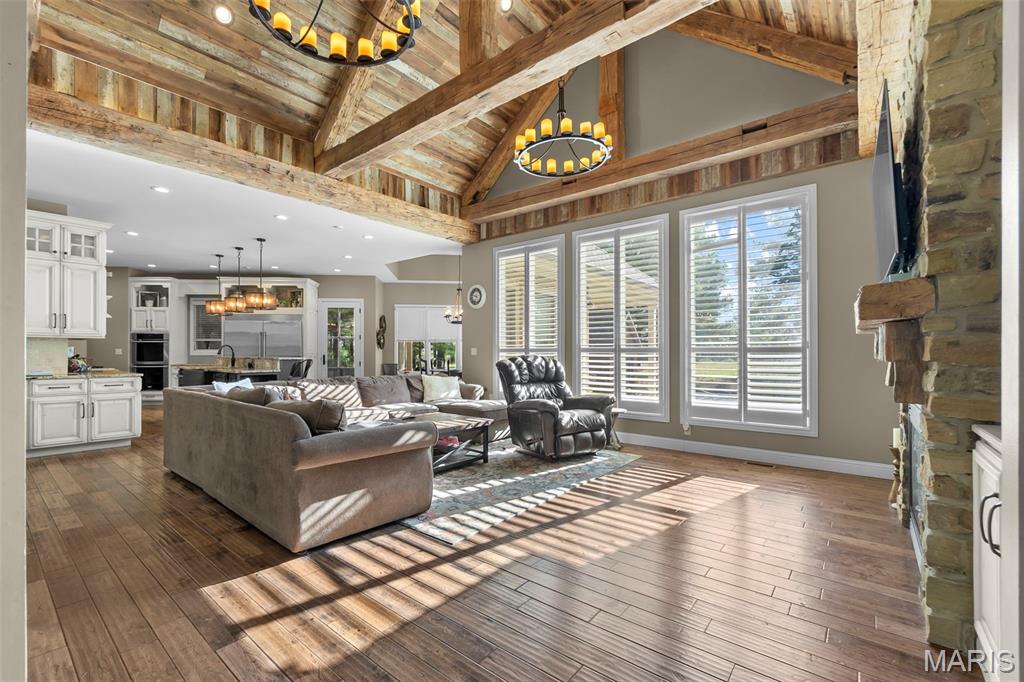
Living area featuring a chandelier, high vaulted ceiling, beam ceiling, dark wood-style flooring, and a stone fireplace
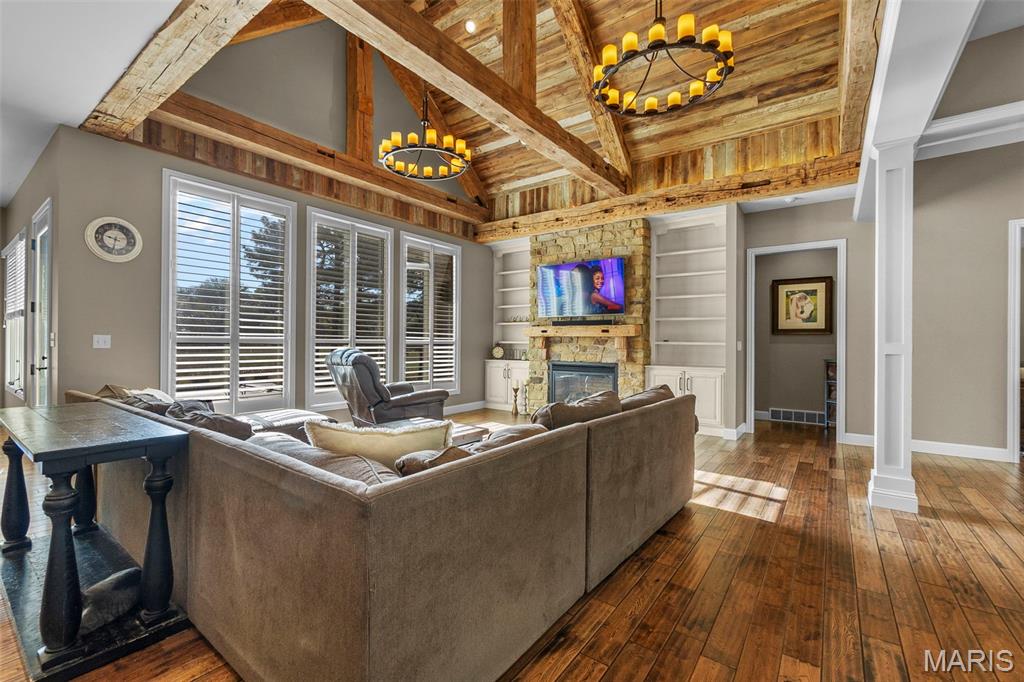
Living area featuring built in features, dark wood-type flooring, a fireplace, high vaulted ceiling, and a chandelier
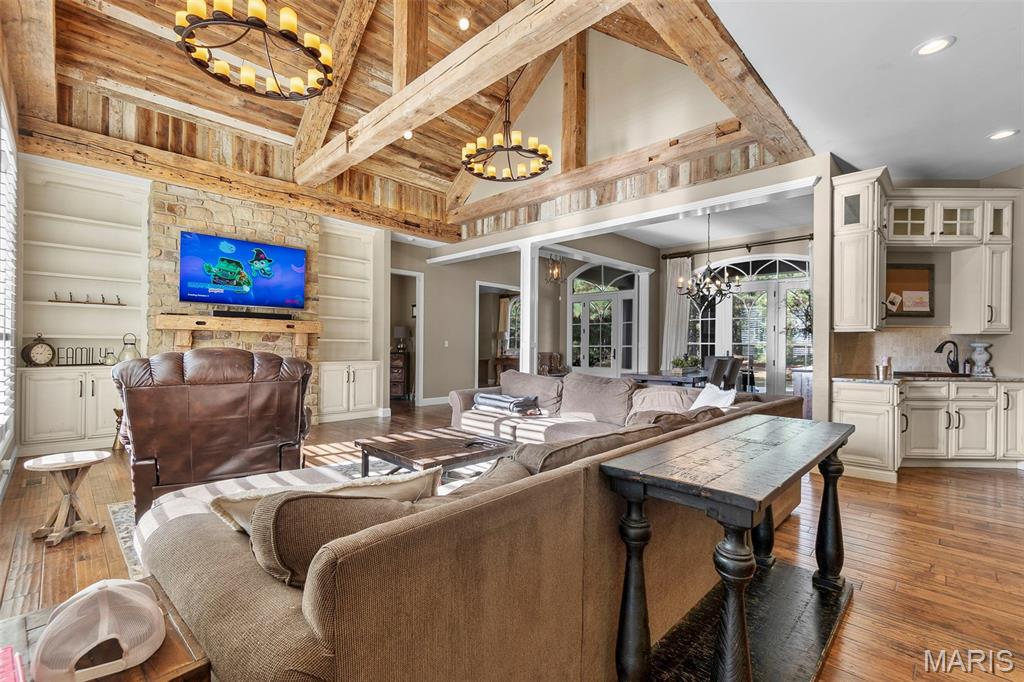
Living room featuring a chandelier, hardwood / wood-style floors, high vaulted ceiling, built in shelves, and beam ceiling
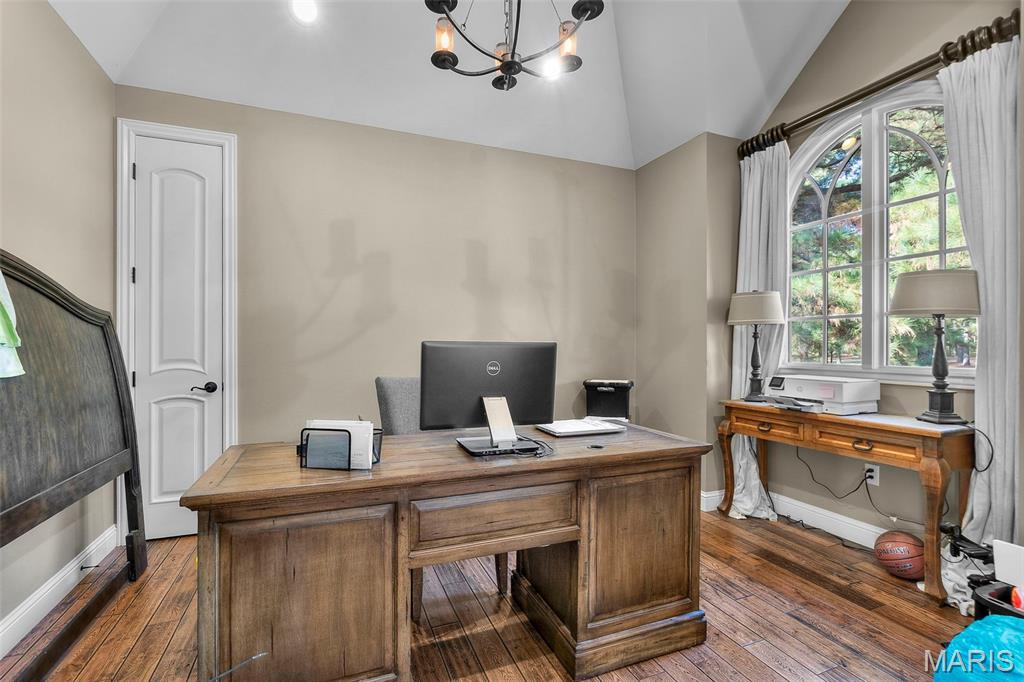
Office space with vaulted ceiling, a chandelier, and dark wood-style flooring
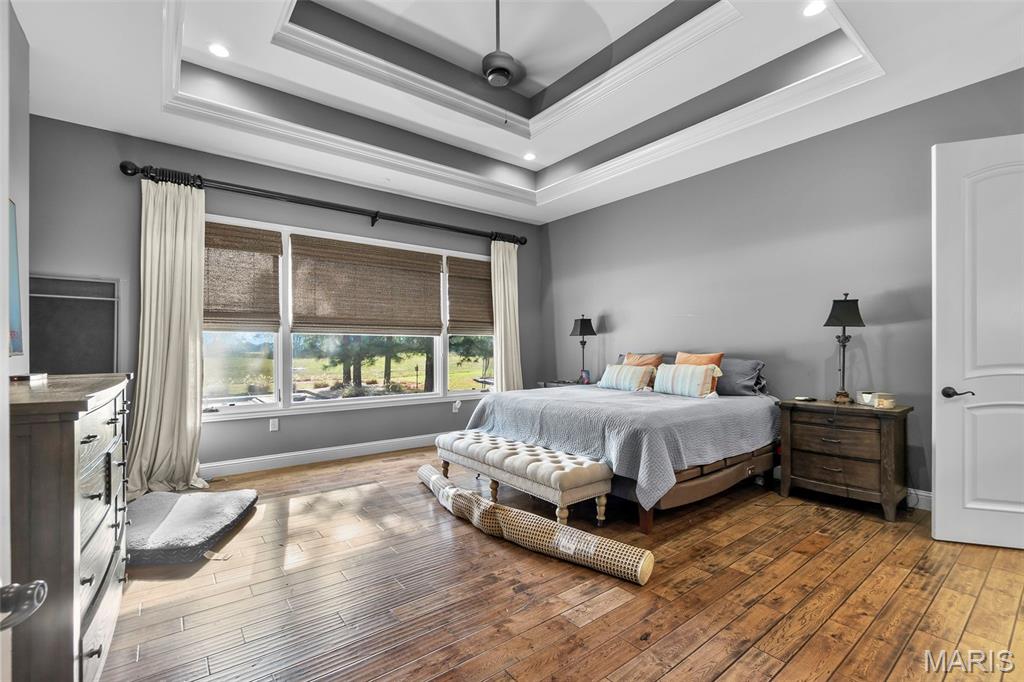
Bedroom with hardwood / wood-style flooring, a raised ceiling, ceiling fan, and recessed lighting
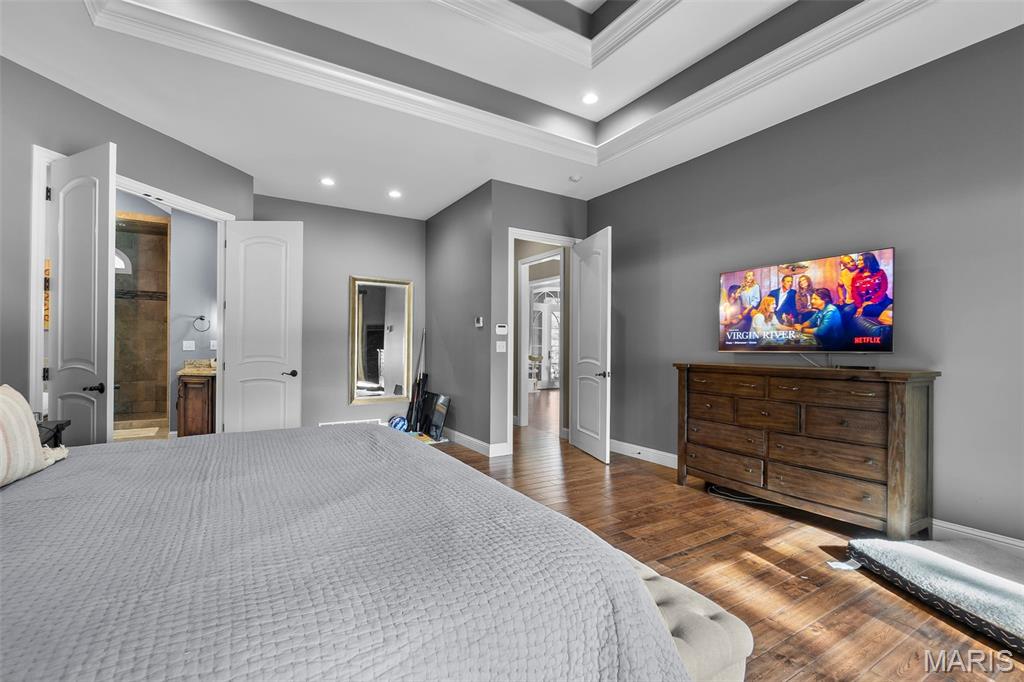
Bedroom with dark wood finished floors, a tray ceiling, connected bathroom, crown molding, and recessed lighting
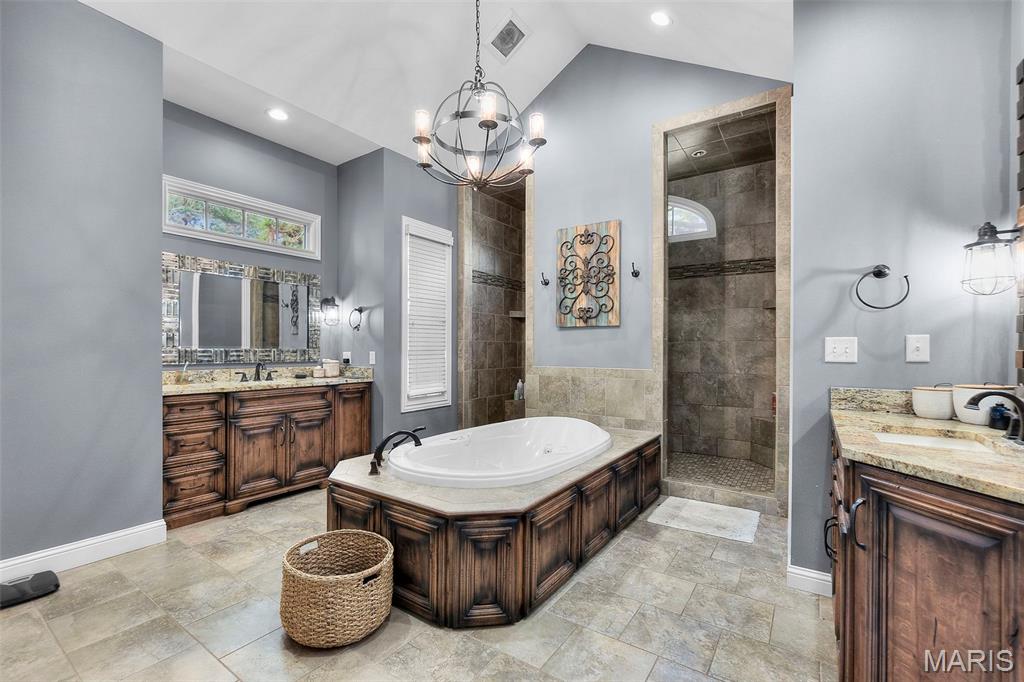
Bathroom with two vanities, walk in shower, a bath, a chandelier, and recessed lighting
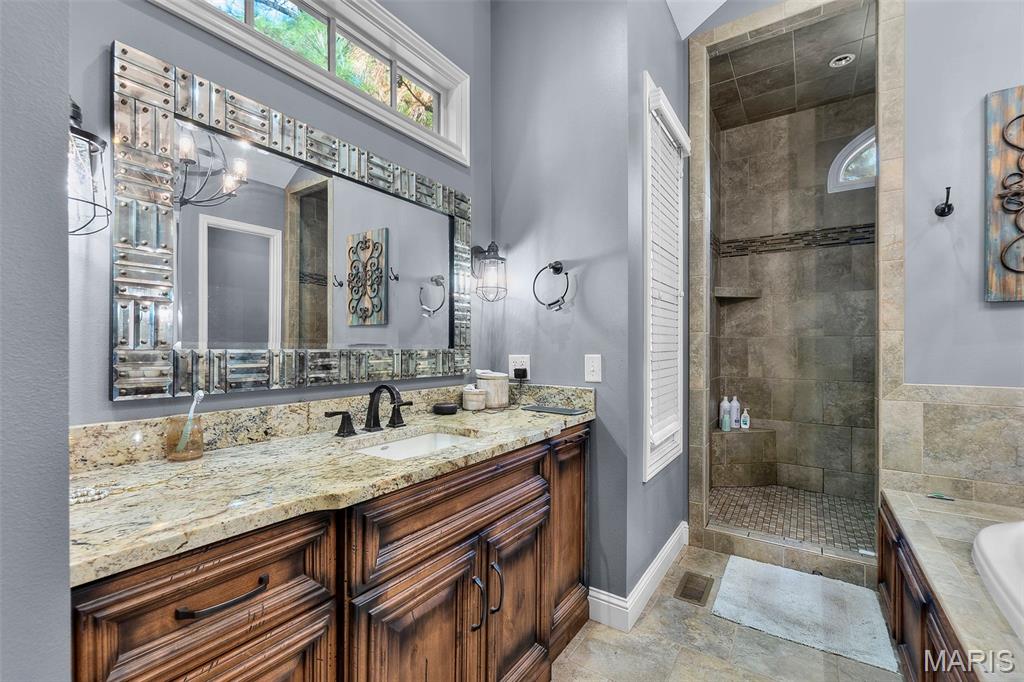
Bathroom featuring vanity, walk in shower, and a garden tub
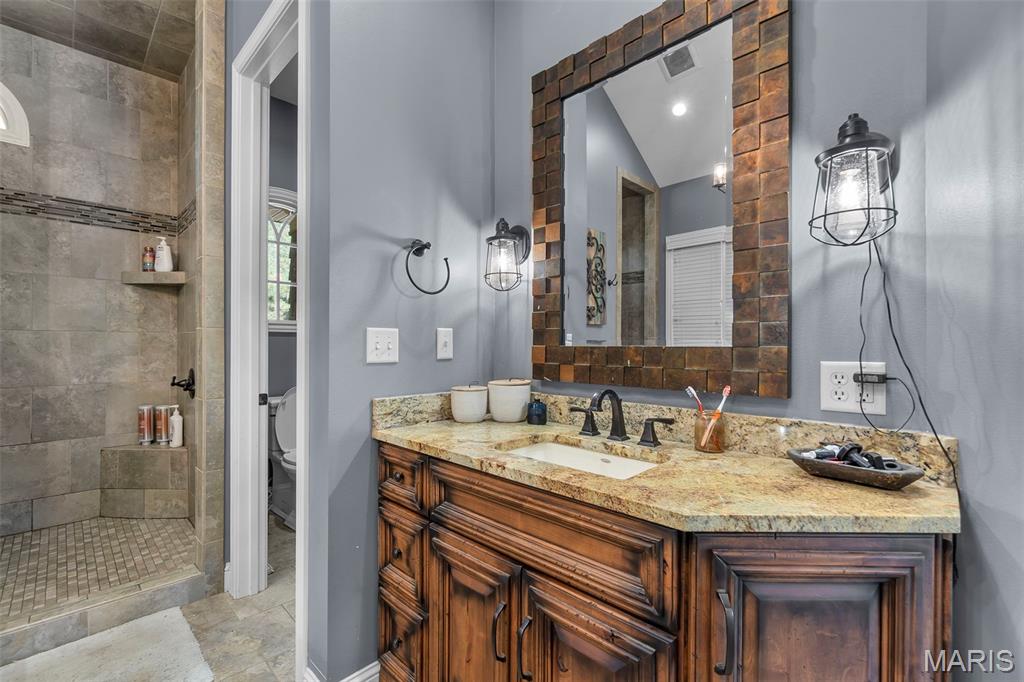
Bathroom with vanity and a shower stall
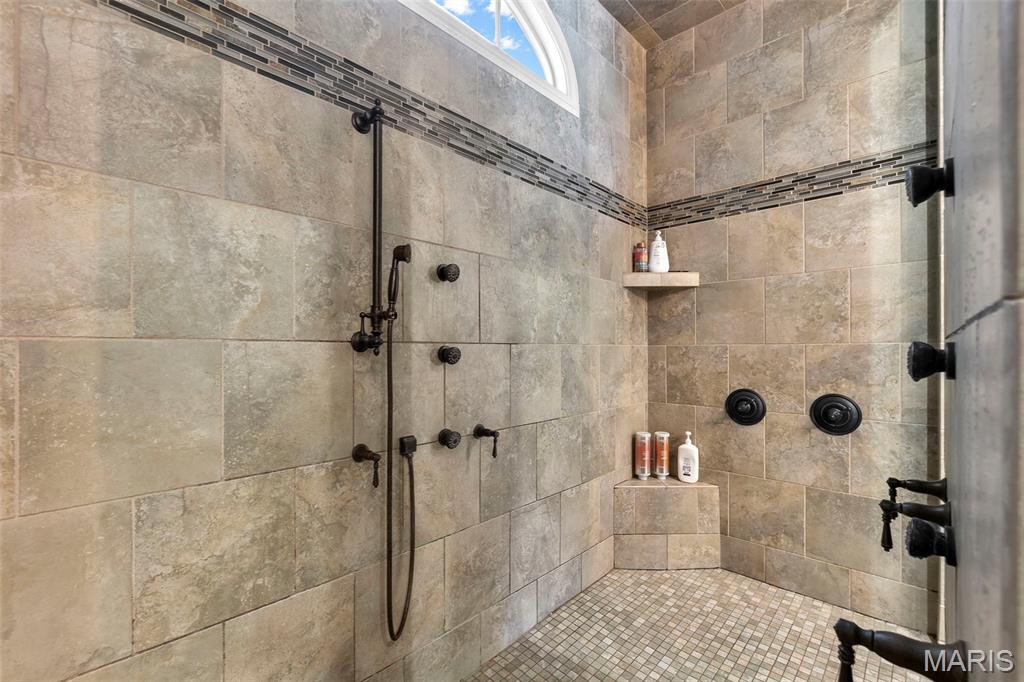
Bathroom featuring a tile shower
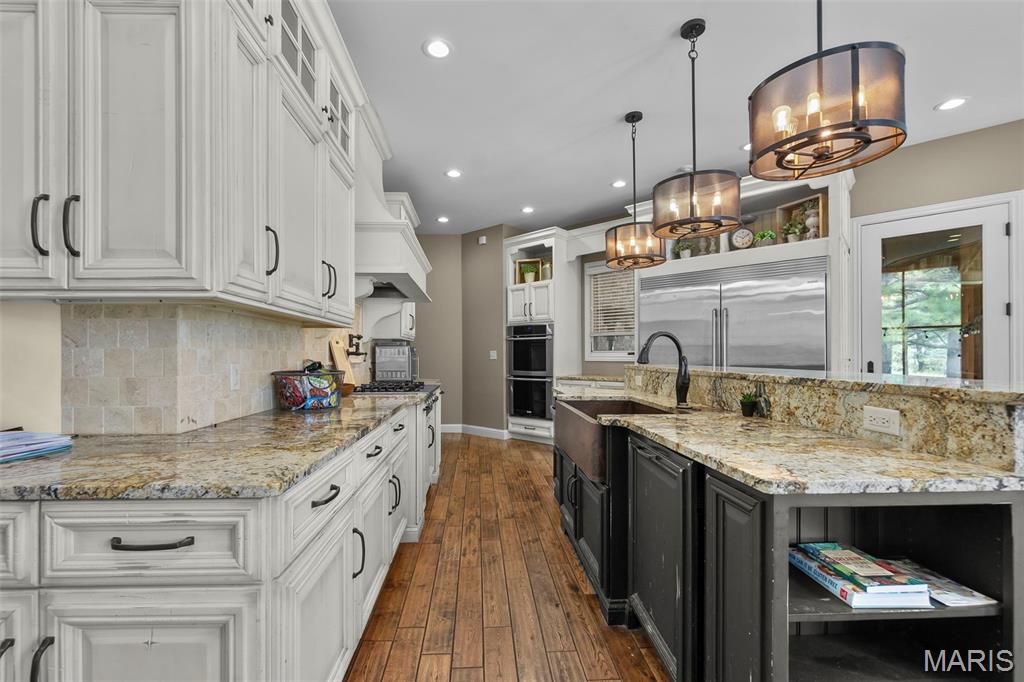
Kitchen with open shelves, glass insert cabinets, white cabinetry, light stone counters, and recessed lighting
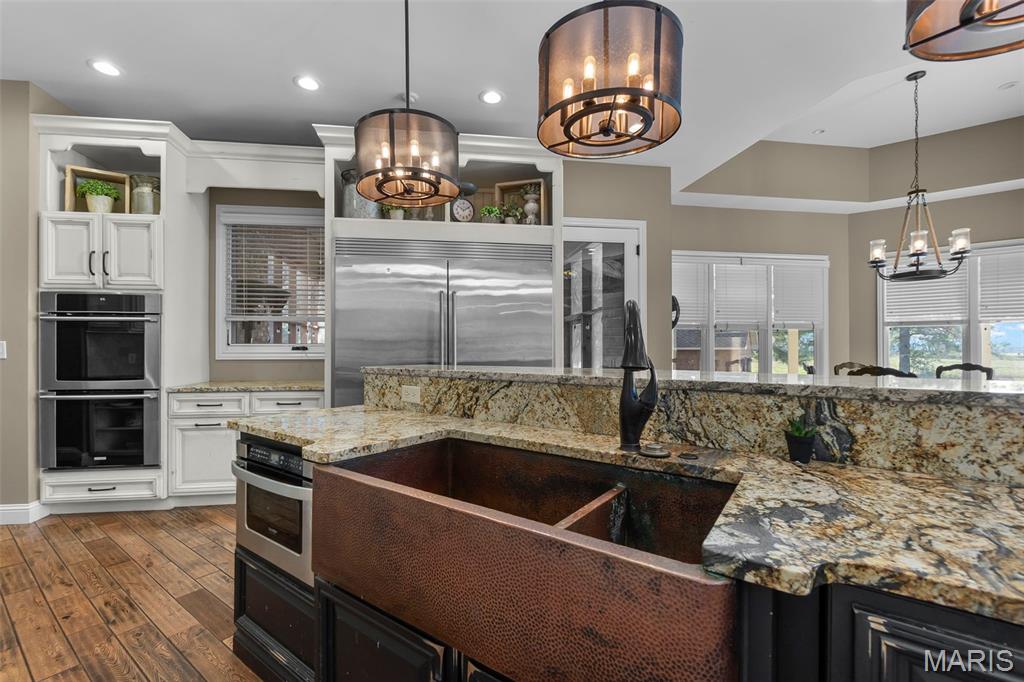
Kitchen with light stone counters, a chandelier, white cabinetry, appliances with stainless steel finishes, and recessed lighting
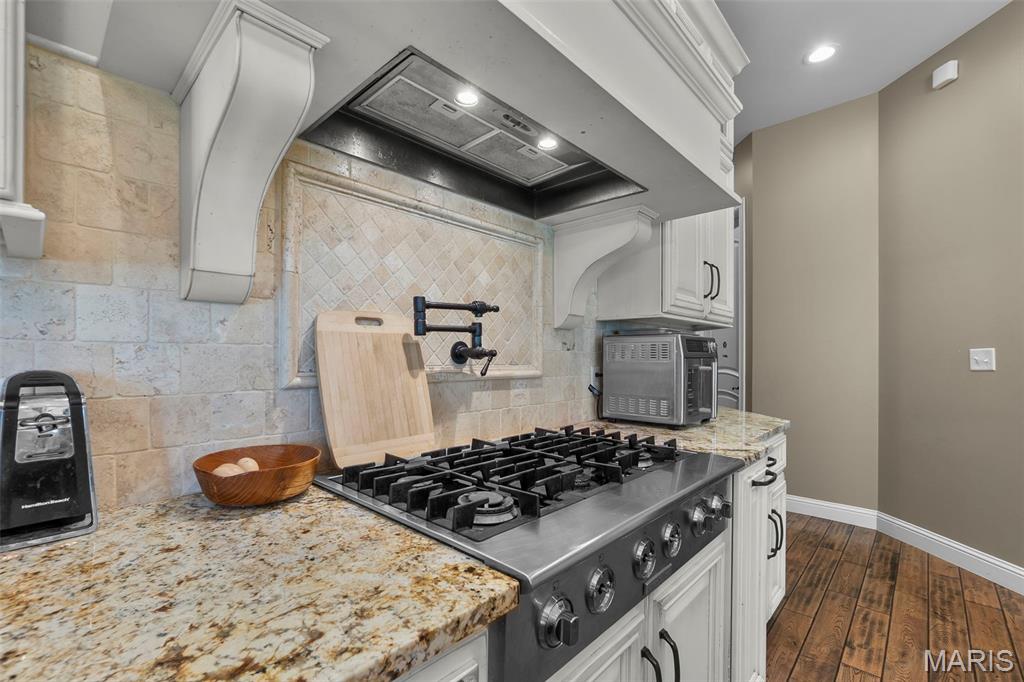
Kitchen with custom range hood, light stone countertops, decorative backsplash, stainless steel gas stovetop, and dark wood-style flooring
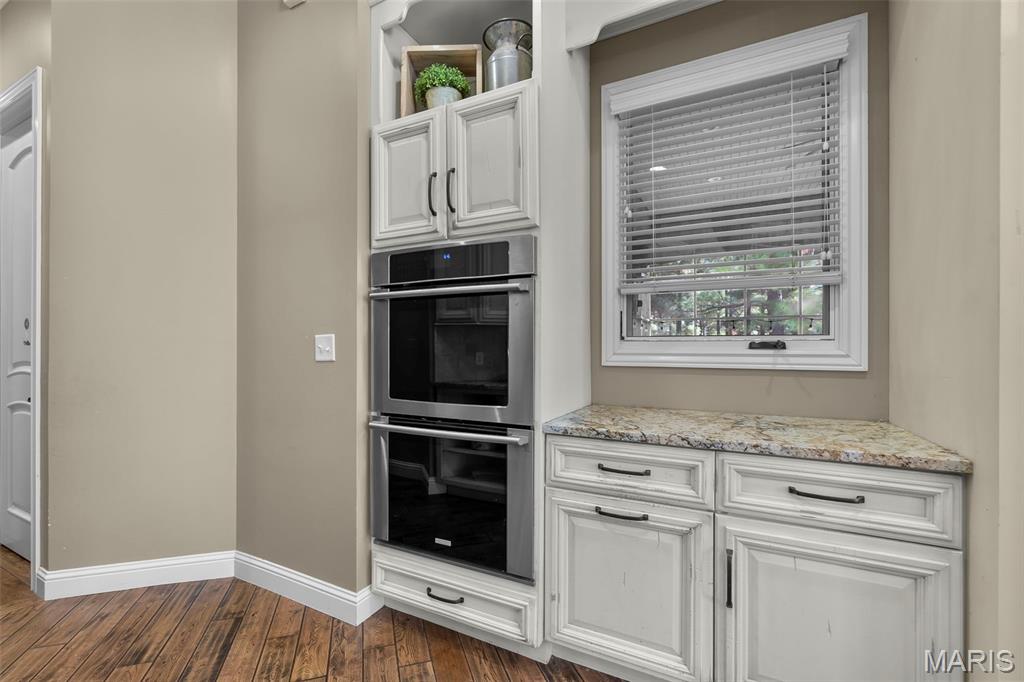
Kitchen with white cabinets, stainless steel double oven, light stone countertops, and dark wood finished floors
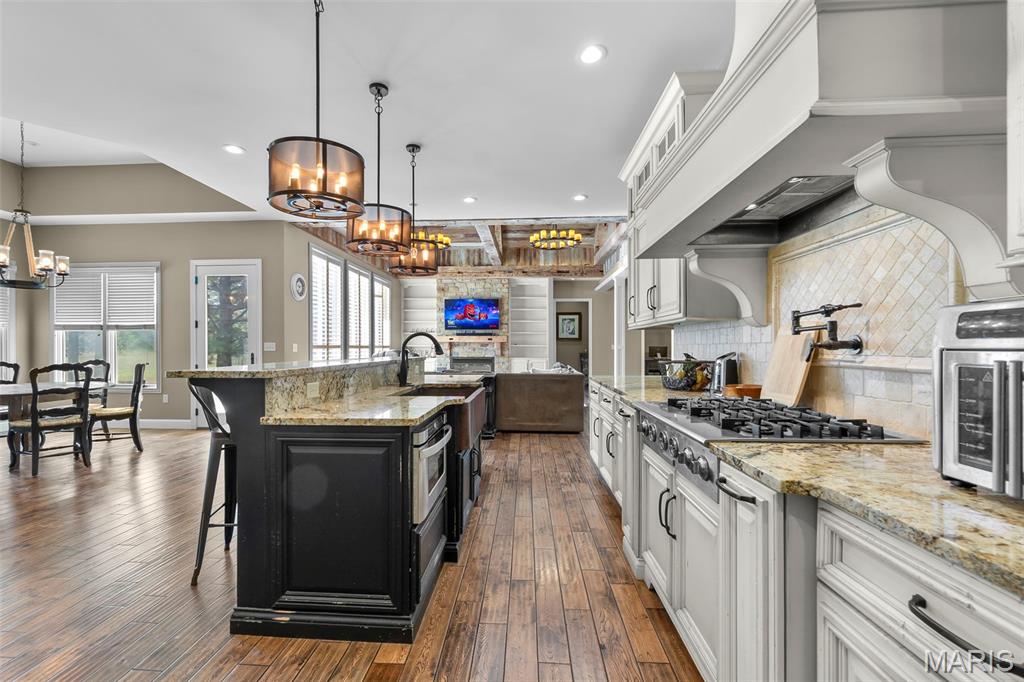
Kitchen featuring dark cabinets, a kitchen breakfast bar, light stone countertops, white cabinets, and recessed lighting
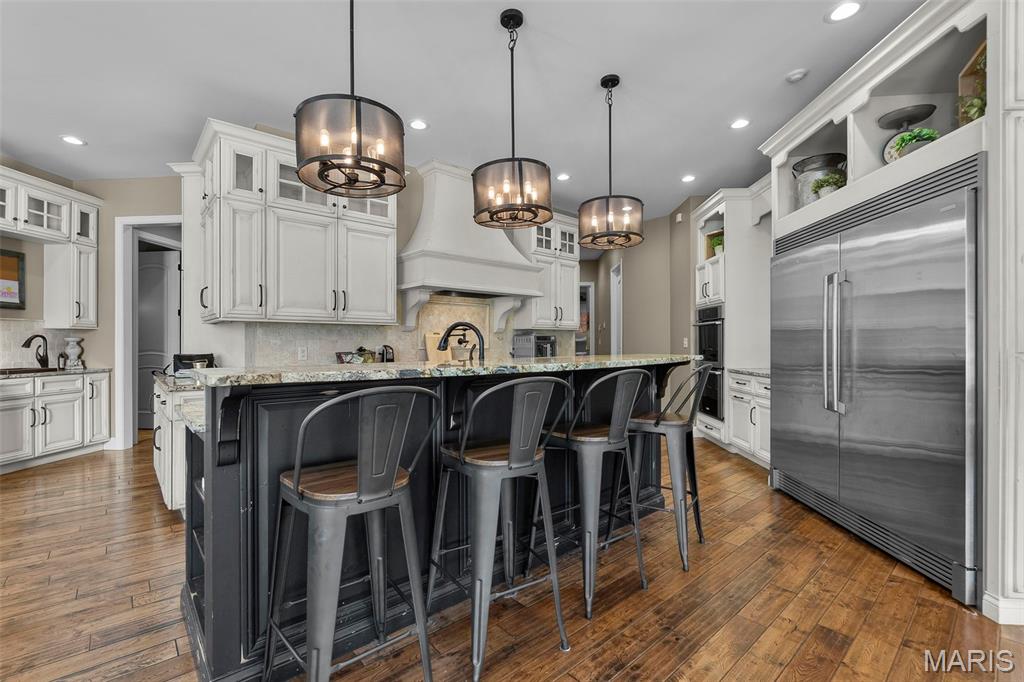
Kitchen with light stone countertops, decorative backsplash, stainless steel appliances, a breakfast bar, and recessed lighting
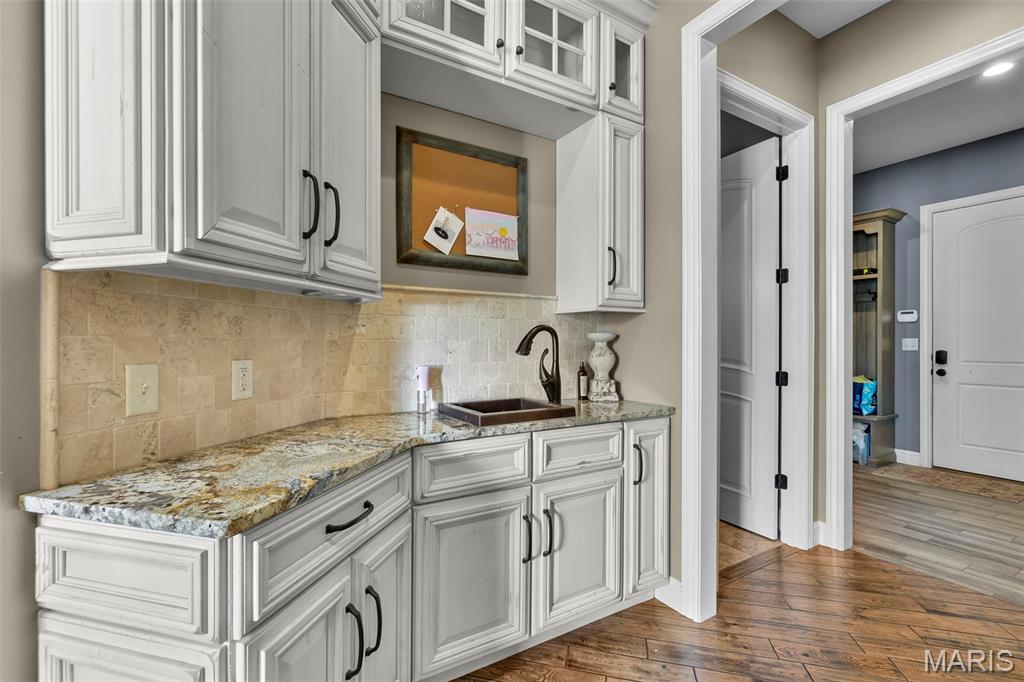
Kitchen with light stone countertops, glass insert cabinets, backsplash, and white cabinetry
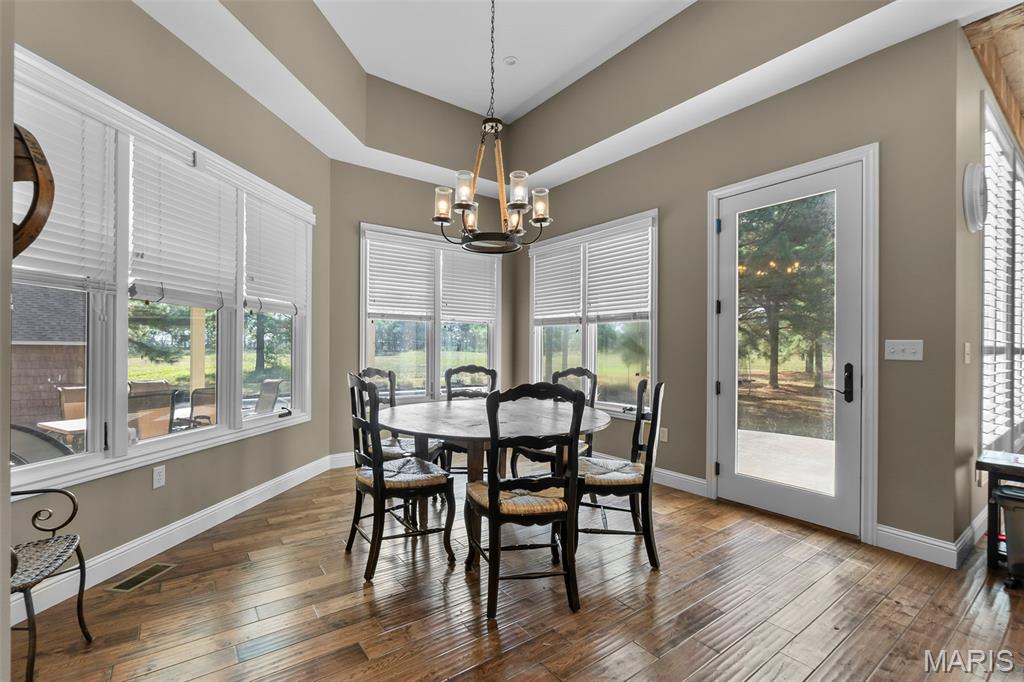
Dining room with hardwood / wood-style floors, a tray ceiling, and a chandelier
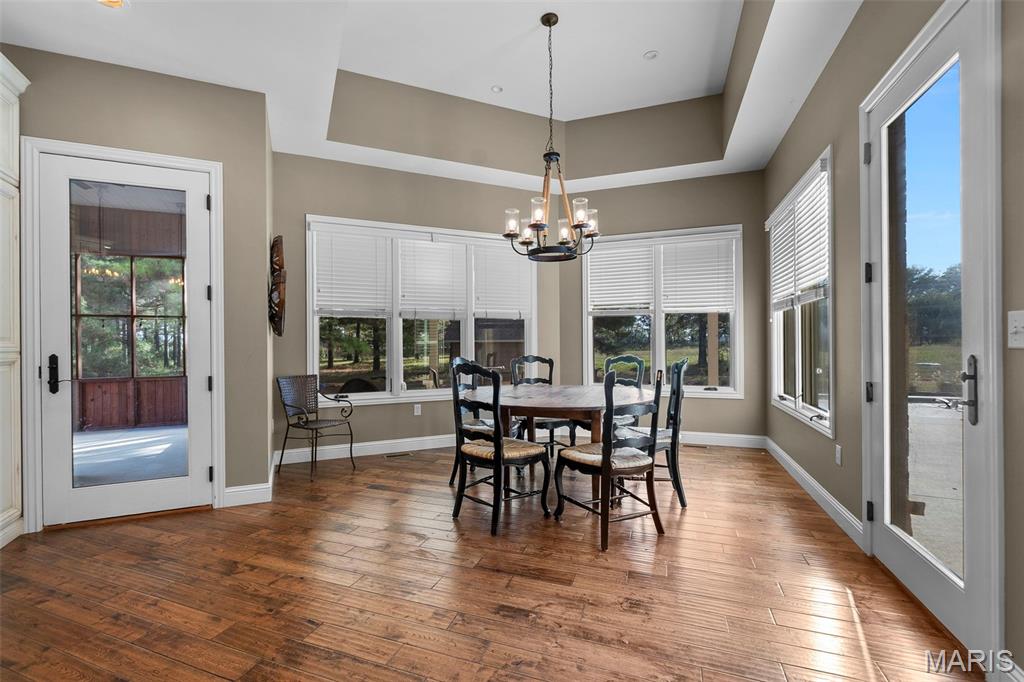
Dining area with wood-type flooring, a chandelier, and a tray ceiling
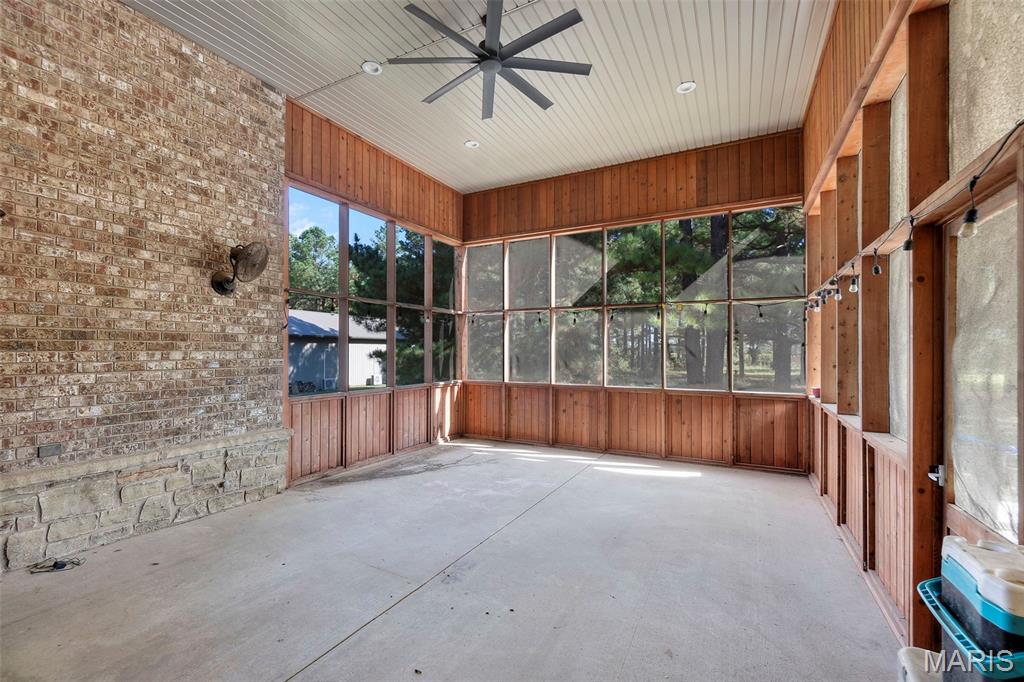
Unfurnished sunroom featuring unfinished concrete flooring, wooden walls, and recessed lighting
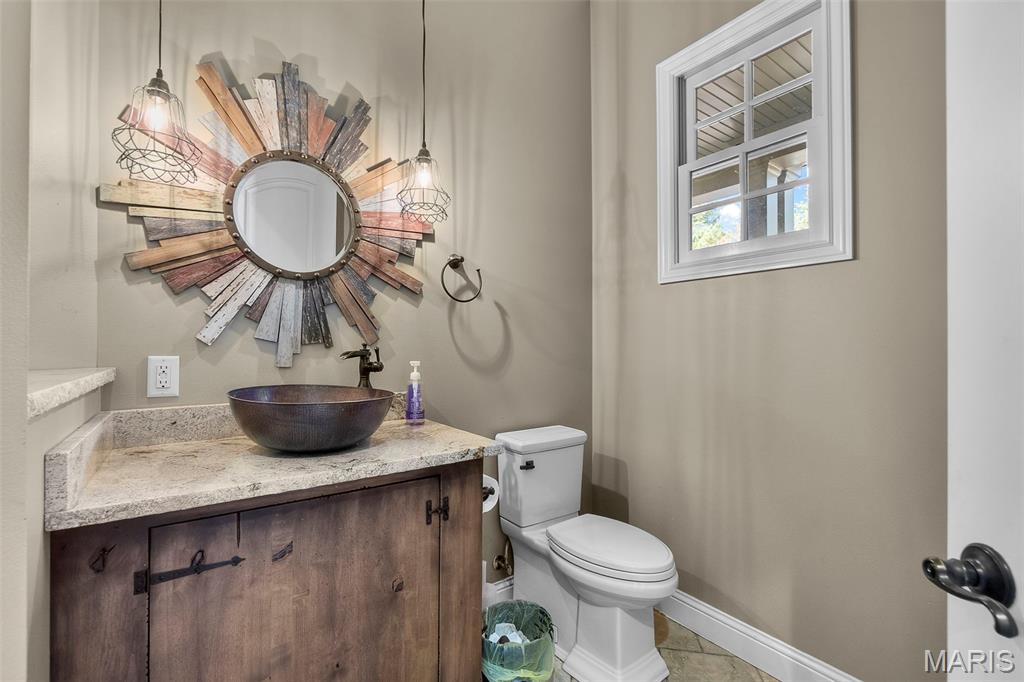
Half bathroom featuring vanity and light tile patterned flooring
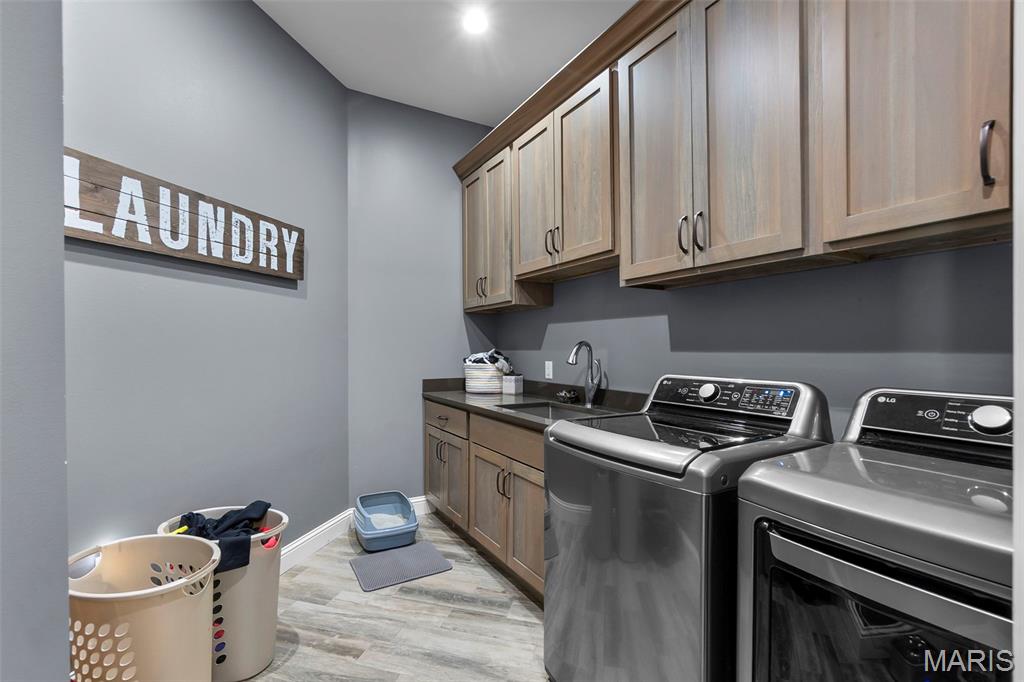
Laundry area featuring light wood finished floors, separate washer and dryer, and cabinet space
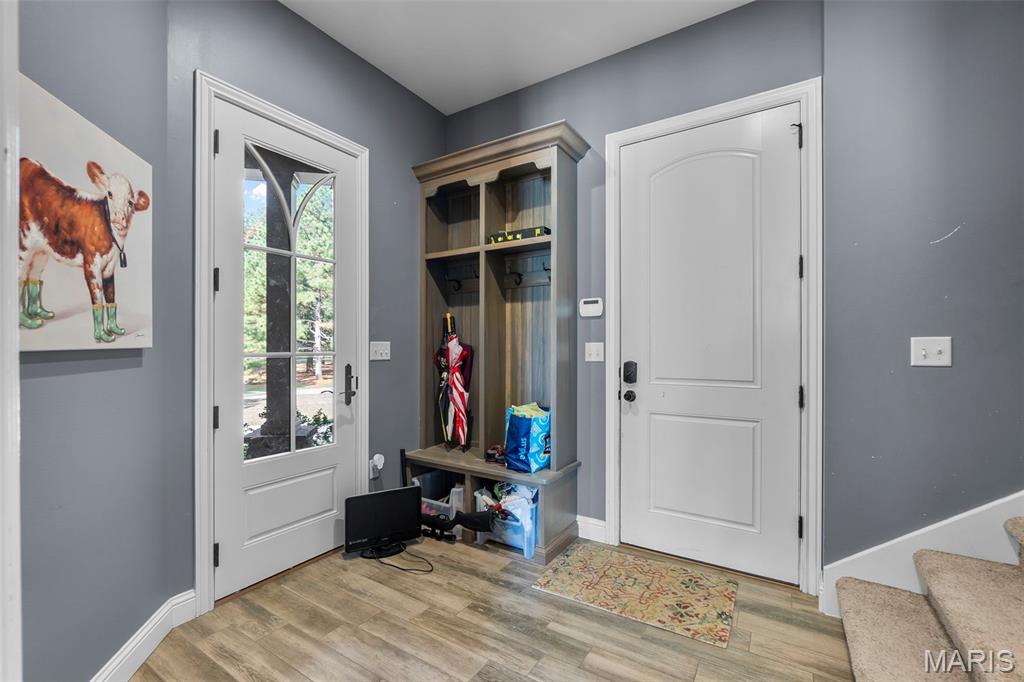
Mudroom featuring baseboards and light wood-style flooring
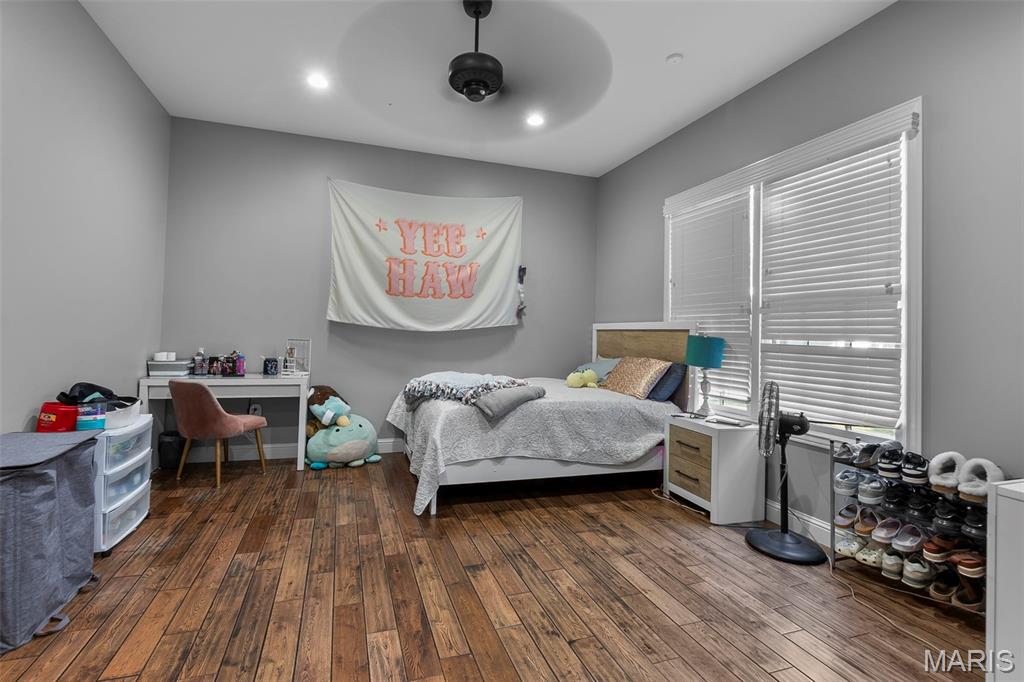
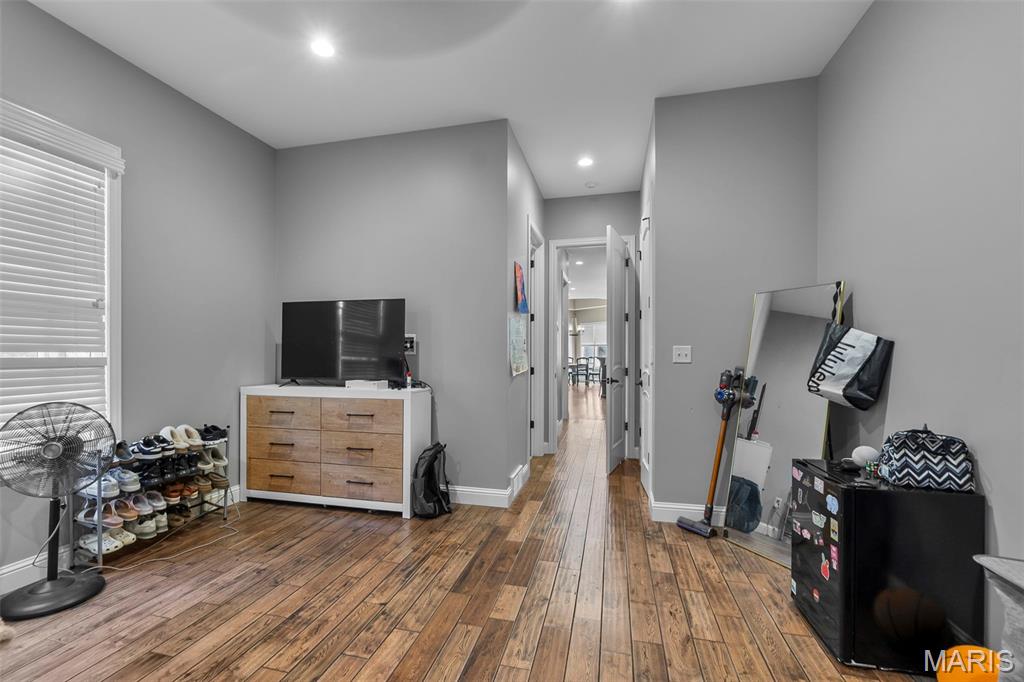
Bedroom featuring dark wood-style flooring and ceiling fan
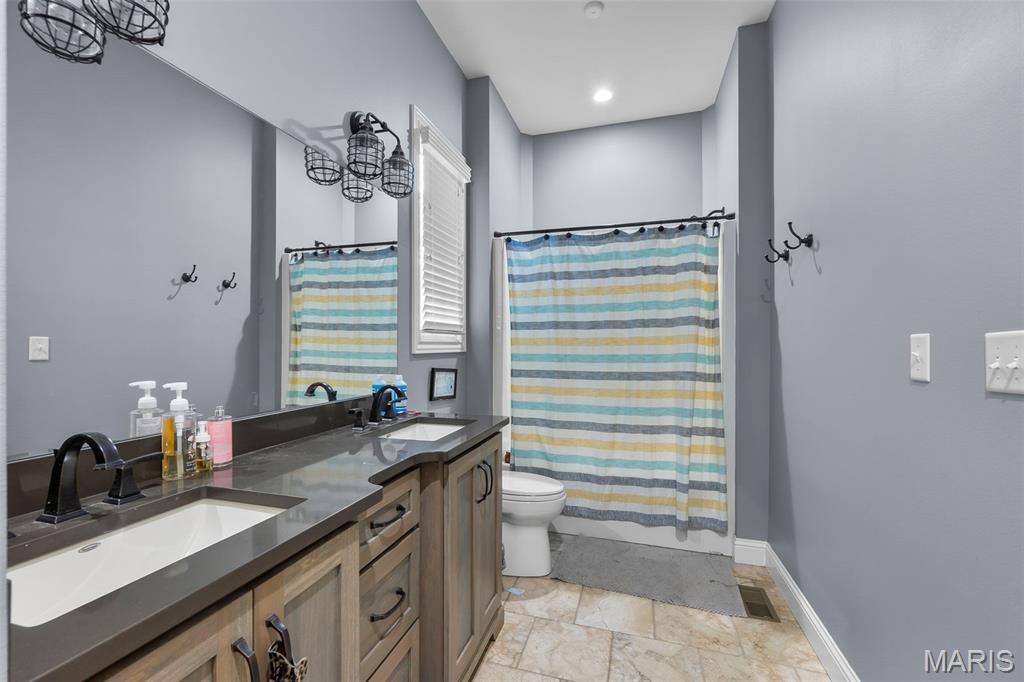
Full bath featuring double vanity, shower / bath combo, and light stone finish flooring
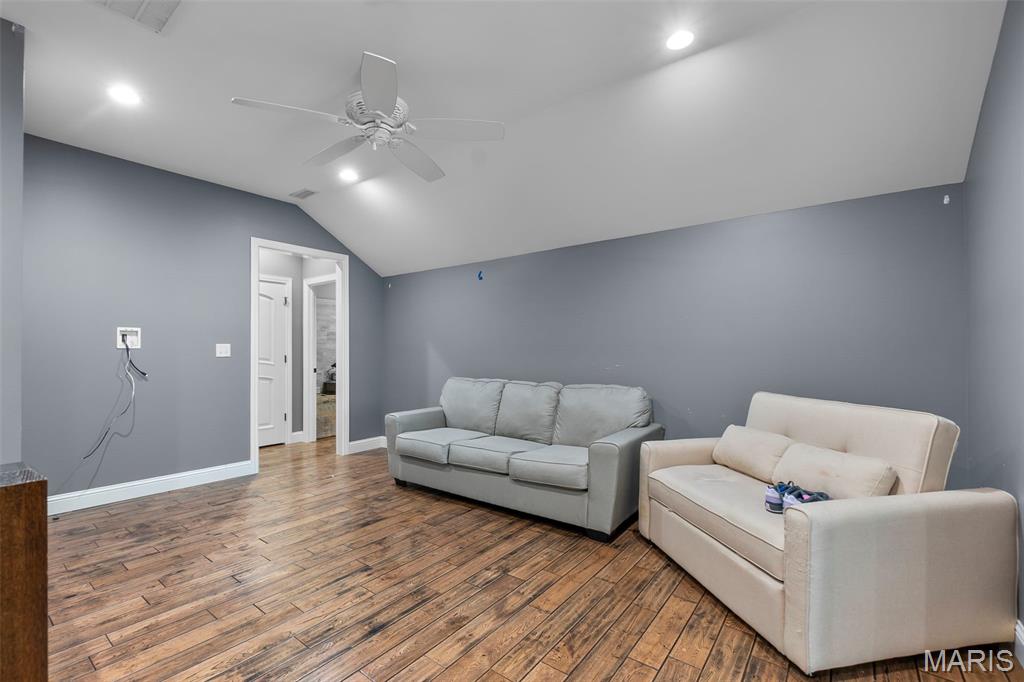
Living room with lofted ceiling, wood finished floors, ceiling fan, and recessed lighting
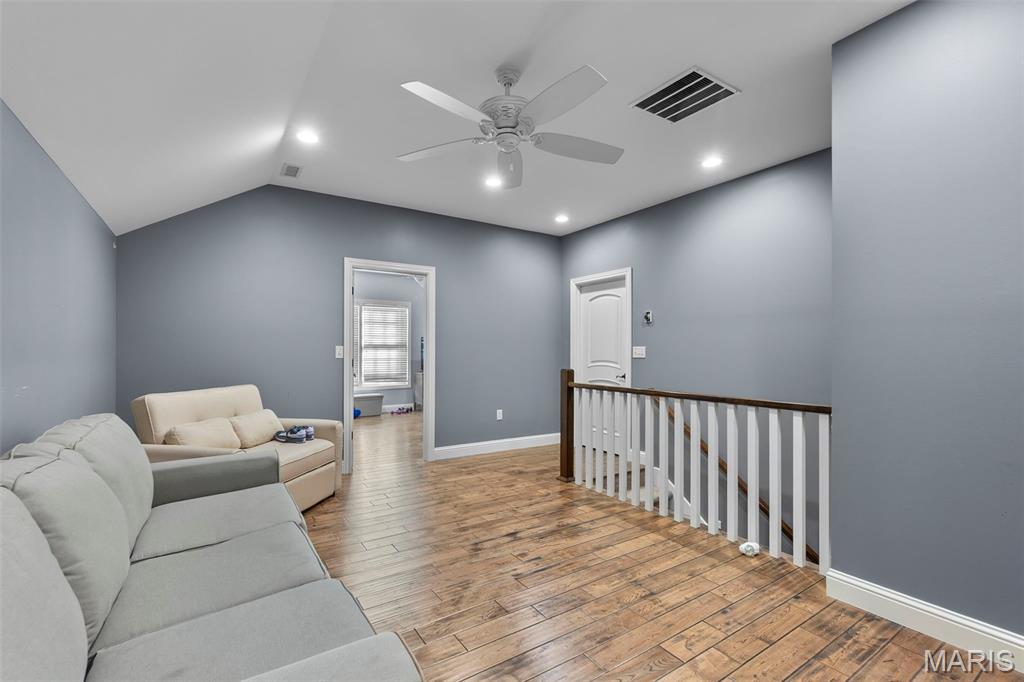
Living room with wood finished floors, recessed lighting, lofted ceiling, and ceiling fan
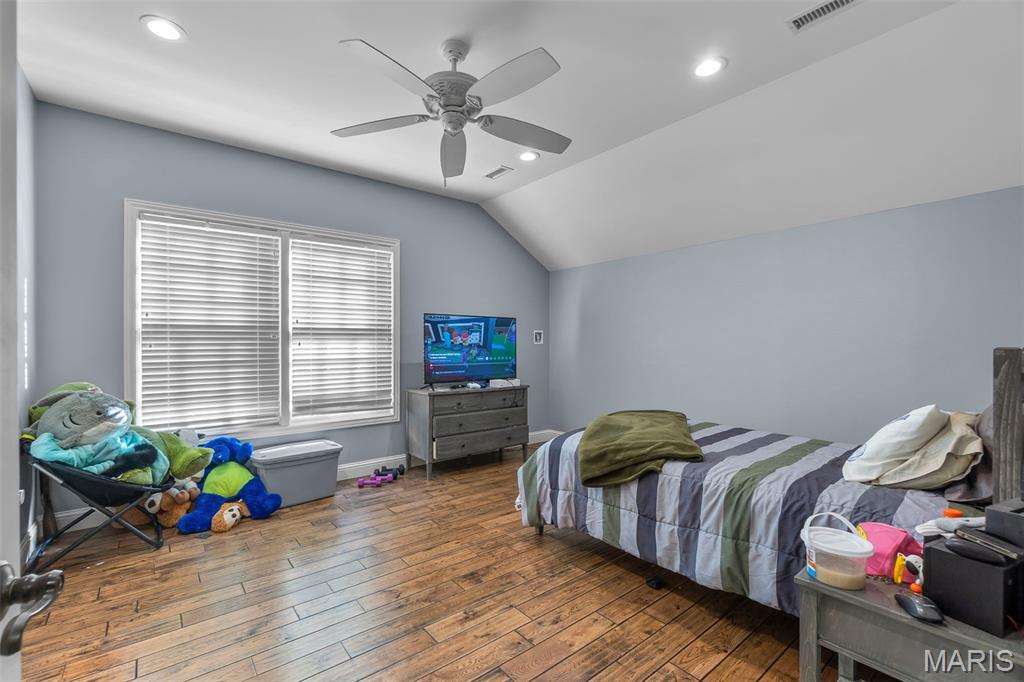
Bedroom featuring vaulted ceiling, hardwood / wood-style flooring, a ceiling fan, and recessed lighting
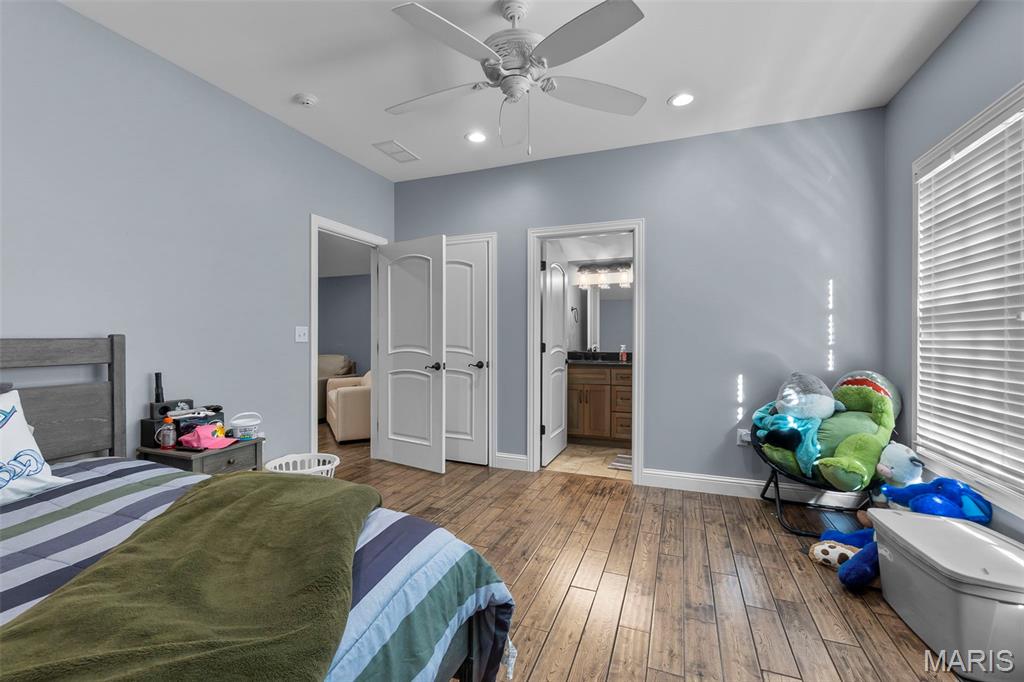
Bedroom featuring wood-type flooring, recessed lighting, connected bathroom, and ceiling fan
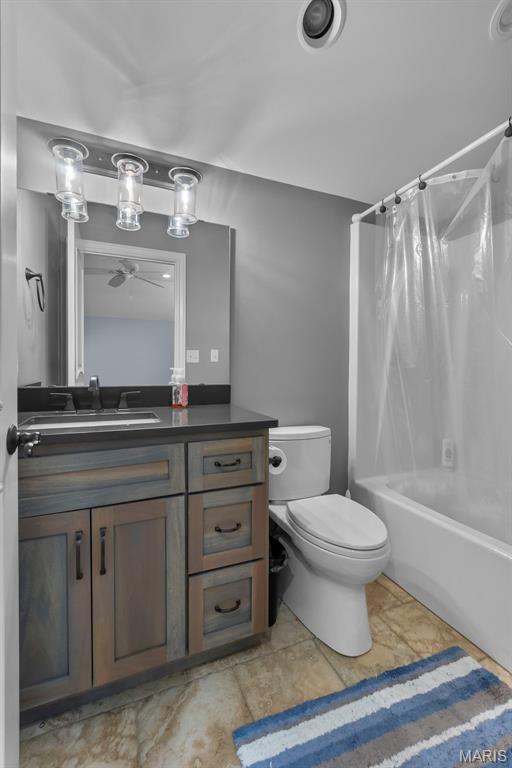
Bathroom featuring shower / bath combo with shower curtain, vanity, light tile patterned floors, and ceiling fan
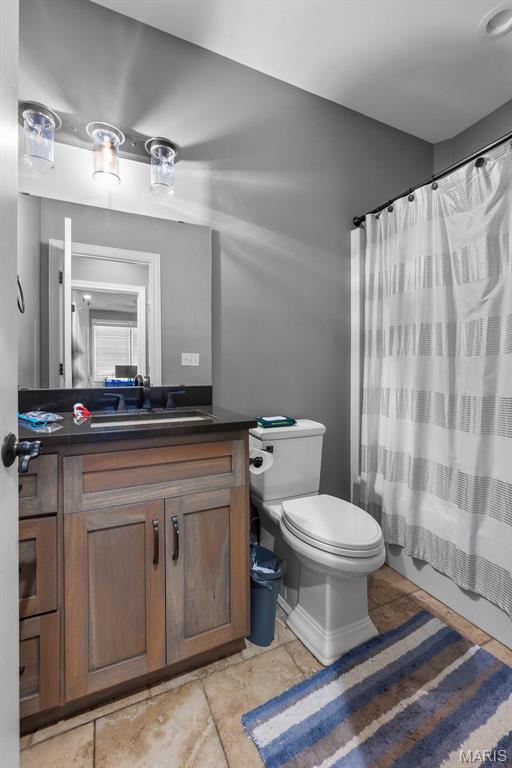
Bathroom with vanity, light tile patterned flooring, and shower / bathtub combination with curtain
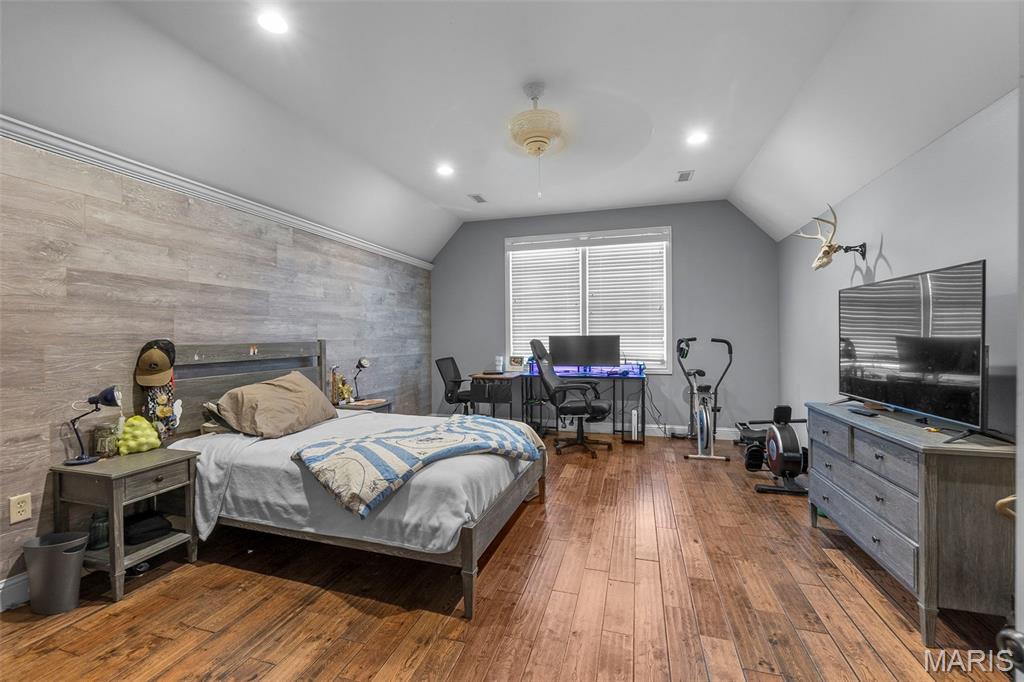
Bedroom with an accent wall, wood-type flooring, wood walls, ceiling fan, and recessed lighting
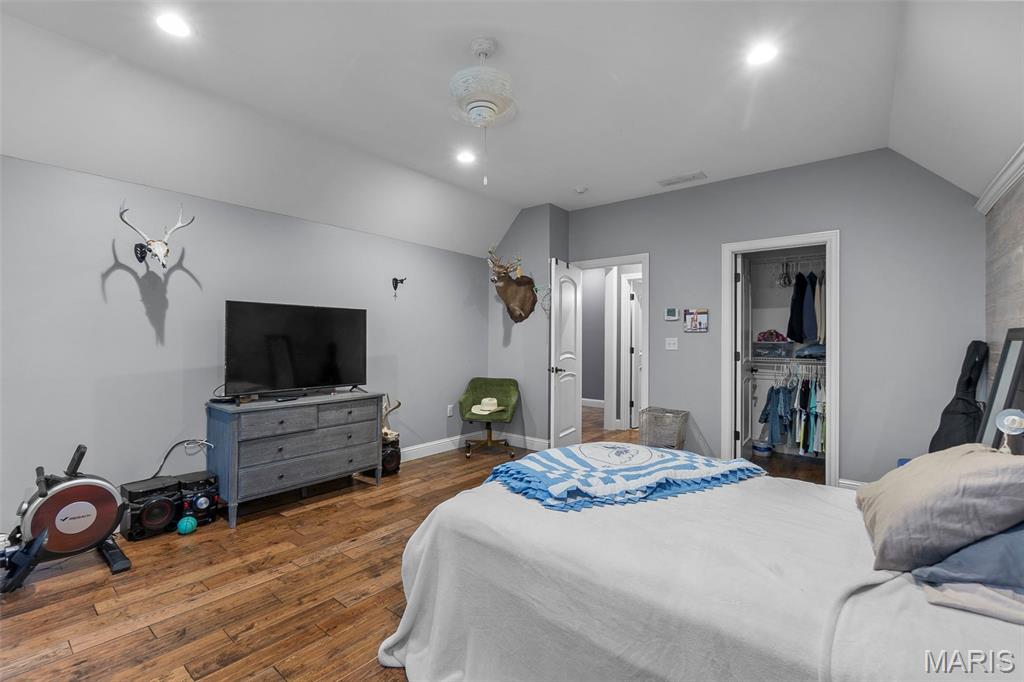
Bedroom featuring lofted ceiling, dark wood finished floors, a spacious closet, and recessed lighting
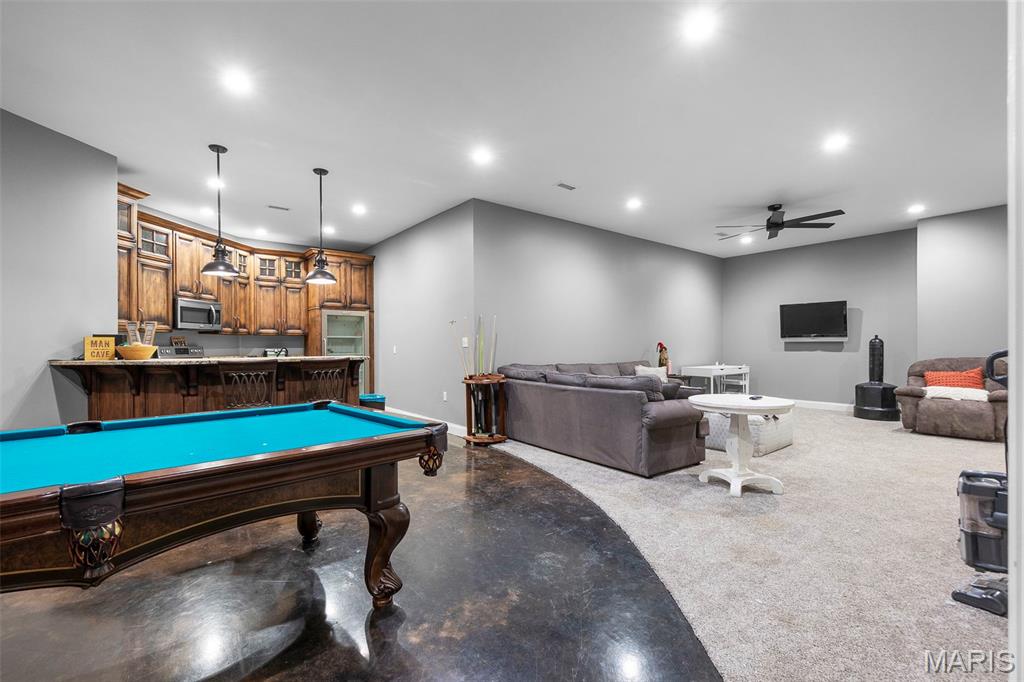
Game room featuring billiards, recessed lighting, ceiling fan, and concrete floors
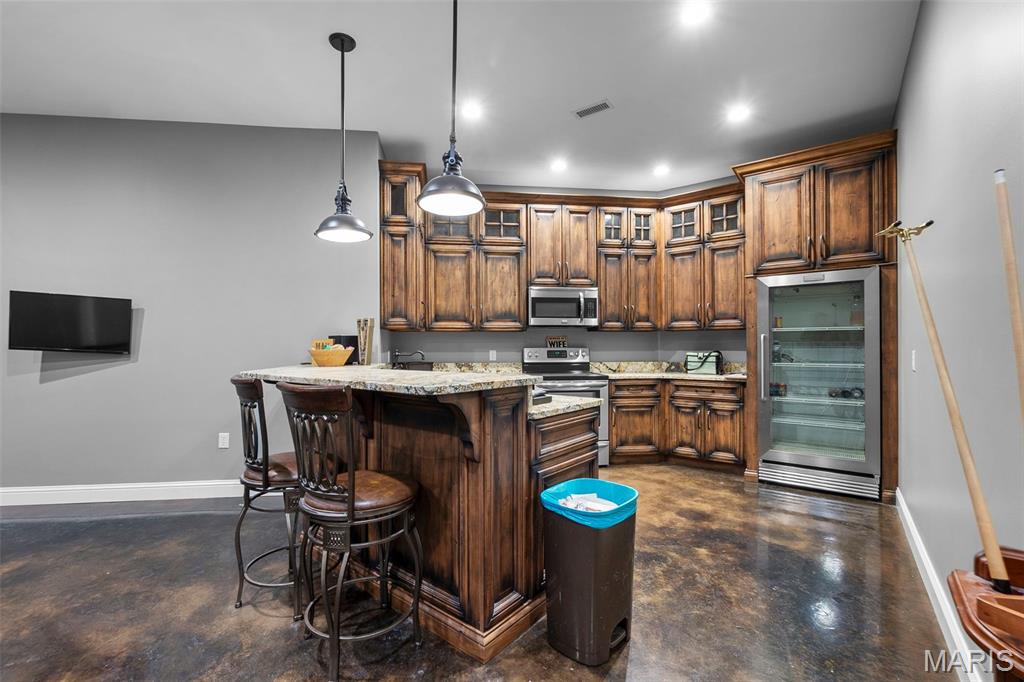
Kitchen with glass insert cabinets, a kitchen breakfast bar, stainless steel appliances, concrete flooring, and hanging light fixtures
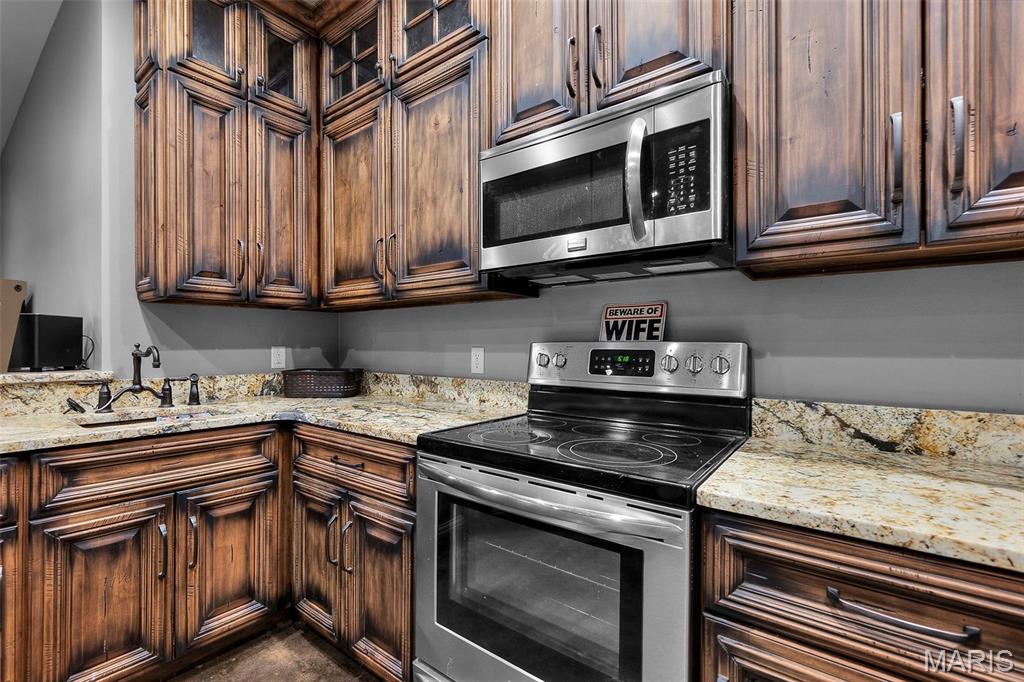
Kitchen with appliances with stainless steel finishes, light stone counters, glass insert cabinets, and dark brown cabinets
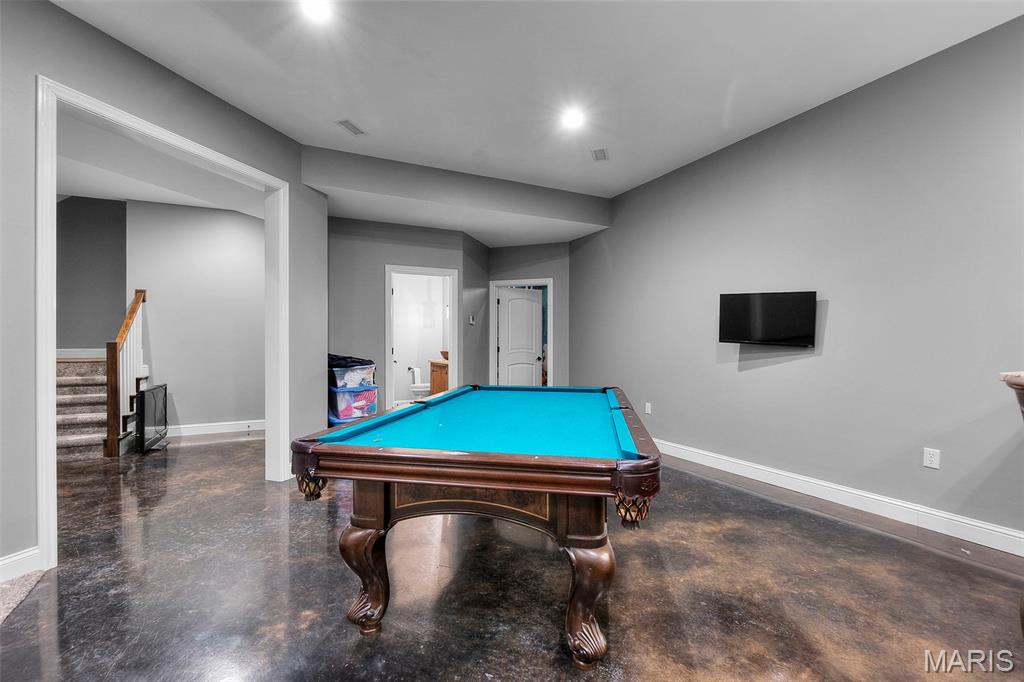
Playroom with billiards table, concrete floors, and recessed lighting
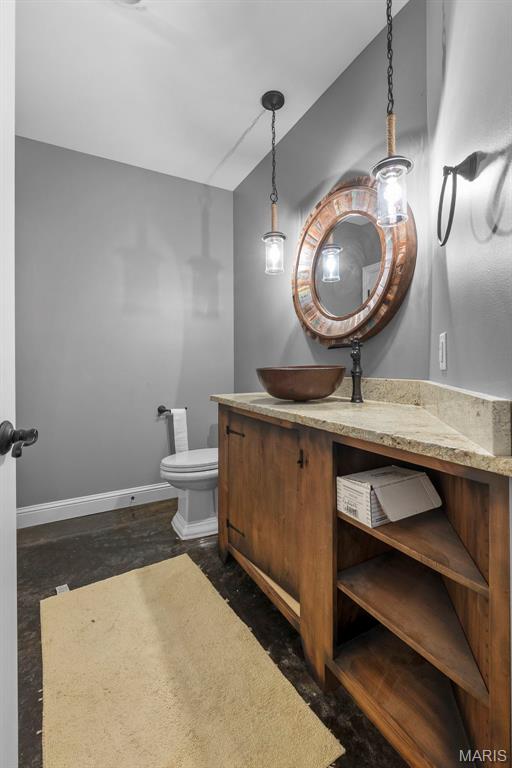
Bathroom with toilet and vanity
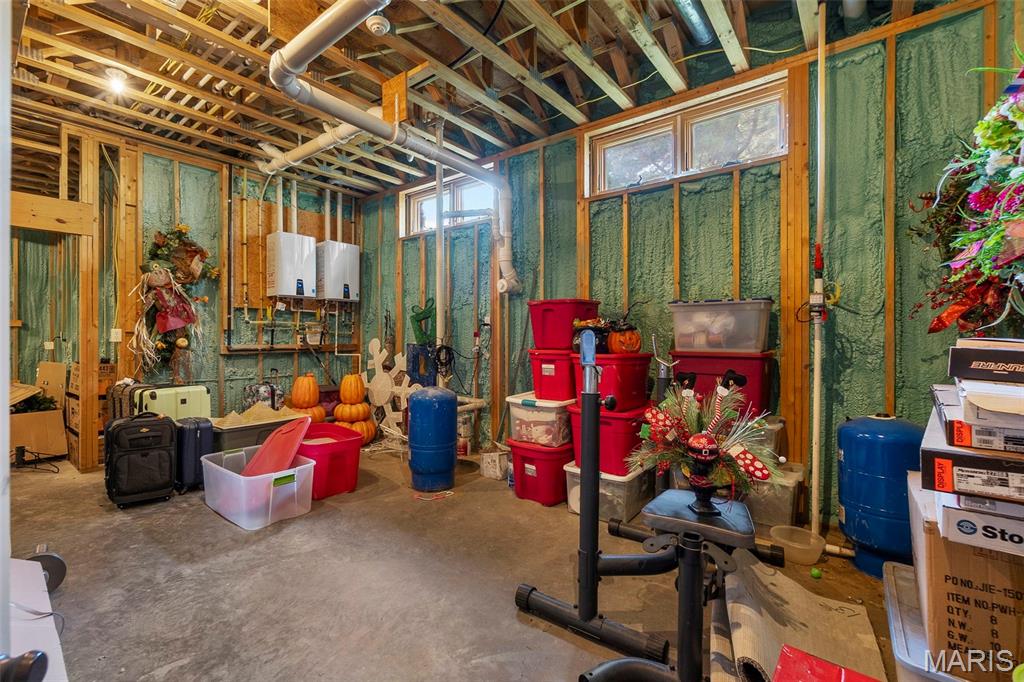
Basement with a water pressure tank and water heater
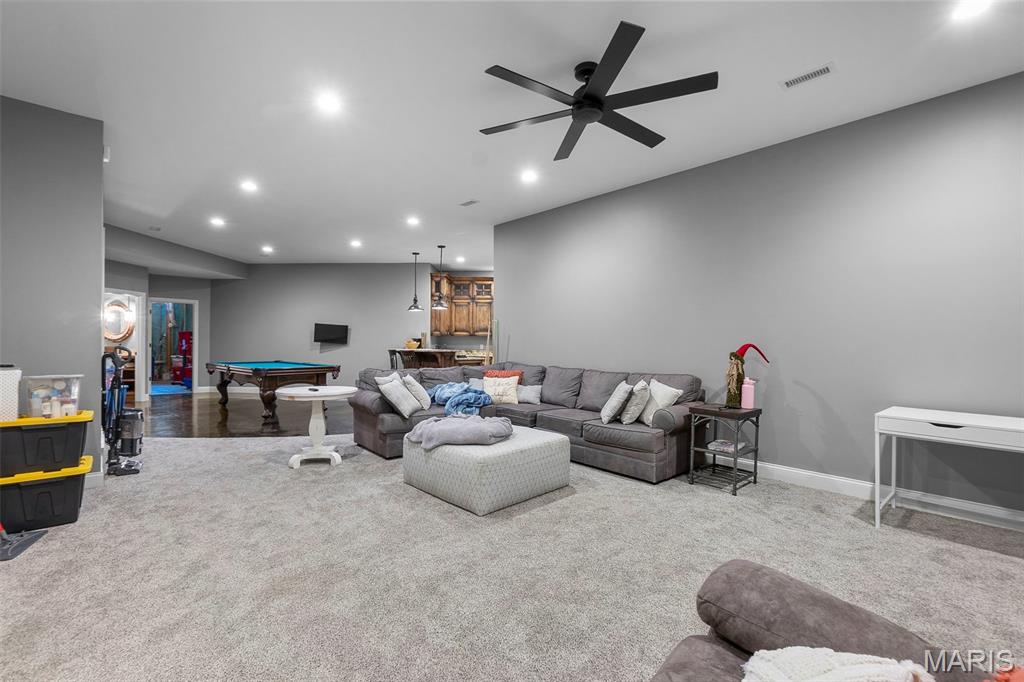
Carpeted living room with billiards, recessed lighting, and ceiling fan
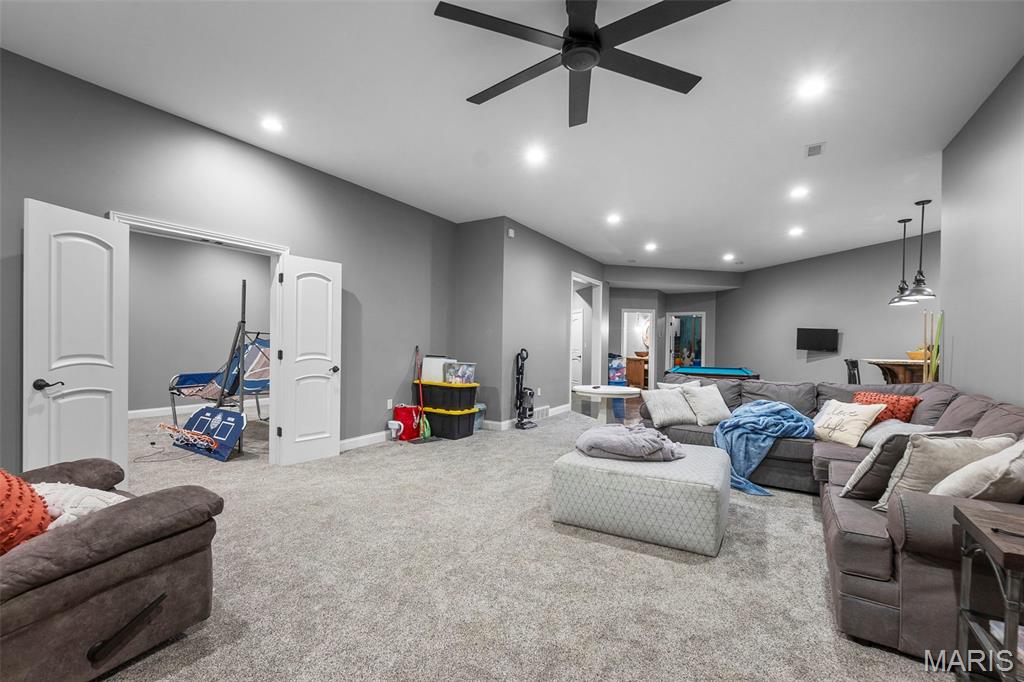
Carpeted living room with recessed lighting, billiards, and a ceiling fan
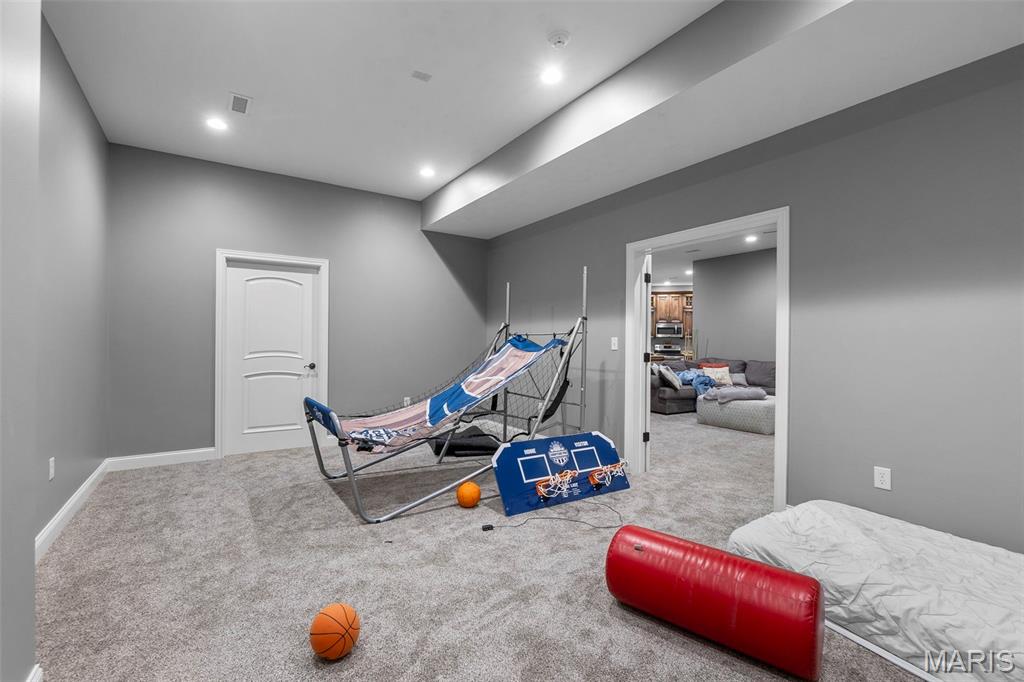
Recreation room featuring carpet and recessed lighting
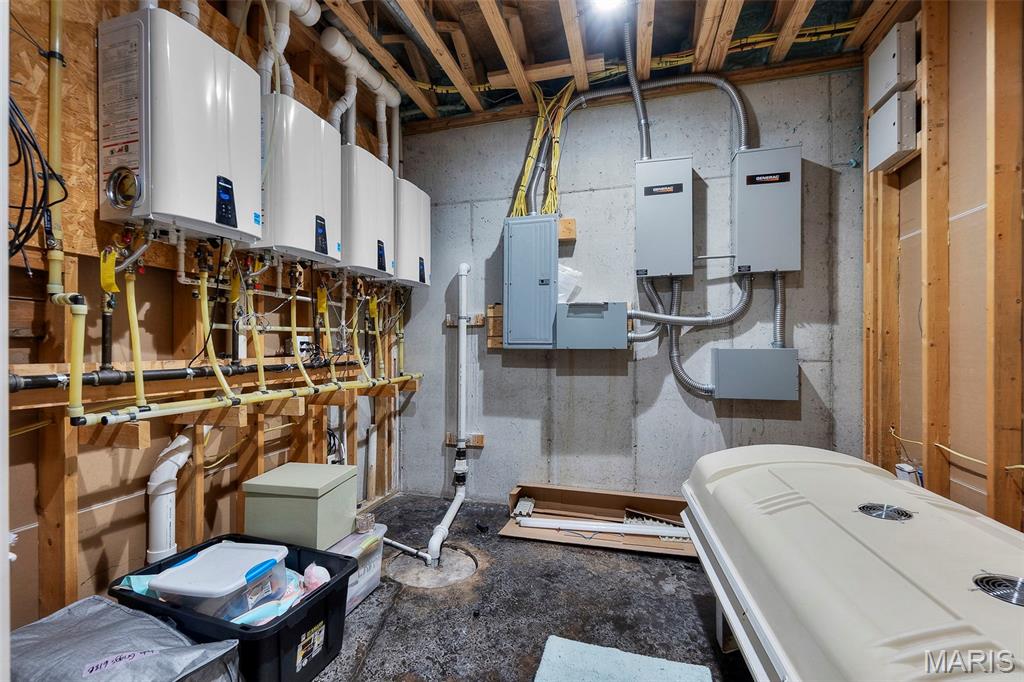
Utility room with tankless water heater and electric panel
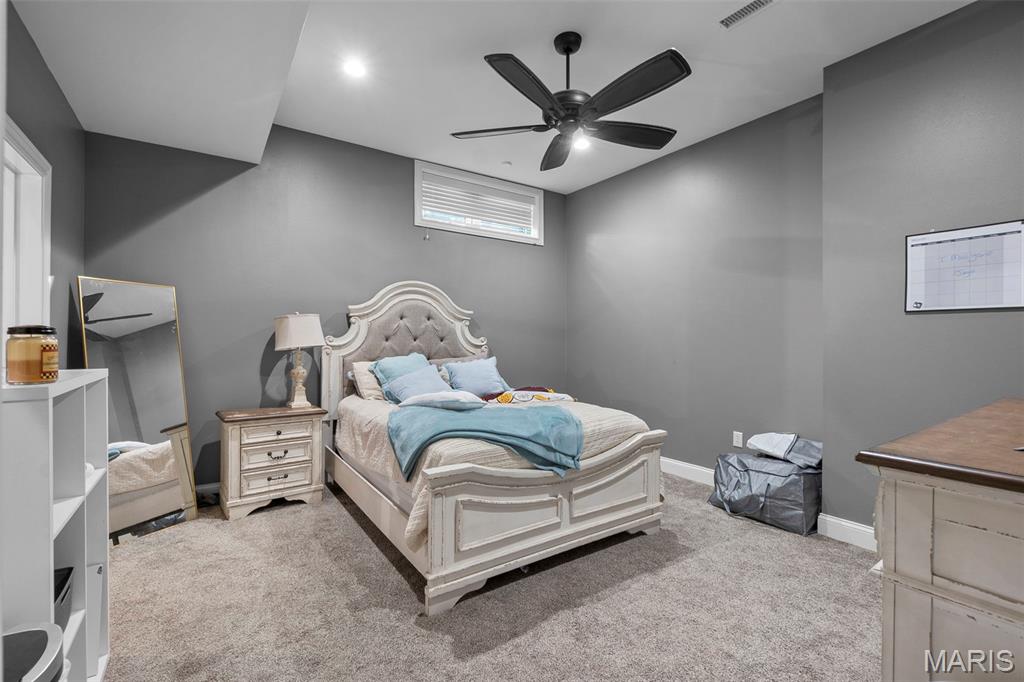
Bedroom with light carpet and ceiling fan
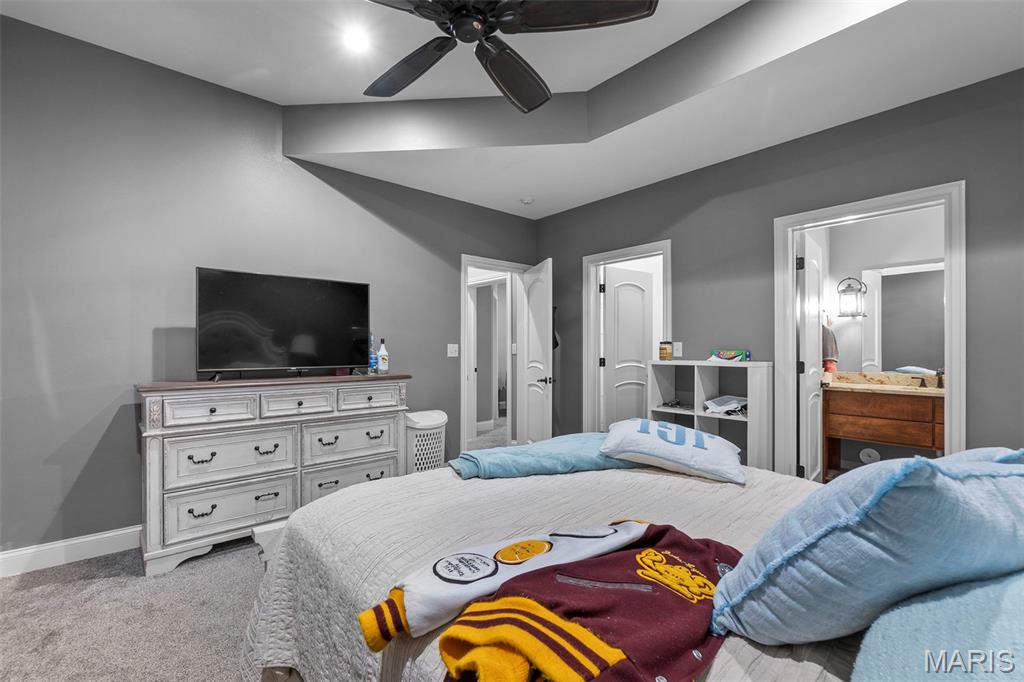
Carpeted bedroom featuring connected bathroom and a ceiling fan
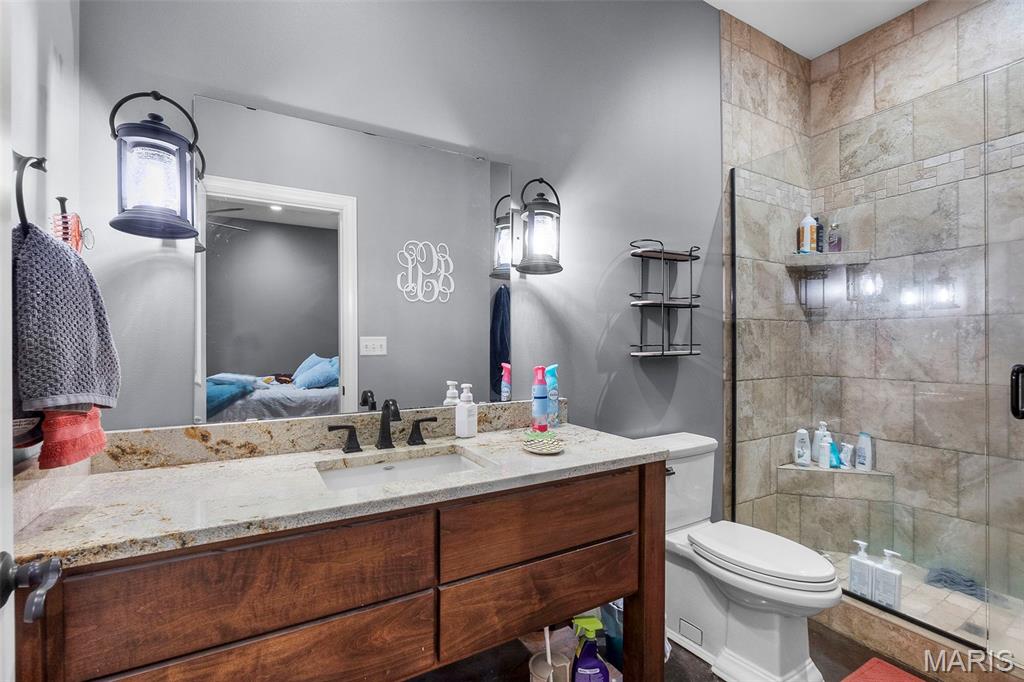
Full bathroom featuring vanity, a stall shower, and ensuite bath
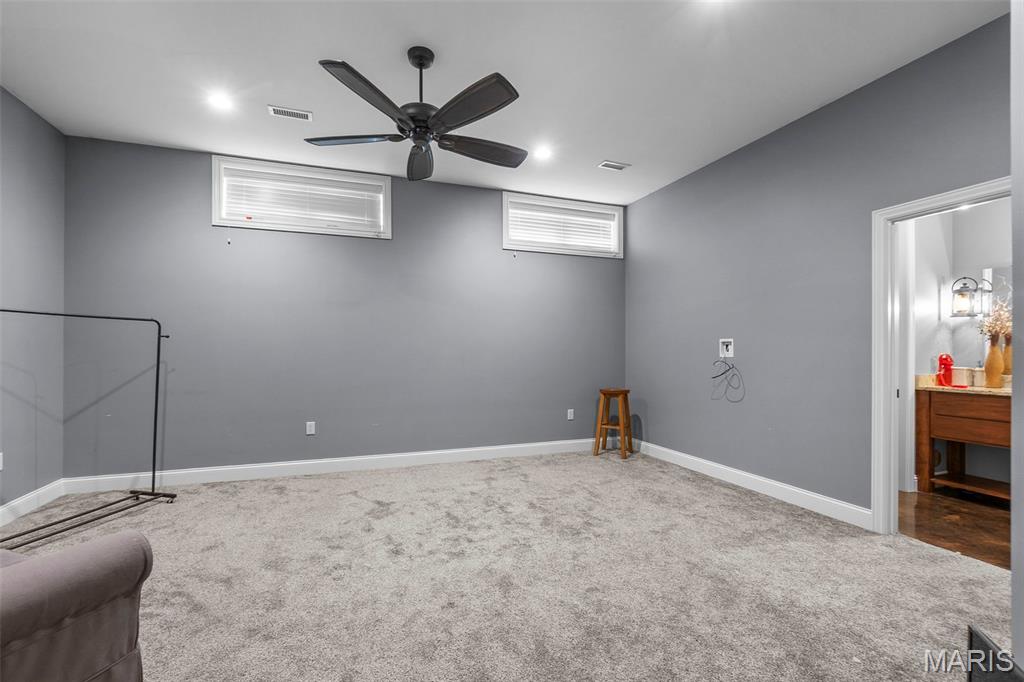
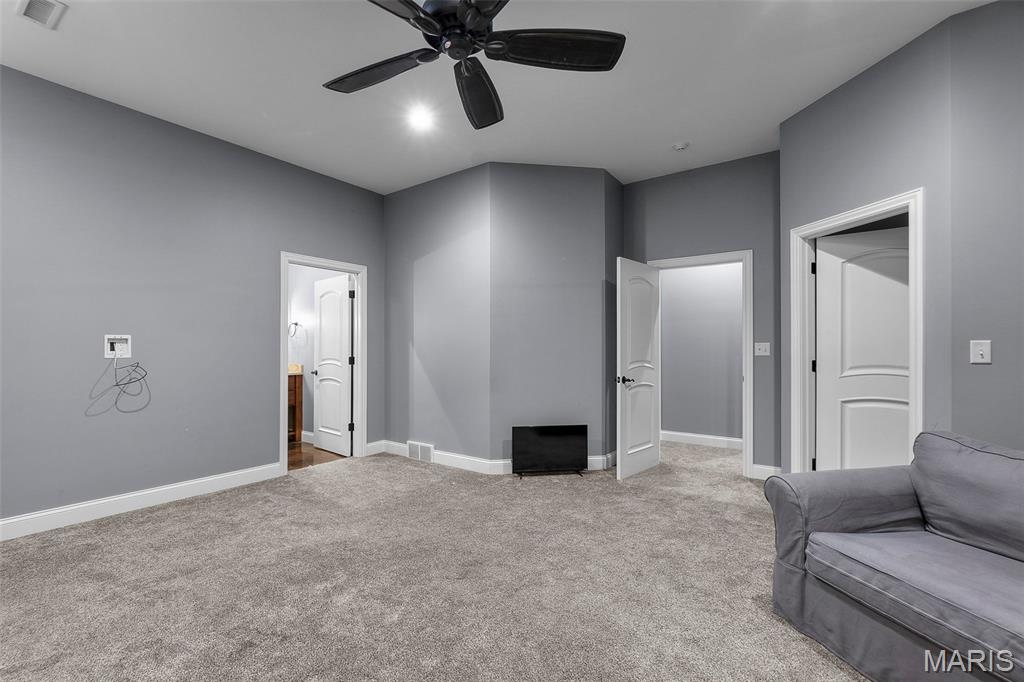
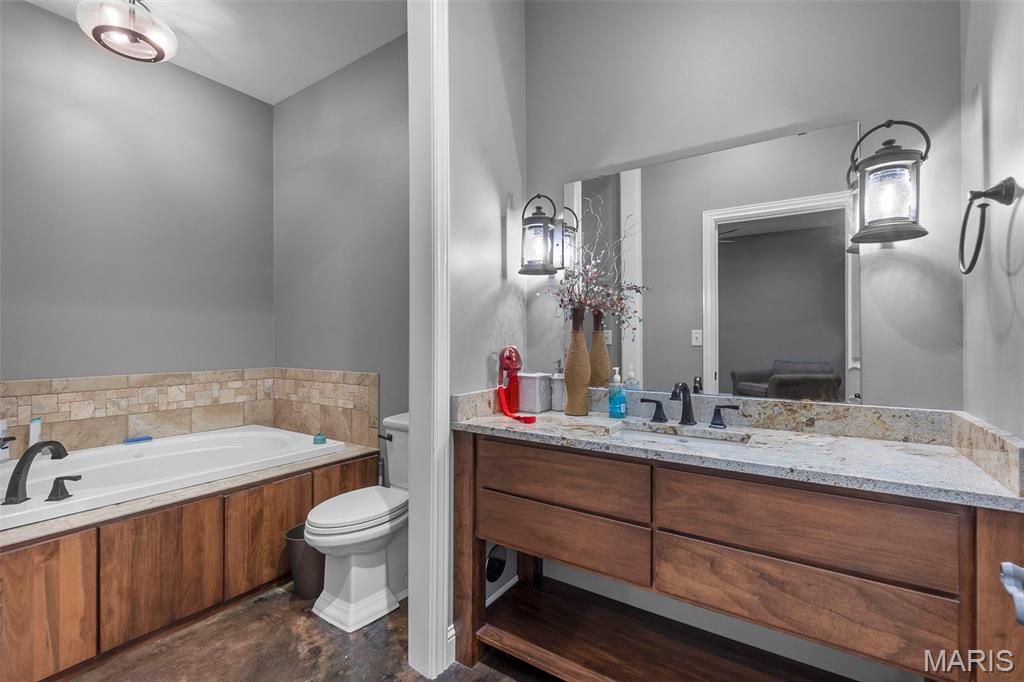
Ensuite bathroom featuring a bath and vanity
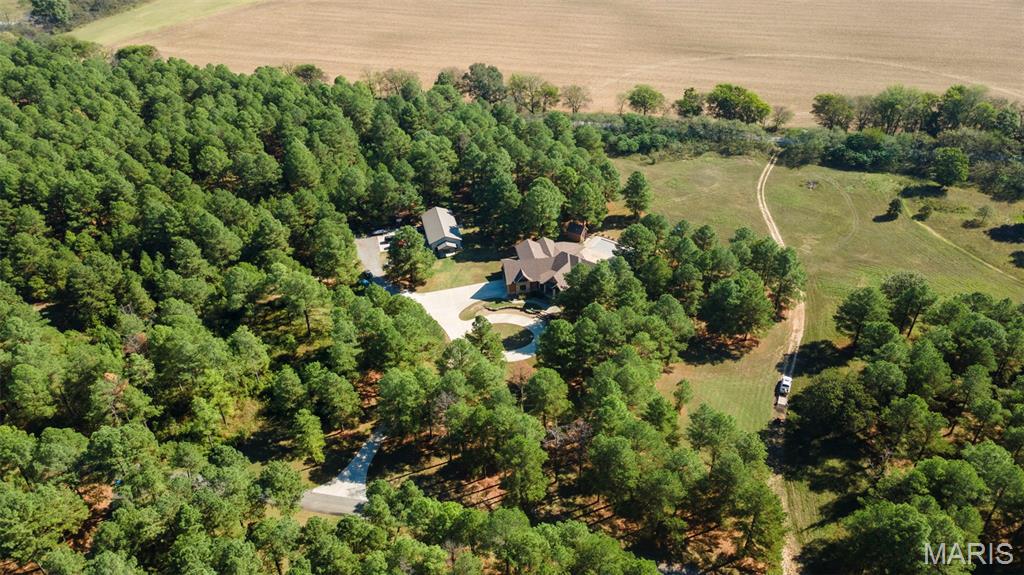
Aerial view of property's location with rural landscape
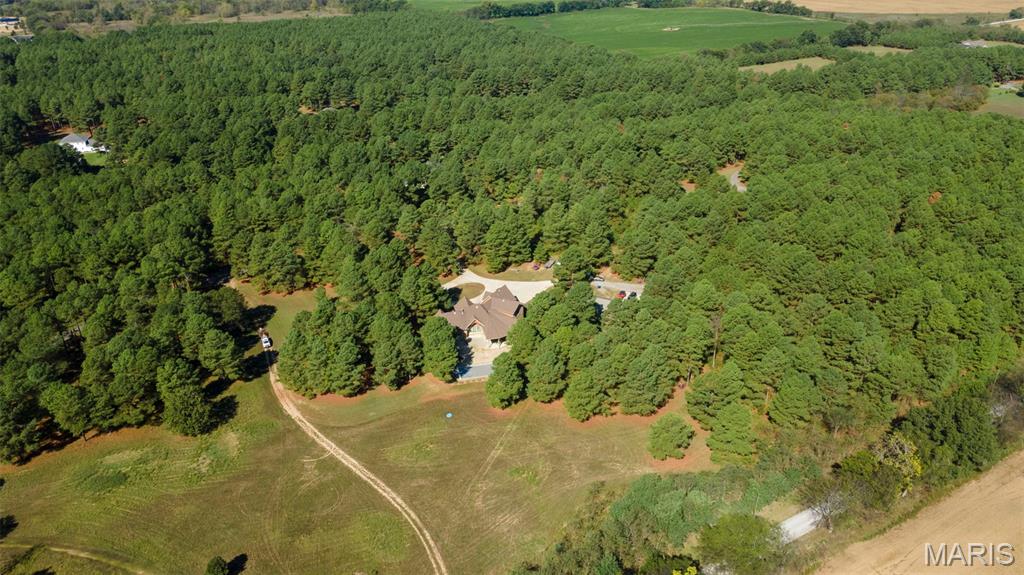
Aerial view of property's location with a forest
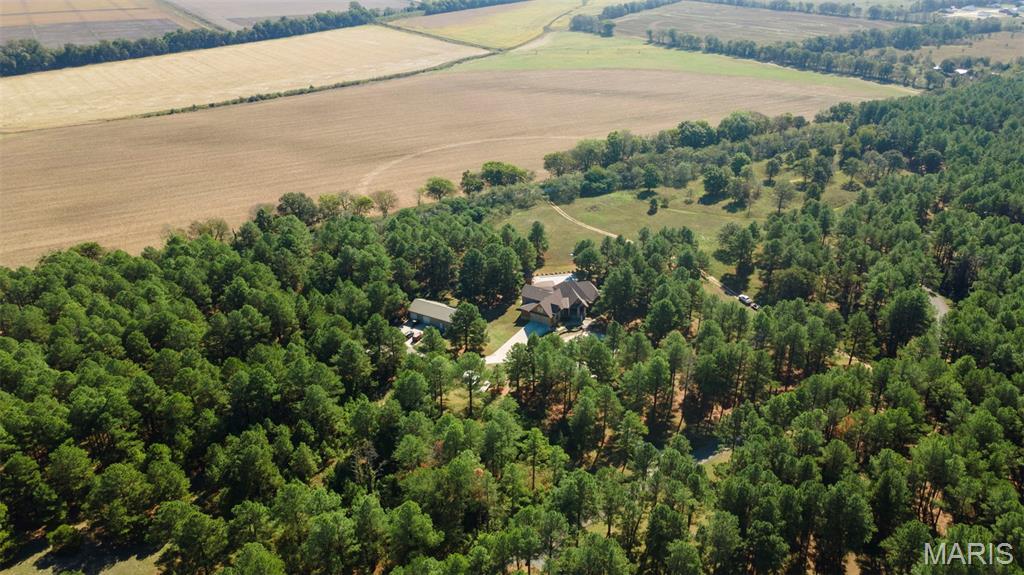
Overview of rural landscape
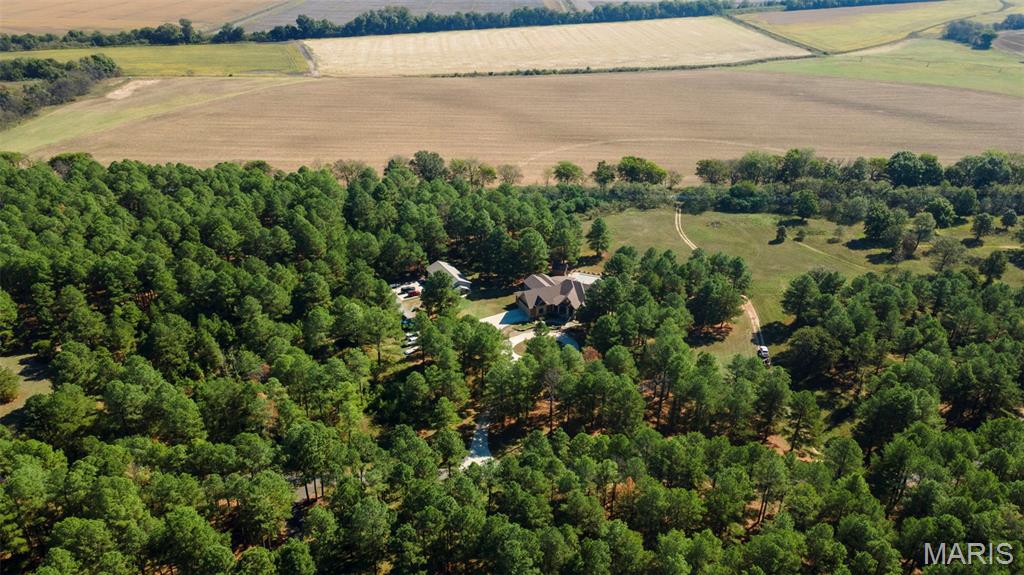
Aerial view of property and surrounding area featuring rural landscape
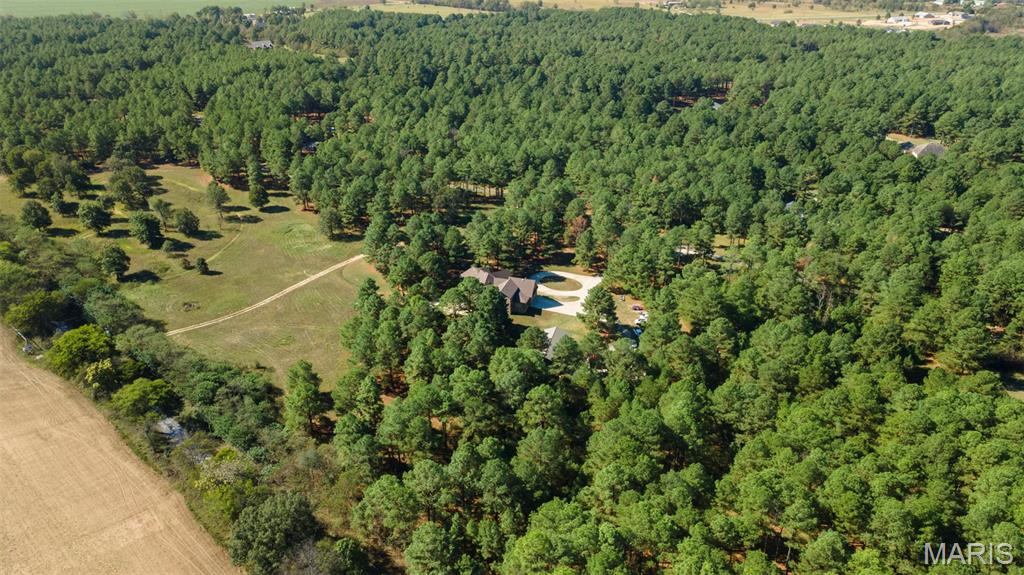
Aerial overview of property's location featuring a heavily wooded area
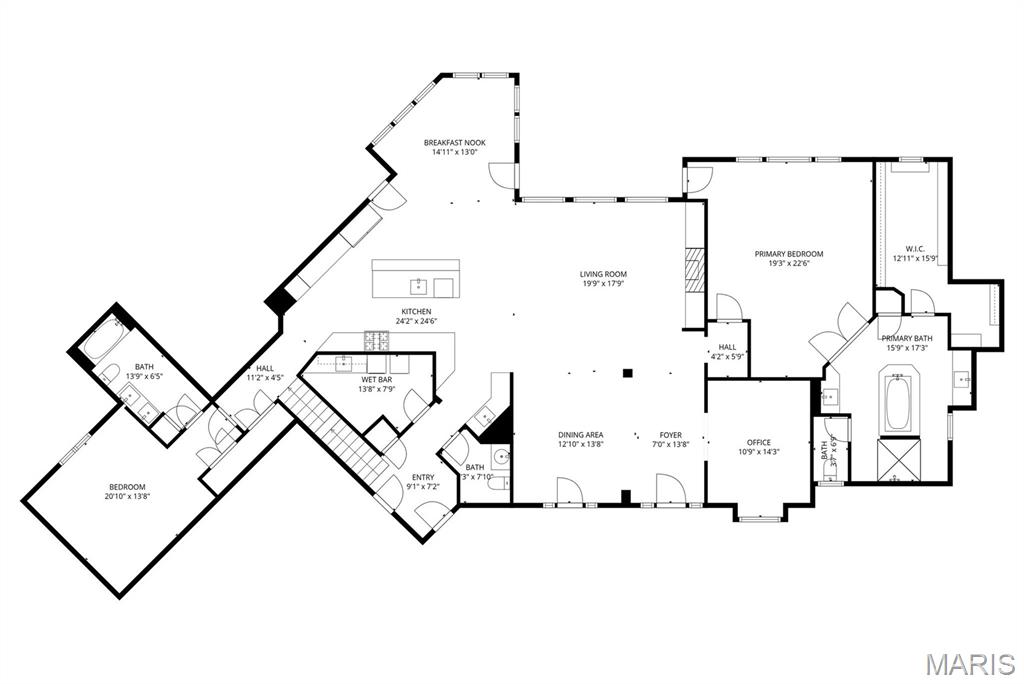
View of room layout
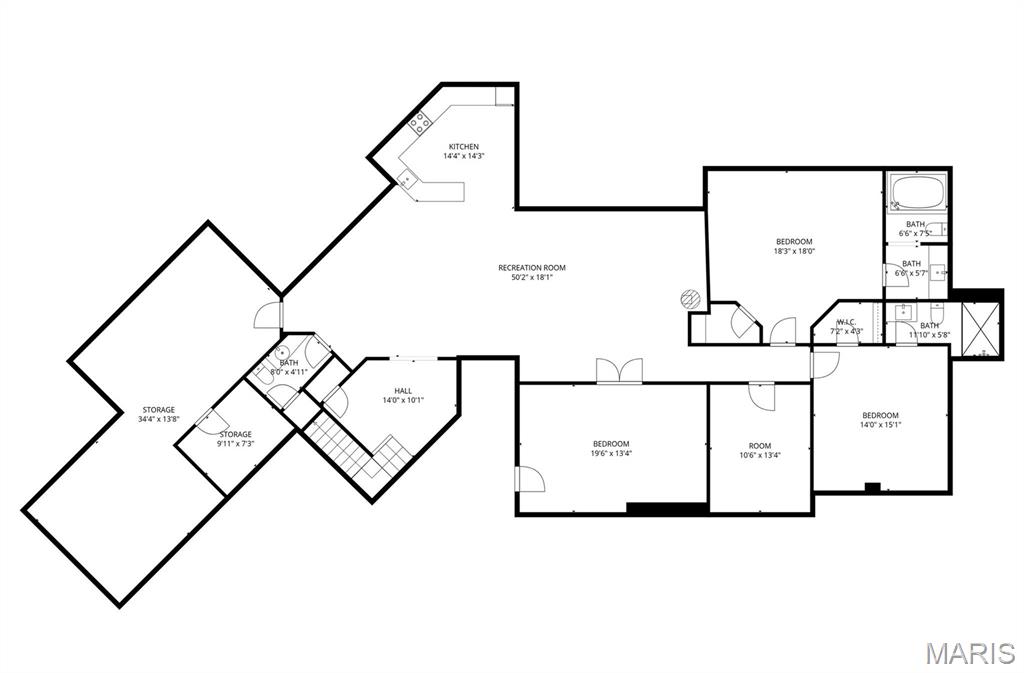
View of floor plan / room layout
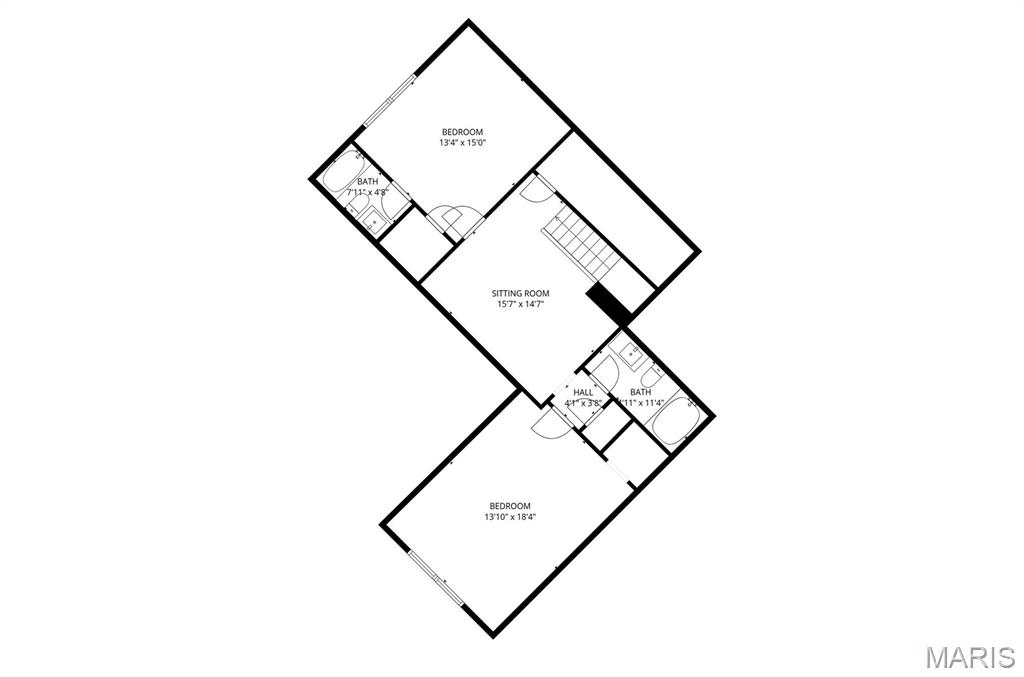
View of room layout
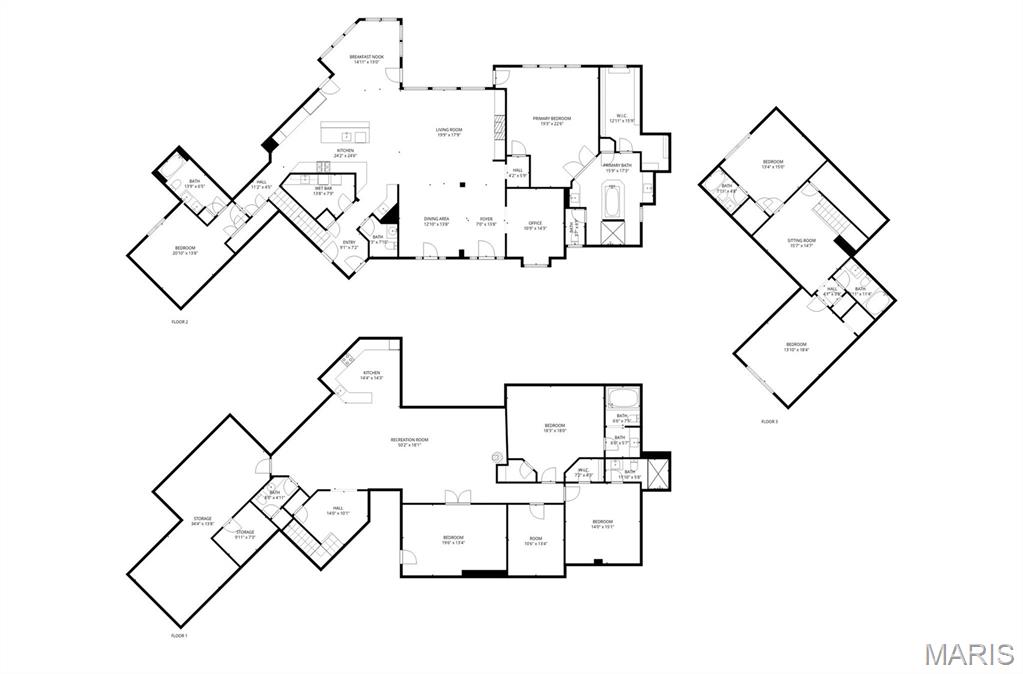
View of home floor plan
Welcome to 1355 Ridgeway Circle in the highly desirable Pine Ridge Ranch subdivision—a one-of-a-kind estate on over 10 acres combining elegance, functionality, and comfort. This custom-built home offers 5 legal bedrooms plus 2 additional bedrooms in the basement (each with attached baths), for a total of 7+ sleeping spaces and 8 bathrooms (6 full, 2 half). Designed with both family living and entertaining in mind, this property is as versatile as it is stunning. UPDATE: Listings #26003286 and #26003284 can be packaged together with this sale for a total of just over 20 acres of included land! From the moment you step through the front door, you’ll be greeted by soaring ceilings, an abundance of natural light, and spacious open living areas. The main level features a grand living room that flows seamlessly into the dining space and gourmet kitchen. The kitchen is a showstopper, complete with a massive refrigerator/freezer, double ovens, built-in dishwasher, walk-in pantry, oversized sink with a secondary prep sink, and custom cabinetry—all overlooking the private backyard. Just off the kitchen and dining area, you’ll find a screened-in porch with ceiling fan and lighting, ideal for fall evenings, weekend game days, or year-round entertaining. The main-level primary suite offers true luxury, including a spa-like bathroom, large walk-in closet, and private access to the back patio and pool. A spacious office sits near the entryway and primary suite, making the perfect work-from-home space, nursery, or flex room. Two additional bedrooms on the main level share a convenient Jack-and-Jill bathroom. The laundry/mudroom is thoughtfully designed with cabinetry and a sink for everyday convenience. Upstairs, you’ll discover a second living area along with two generously sized bedrooms, each with their own full bath. The finished basement provides yet another living space, highlighted by high ceilings, LED lighting, and a warm, inviting feel. Entertain with ease thanks to the second full kitchen, complete with a wine refrigeration system, bar seating, oven/range, built-in microwave, and custom cabinetry. Two additional rooms in the basement—each designed as bedrooms—feature private full bathrooms with tile showers, large tubs, and spacious vanities. A convenient half bath for guests, along with multiple utility and storage rooms, round out the basement level. Step outside to enjoy your own private retreat. The backyard features an in-ground pool with diving board, automatic powered cover, and a pool house with a restroom, allowing guests to enjoy without needing to enter the home. The partially covered patio and expansive concrete pool deck provide plenty of space to relax and entertain while taking in views of the surrounding pine trees and wooded acreage. Parking and storage are abundant with a circle drive, attached two-car garage, and a large shop with 10-foot overhead doors—perfect for projects, hobbies, or extra storage. Located in Benton’s Pine Ridge Ranch subdivision, this home is just minutes from I-55, offering quick access to both Cape Girardeau (20 minutes north) and Sikeston (20 minutes south). Here, you’ll enjoy the perfect blend of country living with subdivision convenience, all in a peaceful and beautifully maintained setting. This property also includes a generator which allows for the house to stay fully running like normal during a power outage. If you are looking for a spacious, custom-built home with luxury features inside and out, plenty of room for family and guests, and a property designed to entertain year-round, this Southeast Missouri estate is truly one you do not want to miss!

5 Beds

8 Baths

6,646 sq.ft

$0 per sq.ft

Craftsman,Modern,Ranch
$ 1,375,000
Closed
0
25067549
5
8
6,646
2,211
Pine Ridge Ranch
Scott Co. R-IV
Scott
Residential
Craftsman,Modern,Ranch
Residential
$5,935
Last 6 closed homes in this zip.
| Address | Bd/Ba | SqFt | List | Sold | Closed |
|---|---|---|---|---|---|
| 132 County Highway 505, Benton, MO 63736 | 4/5 | 1,833 | $240,000 | $240,000 100% of ask |
Aug 24, 2026 |
| 900 County Highway Tract 3, Benton, MO 63736 | 0/0 | -- | $23,000 | $23,000 100% of ask |
Aug 17, 2026 |
| 1355 Ridgeway Circle, Benton, MO 63736 | 5/8 | 4,435 | $1,375,000 | $1,125,000 81.8% of ask |
Aug 10, 2026 |
| 401 County Highway 401 Lots 1-5, 7-14, Benton, MO 63736 | 0/0 | -- | $69,900 | $60,000 85.8% of ask |
Aug 7, 2026 |
| 331 Chester Street, Benton, MO 63736 | 3/2 | 1,271 | $139,900 | $132,000 94.4% of ask |
Aug 3, 2026 |
| 24 Aldean Lane, Benton, MO 63736 | 0/0 | 1,300 | $200,000 | $200,000 100% of ask |
Jul 28, 2026 |
Estimate your monthly payment. Adjust the sliders below.
Estimate only. Not a loan offer. Consult a lender for an accurate quote, including HOA fees, PMI, and current rates.
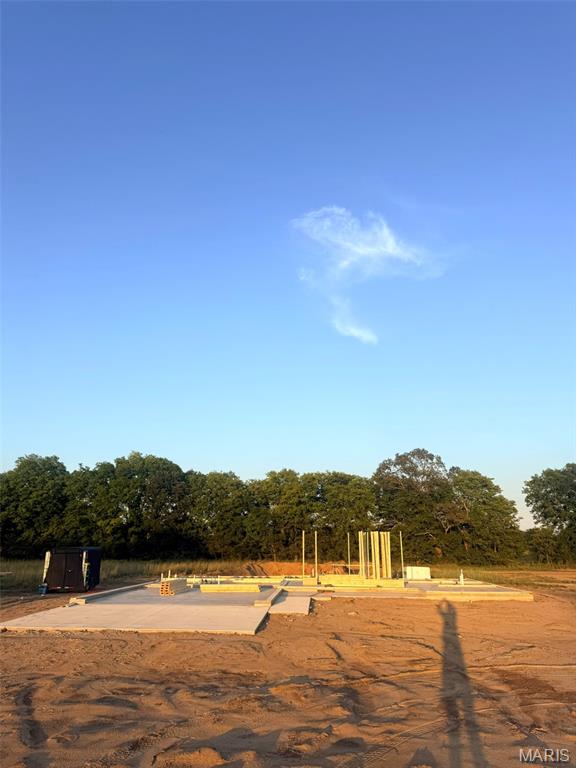
Welcome to 28 Aldean Lane in Benton! This brand-new construction offers the opportunity to enjoy a newly built home on a spacious lot just under one acre. Designed with both style and functionality in mind, the home features custom cabinetry, quality finishes, and a comfortable floor plan suited for everyday living. The attached two-car garage provides plenty of room for vehicles, storage, and additional convenience. Outside, the generous lot offers ample space to enjoy the outdoors, entertain, or make the property your own. With new construction, custom touches, a large lot, and an attractive price of $214,900, this property offers a great combination of quality, space, and value. Don't miss your opportunity to make 28 Aldean Lane your new home!
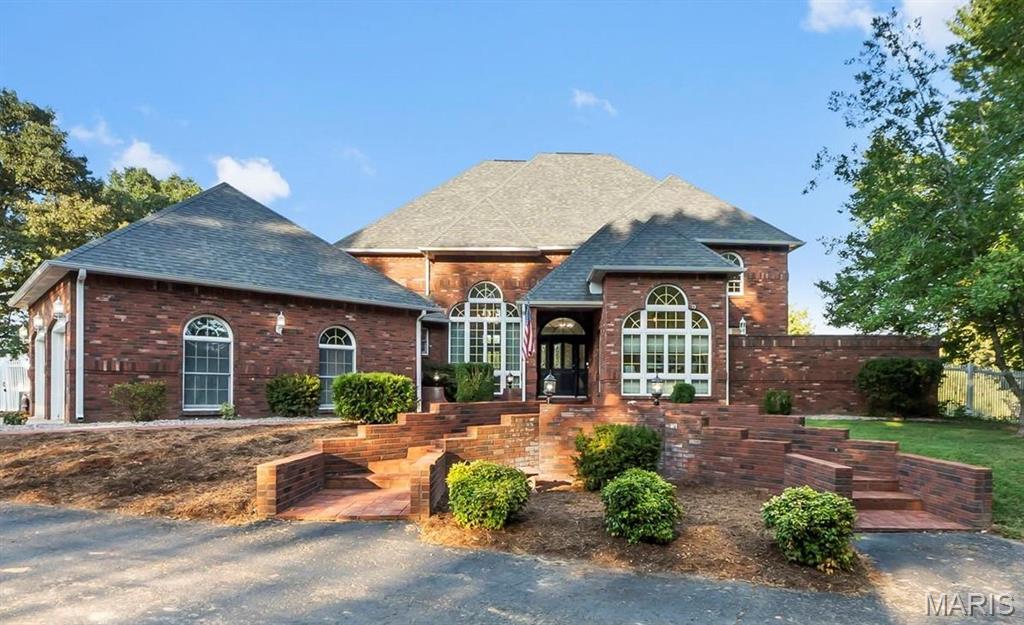
Welcome to this Benton beauty, where stately curb appeal, incredible space, and a beautiful setting come together on just under 2 acres. This impressive all-brick home offers over 5,000 total square feet, beginning with a grand circle drive, mature trees, new landscaping, and a fabulous fenced backyard made for enjoying every season. Inside, the show-stopping family room soars two stories high with towering windows and a dramatic fireplace. The spacious kitchen is designed for gathering, featuring a center island, breakfast bar, casual eat-in dining, plus a separate formal dining room. A private main-level owner’s suite and dedicated home office add everyday convenience. Upstairs you’ll find three additional bedrooms with 2 full baths, then continue up to an incredible bonus level… the perfect playroom, teen hangout, or flex space- with its own half bath. The newly remodeled walkout basement feels like an extension of the home, complete with a wood-burning fireplace, full bath, and generous exercise/rec space. Fresh paint and updated lighting throughout give the home a beautifully refreshed feel. Step out to the brand new covered patio or relax on the deck, enjoy the expansive fenced yard beneath mature trees, and take advantage of the peaceful subdivision pond and setting that Meyer Lake Estates has to offer. A rare combination of space, character, updates, all on an exceptional lot!
Welcome to 2512 County Hwy 401 in Benton, an impressive property offering space, privacy, and endless possibilities on 6 acres. This beautifully updated home features 5 bedrooms, 3 bathrooms, over 3,600 sq. ft. of living space, a finished basement, and convenient main-level laundry. Originally built in 1975, the home underwent a complete remodel in 2010 and features beautiful wood floors, a spacious kitchen with granite countertops, a new roof, whole-home generator, irrigation system, and an oversized 3-car garage. Step outside to your own private retreat featuring a large saltwater inground pool and covered outdoor gathering area, perfect for entertaining family and friends. The property also includes a spacious man cave/storage building complete with its own kitchen and bathroom, providing even more space for entertaining, hobbies, or storage. The showstopper is the approximately 8,000 sq. ft. shop located at the back of the property, offering incredible storage and workspace with potential for commercial use. This one-of-a-kind property truly has it all—acreage, a beautifully updated home, finished basement, pool, multiple entertaining spaces, and an incredible shop. A property like this is hard to find!
