Back to Search Results
$323,000sold price Closed

2336 Greenfield Drive, Belleville, IL, 62221

4 bd | 4 ba | 3,688 sq ft | Traditional
Subdivision: Country Crossing 2ndadd
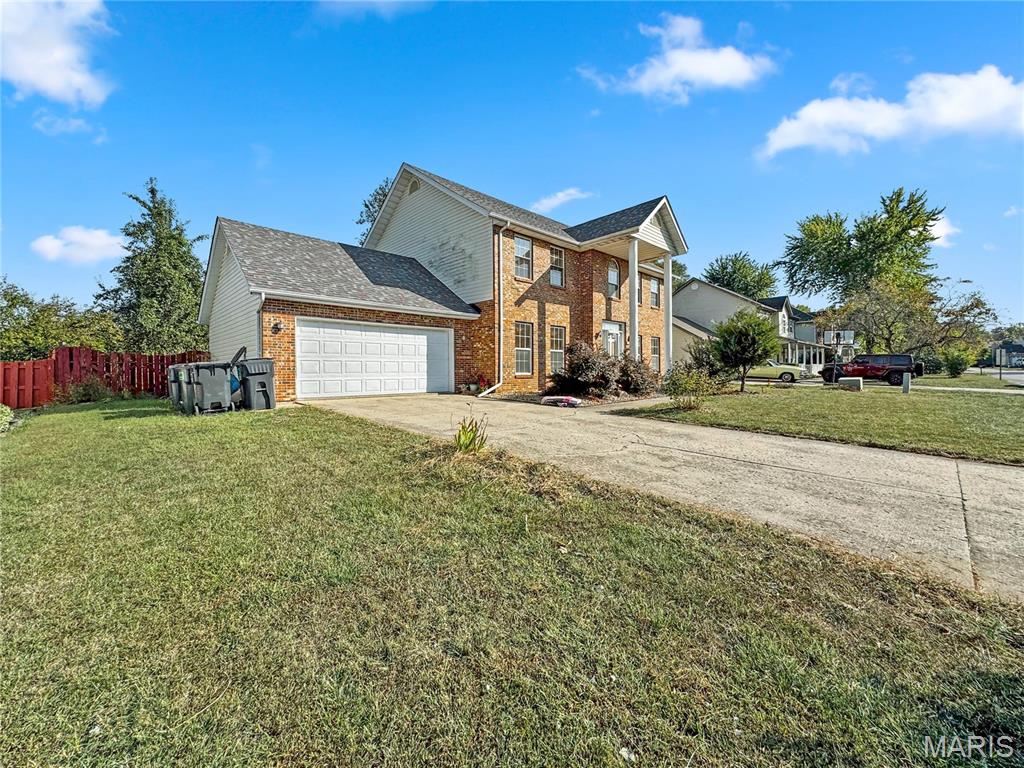
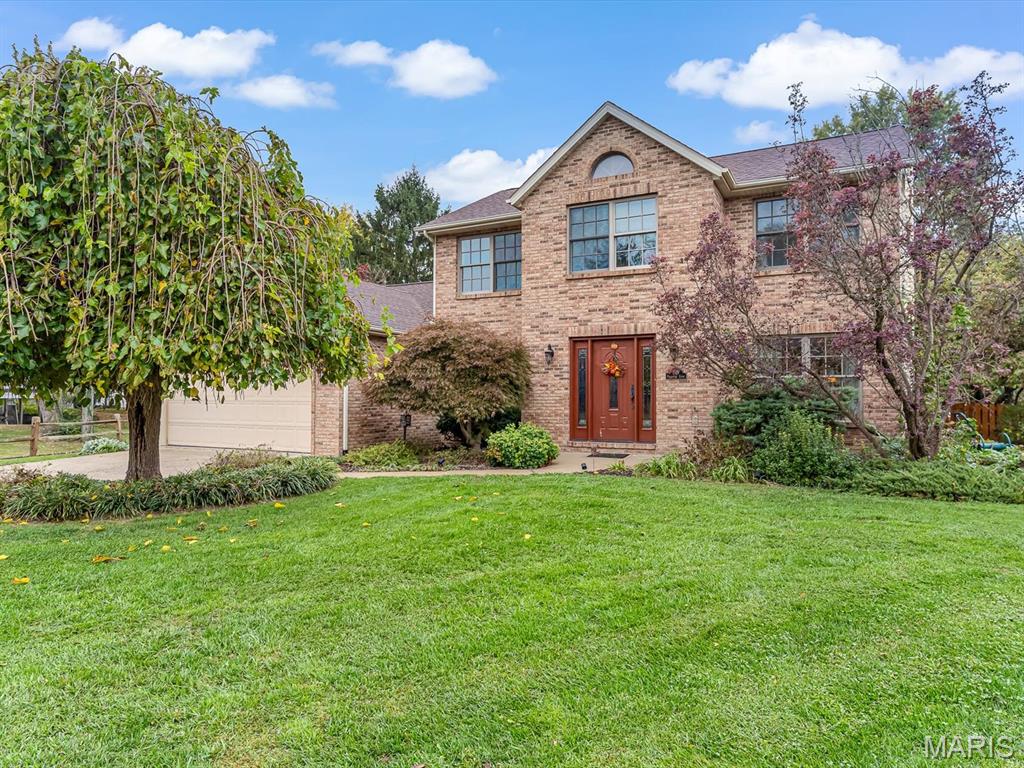
Welcome to your next chapter in the heart of Country Crossings (Whiteside/Belleville E), where timeless colonial charm meets generous modern living. This spacious two-story home offers nearly 4,000 square feet of finished space across three thoughtfully designed levels—perfect for entertainers, or anyone who craves room to breathe. Step inside through a formal foyer and be greeted by a graceful waterfall landing staircase that sets the tone for the elegance within. Hickory hardwood floors flow through all primary living areas, adding warmth and character. To your left, a large formal living room opens seamlessly into a cozy family room—ideal for gatherings and quiet evenings alike. To your right, a formal dining room connects to the open-concept kitchen, creating a welcoming space for hosting dinners and celebrations. The kitchen is a true centerpiece, featuring a center island, beverage station, stainless steel appliances, glass tile backsplash, and a deep pantry for all your storage needs. Just off the kitchen, the breakfast room offers a sunny spot to start your day and opens to a backyard oasis—ready for your personal touch and TLC. Whether you're sipping coffee on the patio or watching pets play, this outdoor space invites relaxation. Upstairs, retreat to a spacious master suite with vaulted ceilings and sleek laminate flooring. The en-suite bath is a spa-like haven with a jacuzzi tub, separate shower, vaulted skylights, double vanity, and a generous walk-in closet. Three additional bedrooms offer ample space, with two walk-in closets and one double slide. A full hall bath with a tub/shower combo and a convenient second-floor laundry room round out the upper level The lower level adds even more versatility with a partially finished basement that includes a full bath with walk-in shower and vinyl flooring. You'll find a dedicated office area, a large kitchenette with a laminate bar and double sink—ideal for entertaining during holidays or game days—and a waterproofed recreational room that ensures a dry, comfortable space year-round. Additional features include soaring 9' ceilings throughout, a half bath off the foyer, and an oversized two-car garage with an insulated overhead door and walk-out access to the exterior. Recent updates include a brand-new roof (just two months old) and a new central air unit, while the gas furnace is only five years young. Above ground pool and deck. The Country Crossings subdivision offers even more to love, with access to a community pool and clubhouse—adding leisure and connection to your lifestyle. This home is packed with thoughtful details, abundant space, and endless potential. Come see how it can be the perfect backdrop for your next adventure. Gas furnace 5 years old. New roof, New AC. See listing information sheet in the MLS with disclosures for more updates.

Status: Closed · MLS# 25070110 · Listing Courtesy of Tammy Mitchell Hines & Co., [email protected]
Properties displayed may be listed or sold by various participants in the MLS.

Approximate location. Get directions

See this home with a live agent, right now

Talk to a MORE, REALTORS® agent, not a referral call center. Why that matters to what you pay

Call now
Calls may be recorded.*
How live works
Your MORE, REALTORS® agent
Trusted local partners

Facts and features

Sold Price

$ 323,000

List Price

$ 319,000

Status

Closed

Days on market

35

MLS#

25070110

Bedrooms

4

Full baths

4

Sq. Ft. Above

3,688

Sq. Ft. Below

1,240

Subdivision

Country Crossing 2ndadd

Municipality

Belleville

School District

Whiteside DIST 115

County

St Clair-IL

Property Type

Residential

Style

Traditional

Type

Residential

Additional Information

Property Tax (2024)

$5,393

Room Dimensions

Main level
Other
15 × 9 ft · 135 sq ft
Sitting Room
15 × 13 ft · 195 sq ft
Dining Room
13 × 13 ft · 169 sq ft
Kitchen
16 × 11 ft · 176 sq ft
Breakfast Room
11 × 10 ft · 110 sq ft
Living Room
18 × 16 ft · 288 sq ft
Upper level
Primary Bedroom
18 × 15 ft · 270 sq ft
Storage
13 × 6 ft · 78 sq ft
Primary Bathroom
13 × 10 ft · 130 sq ft
Bathroom
13 × 5 ft · 65 sq ft
Laundry
7 × 6 ft · 42 sq ft
Bedroom
16 × 8 ft · 128 sq ft
Bedroom
14 × 13 ft · 182 sq ft
Bedroom
14 × 11 ft · 154 sq ft
Storage
6 × 5 ft · 30 sq ft
Lower level
Kitchen
24 × 13 ft · 312 sq ft
Family Room
39 × 16 ft · 624 sq ft
Bathroom
9 × 8 ft · 72 sq ft
Bonus Room
18 × 8 ft · 144 sq ft

Recent Nearby Sales in 62221

Last 6 closed homes in this zip.

Address Bd/Ba SqFt List Sold Closed
2733 BROOKMEADOW, Belleville, IL 62221 4/3 -- $1,350 $1,350
100% of ask
May 23, 2208
208 Williamsburg Drive, Belleville, IL 62221 3/2 1,870 $235,000 $242,000
103% of ask
Nov 20, 2026
1942 Stingray Court, Belleville, IL 62221 3/3 1,754 $180,000 $180,000
100% of ask
Nov 20, 2026
59 Magnolia Drive, Belleville, IL 62221 3/2 1,500 $264,900 $264,900
100% of ask
Nov 20, 2026
1508 Progress Lane, Belleville, IL 62221 4/3 2,212 $299,900 $307,000
102.4% of ask
Nov 20, 2026
853 BLUFF RIDGE Lane, Shiloh, IL 62221 3/2 1,662 $2,600 $2,600
100% of ask
Nov 19, 2026

Price & Listing History

Listed for sale at $319,000
Oct 21, 2025
Sold for $323,000
Nov 25, 2025 · 101.3% of original list price · 35 days from listing to closing

Every time this home was on the market

Prior listings, expired and canceled listings, days on market, price changes and sold prices from MARIS MLS records.

Loading…

Most MLS-recorded sales near this home

Most closed sales in the last 12 months around this address, listing side and buyer side, plus this listing agent's record.

Loading…

Mortgage Estimator

Estimate your monthly payment. Adjust the sliders below.

Estimated Monthly Payment
$0
Principal & Interest: $0 · Tax: $0 · Ins: $0
Loan Amount: $0
Total Interest: $0
Total of Payments: $0
A MORE, REALTORS® agent will connect you with a trusted local lender.

Prefilled with the national 30 year fixed average, 7.28% as of Nov 19, 2026 (Freddie Mac). Your rate will differ. Estimate only. Not a loan offer. Consult a lender for an accurate quote, including HOA fees, PMI, and current rates.

Video or audio, usually in about 2 minutes. How it works

Other homes for sale nearby

In Belleville, 62221, closest in price to this one. See all in 62221 →
908 Amesbury Court, Belleville, IL, 62221 - 3 bed, 3 bath home for sale in Belleville, MO

$319,900

Price drop $9,100 was $329,000
908 Amesbury Court, Belleville, IL, 62221
3bd|3ba|2,232sqft|$143/sqft|73 DOM|2 Story MLS#26054535
2213 Birmingham Drive, Belleville, IL, 62221 - 3 bed, 3 bath home for sale in Belleville, MO
Active Under Contract

$320,000

128 days on STLMLS
2213 Birmingham Drive, Belleville, IL, 62221
3bd|3ba|1,368sqft|$234/sqft|128 DOM|2 Story MLS#26045797
3240 Hunters Way, Belleville, IL, 62221 - 3 bed, 3 bath home for sale in Belleville, MO

$315,000

40 days on STLMLS
3240 Hunters Way, Belleville, IL, 62221
3bd|3ba|1,783sqft|$177/sqft|40 DOM|2 Story MLS#26063551
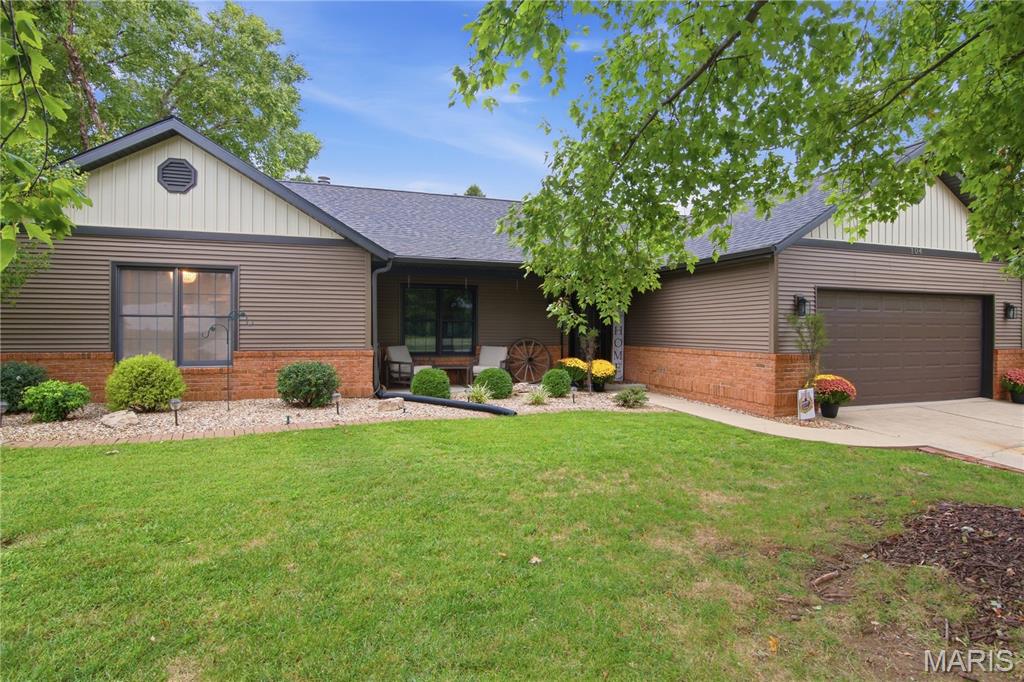
104 Archview Drive, Belleville, IL, 62221 - 3 bed, 2 bath home for sale in Belleville, MO
Active Under Contract

$310,000

54 days on STLMLS
1864 Spruce Hill Drive, Belleville, IL, 62221 - 3 bed, 2 bath home for sale in Belleville, MO

$329,999

23 days on STLMLS
1864 Spruce Hill Drive, Belleville, IL, 62221
3bd|2ba|1,904sqft|$173/sqft|23 DOM|1 Story MLS#26069779
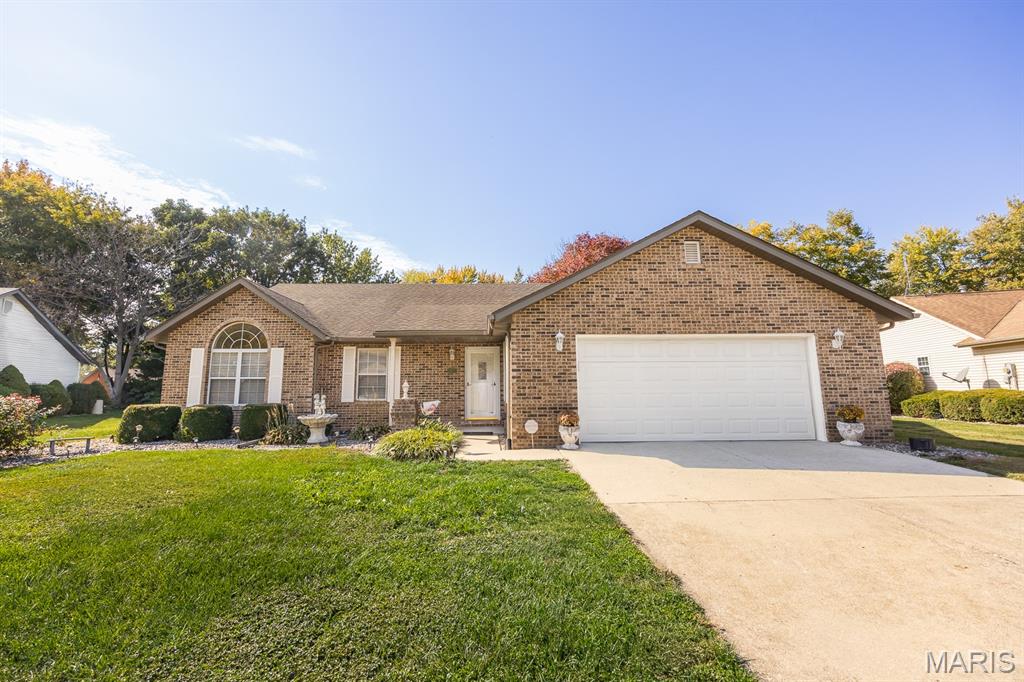
209 Fieldstone Court, Belleville, IL, 62221 - 4 bed, 3 bath home for sale in Belleville, MO

$330,000

17 days on STLMLS
209 Fieldstone Court, Belleville, IL, 62221
4bd|3ba|2,209sqft|$149/sqft|17 DOM|2 Story MLS#26070880
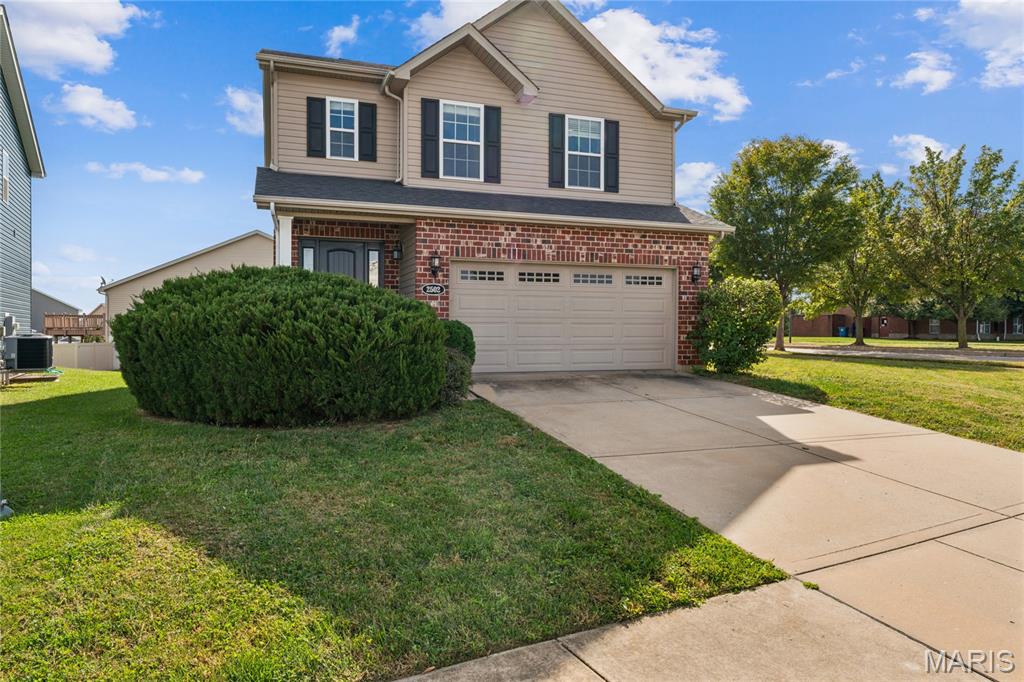
2502 London Lane, Belleville, IL, 62221 - 3 bed, 3 bath home for sale in Belleville, MO
Pending

$300,000

40 days on STLMLS
861 Bluff Ridge Lane, Shiloh, IL, 62221 - 3 bed, 2 bath home for sale in Shiloh, MO

$339,000

Price drop $20,900 was $359,900
861 Bluff Ridge Lane, Shiloh, IL, 62221
3bd|2ba|1,915sqft|$177/sqft|86 DOM|1 Story MLS#26052538