Back to Search Results
$505,000sold price Closed

833 Twosome Court, Ballwin, MO, 63011

4 bd | 3 ba | 3,400 sq ft | Ranch
Subdivision: Claymont
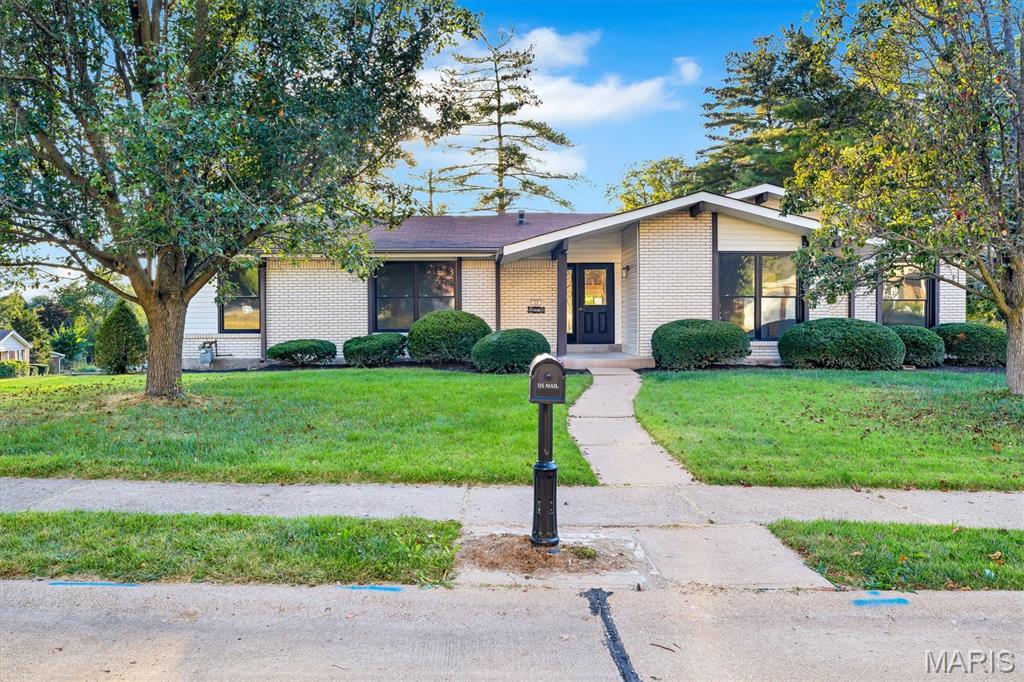
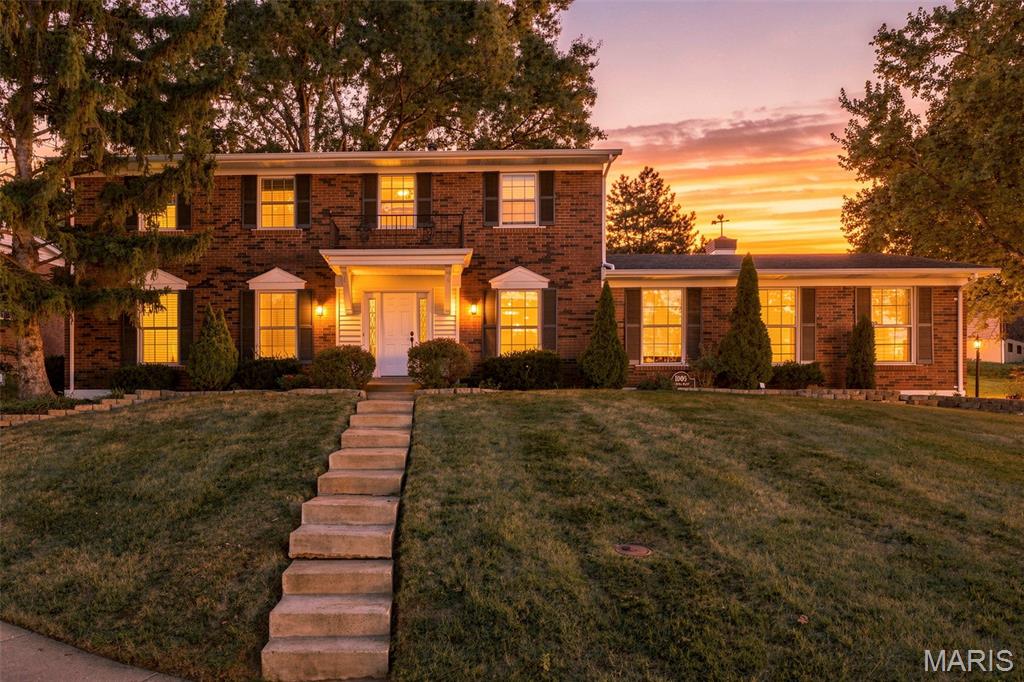
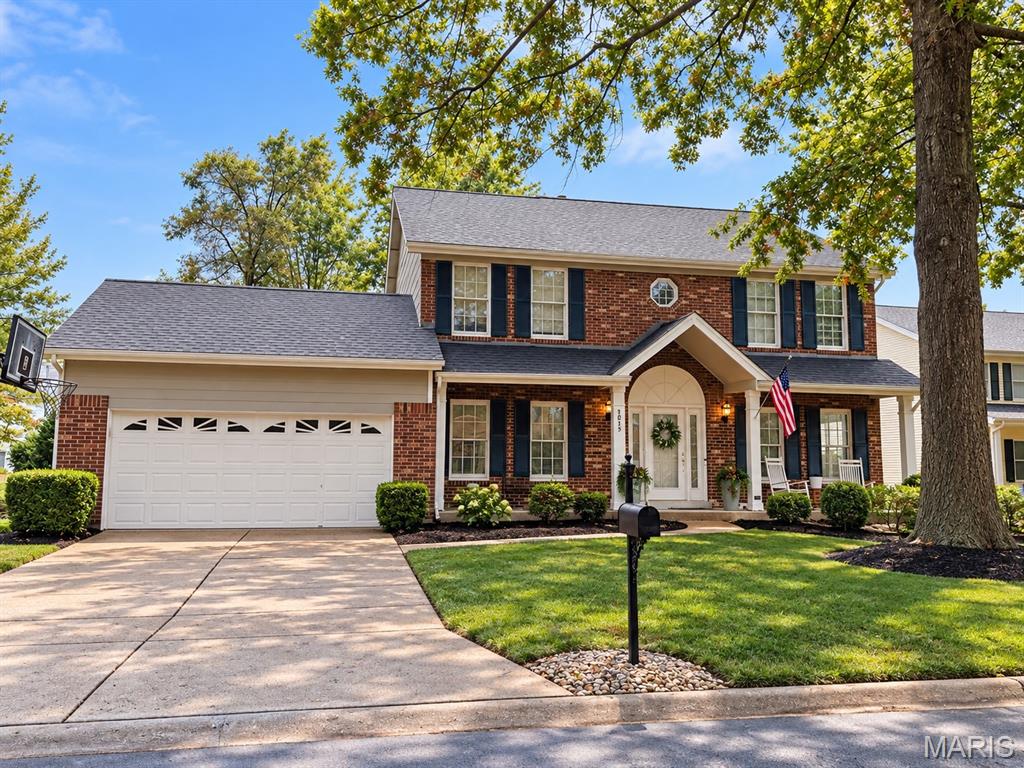
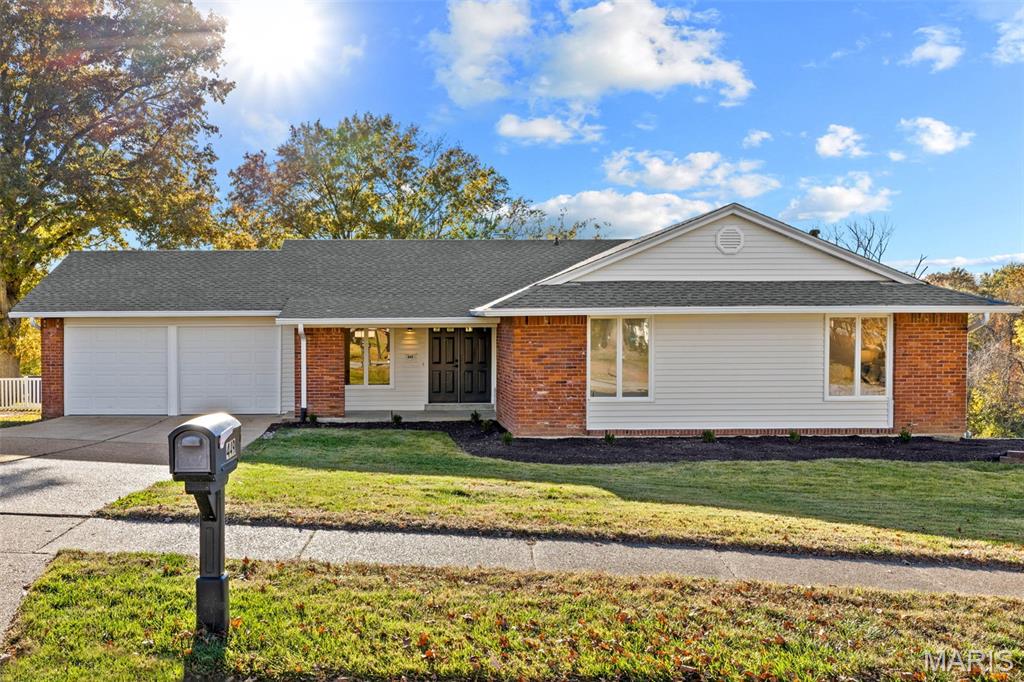
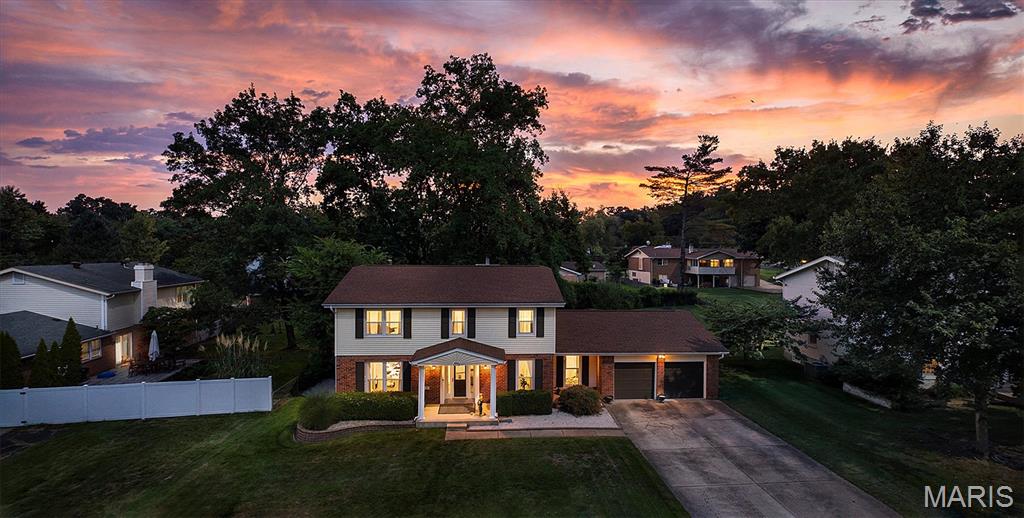
Tucked away on a quiet cul-de-sac, this beautifully updated home blends comfort, function, and outdoor living. Step inside to an open main level featuring rich hardwoods and luxury vinyl plank flooring, a spacious family room with an electric fireplace, and a stunning new kitchen with white cabinetry, crown molding, soft-close drawers, a center island, stainless steel appliances, and a walk-in pantry that’s even plumbed for a future bath. The adjoining breakfast area opens to a bright sunroom—perfect for morning coffee or evening relaxation—and leads to a patio overlooking the inground pool and private, partially fenced backyard. Upstairs, you’ll find four generous bedrooms, including a serene primary suite with excellent closet space and a remodeled bath. The guest bath has also been tastefully updated. A versatile front living room and separate dining room provide flexible options for an office, playroom, or den. The lower level extends your living space with a large recreation area, two additional finished rooms, and a spacious bath with endless potential for a sauna or spa retreat. There’s also abundant storage throughout. Located within the sought-after Parkway West School District and served by Claymont Elementary, this home offers the perfect mix of modern updates and everyday comfort—ideal for relaxing by the pool, entertaining with friends, or simply enjoying life in a welcoming community.

Status: Closed · MLS# 25070348 · Listing Courtesy of Keller Williams Chesterfield, [email protected]
Properties displayed may be listed or sold by various participants in the MLS.

Approximate location. Get directions

See this home with a live agent, right now

Talk to a MORE, REALTORS® agent, not a referral call center. Why that matters to what you pay

Call now
Calls may be recorded.*
How live works
Your MORE, REALTORS® agent
Trusted local partners

Facts and features

Sold Price

$ 505,000

List Price

$ 525,000

Status

Closed

Days on market

48

MLS#

25070348

Bedrooms

4

Full baths

3

Sq. Ft. Above

3,400

Sq. Ft. Below

1,200

Subdivision

Claymont

Municipality

Ballwin

School District

Parkway C-2

County

St Louis

Property Type

Residential

Style

Ranch

Type

Residential

Additional Information

Property Tax (2024)

$5,895

Room Dimensions

Main level
Kitchen
18 × 14 ft · 252 sq ft
Dining Room
13 × 12 ft · 156 sq ft
Family Room
13 × 20 ft · 260 sq ft
Primary Bedroom
17 × 26 ft · 442 sq ft
Bedroom
11 × 12 ft · 132 sq ft
Bedroom
11 × 10 ft · 110 sq ft
Bedroom
14 × 13 ft · 182 sq ft
Sunroom
23 × 10 ft · 230 sq ft
Bathroom
11 × 5 ft · 55 sq ft
Bathroom
5 × 11 ft · 55 sq ft
Lower level
Office
12 × 15 ft · 180 sq ft
Other
Living Room
14 × 18 ft · 252 sq ft

Recent Nearby Sales in 63011

Last 6 closed homes in this zip.

Address Bd/Ba SqFt List Sold Closed
485 Brightspur Lane, Ballwin, MO 63011 4/2 2,099 $365,000 $365,000
100% of ask
Nov 19, 2026
262 W Skyline Drive, Ballwin, MO 63011 3/1 1,243 $310,000 $307,000
99% of ask
Nov 18, 2026
220 Wildbrier Drive, Ballwin, MO 63011 4/4 2,509 $299,000 $320,199
107.1% of ask
Nov 17, 2026
631 Golfview Drive, Ballwin, MO 63011 4/3 2,806 $539,900 $539,000
99.8% of ask
Nov 17, 2026
1048 Van Dyke Drive, Ballwin, MO 63011 6/5 3,876 $1,194,000 $1,194,000
100% of ask
Nov 16, 2026
16948 Kingstowne Place Drive, Wildwood, MO 63011 4/3 2,657 $499,900 $470,000
94% of ask
Nov 16, 2026

Price & Listing History

Listed for sale at $525,000
Oct 16, 2025
Sold for $505,000
Dec 3, 2025 · 96.2% of original list price · 48 days from listing to closing

Every time this home was on the market

Prior listings, expired and canceled listings, days on market, price changes and sold prices from MARIS MLS records.

Loading…

Most MLS-recorded sales near this home

Most closed sales in the last 12 months around this address, listing side and buyer side, plus this listing agent's record.

Loading…

Mortgage Estimator

Estimate your monthly payment. Adjust the sliders below.

Estimated Monthly Payment
$0
Principal & Interest: $0 · Tax: $0 · Ins: $0
Loan Amount: $0
Total Interest: $0
Total of Payments: $0
A MORE, REALTORS® agent will connect you with a trusted local lender.

Prefilled with the national 30 year fixed average, 7.28% as of Nov 19, 2026 (Freddie Mac). Your rate will differ. Estimate only. Not a loan offer. Consult a lender for an accurate quote, including HOA fees, PMI, and current rates.

Video or audio, usually in about 2 minutes. How it works

Other homes for sale nearby

In Ballwin, 63011, closest in price to this one. See all in 63011 →
293 Oakleigh Woods Drive, Ballwin, MO, 63011 - 5 bed, 4 bath home for sale in Ballwin, MO

$525,000

Open House
25 Leaside Court, Manchester, MO, 63011 - 5 bed, 3 bath home for sale in Manchester, MO

$519,900

30 days on STLMLS
25 Leaside Court, Manchester, MO, 63011
5bd|3ba|2,308sqft|$225/sqft|30 DOM|1 Story MLS#26066572
1009 Spinoza Place, Unincorporated, MO, 63011 - 5 bed, 4 bath home for sale in Ballwin, MO

$519,500

Price drop $25,500 was $545,000
1009 Spinoza Place, Unincorporated, MO, 63011
5bd|4ba|2,614sqft|$199/sqft|62 DOM|2 Story MLS#26055792
1815 Sagez Court, Ballwin, MO, 63011 - 4 bed, 3 bath home for sale in Ballwin, MO

$535,000

Price drop $15,000
1815 Sagez Court, Ballwin, MO, 63011
4bd|3ba|2,456sqft|$218/sqft|1 DOM|2 Story MLS#26067239
449 Brass Lamp Drive, Ballwin, MO, 63011 - 4 bed, 3 bath home for sale in Ballwin, MO

$515,000

8 days on STLMLS
449 Brass Lamp Drive, Ballwin, MO, 63011
4bd|3ba|1,801sqft|$286/sqft|8 DOM|1 Story MLS#26072086
519 Triton Way Drive, Ellisville, MO, 63011 - 2 bed, 2 bath home for sale in Ballwin, MO

$537,500

Price drop $12,500 was $550,000
504 Hatteras Drive, Ballwin, MO, 63011 - 3 bed, 4 bath home for sale in Ballwin, MO
Pending

$499,900

2 days on STLMLS
432 Glan Tai Drive, Manchester, MO, 63011 - 5 bed, 4 bath home for sale in Manchester, MO
Pending

$499,500

Price drop $19,500 was $519,000
432 Glan Tai Drive, Manchester, MO, 63011
5bd|4ba|2,780sqft|$180/sqft|43 DOM|2 Story MLS#26056050