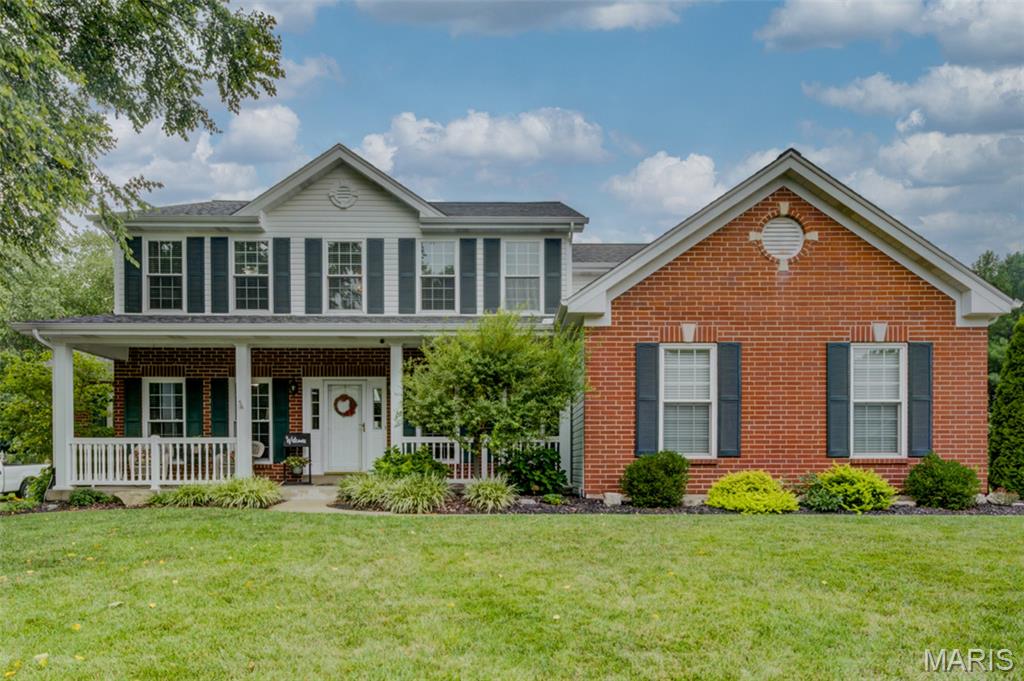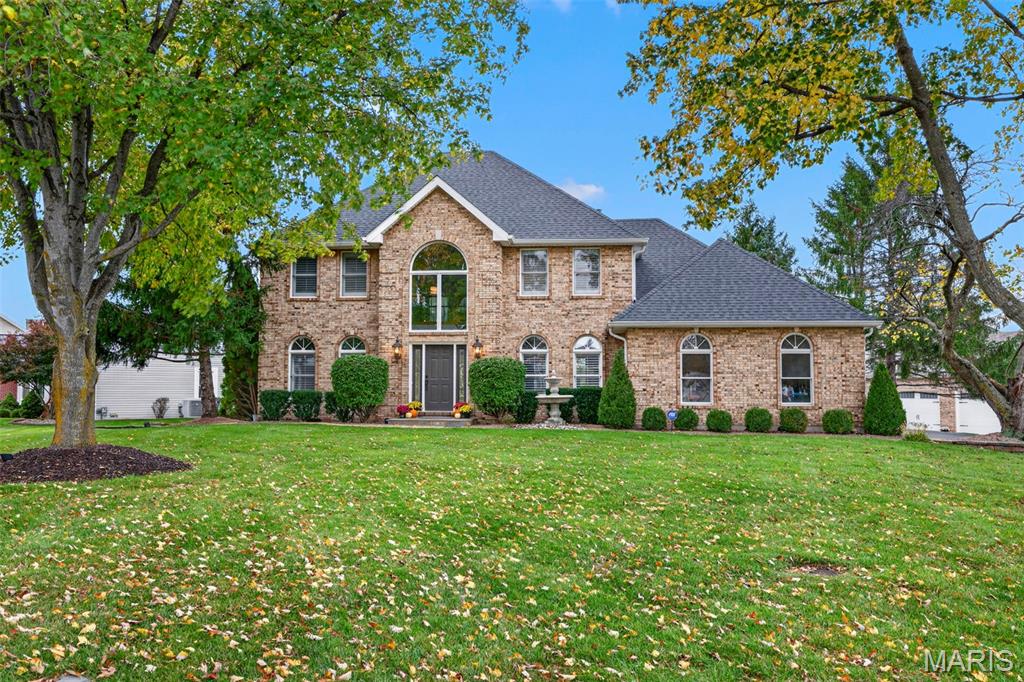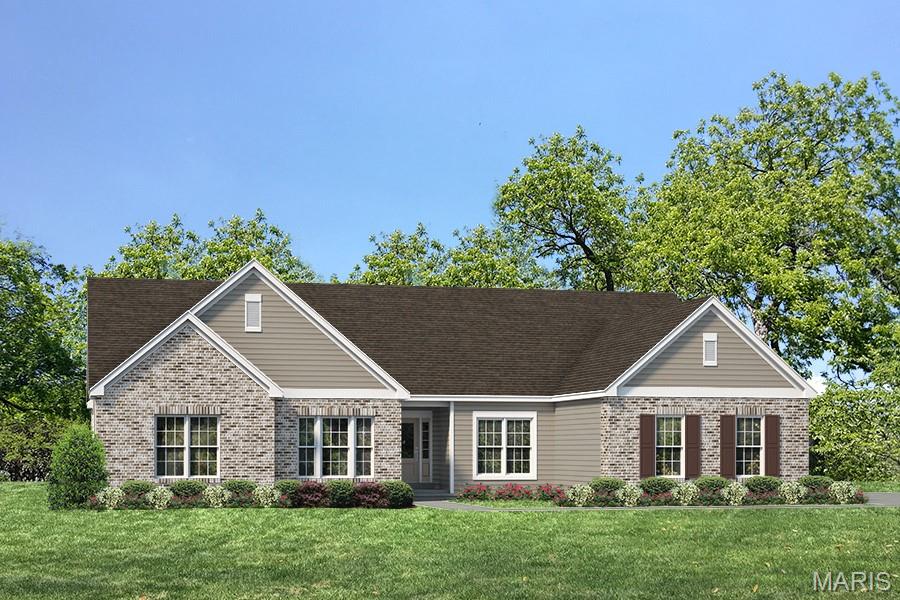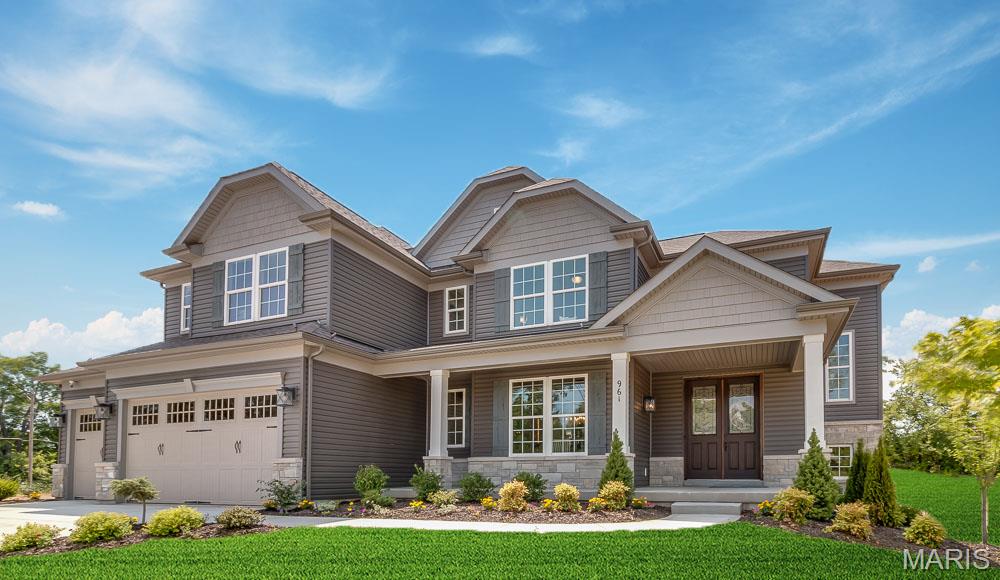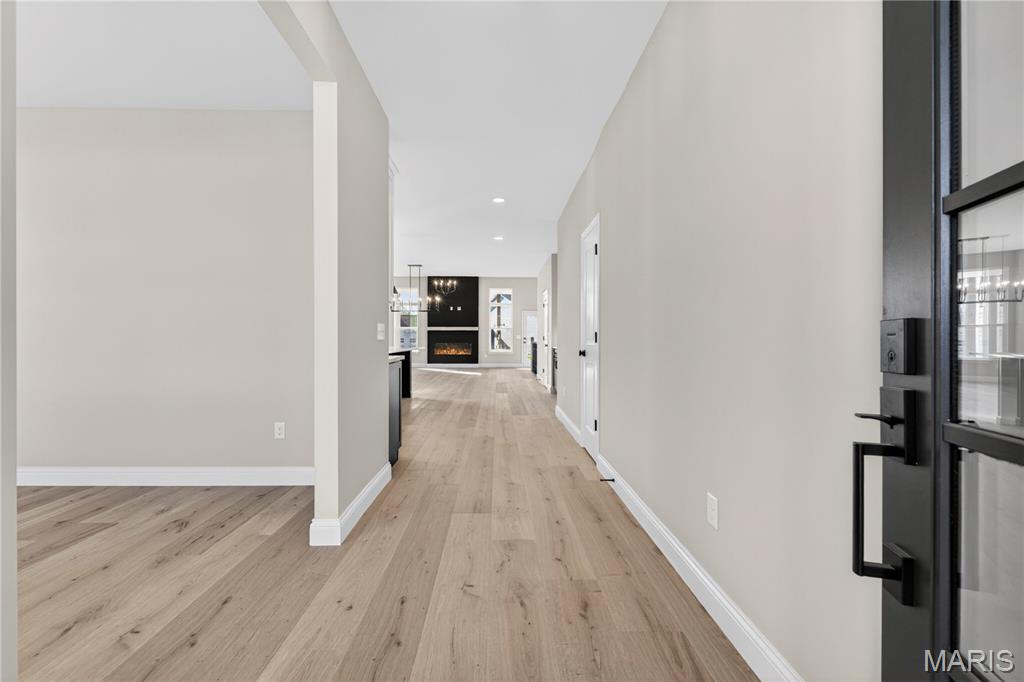
Front entry with a dark-framed glass door, wood-finish flooring, recessed lighting, white baseboards, and light-toned wall paint
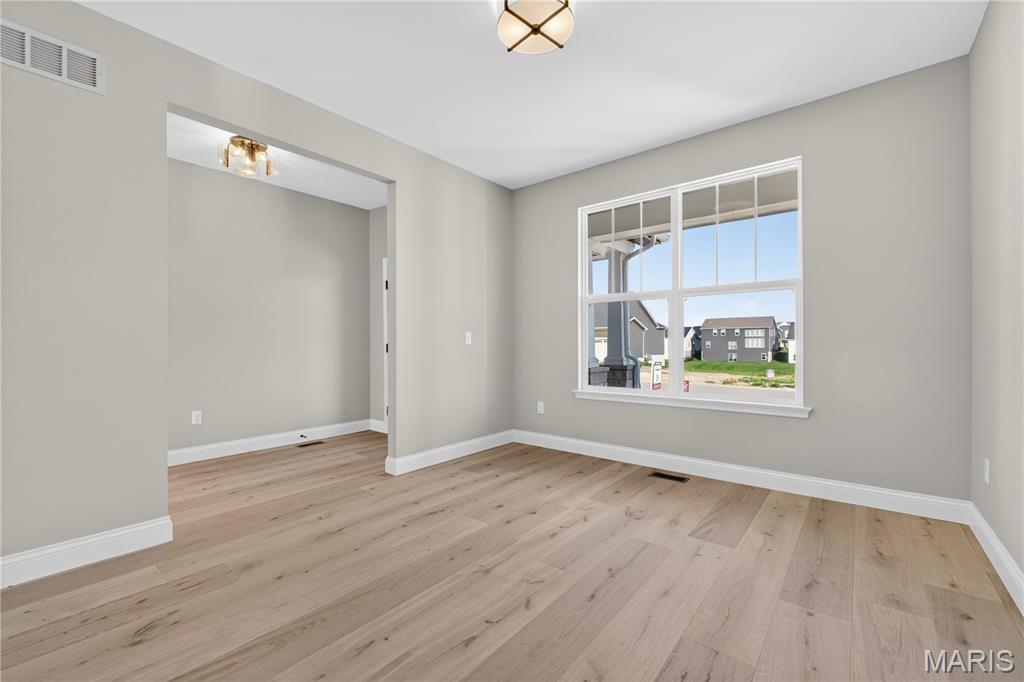
Flex room featuring light wood-finish flooring, neutral wall tones, white trim, and a large multi-pane window
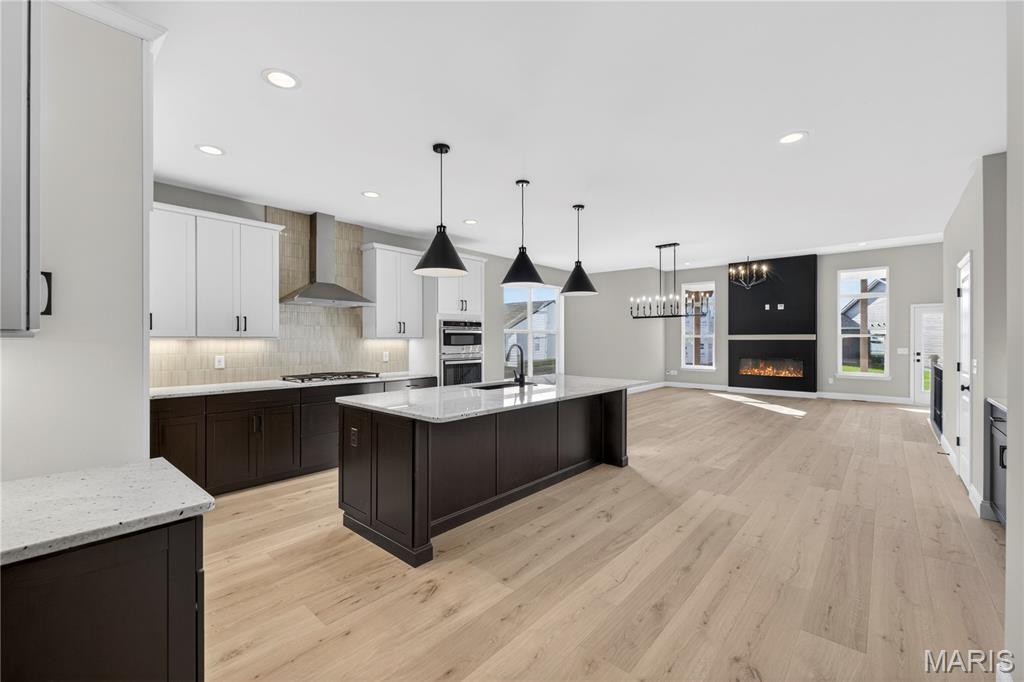
Open-concept living space featuring light wood-finish flooring, a two-tone kitchen with a large island, stainless steel appliances, a modern fireplace with a dark surround, and recessed lighting throughout
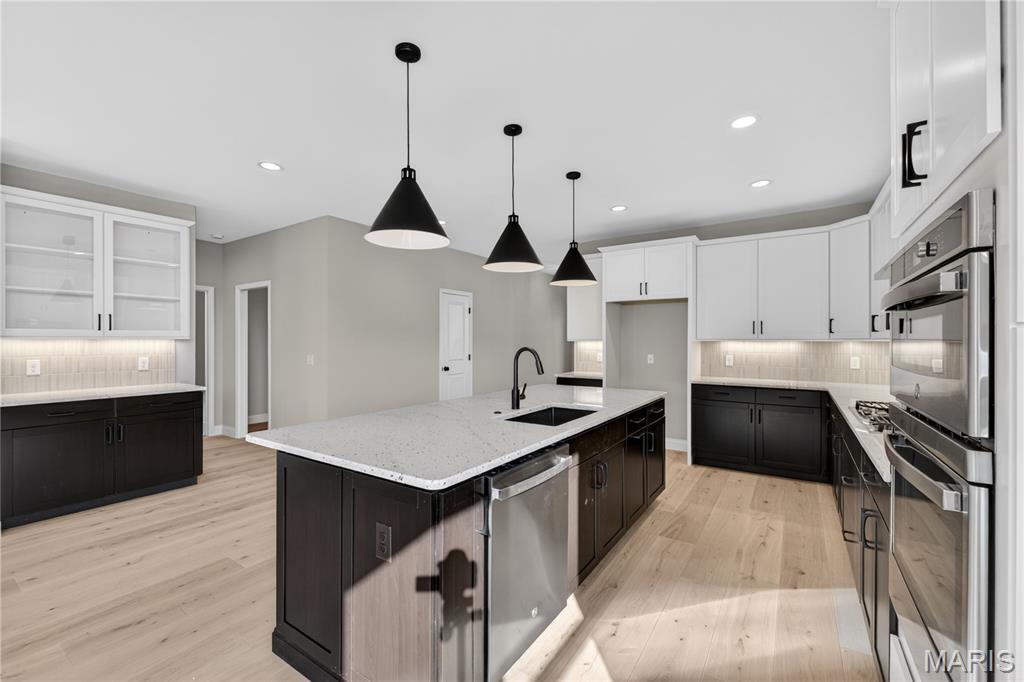
Contemporary kitchen featuring a large central island with seating, pendant lighting, light wood-finish flooring, recessed lighting, and a suite of stainless steel appliances
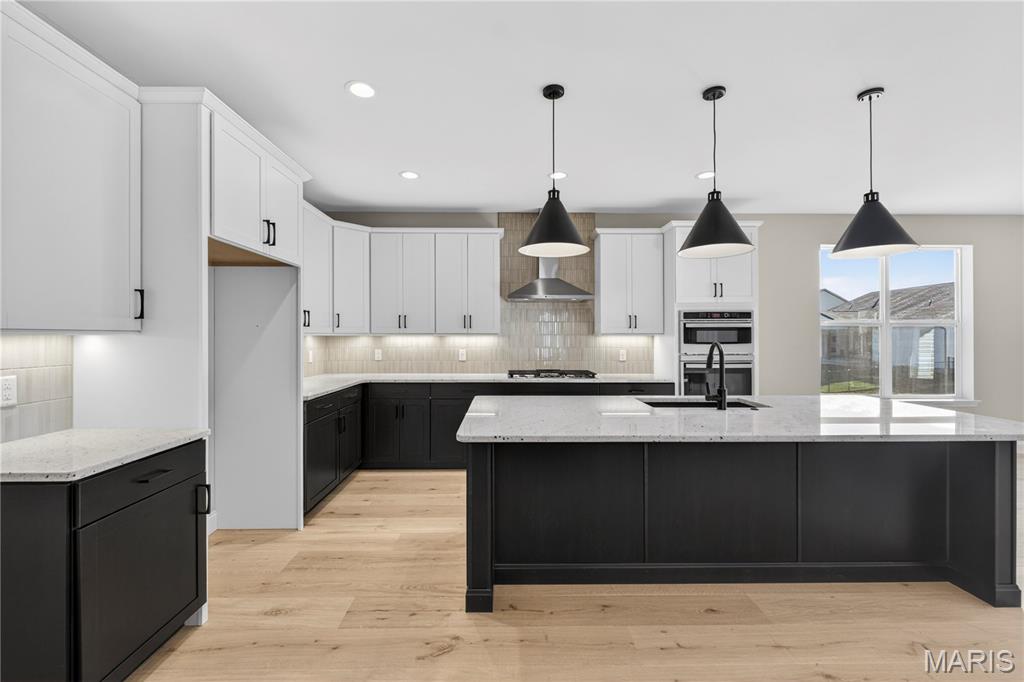
Modern kitchen featuring a large central island with a built-in sink, pendant lighting, two-tone cabinetry, and wood-finish flooring
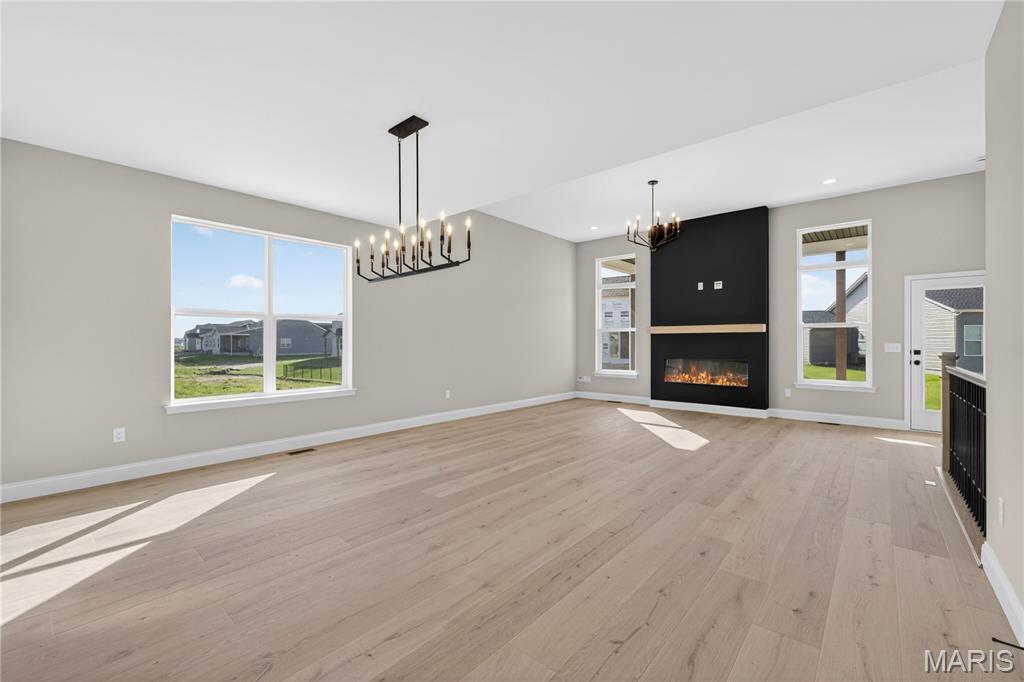
Breakfast room featuring light wood-finish flooring and a contemporary black accent wall with a built-in fireplace
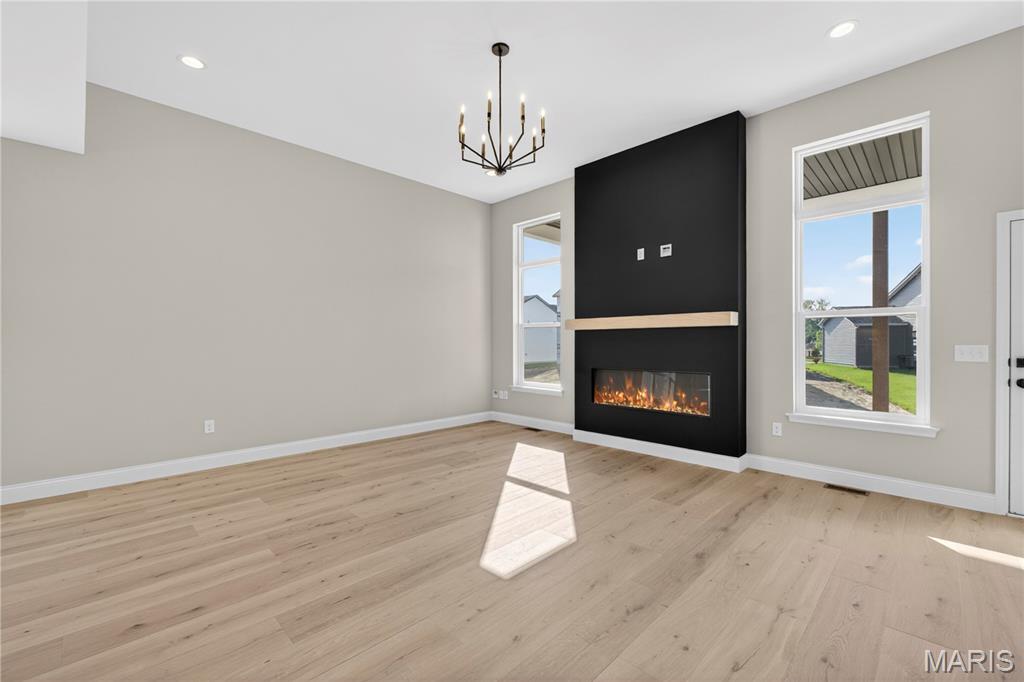
Great Room featuring wood-finish flooring, a linear electric fireplace with a black accent wall, a light-toned wood mantel, a modern chandelier, and recessed lighting
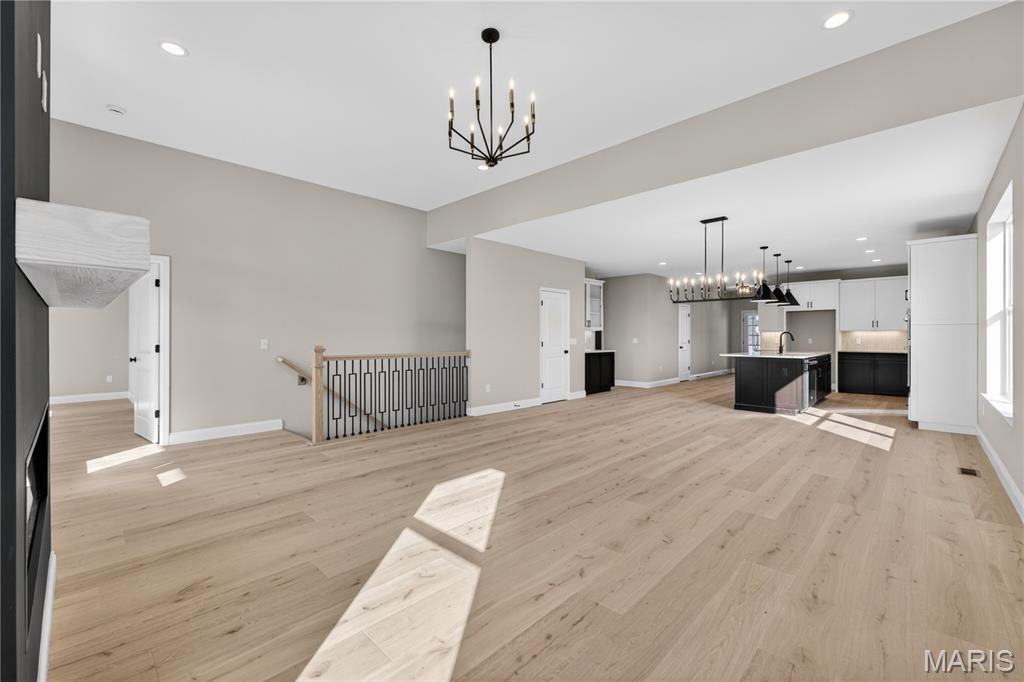
Open-concept living area featuring light wood-finish flooring, recessed lighting, and a contemporary chandelier
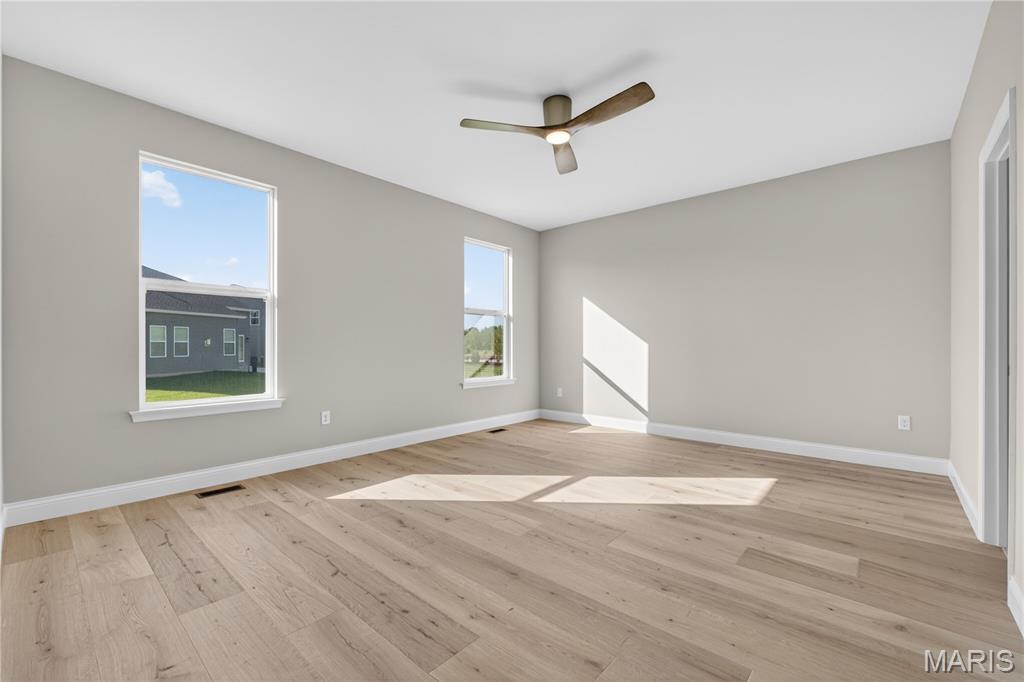
Primary room featuring wood-finish flooring, two windows with white trim, a modern ceiling fan, walk-in closet, and en-suite bath
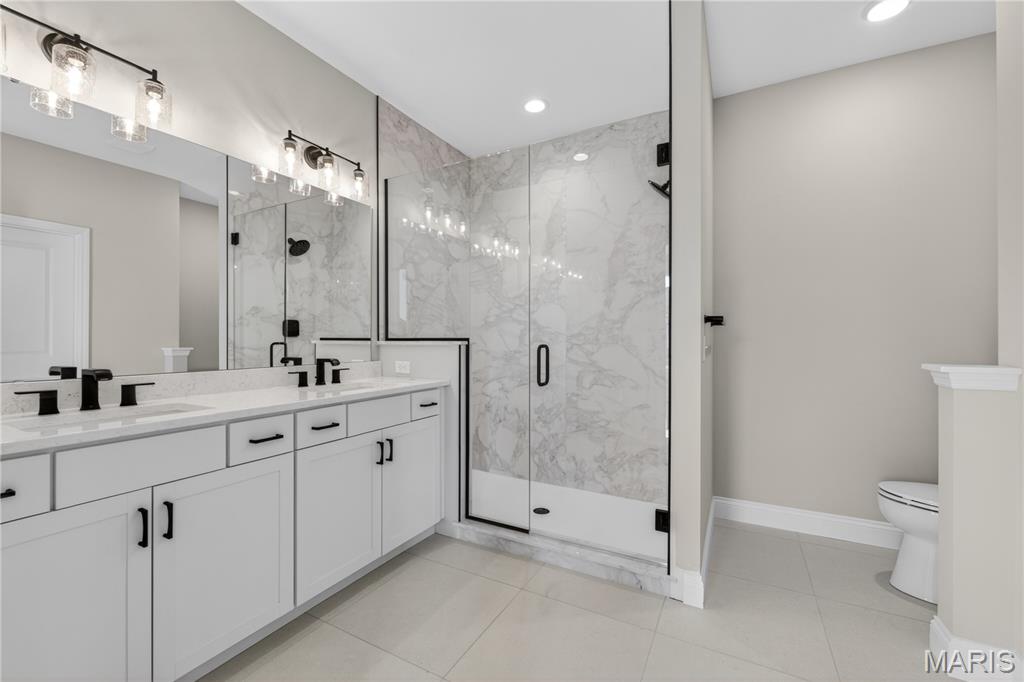
Primary Bathroom featuring a double vanity with white cabinetry, quartz countertops, and matte black fixtures
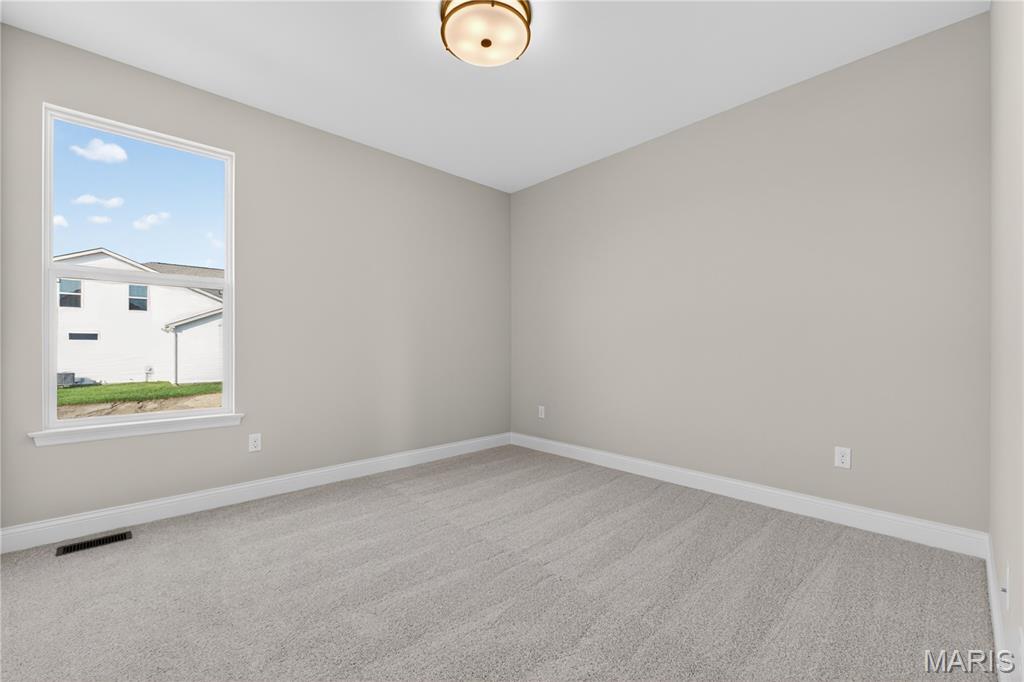
Spacious room featuring neutral carpeting and light-toned walls
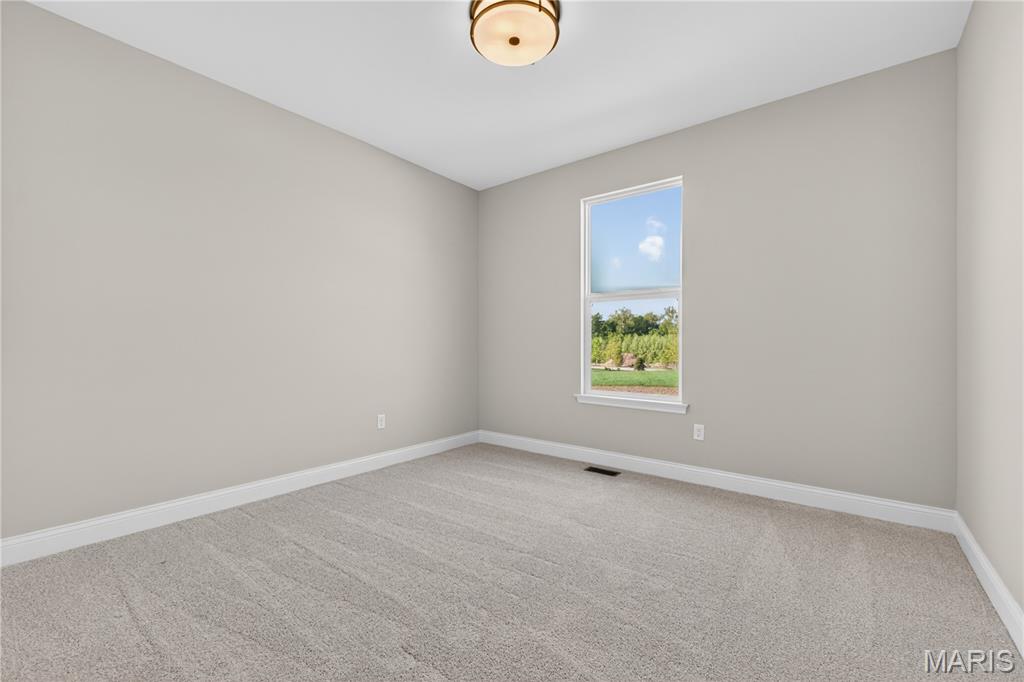
Carpeted room featuring a single window, neutral wall tones, white baseboards, and a flush-mount ceiling fixture
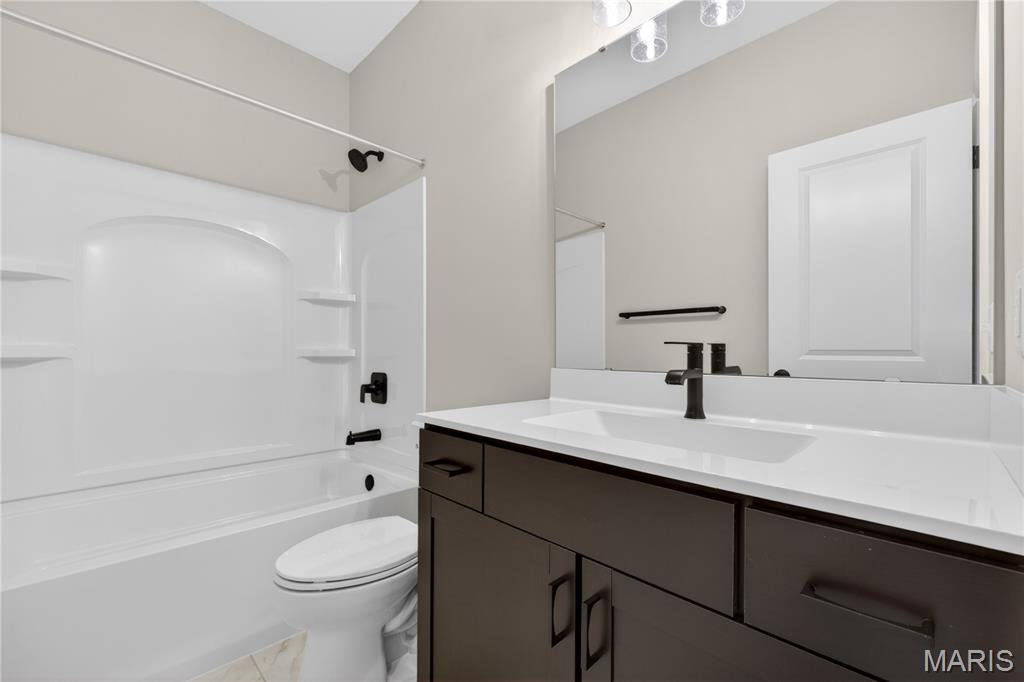
Bathroom featuring a modern vanity with integrated sink, a large wall-mounted mirror, brushed nickel light fixtures, a toilet, and a white tub and shower combination with black fixtures
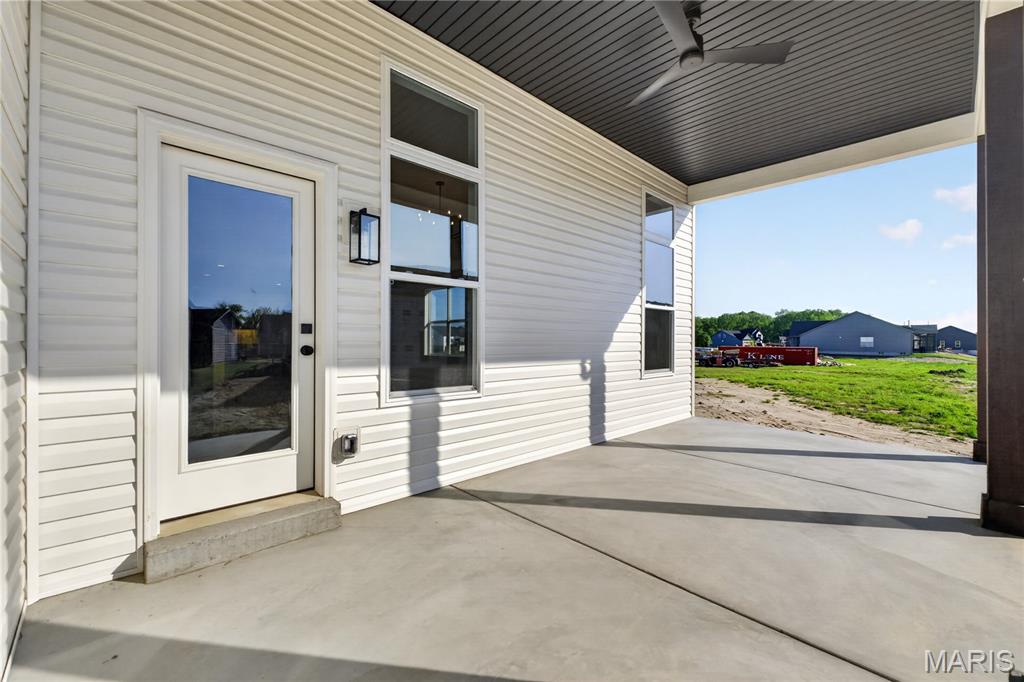
Covered concrete patio featuring a dark wood-finish support column and a ceiling fan
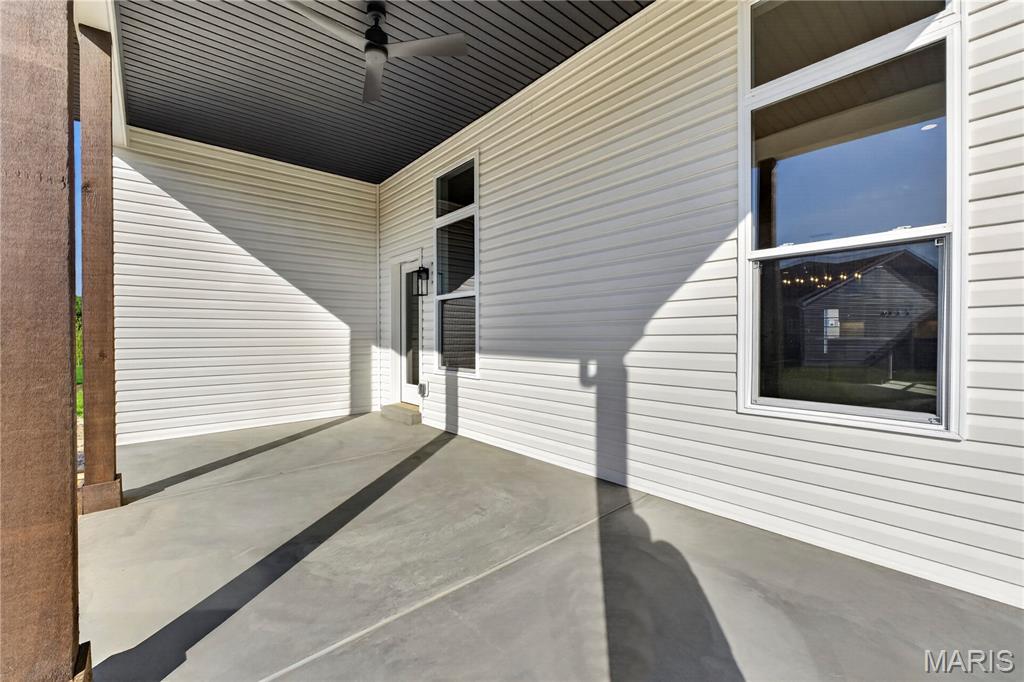
Covered patio featuring a concrete floor, dark wood-tone support pillars, white vinyl siding, and a ceiling fan
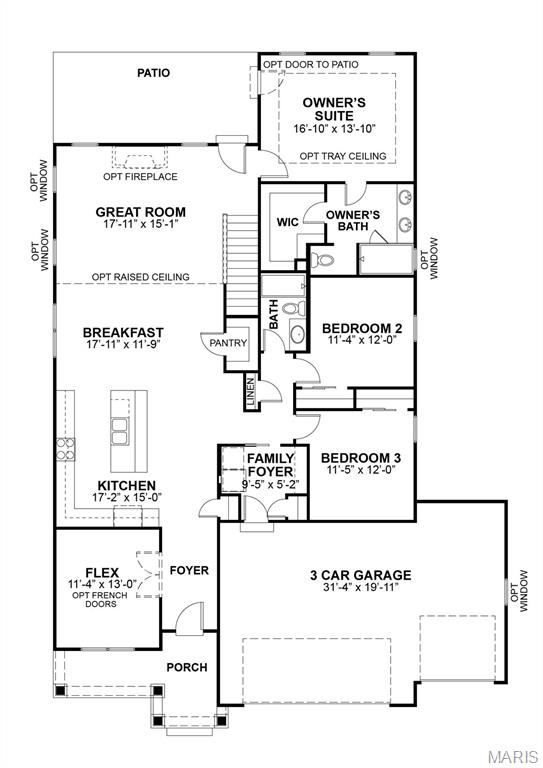
View of home floor plan
Status: Closed · MLS# 25073155 · Listing Courtesy of McKelvey Homes Realty, LLC, [email protected]
Properties displayed may be listed or sold by various participants in the MLS.
Talk to a MORE, REALTORS® agent, not a referral call center. Why that matters to what you pay
$ 725,000
$ 739,010
Closed
226
25073155
3
2
Cottleville Trails
Cottleville
Francis Howell R-III
St Charles
Residential
Contemporary,Cottage,Craftsman,Modern,Ranch,Traditional
Residential
Last 6 closed homes in this zip.
| Address | Bd/Ba | SqFt | List | Sold | Closed |
|---|---|---|---|---|---|
| 75 Hesters Court, Unincorporated, MO 63304 | 5/5 | 3,649 | $684,900 | $670,075 97.8% of ask |
Nov 16, 2026 |
| 342 Healthy Way, St Charles, MO 63304 | 4/4 | 3,215 | $719,658 | $650,000 90.3% of ask |
Nov 13, 2026 |
| 510 Keeney Drive, Unincorporated, MO 63304 | 3/2 | 832 | $224,900 | $235,000 104.5% of ask |
Nov 12, 2026 |
| 2 Summerfield Parkway Court, Unincorporated, MO 63304 | 4/4 | 2,466 | $400,000 | $432,000 108% of ask |
Nov 10, 2026 |
| 5136 Silver Lake Court, Unincorporated, MO 63304 | 4/4 | 2,618 | $525,000 | $525,000 100% of ask |
Nov 10, 2026 |
| 1248 Shirley Ridge Dr., 7C, St Charles, MO 63304 | 1/1 | 1,080 | $219,000 | $210,000 95.9% of ask |
Nov 10, 2026 |
Prior listings, expired and canceled listings, days on market, price changes and sold prices from MARIS MLS records.
Most closed sales in the last 12 months around this address, listing side and buyer side, plus this listing agent's record.
Estimate your monthly payment. Adjust the sliders below.
Prefilled with the national 30 year fixed average, 7.11% as of Nov 12, 2026 (Freddie Mac). Your rate will differ. Estimate only. Not a loan offer. Consult a lender for an accurate quote, including HOA fees, PMI, and current rates.