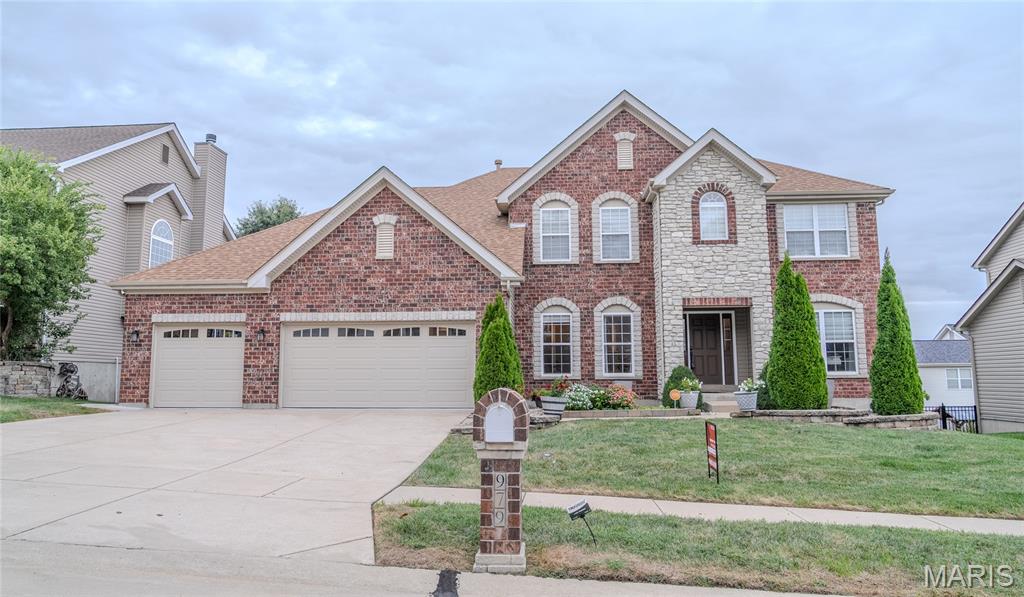
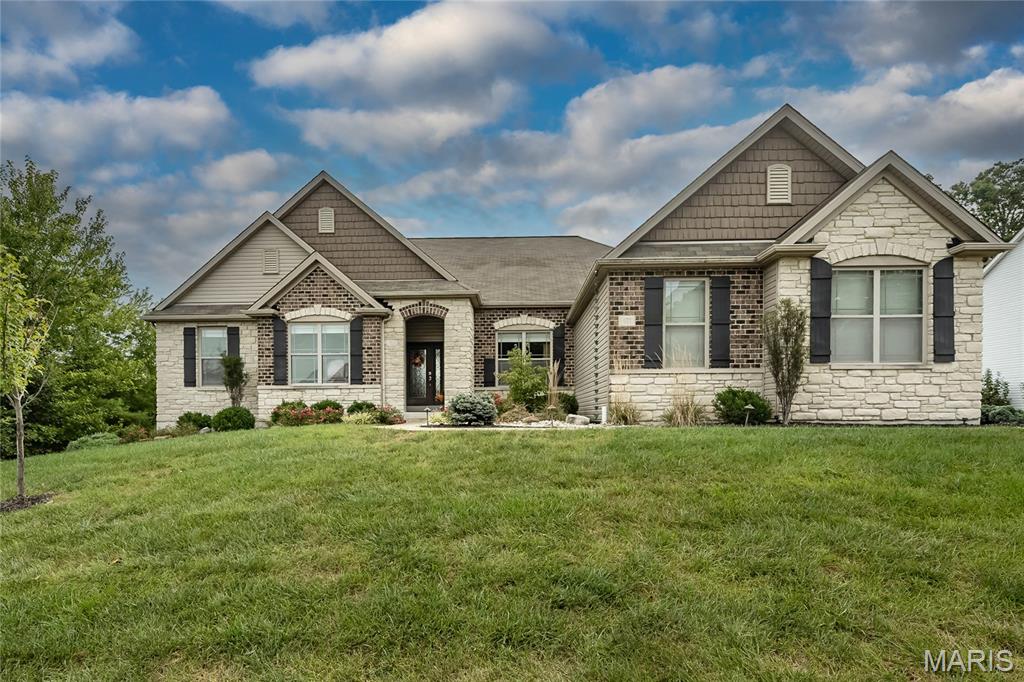
View of front of home with driveway, a front lawn, brick siding, roof with shingles, and stone siding

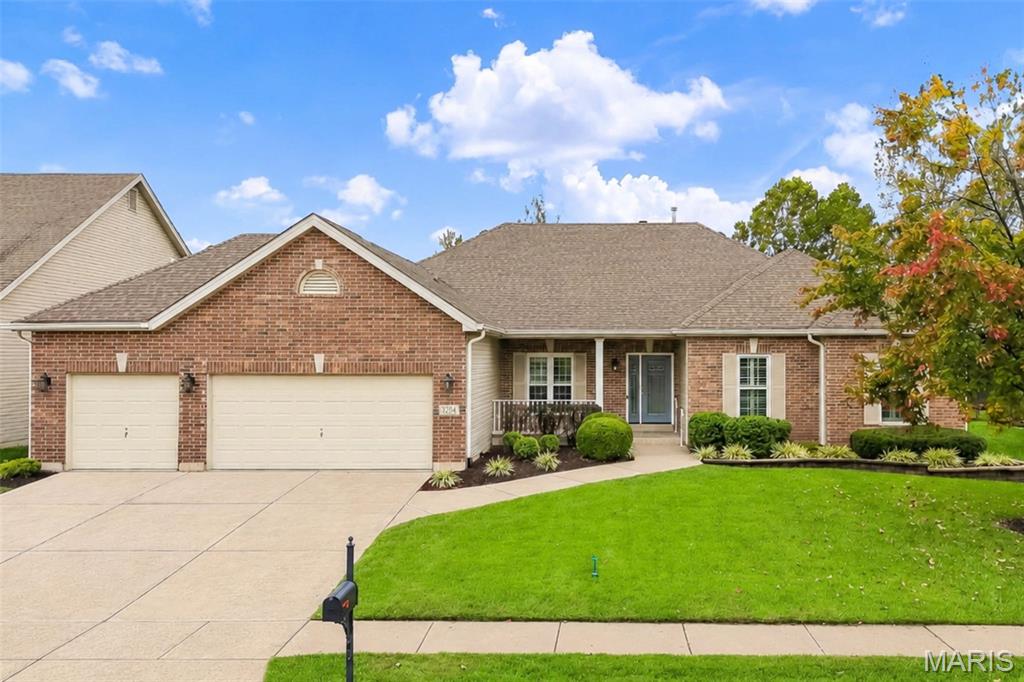
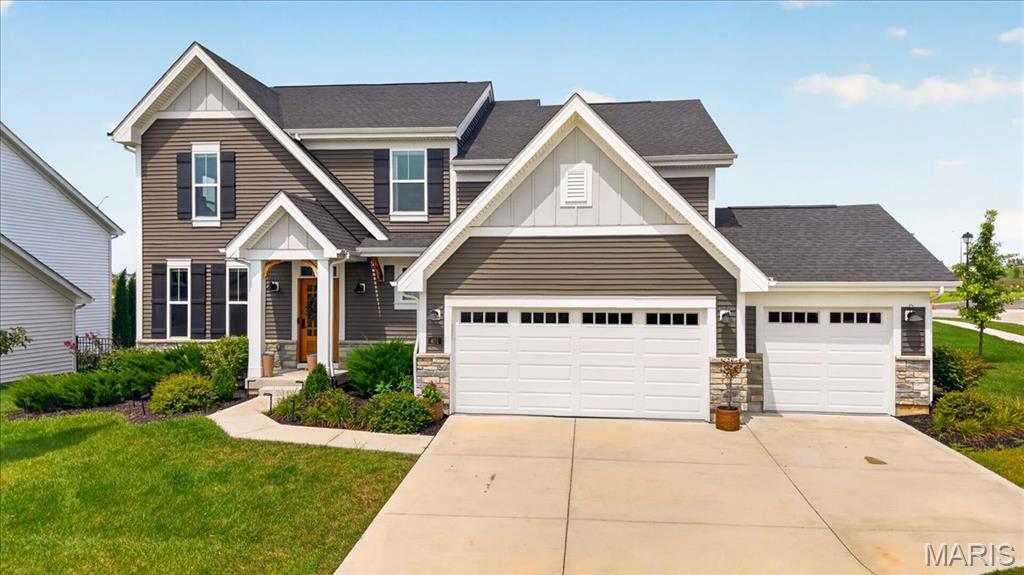
View of front of home featuring roof with shingles and brick siding

Aerial perspective of suburban area

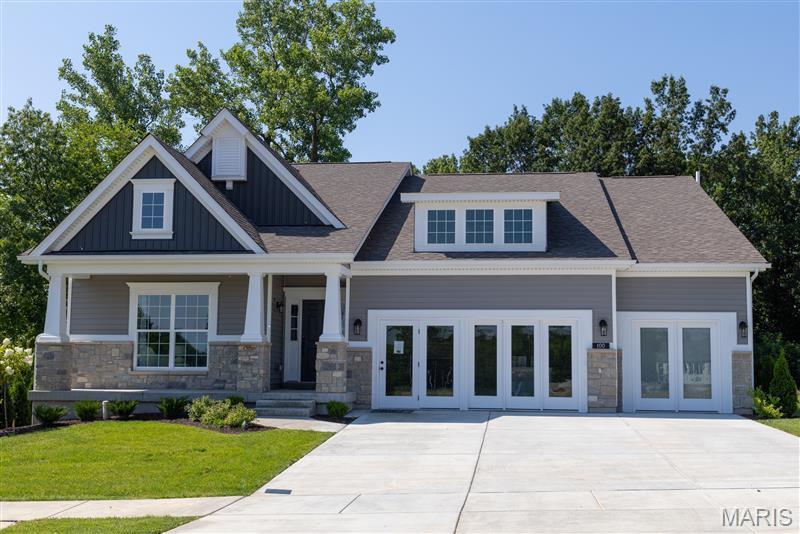
View of exterior entry featuring brick siding, french doors, and a yard

Entryway with inlaid floor details, arched walkways, french doors, wood finished floors, and healthy amount of natural light

Dining area featuring a decorative wall, arched walkways, a chandelier, a wainscoted wall, and dark wood finished floors

Dining space featuring wainscoting, arched walkways, a decorative wall, a chandelier, and crown molding

Office with ornamental molding, arched walkways, light wood-type flooring, and a chandelier

Office with baseboards and wood finished floors

Living area featuring a glass covered fireplace, ornamental molding, a ceiling fan, built in shelves, and wood finished floors

Living area with built in shelves, arched walkways, ornamental molding, wood finished floors, and a fireplace

Living room with stairway, wood finished floors, a ceiling fan, arched walkways, and recessed lighting

Dining area featuring a brick fireplace, plenty of natural light, ceiling fan, a chandelier, and ornamental molding

Dining room featuring a chandelier, light tile patterned flooring, and recessed lighting

Dining room with stairway, wainscoting, a chandelier, recessed lighting, and light tile patterned floors

Half bathroom with toilet and baseboards

Kitchen with brown cabinetry, stainless steel appliances, pendant lighting, light stone countertops, and decorative backsplash

Kitchen featuring a breakfast bar, decorative light fixtures, stainless steel appliances, backsplash, and recessed lighting

Kitchen featuring stainless steel appliances, a center island, light stone counters, hanging light fixtures, and tasteful backsplash

Kitchen featuring a chandelier, decorative light fixtures, a kitchen bar, stainless steel dishwasher, and light stone countertops

Kitchen featuring stainless steel fridge with ice dispenser, decorative backsplash, glass insert cabinets, light stone countertops, and brown cabinetry

Kitchen with dishwasher, light stone counters, tasteful backsplash, and brown cabinetry

Kitchen featuring appliances with stainless steel finishes, brown cabinetry, light stone countertops, and tasteful backsplash

Laundry area featuring baseboards

Washroom featuring a desk and stone tile floors

Laundry area with hookup for a washing machine, ceiling fan, and hookup for an electric dryer

Laundry room featuring baseboards and washer hookup

View of mudroom

Staircase with wainscoting

Spare room featuring wood finished floors and ceiling fan

Spare room featuring dark wood finished floors, arched walkways, and ceiling fan

Bedroom with a raised ceiling, ceiling fan, and dark wood-type flooring

Bedroom featuring arched walkways, a raised ceiling, a ceiling fan, and dark wood-type flooring

Bedroom with a tray ceiling, wood finished floors, a ceiling fan, and arched walkways

Bathroom with a stall shower, double vanity, and a bath

Full bathroom featuring a garden tub and a stall shower

Bathroom with a bath, vanity, and light tile patterned flooring

Spacious closet featuring dark wood-style flooring

Empty room featuring baseboards and light wood-type flooring

Unfurnished bedroom featuring attic access, ensuite bath, light wood-style flooring, and a closet

Unfurnished bedroom featuring light wood-type flooring and baseboards

Full bathroom featuring double vanity and baseboards

Full bath with tub / shower combination and toilet

Unfurnished bedroom featuring wood finished floors and connected bathroom

Empty room with wood finished floors


Unfurnished bedroom with wood finished floors and ensuite bath

Bathroom featuring bathtub / shower combination and vanity

Exercise area featuring light carpet, beverage cooler, and bar area

Unfurnished living room with light carpet and stairway


Carpeted home theater with baseboards

Cinema room featuring carpet floors and baseboards

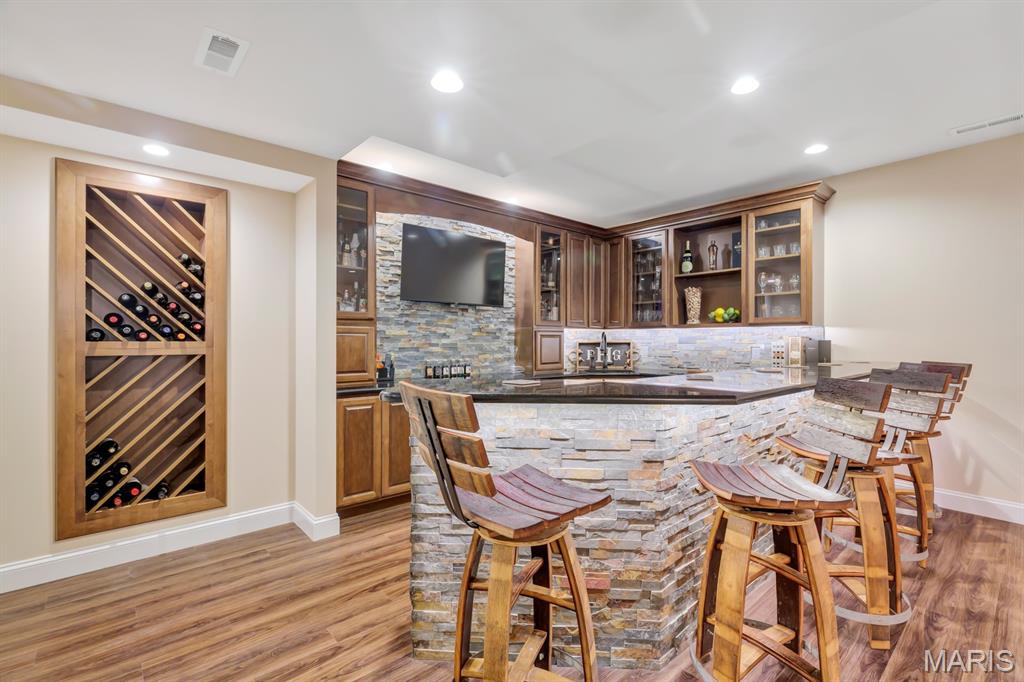
Basement w/bar

Basement Bathroom with tub/shower combination and vanity

Basement bedroom Bedroom with closet and carpet floors

Bedroom with closet and carpet floors

Aerial view of residential area

Aerial view of property and surrounding area

Back of house with a shingled roof, roof mounted solar panels, a patio, and entry steps

Back of property featuring a playground, a patio, solar panels, a fenced backyard, and entry steps

View of Swing Set

Rear view of property with entry steps, a playground, and a patio

Rear view of property with a patio

View of playground with a residential view

View of home floor plan

View of property floor plan

Main floor view of room layout

2nd Floor view of room layout
Status: Closed · MLS# 25075796 · Listing Courtesy of Palazzolo Properties Inc
Properties displayed may be listed or sold by various participants in the MLS.
Talk to a MORE, REALTORS® agent, not a referral call center. Why that matters to what you pay
$ 685,000
$ 698,000
Closed
48
25075796
5
5
4,786
1,250
Manors Of Fieldstone Farms
O'Fallon
Francis Howell R-III
St Charles
Residential
Traditional
Residential
$6,253
Last 6 closed homes in this zip.
| Address | Bd/Ba | SqFt | List | Sold | Closed |
|---|---|---|---|---|---|
| 2335 Federalist Place, O'Fallon, MO 63368 | 3/2 | 1,642 | $360,000 | $355,000 98.6% of ask |
Nov 19, 2026 |
| 31 Pinewood Court, Dardenne Prairie, MO 63368 | 4/5 | 3,296 | $599,900 | $569,000 94.8% of ask |
Nov 19, 2026 |
| 115 Haven Ridge Court, Dardenne Prairie, MO 63368 | 2/3 | 1,778 | $598,000 | $590,000 98.7% of ask |
Nov 18, 2026 |
| 429 Spring Trace, O'Fallon, MO 63368 | 2/3 | 1,560 | $319,000 | $315,000 98.7% of ask |
Nov 17, 2026 |
| 126 Haven Ridge Court, Dardenne Prairie, MO 63368 | 3/3 | 2,440 | $599,000 | $599,000 100% of ask |
Nov 17, 2026 |
| 215 Waterford Crossing Drive, O'Fallon, MO 63368 | 4/3 | 1,912 | $375,000 | $375,000 100% of ask |
Nov 16, 2026 |
Prior listings, expired and canceled listings, days on market, price changes and sold prices from MARIS MLS records.
Most closed sales in the last 12 months around this address, listing side and buyer side, plus this listing agent's record.
Estimate your monthly payment. Adjust the sliders below.
Prefilled with the national 30 year fixed average, 7.28% as of Nov 19, 2026 (Freddie Mac). Your rate will differ. Estimate only. Not a loan offer. Consult a lender for an accurate quote, including HOA fees, PMI, and current rates.