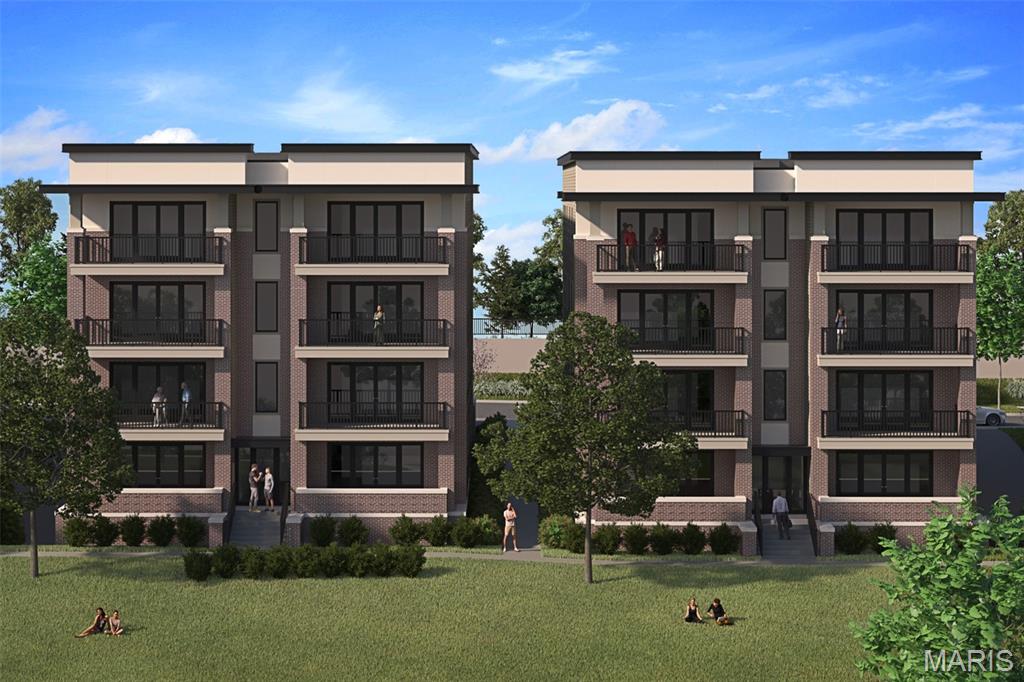
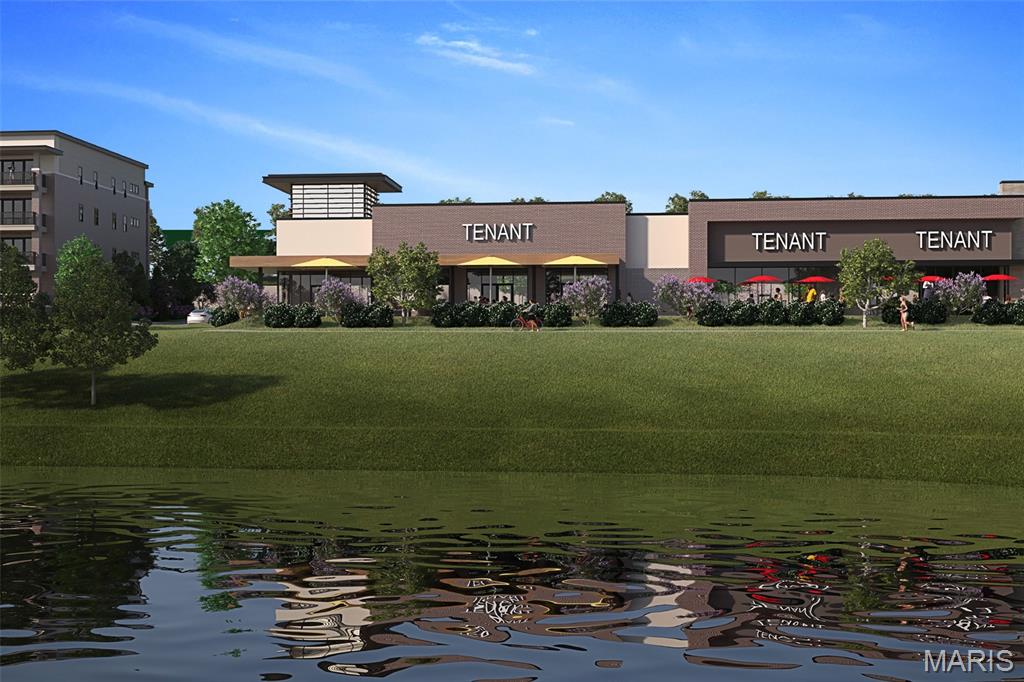
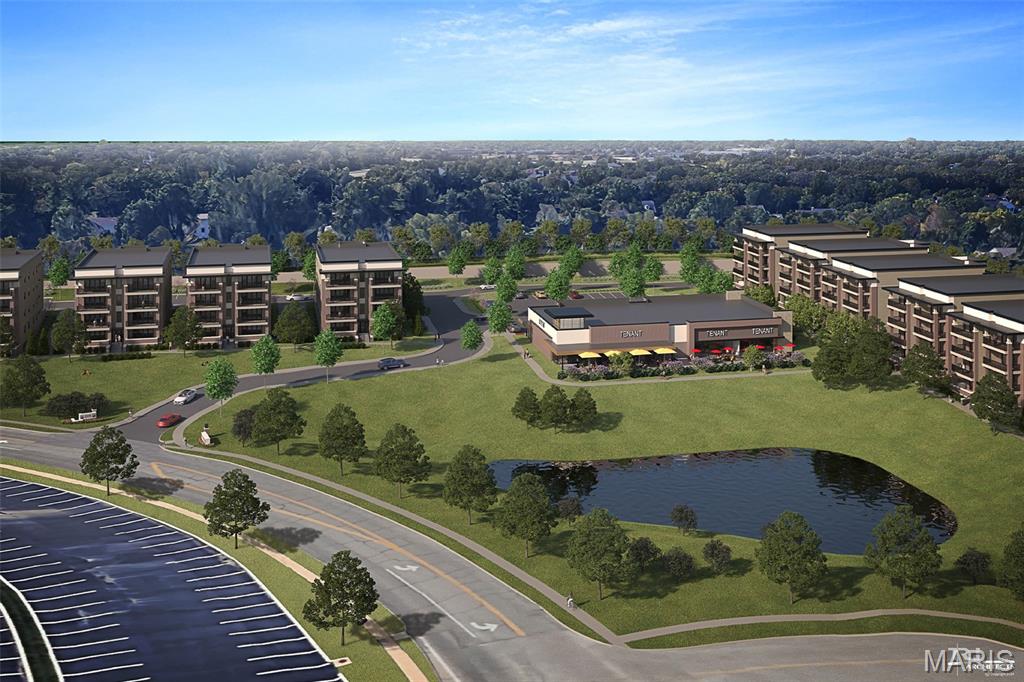
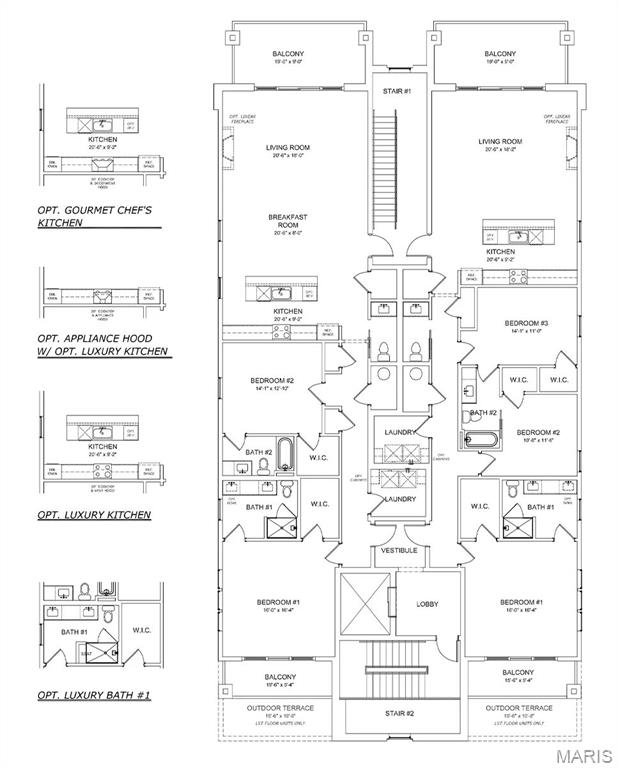
New Town & Country upscale condominium floorplan by McBride Homes featuring 2BR, 2.5BA will be ready spring 2027 at Hwy 141 and 40! 1st floor unit with black sliding glass doors and ceiling fans in the living room and primary bedroom, plus transom windows in the primary. Open concept living with expansive ceilings & wood laminate flooring throughout entire unit. Kitchen with level 6 Winstead cream cabinets with bronzed gold hardware, quartz counters & backsplash, GE stainless steel appliances, 36” gas cooktop, single wall oven, microwave & island w/breakfast bar. Primary bedroom walkin closet, ceiling fan, private bath and walkin shower. Second bedroom w/ceiling fan, walkin closet & private bath. Extras include laundry rm, half bathroom, storage closets, and bronzed gold fixtures. Each building is elevator-accessible w/secured lobbies, underground parking, & only two residences per floor. Renderings shown.

2 Beds

3 Baths

0 sq.ft

$0 per sq.ft

Mid-Rise 3or4 Story
$ 887,740
Active
0
26002092
2
3
Woods Mill Crossing 10113
Town and Country
Parkway C-2
St Louis
Residential
Mid-Rise 3or4 Story
Residential
Last 6 closed homes in this zip.
| Address | Bd/Ba | SqFt | List | Sold | Closed |
|---|---|---|---|---|---|
| 14833 Brook Hill Drive, Chesterfield, MO 63017 | 6/5 | 3,922 | $1,300,000 | $1,300,000 100% of ask |
Aug 21, 2026 |
| 2169 Silverwood Lane, Chesterfield, MO 63017 | 4/2 | 1,834 | $514,900 | $550,000 106.8% of ask |
Aug 21, 2026 |
| 15 Summerhill Lane, Town and Country, MO 63017 | 4/6 | 2,446 | $1,450,000 | $1,450,000 100% of ask |
Aug 19, 2026 |
| 14520 Bantry Lane, Chesterfield, MO 63017 | 3/3 | 1,620 | $275,000 | $275,000 100% of ask |
Aug 18, 2026 |
| 346 Stablestone Drive, Chesterfield, MO 63017 | 4/3 | 2,822 | $645,000 | $670,000 103.9% of ask |
Aug 18, 2026 |
| 1743 Blue Oak Drive, Chesterfield, MO 63017 | 2/4 | 1,350 | $349,900 | $357,000 102% of ask |
Aug 18, 2026 |
Estimate your monthly payment. Adjust the sliders below.
Estimate only. Not a loan offer. Consult a lender for an accurate quote, including HOA fees, PMI, and current rates.
Living Room
21x18
Breakfast Room
21x8
Kitchen
21x9
Primary Bedroom
17x16
Bedroom
14x13
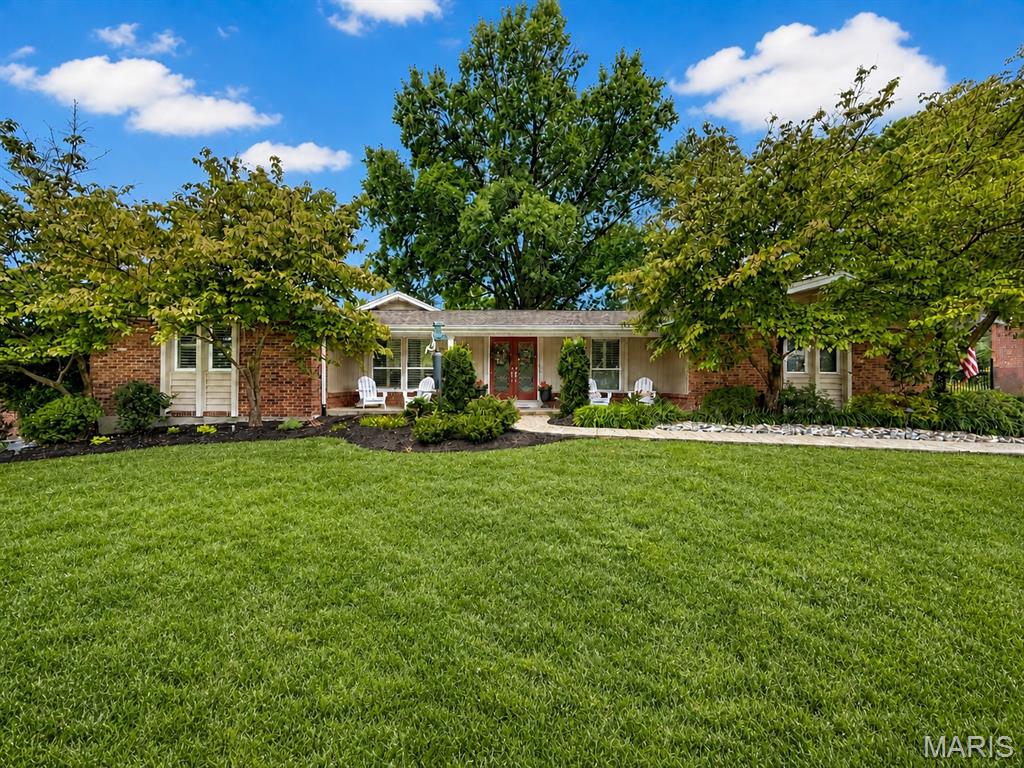
Beautifully renovated ranch situated on a large, level lot in sought-after Green Trails! Rich walnut hardwood floors flow throughout the main level and lead into a spacious open floor plan featuring a private home office, impressive great room with skylight, custom built-ins, and gas fireplace, plus a beautifully appointed kitchen with natural cherry cabinetry and built-in planning desk with glass-front doors. The expansive primary suite addition offers a sitting area, custom his-and-hers walk-in closets, and a luxurious bath with heated floors, walk-in shower, and soaking tub. Three additional bedrooms, two full baths, and convenient main-level laundry complete the first floor. The finished lower level provides even more living space with a massive recreation room, fifth bedroom, full bath, hickory wet bar, abundant storage, and second laundry area. The exterior is fully maintenance-free, featuring four-sided brick construction with aluminum siding on all eaves and soffits. Additional features include a whole house water filtration system, plantation shutters throughout, newer roof with LeafGuard gutters, tankless water heater, high-efficiency furnace, professional landscaping, outdoor lighting, and much more! Conveniently located near schools, restaurants and shops with easy access to major roadways. Schedule your showing today!
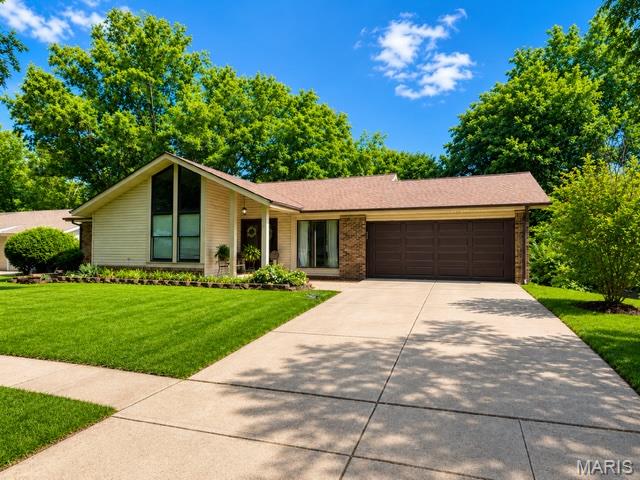
Professional Photos Coming Aug 27th --- Welcome to 15250 Kingsman Circle, a beautifully updated Chesterfield home offering a great combination of comfortable living, thoughtful improvements, and fantastic indoor and outdoor spaces. Situated in a desirable neighborhood, this home has been extensively updated over the past four years, making it truly move-in ready. The main level offers a welcoming floor plan with spacious living areas, a comfortable kitchen, and an inviting dining space featuring a custom built-in bar added in 2026. The bathrooms were renovated in 2022, and a hall closet/mudroom was added to provide additional everyday storage and functionality. Recent improvements include a new front door, garage door and HVAC system, all completed in 2025. The finished lower level was renovated in 2025 and now includes an additional bonus room, providing flexible space for guests, a home office, recreation area, or additional living space. Outside, the backyard is designed for entertaining and relaxation with a pool featuring a new liner in 2025 and a new pool pump added in 2026. An outdoor TV was installed and wired in 2025, creating the perfect setting for watching games, movies, or enjoying summer evenings with family and friends. 15250 Kingsman Circle offers the perfect opportunity to enjoy a beautifully maintained home without the hassle of taking on a long list of projects. Conveniently located in Chesterfield with easy access to shopping, dining, parks, major highways, and Parkway schools, this is a home that offers both comfort and convenience in a fantastic setting.
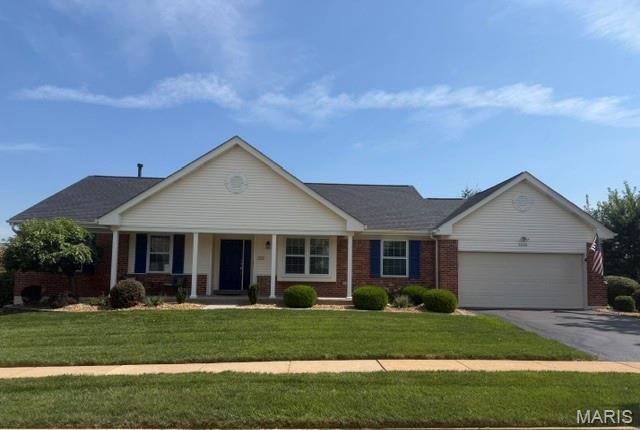
YOU ARE HOME in this beautifully maintained three-bedroom, two-bath home in a sought-after Chesterfield neighborhood. The spacious kitchen and cheerful breakfast room are perfect for busy mornings, homework at the table and casual family meals, while the formal dining room provides a wonderful setting for holidays, family dinners and special get-togethers. Outside, the fenced backyard feels peaceful and private, with plenty of room for children and pets to play. A lovely patio offers the perfect spot for summer barbecues, morning coffee or relaxing at the end of the day. Set on a beautifully landscaped corner lot, this home features impeccable curb appeal and a NEW (2026) roof. The expansive lower level is ready to be finished as a family room, playroom, home office or gym. With easy access to highways, shopping, restaurants, parks and everything Chesterfield has to offer, this is a wonderful opportunity to put down roots in a neighborhood you’ll love calling home.