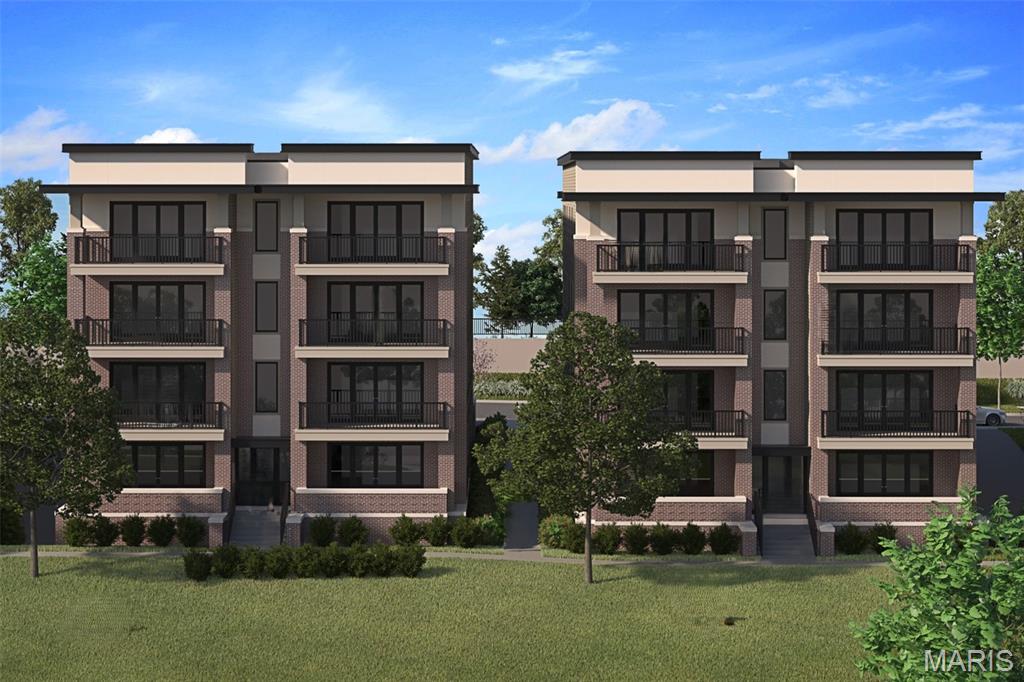
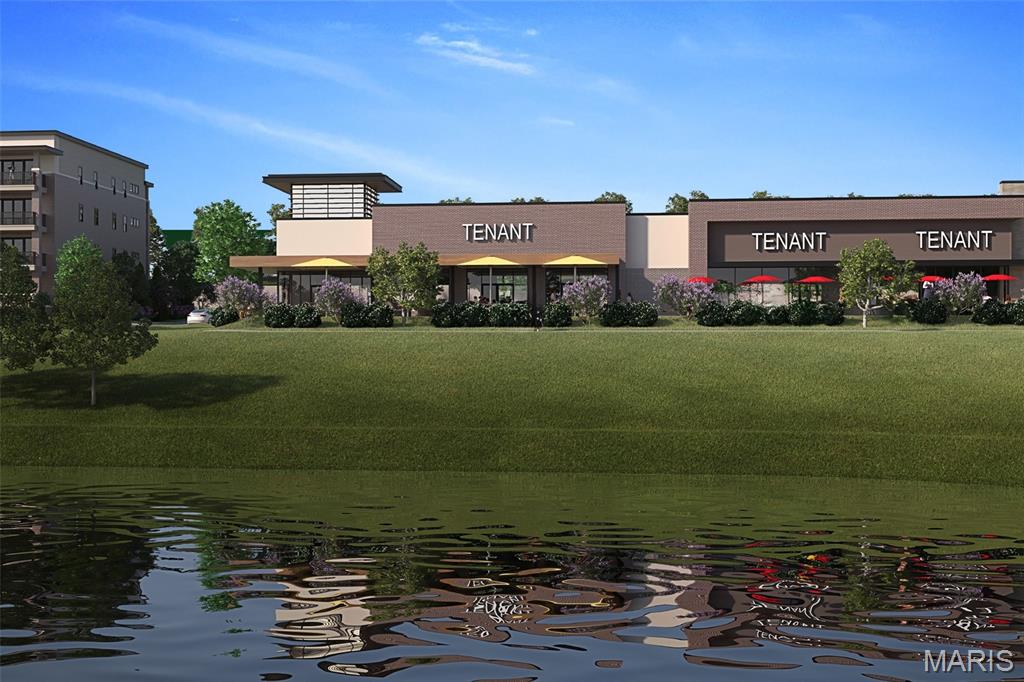
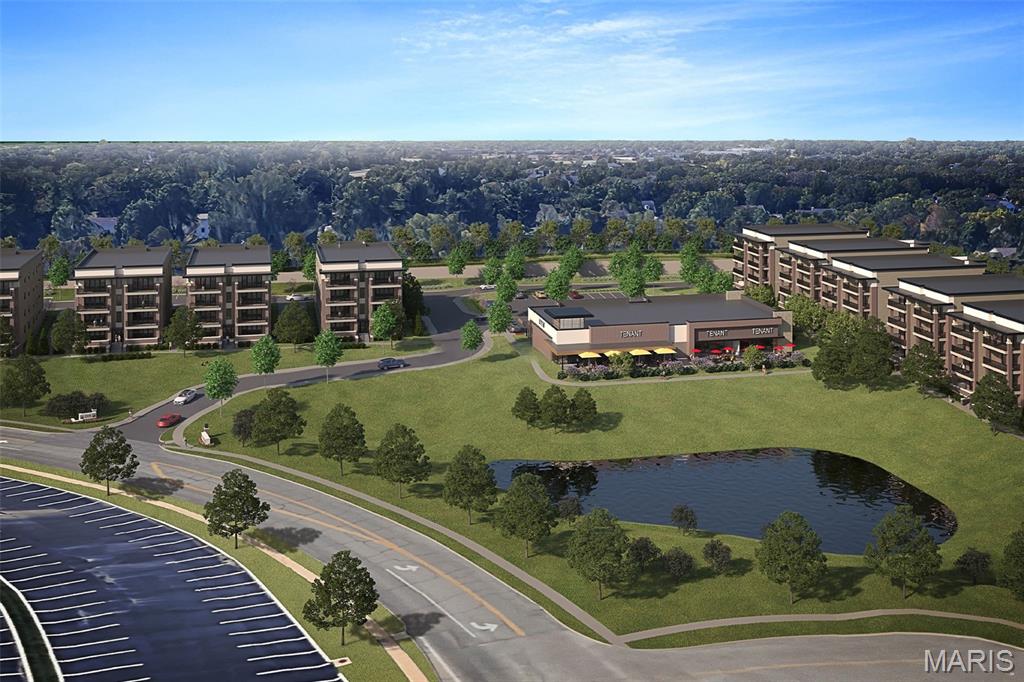
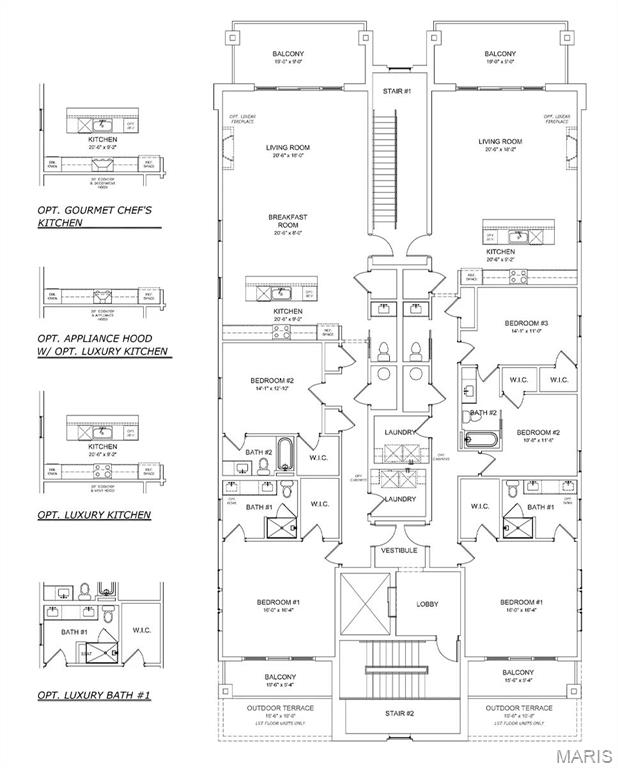
New Town & Country upscale condominium floorplan by McBride Homes featuring 2BR, 2.5BA will be ready spring 2027 at Hwy 141 and 40 with 1800 sq ft of living space! 3rd?floor unit with black sliding glass doors and ceiling fans in the living room and primary bedroom, plus transom windows in the primary. Open concept living with expansive ceilings & wood laminate flooring throughout entire unit.?Luxury kitchen with level 8 Leeton Morel light brown cabinets, quartz counters & backsplash, 30” electric cooktop with hood, double wall oven & waterfall island w/breakfast bar. Spacious living area with a linear fireplace. Primary bedroom walk-in closet, ceiling fan, private bath w/dual vanities, walk-in shower. Second bedroom w/ceiling fan prewire, walk-in closet & private bath. Extras include laundry rm, powder room, storage closets, and matte black fixtures. Each building is elevator-accessible w/secured lobbies, underground parking, & only two residences per floor.?Renderings shown.

2 Beds

3 Baths

1,800 sq.ft

$0 per sq.ft

Mid-Rise 3or4 Story
$ 874,765
Active
0
26002406
2
3
1,800
Woods-Mill-Crossing-30113
Town and Country
Parkway C-2
St Louis
Residential
Mid-Rise 3or4 Story
Residential
Last 6 closed homes in this zip.
| Address | Bd/Ba | SqFt | List | Sold | Closed |
|---|---|---|---|---|---|
| 15875 Kettington Road, Clarkson Valley, MO 63017 | 5/5 | 4,761 | $999,900 | $877,500 87.8% of ask |
Aug 24, 2026 |
| 14833 Brook Hill Drive, Chesterfield, MO 63017 | 6/5 | 3,922 | $1,300,000 | $1,300,000 100% of ask |
Aug 21, 2026 |
| 2169 Silverwood Lane, Chesterfield, MO 63017 | 4/2 | 1,834 | $514,900 | $550,000 106.8% of ask |
Aug 21, 2026 |
| 15 Summerhill Lane, Town and Country, MO 63017 | 4/6 | 2,446 | $1,450,000 | $1,450,000 100% of ask |
Aug 19, 2026 |
| 1512 Bedford Forge Court, 11, Chesterfield, MO 63017 | 1/2 | 1,292 | $222,500 | $215,000 96.6% of ask |
Aug 19, 2026 |
| 14520 Bantry Lane, Chesterfield, MO 63017 | 3/3 | 1,620 | $275,000 | $275,000 100% of ask |
Aug 18, 2026 |
Estimate your monthly payment. Adjust the sliders below.
Estimate only. Not a loan offer. Consult a lender for an accurate quote, including HOA fees, PMI, and current rates.
Living Room
21x18
Kitchen
21x9
Breakfast Room
21x8
Primary Bedroom
16x16
Bedroom 2
14x13
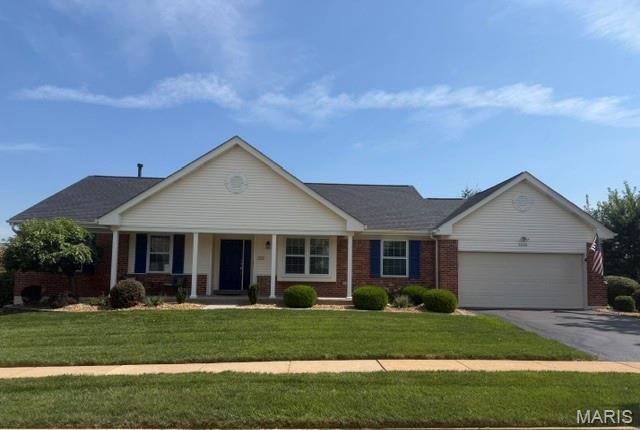
ADDITIONAL PICTURES COMING SOON!! YOU ARE HOME in this beautifully maintained, MOVE-IN READY, three-bedroom, two-bath home in a sought-after Chesterfield neighborhood. The spacious kitchen and cheerful breakfast room are perfect for busy mornings, homework at the table and casual family meals, while the formal dining room provides a wonderful setting for holidays, family dinners and special get-togethers. The generous primary bedroom suite offers a relaxing retreat with a soaking tub and separate shower, while two additional bedrooms provide comfortable space for family, guests or a home office. Outside, the fenced backyard feels peaceful and private, with plenty of room for children and pets to play. A lovely patio offers the perfect spot for summer barbecues, morning coffee or relaxing at the end of the day. Set on a beautifully landscaped corner lot, this home features impeccable curb appeal and a NEW (2026) roof. The expansive lower level includes a cedar closet and additional storage, with plenty of space ready to be finished as a family room, playroom, home office or gym. With easy access to highways, shopping, restaurants, parks and everything Chesterfield has to offer, this is a wonderful opportunity to put down roots in a neighborhood you’ll love calling home. Parkway Central Schools!
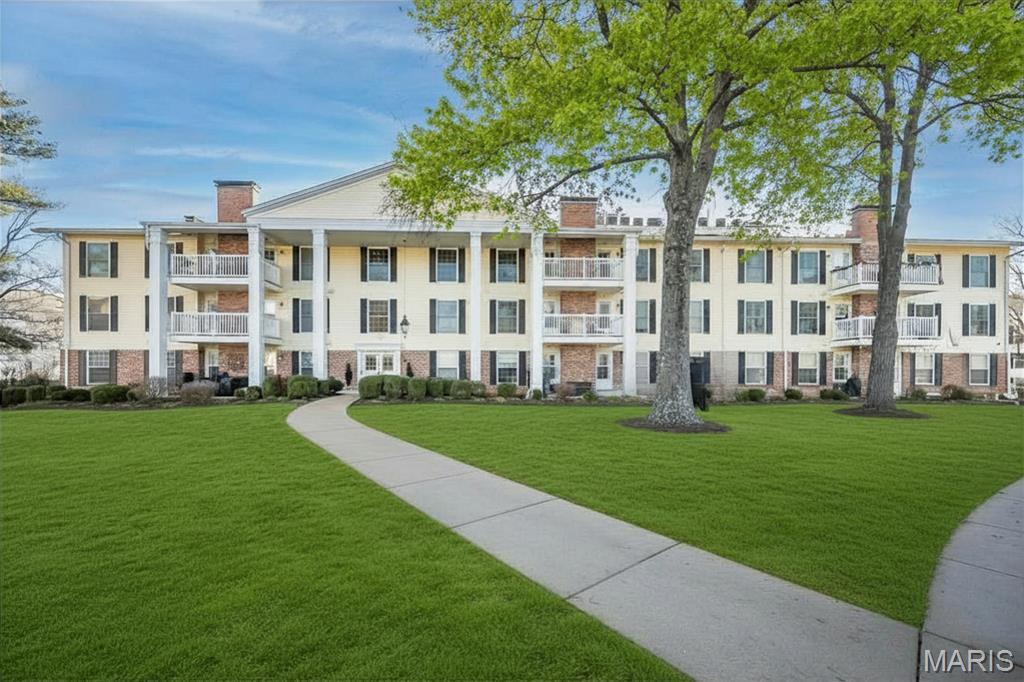
Everything about this home is special, and the community is simply beautiful! Exquisitely remodeled and thoughtfully designed, this spacious condo showcases upscale finishes and exceptional attention to detail throughout. Enter through beautiful wooden double doors into a slate foyer accented by crown molding, setting the tone for the refined interiors beyond. From the foyer, the home flows to the right into a stunning open-concept main living area, and to the left toward a private primary suite wing—offering an ideal balance of entertaining and retreat. The open-concept living space features a custom kitchen with contrasting wood cabinetry, double convection ovens, an oversized 5-burner glass cooktop, and an expansive island—perfect for gatherings. Thoughtful upgrades include USB-equipped outlets and distinctive, upscale hardware. The adjoining great room is anchored by a full masonry gas fireplace and opens to a composite deck with peaceful pond views. A well-appointed dining area completes this inviting space. Also on this side of the condo are a den, a laundry room with ample built-in storage, and two bedrooms, each featuring upgraded finishes and enhanced lighting fixtures, a jack and jill bath with separate tub and shower, tiled to the ceilings with convenient insets. The private primary suite wing offers exceptional versatility and comfort, including a game room, secondary living room with a wet bar, and a dedicated home office. The wet bar features glass shelving, a composite sink, icemaker, and granite countertops. The living room provides access to an additional composite deck and features a fireplace with a marble surround, with French doors leading to the primary suite and office on opposite sides. The spacious primary suite is a true retreat, highlighted by a chandelier, plantation shutters, an 11' deep walk-in closet with a custom Closet Company organizer, and a beautifully remodeled primary bath featuring a vessel bowl sink, adult height vanity and upscale finishes. Throughout the home, crown molding extends into the remodeled bathrooms, while all insulated windows are fitted with elegant plantation shutters. Recessed lighting throughout, rocker panels with dimmers for every lighting need. Dual HVAC systems and water heaters are new in 2025, as is the refrigerator. The building roof is new in December of 2025. There are 2 reserved parking spaces in the underground garage, #19 and #20, with easy elevator access. This renovated building has no curbs at the front parking area, and not one step to the elevator for exceptionally easy access. There is a beautiful lobby where residents gather, and the 3rd floor has a community reading room (or wine room, depending on your preference!) as well as a room for gatherings and parties. You can enjoy the pool in the summer and stroll the beautiful grounds around the community pond. Your pet is welcome in the Brandywine Community! And it's right around the corner from the dog park, Barnes and Noble, Dierbergs, Starbucks and more!! A rare opportunity to own a completely remodeled condo offering refined craftsmanship, custom details, and tranquil views—all designed for both comfort and style.
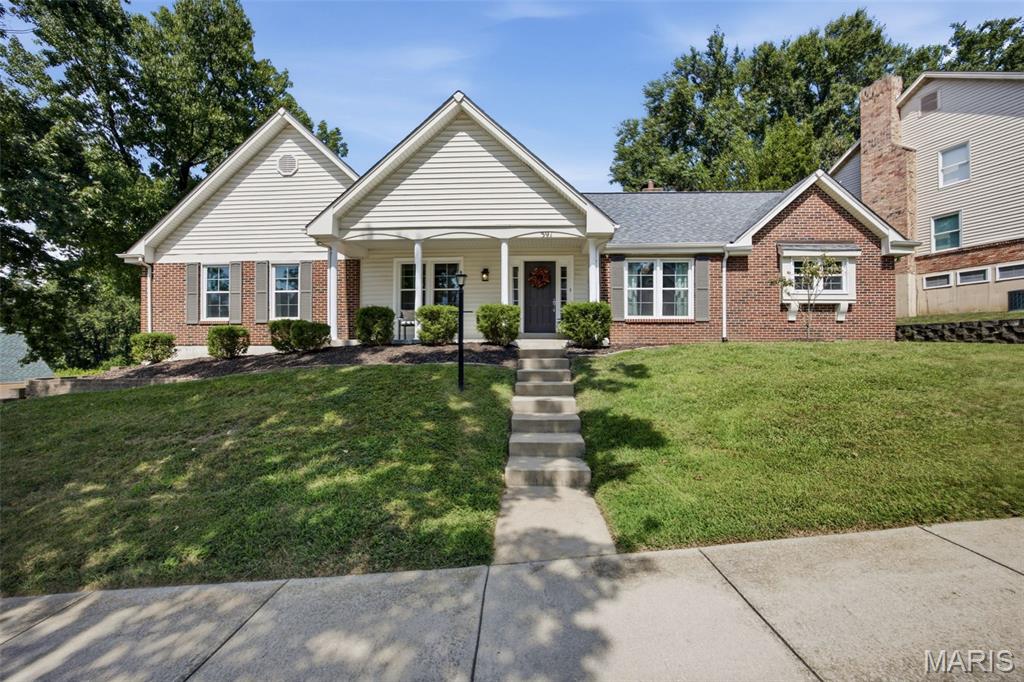
Some homes check the boxes. This one leaves an impression. From the inviting covered front porch to the soaring vaulted ceilings inside, every space feels open, comfortable, and ready to be enjoyed. White oak engineered flooring, updated lighting, and insulated windows carry throughout the main living areas. Just off the entry, a versatile bonus room makes an ideal home office, den, or could easily be enclosed as a fourth bedroom. A dedicated dining room is ready for everything from holiday dinners to everyday gatherings. The dramatic floor-to-ceiling brick see-through fireplace anchors both the vaulted living room and family room, creating one unforgettable living space. Just beyond, the oversized screened deck feels like an extension of the home—a place you'll look forward to enjoying from your first cup of coffee to peaceful evenings at the end of the day. The kitchen opens seamlessly to the living room and features granite countertops, stainless steel appliances, a breakfast bar, pantry, and tile backsplash. The spacious owner's suite offers room for a sitting area, while the ensuite bath features a soaking tub, separate shower, dual vanities, and a skylight. Two additional bedrooms, an updated hall bath, and main-floor laundry complete the main level. And if you've been searching for more garage space, you've found it! The six-car tandem garage is an opportunity that's rarely available, offering incredible flexibility for vehicles, storage, hobbies, or a workshop. An updated electrical panel (2026) is another welcome bonus, all within the desirable Parkway School District.