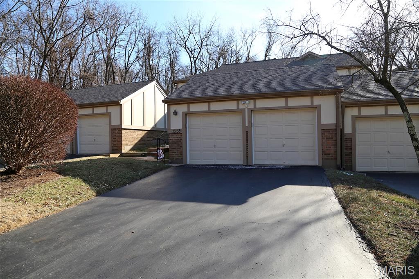
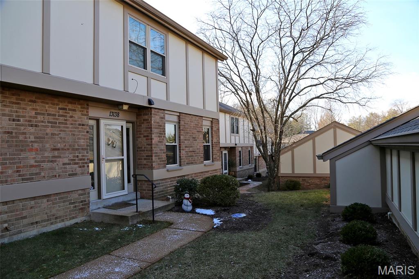
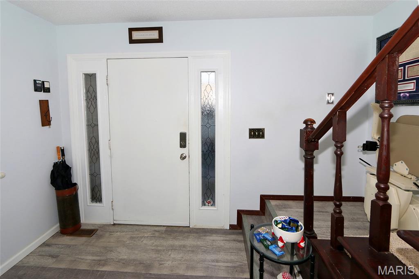
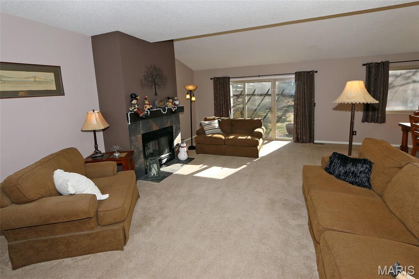
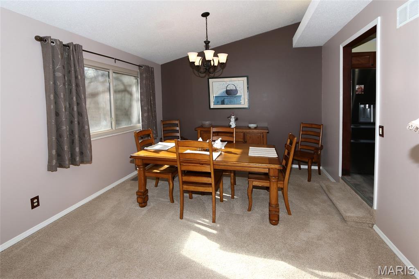
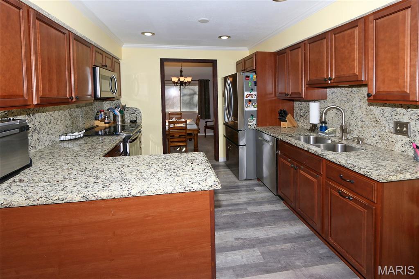
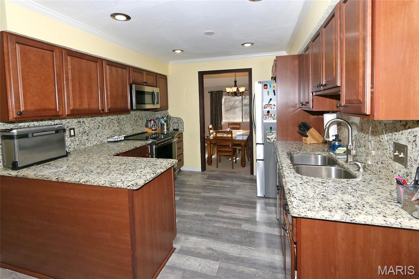
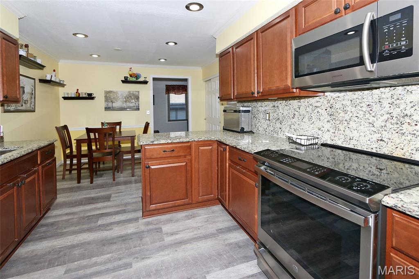
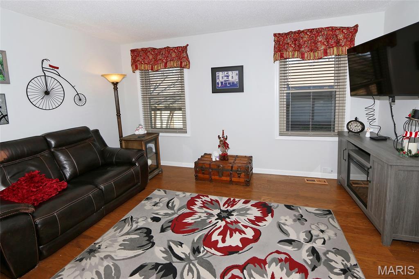
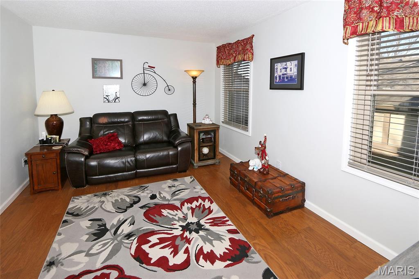
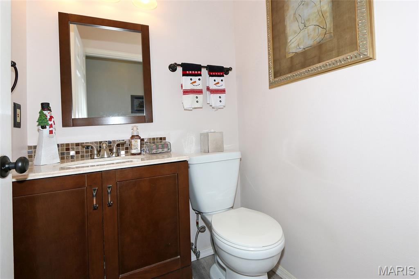
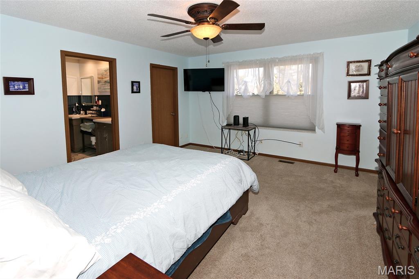
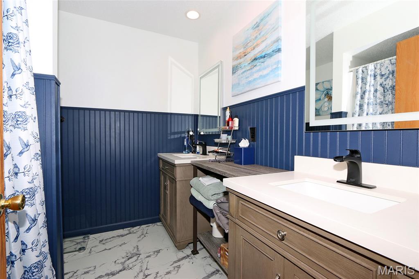
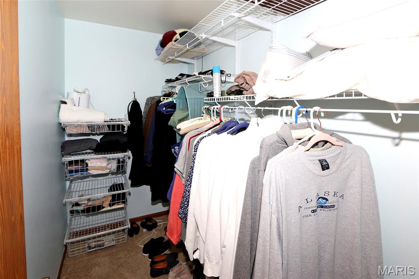
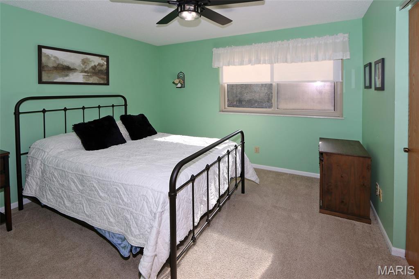
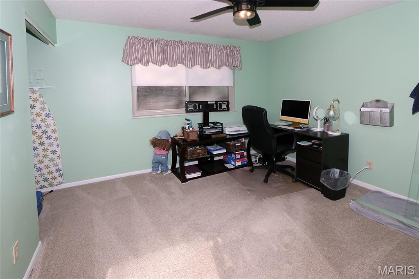
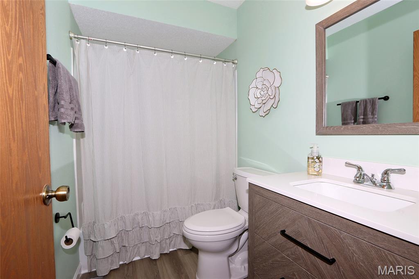
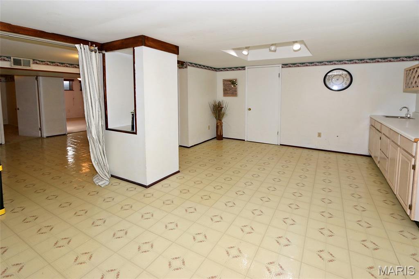
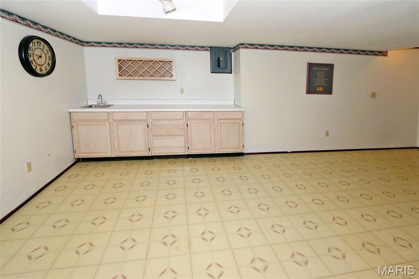
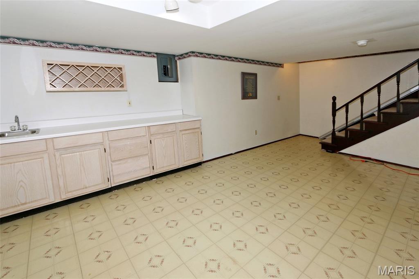
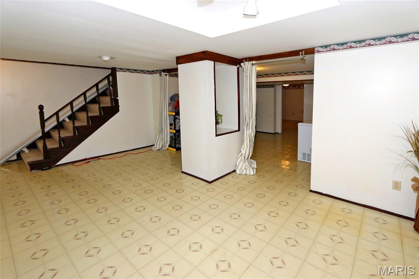
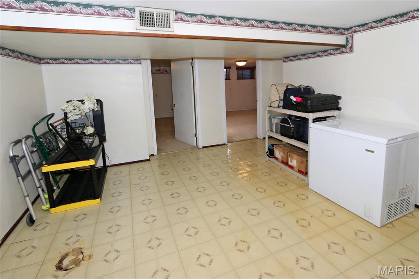
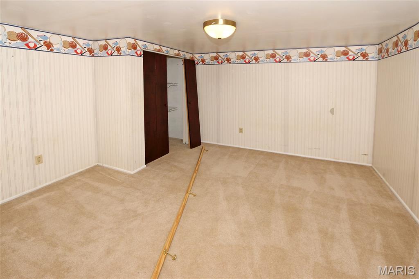
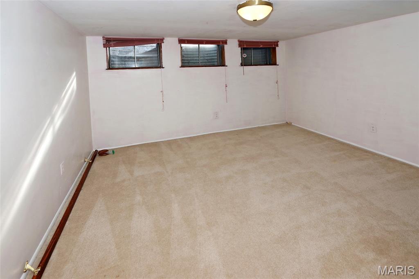
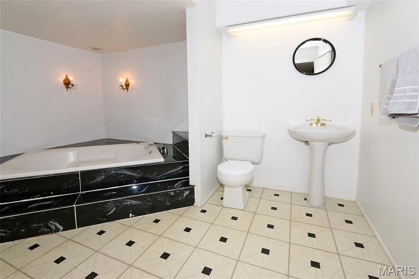
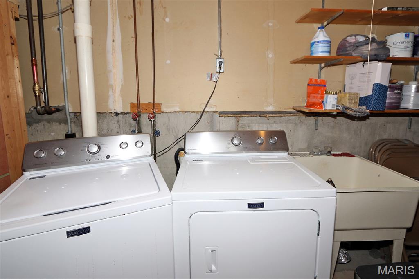
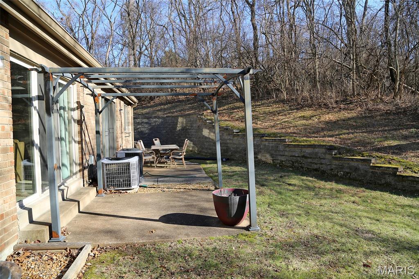
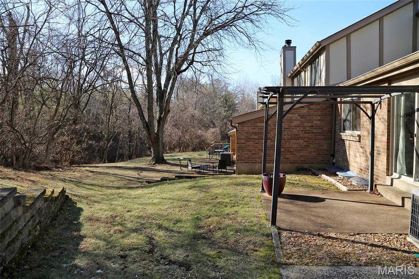
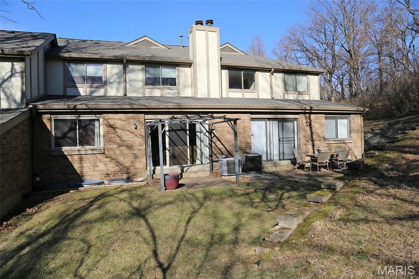
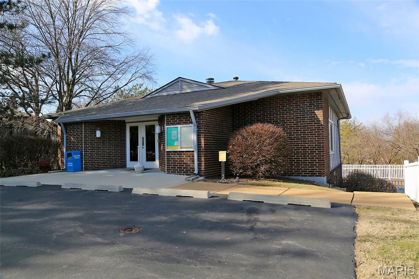
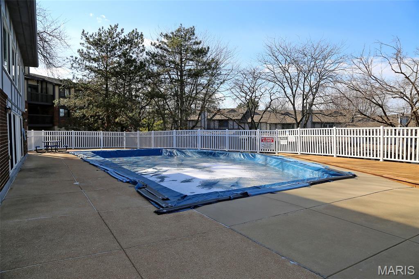
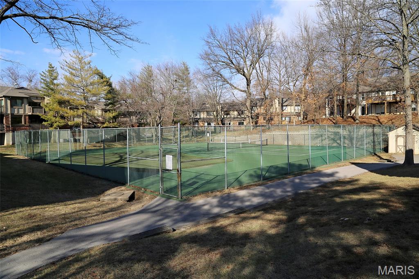
This one has it ALL! Over 2550 Sq feet of usable space! 3 levels. 3+ Bedrooms, 3.5 Bathrooms! Many long term updates! Very open floor plan. with so many features. Updates include Kitchen, Bathrooms, Basement and lots more! Modern floor plan with Vaulted Ceilings, Indirect Lighting, Planter Shelves, Can Lights and Thermal Windows. Kitchen Features Maple Cabinets , Granite Countertops , Granite Backsplash, Stainless Appliances, and generous eat in space! Luxury vinyl flooring! This is one super spacious and inviting floor plan that includes bonus main level room and lots of basement finish too! Lower Level has Huge Rec Room, TWO Bonus Rooms and a Luxury Bath with Jetted Tub; The patio is inviting and backs to common ground. Seller is purchasing HSA home protection plan for buyer for coverage 1 year after closing. (roof recently replaced, extra insulation blown in) (Amenities to complex include: clubhouse, swimming pool and refurbished pickle ball, tennis court and putting green) (pergola has been removed 6/1/2026)

3 Beds

4 Baths

1,776 sq.ft

$0 per sq.ft

Traditional
$ 265,900
Active
0
26003873
3
4
1,776
774
Royal Pines Condo Twelfth
Maryland Heights
Parkway C-2
St Louis
Residential
Traditional
Residential
$3,248
Last 6 closed homes in this zip.
| Address | Bd/Ba | SqFt | List | Sold | Closed |
|---|---|---|---|---|---|
| 1417 Sunview Drive, Unincorporated, MO 63146 | 5/3 | 2,377 | $459,000 | $435,000 94.8% of ask |
Aug 6, 2026 |
| 970 N Spoede Road, 26, Creve Coeur, MO 63146 | 3/2 | 1,686 | $314,900 | $310,000 98.4% of ask |
Aug 6, 2026 |
| 11709 Casa Grande Drive, E, Unincorporated, MO 63146 | 2/1 | 870 | $110,000 | $98,000 89.1% of ask |
Aug 6, 2026 |
| 1932 Maryland Oaks Circle, Maryland Heights, MO 63146 | 5/4 | 2,203 | $562,500 | $577,500 102.7% of ask |
Aug 5, 2026 |
| 1010 Thoreau Court, 302, Creve Coeur, MO 63146 | 2/2 | 1,352 | $2,000 | $2,000 100% of ask |
Aug 4, 2026 |
| 15 Bal Harbour Drive, Unincorporated, MO 63146 | 3/3 | 1,444 | $365,000 | $365,000 100% of ask |
Aug 4, 2026 |
Estimate your monthly payment. Adjust the sliders below.
Estimate only. Not a loan offer. Consult a lender for an accurate quote, including HOA fees, PMI, and current rates.
Great Room
20x14
Dining Room
19x12
Kitchen
10x9
Den
13x10
Breakfast Room
10x8
Primary Bedroom
12x11
Bedroom 2
11x11
Bedroom 3
11x11
Family Room
23x17
Exercise Room
13x13
Office
12x12
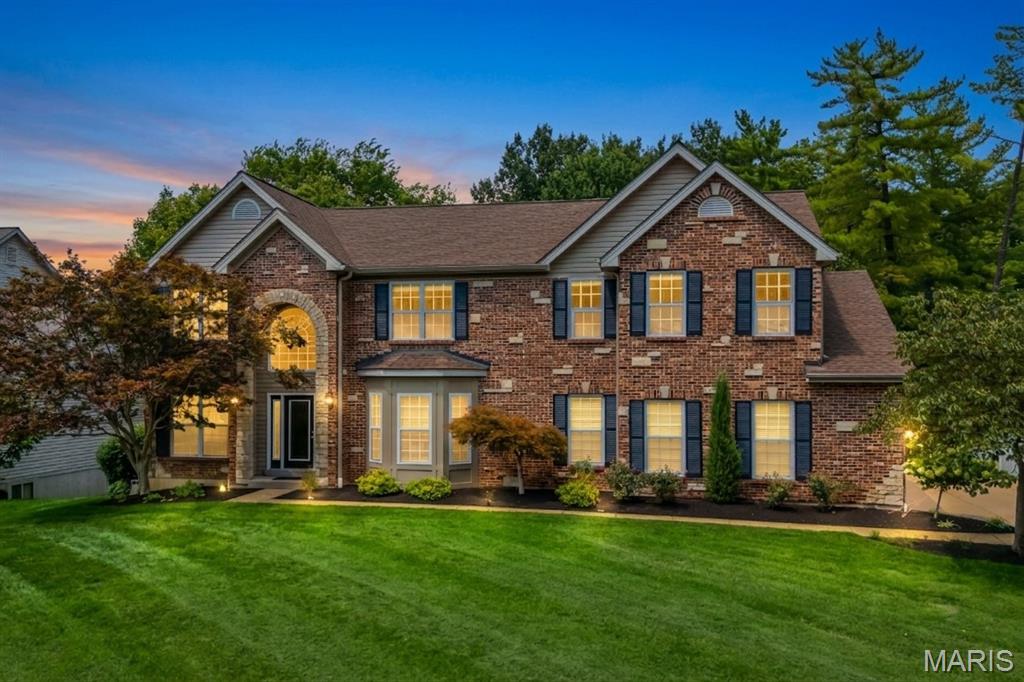
Coming soon in the Ladue School District, this impressive 5-bedroom, 4.5-bath residence combines 4,783 square feet of finished living space with a .46-acre lot and side-entry 3-car garage. The 1,210-square-foot finished walkout lower level features a fifth bedroom with egress, full bathroom, expansive recreation space, and direct outdoor access. A dramatic two-story foyer introduces Brazilian cherry hardwood floors, extensive custom millwork, and three fireplaces. The gourmet kitchen features custom cabinetry, granite countertops, and premium appliances, including a new high-end range. The spacious primary suite offers a sitting room, walk-in closet, and fireplace. Outside, a two-tier patio, koi pond, bridge, and waterfall create a distinctive setting for relaxing and entertaining. Recent improvements include new hardwood floors throughout all four upper-level bedrooms, two new furnaces, freshly painted crown molding, and new tile flooring in the lower level. The roof and air conditioners are approximately five years old, and both water heaters are approximately two years old. An exceptional combination of space, quality, recent improvements, and Ladue Schools.
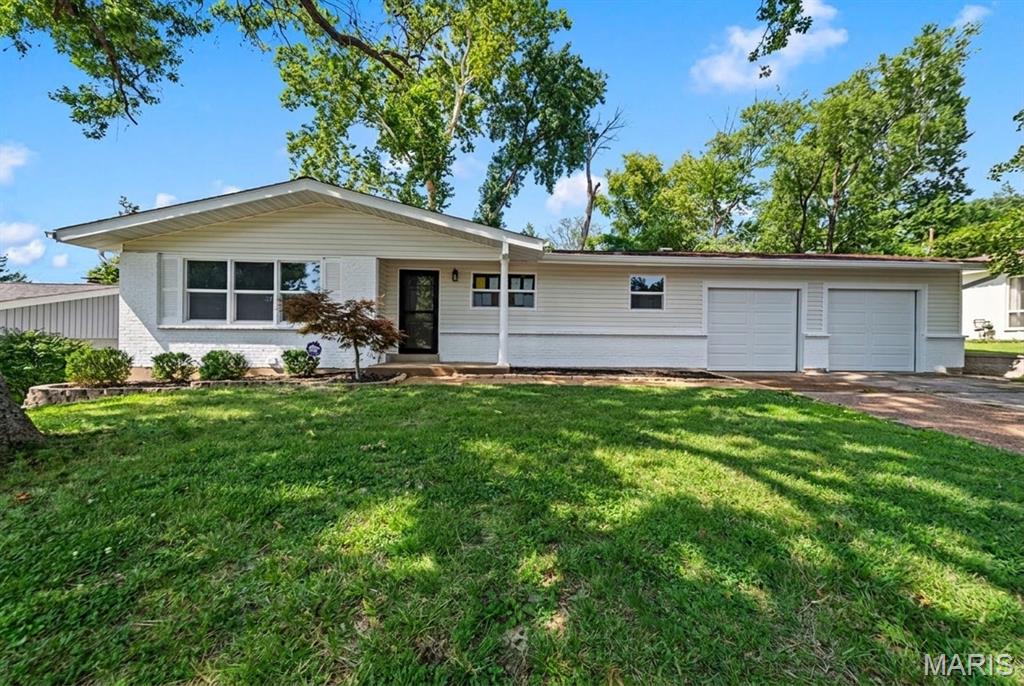
There is a distinct sense of ease that comes with a home where every detail has been thoughtfully considered. This classic ranch has been completely reimagined, blending its original character with the kind of modern updates that make daily life feel effortless. From the freshly painted brick exterior and welcoming front porch to the newly installed front door, the approach sets a tone of quiet quality that carries through the entire house. Inside, the living spaces are anchored by a warm, inviting fireplace featuring a custom new mantle, creating a natural gathering point for quiet evenings. The kitchen serves as the active center of the house, outfitted with crisp quartz countertops and a full suite of new appliances—a cook's kitchen, and an entertainer's dream. Crown molding and fresh trim frame the rooms, while a sliding glass door pulls in natural light and offers an easy transition out to the concrete patio, perfect for weekend cookouts or slow mornings overlooking the deep backyard. With four bedrooms, there is plenty of room for a growing household or dedicated work-from-home spaces. The bathrooms have been entirely reworked with new vanities, modern fixtures, and custom tile work, including a beautifully finished master shower. Downstairs, the newly finished lower level expands the home's footprint significantly. Complete with fresh flooring, a dedicated bedroom, and a full bathroom, this flexible space easily shifts from a lively game room to a private retreat for overnight guests.
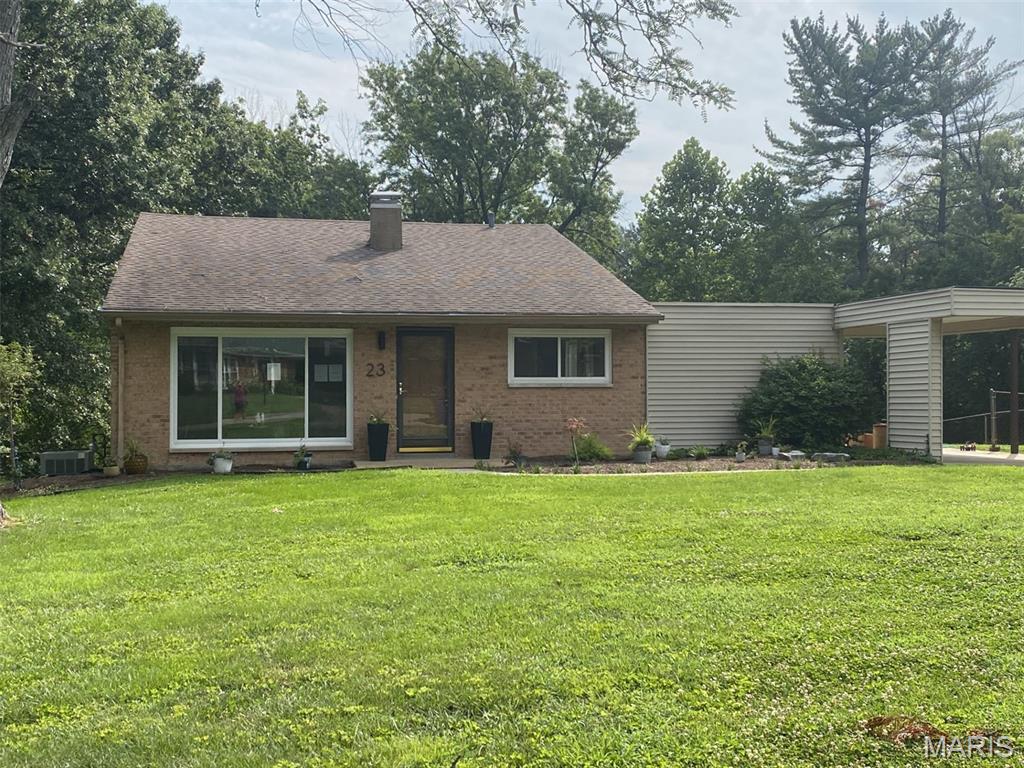
COMING SOON ON AUGUST 11 Welcome Home to this newly Renovated Multilevel Brick home on .5 Acres. Entering you will find pristine hardwood floors, Living Room with Vaulted Ceiling, & Dining Room. Kitchen boasts all new kitchen cabinets, Quartz countertops, stove, dishwasher & LVT flooring. Go up a few steps to the 3 bedrooms and updated bath. Go down a few steps to Walk-out Family room complete with second full bath, laundry room, and bonus room (can serve as playroom, office, or whatever). Walk-out opens to picturesque, level & expansive yard. Located on a private street in the sought-after Parkway Schools the location is convenient to just about everywhere. Agent is related to Seller. Don’t wait-Call today!