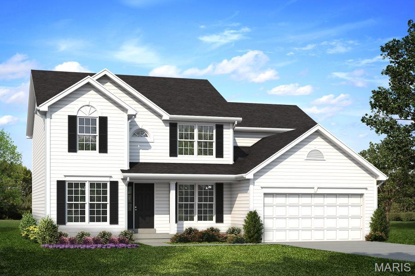
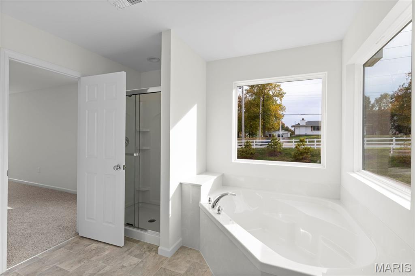
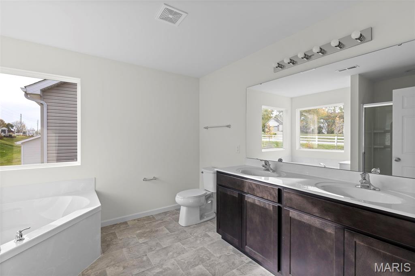
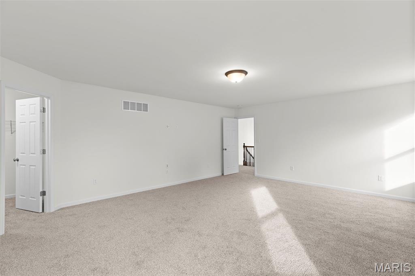
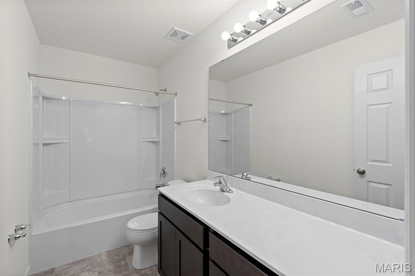
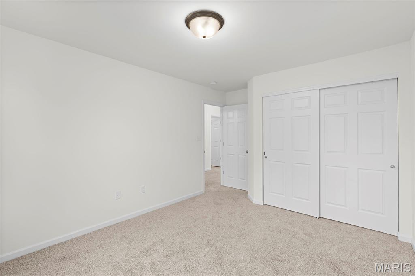
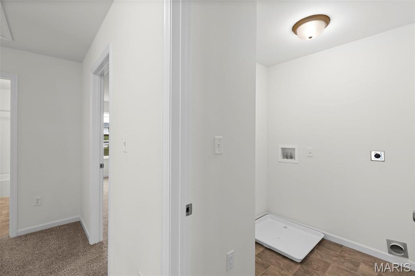
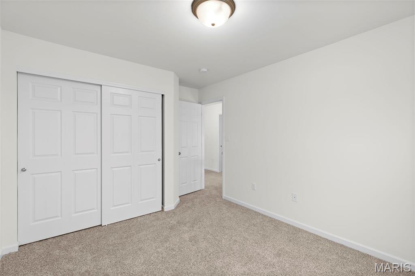
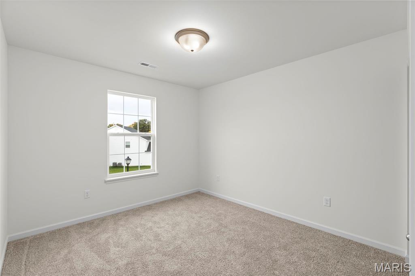
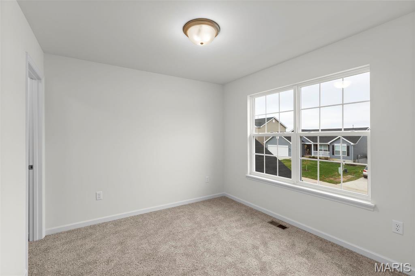
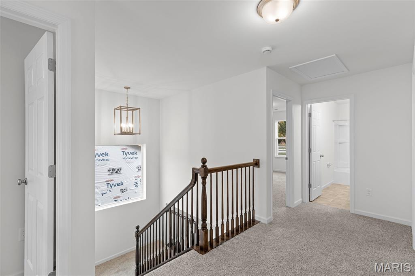
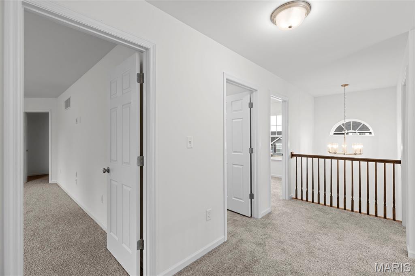
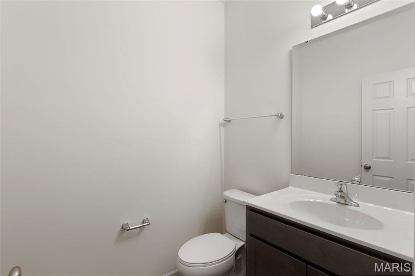
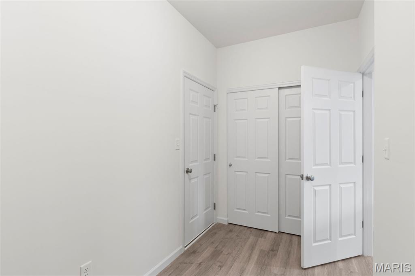
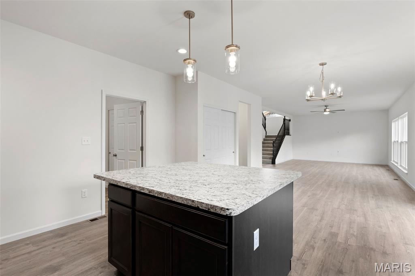
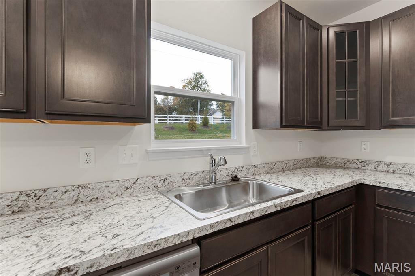
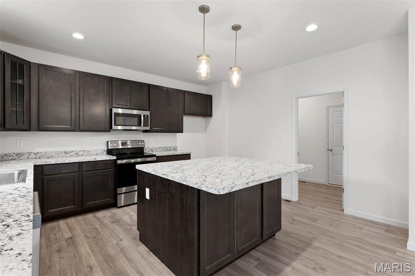
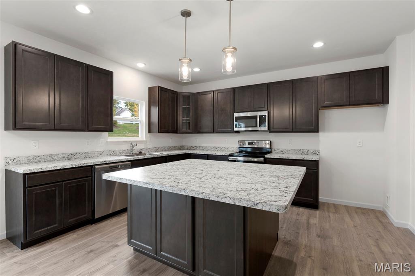
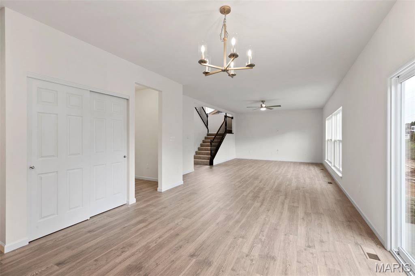
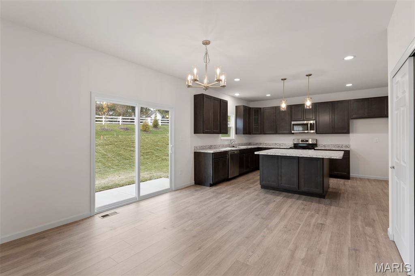
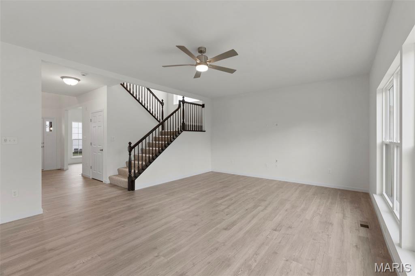
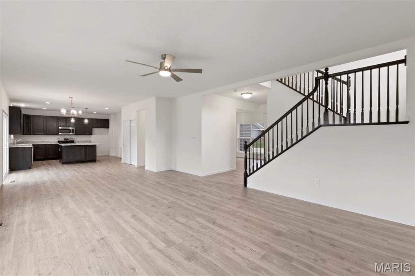
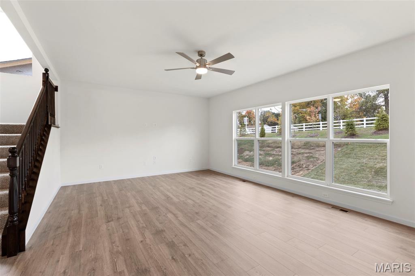
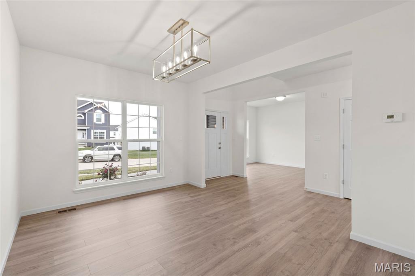
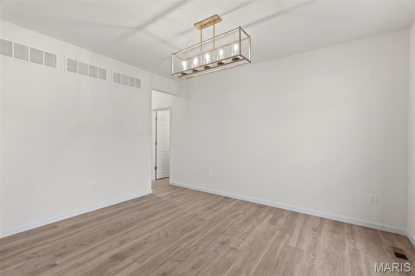
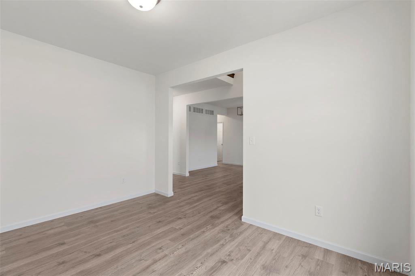
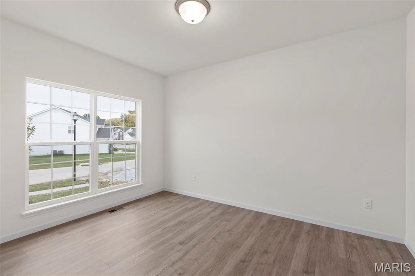
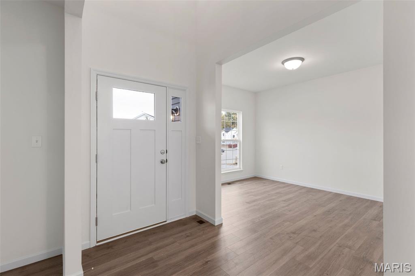
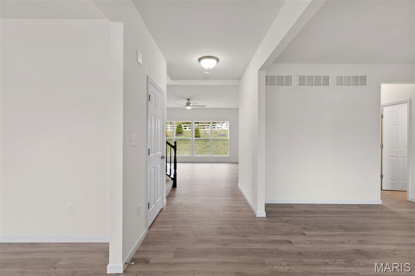
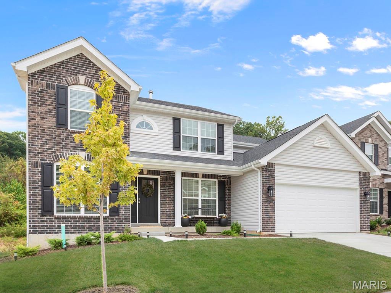
New McBride Homes’ Sequoia 2 story 4BR 2.5BA, is ready now! Walkout homesite! Step into the 2-story foyer flanked by formal living & dining rooms. Large family room w/a window wall & ceiling fan. The bright breakfast area w/pantry & sliding glass door to the backyard. Luxury kitchen features quartz countertops, 42” Benton Umber cabinets, center island w/breakfast bar, & stainless steel GE appliances. Main floor w/powder room, laundry room, 9’ ceilings, 6’ windows, & wood laminate flooring throughout. Upstairs primary suite w/massive walkin closet & private bath w/walkin shower, corner tub w/large windows & double vanity, plus 3 extra bedrooms & hall bath. Dual zone HVAC, 2 panel interior doors, matte black fixtures, LL ¾ bath roughin & more! Elm Crossing is a secluded, peaceful community w/33 homesites on a private cul-de-sac minutes from New Town and top schools. Enjoy peace of mind with McBride Homes’ 10 yr builders warranty & incredible customer service. Similar photos shown.

4 Beds

3 Baths

2,784 sq.ft

$0 per sq.ft

Traditional
$ 524,900
Active
0
26004221
4
3
2,784
Elm Crossing 27
St Charles
St. Charles R-VI
St Charles
Residential
Traditional
Residential
Last 6 closed homes in this zip.
| Address | Bd/Ba | SqFt | List | Sold | Closed |
|---|---|---|---|---|---|
| 96 Susan Drive, St Charles, MO 63301 | 3/2 | 1,148 | $315,000 | $315,000 100% of ask |
Aug 7, 2026 |
| 1001 Kilderkin Way, St Charles, MO 63301 | 3/3 | 2,500 | $499,900 | $500,000 100% of ask |
Aug 7, 2026 |
| 3010 Elm Street, St Charles, MO 63301 | 4/4 | 2,546 | $850,000 | $825,000 97.1% of ask |
Aug 7, 2026 |
| 220 Charlestowne Place Drive, St Charles, MO 63301 | 3/2 | 1,276 | $349,900 | $345,000 98.6% of ask |
Aug 6, 2026 |
| 125 Eau Claire Drive, St Charles, MO 63301 | 3/2 | 1,743 | $525,000 | $515,000 98.1% of ask |
Aug 6, 2026 |
| 2600 Park Avenue, St Charles, MO 63301 | 4/3 | 2,170 | $379,000 | $379,000 100% of ask |
Aug 5, 2026 |
Estimate your monthly payment. Adjust the sliders below.
Estimate only. Not a loan offer. Consult a lender for an accurate quote, including HOA fees, PMI, and current rates.
Kitchen
12x15
Breakfast Room
11x13
Dining Room
11x14
Living Room
10x14
Primary Bedroom
17x16
Bedroom 2
11x13
Bedroom 3
10x11
Bedroom 4
11x13
Family Room
21x15
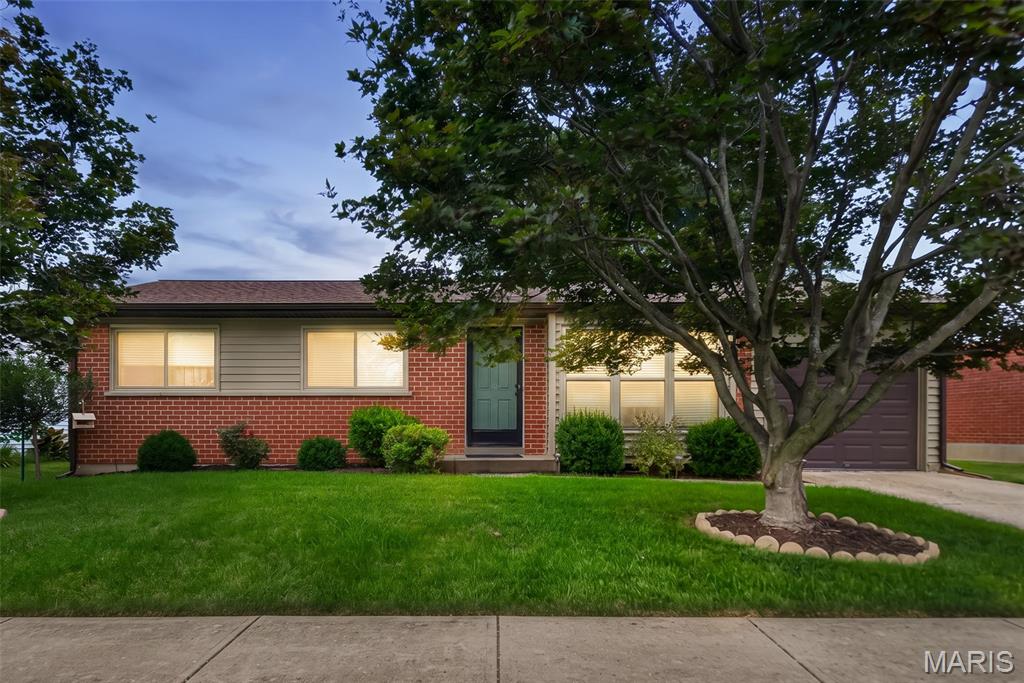
Welcome home to 3210 Catesby Lane! This well-cared-for, move-in ready 3-bedroom, 1-bath home offers comfort, charm, and a fabulous location! Beautiful hardwood floors and neutral paint throughout create a bright and welcoming feel. The eat-in kitchen features stainless steel appliances, including a new gas range, with plenty of space to enjoy everyday meals. The basement offers tons of potential and could easily be finished to create additional living space, a rec room, home office, or whatever best fits your needs—all while still leaving plenty of room for laundry and storage. Step outside to the covered patio overlooking the level, fully fenced backyard, perfect for relaxing, entertaining, or enjoying the outdoors. An attached one-car garage with exterior access adds even more convenience. Roof replaced in 2020, new siding/gutters in 2022 & gutter guards installed 2023/2024. Located close to major highway access, shopping, restaurants, and everyday amenities, 3210 Catesby Lane is ready for its next owner to move right in and make it HOME! Don't miss this one
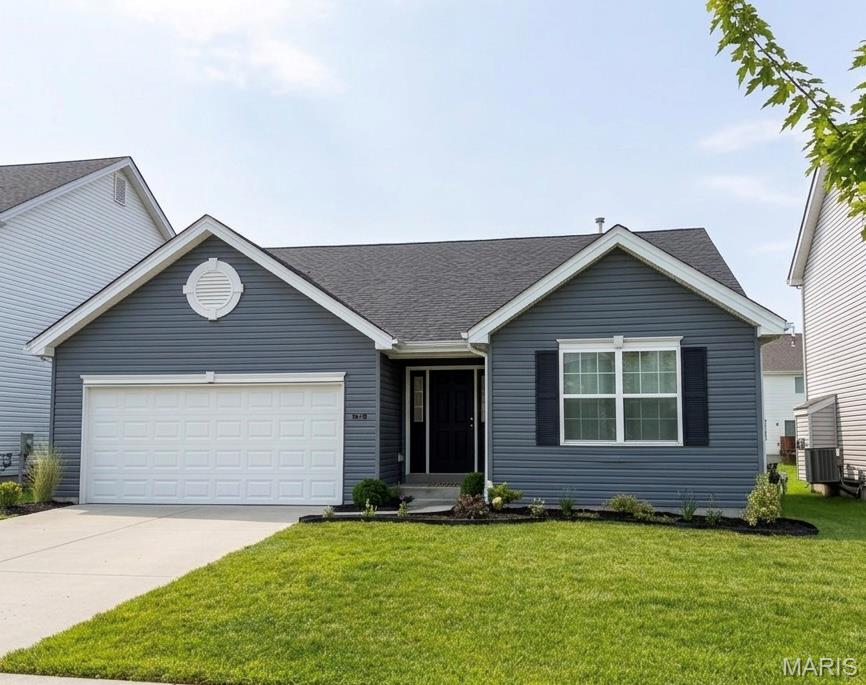
Welcome home to this beautifully maintained, modern home built in 2022, offering stylish finishes and room to grow in one of St. Charles' most desirable and rapidly growing areas. Conveniently located with quick access to major highways, this home combines everyday convenience with contemporary living. Step inside to discover luxury vinyl plank flooring throughout most of the main level, soaring vaulted ceilings, fresh paint, updated lighting, and an open-concept layout designed for today's lifestyle. The spacious kitchen is the heart of the home, featuring gorgeous quartz countertops, a stylish tile backsplash, abundant cabinetry, an oversized walk-in pantry with additional storage, and a built-in desk area that's perfect for working from home, homework, or organizing daily life. The private primary suite offers a generous walk-in closet, and a comfortable retreat at the end of the day. Outside, enjoy a large, level backyard complete with a wrought iron fence and patio—ideal for entertaining, relaxing, or letting kids and pets play. The unfinished lower level provides endless possibilities with an egress window and bathroom rough-in already in place, making future finishing projects even easier. Please note that the washer, dryer, and kitchen refrigerator are included! Don't miss this opportunity to own a nearly new home with modern finishes, thoughtful upgrades, and incredible potential in a thriving St. Charles location!
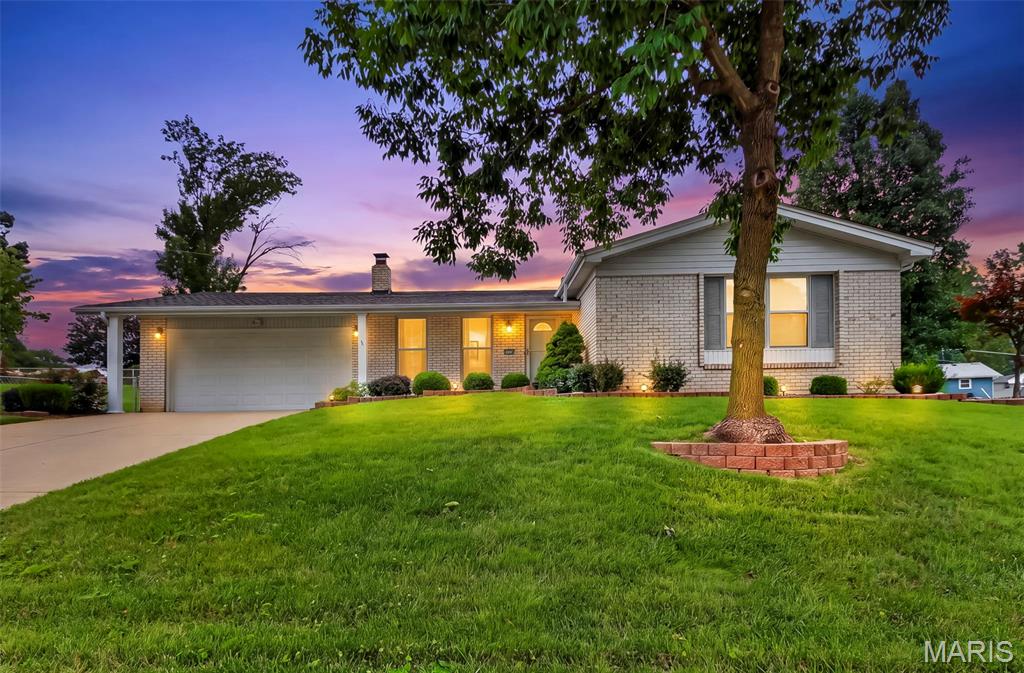
Welcome to 3020 Mockingbird Dr. in St. Charles! This inviting ranch-style home offers the convenience of main-level living with 3 bedrooms and 2 bathrooms. The functional floor plan provides comfortable spaces for everyday living, relaxing, and entertaining. Step outside to enjoy the patio, perfect for morning coffee, outdoor dining, or spending time with family and friends. The fenced backyard provides plenty of room to enjoy the outdoors while offering added privacy and flexibility for pets, play, gardening, or entertaining. With its desirable ranch design, generous bedroom and bath count, and enjoyable outdoor space, this home offers a wonderful combination of comfort and functionality. Come see everything 3020 Mockingbird Dr. has to offer!