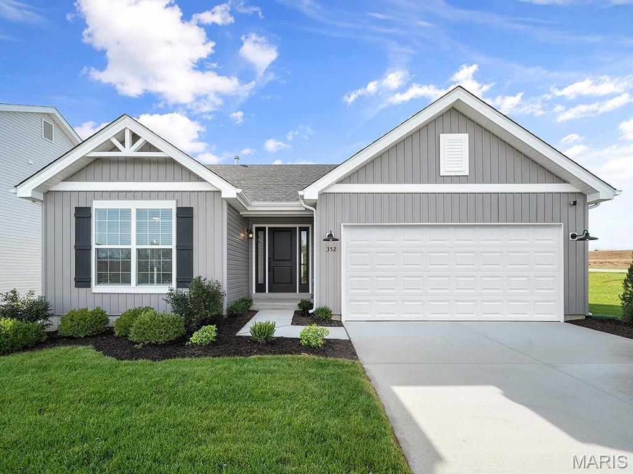
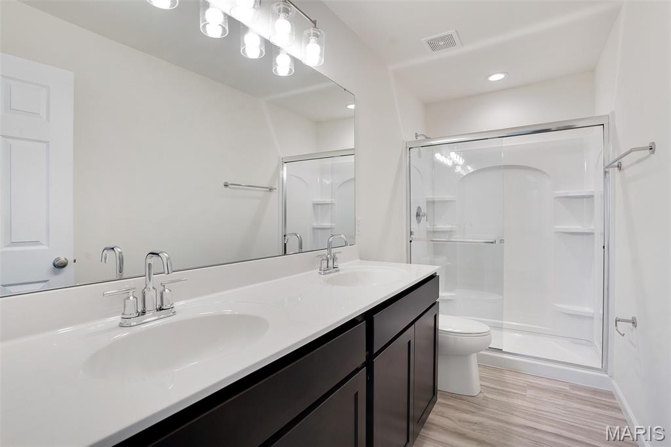
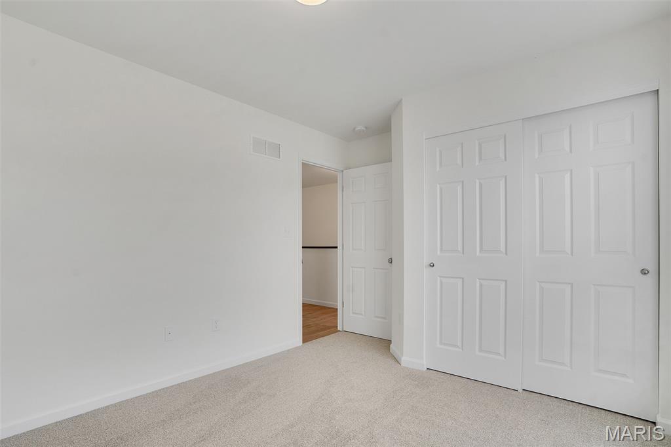
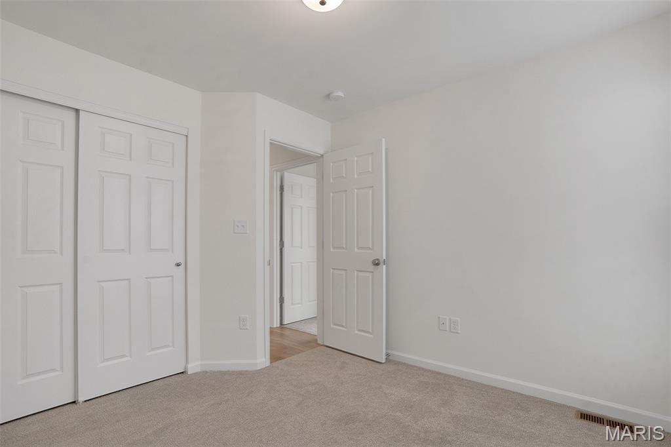
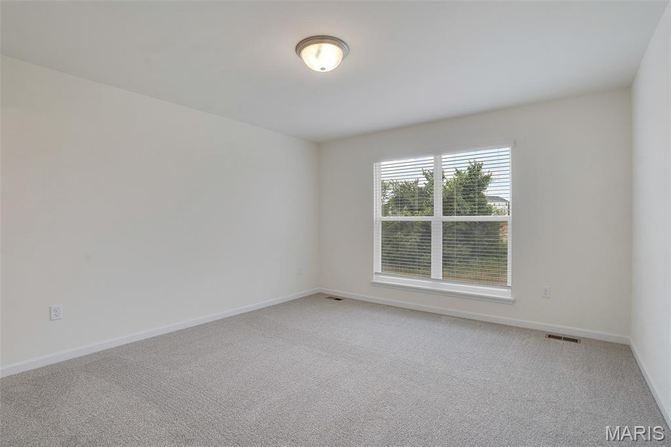
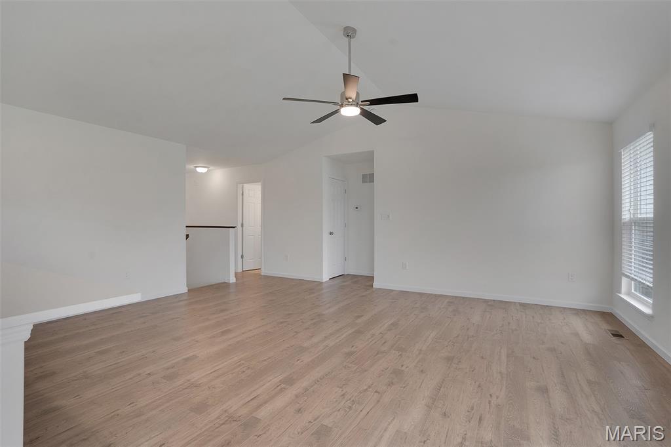
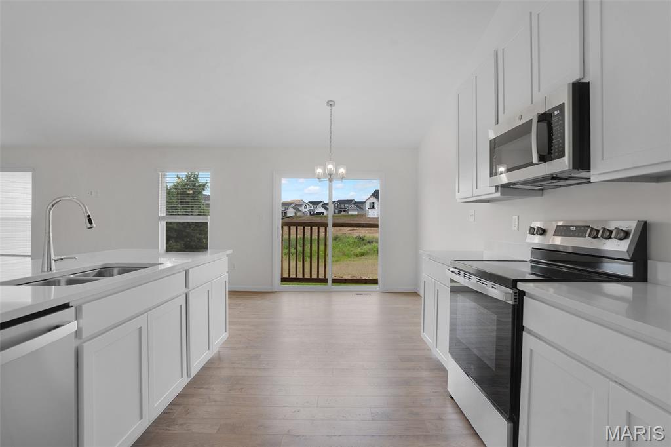
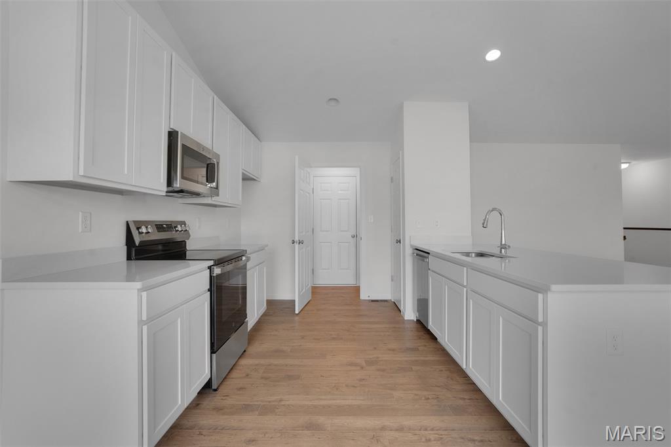
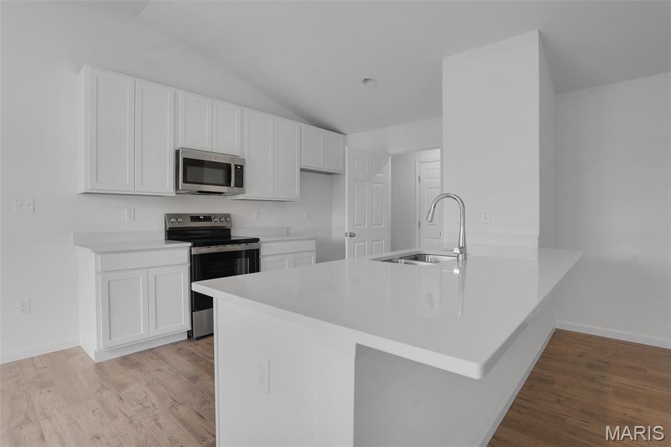
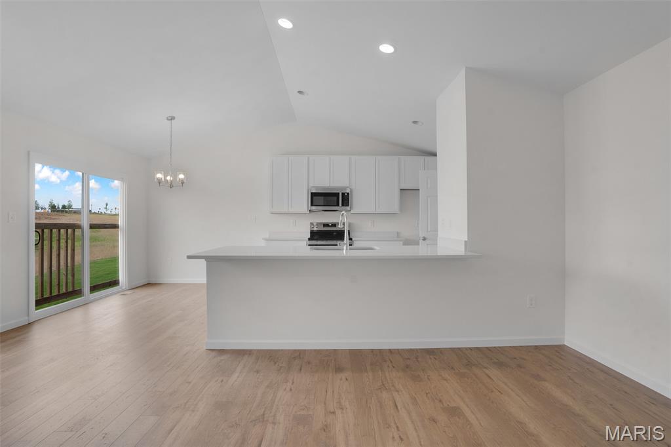
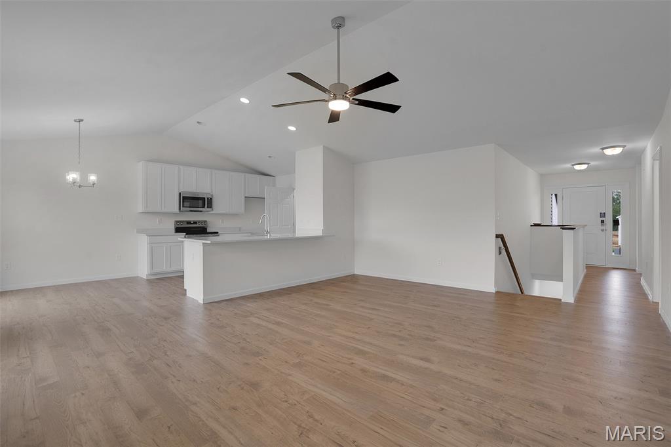
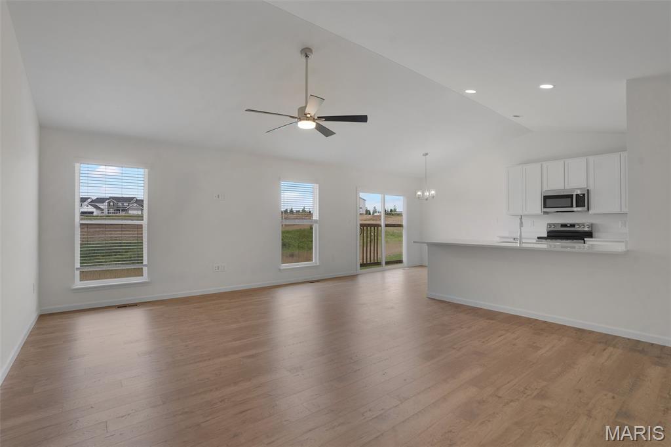
New McBride Homes presents the Aspen ranch-style home with 3BR & 2BA, ready this spring! Farmhouse exterior! Vaulted ceilings, 6ft windows, & wood laminate flooring in main living areas. Spacious great room w/ceiling fan. Kitchen features level 4 Benton Painted White 42” tall kitchen cabinetry, quartz countertops, peninsula w/ breakfast bar for additional seating, & stainless GE appliances. The primary suite features ceiling fan prewire and walk in closet, & private primary bath includes a vanity w/double sinks & 5Ft walk-in shower. On the main level there are 2 add’l bedrooms & full bath. Other extras include main floor laundry, coachlights at garage, & white two panel doors throughout. The lower-level features ¾ bath rough in for a future finish. Riverstone offers plenty of local restaurants & shopping, plus there are several nearby golf courses & parks w/ amenities. Enjoy peace of mind with McBride Homes’ 10 year builders warranty & incredible customer service! Similar photos shown.

3 Beds

2 Baths

1,279 sq.ft

$0 per sq.ft

Ranch
$ 329,900
Active
0
26004261
3
2
1,279
Riverstone 116
Unincorporated
Hazelwood
St Louis
Residential
Ranch
Residential
Last 6 closed homes in this zip.
| Address | Bd/Ba | SqFt | List | Sold | Closed |
|---|---|---|---|---|---|
| 3005 Matlock Drive, Unincorporated, MO 63031 | 3/1 | 950 | $175,000 | $184,000 105.1% of ask |
Aug 7, 2026 |
| 140 Washington Street, Florissant, MO 63031 | 0/0 | -- | $2,000 | $1,900 95% of ask |
Aug 6, 2026 |
| 1045 Florland Drive, Florissant, MO 63031 | 3/2 | 960 | $240,000 | $230,000 95.8% of ask |
Aug 4, 2026 |
| 1155 Saint Matthew Drive, Florissant, MO 63031 | 3/2 | 1,122 | $129,900 | $137,000 105.5% of ask |
Aug 3, 2026 |
| 2350 Palm Drive, Florissant, MO 63031 | 3/2 | 1,040 | $159,900 | $159,900 100% of ask |
Aug 3, 2026 |
| 1852 Partridge Berry Drive, Florissant, MO 63031 | 4/4 | 2,445 | $338,000 | $344,000 101.8% of ask |
Aug 3, 2026 |
Estimate your monthly payment. Adjust the sliders below.
Estimate only. Not a loan offer. Consult a lender for an accurate quote, including HOA fees, PMI, and current rates.
Great Room
16x19
Breakfast Room
10x9
Kitchen
10x11
Primary Bedroom
13x15
Bedroom 2
10x10
Bedroom 3
10x10
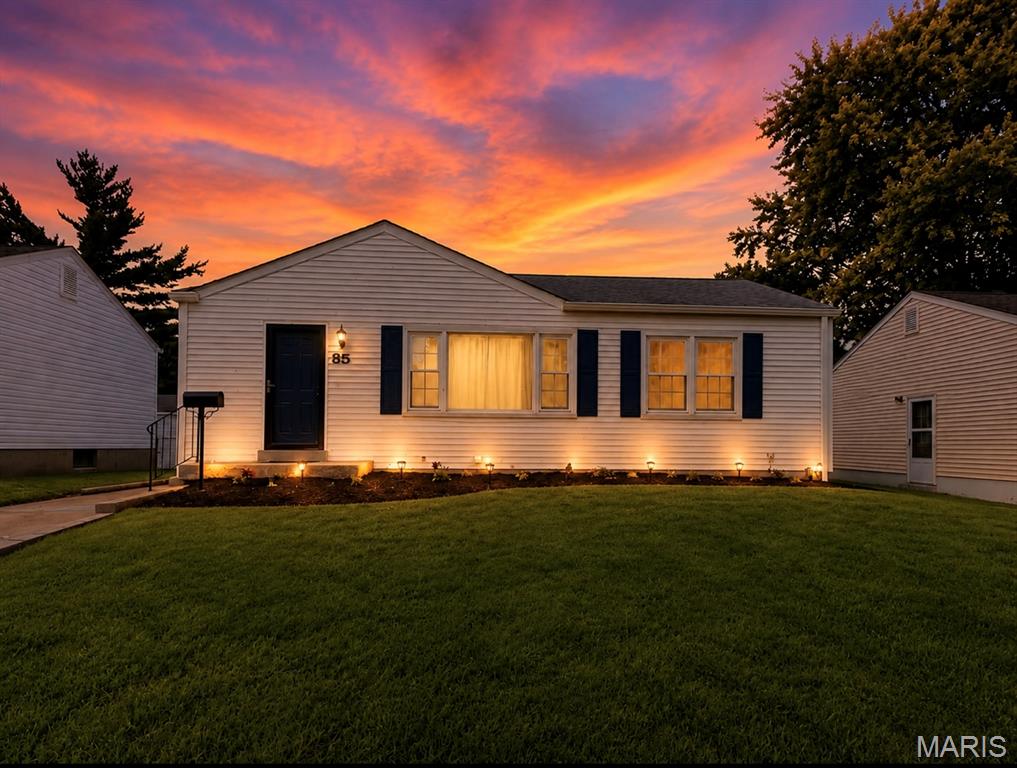
Welcome to 65 La Sierra Drive! Nestled in a quiet, established Florissant neighborhood, this well-maintained, move-in-ready home offers comfort, convenience, and value. Freshly painted with inviting curb appeal, it's ready for its next owner. The finished basement features a versatile bonus room that's perfect for a home office or playroom. Ideally located just minutes from the local elementary school and approximately 10 minutes from shopping, dining, parks, and major highways, you'll enjoy easy access to everyday conveniences. For added buyer confidence, the home has already passed the municipal occupancy inspection, and the sellers are including a one-year home warranty. Whether you're purchasing your first home or looking for your next chapter, this home offers comfort, value, and confidence. Schedule your showing today!
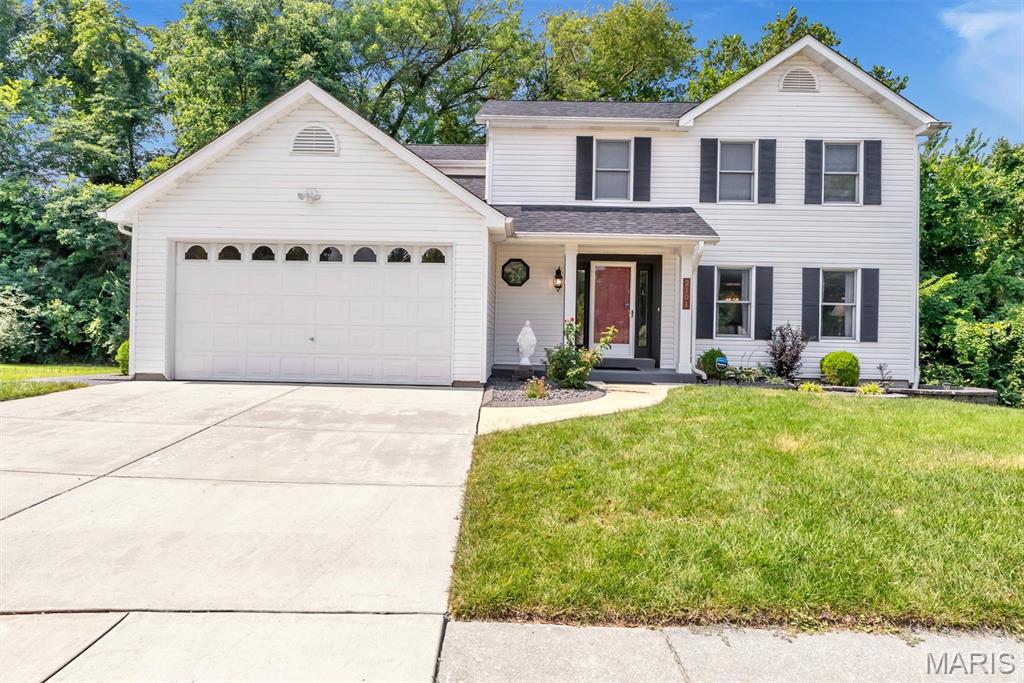
Welcome home to this beautifully updated 2-story residence tucked at the end of a quiet cul-de-sac in the highly sought after Riverwood Place subdivision! With multiple living spaces and a thoughtful layout, this home is ideal for buyers seeking more room to live, gather, and grow. The main level offers a combination of separate formal living and dining rooms, plus a spacious family room with a wood-burning fireplace. The kitchen features quartz countertops, tile backsplash, and plenty of cabinet space. Upstairs, the spacious primary suite provides a true retreat with double vanities, a separate tub and shower, and generous closet space. Three additional bedrooms offer flexibility for guests, work-from-home needs, or a growing household. The full unfinished basement is perfect for storage or future expansion. Major updates include a new roof and gutter guards (2026) and fresh interior paint, offering peace of mind and move-in readiness. Outside, enjoy relaxing on your back patio while taking in the serene setting, mature trees, and natural privacy of Truman Park. Subdivision amenities include a clubhouse, swimming pool, and tennis courts. Close to I-270 for a quick commute and just 15 minutes from Lambert Airport for easy travel! This home is tucked away yet conveniently located, truly offering the best of both worlds. Don’t miss out - schedule your showing today!
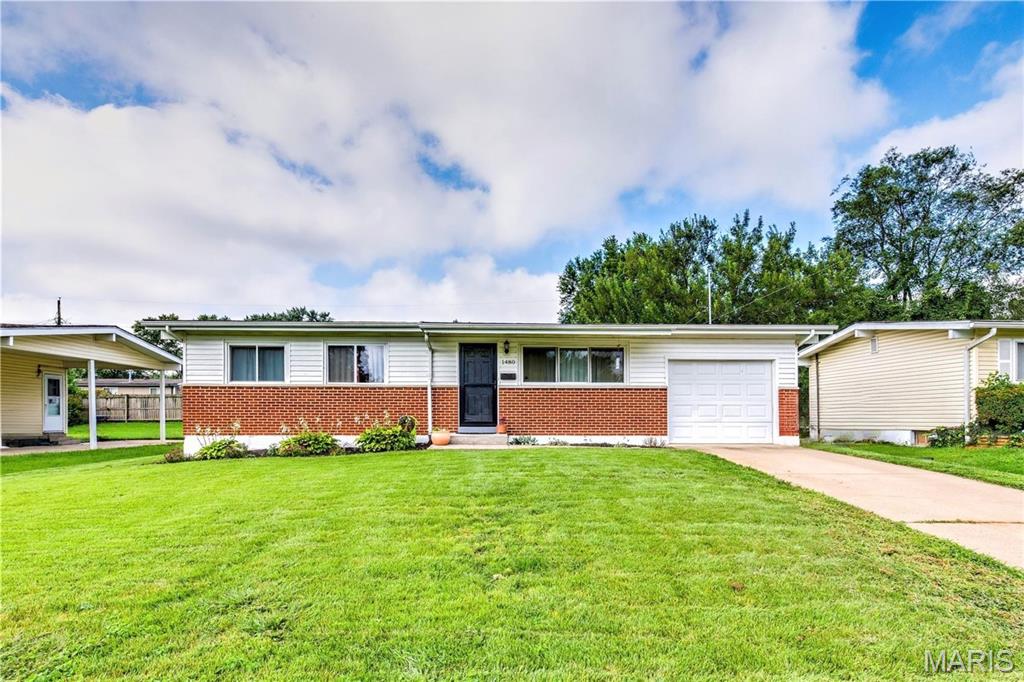
RECENTLY UPDATED ranch bungalow with beautiful kitchen, FINISHED LOWER LEVEL and big fenced backyard, WALKABLE to Schnucks shopping center. Fantastic curb appeal with brick detail, vinyl siding, enclosed soffit/fascia, covered entry and ATTACHED GARAGE. Bright living room with triple window, recessed lights and water-resistant LUXURY VINYL PLANK flooring. Eat-in kitchen with generous white cabinets, STAINLESS APPLIANCES, gas cooking with front controls, dishwasher, microwave hood, SOLID STONE COUNTERS, subway tile backsplash and dining area chandelier. Newer white 6-panel interior doors with nickel hardware. 3 spacious bedrooms with ceiling fans share REMODELED HALL BATH with tub/shower combo, tiled surround, dove gray vanity. Step out to patio overlooking level fenced yard - ideal for gardening, play and entertaining. Downstairs is nicely finished with recessed lights, flexible layout, bonus/sleeping room, 2nd renovated bath with tub/shower combo and tile. Practical storage and laundry area. NEWER roof and NEWER HVAC systems. Near St Ferdinand Park (fishing lake, trails, playground), community center and the new Koch Aquatic Center. Easy access to Highways 67/270/170 with most daily errands within a mile.