New, updated floor plan featuring approx 2000 sq. ft. of main floor living, lots of windows for natural light, a huge walk in pantry off the kitchen. Light and bright, this stunning plan incorporates your wish list for your dream home! Stone Bridge has homesites that back to trees in Washington, Missouri. Featuring tall ceilings, high-end finishes, and a fully finished lower level, every detail has been thoughtfully designed for comfort and style. Enjoy outdoor living on the covered back deck, ideal for entertaining or relaxing while overlooking the peaceful wooded backyard. Located within walking distance to parks and trails, this home combines luxury with convenience and an active lifestyle. Perfect for buyers seeking a sophisticated home in a desirable Washington, MO neighborhood. Northern Star Homes is your hometown builder in Washington, where you'll find so much to do including parks, walking trails, shopping and a thriving downtown and riverfront area. Northern Star Homes is your hometown builder in WashMO. Watch this home be built starting in October with completion in late January. Plan on staying!

4 Beds

3 Baths

3,000 sq.ft

$0 per sq.ft

Craftsman,Traditional,Ranch
$ 575,000
Closed
0
26005884
4
3
3,000
1,000
Stone Bridge
Washington
Washington
Franklin
Residential
Craftsman,Traditional,Ranch
Residential
$60
Last 6 closed homes in this zip.
| Address | Bd/Ba | SqFt | List | Sold | Closed |
|---|---|---|---|---|---|
| 1704 E 9th Street, Washington, MO 63090 | 2/1 | 980 | $219,000 | $215,000 98.2% of ask |
Sep 18, 2026 |
| 712 Stafford Street, Washington, MO 63090 | 2/1 | 988 | $215,000 | $235,000 109.3% of ask |
Sep 18, 2026 |
| 1520 E 6th Street, Washington, MO 63090 | 4/1 | 1,377 | $240,000 | $245,000 102.1% of ask |
Sep 18, 2026 |
| 4305 Green Briar Court, Washington, MO 63090 | 4/4 | 3,178 | $699,500 | $692,500 99% of ask |
Sep 18, 2026 |
| 109 Wenona Drive, Washington, MO 63090 | 2/3 | 1,320 | $195,000 | $192,500 98.7% of ask |
Sep 18, 2026 |
| 2320 Hank's Close, 176 STB Inventory Sept, Washington, MO 63090 | 3/2 | 1,470 | $374,000 | $382,224 102.2% of ask |
Sep 18, 2026 |
Estimate your monthly payment. Adjust the sliders below.
Estimate only. Not a loan offer. Consult a lender for an accurate quote, including HOA fees, PMI, and current rates.
Great Room
29x22
Open Great Room with triple windows to take in the view
Breakfast Room
12x12
Breakfast Room / Dining
Laundry
8x6
Main floor laundry w/ upgraded cabinets
Primary Bedroom
17x13
Spacious bedroom with walk-in closet and adjoining bath w/ walk in shower
Primary Bathroom
13x10
Walk in shower, separate commode, double vanity
Bedroom 2
12x12
Bedroom 3
13x11
Bathroom 2
8x5
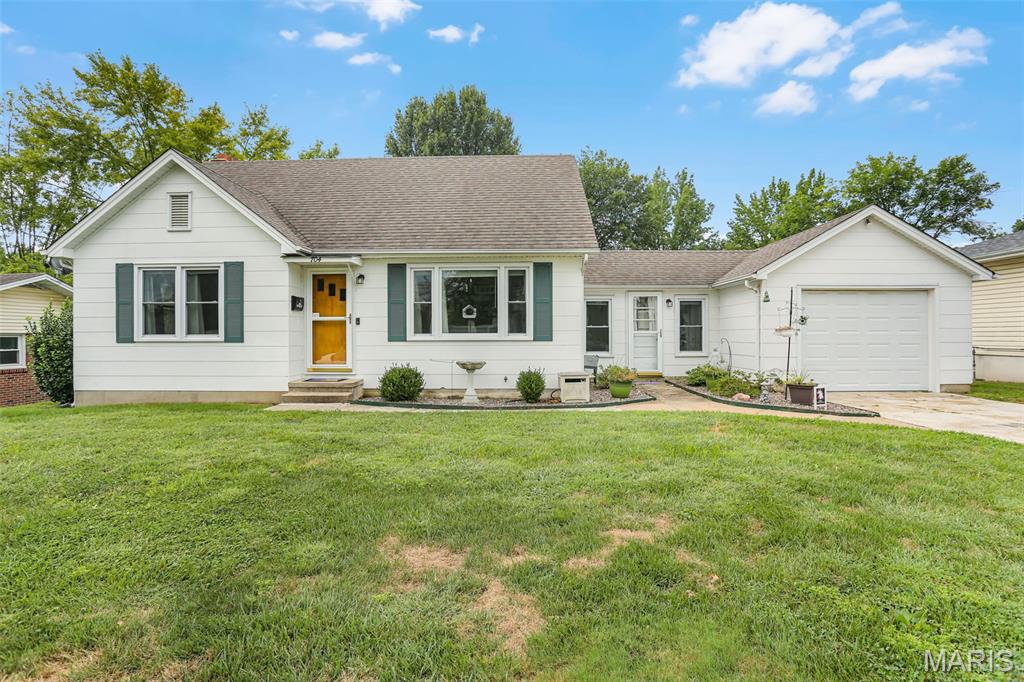
This Cozy and Cute 3 bedroom, 1 bath home offers comfort, convenience and character! This well-maintained 1950's home features beautiful hardwood floors, luxurious vinyl, an updated bath, an attached garage with a shop/man cave/garden room, whatever you would like that space to be. The backyard is perfect for outdoor entertaining, gardening, pets and play. There is great storage space throughout the home, many closets and drawers (built-in) in the Upper Level, cabinets in Lower Level, and storage space, drawers and cabinets in the shop area. In the home you will find updated tilt-in windows throughout, an HVAC system that was installed in 2025, and an architectural shingled Roof that was put on in 2020. This Beaut won't last long! Schedule your showing today!
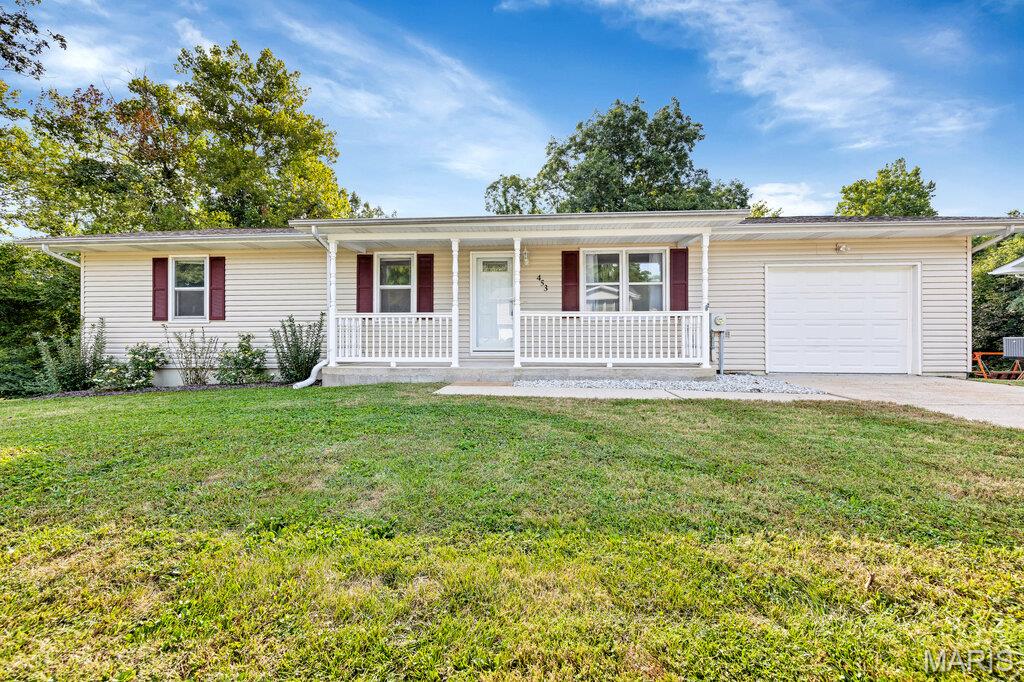
Welcome to this beautifully updated home in Washington, Missouri, offering approximately 1,708 total finished square feet including the finished lower level. Set on .85 acres, this property offers the perfect combination of convenience, privacy, and outdoor space, with a backyard surrounded by mature trees-including a peach tree, a walnut tree and a peaceful creek. The home has been recently updated throughout, featuring new flooring, fresh paint, new doors, hardware and trim, updated light fixtures, and brand-new kitchen appliances including range & hood, dishwasher, microwave and refrigerator. Step outside onto the brand-new deck, perfectly positioned to overlook the private, park-like backyard — a great spot to relax, entertain or enjoy the peaceful setting. The finished lower level adds valuable living space with a spacious 32' x 23' recreation/living room, complete with brand-new carpet and a sliding glass door leading directly to the patio. Egress windows provide the potential for additional bedroom space, offering flexibility for a growing family, guests, home office or hobby area - lower level also includes a bathroom rough-in for your future plans. BONUS ITEMS: 2 year old roof, new insulated garage door, new outlets and a newer water heater. This home is neat as a pin and ready to move in to!
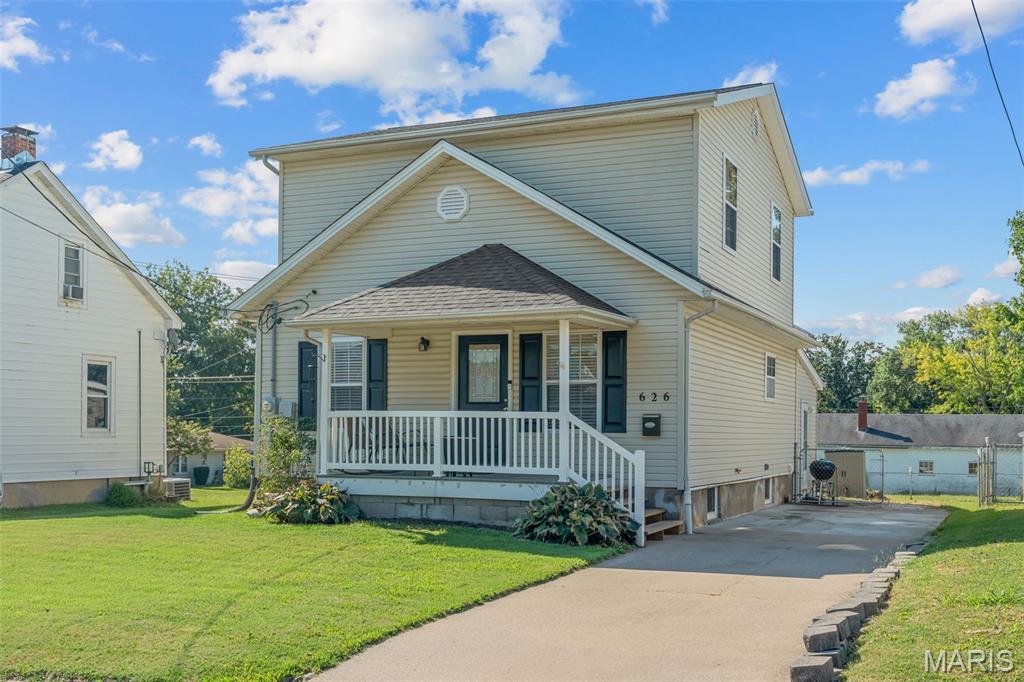
Excellent Location in Washington! Within walking distance of schools, shopping, restaurants, hospital, banks, Krog Park, and more, this well-maintained 5-bedroom, 2-bath home offers over 1,600 square feet of living space and plenty of room for a growing family. The main level features a welcoming living room, an open kitchen with a separate dining area, and a large family room just off the kitchen that offers lots of space and versatility. Wood-look laminate flooring flows through the living room, dining room, and kitchen, creating a warm and inviting feel. The primary bedroom is conveniently located on the main level and includes a walk-in closet, with a full bathroom conveniently located nearby. Upstairs, you'll find four additional bedrooms and a full bathroom, providing privacy and separation from the main living areas. The large basement provides plenty of storage space and flexibility to meet your needs. Outside, enjoy a nice-sized, level lot with a chain-link fenced backyard, offering plenty of room for kids, pets, and entertaining, along with a large gazebo with a fire pit—a perfect spot for relaxing and enjoying evenings outdoors with family and friends. With five bedrooms, two full baths, multiple living areas, a fenced backyard, and an excellent location, this home offers the space, convenience, and flexibility you've been looking for. Come check it out and see all this property has to offer!