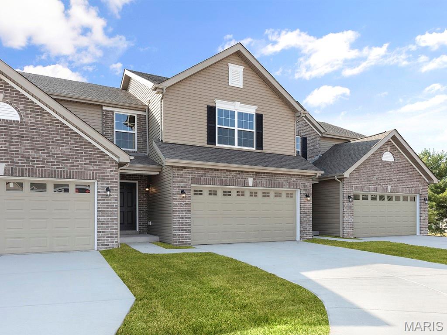
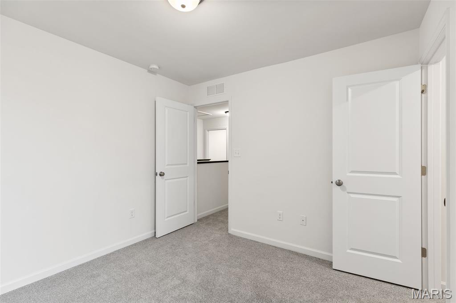
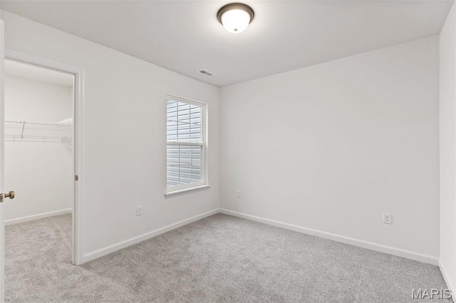
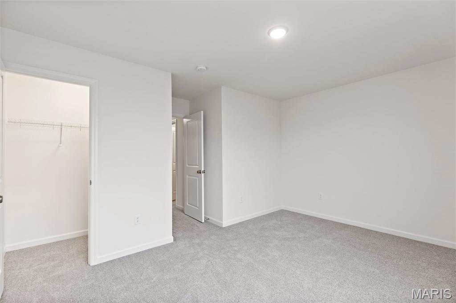
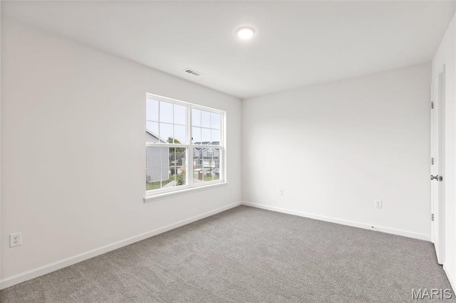
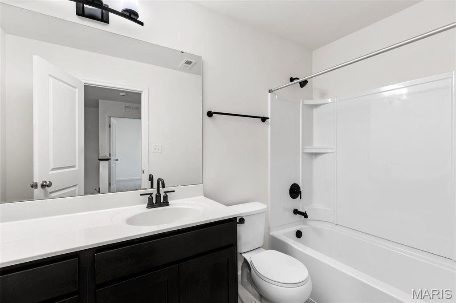
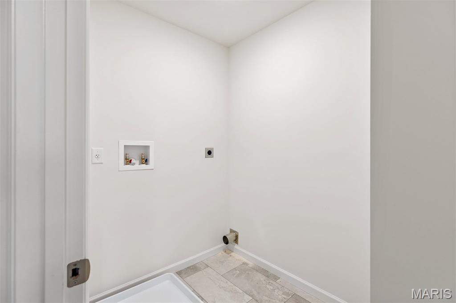
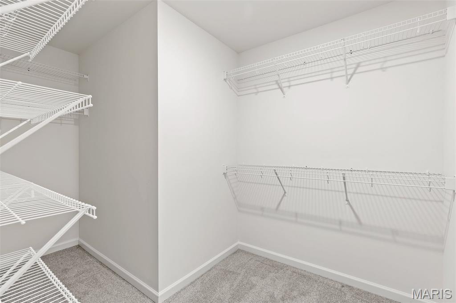
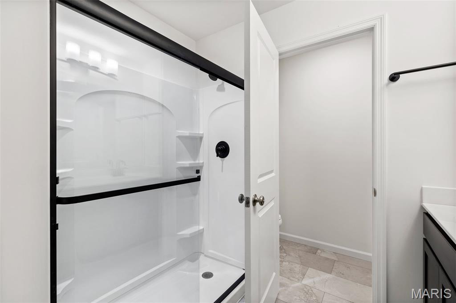
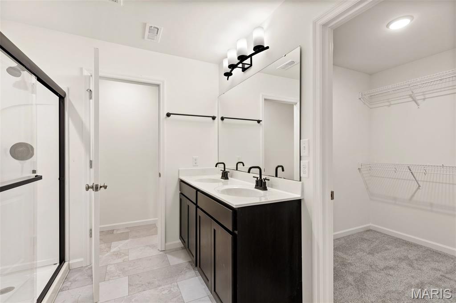
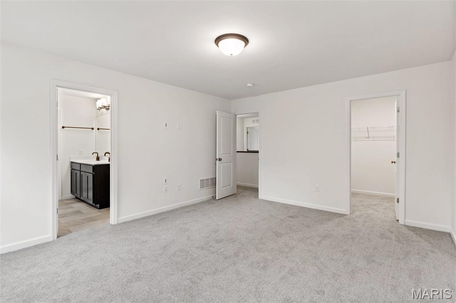
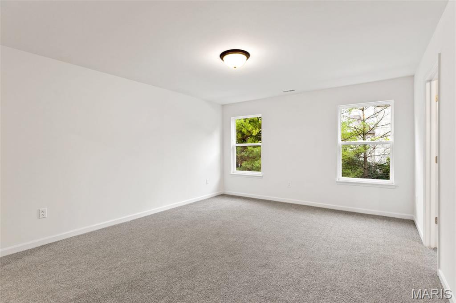
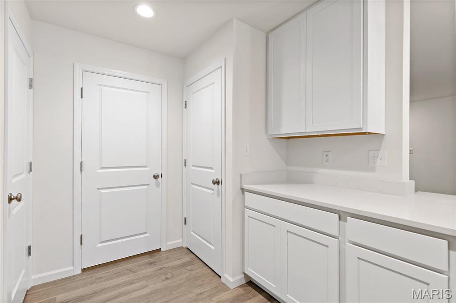
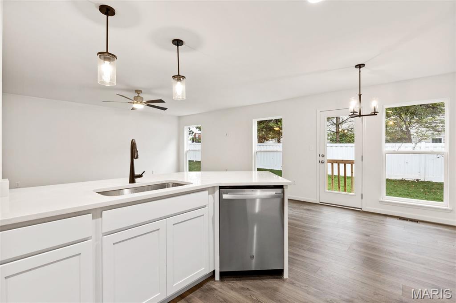
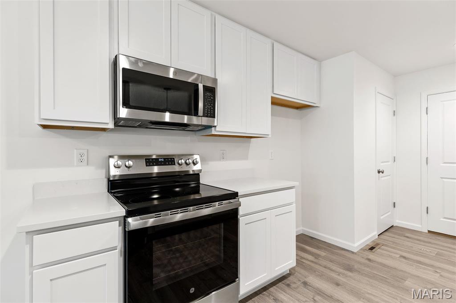
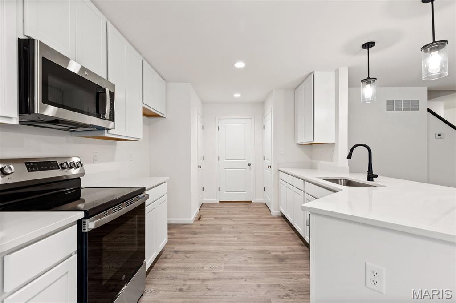
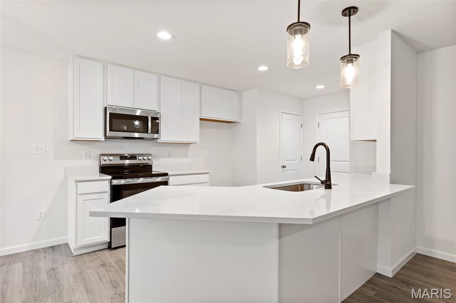
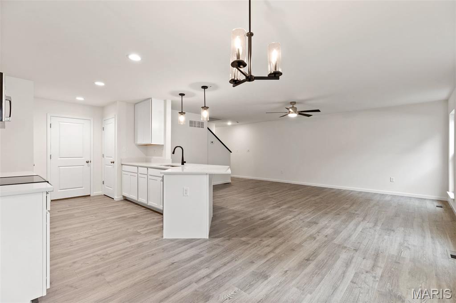
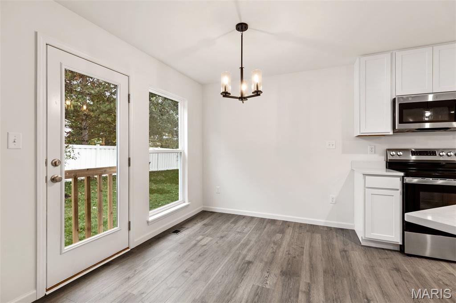
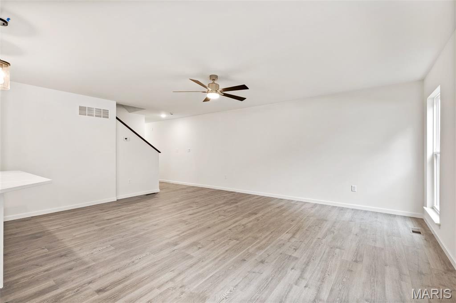
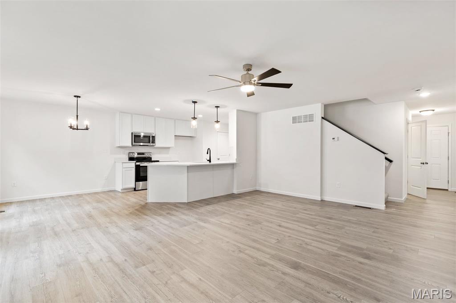
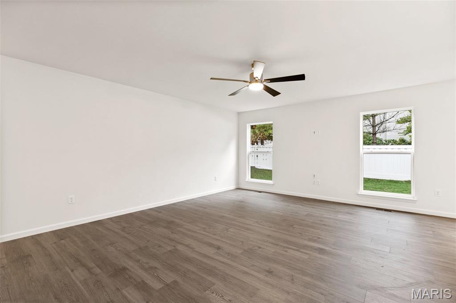
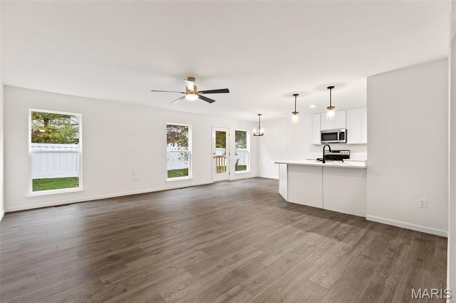
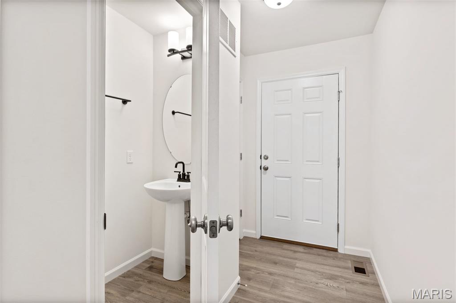
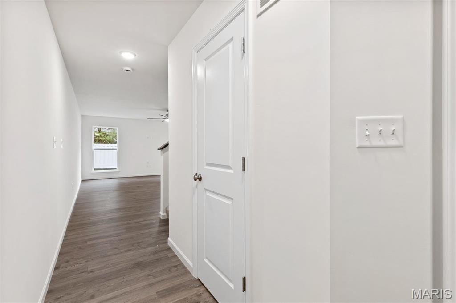
McBride Homes’ Burlington 2-story 3BR, 2.5BA will be move in ready this spring! This beautiful townhome features an open floorplan with a lg family room w/ceiling fan, breakfast area, & kitchen w/extended flush breakfast bar. The kitchen has level 4 Brellin White 42” cabinetry & stainless-steel GE appliances. Wood laminate flooring throughout the main level! Primary bedroom has 2 large walkin closets & private bath w/double bowl adult height vanity, enclosed toilet, linen closet & walkin shower. The 2nd floor also has a laundry room, 2 extra bedrooms w/walk-in closets, and a full bath! Other extras include ¾ bath rough in at LL, 6 panel white interior doors, plus garage coachlights. Fairmount Grove features a small enclave of attached townhomes nestled off Thoele Road near McClay Road. Lawn mowing and snow removal is included with the HOA in this community! Enjoy peace of mind with McBride Homes' 10 year builders warranty and incredible customer service! Similar Home Photos Shown.

3 Beds

3 Baths

1,719 sq.ft

$0 per sq.ft

Traditional
$ 344,900
Active
0
26006362
3
3
1,719
Fairmount Grove 37
St Peters
Francis Howell R-III
St Charles
Residential
Traditional
Residential
Last 6 closed homes in this zip.
| Address | Bd/Ba | SqFt | List | Sold | Closed |
|---|---|---|---|---|---|
| 734 Millwood Drive, St Peters, MO 63376 | 3/3 | 1,064 | $309,900 | $312,000 100.7% of ask |
Sep 18, 2026 |
| 2235 Saint Peters Howell Road, Unincorporated, MO 63376 | 3/2 | 1,316 | $344,900 | $340,000 98.6% of ask |
Sep 18, 2026 |
| 1405 Jungermann Road, A, St Peters, MO 63376 | 0/0 | 1,798 | $1,798 | $1,798 100% of ask |
Sep 18, 2026 |
| 48 Deer Grove Drive, St Peters, MO 63376 | 2/3 | 1,228 | $275,000 | $280,000 101.8% of ask |
Sep 17, 2026 |
| 12 Constable Court, O'Fallon, MO 63376 | 4/2 | 1,406 | $383,500 | $393,500 102.6% of ask |
Sep 17, 2026 |
| 534 Saravalle Drive, St Peters, MO 63376 | 2/2 | 1,012 | $179,900 | $172,500 95.9% of ask |
Sep 17, 2026 |
Estimate your monthly payment. Adjust the sliders below.
Estimate only. Not a loan offer. Consult a lender for an accurate quote, including HOA fees, PMI, and current rates.
Living Room
19x15
Breakfast Room
10x9
Kitchen
11x10
Primary Bedroom
14x17
Bedroom 2
11x10
Bedroom 3
15x11
Welcome home! This meticulously maintained traditional brick home offers an incredible combination of space, thoughtful updates, and a beautiful one-acre setting in the sought-after Fort Zumwalt School District. With nearly 2,400 square feet of living area on the main level alone, this spacious home offers plenty of room to live, work, entertain, and enjoy! From the moment you step inside, you’ll appreciate the abundance of beautiful natural light pouring through the home’s large windows, creating a warm and inviting atmosphere throughout. The spacious upper level features wood laminate flooring, carpeting, a gas fireplace with custom shelving, and an updated kitchen with soft-close white cabinetry, stainless-steel appliances, a custom island, and a dedicated office space. The updated primary bathroom creates a spa-like retreat, offering a peaceful space to relax and unwind. The expansive 1,700-square-foot walkout basement provides even more space and flexibility for hobbies, work, recreation, entertaining, or additional living space. The basement also features a bedroom, workbench area, and tuck-under garage for added functionality and convenience. Step outside to enjoy the oversized patio and beautiful views of the expansive one-acre lot, with plenty of room to enjoy the surrounding nature and outdoor space. Conveniently located near shopping, restaurants, entertainment, and everyday amenities, this home offers the perfect balance of peaceful surroundings and accessibility. Don’t miss your opportunity to make it yours!

Welcome to 450 Benton Drive, Unit J! This spacious upper-floor, garden-style condo offers 1,051 square feet of comfortable living with 2 bedrooms and 2 full bathrooms. The vaulted ceilings create an open, airy feel and add to the spaciousness of the home. A well-designed floor plan provides plenty of room to relax, entertain, or work from home, while two full bathrooms offer added convenience and privacy. Located in the Fort Zumwalt East School District with easy access to shopping, dining, parks, and major highways. As an added bonus, the seller is offering a $1,500 carpet allowance, giving the new owner the opportunity to select flooring that fits their personal style. A wonderful opportunity to make this inviting St. Peters condo your own!
COMING SOON! Put this one on your List to Tour! Updated 3 Bedroom, 2.5 Bath, Oversized 2-Car Garage Home in the Oakridge Estates! So much to LOVE- Luxury Vinyl Floors, Charming Kitchen, Fireplace, Bonus Finished Rooms in Lower Level! Fenced Yard, Patio & Deck with Stairs! FORT ZUMWALT SCHOOLS- Progress South Elementary, South Middle & South High School! Desirable Oakridge Estates features Pool, Clubhouse, Lake & Walking Trails! Professional Photos on Wednesday, 9/23! First Showings on Friday, 9/25!