Back to Search Results
$760,000sold price Closed

7363 Burgess Ford Road, Cedar Hill, MO, 63016

7 bd | 6 ba | 4,454 sq ft | Traditional
Subdivision: C K Ranch
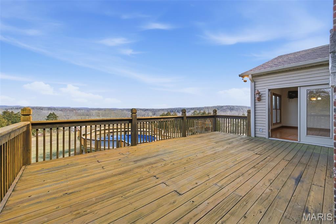
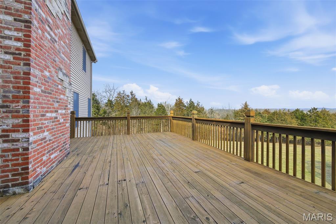
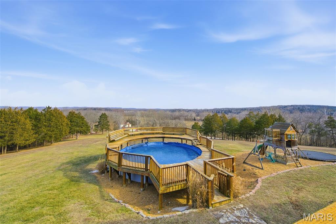
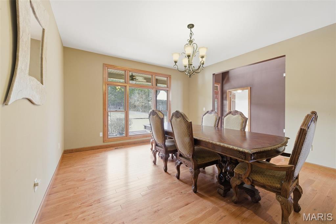
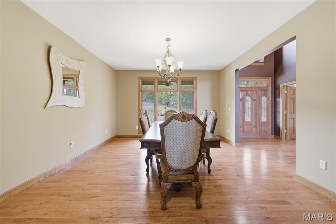
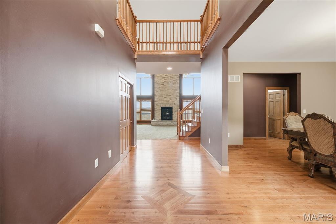
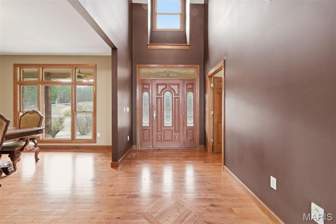
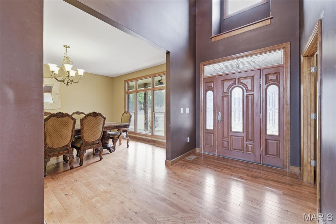
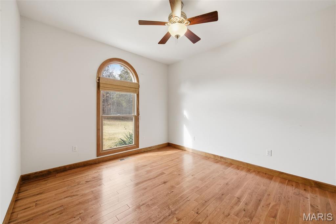
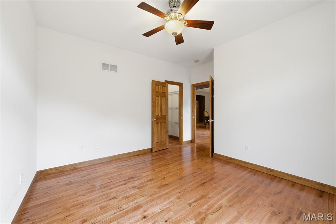
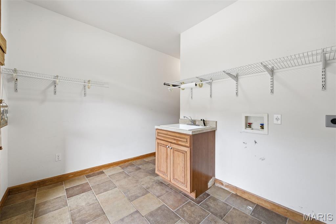
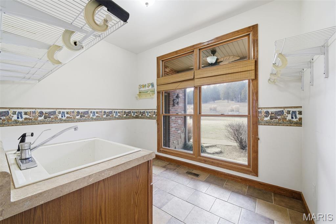
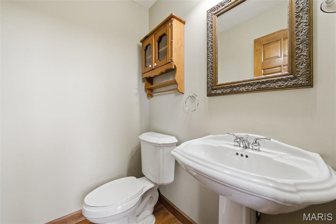
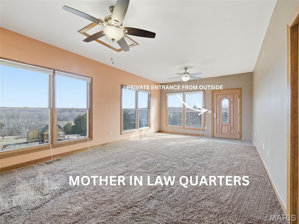
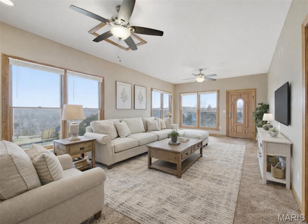
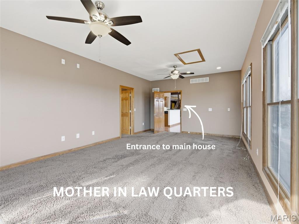
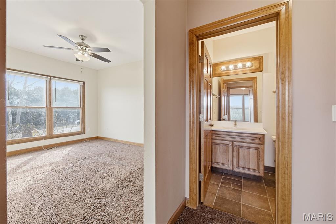
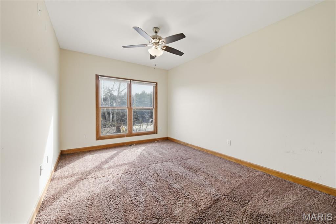
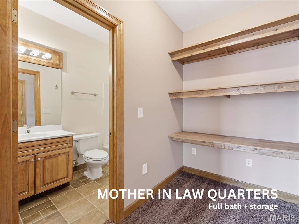
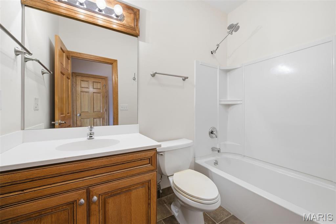
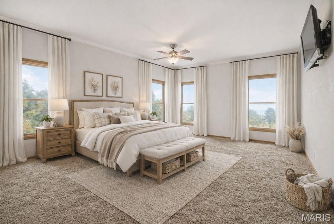
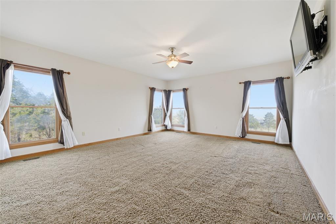
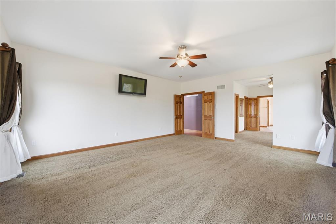
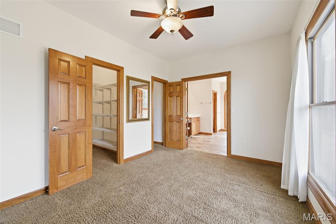
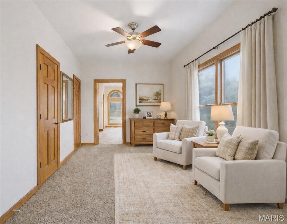
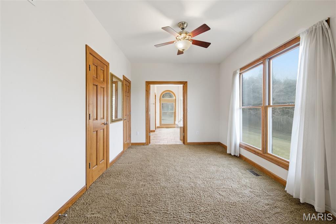
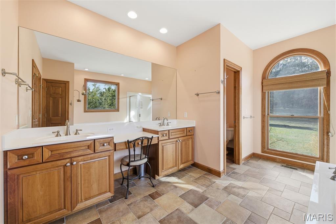
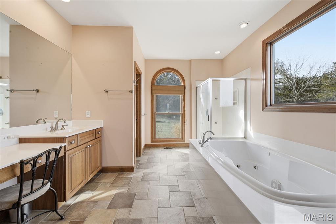
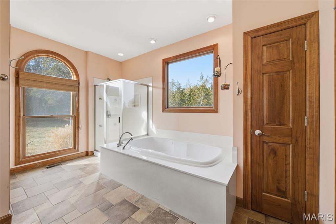
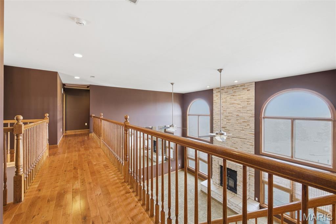
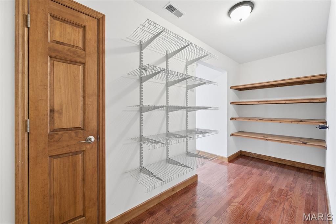
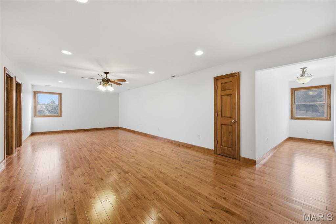
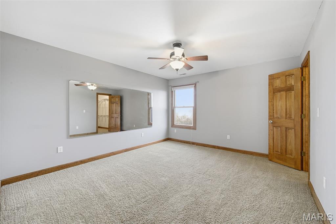
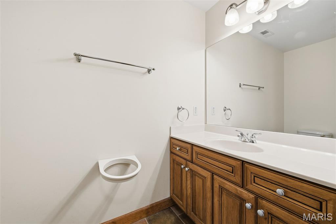
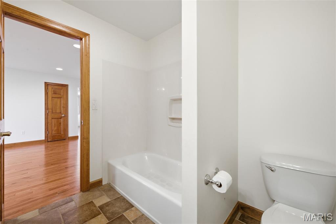
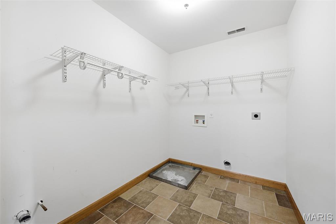
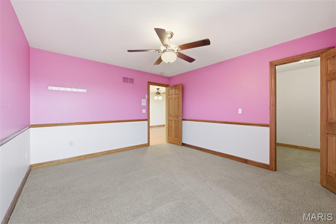
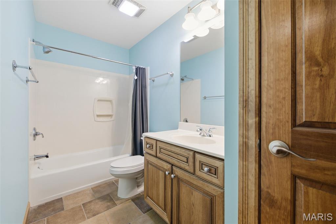
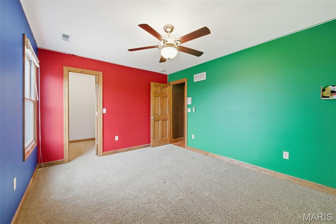
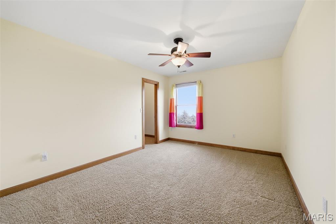
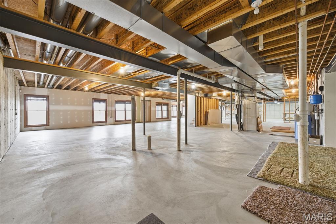
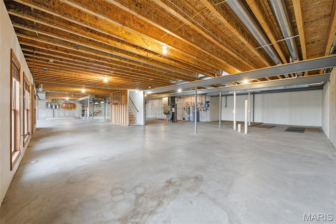
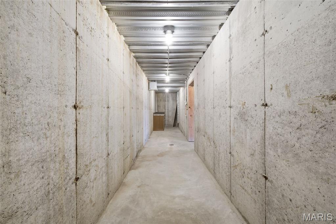
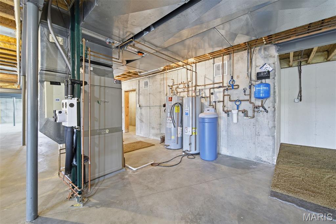
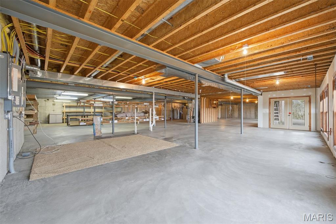
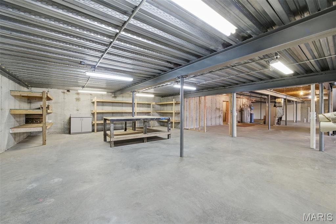
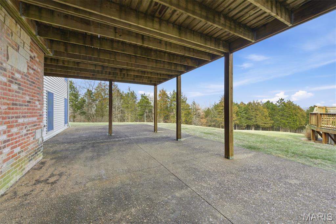
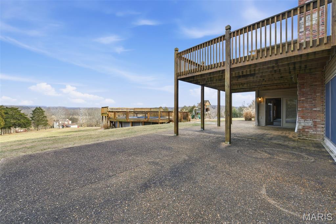
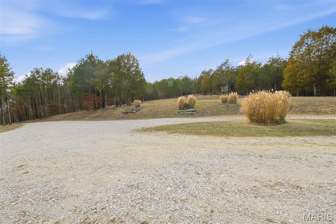
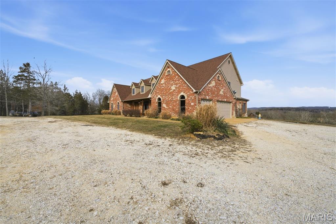
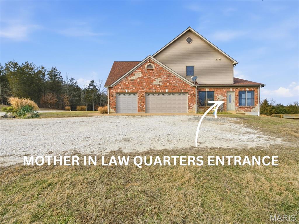
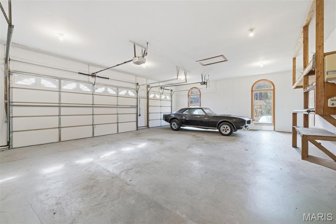
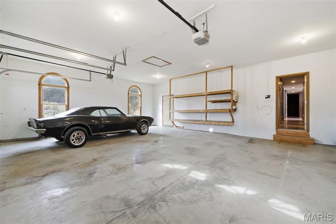
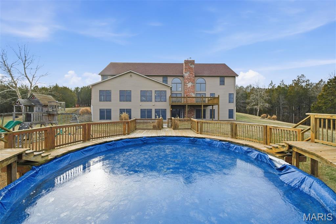
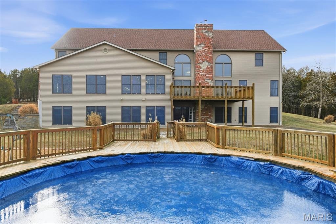
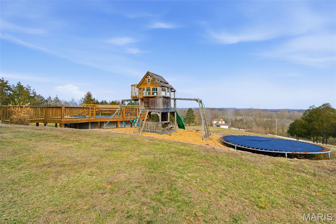
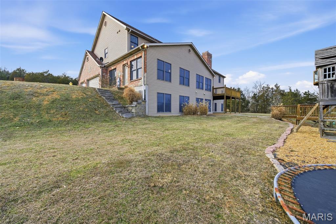
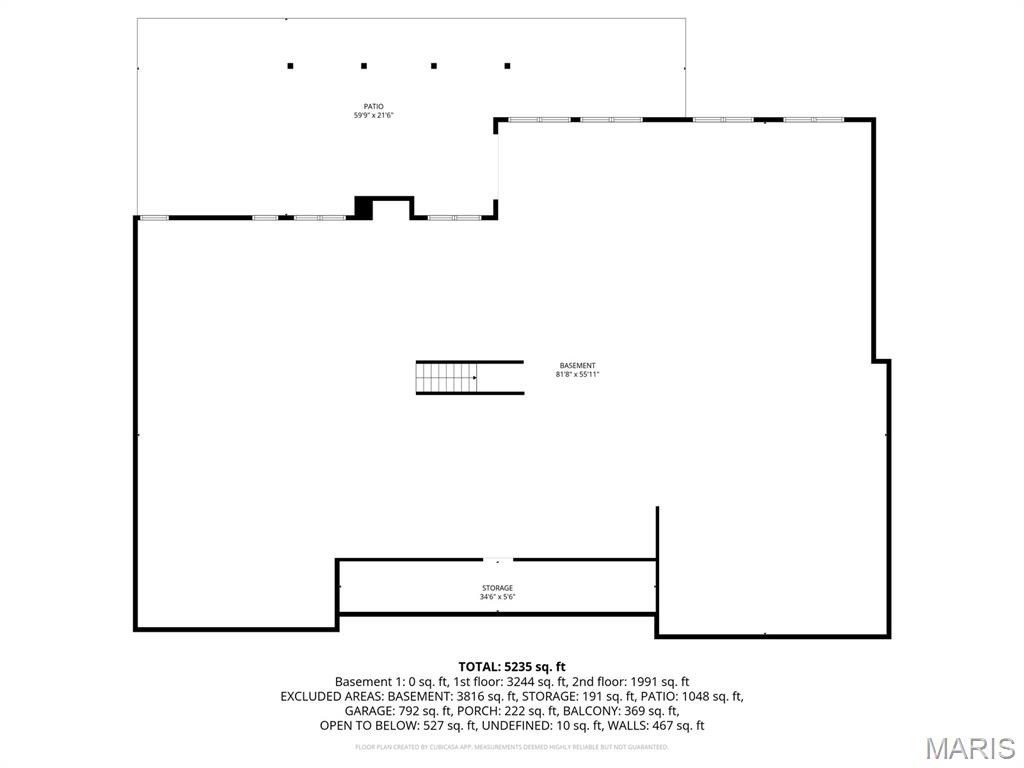
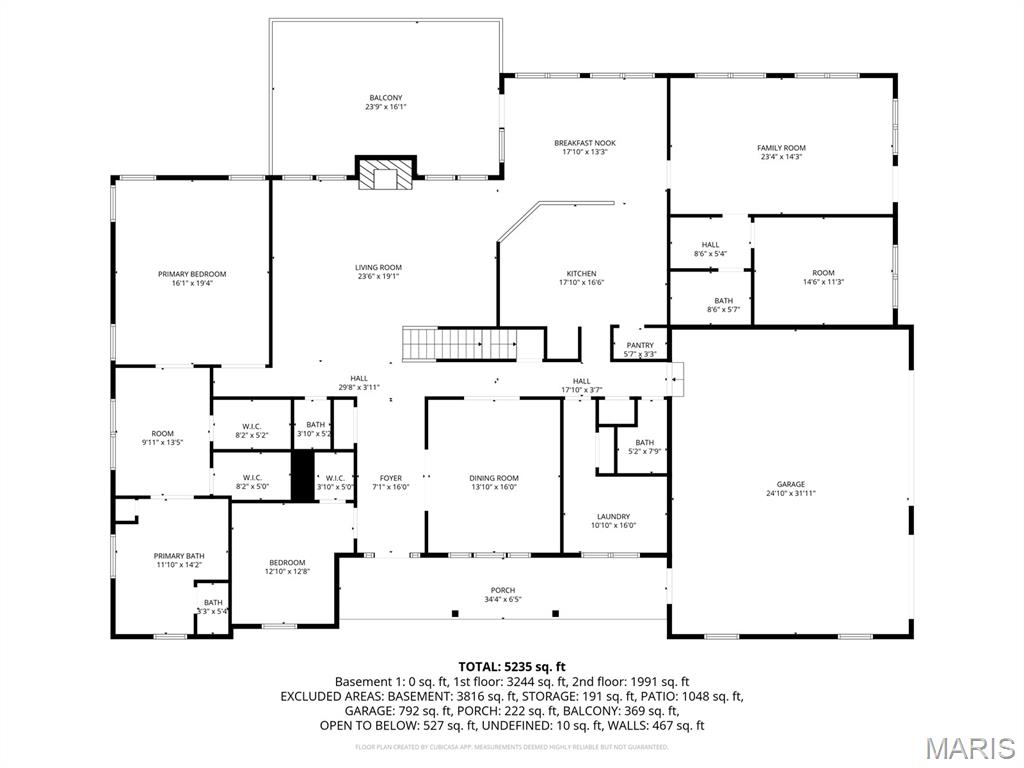
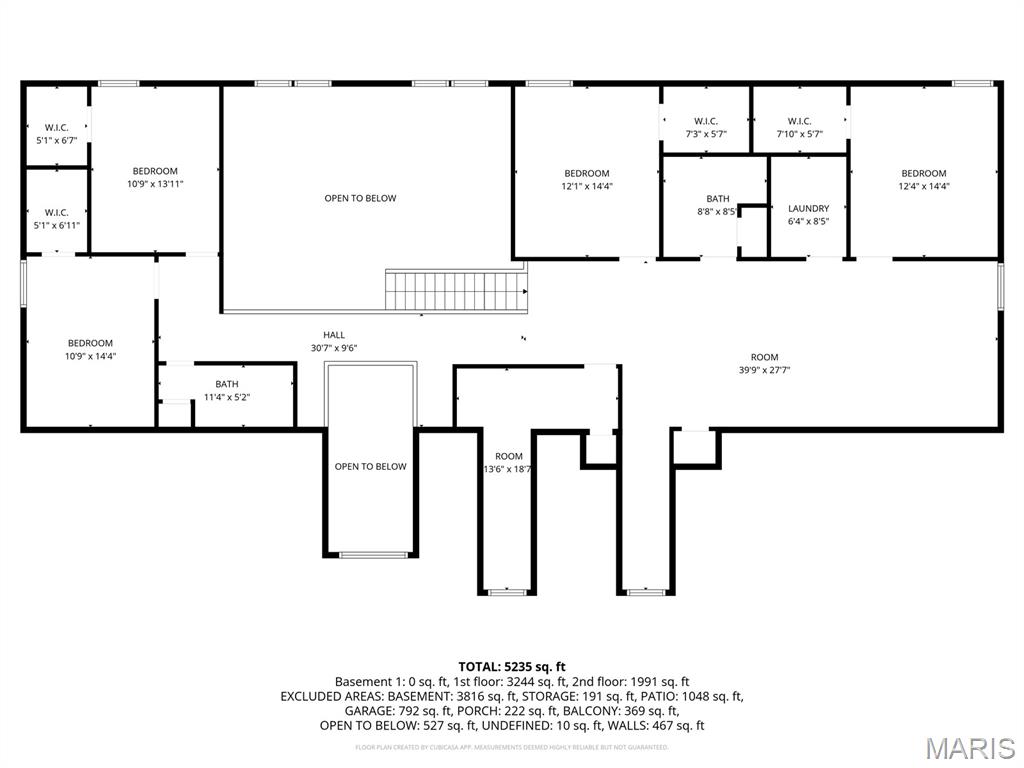
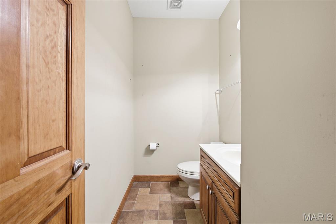
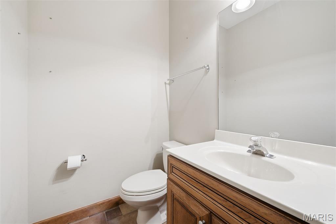
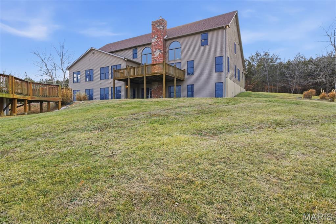
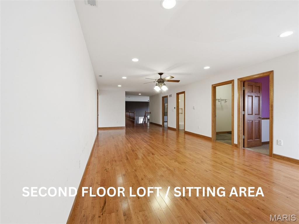
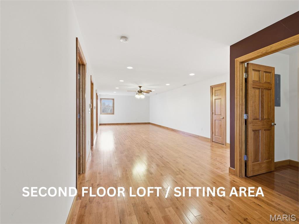
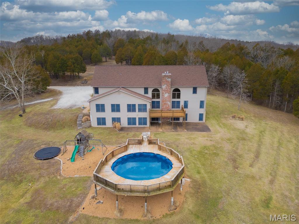
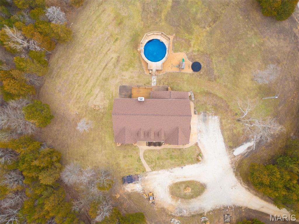
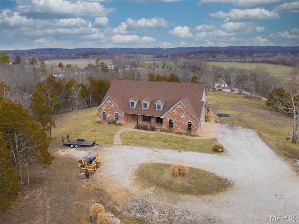
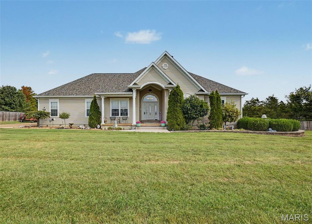
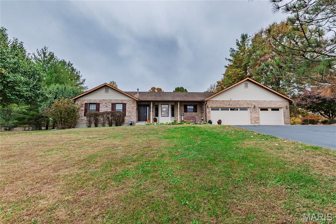
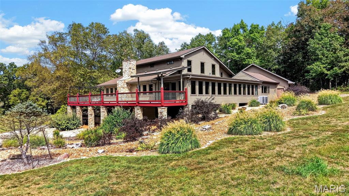
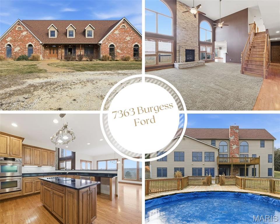
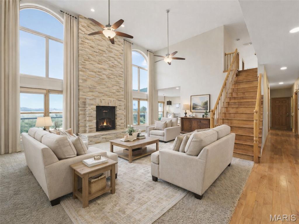
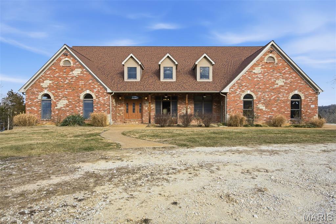
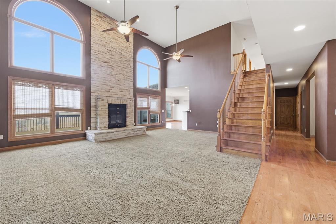
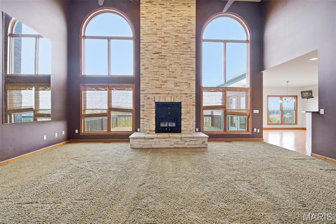
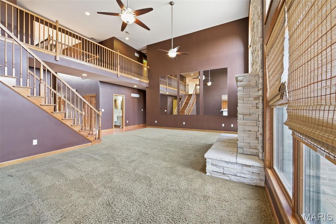
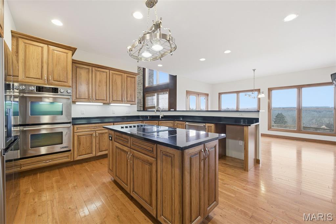
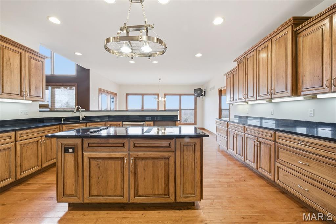
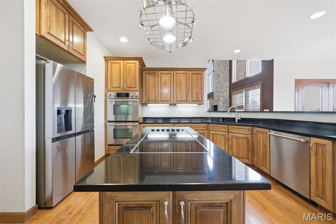
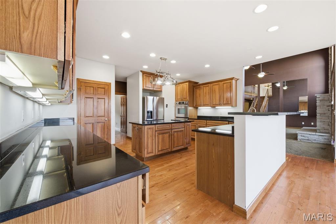
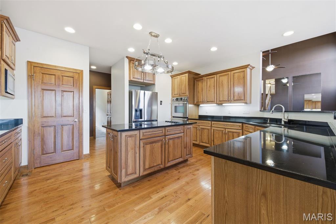
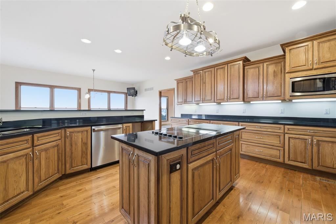
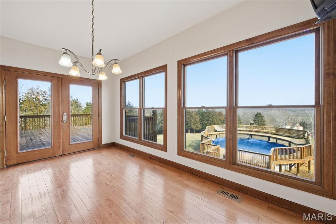
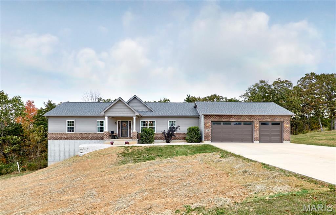
Stunning custom-built estate on 10 scenic acres offering breathtaking panoramic views and privacy in every direction! YOU WON'T FIND ANOTHER HOME LIKE THIS!! 1.5 STORY features Mother-in-law quarters which in total makes 7 bedrooms, 4 full baths, 2 half baths 2 laundry rooms, an oversize 3 car garage, plus a lower level that features a ton of windows to captivate the view + a SHELTER ROOM! As you arrive, the impressive covered front porch welcomes you into a grand 2-story foyer that immediately sets the tone for the home’s scale and craftsmanship. Dramatic 2-story great rm featuring a floor-to-ceiling brick fireplace and walls of windows that fill the home w/natural light!! The spacious kitchen features granite countertops, custom cabinetry, stainless steel appliances, double built-in ovens, cooktop and a lg center island. The adjoining breakfast area overlooks the acreage and opens through French doors to an expansive deck — ideal for morning coffee, outdoor dining and sunset views. Formal dining rm perfect for hosting holidays and gatherings. The oversized primary suite includes a private sitting area and a large ensuite bath w/ 2 sink vanity, soaking tub, separate shower and walk-in closet. The private mother-in-law quarters is located just off the kitchen w/its OWN EXTERIER entrance, family room, bedroom, full bath (laundry can be added) — perfect for multi-gen living, home business or friends! Main floor also includes a 3rd bedroom which could also be an OFFICE! Upstairs you’ll find the 3rd family room, 4 additional bdrms, 2 full baths and a 2nd laundry rm for added convenience plus a LARGE CLOSET for storage...might we note that EVERY bedroom in this home features a walk-in closet! The massive walk-out basement is ready for future finishing and already plumbed for a kitchen, bathroom(s) and laundry. It includes lots full-size windows, French doors leading to the patio, a workshop area under the structurally engineered suspended 3-car garage PLUS a reinforced storm shelter/panic rm built beneath the front porch...VERY FEW HOMES have invested in these wonderful features...plumbed for Kitchen, 2 bathrooms, laundry and is heating/cooling ready! You will have plenty of electric as home has 2- 200amp panels plus 1 100 amp panel! The lower level offers the possibility of 3000+ sqft of additional living area!! Other things to love include 4200 linear feet of 1/2" GENUINE HARDWOOD in the main living areas + the upper family room, GEOTHERMAL HEATING & COOLING for energy efficiency, water filtration system, 2 water heaters and an intercom system. Outdoors you’ll find usable acreage, an ABOVE GROUND POOL & POOL DECK, play-set, and plenty of room for recreation, hobbies, animals or simply enjoying the peaceful setting. This property offers the space, flexibility and privacy rarely found and truly feels like your own private retreat!

Status: Closed · MLS# 26007012 · Listing Courtesy of Sold in the Lou
Properties displayed may be listed or sold by various participants in the MLS.

Approximate location. Get directions

See this home with a live agent, right now

Talk to a MORE, REALTORS® agent, not a referral call center. Why that matters to what you pay

Call now
Calls may be recorded.*
How live works
Your MORE, REALTORS® agent
Trusted local partners

Facts and features

Sold Price

$ 760,000

List Price

$ 769,000

Status

Closed

Days on market

93

MLS#

26007012

Bedrooms

7

Full baths

6

Sq. Ft. Above

4,454

Subdivision

C K Ranch

School District

Northwest R-I

County

Jefferson

Property Type

Residential

Style

Traditional

Type

Residential

Additional Information

Property Tax (2025)

$7,859

Room Dimensions

Main level
Living Room
25 × 20 ft · 500 sq ft
Kitchen
14 × 17 ft · 238 sq ft
Breakfast Room
17 × 12 ft · 204 sq ft
Dining Room
14 × 17 ft · 238 sq ft
Primary Bedroom
17 × 20 ft · 340 sq ft
Sitting Room
10 × 14 ft · 140 sq ft
Bathroom
12 × 14 ft · 168 sq ft
Bedroom
14 × 13 ft · 182 sq ft
Laundry
11 × 17 ft · 187 sq ft
Bathroom
5 × 8 ft · 40 sq ft
Living Room
23 × 14 ft · 322 sq ft
Mother-in-law Suite
Bedroom
15 × 11 ft · 165 sq ft
Mother-in-law Suite
Bathroom
8 × 5 ft · 40 sq ft
Mother-in-law Suite
Second
Loft
31 × 14 ft · 434 sq ft
Bedroom
12 × 15 ft · 180 sq ft
Bedroom
13 × 14 ft · 182 sq ft
Bedroom
12 × 14 ft · 168 sq ft
Bedroom
11 × 14 ft · 154 sq ft
Bathroom
11 × 5 ft · 55 sq ft
Bathroom
8 × 9 ft · 72 sq ft

Recent Nearby Sales in 63016

Last 6 closed homes in this zip.

Address Bd/Ba SqFt List Sold Closed
8411 Goldenrod Road, Unincorporated, MO 63016 3/2 1,489 $399,900 $393,900
98.5% of ask
Nov 12, 2026
7161 Carriage Hills Lane, Cedar Hill, MO 63016 3/3 1,302 $375,000 $381,600
101.8% of ask
Nov 9, 2026
7312 Twin Ridge Drive, Cedar Hill, MO 63016 2/1 1,100 $85,000 $89,512
105.3% of ask
Nov 6, 2026
6017 Cross Pointe Drive, Unincorporated, MO 63016 4/2 1,191 $315,000 $305,000
96.8% of ask
Nov 6, 2026
6460 Craig Drive, Unincorporated, MO 63016 3/4 2,100 $300,000 $310,000
103.3% of ask
Oct 26, 2026
6223 Clover Lake Drive, Unincorporated, MO 63016 3/3 1,817 $389,900 $395,000
101.3% of ask
Oct 22, 2026

Price & Listing History

Listed for sale at $799,999
Feb 25, 2026 · original list price
Price reduced by $30,999 (3.9%)
From $799,999 to $769,000
Sold for $760,000
May 29, 2026 · 95% of original list price · 93 days from listing to closing

Every time this home was on the market

Prior listings, expired and canceled listings, days on market, price changes and sold prices from MARIS MLS records.

Loading…

Most MLS-recorded sales near this home

Most closed sales in the last 12 months around this address, listing side and buyer side, plus this listing agent's record.

Loading…

Mortgage Estimator

Estimate your monthly payment. Adjust the sliders below.

Estimated Monthly Payment
$0
Principal & Interest: $0 · Tax: $0 · Ins: $0
Loan Amount: $0
Total Interest: $0
Total of Payments: $0
A MORE, REALTORS® agent will connect you with a trusted local lender.

Prefilled with the national 30 year fixed average, 7.11% as of Nov 12, 2026 (Freddie Mac). Your rate will differ. Estimate only. Not a loan offer. Consult a lender for an accurate quote, including HOA fees, PMI, and current rates.

Video or audio, usually in about 2 minutes. How it works

Other homes for sale nearby

In Cedar Hill, 63016, closest in price to this one. See all in 63016 →
104 Red Clover Court, Cedar Hill, MO, 63016 - 6 bed, 4 bath home for sale in Cedar Hill, MO

$525,000

5 days on STLMLS
104 Red Clover Court, Cedar Hill, MO, 63016
6bd|4ba|2,007sqft|$262/sqft|2.02acres|5 DOM|1 Story MLS#26067676
7941 Local Hillsboro Road, Cedar Hill, MO, 63016 - 3 bed, 3 bath home for sale in Cedar Hill, MO
Pending

$499,900

Price drop $49,100 was $549,000
8804 Byrnesville Road, Cedar Hill, MO, 63016 - 3 bed, 3 bath home for sale in Cedar Hill, MO

$464,800

13 days on STLMLS
8804 Byrnesville Road, Cedar Hill, MO, 63016
3bd|3ba|1,669sqft|$278/sqft|1.87acres|13 DOM|1 Story MLS#26066116
6388 Salamone Road, Unincorporated, MO, 63016 - 4 bed, 4 bath home for sale in Cedar Hill, MO

$1,150,000

Price drop $50,000 was $1,200,000
7220 Summit Drive Drive, Cedar Hill, MO, 63016 - 2 bed, 2 bath home for sale in Cedar Hill, MO
Pending

$378,900

Price drop $7,000 was $385,900
7220 Summit Drive Drive, Cedar Hill, MO, 63016
2bd|2ba|1,493sqft|$254/sqft|5acres|33 DOM|2 Story MLS#26062184
5937 Creek Side Place, Unincorporated, MO, 63016 - 3 bed, 2 bath home for sale in Cedar Hill, MO

$349,900

39 days on STLMLS
8280 Obrien Drive, Cedar Hill, MO, 63016 - 3 bed, 2 bath home for sale in Cedar Hill, MO

$333,000

Price drop $36,900 was $369,900
8280 Obrien Drive, Cedar Hill, MO, 63016
3bd|2ba|1,320sqft|$252/sqft|183 DOM|1 Story MLS#26030722
6508 Covington Oaks Drive, Cedar Hill, MO, 63016 - 3 bed, 3 bath home for sale in Cedar Hill, MO

$332,000

Price drop $7,000 was $339,000