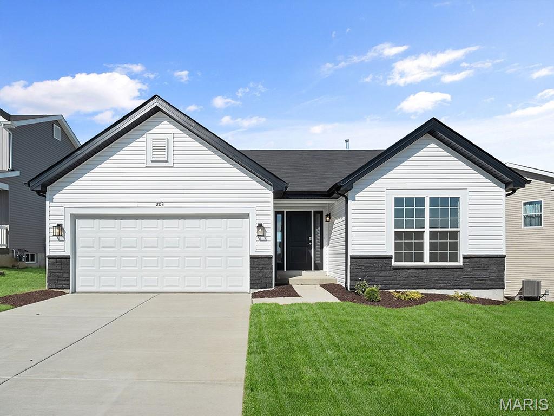
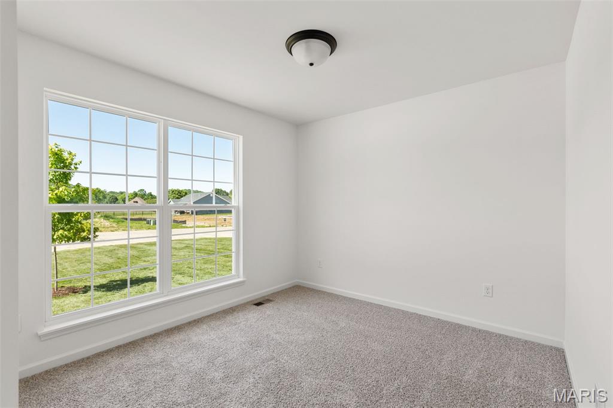
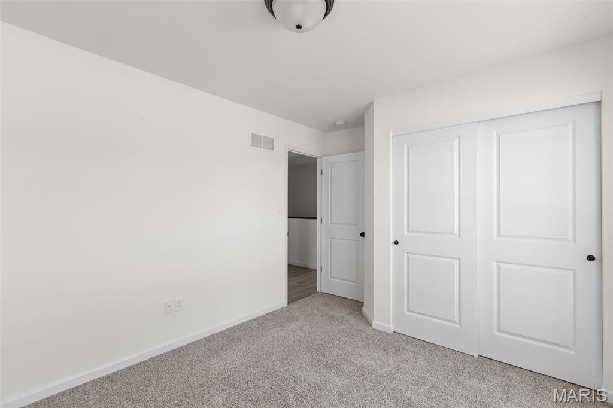
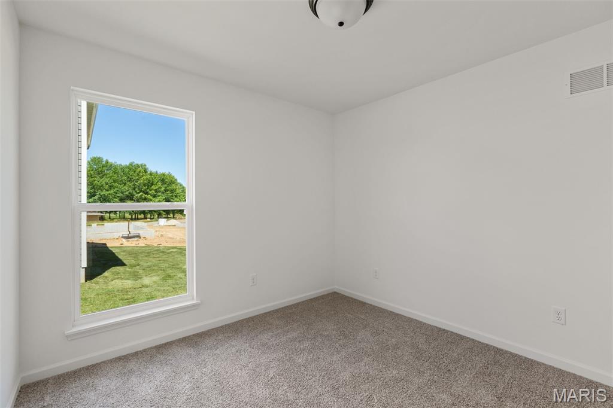
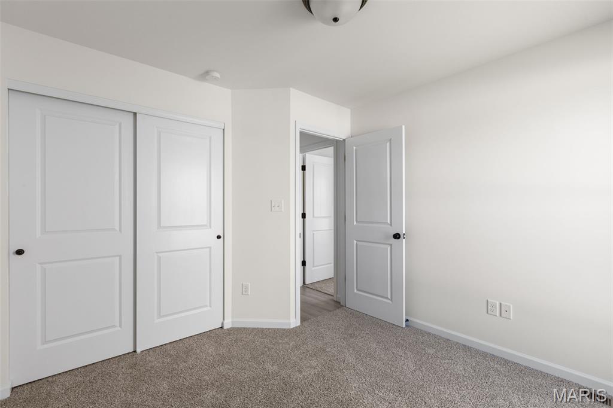
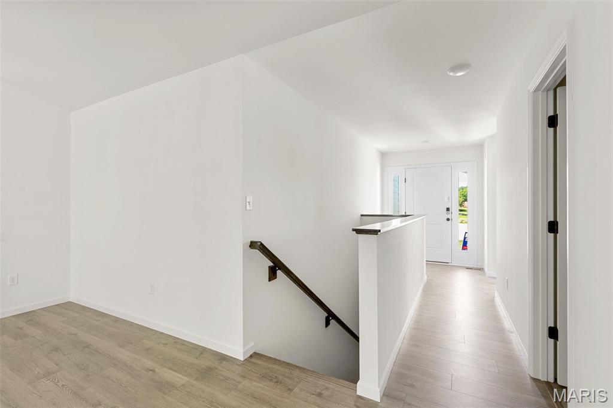
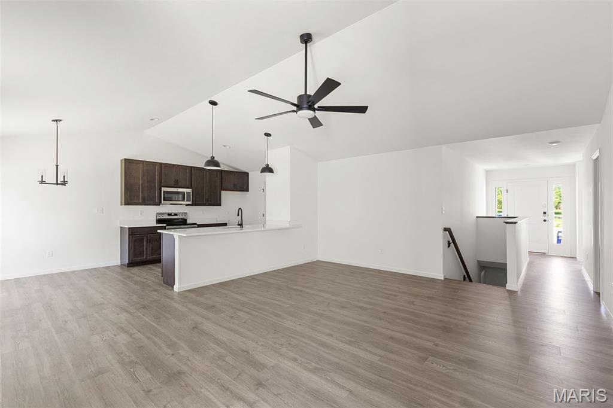
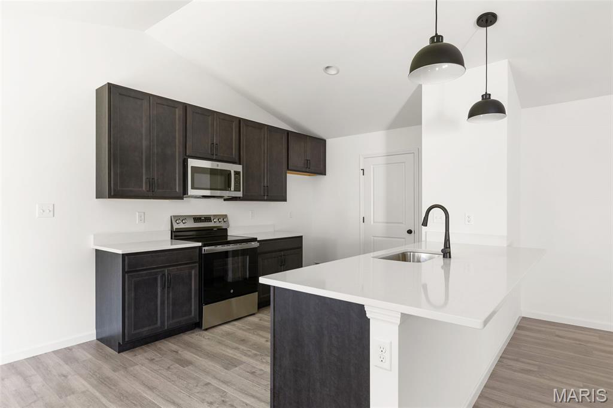
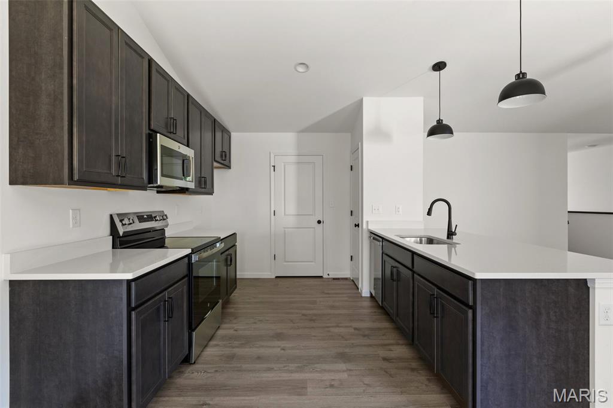
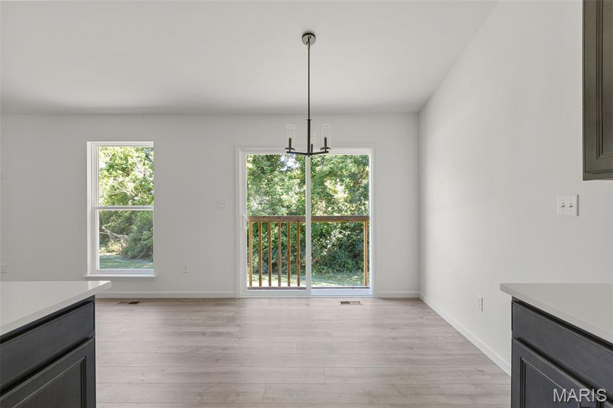
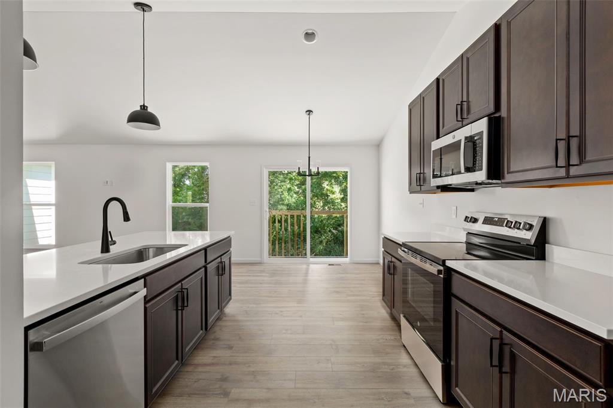

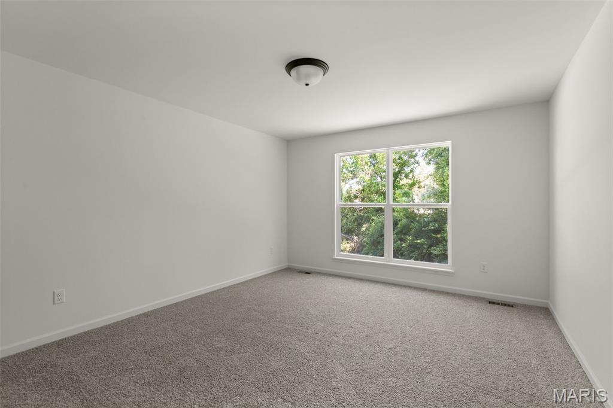
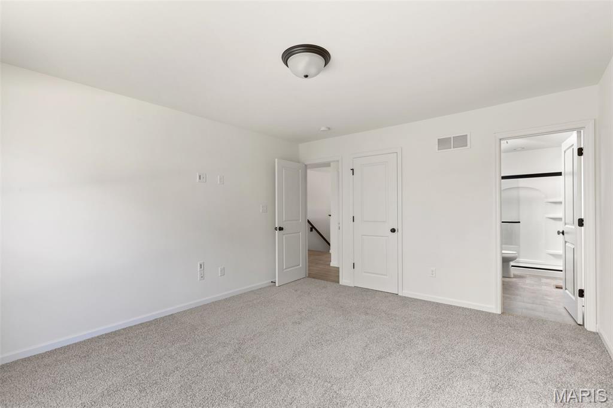
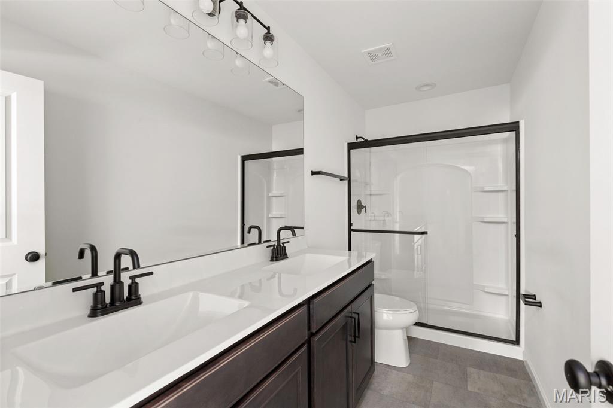
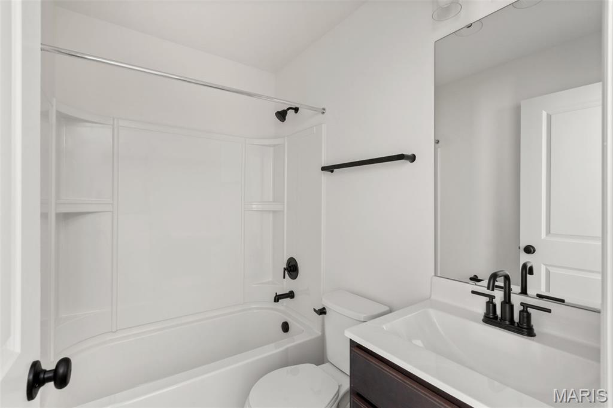
New McBride Homes Aspen ranch 3BR & 2BA is ready now! Enjoy the open floor plan with a vaulted ceiling, a great room with a ceiling fan & wood laminate flooring in the main living area. The kitchen features dark 42” kitchen cabinets, quartz countertops, peninsula w/flush breakfast bar for additional seating, & stainless GE appliances. The master suite has a ceiling fan prewire, walk-in closet, & private master bath includes a vanity w/double sinks & 5’ walk-in shower. 2 extra bedrooms & a full bath add convenience. Extras include 6’ windows, ceiling fan prewires, main floor laundry, garage coach lights, & white 2 panel interior doors throughout. The LL features ¾ bath rough in for a future finish. Located in Eureka near Highway 109/Hwy FF, in the Rockwood School District. Enjoy peace of mind with McBride Homes’ 10 year builders warranty & incredible customer service! Similar photos shown.

3 Beds

2 Baths

1,279 sq.ft

$0 per sq.ft

Ranch
$ 399,900
Active
0
26008609
3
2
1,279
Polo Grounds Manors 44
Unincorporated
Rockwood R-VI
Jefferson
Residential
Ranch
Residential
Last 6 closed homes in this zip.
| Address | Bd/Ba | SqFt | List | Sold | Closed |
|---|---|---|---|---|---|
| 47 Rockwood Forest Hill, Wildwood, MO 63025 | 6/5 | 3,078 | $975,000 | $980,000 100.5% of ask |
Aug 7, 2026 |
| 1014 Maywood Drive, Eureka, MO 63025 | 3/4 | 1,728 | $395,000 | $390,000 98.7% of ask |
Aug 7, 2026 |
| 309 Hideaway Hill, Unincorporated, MO 63025 | 4/3 | 1,104 | $420,000 | $425,000 101.2% of ask |
Aug 5, 2026 |
| 2108 Windswept Farms Drive, Eureka, MO 63025 | 4/3 | 2,079 | $410,000 | $410,000 100% of ask |
Aug 5, 2026 |
| 17347 Hilltop Ridge Drive, Eureka, MO 63025 | 4/3 | 2,322 | $409,000 | $400,000 97.8% of ask |
Aug 3, 2026 |
| 83 Old Farmhouse Way, Eureka, MO 63025 | 3/3 | 2,118 | $653,719 | $705,159 107.9% of ask |
Aug 3, 2026 |
Estimate your monthly payment. Adjust the sliders below.
Estimate only. Not a loan offer. Consult a lender for an accurate quote, including HOA fees, PMI, and current rates.
Breakfast Room
10x9
Great Room
16x19
Kitchen
10x11
Primary Bedroom
13x15
Bedroom 2
10x10
Bedroom 3
10x10
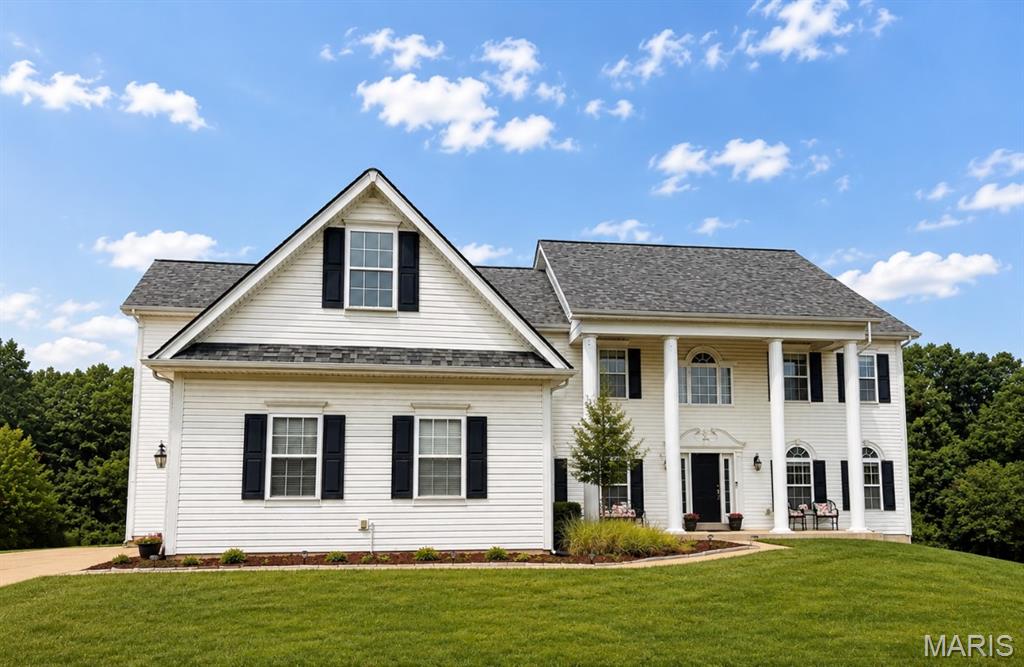
Virtual tour coming soon! Survey and layout available. Coming Soon! This spacious 4-bedroom, 3.5-bath home offers the perfect blend of comfort, style, and functionality. The open floor plan features beautiful hardwood floors on the main level, a formal dining room, office/den, convenient main-floor laundry, and a cozy media room. Upstairs, walk into a bright activity room/second living room with soaring vaulted ceilings. Each bedroom has a walk in closet. The walk-out basement with a rough in provides additional possibilities, while the oversized deck overlooks an expansive backyard—perfect for entertaining or relaxing. A 3-car garage offers plenty of storage, and the sought-after community amenities include a pool, playground, lake, and more. Don't miss your opportunity to own this exceptional home! First showings at the open house on Sunday, August 16th from 1-3. Sellers are willing to credit up to $8,000 towards carpet/small repairs.
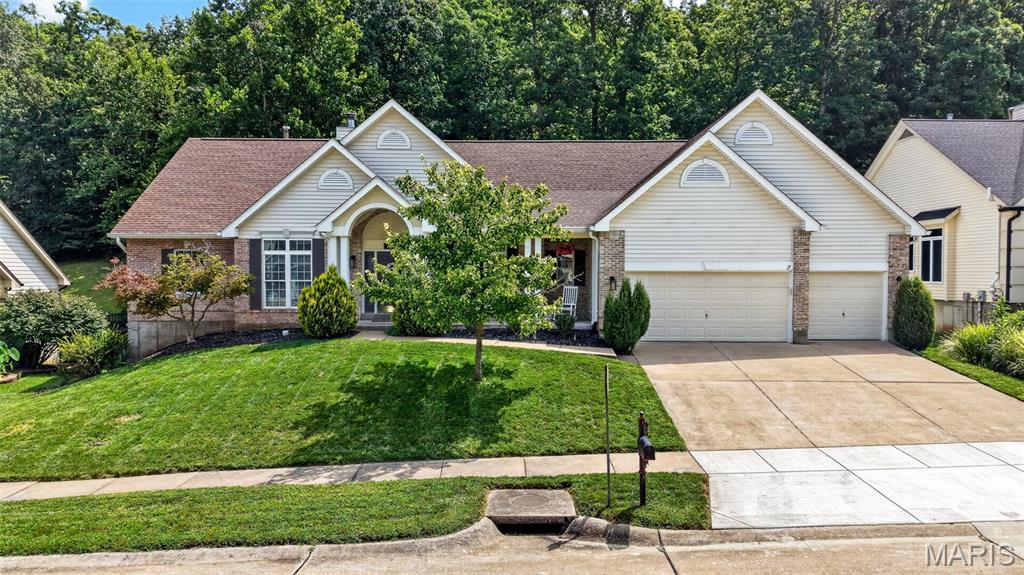
Welcome home to this beautiful 5 bed, 3.5 bath ranch in the Legends. With over 4,000 sq feet of finished living space, this home has a lot to offer. The main level includes a large open living room with a gas fireplace, office , and formal dining area. The kitchen has another dining area, pantry, custom cabinetry, and access to the deck. The large primary suite offers a large walk-in closet and a bathroom with a shower and soaking tub. Two additional bedrooms on the main level with a "jack & jill" bathroom between them. The finished basement delivers a large rec room, two more bedrooms, a full bathroom, and plenty of unfinished storage areas. A fenced backyard and a 3 car garage is also a bonus. Neighborhood amenities included are a pool, tennis/pickleball courts, playground, and multiple "honey hole" fishing ponds. Located in the award winning Rockwood school district and within minutes of multiple dining and shopping options
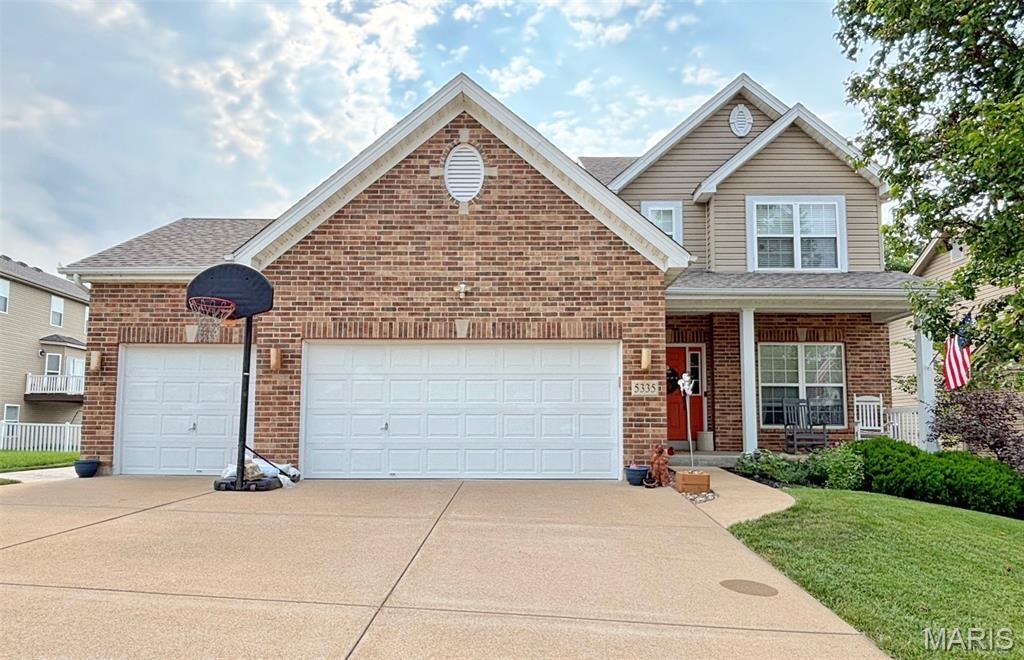
-Prof. images coming soon-