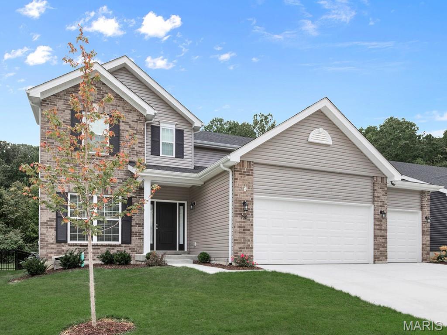
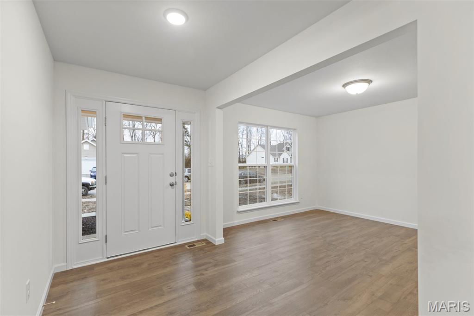
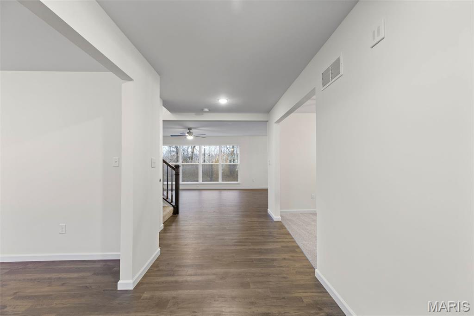
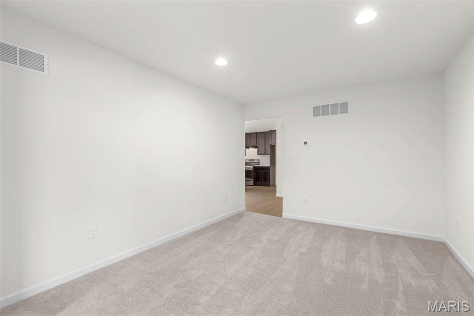
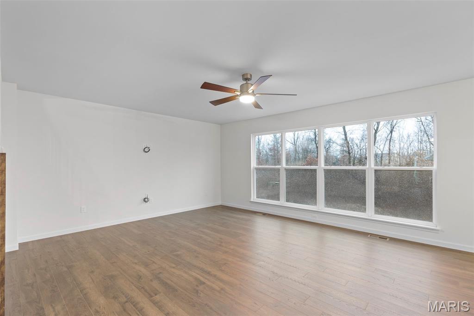
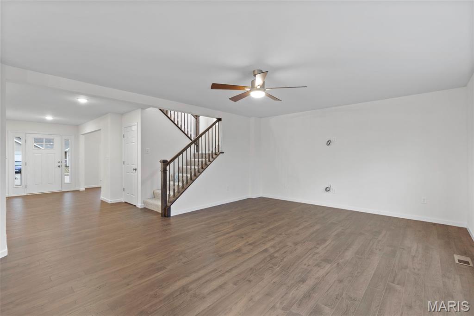
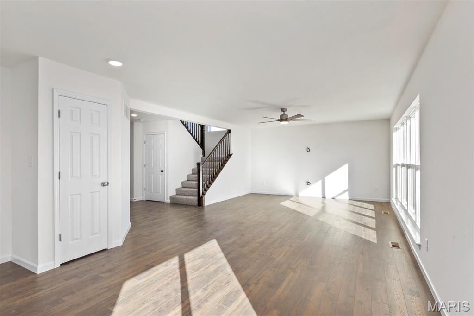
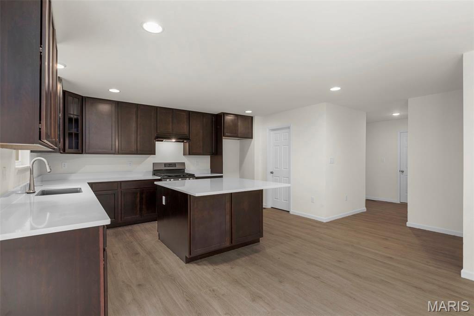
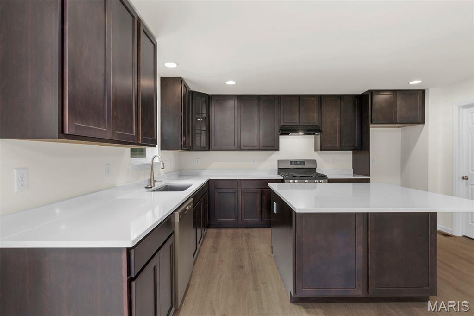
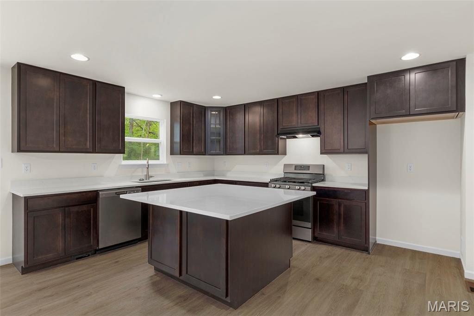
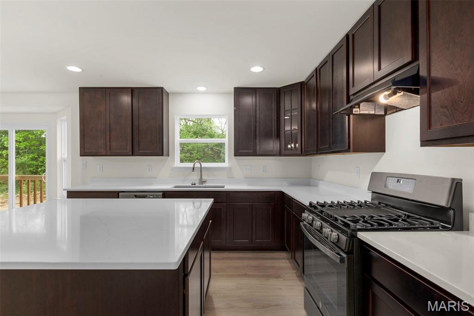
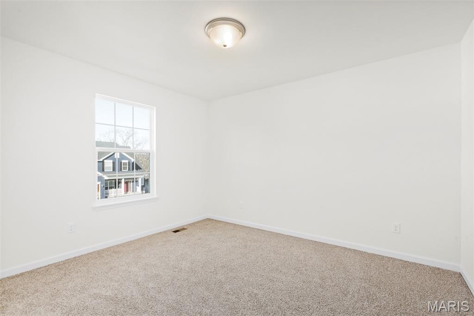
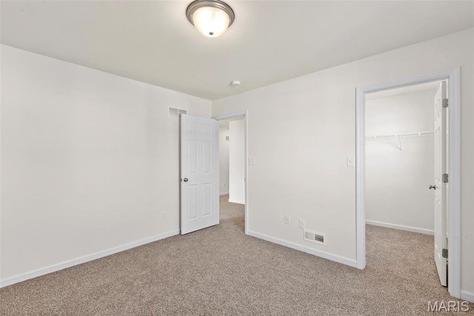
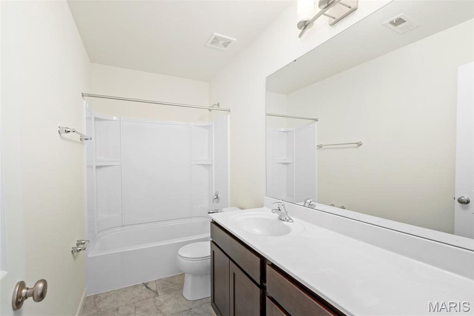
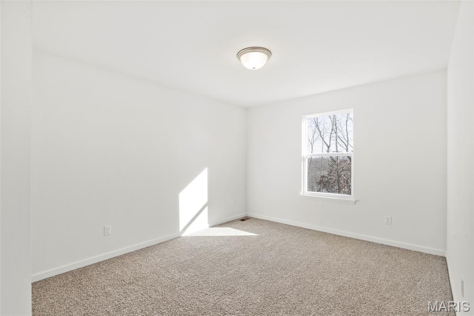
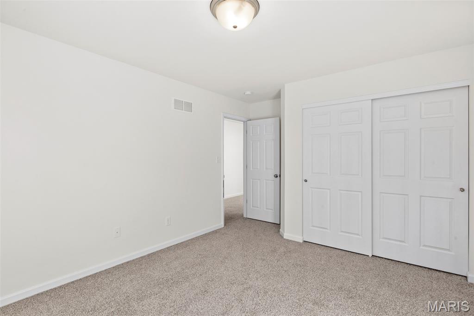
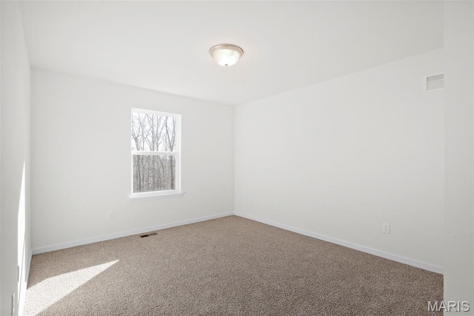
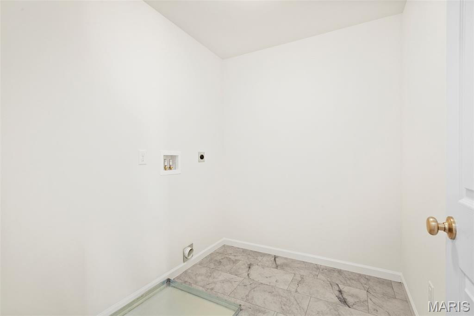
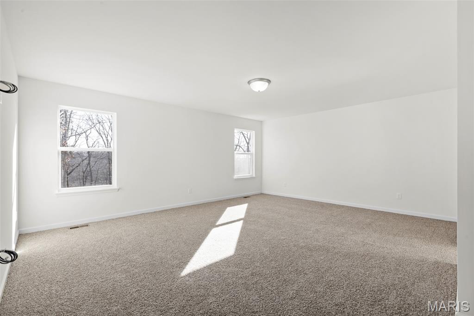
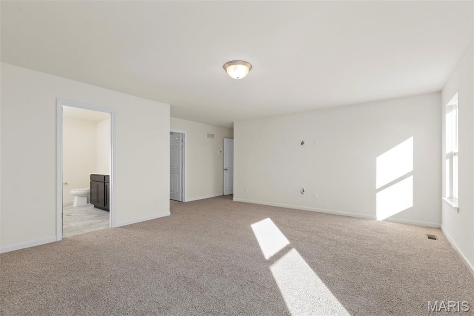
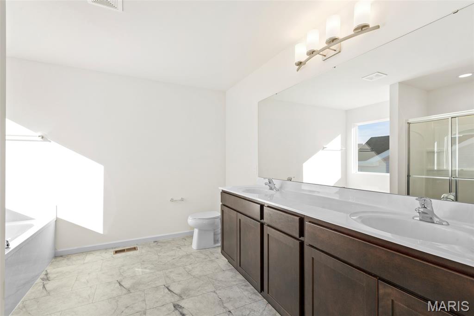
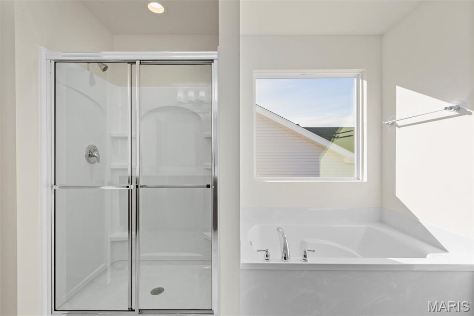
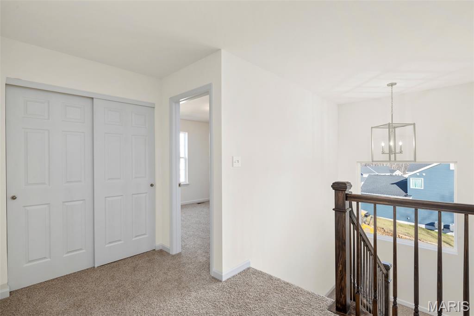
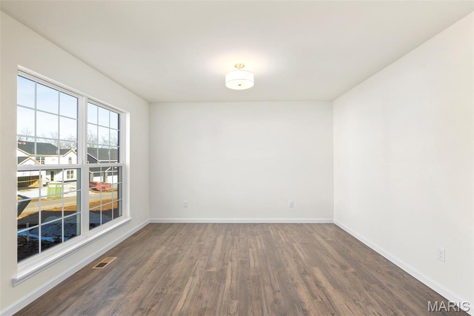
McBride Homes brand-new Nottingham 2-story home with 4BR, 2.5BA will be ready this summer! This home features a 3-CAR GARAGE, 9ft ceilings, 6’ windows, & wood laminate flooring throughout the main floor. The kitchen has quartz countertops, Winstead Burlap 42” cabinets, center island w/ extended bar, stainless-steel GE appliances, w/ walk-in pantry. There is a large great room w/window wall & ceiling fan, and a formal living room & dining room. Upstairs there is the primary suite with a huge walk-in closet & private bath w/walkin shower, large tub & dual vanity. 3 more bedrooms, 1 with a walk-in closet, & hall bath add convenience. Dual zone HVAC, 2 panel white interior doors, LL ¾ bath rough-in & more! Polo Grounds offers a barn-style clubhouse, playground, pickleball court, fire pit, scenic lake w/fountain & more. Located in Eureka near Highway 109/Hwy FF, in the Rockwood School District. Enjoy McBride Homes 10 yr builders warranty & incredible customer service! Similar Photos Shown.

4 Beds

3 Baths

2,940 sq.ft

$0 per sq.ft

Traditional
$ 549,900
Active
0
26008667
4
3
2,940
Polo Grounds Estates 76
Unincorporated
Rockwood R-VI
Jefferson
Residential
Traditional
Residential
Last 6 closed homes in this zip.
| Address | Bd/Ba | SqFt | List | Sold | Closed |
|---|---|---|---|---|---|
| 565 Vista Hills Court, Eureka, MO 63025 | 5/4 | 2,444 | $499,900 | $505,000 101% of ask |
Sep 18, 2026 |
| 6 Fawn Meadows Drive, Eureka, MO 63025 | 4/3 | 1,293 | $300,000 | $332,200 110.7% of ask |
Sep 17, 2026 |
| 156 Forest Drive, Unincorporated, MO 63025 | 5/3 | 2,076 | $529,900 | $529,900 100% of ask |
Sep 17, 2026 |
| 105 Willow Drive, Eureka, MO 63025 | 3/2 | 1,888 | $250,000 | $220,000 88% of ask |
Sep 17, 2026 |
| 5326 Lakepath Way, Unincorporated, MO 63025 | 3/3 | 1,858 | $349,900 | $337,500 96.5% of ask |
Sep 11, 2026 |
| 718 Thorntree Lane, Eureka, MO 63025 | 6/4 | 2,787 | $425,000 | $425,000 100% of ask |
Sep 10, 2026 |
Estimate your monthly payment. Adjust the sliders below.
Estimate only. Not a loan offer. Consult a lender for an accurate quote, including HOA fees, PMI, and current rates.
Great Room
21x15
Breakfast Room
15x13
Kitchen
12x15
Dining Room
13x11
Living Room
11x12
Primary Bedroom
20x15
Bedroom 2
11x13
Bedroom 3
11x12
Bedroom 4
11x13

This 1.5 story is our most sought-after design offering luxury living at its finest in a To Be Built Custom Estate, perfectly positioned on an idyllic 3.36-acre lot at the end of a private cul-de-sac in an exclusive Eureka subdivision with expansive views for days! Enjoy the serenity of your own sanctuary & soak in the scenic views while remaining just minutes from “Old Town’s” charming boutiques, cafes, restaurants, and highway access—all within the award-winning Rockwood School District. Ideal for every season of life, this desirable open concept floor plan offers nearly 4,300 sq ft of thoughtfully designed living space blending modern sophistication with timeless comfort. But this is only the starting point: early buyers can customize floor plans in part or in whole, and work directly with our design-build team on all finish selections to put your own touches on this home. Prefer something entirely different? You can also collaborate with us to design a brand-new custom home from the ground up, tailored to your vision. The current main level concept features a lavish primary suite with spa-inspired bath, Grand Great Room with soaring ceilings and fireplace, gourmet kitchen with top-tier appliances, mudroom, powder room, and laundry. The upper level includes three spacious bedrooms and two full baths—including a second suite. The partially finished lower level is designed with a family room, gym, fifth bedroom & full bath. All areas of the home can be modified to your specifications. Outdoor highlights include a charming covered porch, rear covered patio, and a level backyard ideal for a pool, sport court, or garden oasis. A three-car garage with workspace completes the setting. Every home comes with a one-year limited builder warranty plus a 10-year insured structural warranty from Maverick. The list price is based on current renderings, high-end allowances for finishes, and is subject to change (+ or -) depending on your customization choices. This is a rare opportunity to design and build your forever home in one of Eureka’s most desirable neighborhoods. Act now to make the design yours!
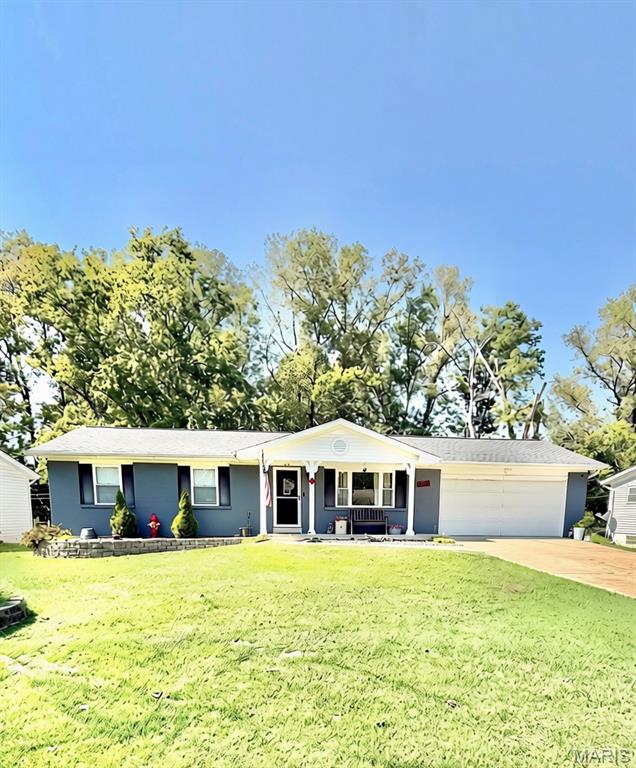
If you're looking for a home that offers room to gather, space to grow, and features that make everyday living easier, this Eureka ranch delivers. This 3-bedroom, 2-bath brick-front home offers 1,692 square feet of comfortable living space, and a mostly finished lower level designed for entertaining, hobbies, and family fun. Situated in a desirable location with excellent schools, parks, trails, and convenient commuting access, this property combines practicality with charm. The bright living room welcomes you with a large picture window and a unique pass-through opening that creates connection and conversation between the living and dining areas. The eat-in kitchen features abundant cabinetry, generous workspace, Pergo flooring, stainless appliances, a custom butcher block island, and direct patio access. Downstairs, a spacious 40x12 recreation room becomes the ultimate hangout space with luxury vinyl plank flooring, a stone accent mantle, custom wet bar area with mini fridge, and sliding barn doors for added character. A separate utility and storage room keeps everything organized while offering a deep utility sink and laundry area. Outdoor living shines with a newer oversized concrete patio, fully fenced backyard, mature trees, landscaped flower beds, and an oversized gate for easy access. There's even a matching 11x20 shed for lawn equipment and additional storage. The oversized attached garage offers extra room for tools, equipment, and projects, complete with insulation, drywall finish, attic access, shelving, and refrigerator. Additional updates include a new roof in 2023, keypad entry doors, and a regularly maintained HVAC system. This move-in-ready home combines comfort, convenience, and versatility in one exceptional package. Garage fridge-freezer combo, mini-fridge in lower level and stainless Kitchen refrigerator will all convey with sale. Washer and Dryer are not included.
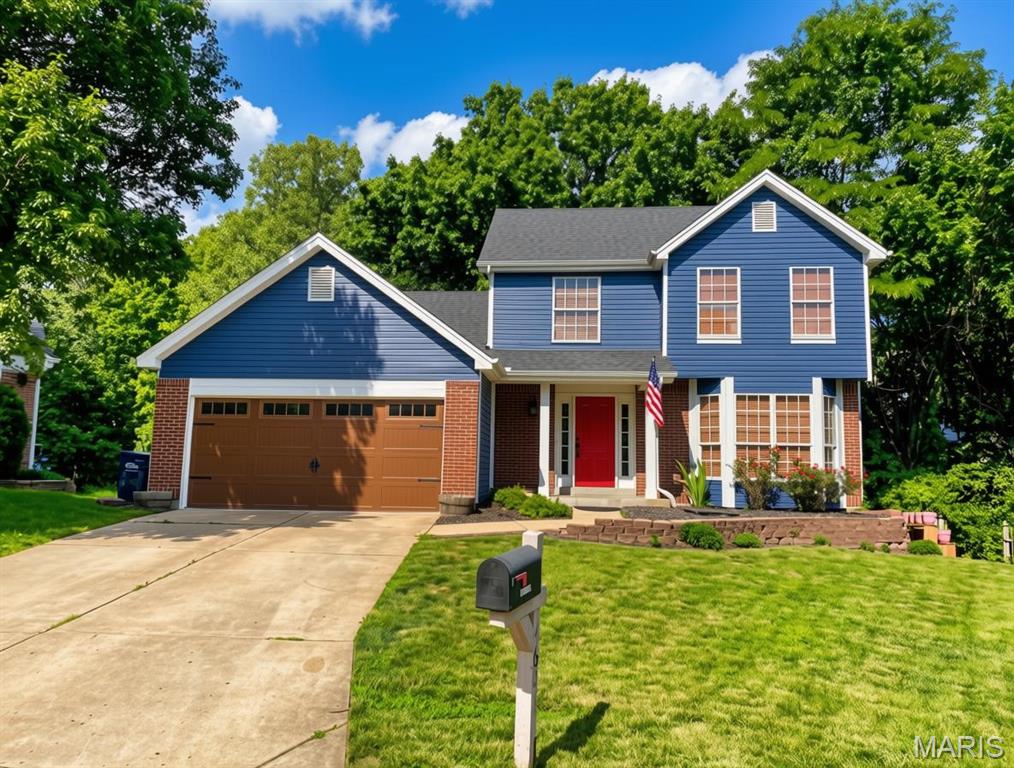
At the quiet end of a cul-de-sac, tucked against the trees, sits a 3-bedroom, 2.5-bath two-story that's been lovingly renovated and is ready for its next chapter. Nearly every inch has been refreshed — from the striking new exterior and craftsman-style garage door to the beautiful, new flooring that flows throughout. At its heart is a beautifully updated kitchen: crisp white shaker cabinetry, sweeping granite counters, stainless steel appliances, and cozy tile underfoot. Sliding doors open to an private deck overlooking the woods — an easy spot for morning coffee or evening gatherings. Inside, soaring vaulted ceilings and a classic brick fireplace give the living space real character. Both full baths have been tastefully remodeled with modern vanities and granite and marble tops, with a convenient half bath for guests. Three generous bedrooms and an unfinished, walk out, lower level that could be used as a gym, playroom, flex space, etc — round out the home. But the real magic is out back: a private, wooded yard with a running creek, a peaceful retreat that feels worlds away yet sits within an established subdivision. But don't forget about the subdivision amenities! Pool, clubhouse, tennis court/basketball court and ponds! Extensively renovated and lovingly maintained, this is more than a house — it's a place to put down roots. Come see it before it's gone.