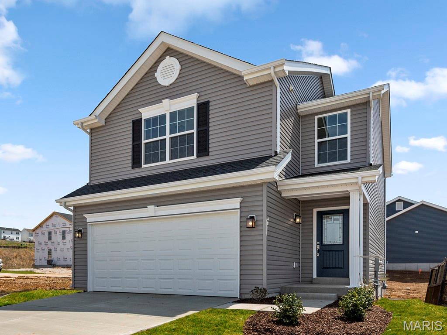
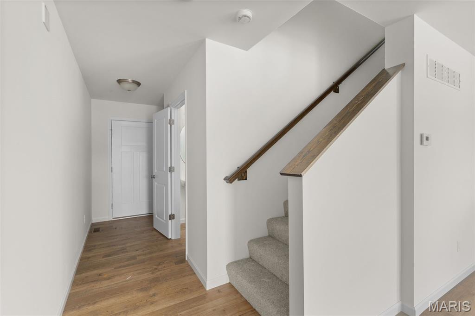
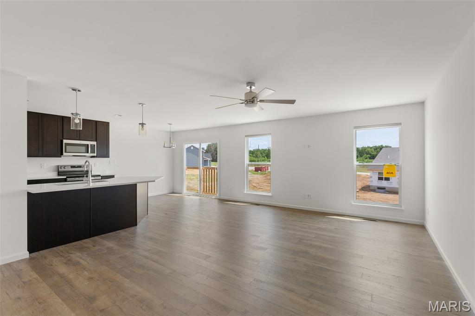
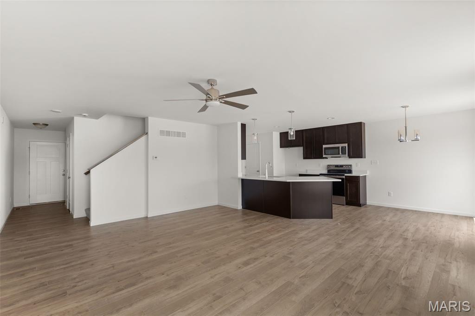
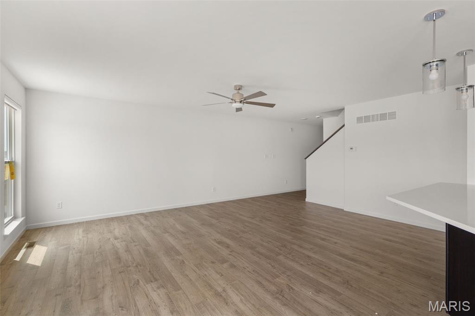
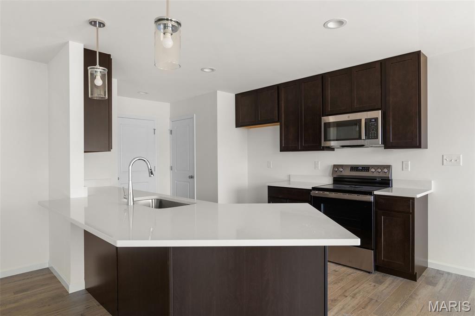
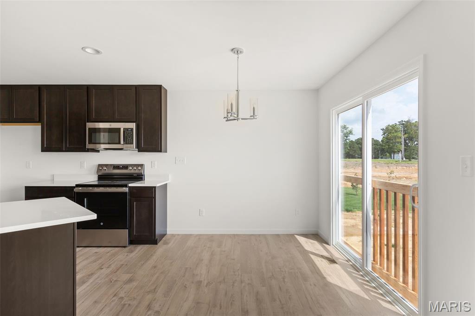
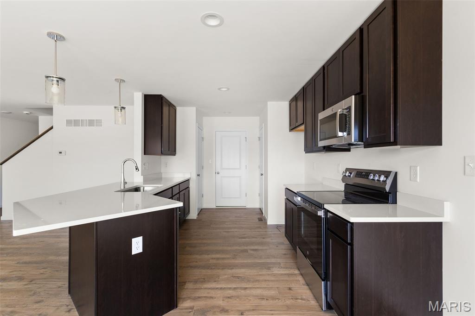
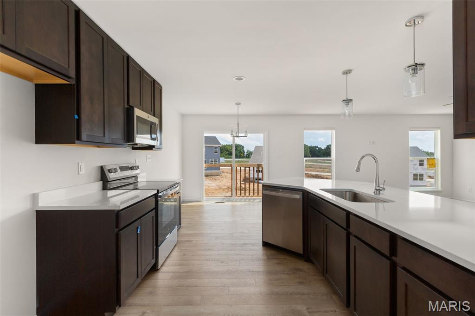
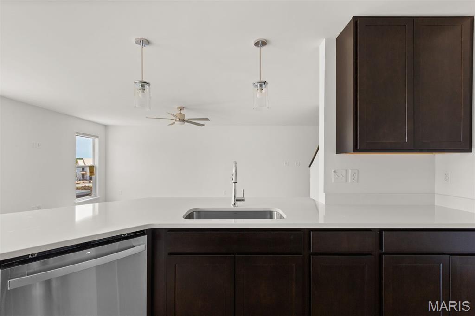
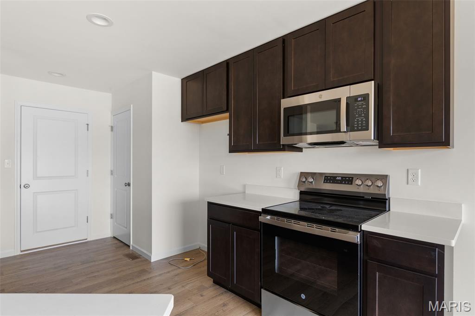
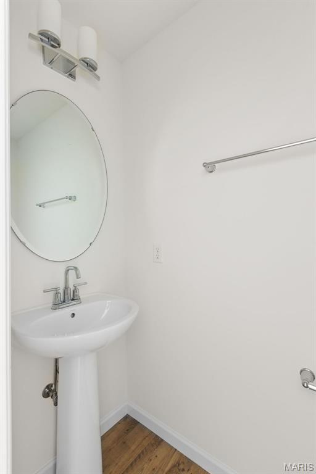
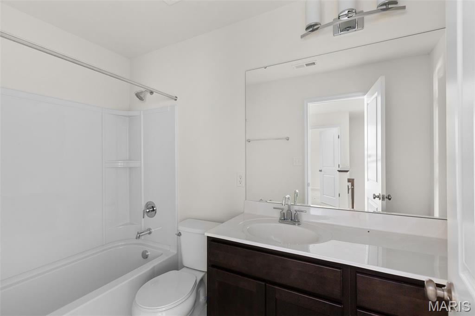
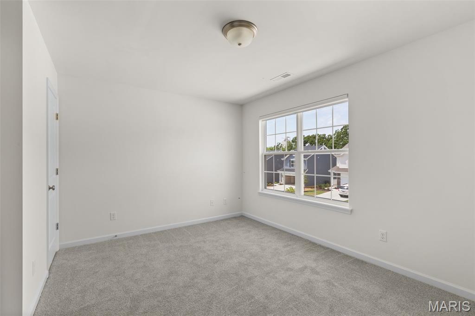
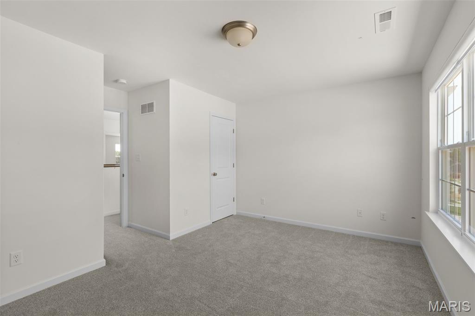
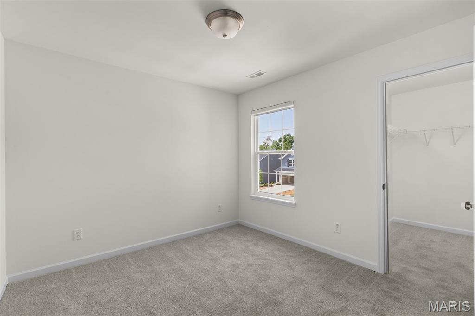
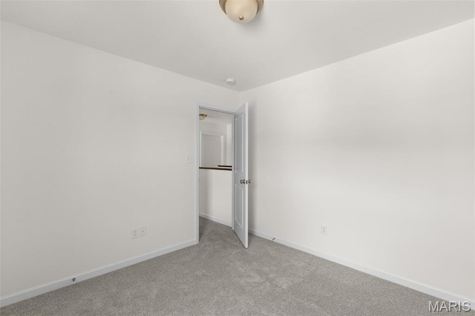
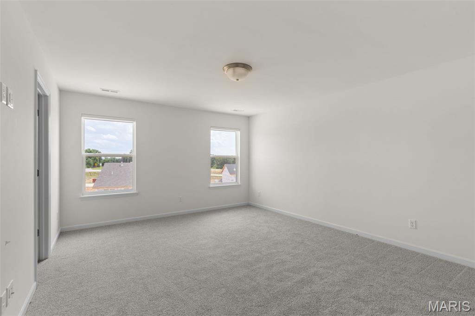
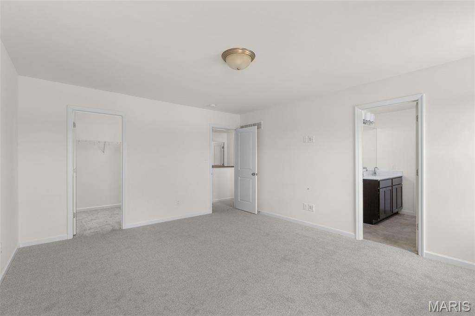
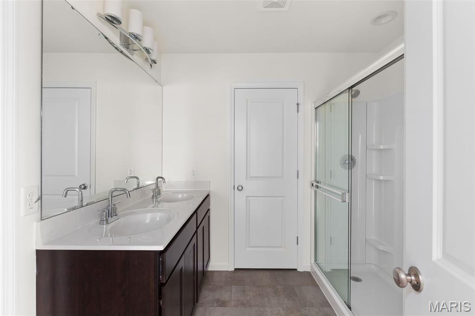
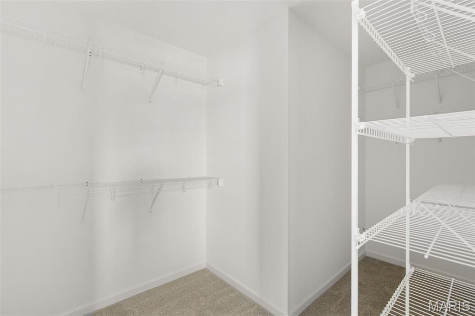
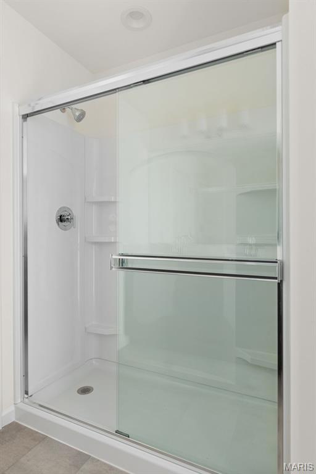
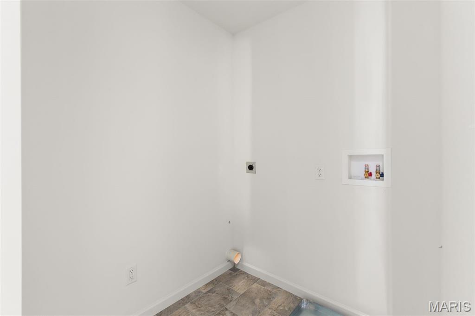
New McBride Burlington 2-story 3BR, 2.5BA home will be move-in ready this spring! The bright, open floor plan is perfect for entertaining, with a spacious living room featuring a ceiling fan, large windows, & wood laminate flooring. The dining area opens to the backyard and flows into the kitchen w/a breakfast bar, Level 4 Winstead Burlap 42” cabinets & stainless-steel GE appliances. The primary suite boasts a spacious walk-in closet & private bath w/a double vanity, linen closet, & 5’ walk-in shower. Upstairs includes a laundry room, 2 bedrooms w/walk-in closets, and a full bath. Additional features include a main floor powder room, ceiling fan prewires, a 2 garage with coach lights, & white 6-panel interior doors. Liberty features a private walking trail w/a lake, gazebo, & acres of beautiful common ground. Enjoy peace of mind with McBride Homes' 10 year builders warranty & incredible customer service! Similar photos shown.

3 Beds

3 Baths

1,719 sq.ft

$0 per sq.ft

Traditional
$ 341,060
Pending
0
26008710
3
3
1,719
Liberty Commons 13
Foristell
Wentzville R-IV
St Charles
Residential
Traditional
Residential
Last 6 closed homes in this zip.
| Address | Bd/Ba | SqFt | List | Sold | Closed |
|---|---|---|---|---|---|
| 26303 Bubbling Brook Court, Foristell, MO 63348 | 3/4 | 2,059 | $650,000 | $685,000 105.4% of ask |
Sep 17, 2026 |
| 1957 Schnarre Rd. Road, Foristell, MO 63348 | 3/3 | 2,028 | $850,000 | $850,000 100% of ask |
Sep 17, 2026 |
| 307 Touchdown Drive, Unincorporated, MO 63348 | 3/2 | 1,374 | $2,000 | $2,000 100% of ask |
Sep 15, 2026 |
| 10467 Ponderosa Drive, 2467, Unincorporated, MO 63348 | 4/3 | 1,496 | $389,900 | $389,900 100% of ask |
Sep 11, 2026 |
| 28943 Old Court Drive, Foristell, MO 63348 | 4/3 | 1,880 | $540,000 | $500,000 92.6% of ask |
Sep 4, 2026 |
| 1176 Marathon Drive, Unincorporated, MO 63348 | 3/2 | 1,440 | $309,900 | $309,900 100% of ask |
Sep 2, 2026 |
Estimate your monthly payment. Adjust the sliders below.
Estimate only. Not a loan offer. Consult a lender for an accurate quote, including HOA fees, PMI, and current rates.
Living Room
15x19
Kitchen
10x11
Breakfast Room
10x9
Primary Bedroom
14x16
Bedroom
11x10
Bedroom
15x11
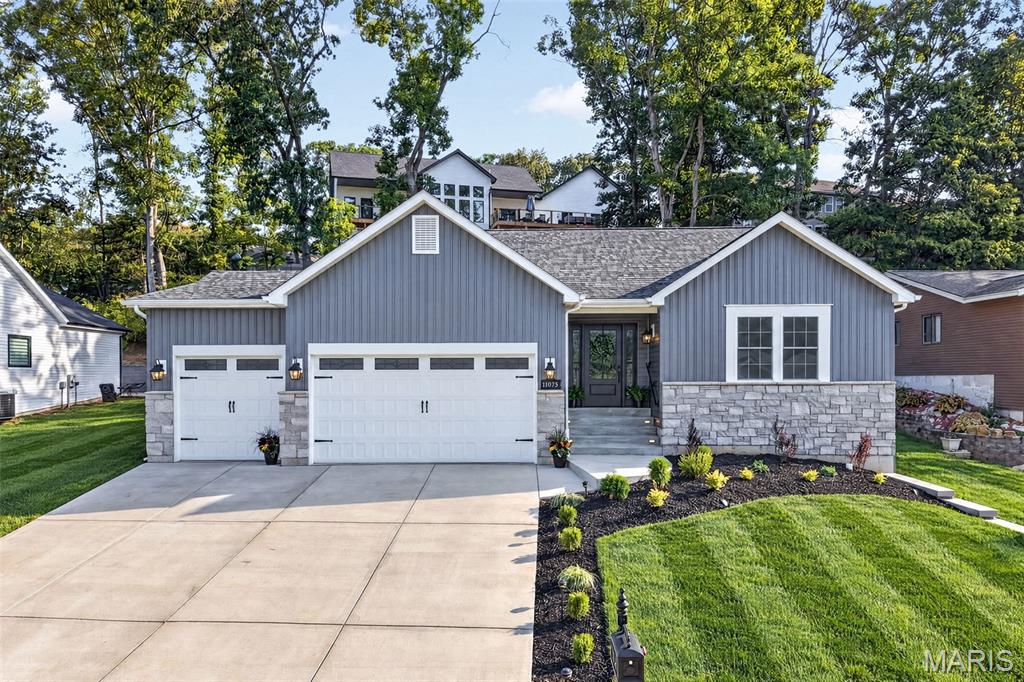
WELCOME TO INCLINE VILLAGE! Beautifully curated new-construction ranch just steps from Magnolia Park and the main lake in this gated community. Thoughtful design, striking curb appeal and a calm, welcoming atmosphere define this home. Board-and-batten siding, real stone accents, professional landscaping and integrated low-voltage lighting create a stunning exterior. A spacious three-car garage with 8' doors and a wide driveway offers excellent parking and storage. Inside, an open floor plan features wide-plank French-oak-inspired LVP flooring, a vaulted great room and a floor-to-ceiling stone fireplace. Champagne-bronze fixtures, matte-black hardware and cohesive finishes elevate every space. The kitchen includes 42" cabinetry, quartz countertops, undercabinet lighting, stainless-steel appliances (refrigerator included), rollouts, drawer organizers and a deep full-height pantry. A dedicated main-level laundry room sits just off the garage entry. Three generously sized bedrooms offer flexibility for guests, office or hobbies, with 32" doors and customized solid-wood closet systems throughout. Spa-inspired baths feature marble tops, LED mirrors, champagne-bronze fixtures and floor-to-ceiling tile in the primary shower. Outdoor living shines with an expansive rear patio, wooded backdrop and a curved retaining wall with integrated lighting. The large unfinished lower level includes a window with a lake view and a full bath rough-in. Additional features: smart thermostat, efficient HVAC with heat pump, IKO Dynasty Class 3 shingles and .044 Exterior Portfolio siding. Enjoy boating, fishing, golf, beaches and resort-style amenities just minutes from I-70 and US-61. A thoughtfully designed retreat for everyday living near the lake.
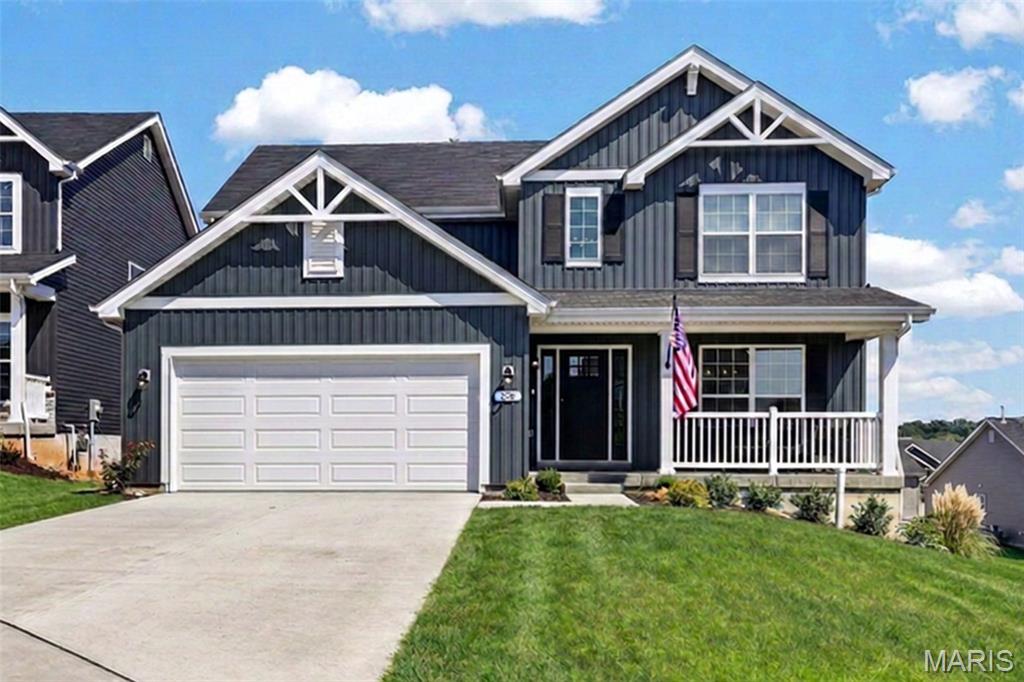
Why wait to build when you can have it all right now? This almost-new, beautifully designed 2-story home offers 4 bedrooms, 2.5 baths and is tucked away on a desirable cul-de-sac in a prime location, offering the perfect balance of privacy, convenience and modern living—all while being ready to welcome you home well before the holidays! From the moment you arrive, the beautiful front elevation, thoughtfully landscaped yard and inviting front porch create the perfect first impression. Step inside to a stunning 2-story entry with detailed railing showcasing the staircase. The main level features a separate dining room that could also serve as a flexible space, along with an open-concept design centered around a gorgeous luxury kitchen. The kitchen offers a large center island with breakfast bar, 42” upgraded cabinetry, quartz countertops, walk-in pantry and stainless GE appliances..There is even a designated coffee bar station. The spacious breakfast area features a sliding glass door overlooking the backyard and flows seamlessly into the inviting family room, highlighted by a beautiful wall of windows featuring 6-foot windows that fill the space with natural light. A guest bath and convenient main-floor laundry complete the main level. Upstairs, the spacious primary suite offers a walk-in closet and private bath with double vanity, separate soaking tub and large walk-in shower. Three additional bedrooms and a hall bath provide plenty of space for family and guests.The walkout lower level offers abundant space for future finishing, complete with a rough-in and endless possibilities to create additional living space tailored to your needs. BONUS: Insulated ad drywalled garage!! Liberty Subdivision offers even more to love with a private walking trail, lake, gazebo and beautiful common ground. Enjoy a convenient location just minutes from I-70, Highway T, Wentzville Crossroads, local wineries and golf courses. With a transferable builder’s warranty, this is a rare opportunity to enjoy the benefits of an almost-new home without the wait, stress or construction timeline. Don't miss this move in ready home!
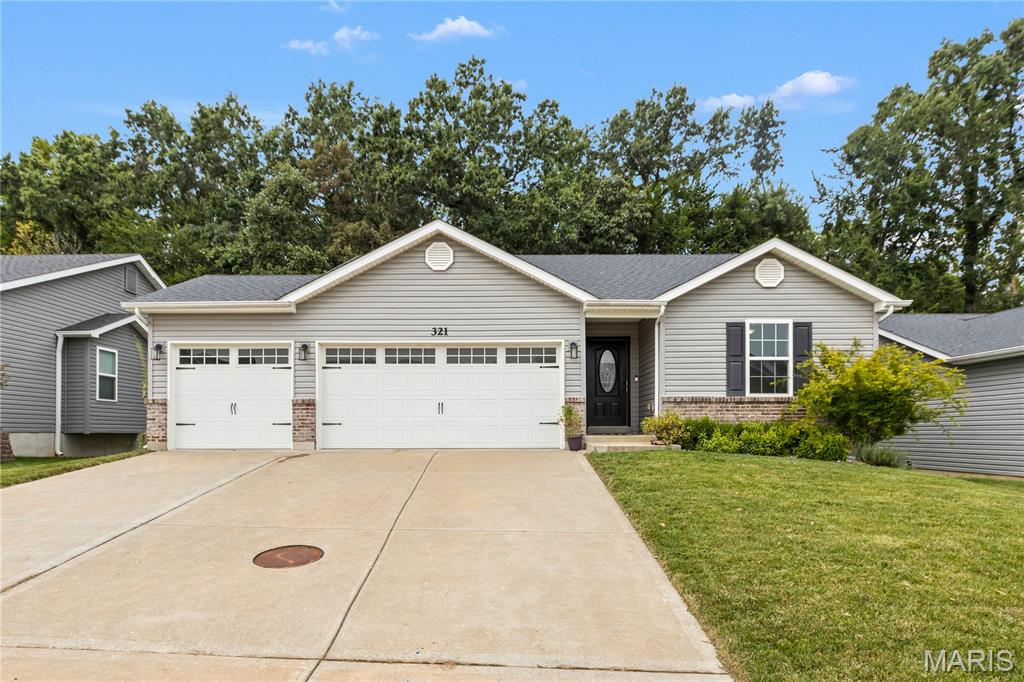
Agents! Please remind buyers not to get loans while they are trying to buy a house! Back on market at absolutely no fault of sellers. SCORE THE ULTIMATE HOME RUN AT 321 TOUCHDOWN DRIVE! This fantastic, turn-key 3-bedroom, 2-bathroom ranch in Foristell's highly desired Jaxson Estates is the MVP your family has been searching for. Packed with incredible bonuses and modern finishes, this 1,362-square-foot open-concept stunner is completely move-in ready! Forget the stress of appliance shopping. The refrigerator, oven, washer & dryer all stay! Even better, the kitchen comes locked & loaded with a brand-new microwave & dishwasher ready to handle post-dinner cleanup with ease. Step inside this open, sun filled home with dramatic vaulted ceilings and recessed lighting which give this space a bright, high-end vibe that is perfect for entertaining. The kitchen features a lovely center island with a built-in breakfast bar, premium countertops, a sleek tile backsplash, soft-close cabinets, and a pantry that foodies will love. Primary bedroom has soaring vaulted ceilings, a generous walk-in closet, and a spa-like ensuite bathroom featuring a double-sink vanity, deep soaking tub with jets, and separate walk-in shower. THE ULTIMATE WORKSHOP GARAGE- Car enthusiasts, hobbyists, rejoice! The attached 3-car garage comes fully equipped. The premium Husky shelving unit stays, along with the installed counter and cabinets. Your dream workshop is already set up and waiting for you! Walk Out Basement! MASSIVE BASEMENT POTENTIAL Need more space down the road? The deep-pour walk-out basement is an absolute goldmine. It is already fully plumbed and routed for a full bathroom. Plus, with bright basement windows already in place, you can effortlessly add a 4th bedroom, a home theater, or a massive recreation room. Step outside to a wonderful, maintenance-free premium PVC deck with a view of the trees and serenity, already there for you! Down the stairs, you'll find the level backyard that backs up to that peaceful line of mature woods, giving you total privacy for weekend barbecues on the patio. If you are a gardener, you are in luck as the sellers already have a garden space for you! Located in St. Charles County with lightning-fast access to US-61, you are just minutes from great shopping, dining, and top-tier area schools. Schedule your showing today before someone else scores this touchdown! Highlight Reel: *3 Beds / 2 Full Baths / 1,362 Sq. Ft. *INCLUDED: Fridge, Washer, Dryer, Garage Husky Shelving, Garage Cabinets & Counter! *NEW: Dishwasher & Microwave! *Attached 3-Car Garage Setup *Vaulted Ceilings & Premium Countertops *Deep-Pour Walk-Out Basement Routed for a Full Bath + Windows for an Easy 4th bedroom Private, Level Lot Backing to beautiful Trees Schedule your viewing today!