Back to Search Results
$650,500sold price Closed

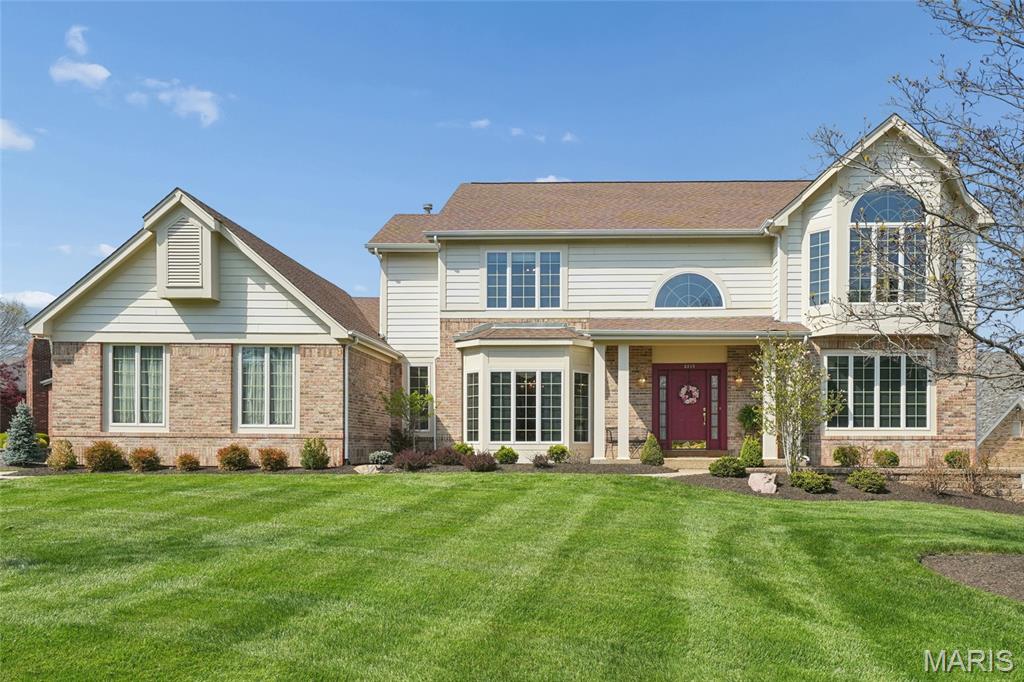
2213 Wood Dale Ridge Court, Wildwood, MO, 63011

4 bd | 5 ba | 4,326 sq ft | Traditional
Subdivision: Tall Oaks At Winding Trails One
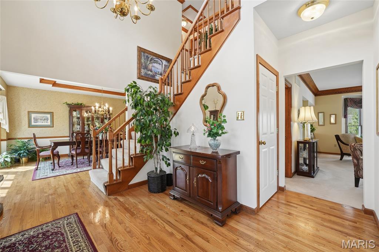
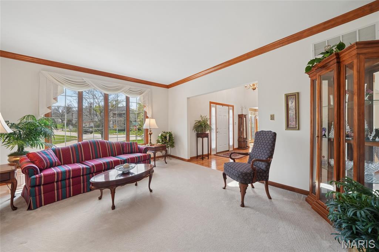
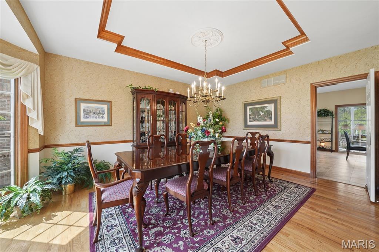
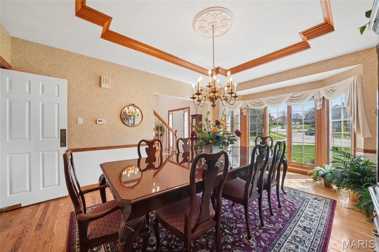
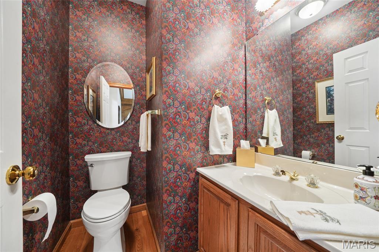
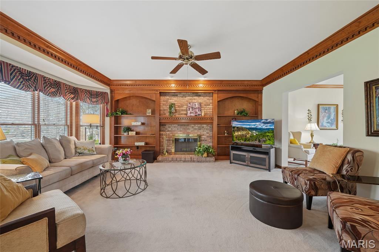
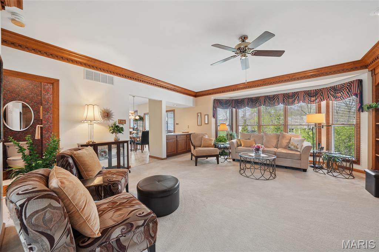
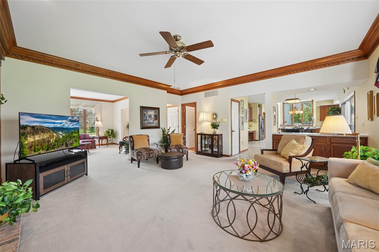
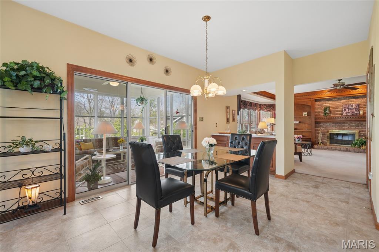
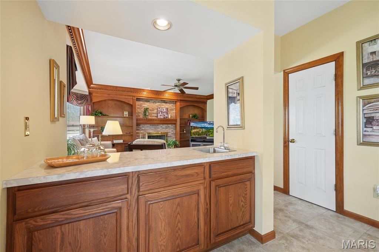
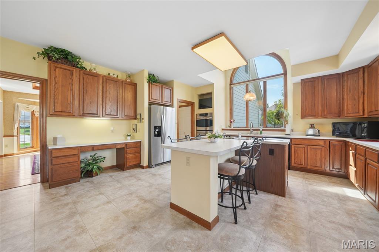
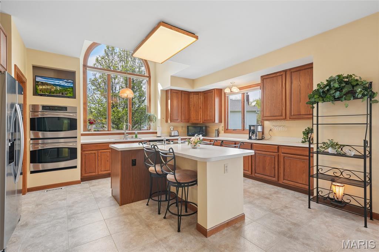
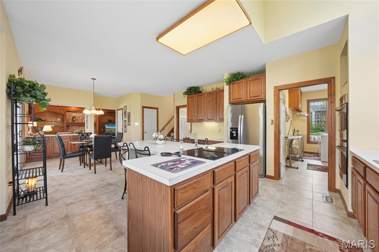
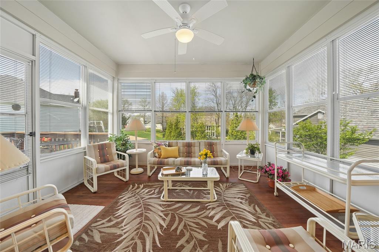
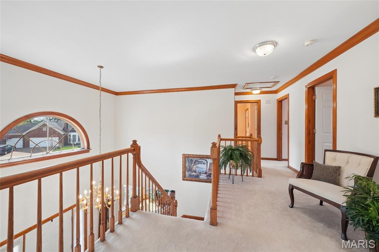
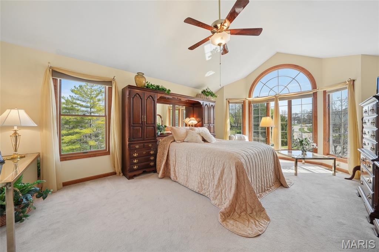
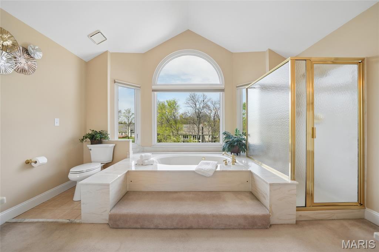
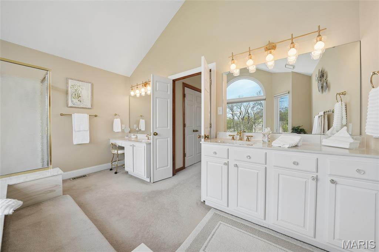
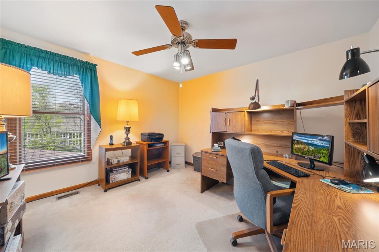
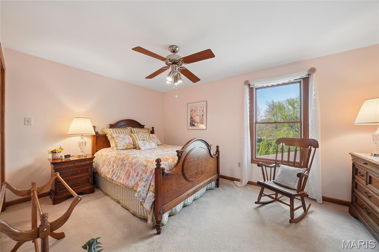
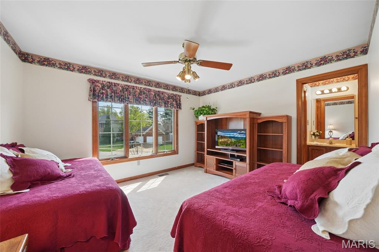
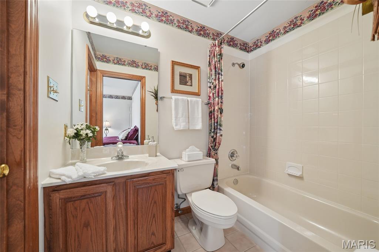
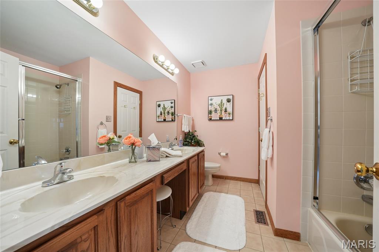
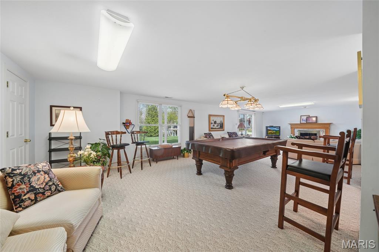
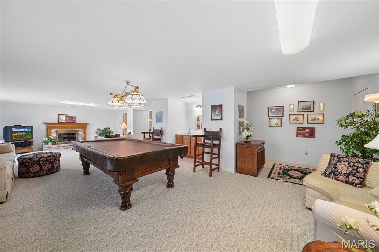
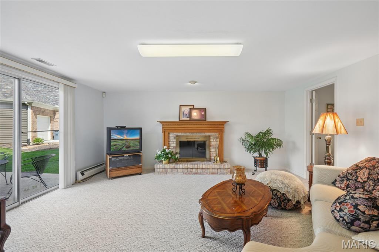
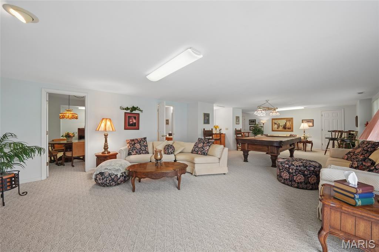
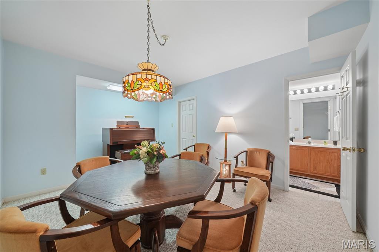
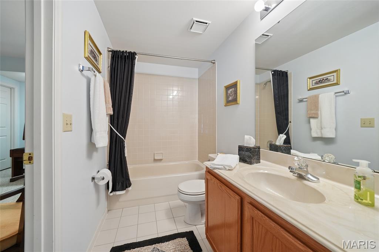
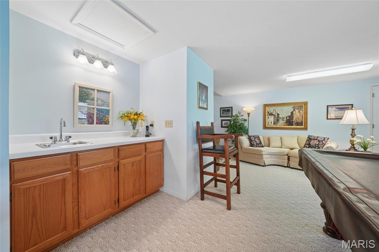
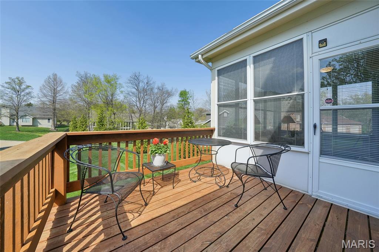
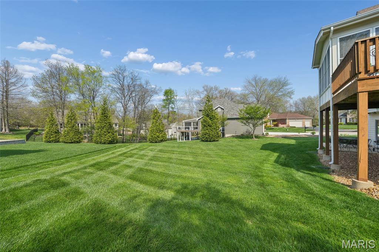
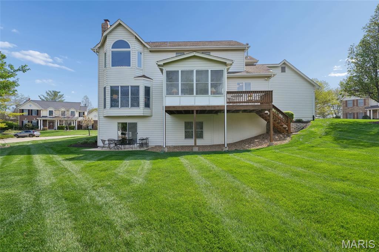
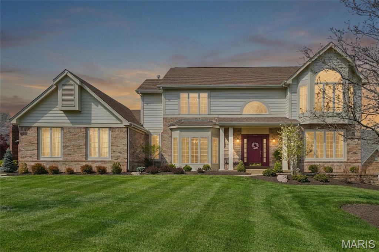
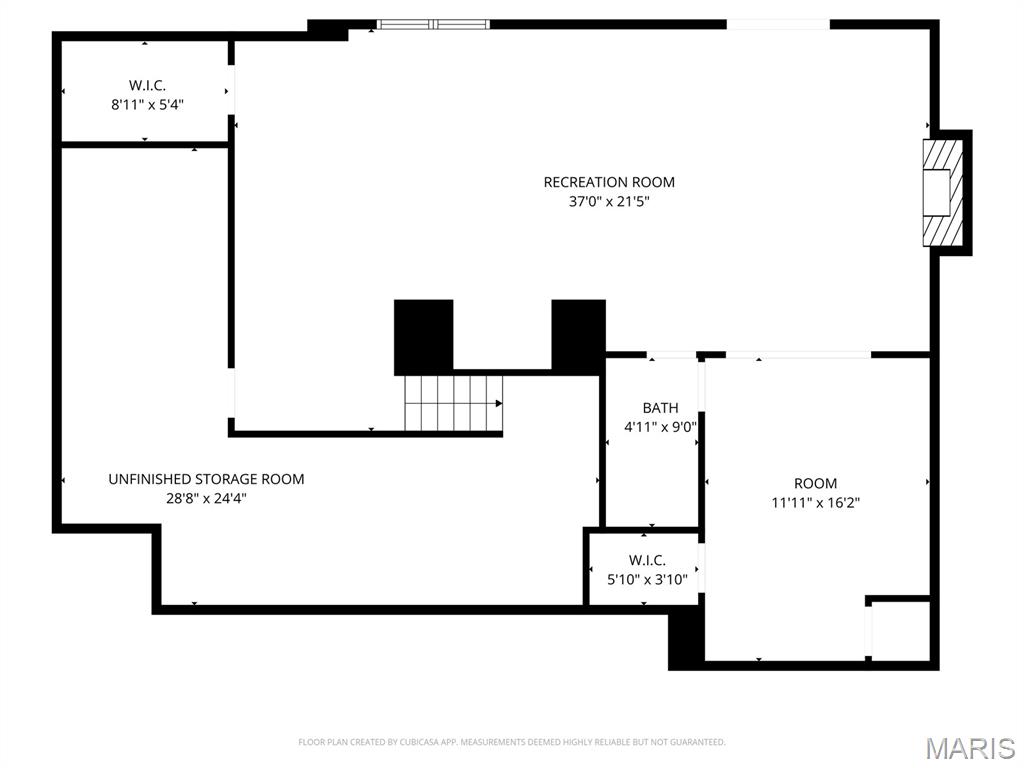
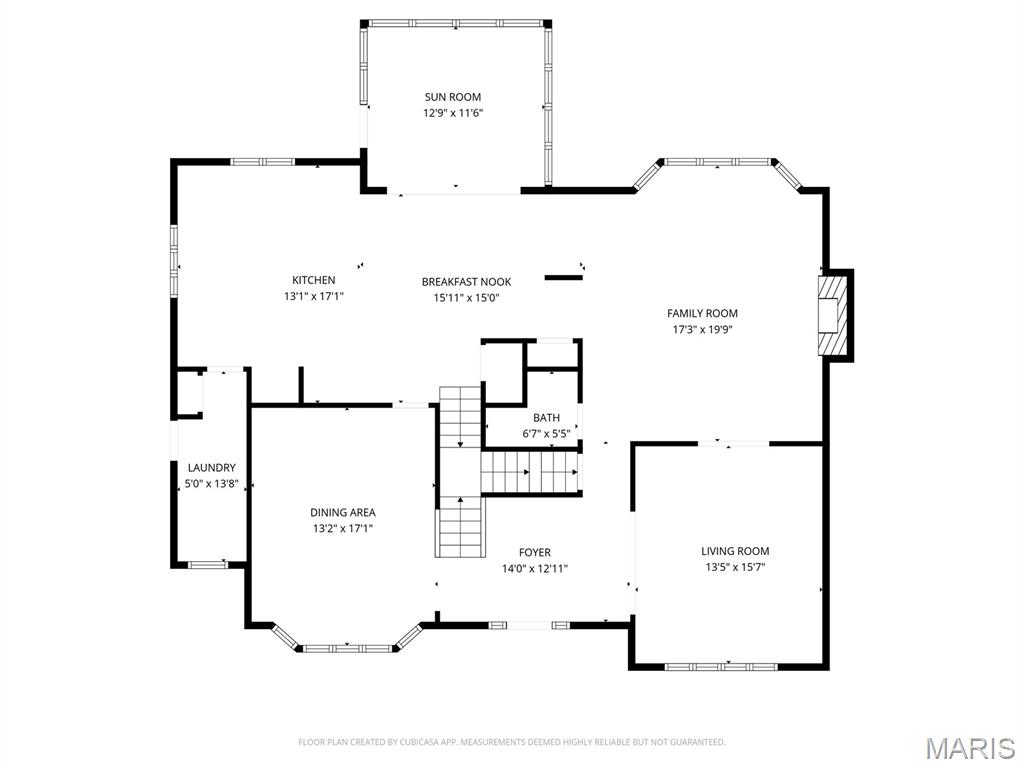
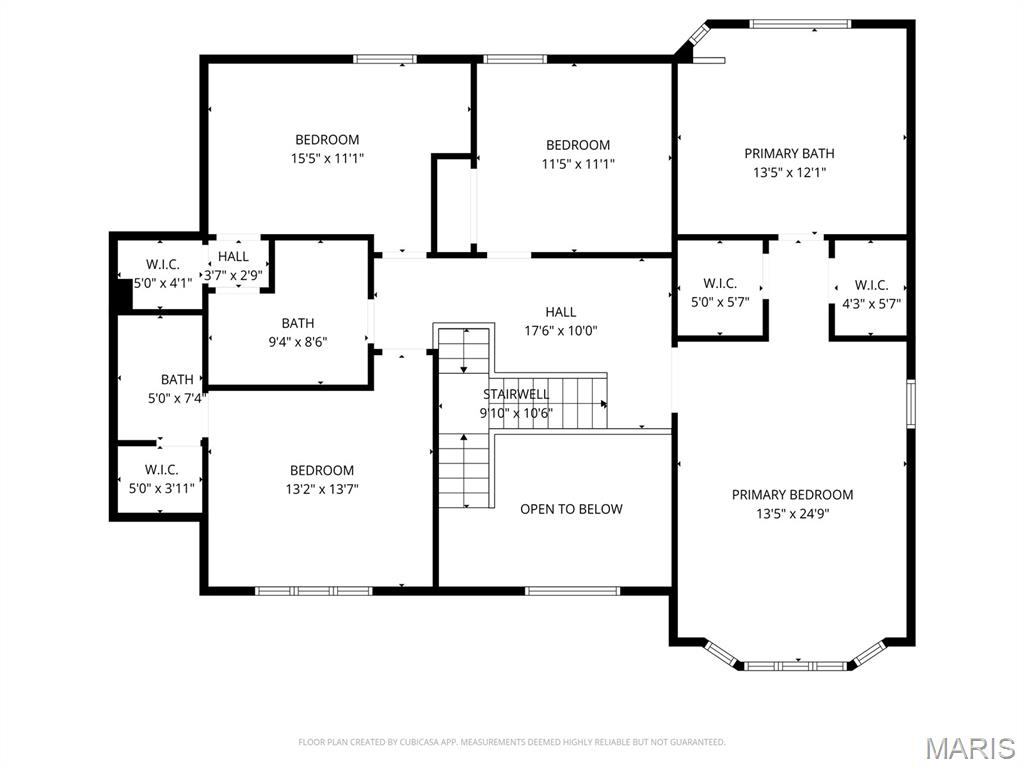
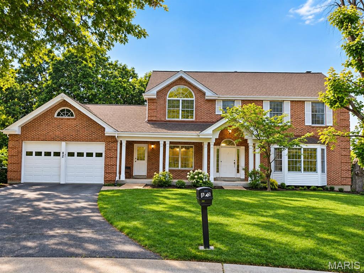
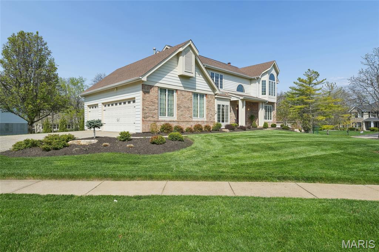
$20,000 Price Adjustment! Looking for tons of natural light streaming through huge gorgeous windows, room to spread out, multiple walk-in closets, and a sun room? This lovingly maintained 4-bedroom, 5-bath, two-story home combines timeless craftsmanship and modern comfort. From the moment you step inside, you’ll be captivated by extensive millwork, elegant finishes, expansive windows filling the home with natural light and thoughtful design throughout. The spacious main level offers an inviting flow, perfect for both everyday living and entertaining. To the left of the soaring two story foyer is the large dining room accented by a gorgeous bay window and tray ceiling. To the right is the living room with large windows creating a bright and airy atmosphere. There is a seamless flow into the spacious family room with a large bow window, a fireplace flanked by elegant built-ins and custom millwork. Everyone will love to gather in this huge kitchen with double ovens, abundant 42” cabinets, ample workspace, and a pantry. A slider from the breakfast room provides entry to the delightful sunroom overlooking the backyard, an ideal space to relax while enjoying peaceful views of the outdoors. The laundry room and powder room round out the main floor. Upstairs, four generously sized bedrooms provide comfort and privacy. The luxurious primary suite offers a serene retreat with a vaulted ceiling, dramatic bay window, two walk-in closets and superb ensuite bath with walk-in shower, double vanity, soaking tub and huge new windows with remote control shades. The oversized hallway is bright and cheery leading to three spacious bedrooms. All have ceiling fans and two of the three have walk-in closets. One bedroom has an ensuite bath, the other a jack-n-jill bath. The walk-out lower level offers an enormous rec room complete with pool table and newer billiards accessories, wet bar, wood burning fireplace, walk in closet, flex room and full bath. Need more storage? This home has a large unfinished area perfect for additional storage. Grilling is easy with the deck right off the sunroom. Deck stairs provide access to the level backyard. Practical features abound with a three-car garage, dual zoned heating and cooling and newer professional landscaping. Conveniently located to schools (walking distance to Lafayette High School), shopping and restaurants nearby. This exceptional home offers the perfect blend of elegance, space, and functionality.

Status: Closed · MLS# 26008789 · Listing Courtesy of Coldwell Banker Realty - Gundaker West Regional, [email protected]
Properties displayed may be listed or sold by various participants in the MLS.

Approximate location. Get directions

See this home with a live agent, right now

Talk to a MORE, REALTORS® agent, not a referral call center. Why that matters to what you pay

Call now
Calls may be recorded.*
How live works
Your MORE, REALTORS® agent
Trusted local partners

Facts and features

Sold Price

$ 650,500

List Price

$ 645,000

Status

Closed

Days on market

43

MLS#

26008789

Bedrooms

4

Full baths

5

Sq. Ft. Above

4,326

Sq. Ft. Below

1,200

Subdivision

Tall Oaks At Winding Trails One

Municipality

Wildwood

School District

Rockwood R-VI

County

St Louis

Property Type

Residential

Style

Traditional

Type

Residential

Additional Information

Property Tax (2024)

$7,622

Room Dimensions

Main level
Dining Room
0X0 Level i
Hardwood floor, bay window, tray ceiling
Living Room
0X0 Level i
Crown molding, large windows
Bathroom
0X0 Level i
Powder Room with hardwood floor
Family Room
0X0 Level i
Large bow window, wood burning fireplace, dentil molding, built-ins
Kitchen
0X0 Level i
Duraceramic composite flooring, SS appliances, double ovens, island, 42" cabinets,
Breakfast Room
0X0 Level i
Duraceramic composite flooring, slider to sunroom
Laundry
0X0 Level i
Cabinets, utility sink
Sunroom
0X0 Level i
Overlooks backyard, access to breakfast room and deck
Lower level
Recreation Room
0X0 Level w
Wet bar, wood burning fireplace, slider to patio
Bathroom 5
0X0 Level w
Full bath
Other
0X0 Level w
Suitable for exercise room, sleeping area, office, etc.
Second
Primary Bedroom
0X0 Level c
Two walk in closets, dramatic windows, vaulted ceiling, ceiling fan
Primary Bathroom
0X0 Level c
Soaking tub, walk in shower, double vanities, new Anderson by Renewal windows
Bedroom 2
0X0 Level c
ceiling fan
Bedroom 3
0X0 Level c
Walk in closet, ceiling fan, jack-n-jill bathroom
Bedroom 4
0X0 Level c
Walk in closet, en-suite bath, ceiling fan

Recent Nearby Sales in 63011

Last 6 closed homes in this zip.

Address Bd/Ba SqFt List Sold Closed
220 Wildbrier Drive, Ballwin, MO 63011 4/4 2,509 $299,000 $320,199
107.1% of ask
Nov 17, 2026
631 Golfview Drive, Ballwin, MO 63011 4/3 2,806 $539,900 $539,000
99.8% of ask
Nov 17, 2026
1048 Van Dyke Drive, Ballwin, MO 63011 6/5 3,876 $1,194,000 $1,194,000
100% of ask
Nov 16, 2026
16948 Kingstowne Place Drive, Wildwood, MO 63011 4/3 2,657 $499,900 $470,000
94% of ask
Nov 16, 2026
1952 Still Creek Pass, Wildwood, MO 63011 4/4 2,978 $629,000 $660,000
104.9% of ask
Nov 12, 2026
742 Agean Way, Ballwin, MO 63011 3/2 1,769 $324,900 $340,000
104.6% of ask
Nov 12, 2026

Price & Listing History

Listed for sale at $665,000
Apr 16, 2026 · original list price
Price reduced by $20,000 (3%)
From $665,000 to $645,000
Sold for $650,500
May 29, 2026 · 97.8% of original list price · 43 days from listing to closing

Every time this home was on the market

Prior listings, expired and canceled listings, days on market, price changes and sold prices from MARIS MLS records.

Loading…

Most MLS-recorded sales near this home

Most closed sales in the last 12 months around this address, listing side and buyer side, plus this listing agent's record.

Loading…

Mortgage Estimator

Estimate your monthly payment. Adjust the sliders below.

Estimated Monthly Payment
$0
Principal & Interest: $0 · Tax: $0 · Ins: $0
Loan Amount: $0
Total Interest: $0
Total of Payments: $0
A MORE, REALTORS® agent will connect you with a trusted local lender.

Prefilled with the national 30 year fixed average, 7.11% as of Nov 12, 2026 (Freddie Mac). Your rate will differ. Estimate only. Not a loan offer. Consult a lender for an accurate quote, including HOA fees, PMI, and current rates.

Video or audio, usually in about 2 minutes. How it works

Other homes for sale nearby

In Wildwood, 63011, closest in price to this one. See all in 63011 →
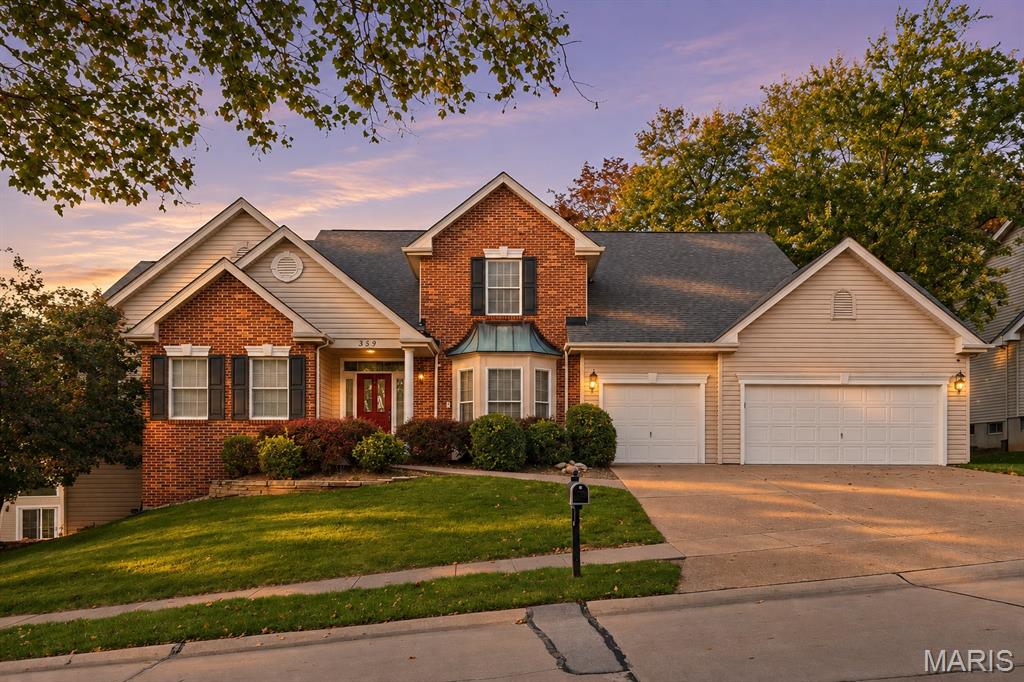
359 Turnberry Place Drive, Wildwood, MO, 63011 - 5 bed, 5 bath home for sale in Wildwood, MO
Pending

$649,900

2 days on STLMLS
359 Turnberry Place Drive, Wildwood, MO, 63011
5bd|5ba|3,357sqft|$194/sqft|2 DOM|1.5 Story MLS#26070254
17028 Fire Glow Drive, Wildwood, MO, 63011 - 3 bed, 3 bath home for sale in Wildwood, MO
Pending

$650,000

4 days on STLMLS
17028 Fire Glow Drive, Wildwood, MO, 63011
3bd|3ba|2,270sqft|$286/sqft|4 DOM|1.5 Story MLS#26067181
2315 Dartmouth Bend Drive, Wildwood, MO, 63011 - 5 bed, 3 bath home for sale in Wildwood, MO
Pending

$650,000

17 days on STLMLS
820 Henry Manor Court, Manchester, MO, 63011 - 4 bed, 4 bath home for sale in Ballwin, MO
Coming Soon

$628,000

7 days on STLMLS
820 Henry Manor Court, Manchester, MO, 63011
4bd|4ba|2,827sqft|$222/sqft|7 DOM|2 Story MLS#26071621
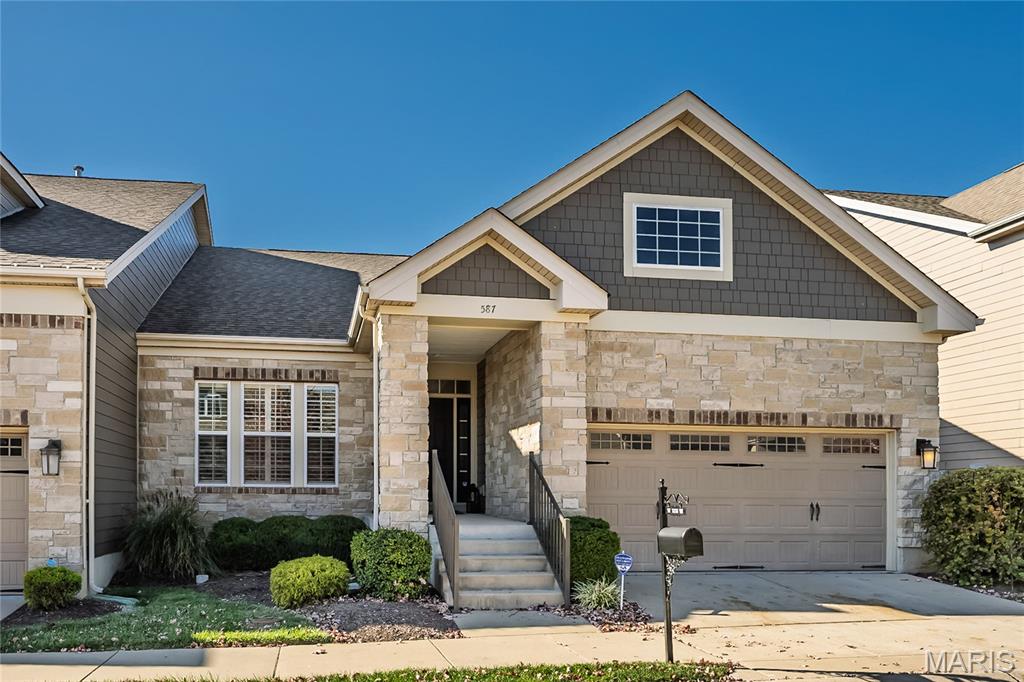
587 Triton Way Drive, Ellisville, MO, 63011 - 3 bed, 3 bath home for sale in Ellisville, MO
Coming Soon

$619,900

New listing
542 Eagles Nest Court, Wildwood, MO, 63011 - 4 bed, 5 bath home for sale in Wildwood, MO
Active Under Contract

$675,000

Price drop $55,000 was $730,000
542 Eagles Nest Court, Wildwood, MO, 63011
4bd|5ba|3,336sqft|$202/sqft|85 DOM|1.5 Story MLS#26045889
16630 Highland Summit Drive, Wildwood, MO, 63011 - 4 bed, 4 bath home for sale in Wildwood, MO
Pending

$599,000

Price drop $1,000 was $600,000
531 Strecker Road, Wildwood, MO, 63011 - 3 bed, 3 bath home for sale in Wildwood, MO

$699,000

Price drop $76,000 was $775,000
531 Strecker Road, Wildwood, MO, 63011
3bd|3ba|2,600sqft|$269/sqft|3.51acres|117 DOM|2 Story MLS#26044729