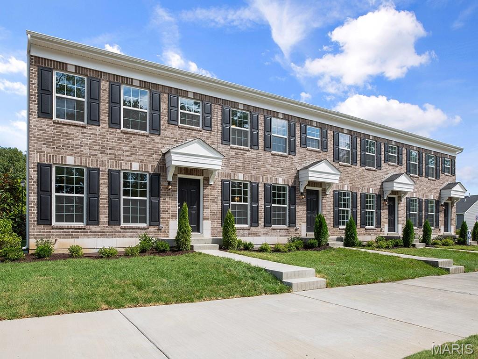
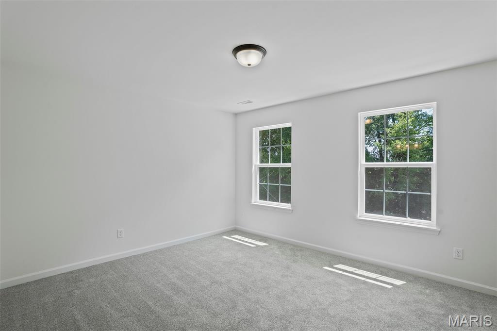
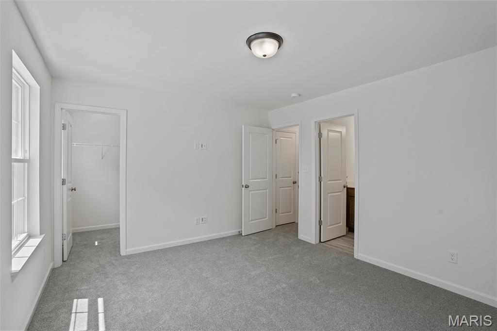
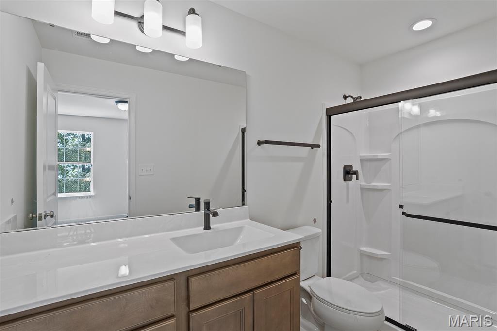
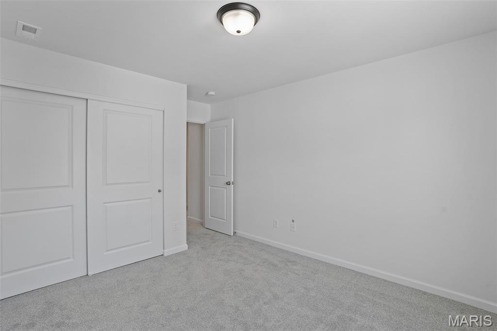
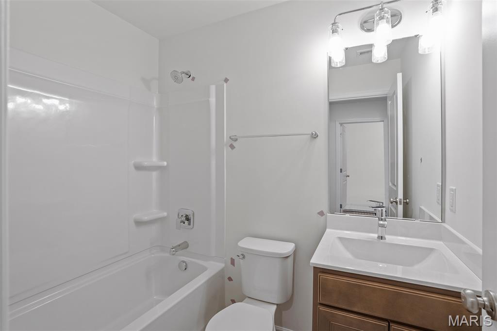
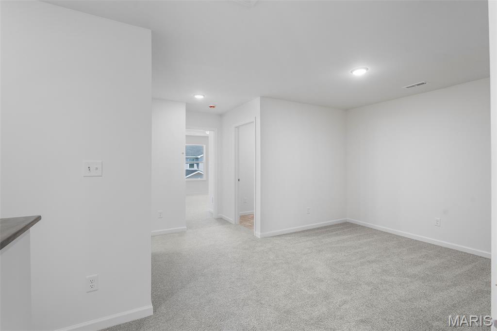
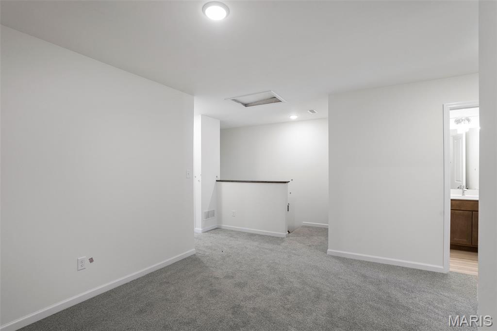
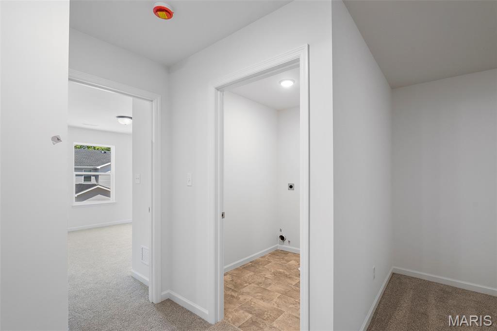
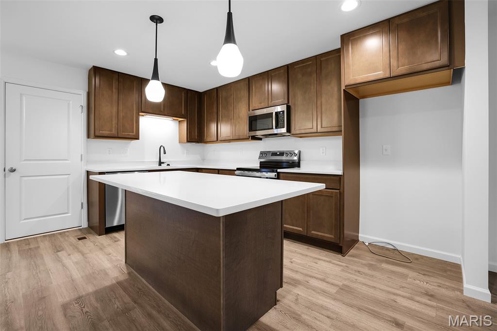
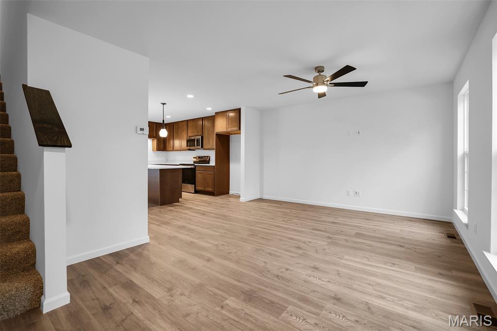
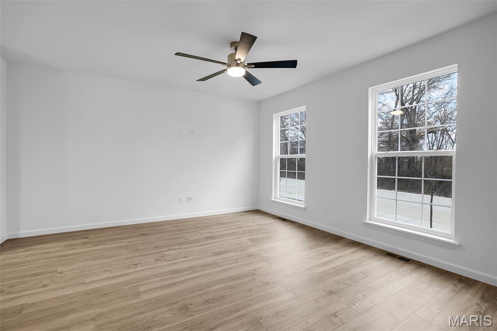
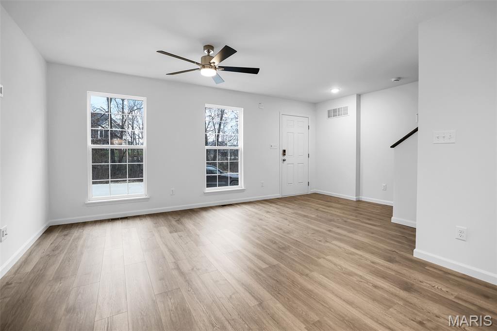
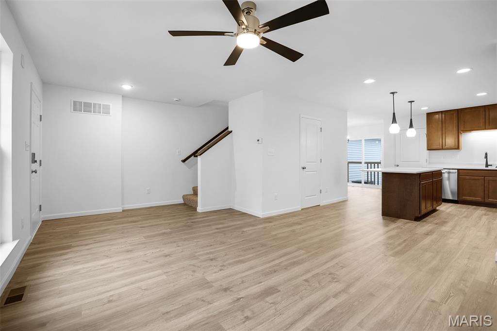
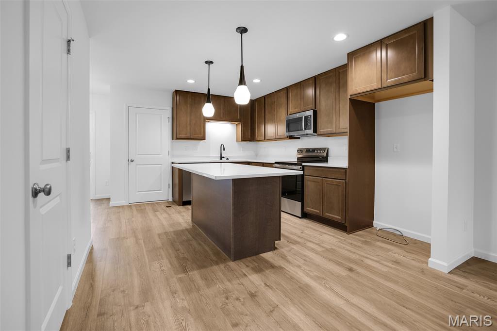
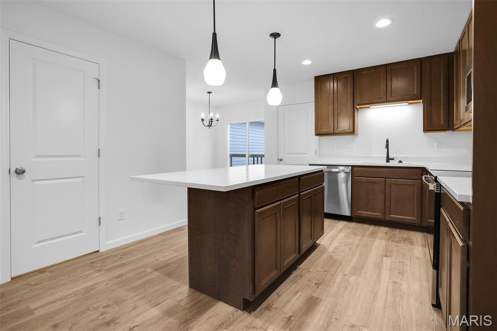
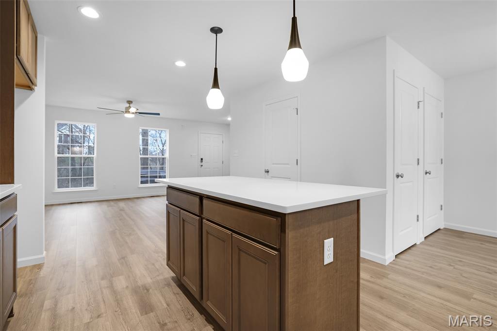
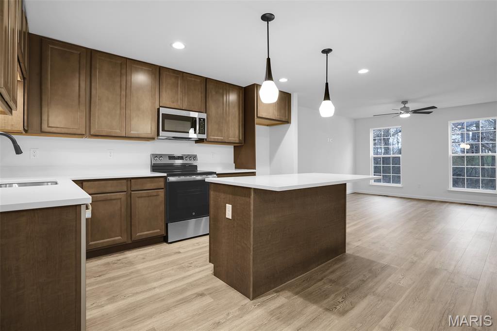
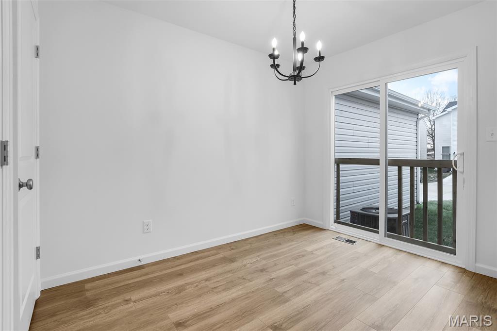
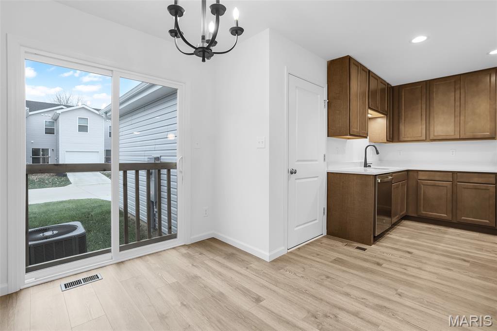
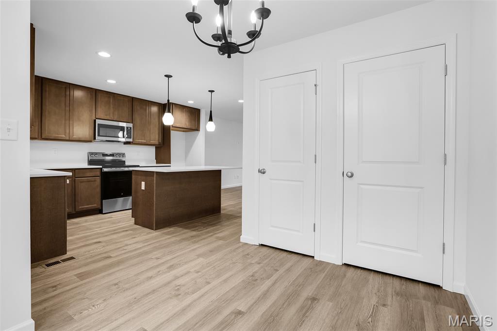
New McBride Homes row home w/2BR 2.5BA will be ready this summer! Perfect for your lifestyle, this open floor plan has a spacious living room, ceiling fan & extra window. Kitchen features a center island w/extended countertop, 42” Landen Flagstone cabinets, quartz countertops, & GE stainless steel appliances. Breakfast room w/sliding glass door. Main level also includes a half bath & wood laminate flooring. Upstairs the primary bedroom has a full private bath. A second bedroom, loft space & laundry area with linen closet add convivence. Full basement and rear-entry 1-car garage included. Low maintenance community w/irrigation system for your yard! Harvest features nature play area w/water feature, 13+ acre town square & civic lawn area, food truck court, orchards & pumpkin patch, community gardens, pickle ball & bocce ball courts, playgrounds, trails & more! Enjoy peace of mind w/ McBride Homes 10 year builders warranty & incredible customer service! Similar Photos Shown.

2 Beds

3 Baths

1,193 sq.ft

$0 per sq.ft

Traditional
$ 309,900
Active
0
26008810
2
3
1,193
Harvest Townhomes 32
Unincorporated
Wentzville R-IV
St Charles
Residential
Traditional
Residential
Last 6 closed homes in this zip.
| Address | Bd/Ba | SqFt | List | Sold | Closed |
|---|---|---|---|---|---|
| 1271 Diehr Road, Unincorporated, MO 63385 | 3/2 | 1,448 | $399,000 | $419,000 105% of ask |
Sep 21, 2026 |
| 421 Farmhouse Drive, O'Fallon, MO 63385 | 3/2 | 1,870 | $529,250 | $520,000 98.3% of ask |
Sep 21, 2026 |
| 168 Sunset Terrace Drive, Unincorporated, MO 63385 | 2/3 | 1,193 | $279,900 | $280,560 100.2% of ask |
Sep 21, 2026 |
| 322 Fall Harvest Parkway, Unincorporated, MO 63385 | 2/3 | 1,200 | $279,900 | $279,900 100% of ask |
Sep 21, 2026 |
| 225 Brookstone Creek Drive, Wentzville, MO 63385 | 3/2 | 1,272 | $299,000 | $301,000 100.7% of ask |
Sep 18, 2026 |
| 609 Sunny Pass Drive, Wentzville, MO 63385 | 4/3 | 2,947 | $440,000 | $440,000 100% of ask |
Sep 18, 2026 |
Estimate your monthly payment. Adjust the sliders below.
Estimate only. Not a loan offer. Consult a lender for an accurate quote, including HOA fees, PMI, and current rates.
Kitchen
11x14
Breakfast Room
8x10
Living Room
19x13
Primary Bedroom
14x12
Bedroom 2
11x12
Loft
14x10
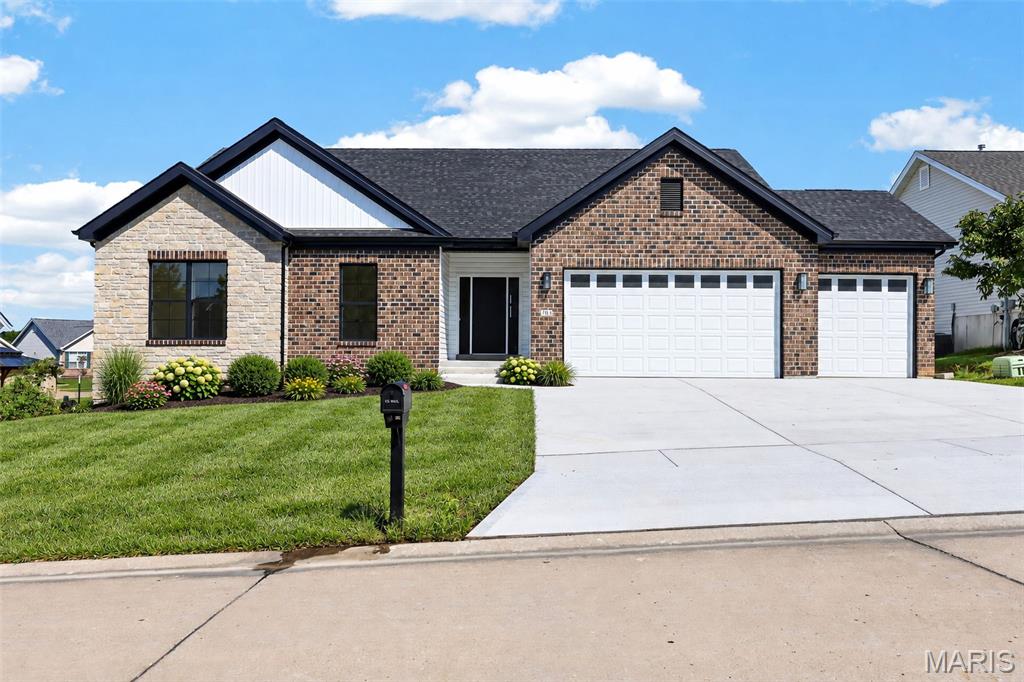
Discover the pinnacle of living at 703 Vista Springs Ct, Wentzville, MO 63385. This newly constructed ranch-style home offers a sophisticated blend of comfort and modern design, crafted for discerning homeowners. The heart of this home is an open-plan kitchen, seamlessly integrating with the great room. It features sleek stainless steel appliances, elegant stone counters, and a central island, creating an inviting space for both everyday meals and entertaining. Adjacent to this, the great room provides a warm ambiance with its inviting fireplace and rich hardwood flooring, perfect for relaxation. The principal bedroom offers a serene retreat, characterized by a stylish tray ceiling, a generous walk-in closet, and the continuity of hardwood flooring. The bathroom is designed for rejuvenation, featuring a double vanity and a spacious walk-in shower. Additional conveniences include a dedicated laundry room and an attached oversized garage. Step outside to an inviting outdoor living space, complete with a covered deck, ideal for enjoying the tranquil surroundings. This property is an exceptional opportunity to embrace a lifestyle of comfort and elegance. The walkout lower level starts with black railings, wide stairs, luxury vinyl flooring, bar/kitchenette with sink, refrigerator space, nice spot for a table or game table. The family room offers plenty of space to relax or entertain, full windows, slider with built in blinds, walk out to the patio while enjoying a nice level yard. The 4th bedroom offers a huge walk in closet, full window and ceiling fan. Full bathroom plus plenty of unfinished space for storage. Culdesac street - subdivision lakes ~ look for the beautiful swans (you can see them in the photos). Sod not installed yet due to the recent warm weather - photos enhanced to show grass and landscaping, photo staged interior as well. 3 car generous sized garage 29.9 x 23.3 oversized 8 foot garage doors - perfect if you own a large truck or SUV

Beautifully designed Great room Ranch from award winning Lombardo homes. An exceptional value rarely found in this sought after community. Welcoming Large covered porch entrance, Open floor plan, formal dining room, gas fireplace, expansive wall of windows with top down bottom up pleated shades allowing you to filter light as desired and enjoy private wooded view. Custom Chef's style kitchen with quartz countertops , shaker cabinetry, stainless steel appliances, center island and a 7' island with breakfast bar which adjoins the light filled breakfast room and leads to the deck overlooking yard (large enough for a pool if desired). Split bedroom floor plan. Primary and secondary bedroom offers closet organizers. Off the main living area is the Primary bedroom, features Luxury bath with cultured marble finishing, Heated floor, separate shower, two walk-in closets and spacious soaking tub provides a relaxing retreat. 3 additional bedrooms complete the main floor living quarters. Lower level offers 9' foundation pour, walk out and rough in for a bath and wet bar, awaiting your buyers desired finishing. All this on .5 acre lot with Irrigation system on front and sides and 3 car garage. Served by award winning Wentzville Schools.
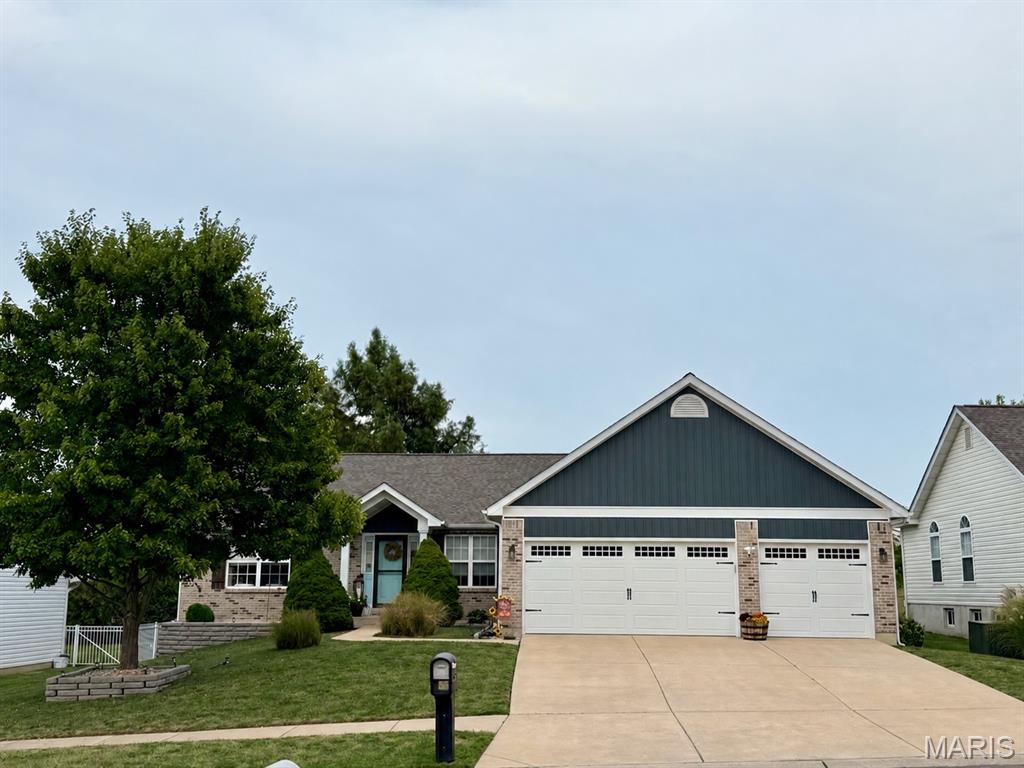
This is the home you have been waiting for!! Great room ranch with over 3,100 SQ FT of living space, 3 bedrooms, 3 full baths, 3 car garage (insulated and finished w/epoxy coated flooring w/installed cabinets & shelving for storage), finished LL with 2 extra sleeping rooms, family room, office/bonus room plus lots of storage. Exterior Offers Brick Front with New siding, soffits and fascia, gutters and roof all new in 2024! New garage doors 2024! New AC Unit 2016 w/heat pump. New aluminum black fence 2026. Extended the concrete Patio 2023 & nicely updated landscaped yard! Step inside to new LVP flooring and new carpet 2024, Vaulted Ceilings, White 6 Panel Drs & trim, high baseboards w/quarter round, all new ceiling and light fixtures replaced in last 2 years and freshly painted throughout 2025. Separate Dining Rm, Gas Fireplace with Brick Surround & Raised Hearth, Kitchen/Breakfast Rm Offers White cabinets w/hardware, under cabinet lighting, Stainless Steel Appliances with new stove and dishwasher 2023, Granite Counter Tops, Breakfast Bar & Glass Tile Back Splash and new kitchen faucet. Primary Suite offers Coffered Ceiling, Ceiling Fan, Luxury Bath w/tub & separate shower, double bowl vanity & HUGE Walk-In Closet with new closet organizer installed 2025. Bedrooms 2 & 3 Both Have Walk-In Closets. Extra features to this awesome home to include French drain in backyard, full bathroom in basement 2018, cute little reading nook under steps and custom barn door downstairs, all new bathroom hardware replaced 2024, accent wall in office/bedroom with new blinds and paint 2026!! EZ Access To Schools, Shopping & Highways! Subdivision Has Its Own Playground! Come take a look and make this your New Home before the Sign Reads SOLD!!