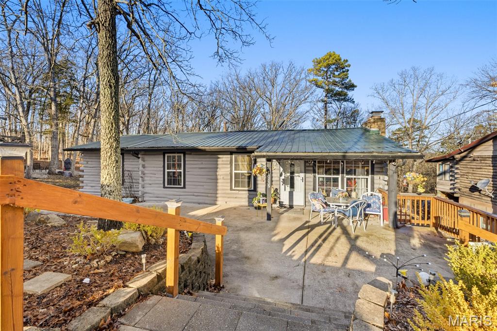
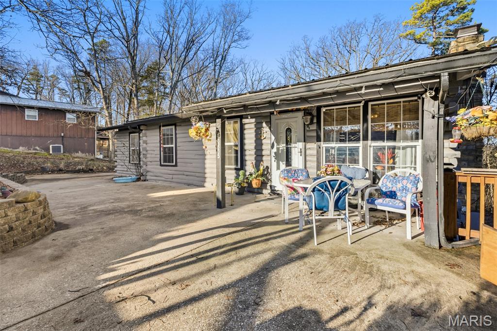
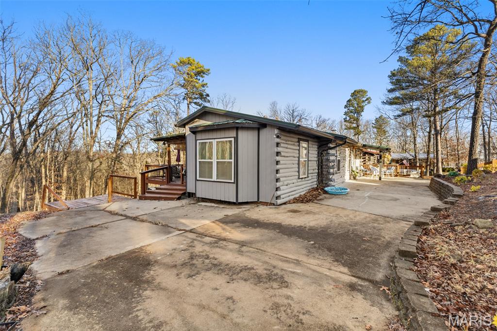
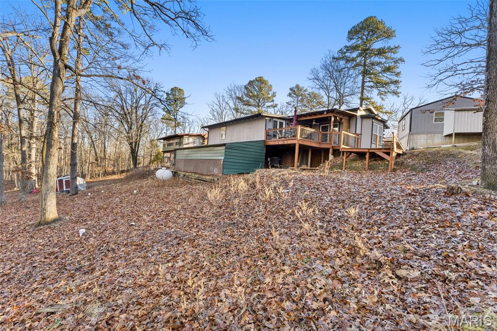
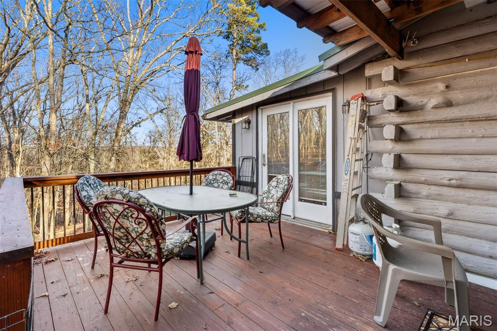
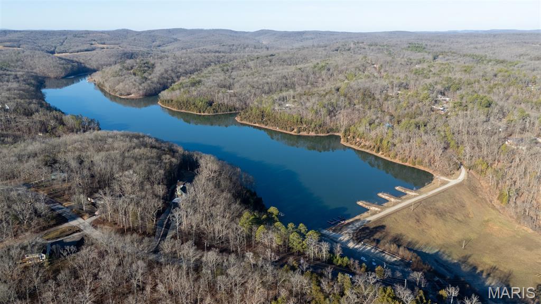
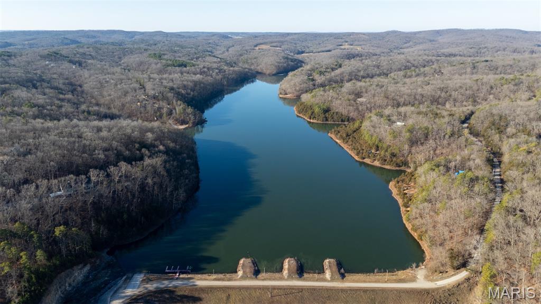
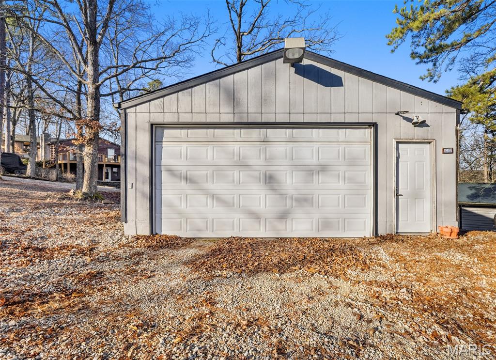
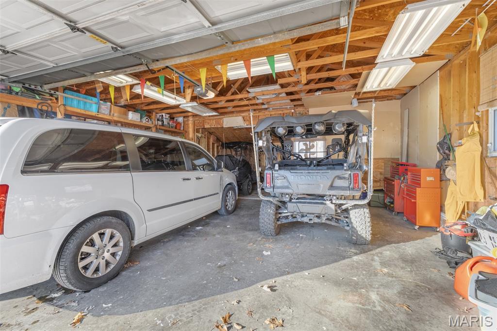
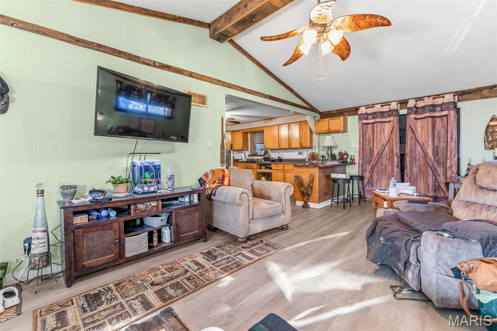
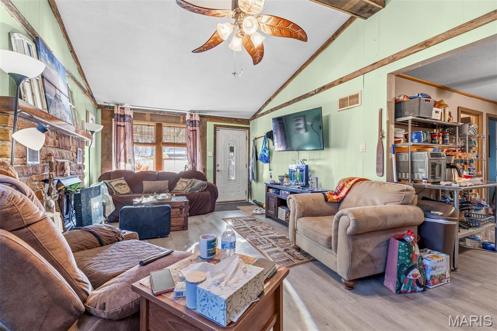
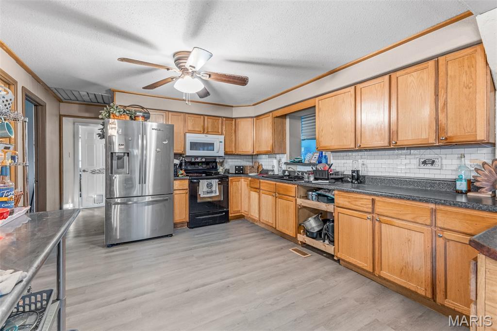
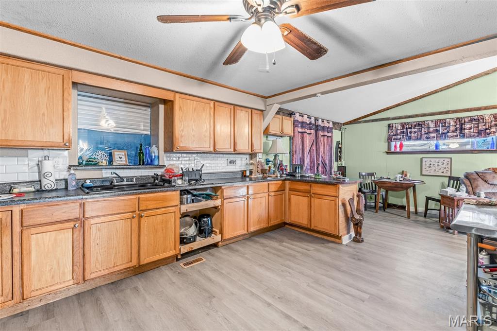
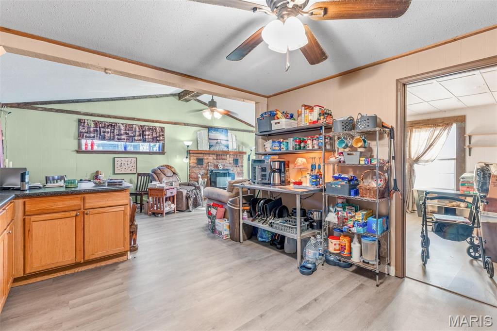
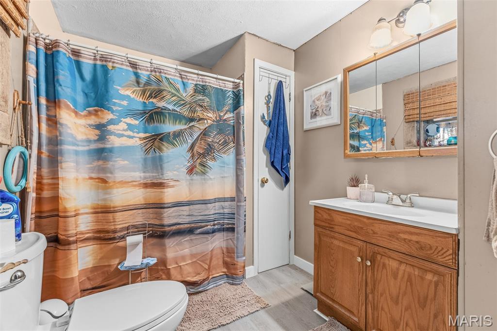
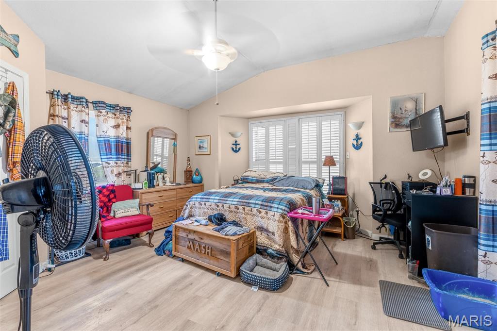
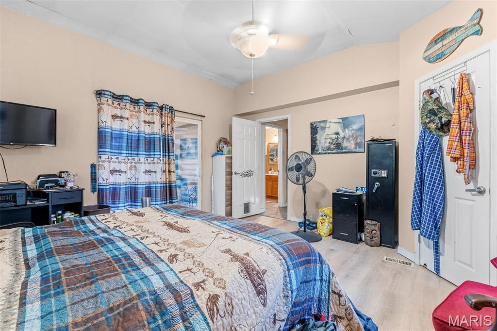
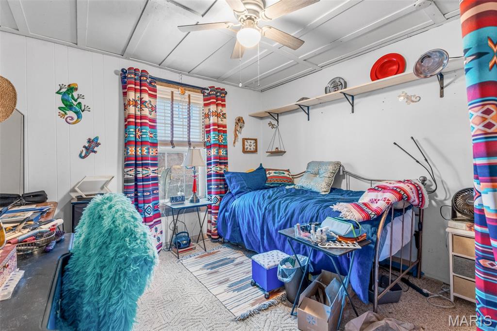
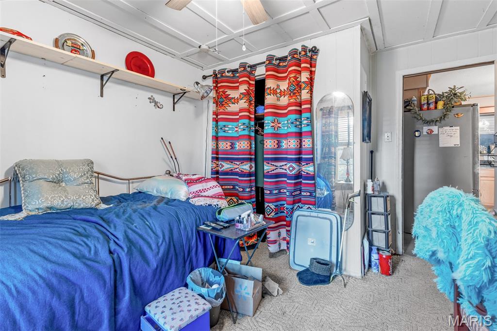
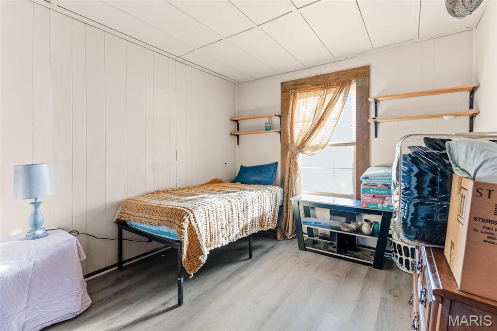
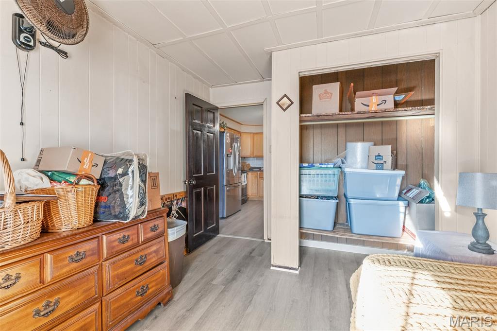
Welcome to this well-maintained 4 bedroom, 2 bathroom home located in the Greyhawk subdivision just outside Ste. Genevieve. Offering just under 2,000 sq ft, the main level features three bedrooms and a bonus/rec room, while the finished lower level includes a fourth bedroom, family room, and an additional bonus/rec room providing flexible living space for office, hobby, or entertaining needs. The home offers two wood-burning fireplaces, one upstairs and one downstairs, creating comfortable gathering areas throughout the year. Recent improvements include a new roof in 2024, HVAC serviced in 2025, and a new concrete walk pad installed in 2022. A 24x24 oversized detached garage provides ample storage for vehicles and equipment. Greyhawk community amenities include two lakes, swimming pool, snack shop, event halls, walking trails, parks, side-by-side and ATV trails, camping areas with electric hookups, boat and recreational storage, and access to a fishing stream. This property offers both everyday comfort and access to a recreational lifestyle.

4 Beds

2 Baths

1,912 sq.ft

$0 per sq.ft

Ranch,Rustic
$ 182,500
Active Under Contract
0
26009305
4
2
1,912
767
Grayhawk
Ste. Genevieve Co. R-II
Ste. Genevieve
Residential
Ranch,Rustic
Residential
$1,199
Last 6 closed homes in this zip.
| Address | Bd/Ba | SqFt | List | Sold | Closed |
|---|---|---|---|---|---|
| 5262 Pinkston, Ste Genevieve, MO 63670 | 3/1 | 1,300 | $1,650,000 | $1,300,000 78.8% of ask |
Sep 18, 2026 |
| 99 N 8th Street, Ste. Genevieve, MO 63670 | 2/1 | 550 | $149,900 | $135,000 90.1% of ask |
Sep 14, 2026 |
| 142 Linn Drive, Ste. Genevieve, MO 63670 | 3/2 | 1,042 | $245,000 | $239,000 97.6% of ask |
Sep 11, 2026 |
| 52 Linn Drive, Ste. Genevieve, MO 63670 | 3/2 | 1,276 | $159,900 | $165,000 103.2% of ask |
Sep 10, 2026 |
| 606 La Haye Street, Ste Genevieve, MO 63670 | 3/2 | 1,260 | $195,000 | $191,500 98.2% of ask |
Sep 9, 2026 |
| 383 Jefferson Street, Ste. Genevieve, MO 63670 | 3/4 | 2,983 | $424,900 | $425,000 100% of ask |
Sep 3, 2026 |
Estimate your monthly payment. Adjust the sliders below.
Estimate only. Not a loan offer. Consult a lender for an accurate quote, including HOA fees, PMI, and current rates.
Living Room
24x12
Kitchen
12x12
Bathroom
7x9
Bathroom 2
18x8
Bedroom
10x9
Bedroom 2
10x9
Bedroom 3
15x13
Bedroom 4
18x11
Laundry
7x7
Family Room
18x11
Recreation Room
27x10
Bonus Room
19x9

There is something about a house on the water that changes the way you experience home. At this Lake Forest Estates property, the water is not just outside your window. It is part of everyday life. It is the view you wake up to, the backdrop to your morning coffee, and the reason you find yourself lingering a little longer in one of the two sunrooms at the end of the day. And those sunrooms are something special. Designed to take full advantage of the waterfront setting, they offer two beautiful places to settle in and simply enjoy the view. Watch the seasons change. Catch the sunset. Have friends over and let the conversation stretch long after dinner. Or do absolutely nothing at all. The water does a pretty good job of entertaining you. Inside, this is a home that has been exceptionally cared for, and you can feel that the moment you walk through the door. It has the comfortable, welcoming feeling of a home that has been loved and maintained over the years, with plenty of space to live, gather, and make it your own. The oversized garage adds another layer of everyday practicality, with room for vehicles, storage, hobbies, and everything that comes with enjoying life in a community like this. But ultimately, it is the setting that makes this property unforgettable. Lake Forest Estates offers that rare combination of community, comfort, and a little everyday escape. Here, you can enjoy the feeling of being away from it all while still having a place that feels wonderfully like home. Some homes check every box. Others make you stop and think, "I could really see myself here." This one is the latter.
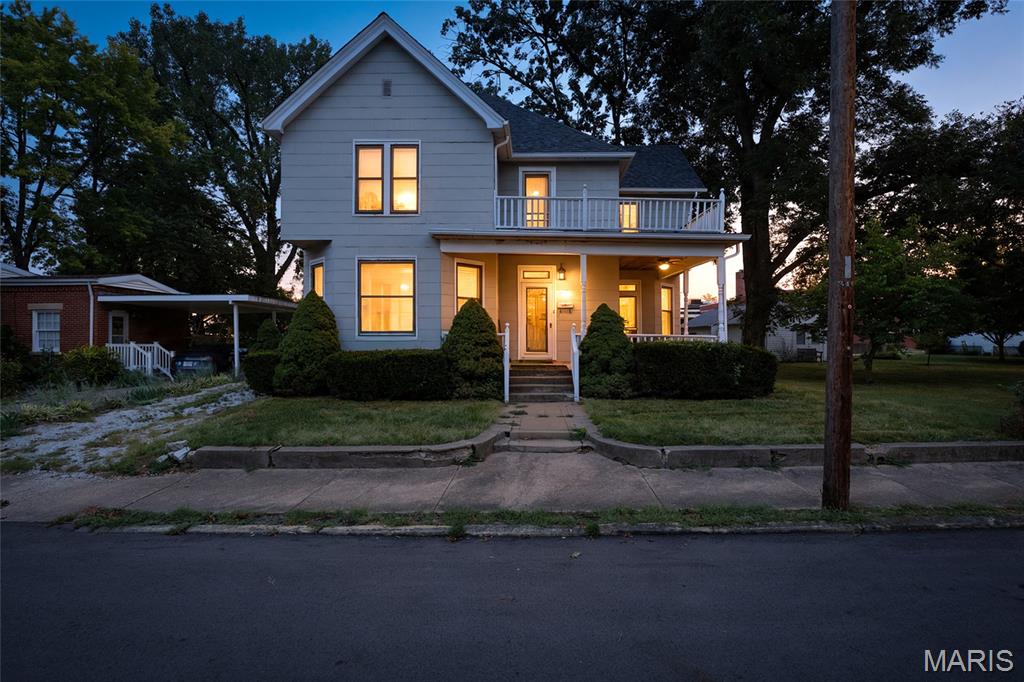
Huge potential in this spacious 4-bedroom home! This property offers plenty of room, a nice yard, and off-street parking, all while being located in a historic district within walking distance of local restaurants and shops. Bring this home back to its original charm with some TLC and a little sweat equity. Once restored, you'll have multiple outdoor spaces to enjoy, including the covered front porch, upper-level balcony with views, and private back porch overlooking the yard. The roof was completely torn off and replaced, along with the gutters, approximately two years ago. The owner lives out of state and has not resided in the property for many years, so their knowledge of the home's current condition is limited. The property is being sold as-is, and the seller is willing to consider all offers. This could be a great opportunity for someone looking to restore a historic home and make it their own!
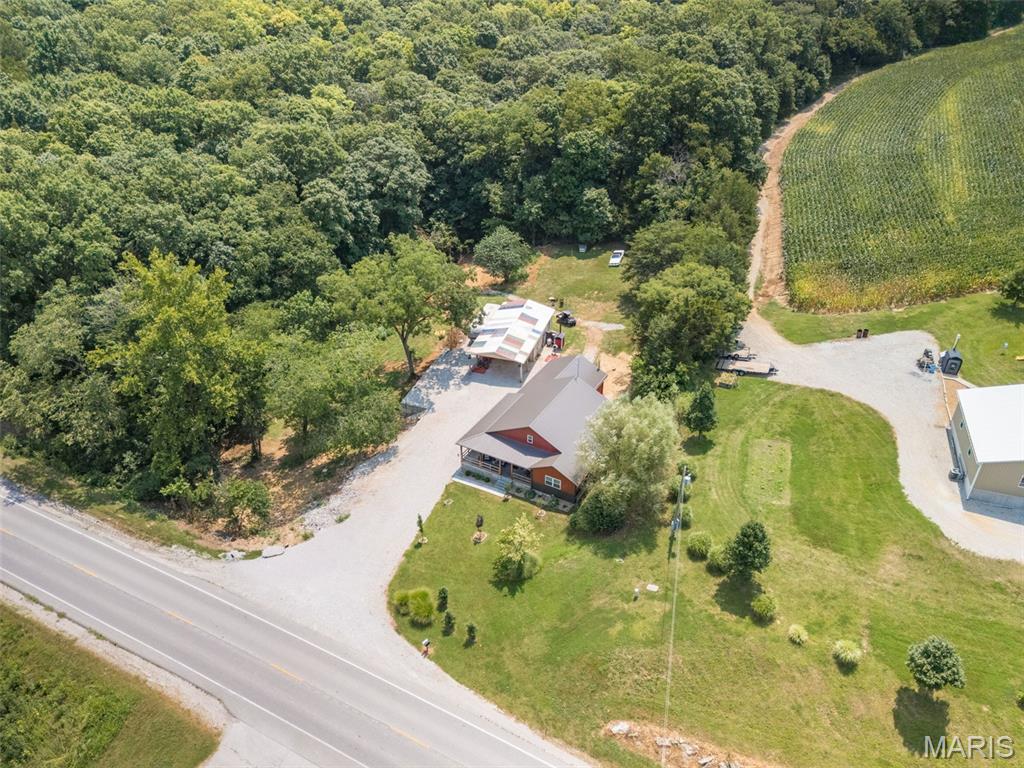
MOTIVATED SELLER!!!!!!! IT DOESNT GET MUCH BETTER THAN THIS ONE! Welcome home to the perfect blend of luxury and rustic charm. From the inviting wraparound front porch to the thoughtfully designed interior, this stunning 3-bed, 2-bath home offers comfort, character, and exceptional craftsmanship throughout. Step inside to an open-concept floor plan featuring custom cabinetry, concrete countertops, a beautiful stone backsplash, and spacious living areas designed for both everyday living and entertaining. The convenient laundry room is located just off the kitchen, while an additional den provides valuable extra living space and showcases a cozy wood-burning stove, creating the perfect gathering spot year-round. The oversized primary suite offers a true retreat with ample space and a custom closet organization system designed for maximum functionality. Outside, the amenities continue with an impressive detached heated shop complete with its own kitchen—ideal for hobbies, entertaining, workspace needs, or additional recreational use. For camper lovers, the property is equipped with both 30-amp and 50-amp camper hookups as well as a convenient dump station, making it easy to accommodate guests or your own travel adventures. Every detail of this property has been carefully considered, offering a unique combination of luxury finishes, rustic appeal, and practical features that are hard to find. You will appreciate the central boiler system, helping keep utility costs in check while maintaining year-round comfort, this home has a separate well but is on public water also! Make your appointment today!