Back to Search Results
$1,000,000sold price Closed

50 Crocknaraw Lane, Weldon Spring, MO, 63304

6 bd | 4 ba | 5,316 sq ft | Traditional
Subdivision: Whitmoor Country Club
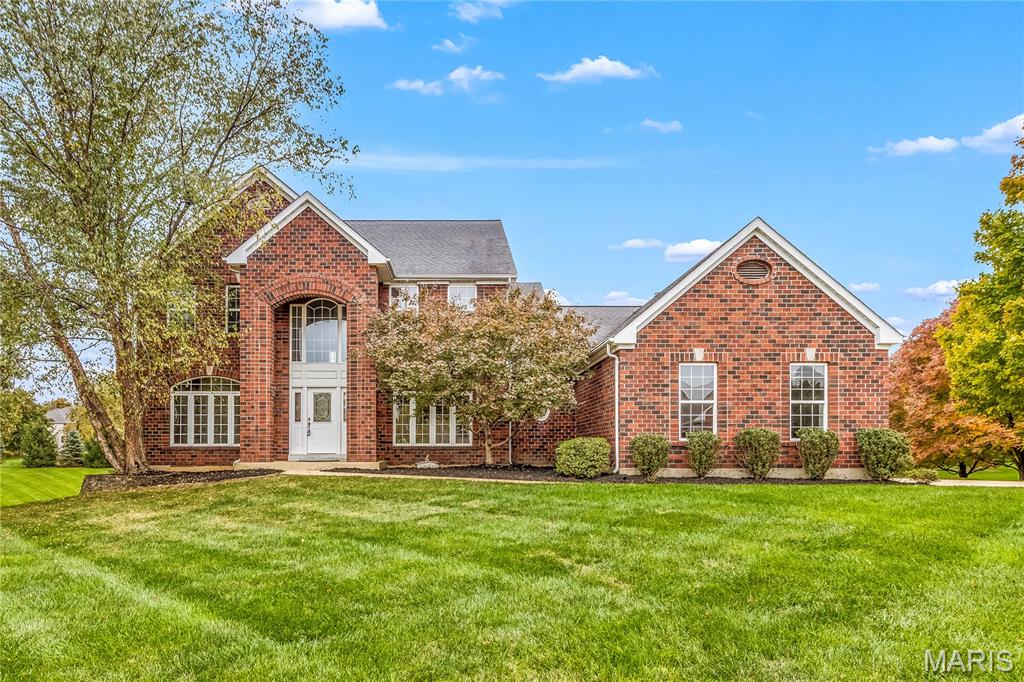
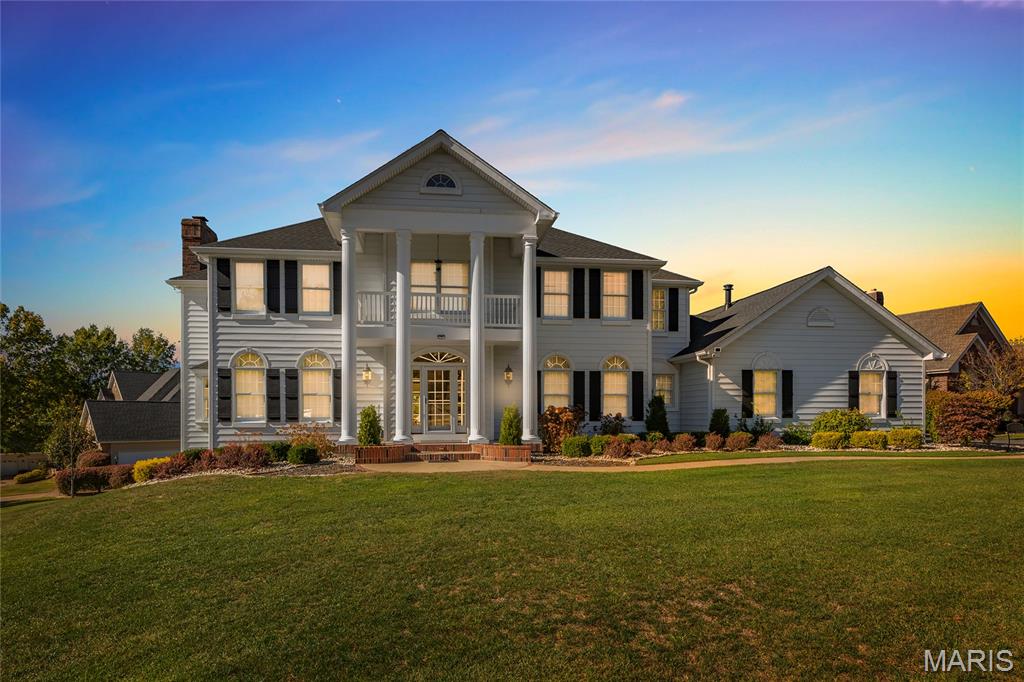
Exquisite Luxury Living in the Prestigious Whitmoor Country Club! Majestically poised on a serene cul-de-sac within the sought-after Whitmoor Country Club, this breathtaking two-story estate defines refined sophistication and luxury-style living. Perfectly sited on nearly a half-acre walk-out lot with spectacular water and golf course views, this exceptional home offers six bedrooms, three and a half bathrooms, and over 5,300 square feet of flawlessly designed living space plus a beautifully finished lower level designed for entertaining and multi-generational living. As you step inside, a grand entry sets the tone with gleaming Brazilian teak hardwood floors, custom millwork, intricate crown molding, and elegant window wainscotting. Every detail unveils a symphony of craftsmanship and elegance. A dramatic staircase with oak black-and-white treads, paired with grand Palladian windows, floods the home with natural light and timeless charm. The main level offers a blend of classic elegance and modern comfort. A formal dining room sets the stage for sophisticated gatherings, while the private office/den with French doors provides a tranquil setting for study or work. The spacious family room features a gas fireplace and picturesque wide bow window, offering both warmth and style. A transitional butler’s pantry/coffee bar leads into the gourmet eat-in kitchen, complete with 42” cabinetry, granite countertops, designer tile backsplash, stainless steel appliances, recessed lighting, and a large center island with a five-burner gas cooktop. The adjoining sunroom, highlighted by a tray ceiling and a wall of windows that offers breathtaking panoramic views, with direct access to the relaxing deck. Upstairs, the luxurious primary suite impresses with tray ceiling, serene sitting area, expansive walk-in closet, and spa-inspired ensuite bath featuring dual vanities, custom cabinetry, jetted tub, and separate shower. Four additional bedrooms, a sophisticated full bath with dual vanities and separate tub and shower, an upper-level laundry room, and a versatile loft provide ample space for family and guests. The walkout lower level is an entertainer’s paradise boasting Italian designer tile, a media room, grass accent wall, full kitchenette with wet bar, stainless steel refrigerator, large bedroom, luxurious full bath, bonus room, and utility room complete with metal cabinetry and workbenches. Step outside to a spacious covered patio and meticulously landscaped backyard offering stunning golf course views. Premium updates include a new roof (2025), gutters (2025), downspouts (2025), and shutters (2025), two new HVAC systems (2024), new hardwood floors (2023), an upgraded water filtration and reverse osmosis system, freshly painted interior, designer lighting, enhanced outdoor illumination, custom-added shelving in closets, updated landscaping, 3 newly installed screen safety doors— ensuring this residence is as functional as it is beautiful. Situated within the exclusive Whitmoor Country Club community, residents enjoy premier access to world-class amenities including two championship golf courses, sparkling pools, tennis courts, a magnificent clubhouse, and tranquil walking paths - all just minutes from Highway 94, fine dining, boutique shopping, parks, and top-rated schools.

Status: Closed · MLS# 26009659 · Listing Courtesy of EXP Realty, LLC, [email protected]
Properties displayed may be listed or sold by various participants in the MLS.

Approximate location. Get directions

See this home with a live agent, right now

Talk to a MORE, REALTORS® agent, not a referral call center. Why that matters to what you pay

Call now
Calls may be recorded.*
How live works
Your MORE, REALTORS® agent
Trusted local partners

Facts and features

Sold Price

$ 1,000,000

List Price

$ 1,049,990

Status

Closed

Days on market

83

MLS#

26009659

Bedrooms

6

Full baths

4

Sq. Ft. Above

5,316

Subdivision

Whitmoor Country Club

Municipality

Weldon Spring

School District

Francis Howell R-III

County

St Charles

Property Type

Residential

Style

Traditional

Type

Residential

Additional Information

Property Tax (2024)

$7,012

Room Dimensions

Main level
Office
14 × 13 ft · 182 sq ft
Dining Room
16 × 12 ft · 192 sq ft
Living Room
30 × 18 ft · 540 sq ft
Sunroom
18 × 14 ft · 252 sq ft
Kitchen
22 × 23 ft · 506 sq ft
Upper level
Loft
10 × 17 ft · 170 sq ft
Primary Bedroom
17 × 31 ft · 527 sq ft
Bedroom
15 × 11 ft · 165 sq ft
Bedroom
18 × 13 ft · 234 sq ft
Bedroom
12 × 12 ft · 144 sq ft
Bedroom
9 × 11 ft · 99 sq ft
Laundry
9 × 11 ft · 99 sq ft
Lower level
Basement
38 × 31 ft · 1,178 sq ft
Bedroom
13 × 13 ft · 169 sq ft
Gym
15 × 15 ft · 225 sq ft

Recent Nearby Sales in 63304

Last 6 closed homes in this zip.

Address Bd/Ba SqFt List Sold Closed
9043 Camino Trail, Cottleville, MO 63304 3/3 1,660 $399,000 $430,000
107.8% of ask
Nov 17, 2026
75 Hesters Court, Unincorporated, MO 63304 5/5 3,649 $684,900 $670,075
97.8% of ask
Nov 16, 2026
342 Healthy Way, St Charles, MO 63304 4/4 3,215 $719,658 $650,000
90.3% of ask
Nov 13, 2026
510 Keeney Drive, Unincorporated, MO 63304 3/2 832 $224,900 $235,000
104.5% of ask
Nov 12, 2026
2 Summerfield Parkway Court, Unincorporated, MO 63304 4/4 2,466 $400,000 $432,000
108% of ask
Nov 10, 2026
5136 Silver Lake Court, Unincorporated, MO 63304 4/4 2,618 $525,000 $525,000
100% of ask
Nov 10, 2026

Price & Listing History

Listed for sale at $1,075,000
Mar 6, 2026 · original list price
Price reduced by $15,000 (1.4%)
From $1,075,000 to $1,060,000
Price reduced by $10,010 (0.9%)
From $1,060,000 to $1,049,990 · $25,010 below the original price
Sold for $1,000,000
May 28, 2026 · 93% of original list price · 83 days from listing to closing

Every time this home was on the market

Prior listings, expired and canceled listings, days on market, price changes and sold prices from MARIS MLS records.

Loading…

Most MLS-recorded sales near this home

Most closed sales in the last 12 months around this address, listing side and buyer side, plus this listing agent's record.

Loading…

Mortgage Estimator

Estimate your monthly payment. Adjust the sliders below.

Estimated Monthly Payment
$0
Principal & Interest: $0 · Tax: $0 · Ins: $0
Loan Amount: $0
Total Interest: $0
Total of Payments: $0
A MORE, REALTORS® agent will connect you with a trusted local lender.

Prefilled with the national 30 year fixed average, 7.11% as of Nov 12, 2026 (Freddie Mac). Your rate will differ. Estimate only. Not a loan offer. Consult a lender for an accurate quote, including HOA fees, PMI, and current rates.

Video or audio, usually in about 2 minutes. How it works

Other homes for sale nearby

In Weldon Spring, 63304, closest in price to this one. See all in 63304 →
TBB REDWOOD II "F" -  Village at Twin Creeks, Cottleville, MO, 63304 - 3 bed, 3 bath home for sale in Cottleville, MO

$1,086,160

33 days on STLMLS
117 Trail Creek Court, Cottleville, MO, 63304 - 4 bed, 5 bath home for sale in St Charles, MO
Pending

$1,100,000

Price drop $200,000 was $1,300,000
117 Trail Creek Court, Cottleville, MO, 63304
4bd|5ba|3,667sqft|$300/sqft|1.12acres|21 DOM|1 Story MLS#26064180
613 Jacobs Station Road, St Charles, MO, 63304 - 3 bed, 2 bath home for sale in Unincorporated, MO
Pending

$995,000

Price drop $205,000 was $1,200,000
613 Jacobs Station Road, St Charles, MO, 63304
3bd|2ba|2,236sqft|$445/sqft|11.3acres|98 DOM|2 Story MLS#26031047
5305 Enchanted Court, Weldon Spring, MO, 63304 - 4 bed, 5 bath home for sale in St Charles, MO

$975,000

7 days on STLMLS
6110 Knights Table Court, Unincorporated, MO, 63304 - 4 bed, 4 bath home for sale in Unincorporated, MO
Pending

$1,139,000

1 day on STLMLS
1 TBB Westbrooke @ Persimmon Trace, Weldon Spring, MO, 63304 - 4 bed, 4 bath home for sale in Weldon Spring, MO

$934,900

184 days on STLMLS
105 Sweetgrass Point Way, Cottleville, MO, 63304 - 4 bed, 4 bath home for sale in Cottleville, MO

$929,458

14 days on STLMLS
105 Sweetgrass Point Way, Cottleville, MO, 63304
4bd|4ba|3,546sqft|$262/sqft|14 DOM|1.5 Story MLS#26053831
1 TBB Nantucket @ Persimmon Trace, Weldon Spring, MO, 63304 - 3 bed, 3 bath home for sale in Weldon Spring, MO

$927,900

184 days on STLMLS