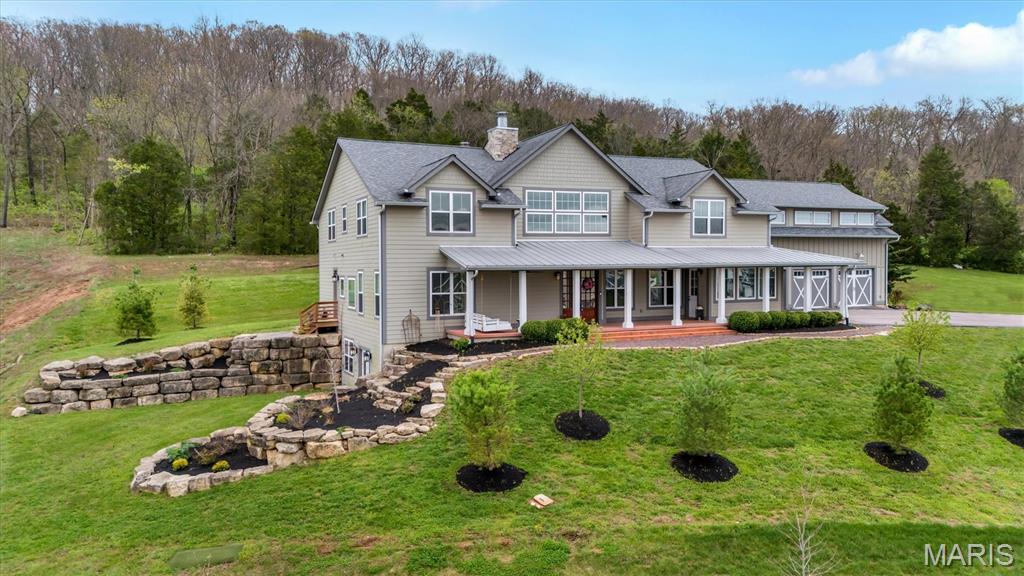
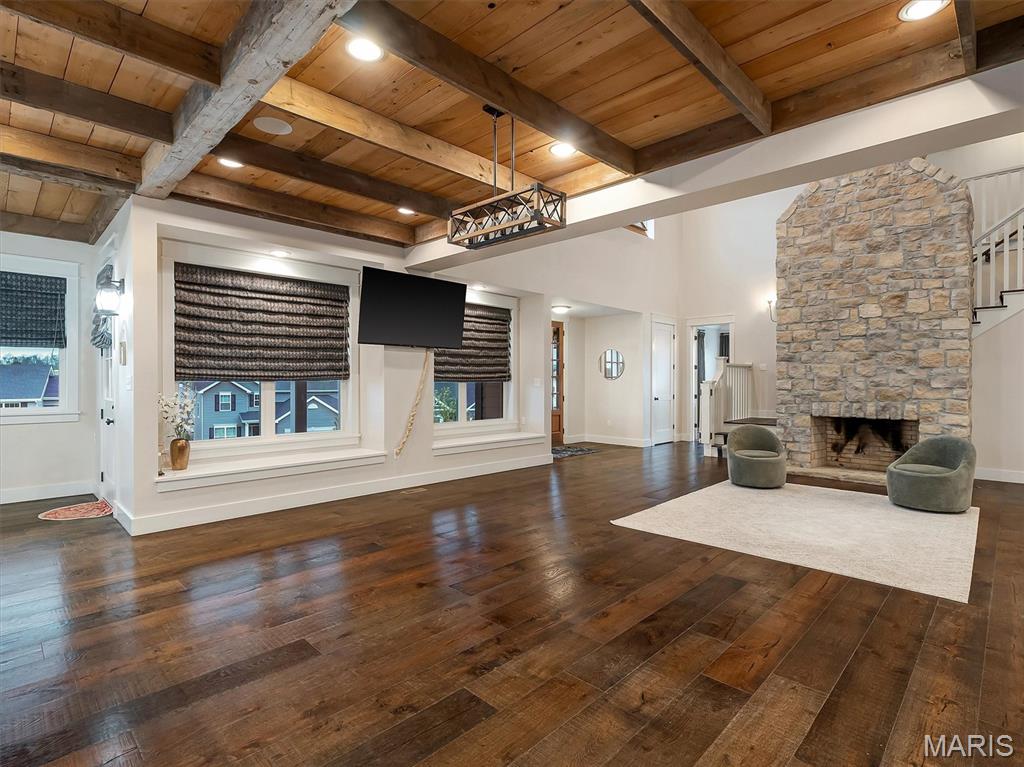
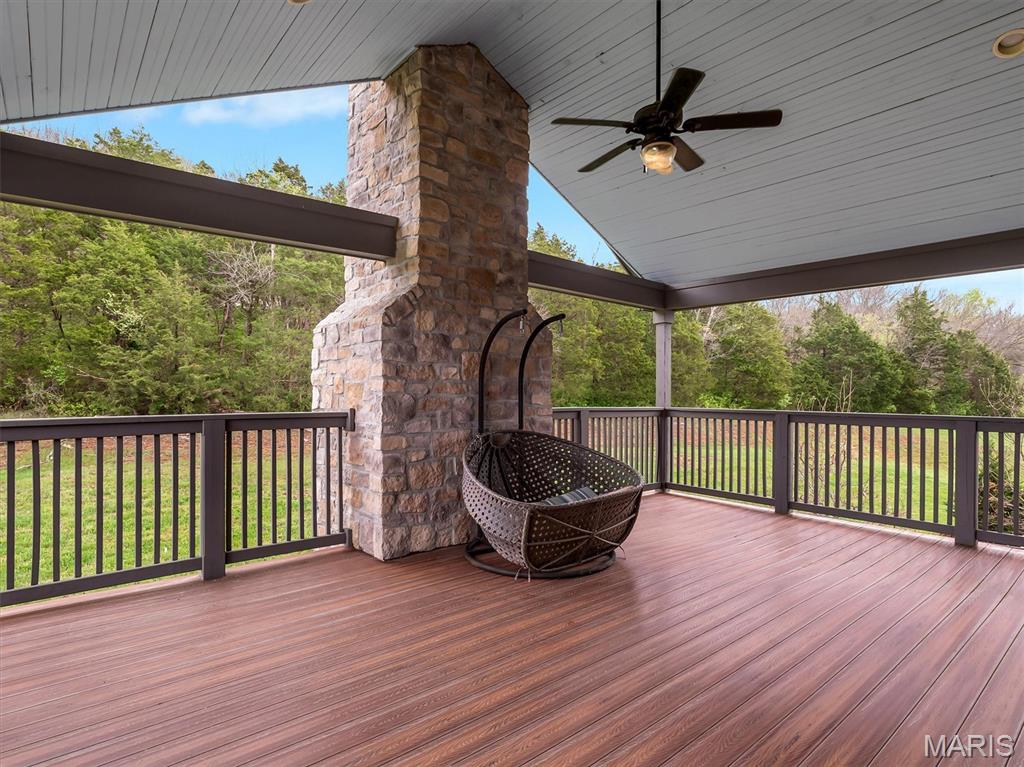
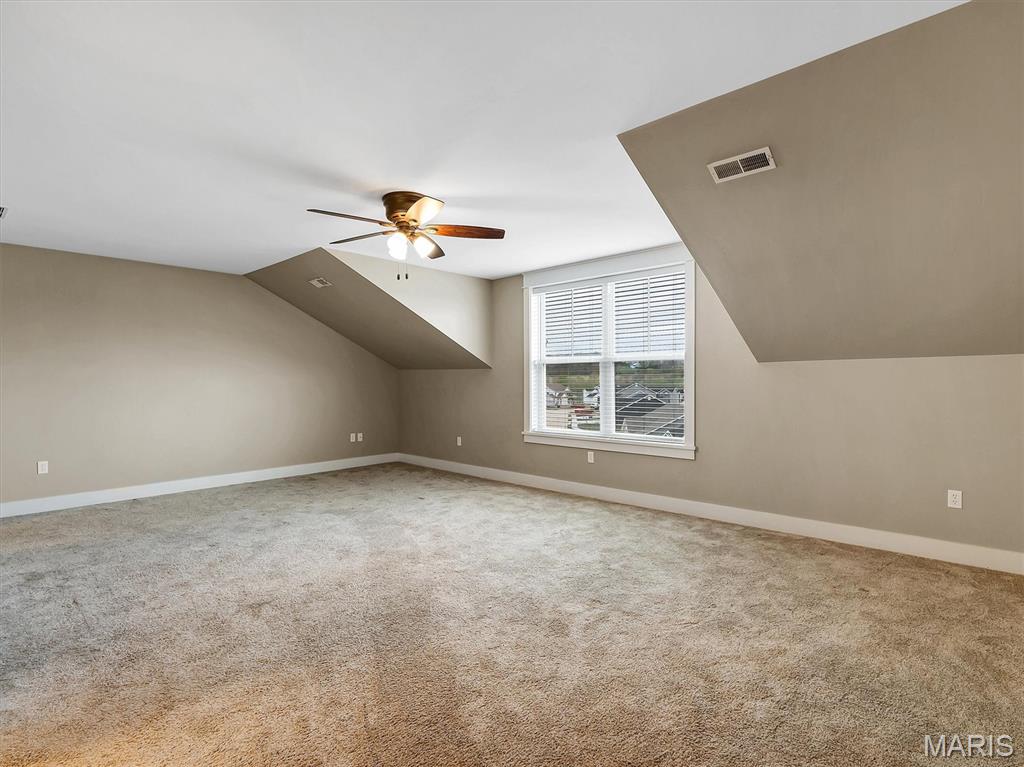
Prepare to be captivated by 96 High Trails Dr, a masterfully designed modern-rustic estate in Eureka offering incredible architectural scale in a private, wooded retreat. The exterior makes a grand statement with its massive covered front porch supported by stone columns, a wood-stained entry door, a metal lean-to roof accent, and board-and-batten siding paired with carriage-style garage doors. Inside, dramatic vaulted ceilings with heavy exposed wood beams and wood plank paneling tower over wide-plank wood floors and a soaring, floor-to-ceiling stone fireplace that serves as the centerpiece of the open main hall. A gourmet kitchen showcases white shaker cabinets, veined marble countertops, a professional stainless range with a custom wood-and-white hood, a microwave drawer, and a dark-wood center island topped with a thick butcher block counter. Complete with a luxurious primary suite with double vanities and a custom walk-in closet, a secondary living room with dark ceilings and a second fireplace, and sprawling private grounds, this Eureka home is truly one-of-a-kind.

6 Beds

5 Baths

6,676 sq.ft

$0 per sq.ft

Ranch
$ 1,399,000
Active
0
26010611
6
5
6,676
N/A
Unincorporated
Rockwood R-VI
Jefferson
Residential
Ranch
Residential
$9,777
Last 6 closed homes in this zip.
| Address | Bd/Ba | SqFt | List | Sold | Closed |
|---|---|---|---|---|---|
| 769 Emerald Oaks Court, Eureka, MO 63025 | 3/2 | 1,680 | $399,000 | $445,000 111.5% of ask |
Sep 21, 2026 |
| 565 Vista Hills Court, Eureka, MO 63025 | 5/4 | 2,444 | $499,900 | $505,000 101% of ask |
Sep 18, 2026 |
| 6 Fawn Meadows Drive, Eureka, MO 63025 | 4/3 | 1,293 | $300,000 | $332,200 110.7% of ask |
Sep 17, 2026 |
| 310 Heyden Drive, Eureka, MO 63025 | 3/1 | 864 | $215,000 | $209,880 97.6% of ask |
Sep 17, 2026 |
| 156 Forest Drive, Unincorporated, MO 63025 | 5/3 | 2,076 | $529,900 | $529,900 100% of ask |
Sep 17, 2026 |
| 105 Willow Drive, Eureka, MO 63025 | 3/2 | 1,888 | $250,000 | $220,000 88% of ask |
Sep 17, 2026 |
Estimate your monthly payment. Adjust the sliders below.
Estimate only. Not a loan offer. Consult a lender for an accurate quote, including HOA fees, PMI, and current rates.
Primary Bedroom
14x18
Bathroom
20x22
Breakfast Room
8x14
Kitchen
13x20
Dining Room
11x20
Other
11x11
Family Room
19x20
Recreation Room
22x16
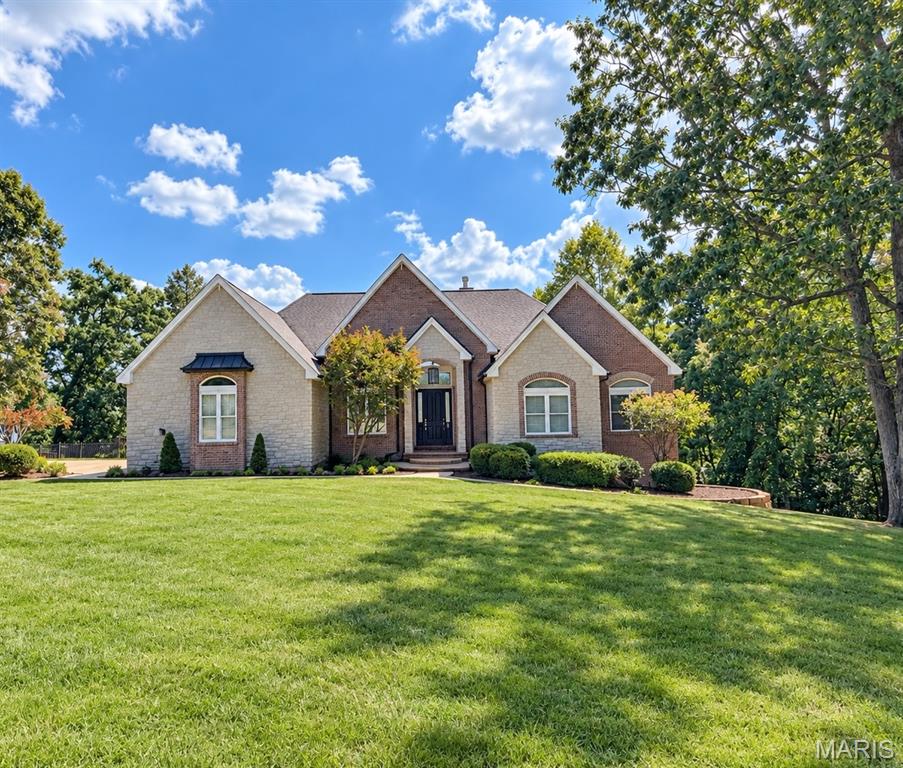
-Professional images coming soon, marketing description coming soon.-
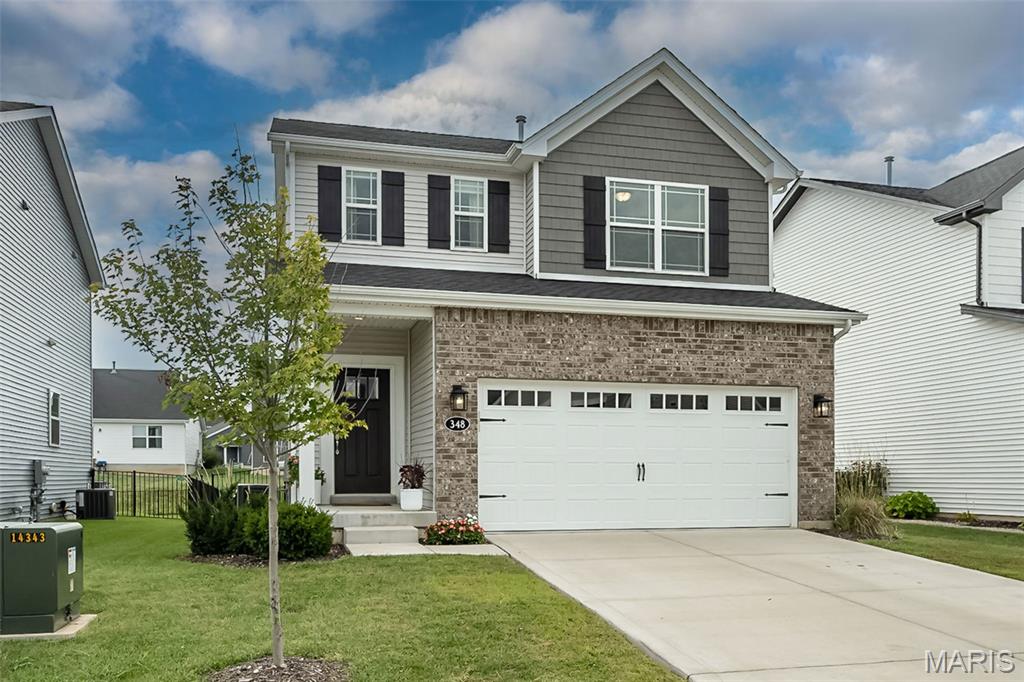

If you're looking for a home that offers room to gather, space to grow, and features that make everyday living easier, this Eureka ranch delivers. This 3-bedroom, 2-bath brick-front home offers 1,692 square feet of comfortable living space, and a mostly finished lower level designed for entertaining, hobbies, and family fun. Situated in a desirable location with excellent schools, parks, trails, and convenient commuting access, this property combines practicality with charm. The bright living room welcomes you with a large picture window and a unique pass-through opening that creates connection and conversation between the living and dining areas. The eat-in kitchen features abundant cabinetry, generous workspace, Pergo flooring, stainless appliances, a custom butcher block island, and direct patio access. Downstairs, a spacious 40x12 recreation room becomes the ultimate hangout space with luxury vinyl plank flooring, a stone accent mantle, custom wet bar area with mini fridge, and sliding barn doors for added character. A separate utility and storage room keeps everything organized while offering a deep utility sink and laundry area. Outdoor living shines with a newer oversized concrete patio, fully fenced backyard, mature trees, landscaped flower beds, and an oversized gate for easy access. There's even a matching 11x20 shed for lawn equipment and additional storage. The oversized attached garage offers extra room for tools, equipment, and projects, complete with insulation, drywall finish, attic access, shelving, and refrigerator. Additional updates include a new roof in 2023, keypad entry doors, and a regularly maintained HVAC system. This move-in-ready home combines comfort, convenience, and versatility in one exceptional package. Garage fridge-freezer combo, mini-fridge in lower level and stainless Kitchen refrigerator will all convey with sale. Washer and Dryer are not included.