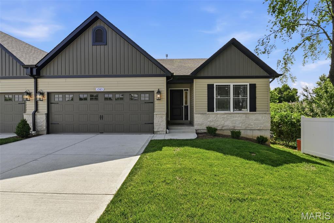
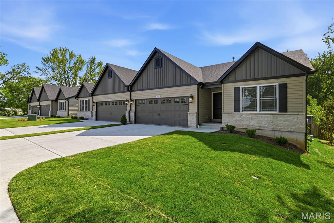
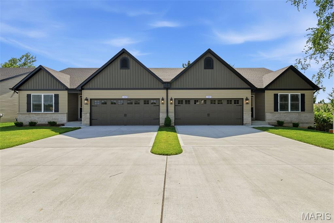
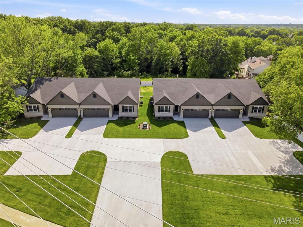
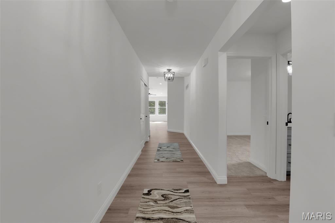
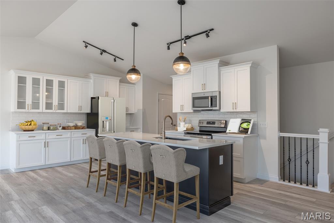
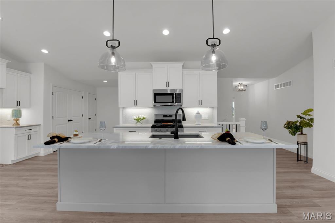
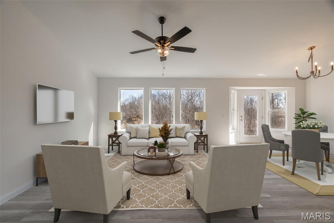
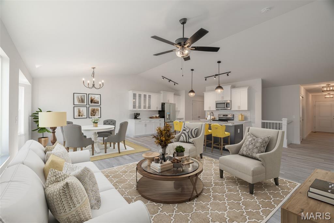
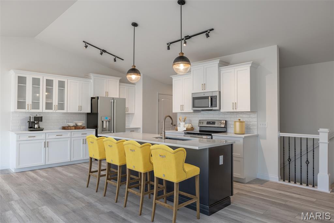
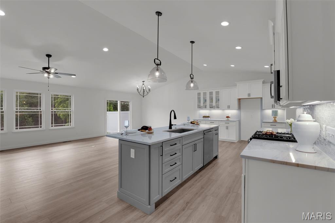
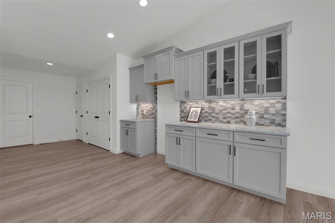
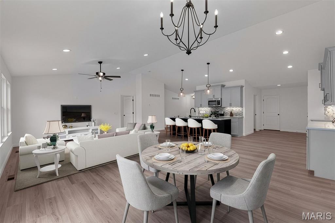
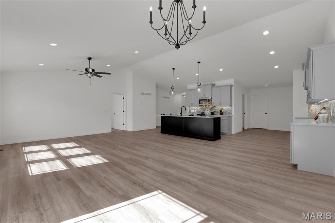
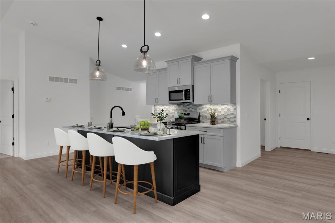
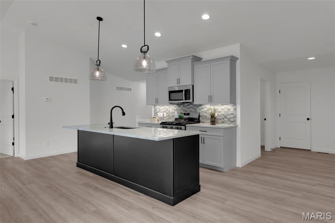
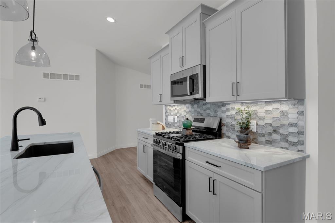
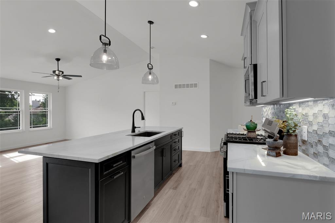
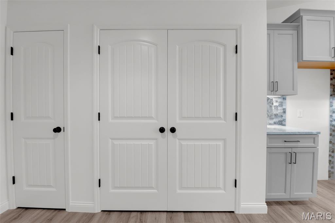
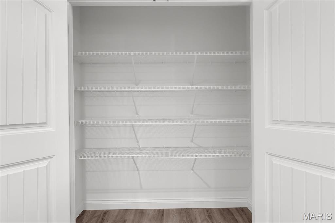
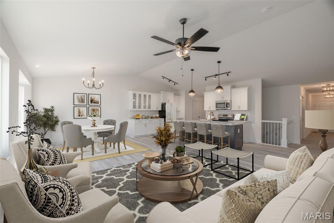
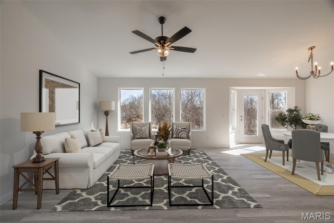
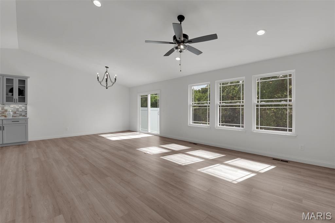
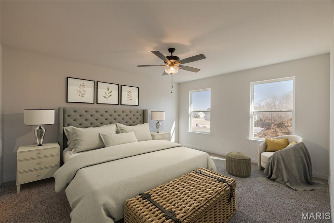
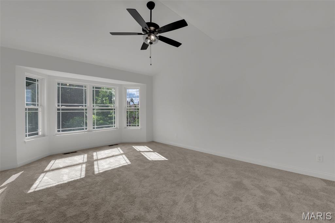
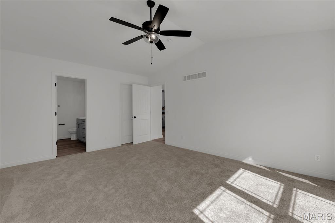
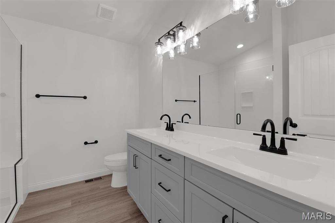
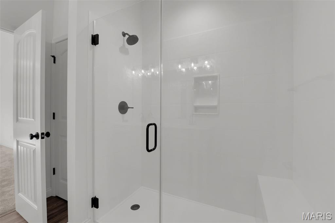
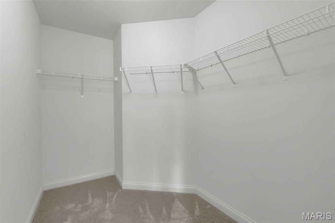
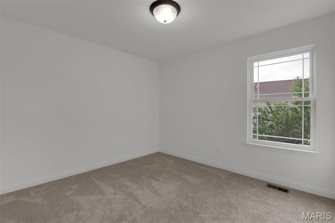
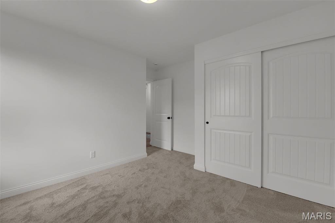
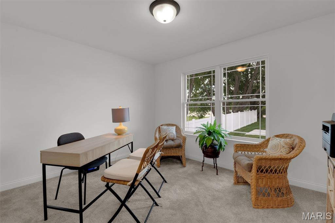
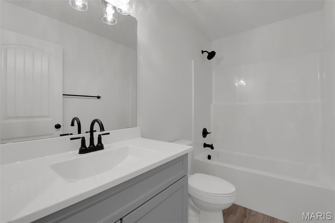
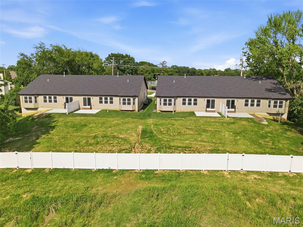
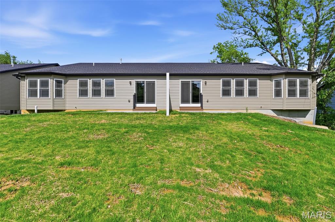
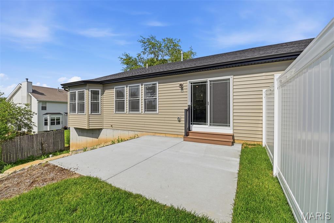
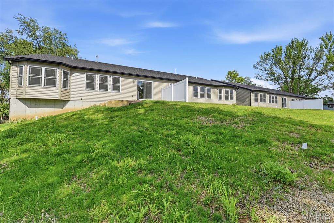
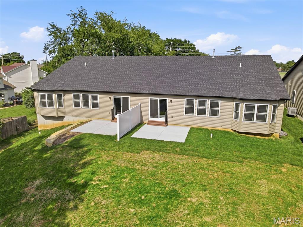
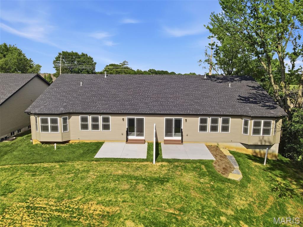
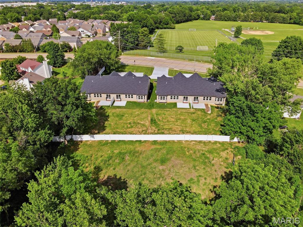
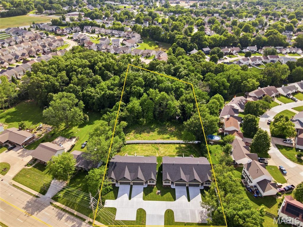
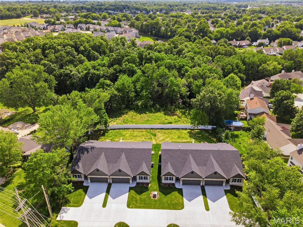
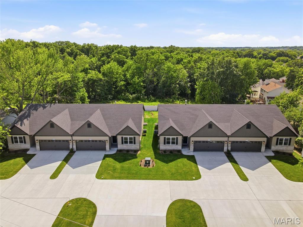
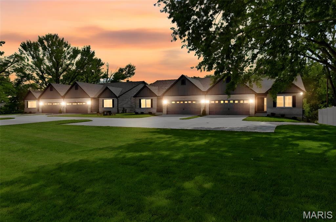
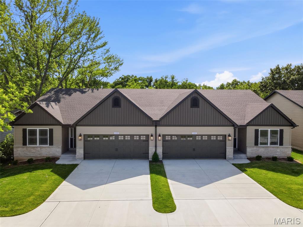
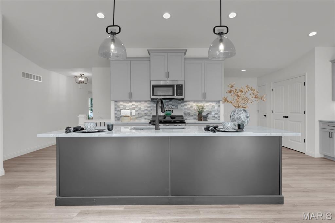
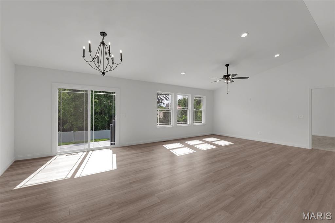
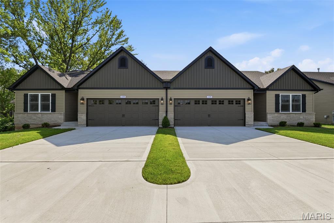
HUGE PRICE ADJUSTMENT! Luxury New Construction Villas. Discover Refined Living In This Stunning Villa. This Is One Of 4 - One Of Kind Exclusive Residences, Perfectly Situated In The Heart Of O’Fallon, Across From Ft. Zum. High School. Offering Open Floor Plan w/ 1809 Sq. Ft. Of Thoughtfully Designed Space, This Villa Blends Luxury, Privacy & Modern Convenience, An Exceptional & Rare Find. Step Inside To A Beautifully Upgraded Interior Featuring Custom Cabinetry, Elegant Quartz Countertops, Designer Tile Backsplash, Coffee Bar w/ Charming Glass Front Doors., The Great Room Showcases a Window wall and Boasts More Square Footage Than Most, Perfect For Entertaining And Everyday Living. Main Living Areas Offer Luxury Fux Wood Laminate Flooring, Creating A Warm And Sophisticated Ambience, A Spacious Dining Area w/ Sliding Door Exits To Lg. Patio Access Fills The Home With Natural Light and Invites Seamless Indoor And Outdoor Living. The Chef's Open Concept Kitchen Is Complete With S.S. Appliances, Abundant Rich Cabinetry, Oversized Island w/ Blanco Sink Providing Generous Prep Space, Upgrades Galore in Black Accents through out, Under Cabinet Lighting, Gas Stove, Microwave, Large Double Door Pantry, Roll Out Shelves, Trash Roll Out. Retreat To The Spacious Owners Suite Highlighted By A Deluxe Double Bay And Beautiful Bath Featuring Onyx Shower Walls w/ Built In Seat, Frameless Shower Doors, Double Bowl Adult Height Vanity And Large Walk In Closet, Two Additional Bedrooms Are Privately Situated Between Hall Bath, Open Stairwell, Upgraded Lighting, Recessed Lights, Double Hung Windows, Each Villa Enjoys Exceptional Privacy Sitting On Rare 500 Ft. Deep Lots Backing To Your Own Private Woods. Adding To The Value Is Perimeter Fencing Behind Each Villa w/Private Gate That Will Open To The Natural Woods Behind, Plus Each Unit Has Additional Assigned Parking, Extra Deep Garage, Patio Privacy Fence Between Units, Sound Deadening Insulation At Party Walls & Interior Baths. There Is None Like This, The Location, The Wooded Private Deep Lot, The Square Footage, All To Be Found In This Unique Village Of 4 Villas. Truly An Extraordinary Opportunity For Exclusive Luxury Villa Living. Builder 1 Year warranty and 10 Year Structural Defect Warranty.

3 Beds

2 Baths

1,809 sq.ft

$0 per sq.ft

Ranch,Traditional
$ 429,900
Active
0
26011282
3
2
1,809
Alpine Woods
O'Fallon
Ft. Zumwalt R-II
St Charles
Residential
Ranch,Traditional
Residential
Last 6 closed homes in this zip.
| Address | Bd/Ba | SqFt | List | Sold | Closed |
|---|---|---|---|---|---|
| 38 Country Life Drive, O'Fallon, MO 63366 | 3/2 | 976 | $279,900 | $292,000 104.3% of ask |
Aug 7, 2026 |
| 3010 Brook Hollow Drive, O'Fallon, MO 63366 | 4/4 | 3,886 | $600,000 | $591,300 98.6% of ask |
Aug 6, 2026 |
| 522 Winter Park Drive, O'Fallon, MO 63366 | 3/3 | 1,730 | $389,900 | $390,000 100% of ask |
Aug 6, 2026 |
| 1442 Shelby Point Drive, O'Fallon, MO 63366 | 3/2 | 1,819 | $418,500 | $418,500 100% of ask |
Aug 6, 2026 |
| 802 Love Drive, O'Fallon, MO 63366 | 4/3 | 1,650 | $279,000 | $290,900 104.3% of ask |
Aug 6, 2026 |
| 42 N Kern Drive, Unincorporated, MO 63366 | 3/3 | 1,330 | $300,000 | $303,000 101% of ask |
Aug 6, 2026 |
Estimate your monthly payment. Adjust the sliders below.
Estimate only. Not a loan offer. Consult a lender for an accurate quote, including HOA fees, PMI, and current rates.
Great Room
16x16
Spacious Great Room Area
Dining Room
14x10
Dining area with bay window
Kitchen
21x20
Open Kitchen w/ Large Island/Upgrade Cabinets/Coffee Bar
Bedroom
16x13
Lovely Primary Retreat w/ Double Bay Window
Bathroom 2
11x10
Bathroom 3
10x12
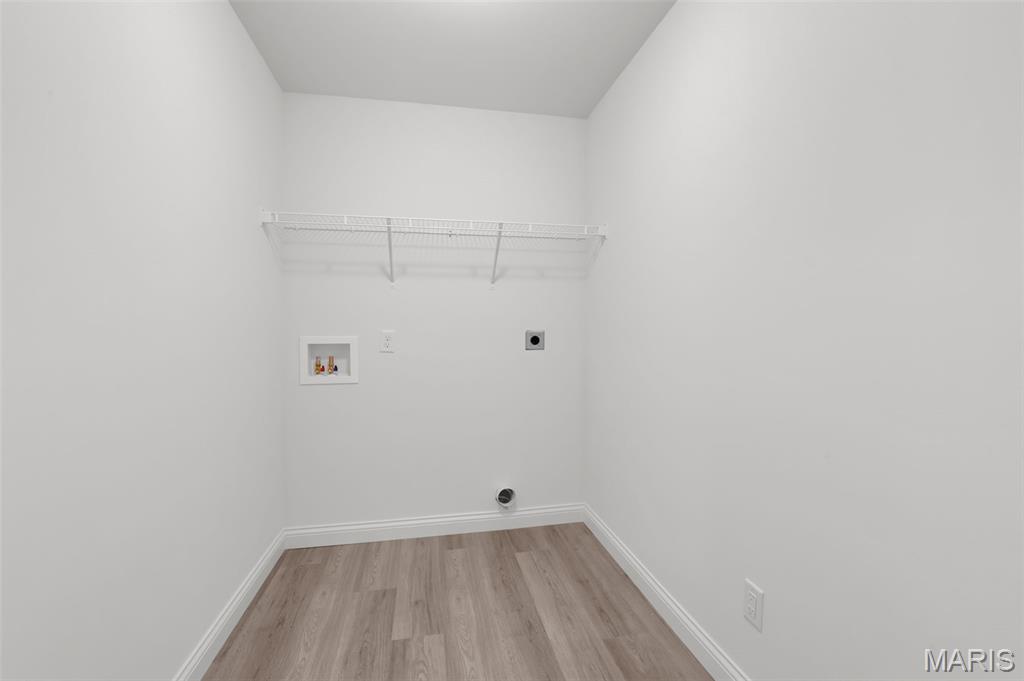
Laundry
9x6
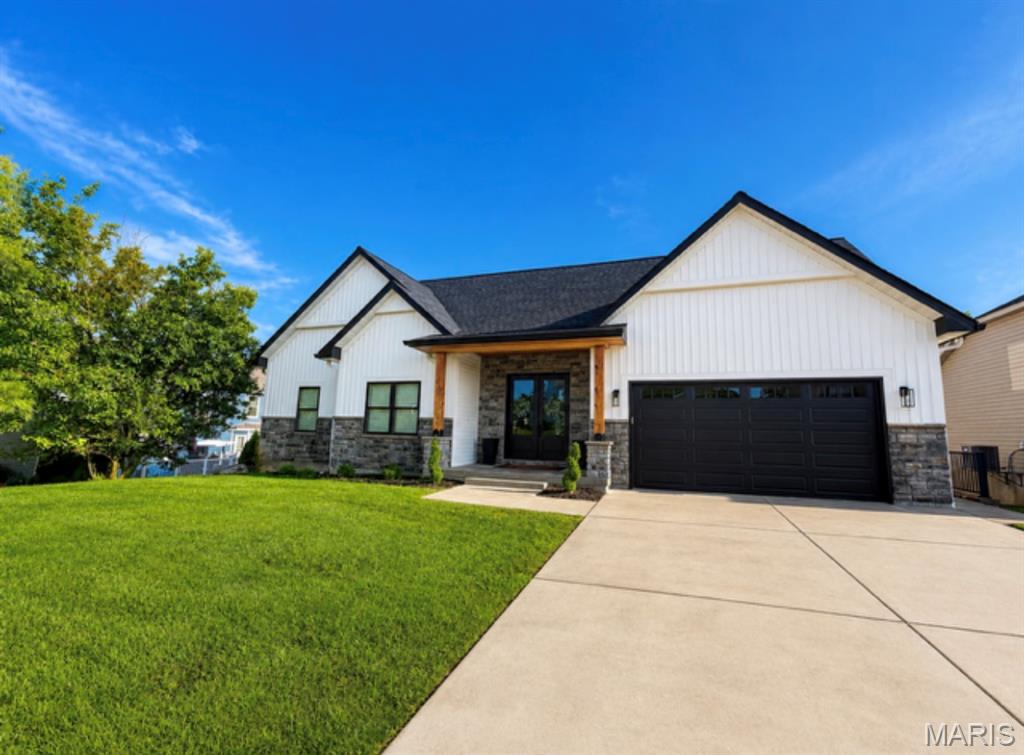
Welcome Home! Built in 2024, this exceptional custom home was thoughtfully designed and expertly crafted with today’s lifestyle in mind. Offering 5 bedrooms, 4 full bathrooms, and over 3,400 square feet of beautifully finished living space, this home combines luxury, functionality, and timeless design. From the moment you arrive, you’ll appreciate the outstanding curb appeal and custom exterior. Architectural gables, Black framed windows, black garage door, white vertical board and batten siding, extensive stone veneers and a covered porch with cedar stained columns and professional landscaping. The impressive double glass front entry doors open to a stunning stone-arched foyer, setting the tone for the quality found throughout. The open-concept floor plan features soaring 10-foot ceilings, 8-foot doors, gorgeous wood plank flooring, abundant natural light, and a dramatic floor-to-ceiling stone fireplace in the great room. The gourmet kitchen is designed to impress with premium cabinetry, quartz countertops, a large center island, tile backsplash, stainless steel appliances, and the hidden showstopper—a spacious walk-in butler’s pantry that simply must be seen in person. The main-level primary suite offers a luxurious private bath and walk-in closet. A second bedroom—currently used as a home office—is conveniently located next to a full hall bath. You’ll also appreciate the main-floor laundry room and oversized two-car garage complete with EV wiring and additional exterior access with trash bin storage to maximize space. Step outside onto the two-tier deck overlooking the beautifully landscaped backyard with an irrigation system and mature trees, creating a peaceful and private setting. Upstairs, the charming Bird’s Nest Loft provides an additional bedroom, full bath, and flexible recreation or living space. The finished walkout lower level significantly expands the home’s possibilities with a complete second kitchen, spacious family room, two additional bedrooms, a second laundry area, and a secure storm shelter/vault located beneath the garage—ideal for multigenerational living, guests, or entertaining. Additional premium features include: Dual HVAC systems Dual water heaters Dual laundry rooms Quality custom finishes throughout Situated on a quiet cul-de-sac in an established neighborhood, this home is conveniently located near Highway 40/64, shopping, restaurants, and everyday conveniences while being served by the highly regarded Fort Zumwalt West schools. This two-year-old custom home still has that new-home feel—and offers exceptional value. Reproducing this level of craftsmanship and quality today would cost significantly more than the asking price. Don’t miss this incredible opportunity to own a truly one-of-a-kind custom home! Schedule your private showing today.
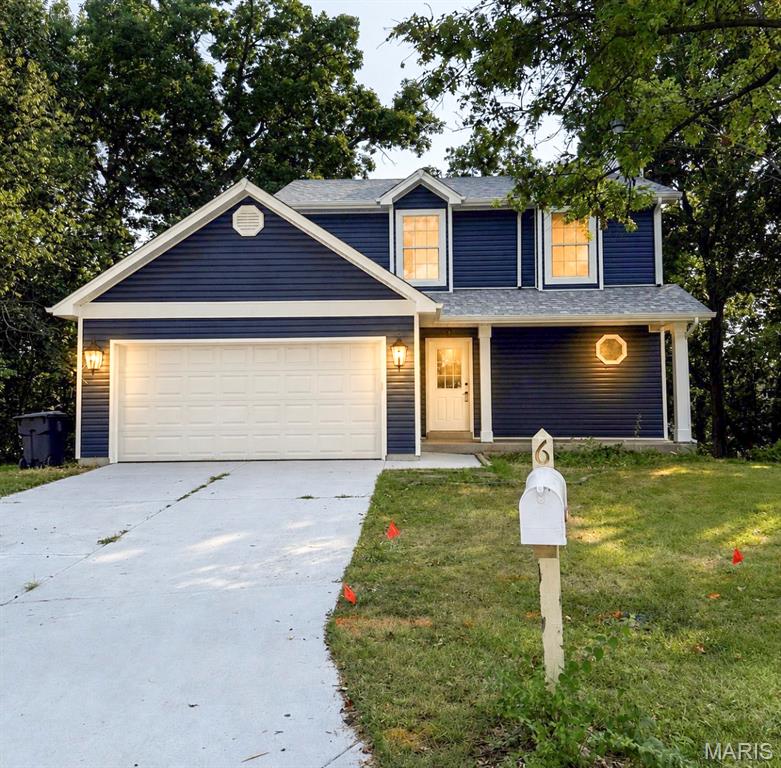
More photos coming soon.....Beautifully updated and move-in ready! Set on a generous lot with mature trees, at the end of a peaceful cul-de-sac, this updated two-story home blends comfort and style. Fresh new siding and trim give the exterior a crisp look, for standout curb appeal. While inside, the main floor welcomes you with refinished wood floor and a bright modern kitchen featuring quartz countertops, new cabinetry, and stainless-steel appliances. Step right out onto the updated deck-perfect for morning coffee, gatherings, or play time. Upstairs offers three bedrooms, new carpeting plus two full baths, including a private main suite with a walk-in closet. The finished lower level adds valuable living space, with a half bath and walk-out to the back yard. With a 2-car garage, this home delivers updates, location and comfort all in one.
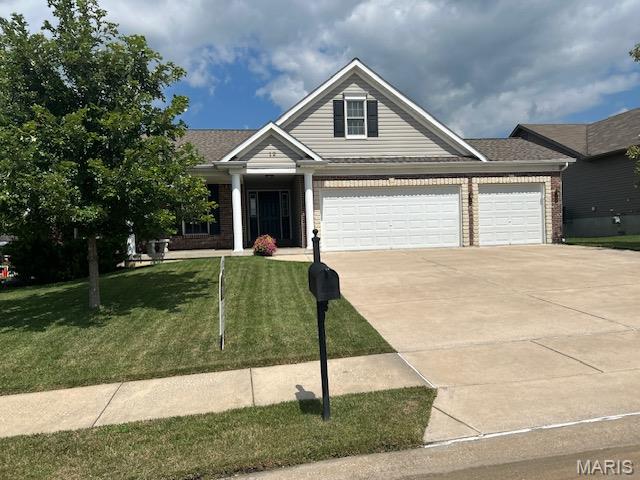
Take a look at this one owner home with over 1600 sq ft and unfinished basement that you can complete to YOUR taste. 3 car garage and nice covered front porch greets you. Open great room concept with cathedral ceilings and wood burning fireplace for those upcoming winter days. Nice sized bedrooms, Bath has separate shower, tub and double sinks. You'll love the kitchen with nearby main floor laundry, a breakfast nook and a more formal dining area. Andersen windows throughout. Step outside to this nice mainly level yard with slight slope . There is a partially covered patio and back yard has black steel fencing, garden area and several nice shade trees. The community offers the use of 3 ponds, and a playground and pavilion. New hvac in 2021, Architectural shingled roof installed in 2022.Pet present will need to be put up.