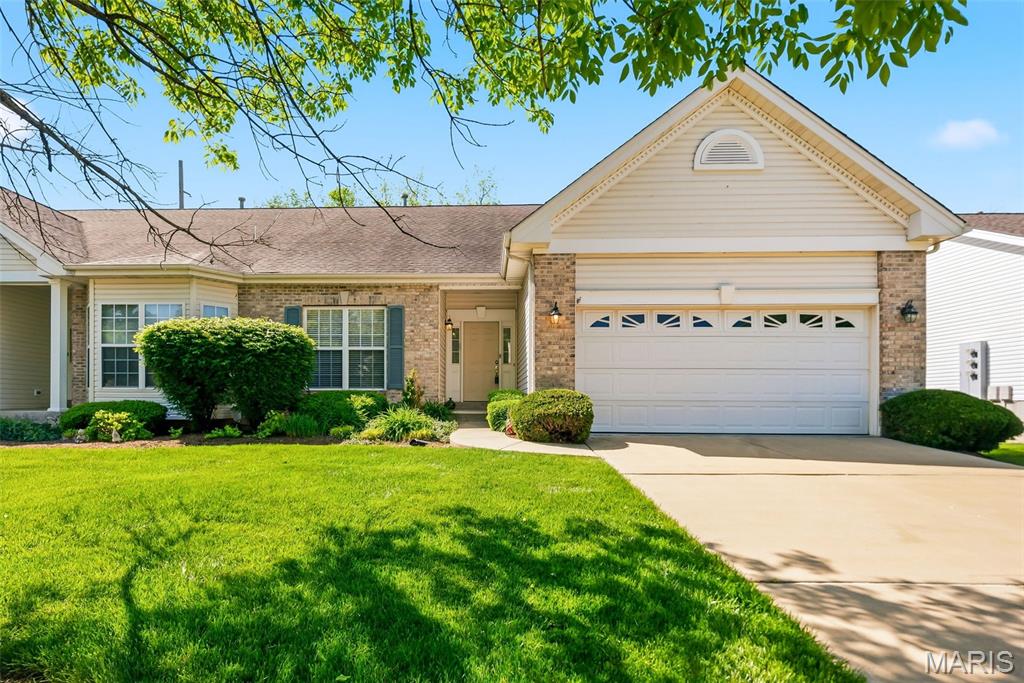
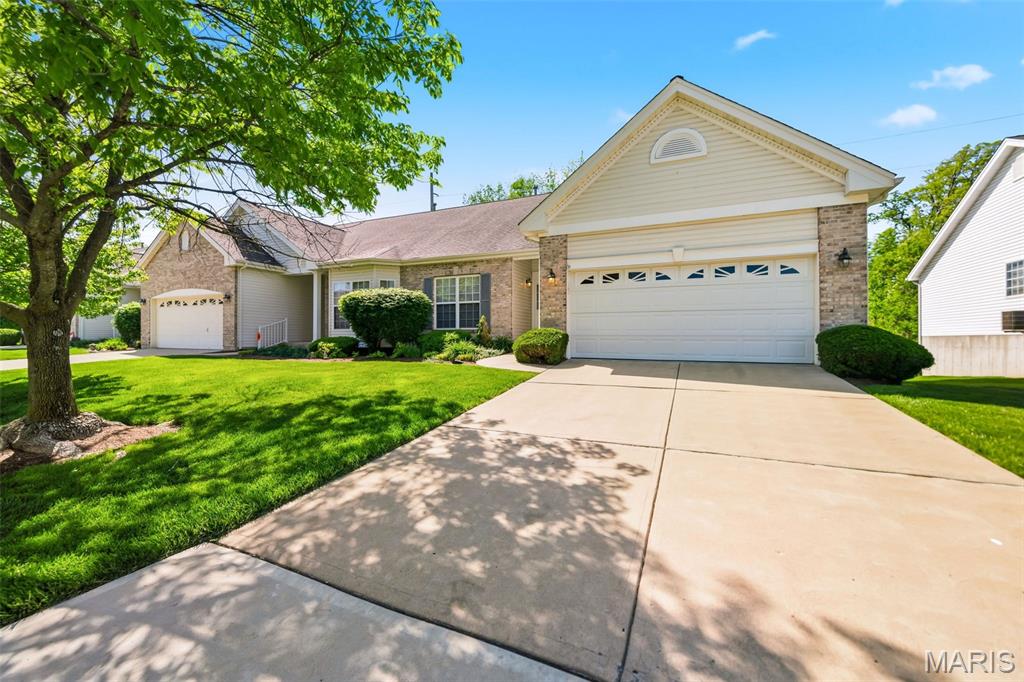
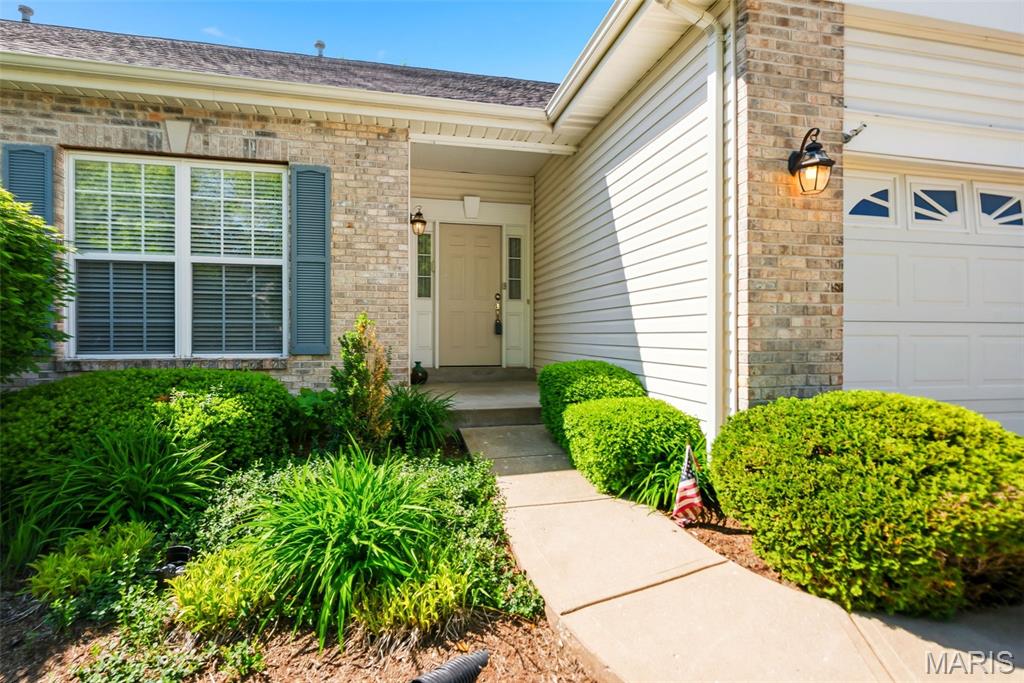
Front Entrance

Entry Foyer

Second bedroom on main floor

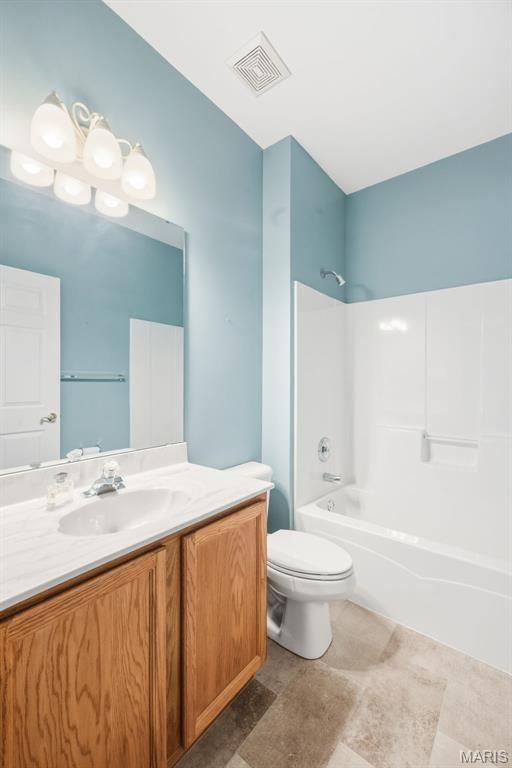
Guest/ hall bathroom on main level
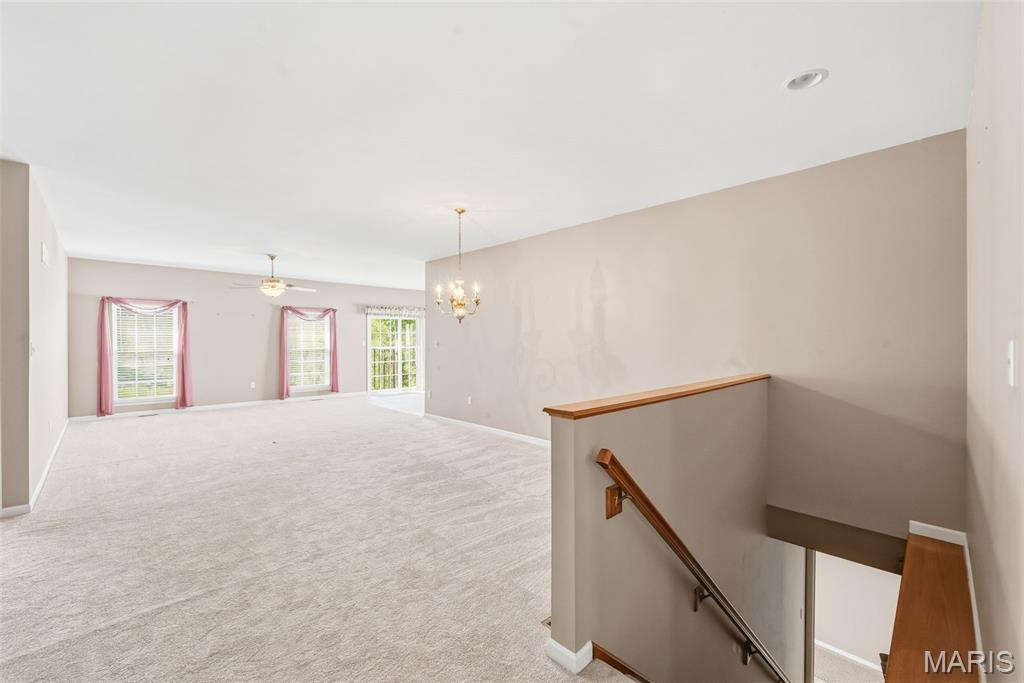
View from foyer of oversized Dining and Living room combo
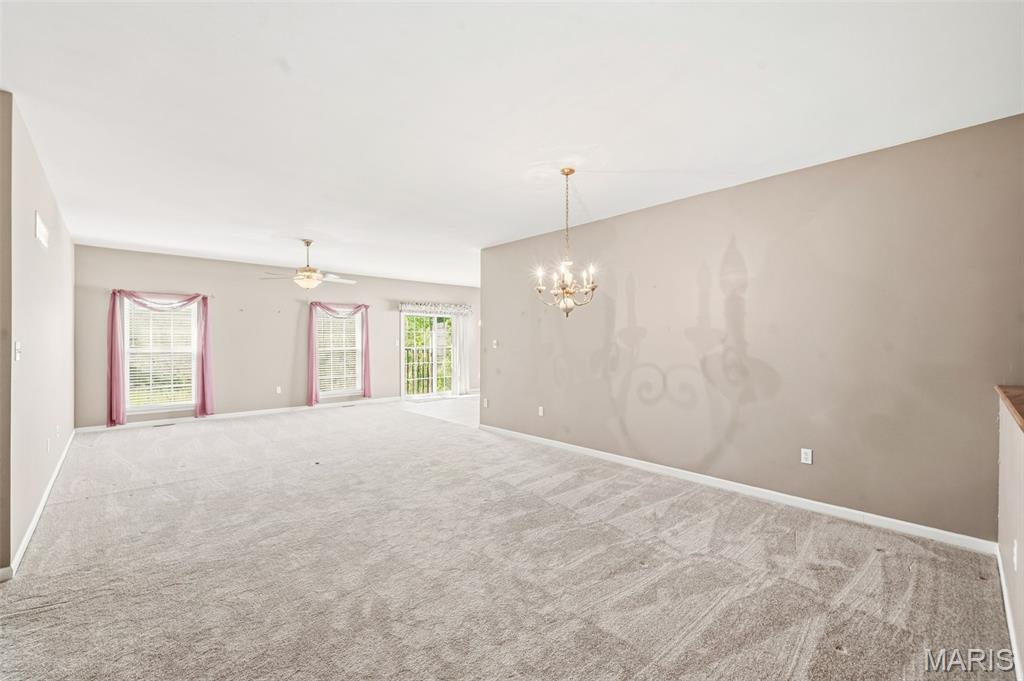

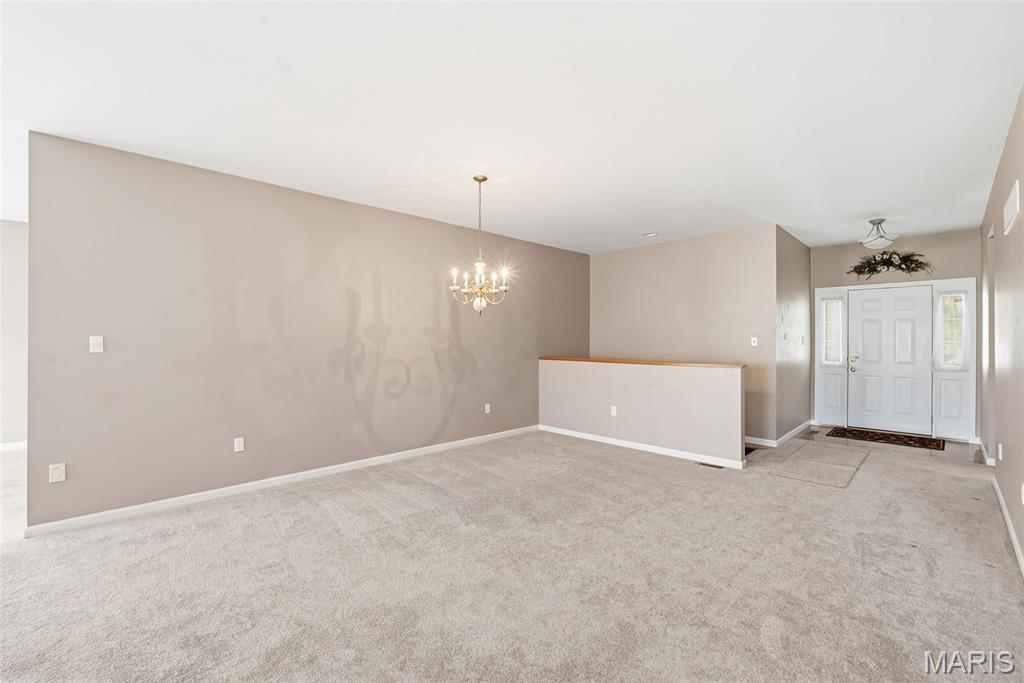
View from Living Room to Foyer and stairs to finished lower level
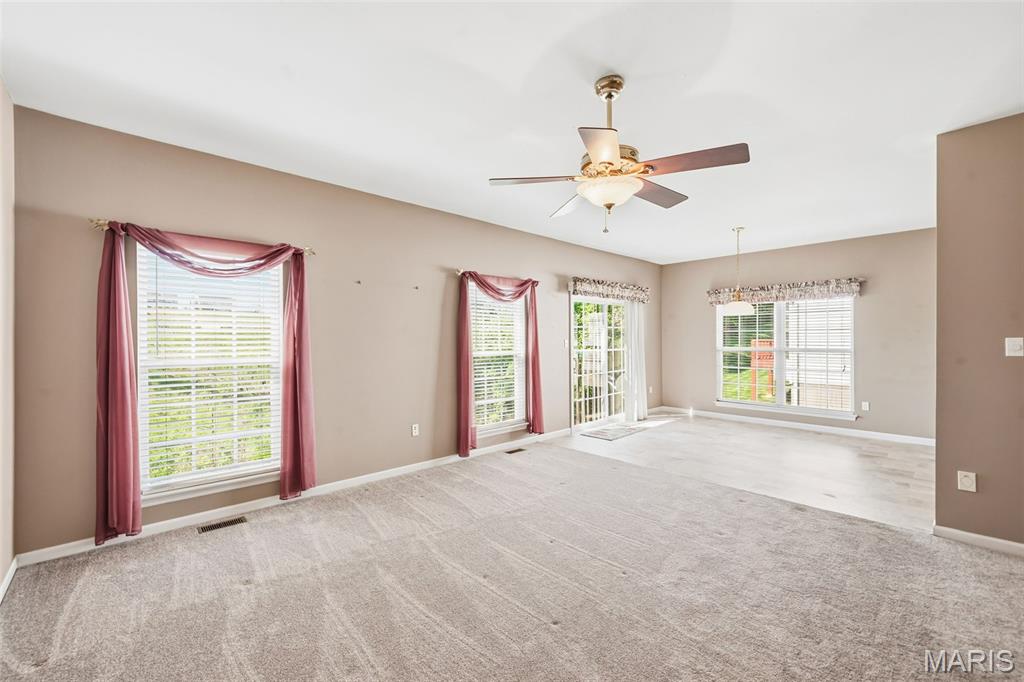
View from Living Room into Breakfast Room
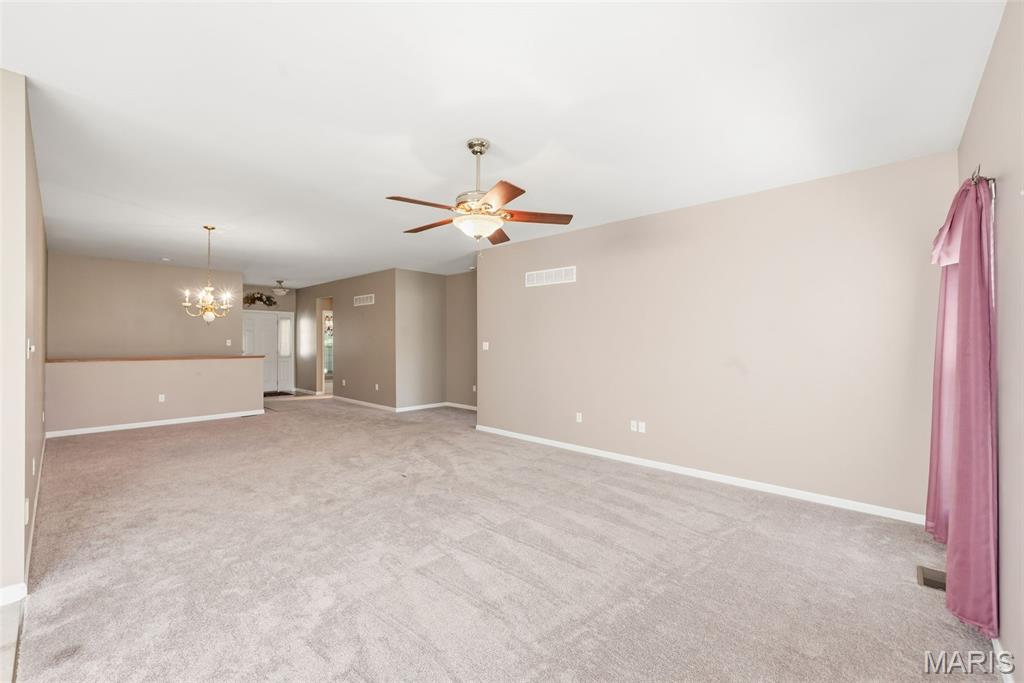
View from Breakfast room into Dining/Living room
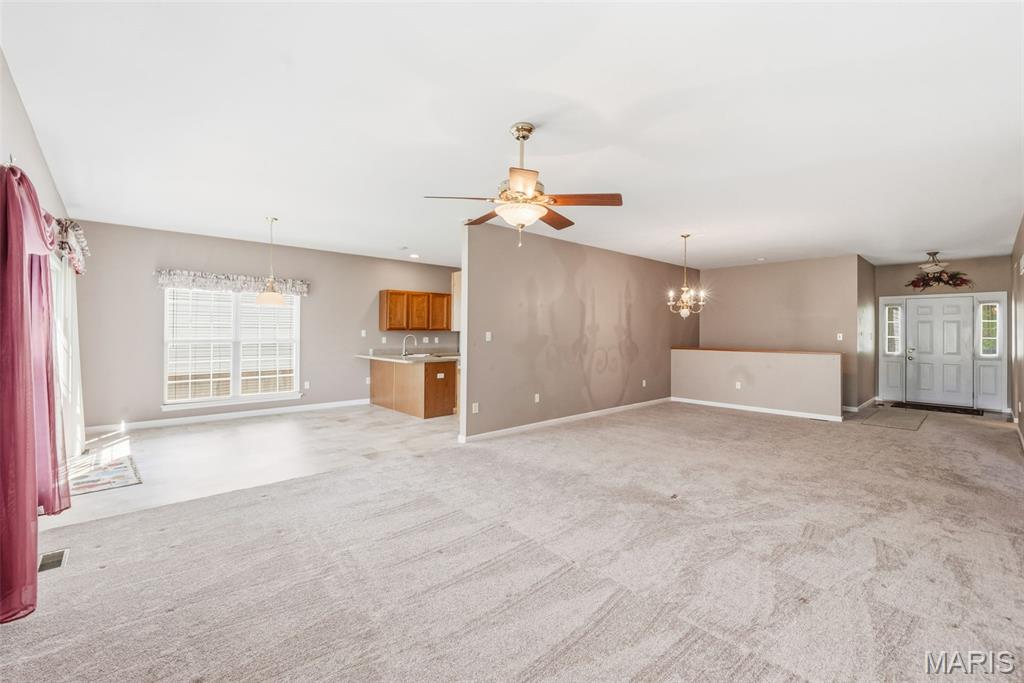
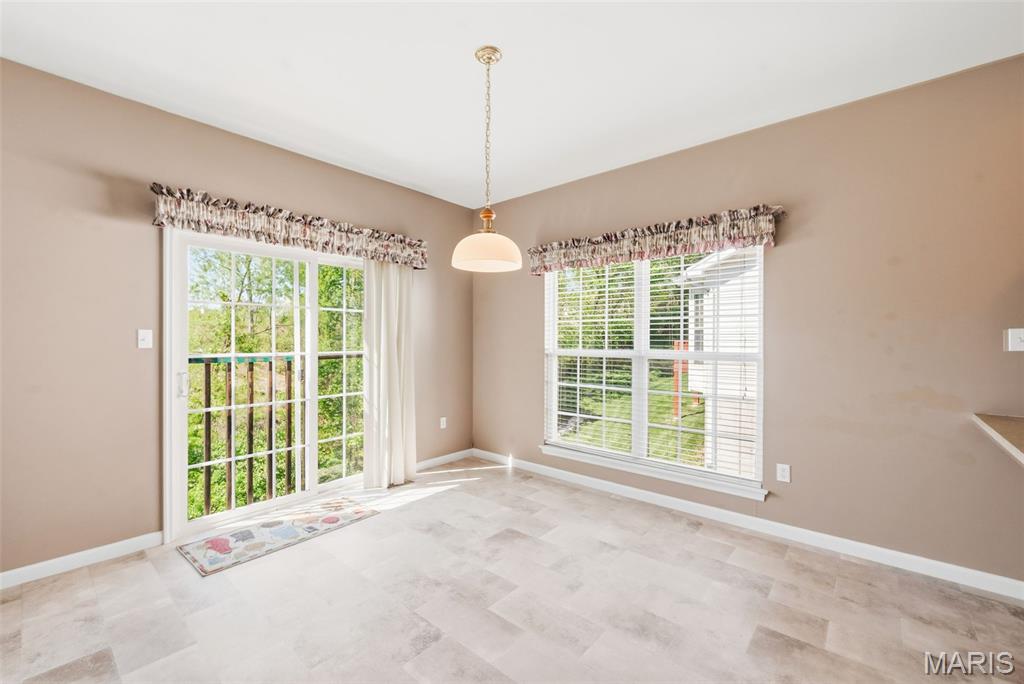
Breakfast Room
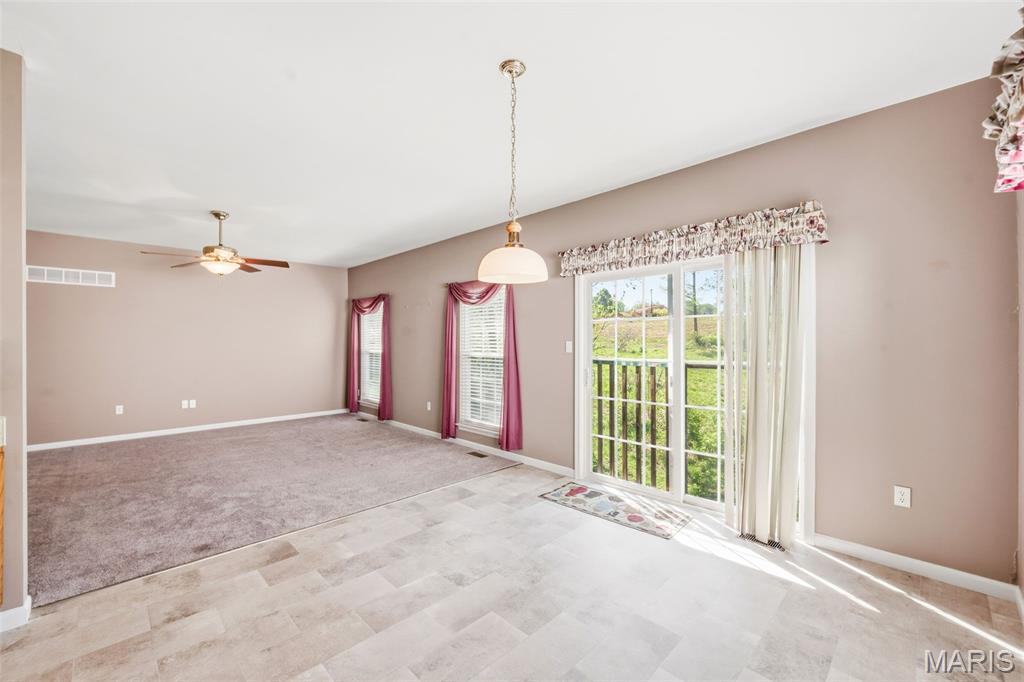
Breakfast Room into Living Room
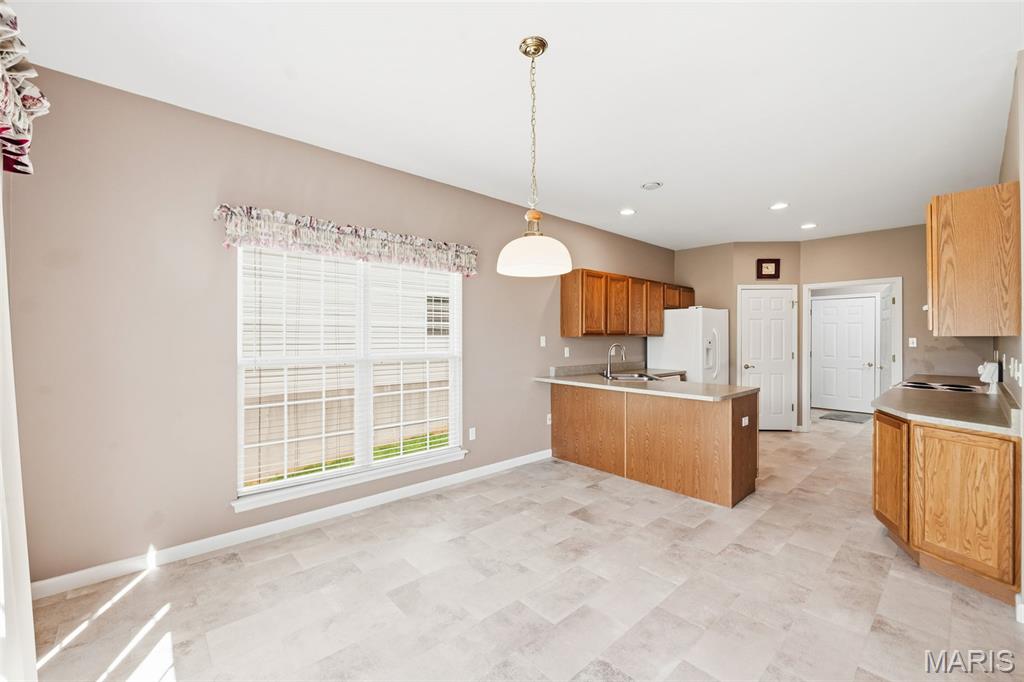
Breakfast Room into Kitchen
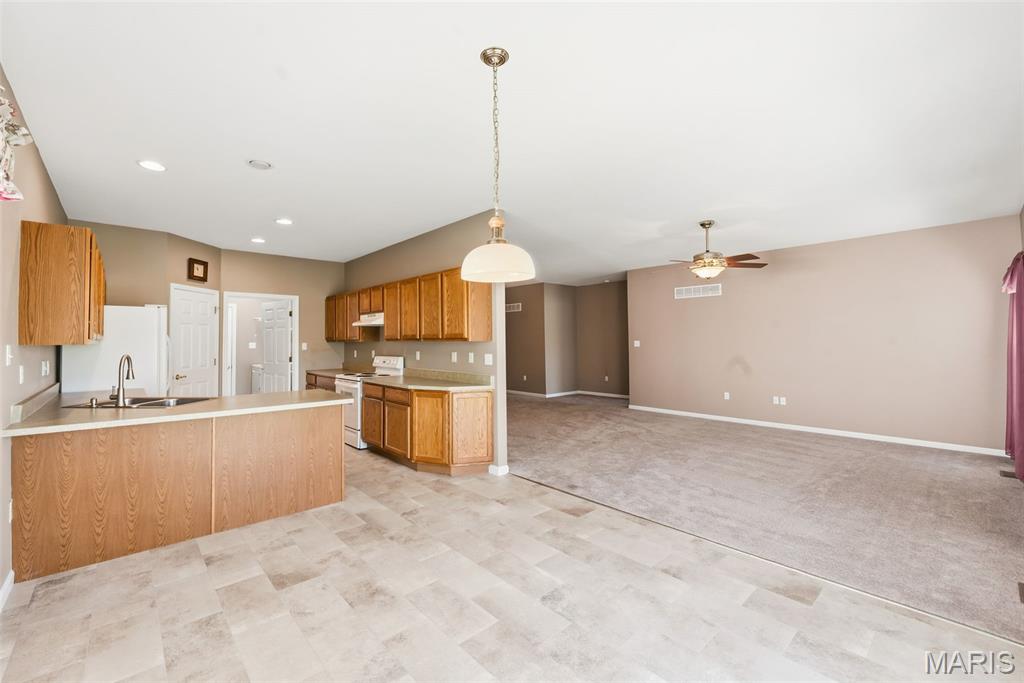
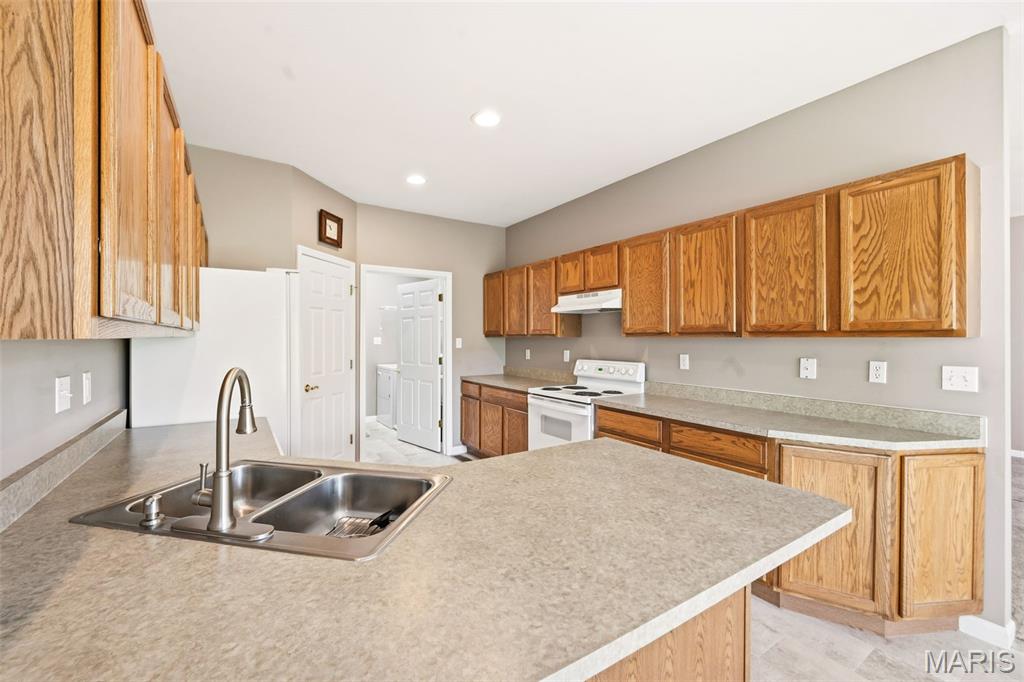
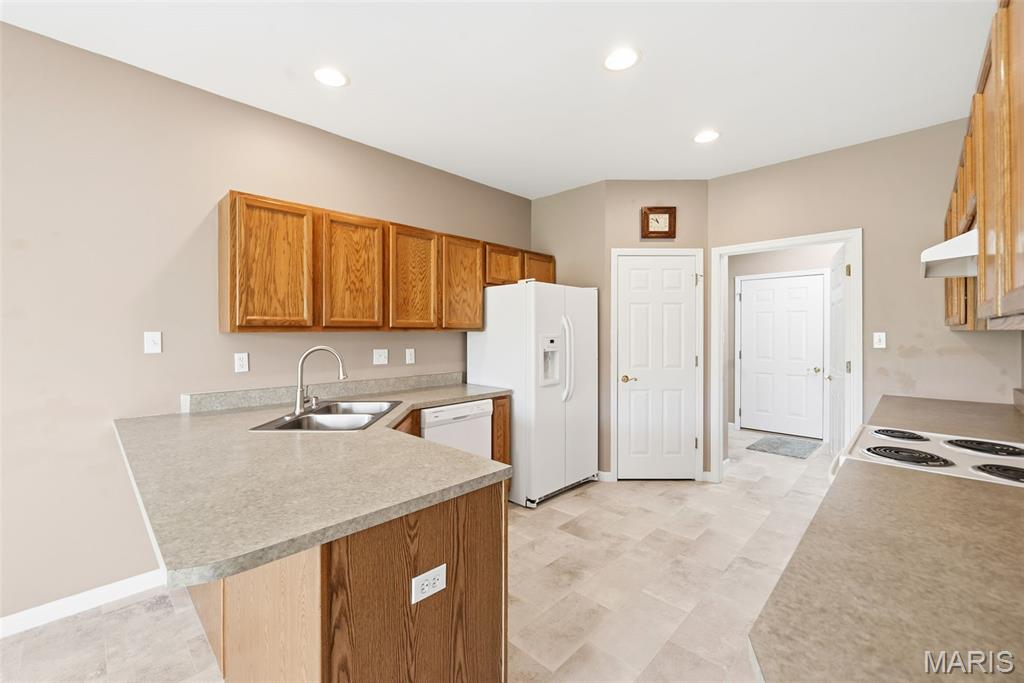
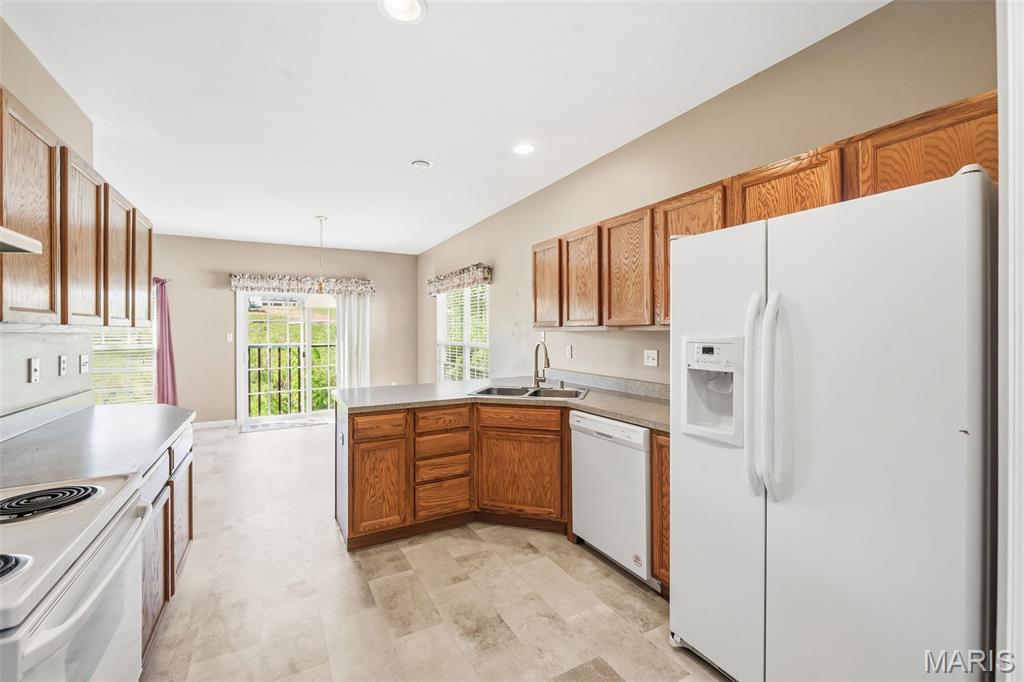
Kitchen into Breakfast Room
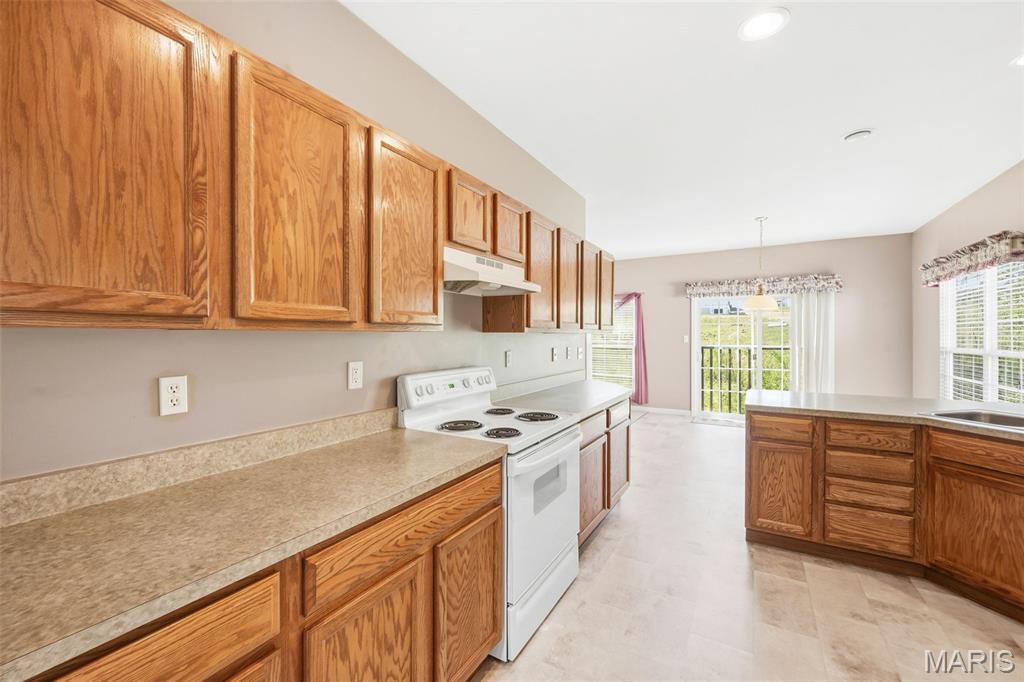
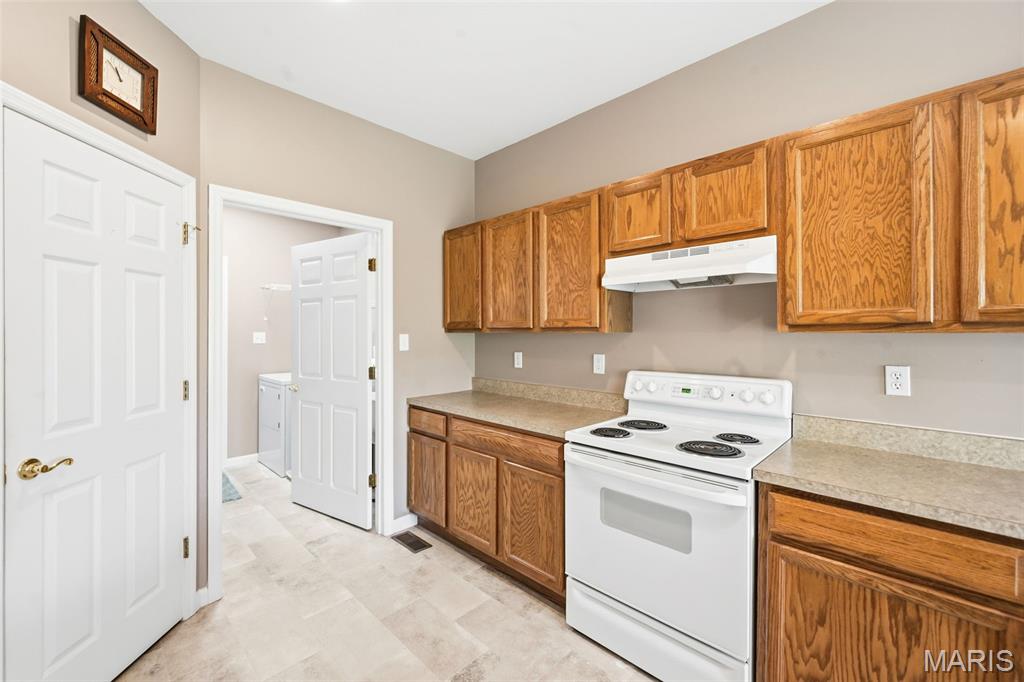
Kitchen into Main Floor Laundry Room
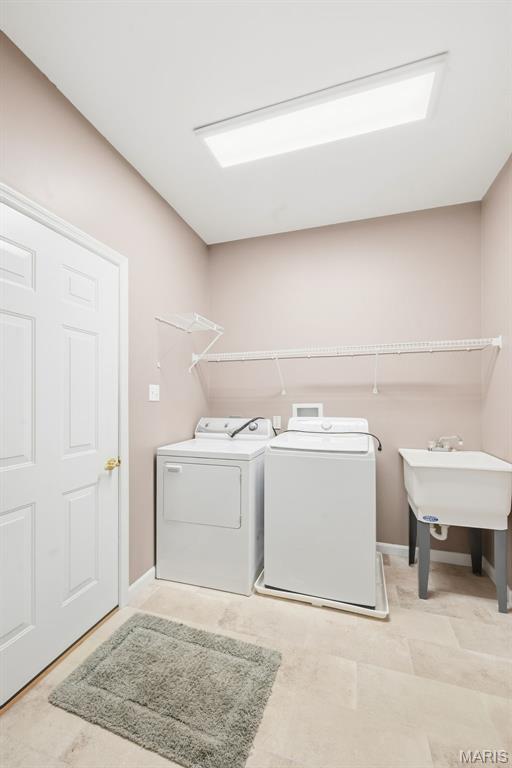
Main Floor Laundry and access to 2-car garage
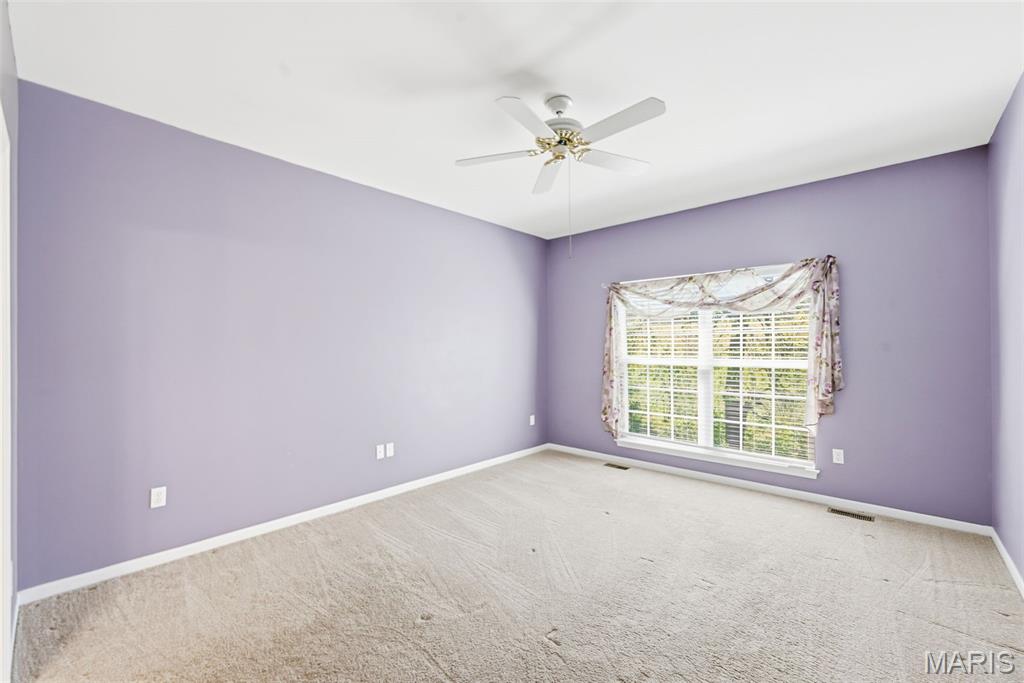
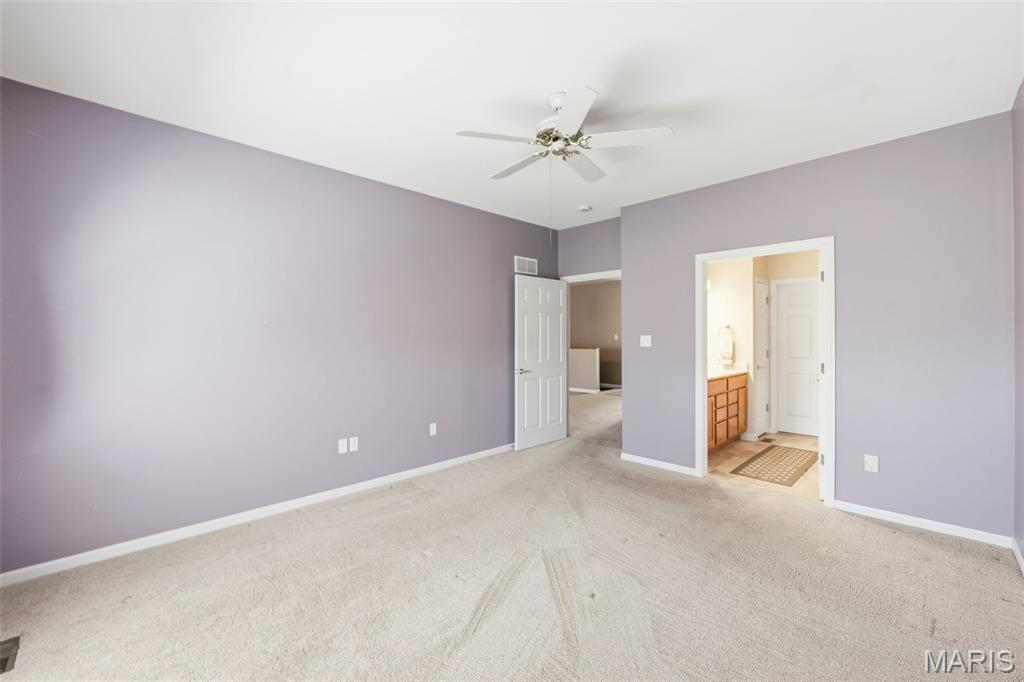
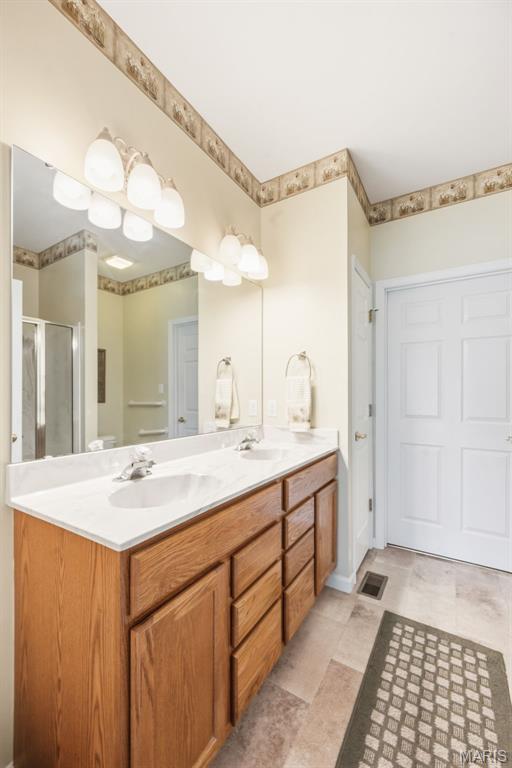
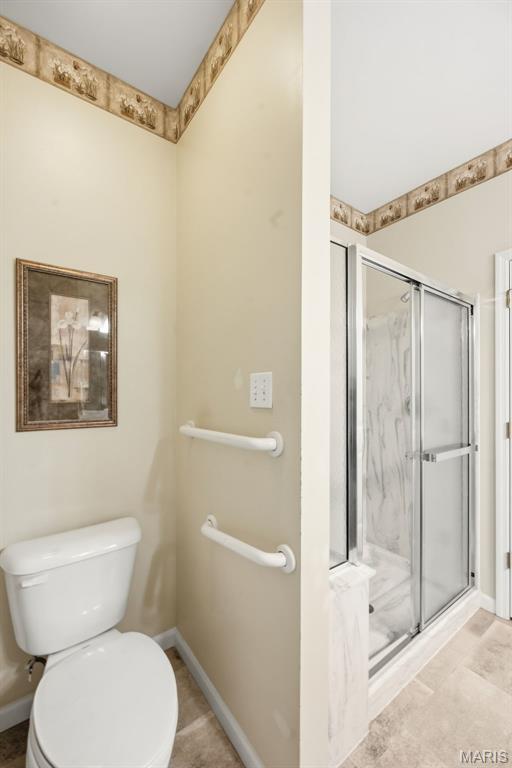
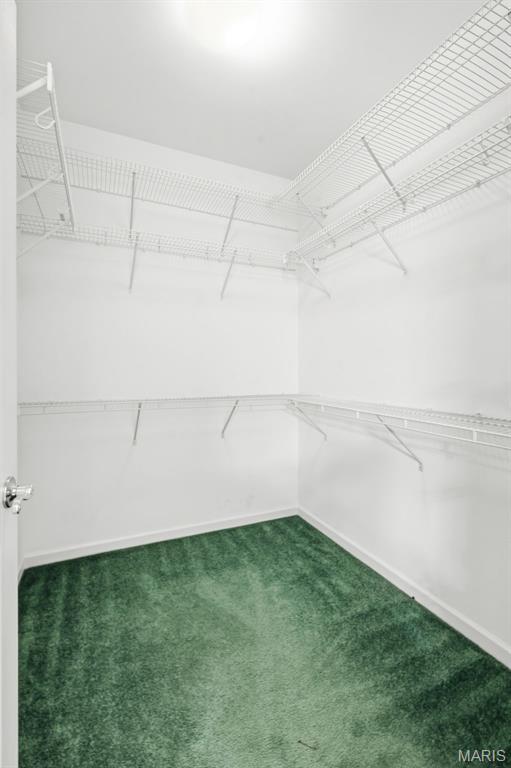
Primary walk-in closet
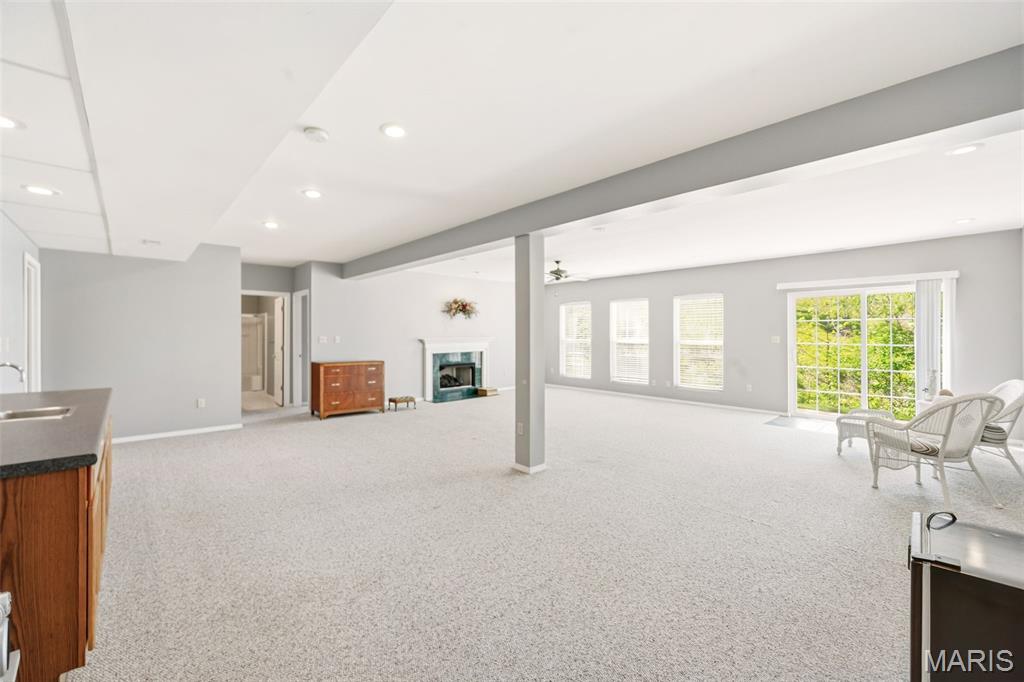
Finished Lower Level Recreation Room from stairs
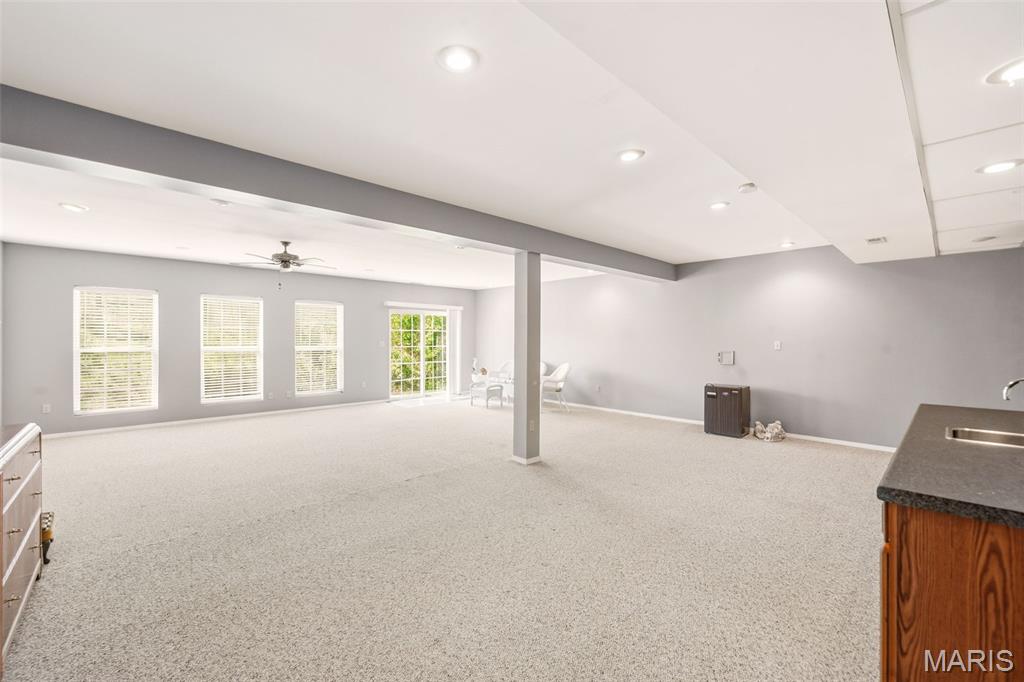
Recreation Room to Walk-out
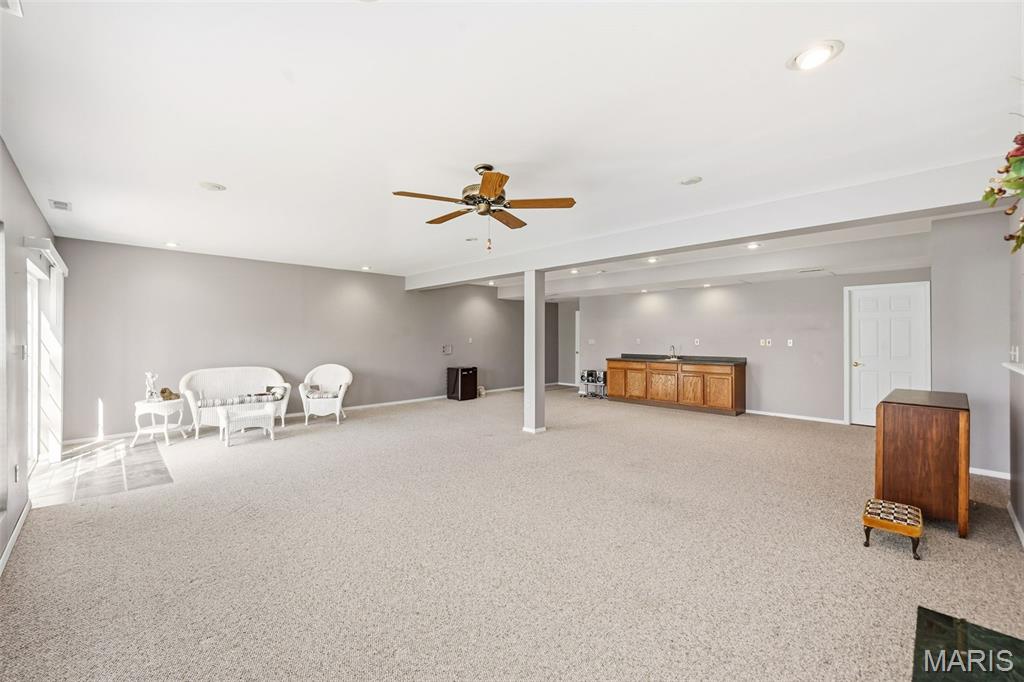
Recreation Room with Wet Bar
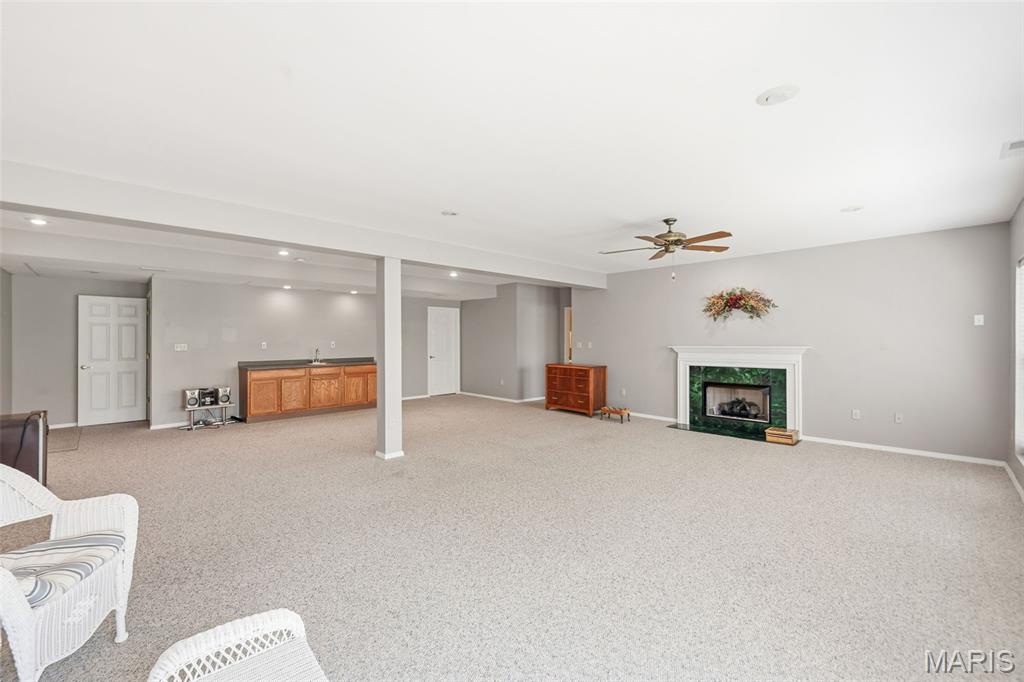
Walk-out to gas fireplace
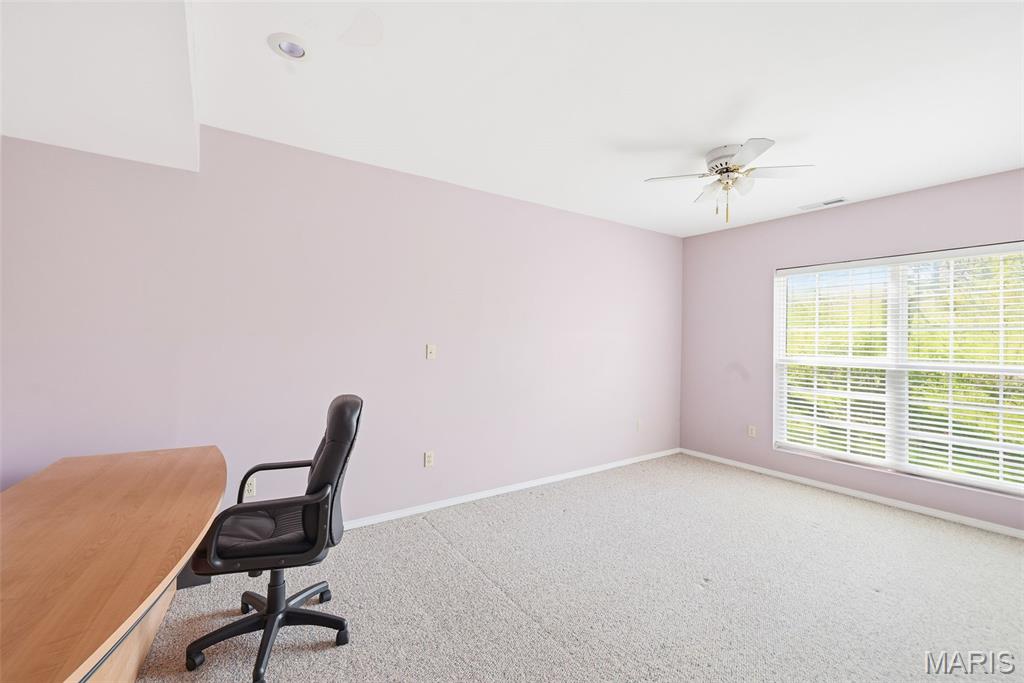
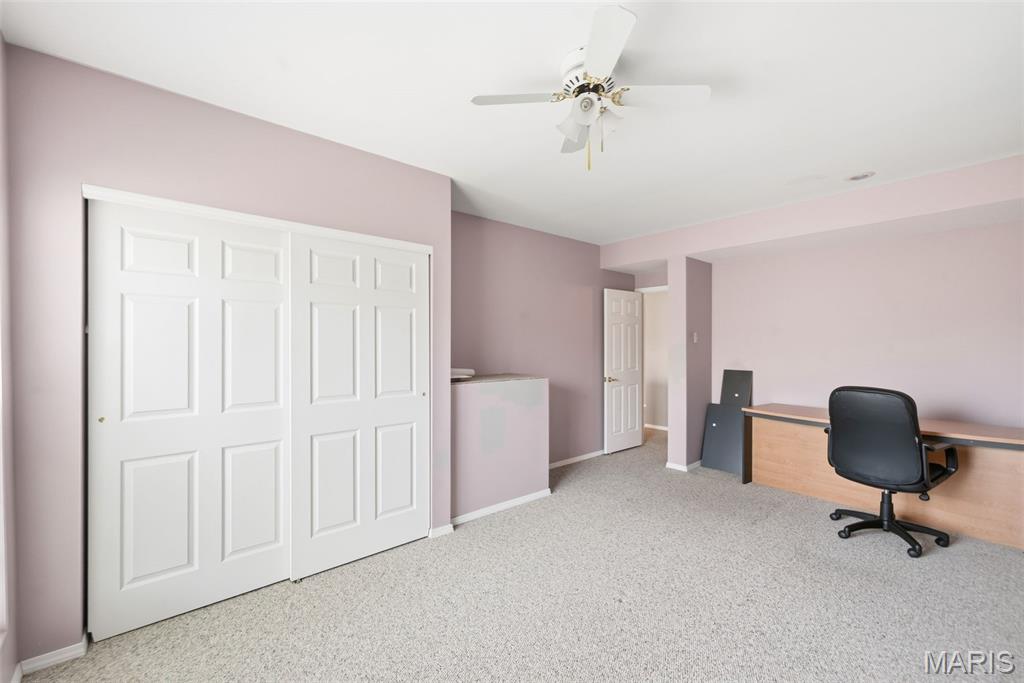
Third Bedroom on Lower Level
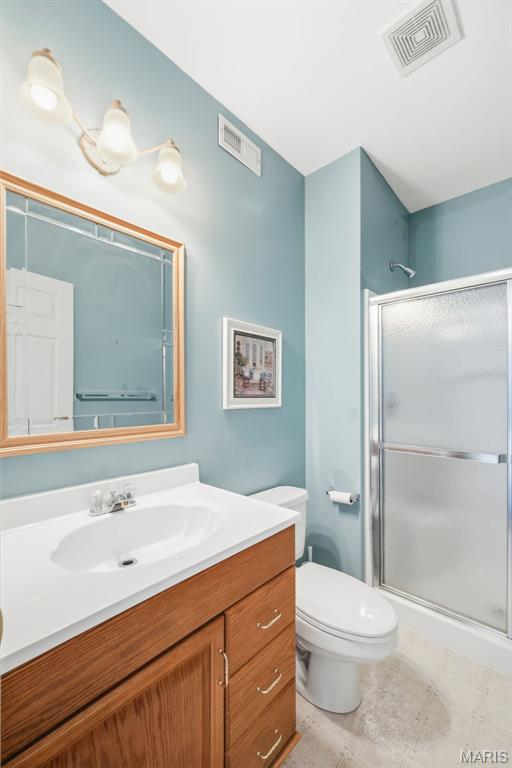
Third full bathroom on Lower Level

Walk-out to Backyard Patio
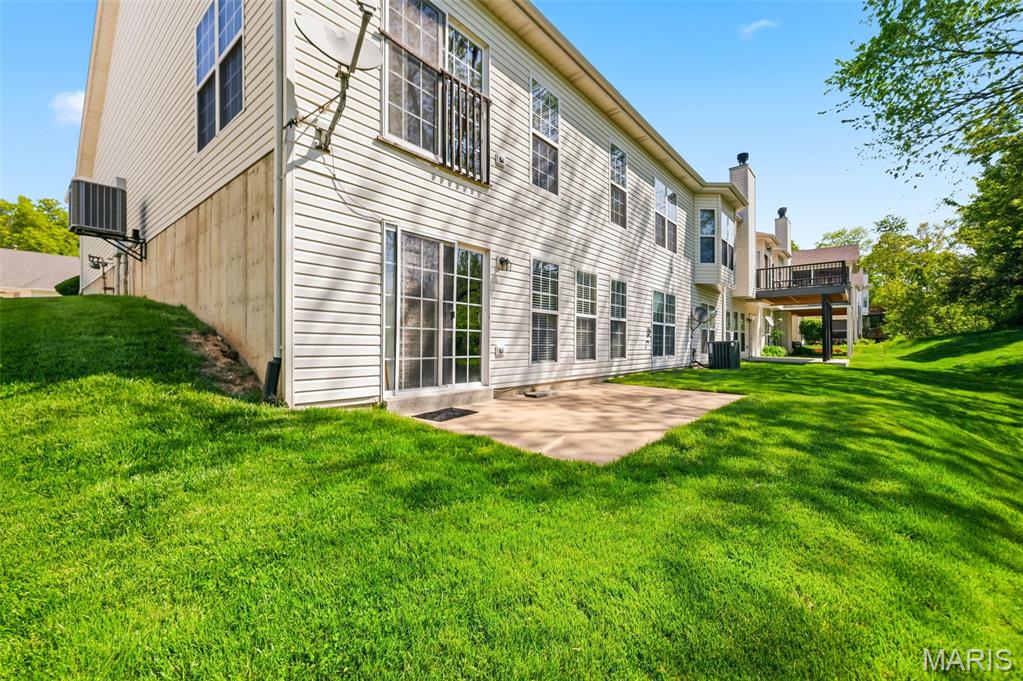
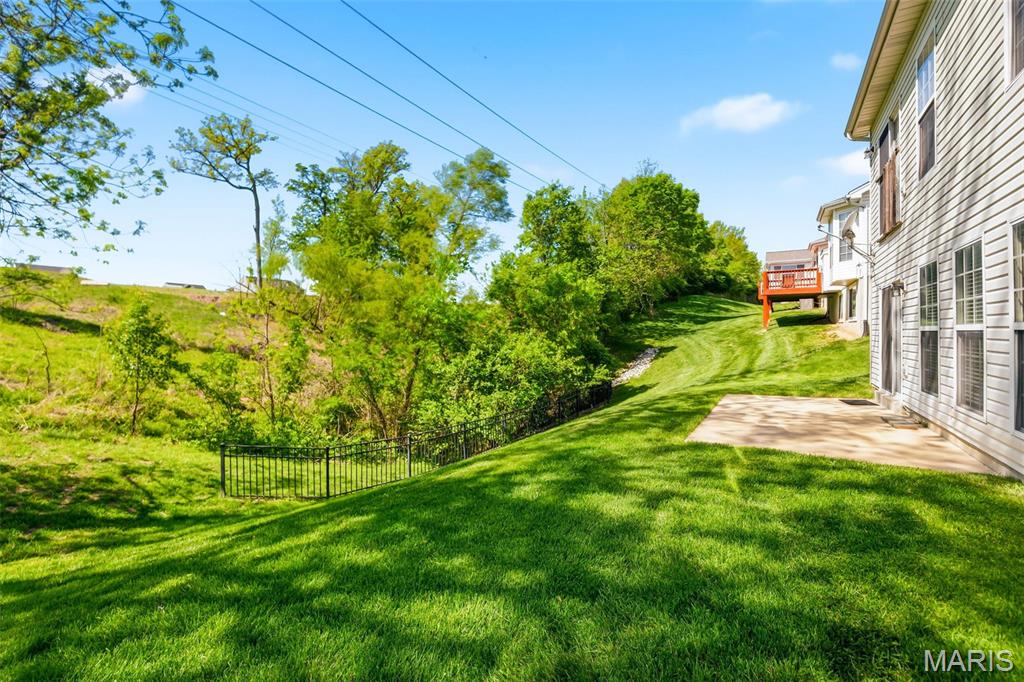
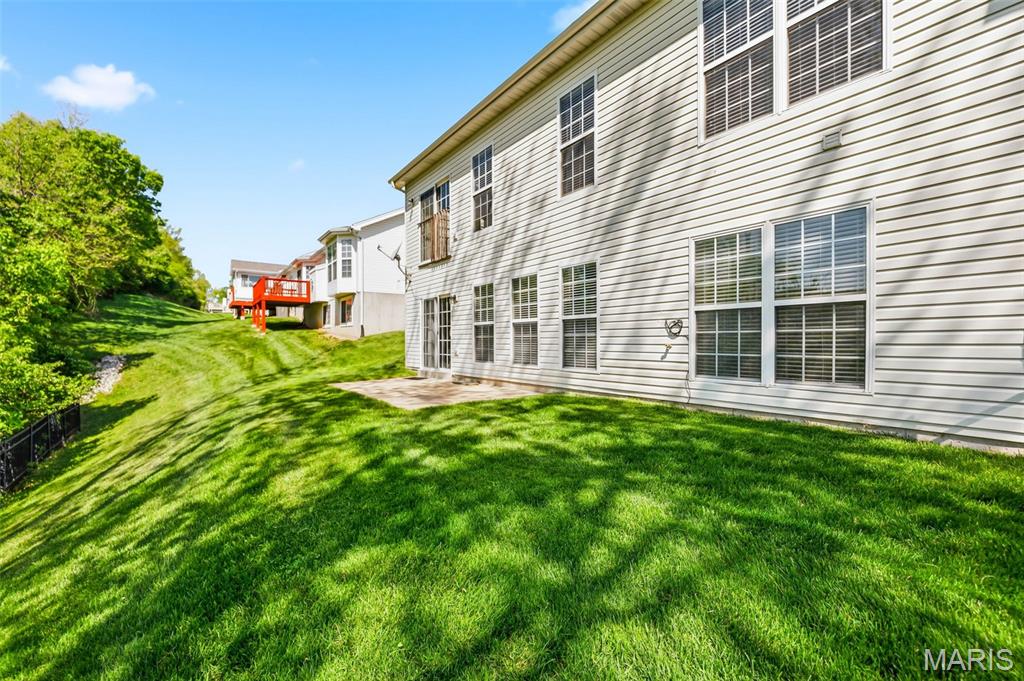
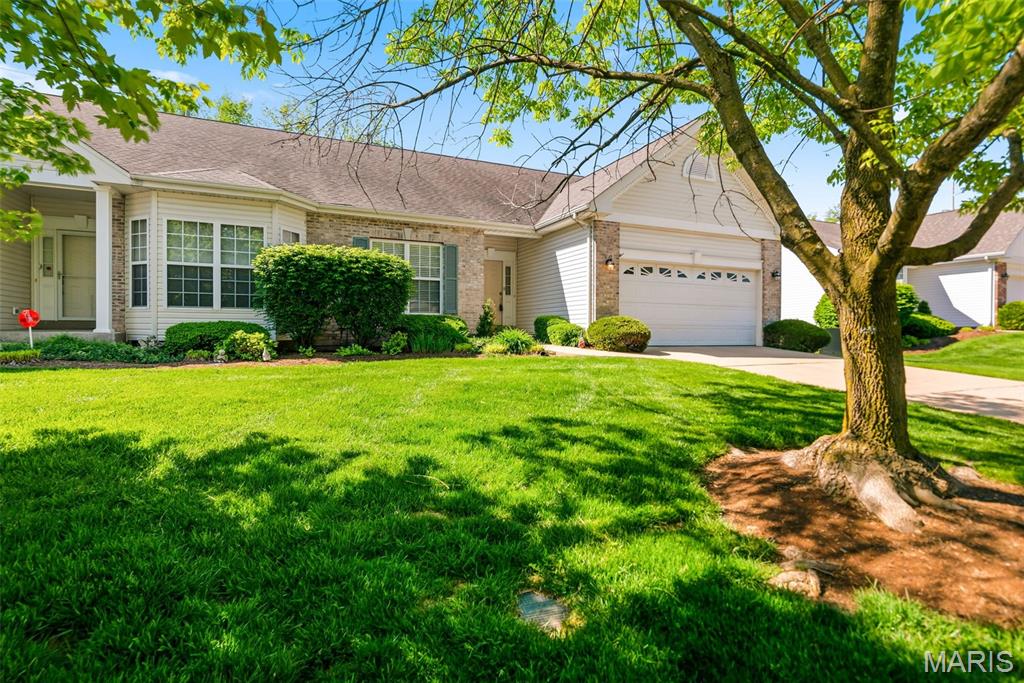
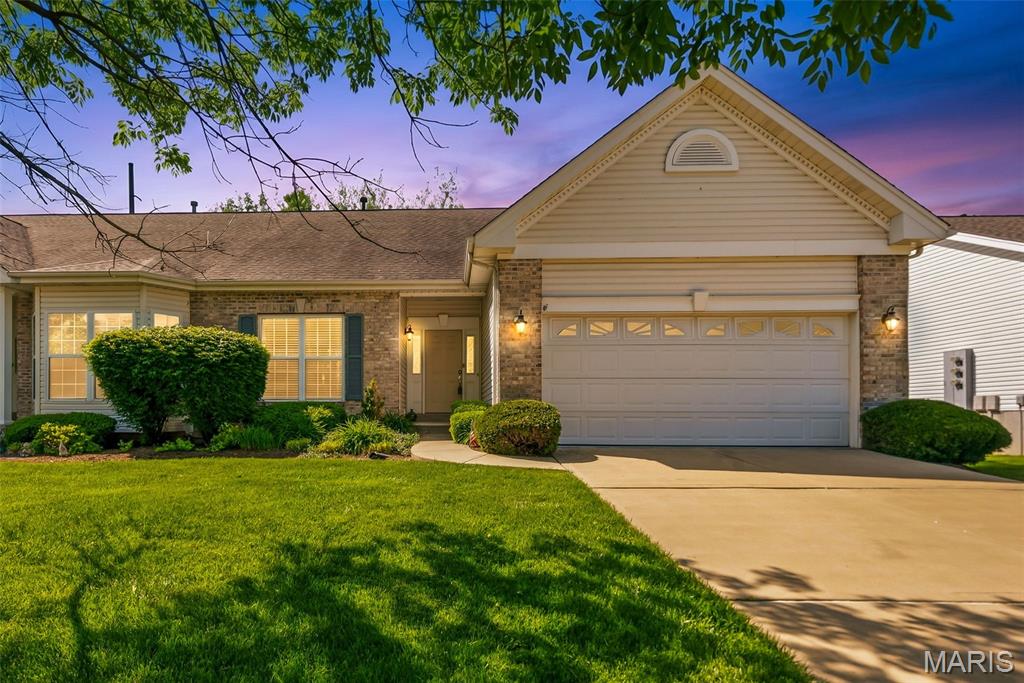
Thoughtfully designed for comfortable everyday living and easy entertaining, this impressive villa on a premium walk-out lot backs to trees. The open floor plan offers excellent natural light, high ceilings on both levels, 2" blinds, six-panel doors, a divided bedroom layout, and a convenient main-floor laundry room. Updated vinyl flooring enhances the upper guest bath and the primary suite, which features double sinks and a private bath. The kitchen includes updated vinyl flooring (2022), warm wood cabinetry, and an adjoining breakfast room with a relaxing backyard view. Exterior highlights include a brick front, low-maintenance vinyl siding, enclosed soffits and fascia, and energy-efficient thermal windows. The finished lower level makes for additional living space and features an expansive recreation room with egress windows, a third bedroom, a third full bath, a gas fireplace, a wet bar, and generous storage with built-in shelving—ideal for guests, hobbies, or extended living.

3 Beds

3 Baths

2,785 sq.ft

$0 per sq.ft

Ranch,Traditional
$ 329,900
Active Under Contract
0
26011862
3
3
2,785
1,193
Pine Bluff Villas
Unincorporated
Francis Howell R-III
St Charles
Residential
Ranch,Traditional
Residential
$3,585
Last 6 closed homes in this zip.
| Address | Bd/Ba | SqFt | List | Sold | Closed |
|---|---|---|---|---|---|
| 338 Shirley Ridge Drive, Unincorporated, MO 63304 | 1/1 | 1,287 | $1,575 | $1,575 100% of ask |
Aug 7, 2026 |
| 3930 White Rose Lane, Unincorporated, MO 63304 | 3/3 | 1,673 | $465,000 | $465,000 100% of ask |
Aug 7, 2026 |
| 3004 Bruce Trail Court, Cottleville, MO 63304 | 4/4 | 2,369 | $843,708 | $800,000 94.8% of ask |
Aug 7, 2026 |
| 1018 Harvest Home Circle, Unincorporated, MO 63304 | 3/2 | 1,730 | $360,000 | $375,000 104.2% of ask |
Aug 6, 2026 |
| 75 Catawba Court, St Charles, MO 63304 | 4/3 | 1,878 | $365,000 | $370,000 101.4% of ask |
Aug 6, 2026 |
| 1428 Surrey Lane, D, St Peters, MO 63304 | 2/2 | 1,032 | $146,000 | $140,000 95.9% of ask |
Aug 6, 2026 |
Estimate your monthly payment. Adjust the sliders below.
Estimate only. Not a loan offer. Consult a lender for an accurate quote, including HOA fees, PMI, and current rates.
Kitchen
14x12
Breakfast Room
12x12
Primary Bedroom
15x13
Primary Bathroom
9x9
Bedroom
12x10
Bedroom
18x12
Recreation Room
29x25
Laundry
11x8
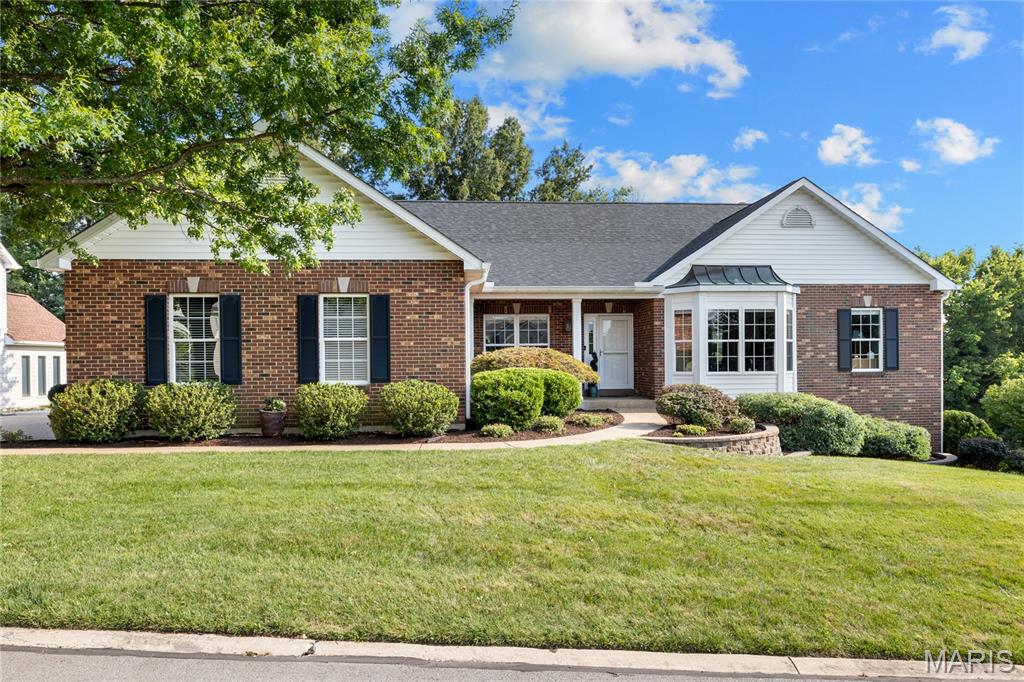
Enjoy carefree living at its finest in this exceptional brick cluster home located in beautiful Whitmoor Country Club. Recent updates include newer vinyl siding & roof and low maintenance deck. Inviting covered porch entrance leads to vaulted foyer, formal dining room framed by arched entryways and spectacular great room highlighted by floor-to-ceiling stacked stone fireplace. Designer kitchen with white cabinetry, granite countertops, premium stainless steel appliances & center island adjoins breakfast room with convenient planning center & pass-through wet bar and light-filled sunroom that overlooks the 18th hole on the South course. The spacious primary bedroom suite offers an appealing retreat with wide bay window & luxury bath with shower spa. 2 Generous-sized additional bedrooms & hall full bath complete the main floor living quarters. Lower Level entertainment space includes recreation room with wet bar & game room plus 4th & 5th bedrooms & full bath. Atrium doors open to outdoor living space with composite deck and covered & open patios surrounded by landscaped gardens. Golf community lifestyle with access to clubhouse, pool, tennis courts, fitness center & 36-hole championship golf course.
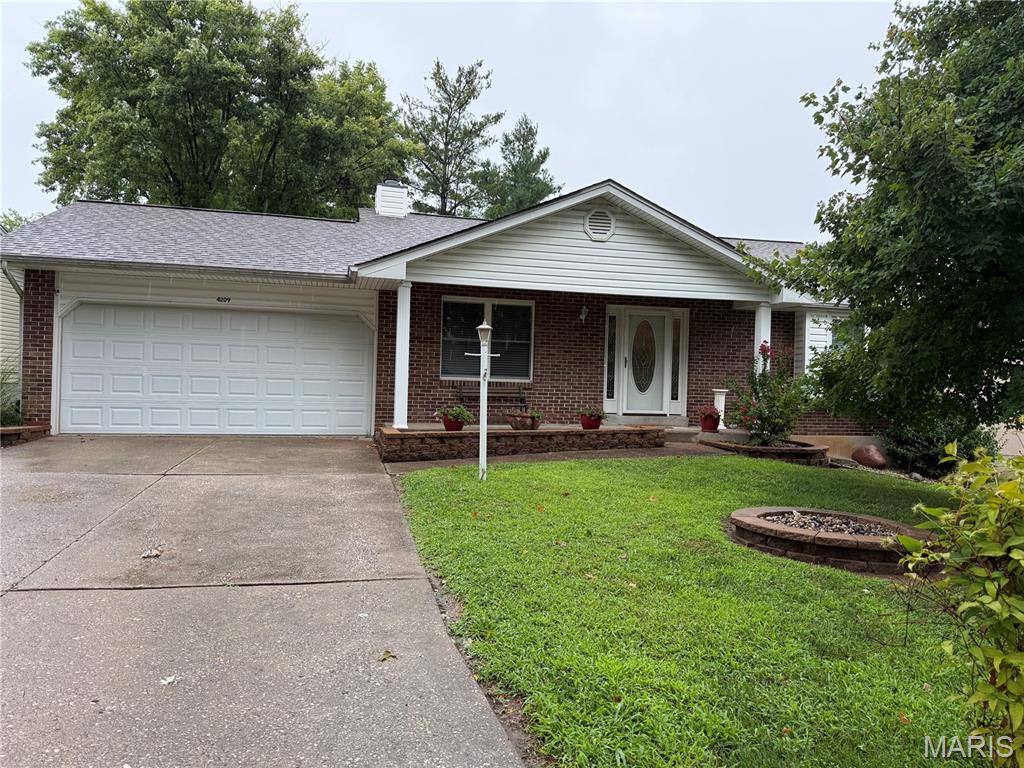
Well-maintained ranch in the heart of St. Charles! This 3-bedroom, 3 full bath home offers the perfect combination of comfortable main-level living and additional finished space. Pride of ownership is evident throughout, making this truly move-in ready. The main floor features a large living space with wood burning fireplace and a large dining room that opens up to the kitchen. Large primary suite with walk in closet and updated full bath. Two nicely sized bedrooms and clean full bathroom complete the main floor. The functional ranch floor plan provides spacious living areas, while the partially finished basement adds valuable flex space that is perfect for a family room, game room, home office, or guest area—complete with a third full bathroom for added convenience. Step outside and enjoy the covered back patio, an ideal spot for morning coffee, outdoor dining, or entertaining family and friends. Major updates include a roof that is only 5 years old and an A/C system replaced in 2019, providing added peace of mind and long-term value. With its well-maintained condition, 3 full bathrooms, desirable ranch layout, and excellent St. Charles location, this home offers the space, functionality, and value today's buyers are searching for. Don’t miss your opportunity to make this exceptional home yours!
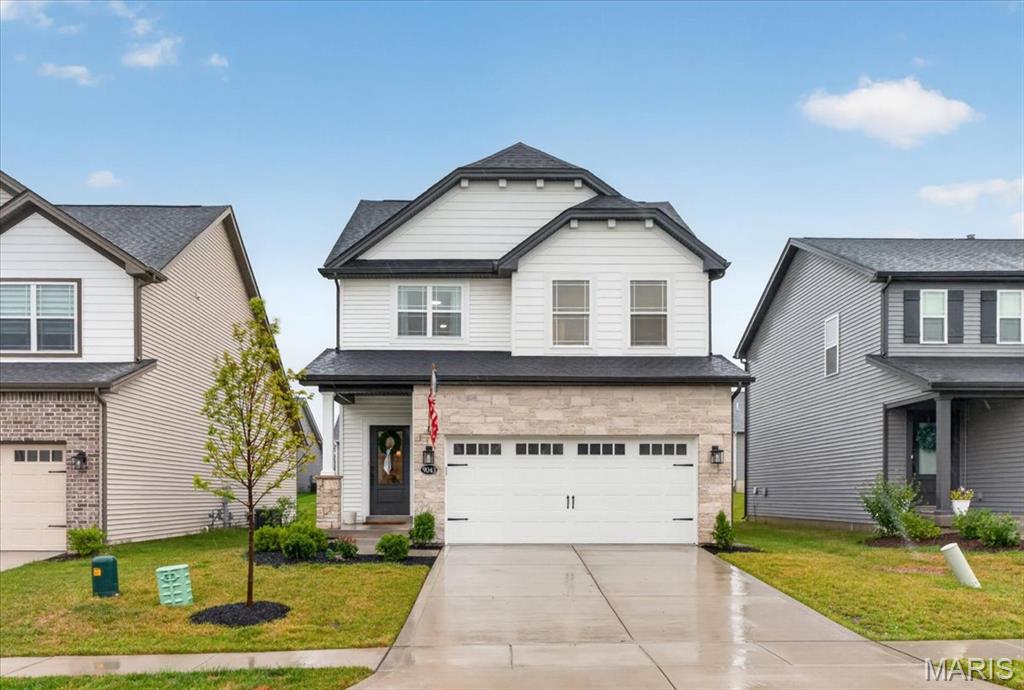
Thoughtful design and elevated finishes define this beautifully updated 2 year old Fischer & Frichtel two-story in Cottleville Trails. From the upgraded stone exterior to the carefully selected interior details, every space feels polished, current, and completely move-in ready. Step inside the welcoming foyer, where a custom millwork accent wall and stylish sconces create an immediate sense of character. The home opens naturally into a bright kitchen and living area designed for both everyday comfort and entertaining. The kitchen features quartz countertops, an upgraded KitchenAid appliance package, including a 5 burner gas range, a custom wood range hood, fashionable backsplash, high-end fixtures and hardware, recessed lighting, a spacious pantry, and an adjoining breakfast area. Upstairs, three generously sized bedrooms offer abundant natural light and thoughtful details, including custom wainscoting in one of the secondary bedrooms. The spacious primary suite is a true retreat with an oversized walk-in closet and a large private bath featuring a soaking tub and separate walk-in shower. The lower level provides a dedicated laundry area, a bathroom rough-in, an egress window, and ample space for organized storage. A zoned HVAC system allows for enhanced comfort throughout the home without the maintenance of multiple separate systems. Cottleville Trails offers a low-maintenance lifestyle in an exceptional neighborhood setting with walking trails, lakes, sidewalks, and a community pool. Its convenient location also provides easy access to Frankie Martin’s Garden and the restaurants, shops, and entertainment of Downtown Cottleville. Clean, chic, and filled with custom details, this home allows you to spend less time on upkeep, less money on an interior designer, and more time enjoying where you live.
