Back to Search Results
$889,000sold price Closed

9345 Sonora Avenue, Brentwood, MO, 63144

4 bd | 3 ba | 3,658 sq ft | Colonial,Traditional
Subdivision: Parkridge Add
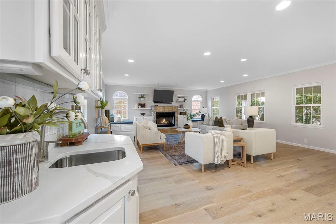
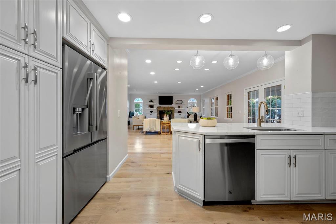
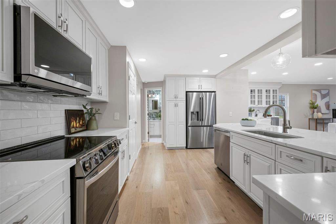
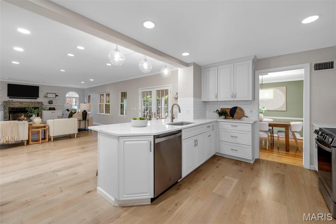
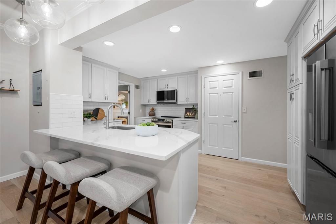
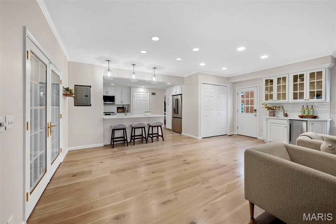
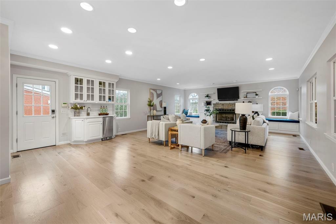
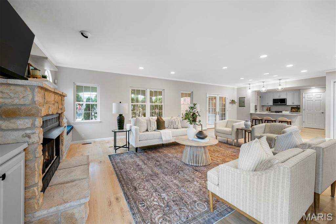
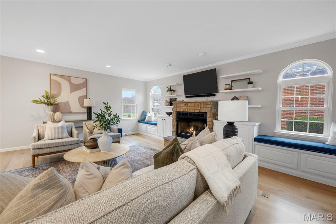
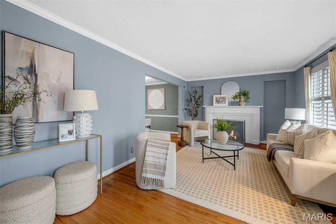
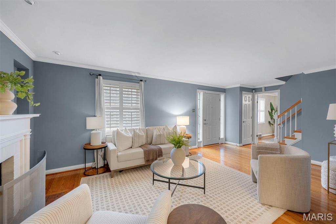
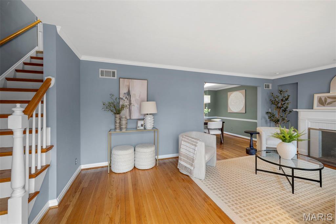
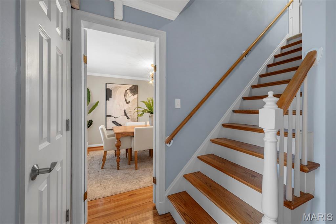
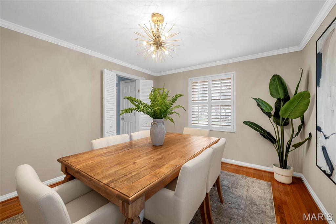
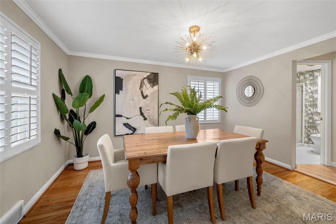
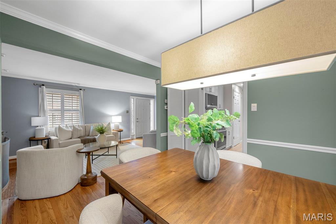
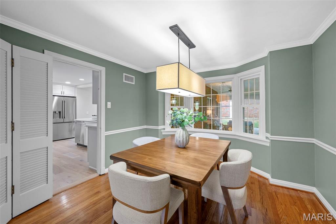
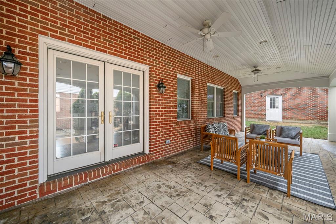
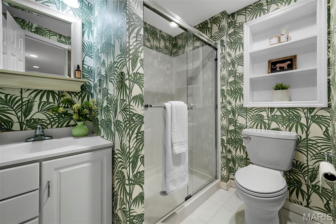
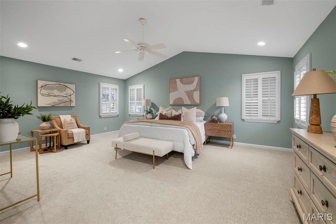
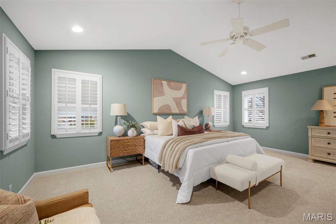
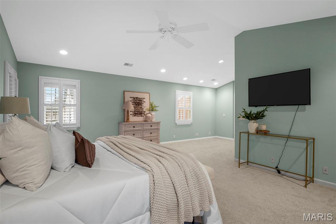
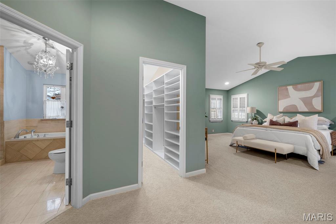
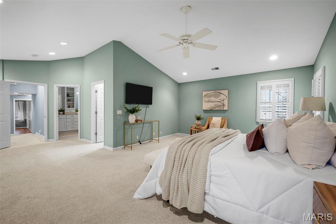
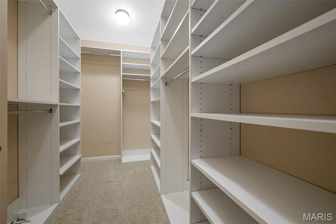
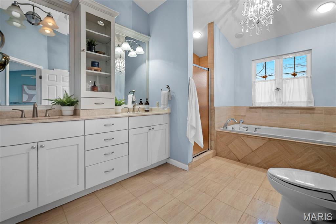
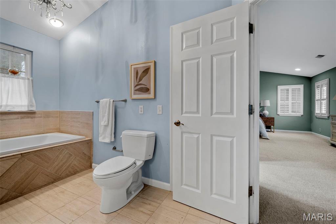
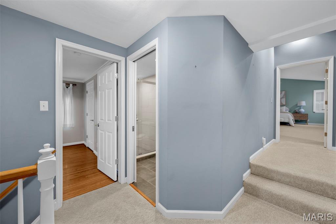
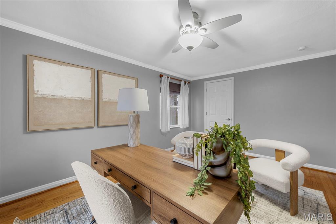
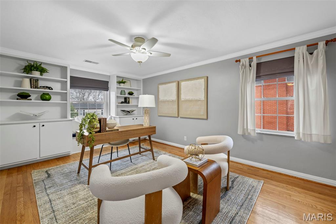
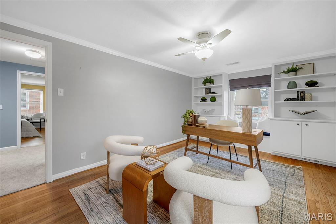
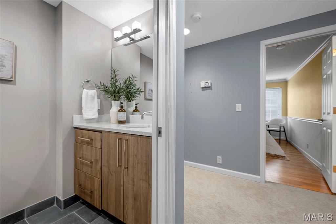
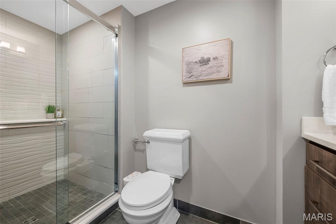
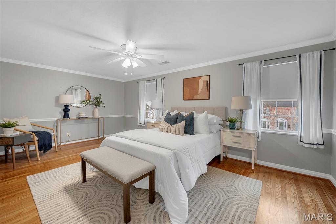
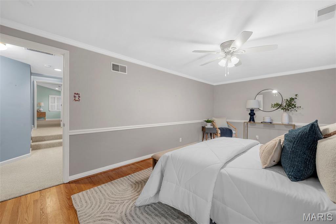
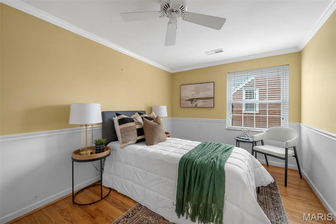
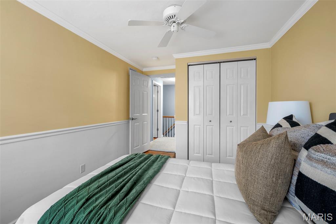
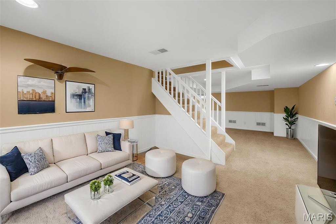
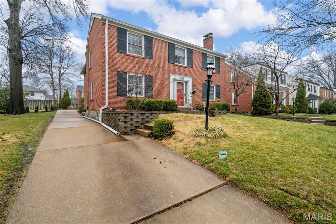
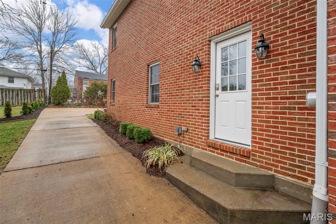
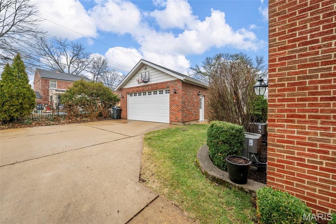
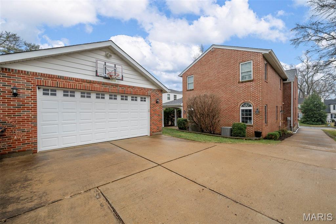
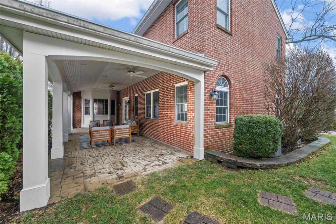
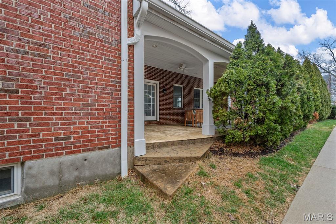
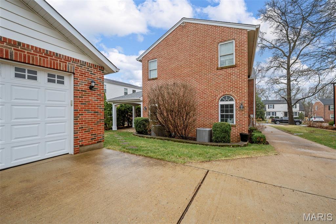
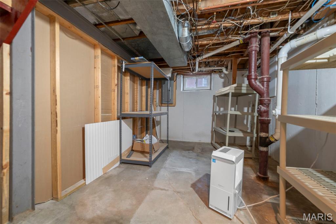
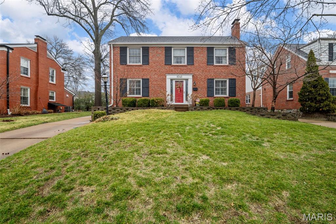
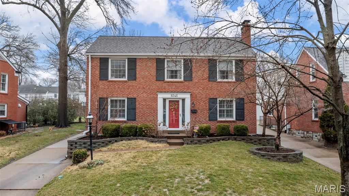
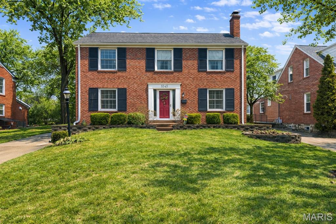
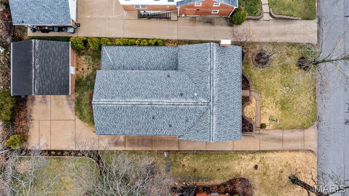
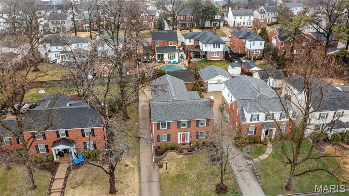
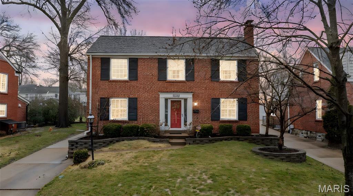
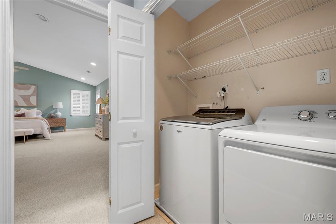
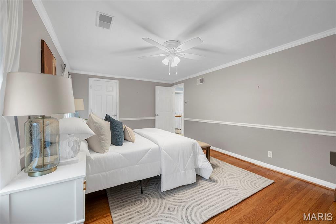
Updated, pristine and turn key all brick home with oversized all brick 2 car garage with over 3,600 Sq Ft and major updates already completed. It's rare to find homes where the major systems, kitchen, and bathrooms have already been updated—especially in such a prime location near Tilles Park. This beautifully maintained Brentwood home blends generous space, thoughtful upgrades, and everyday functionality in a location that makes daily life easier. With over 3,600 square feet of living space, the home offers a classic center hall floor plan with multiple living areas designed for both gathering and quiet retreat. Possible first floor nanny suite with a full bath. Wide-plank white oak flooring runs throughout the main level, creating a warm and cohesive feel. The living room features a gas fireplace framed by custom built-ins and flows seamlessly into the breakfast room, where a bay window overlooks the large covered stamped-concrete patio. This inviting outdoor space is ideal for dining, relaxing, and entertaining. The remodeled kitchen combines style and performance with custom cabinetry, quartz countertops, an updated backsplash, stainless appliances, and a new induction electric cooktop and oven. Induction cooking is prized for its speed and precision—heating remarkably fast with a powerful surge setting that can bring water to a boil in moments while cooling quickly once turned off. The new oven also includes a built-in air-fryer feature, adding modern convenience for everyday cooking. The quartz counter offers seating and opens to the spacious great room centered around a second gas fireplace, custom bookcases, and charming custom window bench seating. The main level also includes a formal dining room or home office with an updated full bath, along with a custom mudroom added in 2023 featuring built-in cabinetry, shelving, coat storage, and a wet bar with mini refrigerator—designed to keep busy households organized. Upstairs, the private primary suite offers cathedral ceilings, a custom walk-in closet, and a spa-style bath with double vanity, jetted tub, and separate oversized shower. Three additional bedrooms share a beautifully updated hall bathroom. The partially finished basement provides a flexible recreation area along with abundant storage. Additional improvements include a new HVAC system with humidifier, new AC unit, remodeled kitchen, updated bathrooms, refinished hardwood floors, new carpet, exterior paint, new gutters and downspouts, landscaping improvements, and roof replacement in 2019. Located minutes from Tilles Park with convenient back routes that help avoid McKnight traffic during peak hours and holidays, and within highly regarded Brentwood schools. With the major updates already completed, this home offers true move-in readiness in one of Brentwood’s most desirable locations.

Status: Closed · MLS# 26012567 · Listing Courtesy of Johnson Realty, Inc, [email protected]
Properties displayed may be listed or sold by various participants in the MLS.

Approximate location. Get directions

See this home with a live agent, right now

Talk to a MORE, REALTORS® agent, not a referral call center. Why that matters to what you pay

Call now
Calls may be recorded.*
How live works
Your MORE, REALTORS® agent
Trusted local partners

Facts and features

Sold Price

$ 889,000

List Price

$ 899,000

Status

Closed

Days on market

55

MLS#

26012567

Bedrooms

4

Full baths

3

Sq. Ft. Above

3,658

Sq. Ft. Below

580

Subdivision

Parkridge Add

Municipality

Brentwood

School District

Brentwood

County

St Louis

Property Type

Residential

Style

Colonial,Traditional

Type

Residential

Additional Information

Property Tax (2025)

$9,315

Room Dimensions

Main level
Living Room
22 × 11 ft · 242 sq ft
Breakfast Room
11 × 11 ft · 121 sq ft
Dining Room
11 × 11 ft · 121 sq ft
Bathroom 3
0X0 Level i
Kitchen
15 × 10 ft · 150 sq ft
Great Room
20 × 30 ft · 600 sq ft
Upper level
Primary Bedroom
24 × 20 ft · 480 sq ft
Bedroom 2
18 × 11 ft · 198 sq ft
Primary Bathroom
0X0 Level p
Bedroom 3
17 × 11 ft · 187 sq ft
Bedroom 4
13 × 19 ft · 247 sq ft
Bathroom 2
0X0 Level p
Lower level
Recreation Room
0X0 Level w

Recent Nearby Sales in 63144

Last 6 closed homes in this zip.

Address Bd/Ba SqFt List Sold Closed
8639 Eulalie Avenue, Brentwood, MO 63144 3/2 1,297 $410,000 $435,000
106.1% of ask
Nov 16, 2026
1418 Oriole Place, Brentwood, MO 63144 2/1 864 $144,900 $142,000
98% of ask
Nov 10, 2026
1527 Swallow Drive, Brentwood, MO 63144 3/1 1,107 $174,900 $172,000
98.3% of ask
Nov 5, 2026
1241 Strassner Drive, 1505, Brentwood, MO 63144 2/2 1,040 $269,900 $262,500
97.3% of ask
Nov 4, 2026
8610 Rosalie Avenue, Brentwood, MO 63144 3/1 1,357 $359,900 $347,500
96.6% of ask
Oct 29, 2026
8830 Powell Avenue, Brentwood, MO 63144 4/5 1,778 $550,000 $546,000
99.3% of ask
Oct 28, 2026

Price & Listing History

Listed for sale at $1,100,000
Mar 7, 2026 · original list price
Price reduced by $100,000 (9.1%)
From $1,100,000 to $1,000,000
Price reduced by $101,000 (10.1%)
From $1,000,000 to $899,000 · $201,000 below the original price
Sold for $889,000
May 1, 2026 · 80.8% of original list price · 55 days from listing to closing

Every time this home was on the market

Prior listings, expired and canceled listings, days on market, price changes and sold prices from MARIS MLS records.

Loading…

Most MLS-recorded sales near this home

Most closed sales in the last 12 months around this address, listing side and buyer side, plus this listing agent's record.

Loading…

Mortgage Estimator

Estimate your monthly payment. Adjust the sliders below.

Estimated Monthly Payment
$0
Principal & Interest: $0 · Tax: $0 · Ins: $0
Loan Amount: $0
Total Interest: $0
Total of Payments: $0
A MORE, REALTORS® agent will connect you with a trusted local lender.

Prefilled with the national 30 year fixed average, 7.11% as of Nov 12, 2026 (Freddie Mac). Your rate will differ. Estimate only. Not a loan offer. Consult a lender for an accurate quote, including HOA fees, PMI, and current rates.

Video or audio, usually in about 2 minutes. How it works
Other homes for sale nearby

In Brentwood, 63144, closest in price to this one. See all in 63144 →
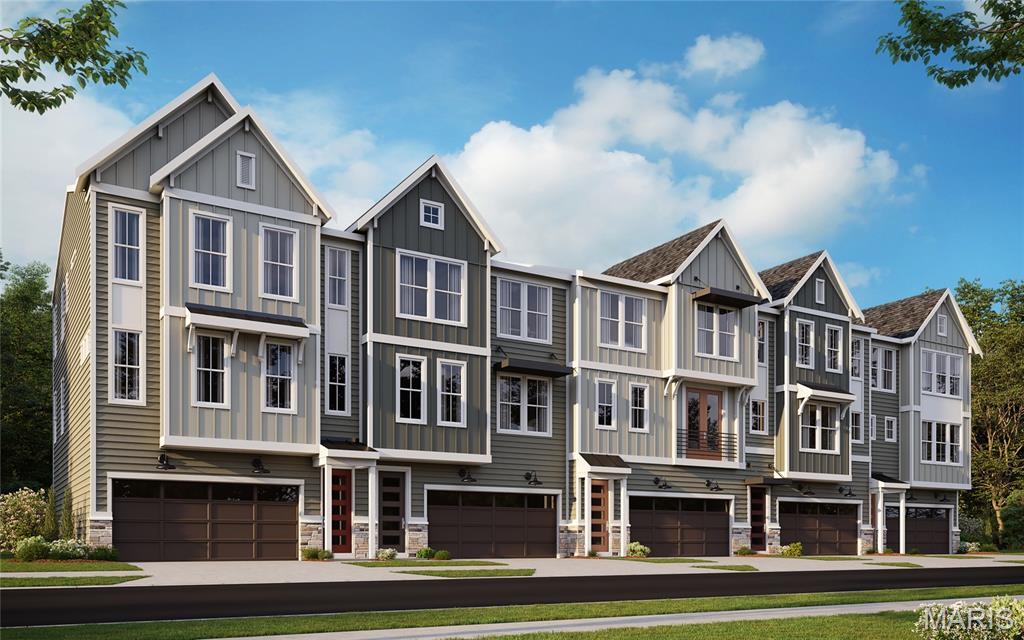
8741 Magdalen Avenue, Brentwood, MO, 63144 - 5 bed, 4 bath home for sale in St Louis, MO
Pending

$899,900

Price drop $25,100 was $925,000
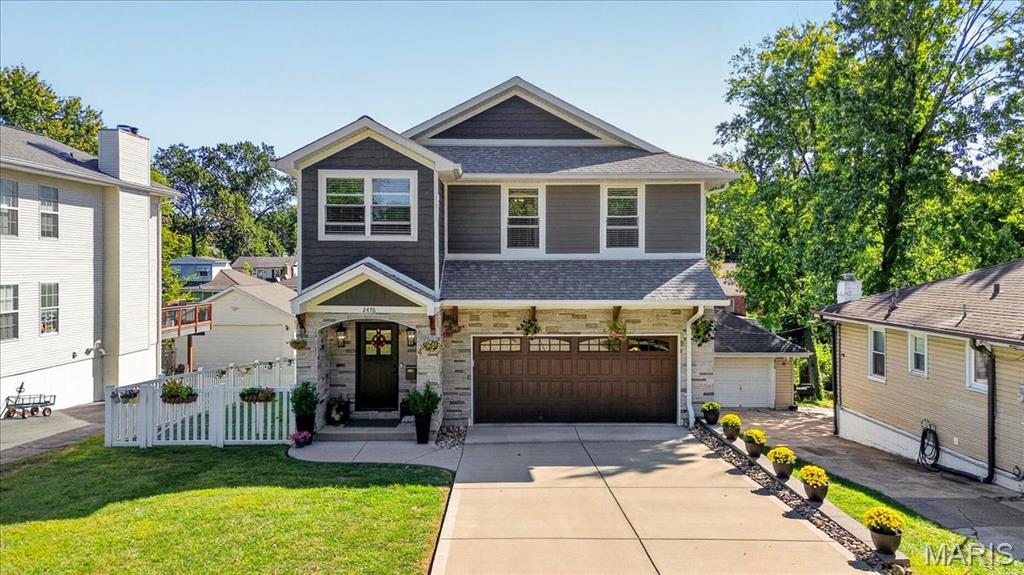
2476 Helen Avenue, Brentwood, MO, 63144 - 4 bed, 4 bath home for sale in St Louis, MO

$899,900

Price drop $25,000 was $924,900
2476 Helen Avenue, Brentwood, MO, 63144
4bd|4ba|2,942sqft|$306/sqft|35 DOM|2 Story MLS#26064884
9215 Merritt Avenue, Rock Hill, MO, 63144 - 4 bed, 3 bath home for sale in Rock Hill, MO
Pending

$757,900

8 days on STLMLS
9215 Merritt Avenue, Rock Hill, MO, 63144
4bd|3ba|2,275sqft|$333/sqft|8 DOM|2 Story MLS#26015120
9219 TBB Merritt Avenue, Rock Hill, MO, 63144 - 4 bed, 3 bath home for sale in Rock Hill, MO
Pending

$749,900

108 days on STLMLS
9219 TBB Merritt Avenue, Rock Hill, MO, 63144
4bd|3ba|2,275sqft|$330/sqft|108 DOM|2 Story MLS#26014972
9223 Merritt Avenue, Rock Hill, MO, 63144 - 4 bed, 3 bath home for sale in Rock Hill, MO
Pending

$745,000

303 days on STLMLS
8942 Gateway Heights Avenue, 77-501, Richmond Heights, MO, 63144 - 3 bed, 4 bath home for sale in Richmond Heights, MO

$739,900

34 days on STLMLS
8910 E Gateway Heights, 82-504, Richmond Heights, MO, 63144 - 4 bed, 4 bath home for sale in Richmond Heights, MO

$706,900

Price drop $23,000 was $729,900
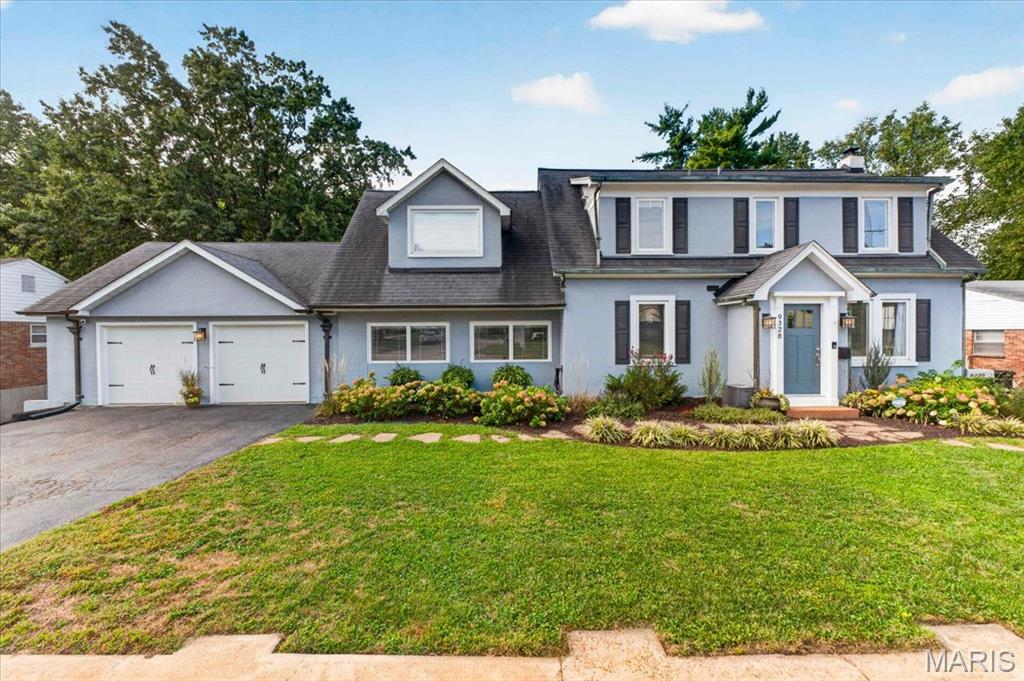
9328 Litzsinger Road, Rock Hill, MO, 63144 - 3 bed, 4 bath home for sale in Rock Hill, MO

$699,900

9 days on STLMLS
9328 Litzsinger Road, Rock Hill, MO, 63144
3bd|4ba|2,158sqft|$324/sqft|9 DOM|2 Story MLS#26071747