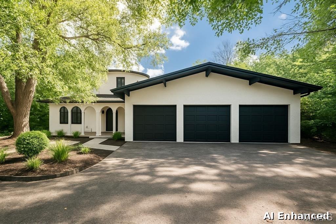
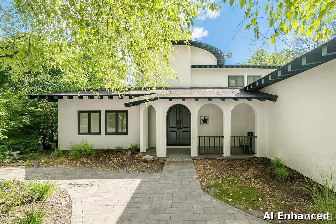
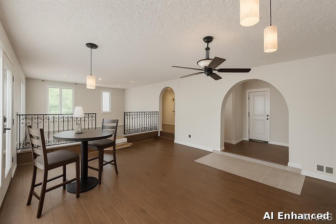
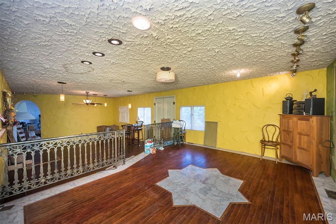
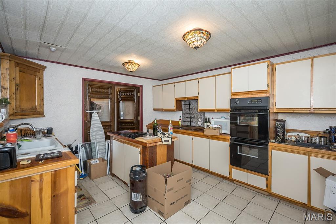
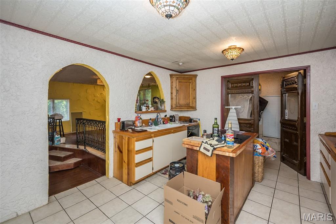
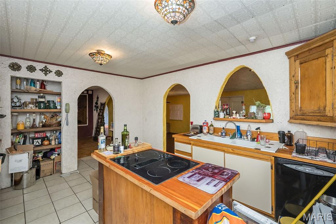
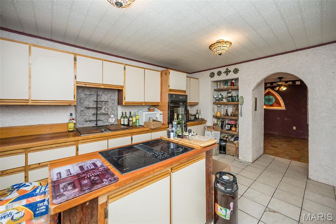
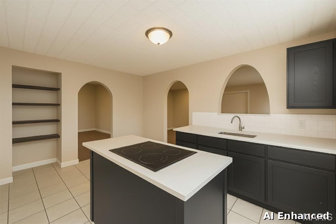
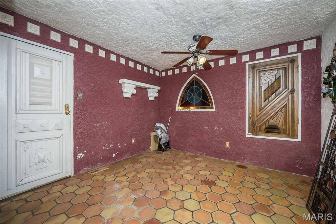
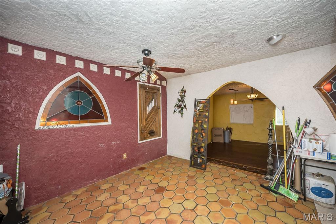
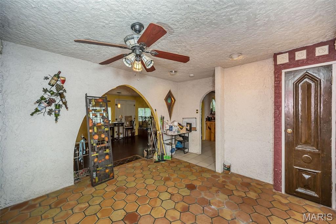
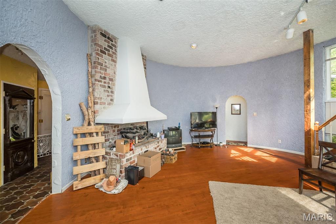
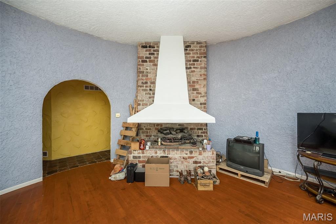
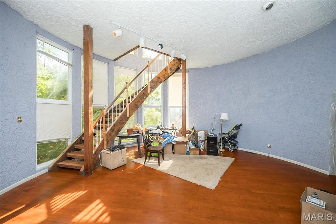
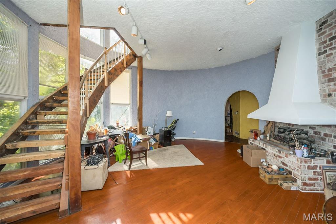
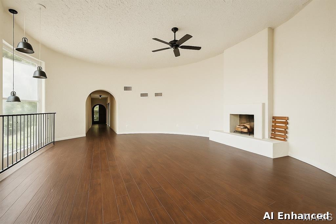
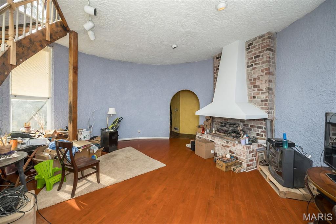
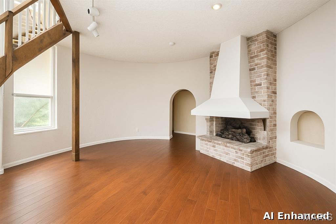
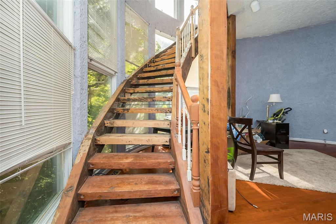
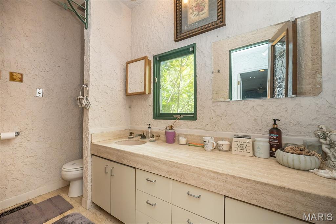
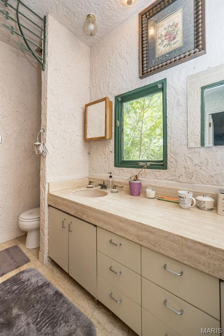
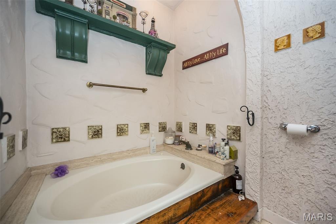
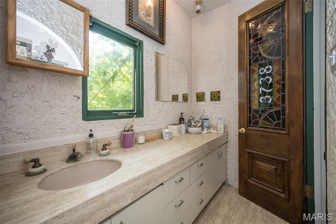
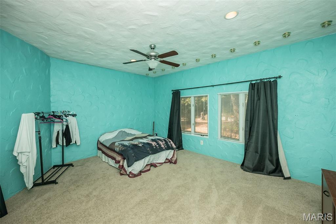
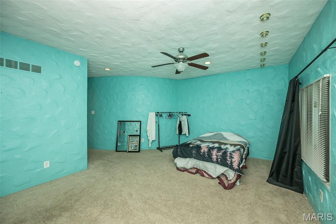
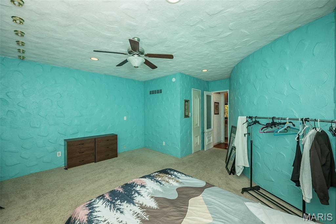
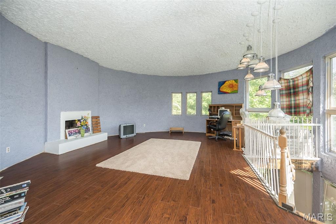
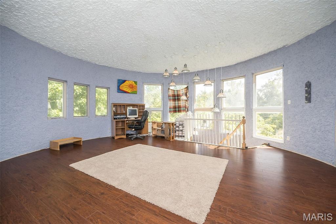
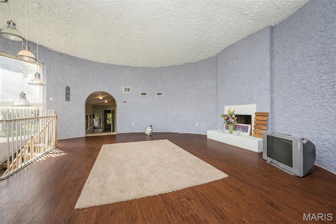
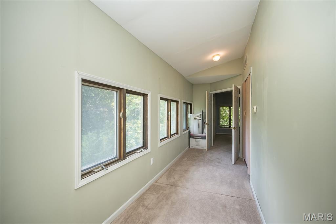
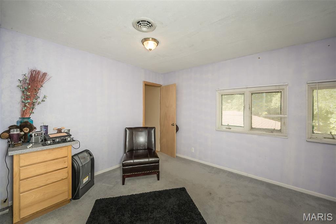
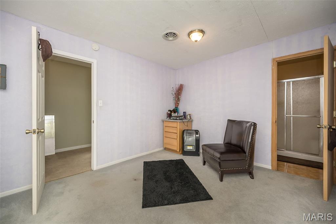
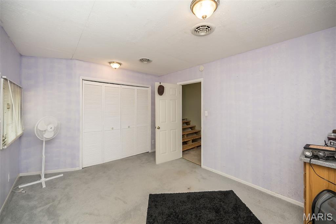
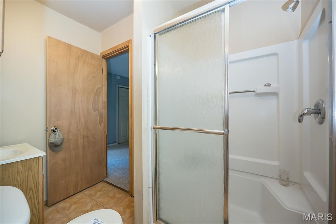
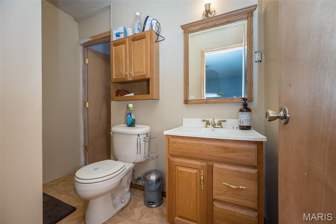
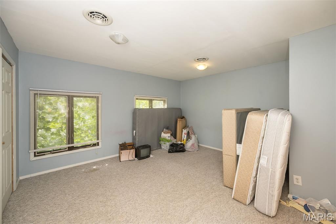
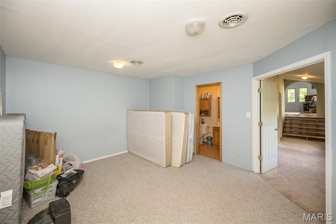
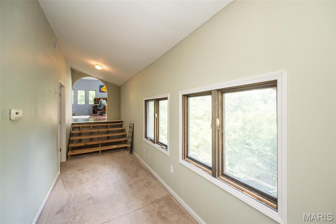
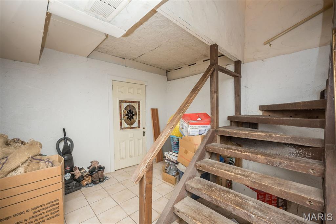
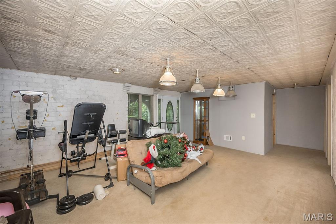
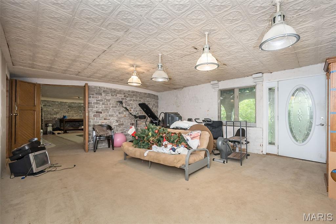
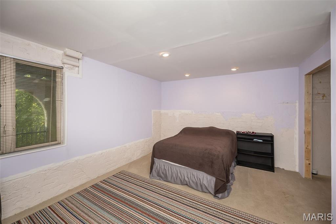
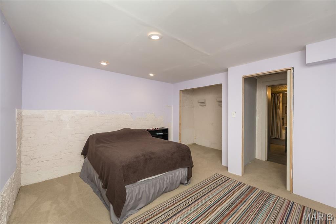
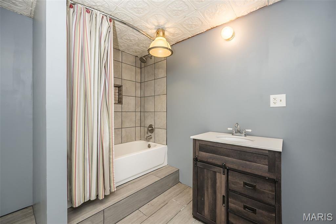
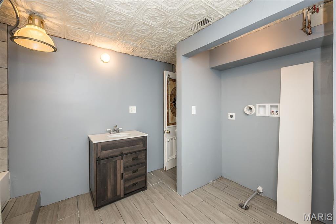
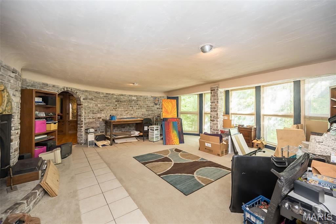
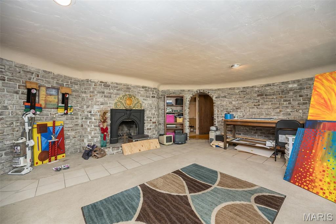
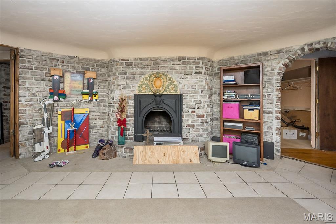
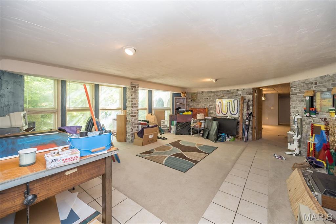
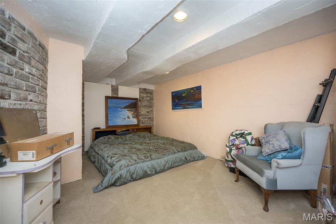
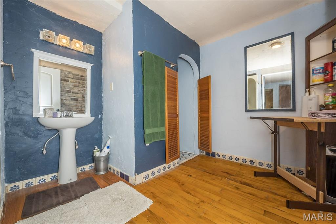
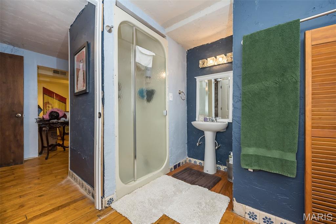
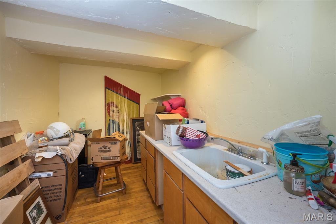
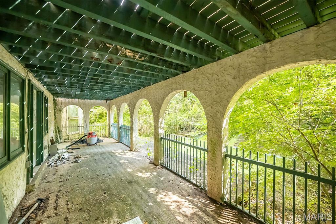
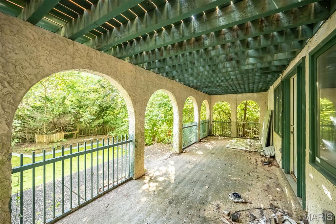
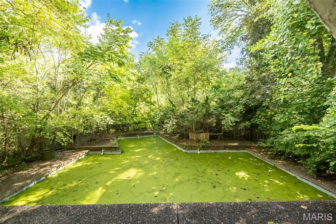
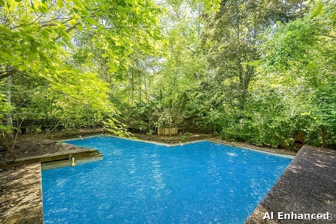
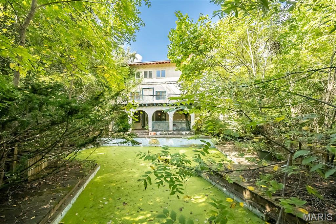
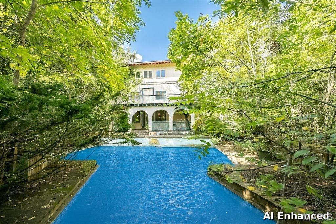
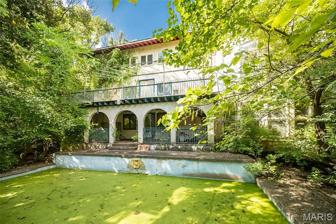
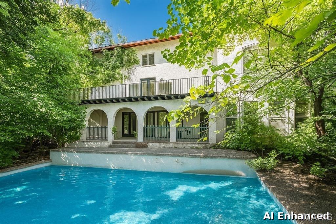
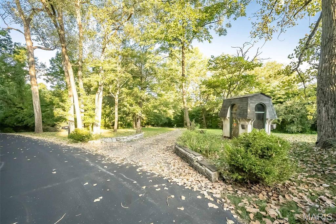
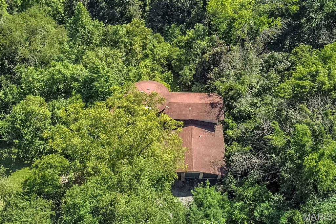
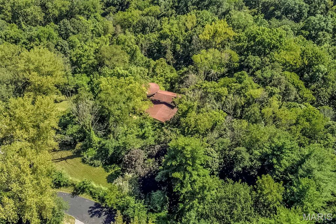
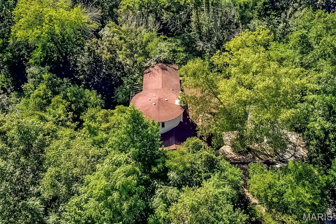
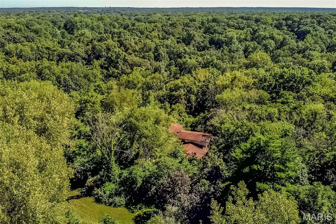
BACK ON MARKET. NO FAULT OF THE SELLER! Investor Special. Imagine What A Little Imagination Could Do To This Amazing 1970s Era Spanish Style Custom-Built Home. Situated On 5.95 Wooded Acres With Many Fruit Trees In The Secluded Carrico Woods Neighborhood. This Home Offers 5 Bedrooms, 4 Full Bathrooms, 5 Living Areas, 2 Laundry Areas, 3-Car Garage 3 Fireplaces, Dual HVAC, In-Ground Pool. & More. This Unique Floor Plan Features A 3-Story Circular "Tower" With A Curved Open Staircase, Fireplaces On Each Level And Numerous Windows Providing Wonderful Views And Generous Natural Light. The Main Level Of The "Tower" Can Be An Awesome Family Room. The Upper Level Is Perfect For A Home Office And Leads To 2 Bedrooms And A Jack & Jill Bathroom. The Tower Lower Level Is Perfect For A Studio For Yoga Or Painting. A Few Finishing Touches Will Complete An In-Law's Suite In The Lower Level. Update The Pool And Lower Level To Make An Entertaining Wonder. You Will Love The Amazing Architectural Features Including Custom Art Features And Reclaimed Wooden Doors Imported Doors Throughout. You Really Have To See This Property And Let Your Imagination Go Wild. This Property Is Being Sold "AS-IS" and personal property to go with the home. Seller Will Not Pay For Any Inspections Or Make Any Repairs. This Home Will Be Available For Showings On A Limited Basis Based On Listing Agent Availability. BUYER FINANCING MUST PROVIDE FULLY UNDERWRITTEN WHEN MAKING AN OFFER. PREFERENCE TO CASH BUYERS.
Status: Active · MLS# 26012671 · Listing Courtesy of Keller Williams Realty West
MORE, REALTORS® is a licensed brokerage that lists and sells homes across the two state St. Louis metro, and the agent who answers is one of ours, looking at this listing with you. The national sites are lead generation businesses: they refer your question to an agent at some other firm in exchange for a referral fee, commonly 30% to 40% of that agent's commission. Why that matters to what you pay

5 Beds

4 Baths

4,014 sq.ft

$0 per sq.ft

Other
$ 350,000
Active
0
26012671
5
4
4,014
1,000
Carrico Woods
Unincorporated
Hazelwood
St Louis
Residential
Other
Residential
$7,395
Last 6 closed homes in this zip.
| Address | Bd/Ba | SqFt | List | Sold | Closed |
|---|---|---|---|---|---|
| 16200 Old Jamestown Road, Unincorporated, MO 63034 | 3/1 | 1,532 | $175,000 | $130,000 74.3% of ask |
Nov 4, 2026 |
| 4116 Joyful Court, Unincorporated, MO 63034 | 3/2 | 1,701 | $295,000 | $300,000 101.7% of ask |
Oct 30, 2026 |
| 3837 Fleur Du Bois Drive, Unincorporated, MO 63034 | 3/2 | 1,720 | $375,000 | $375,000 100% of ask |
Oct 29, 2026 |
| 13 Castle Drive, Unincorporated, MO 63034 | 3/2 | 2,370 | $370,000 | $372,200 100.6% of ask |
Oct 29, 2026 |
| 14000 Davey Drive, Unincorporated, MO 63034 | 3/2 | 1,408 | $239,900 | $240,000 100% of ask |
Oct 28, 2026 |
| 722 Watersedge Drive, Florissant, MO 63034 | 3/2 | 1,364 | $245,000 | $250,000 102% of ask |
Oct 28, 2026 |
Estimate your monthly payment. Adjust the sliders below.
Prefilled with the national 30 year fixed average, 7.18% as of Nov 5, 2026 (Freddie Mac). Your rate will differ. Estimate only. Not a loan offer. Consult a lender for an accurate quote, including HOA fees, PMI, and current rates.
Family Room
24x17
Kitchen
16x12
Laundry
6x12
Dining Room
14x13
Living Room
24x24
Room is Round
Primary Bedroom
20x17
Bedroom 2
15x12
Bathroom 3
15x11
Other
11x8
Possible Kitchenette
Recreation Room
24x24
Room is Round
Family Room
31x16
Bonus Room
24x24
Room is Round
Bathroom 4
15x10
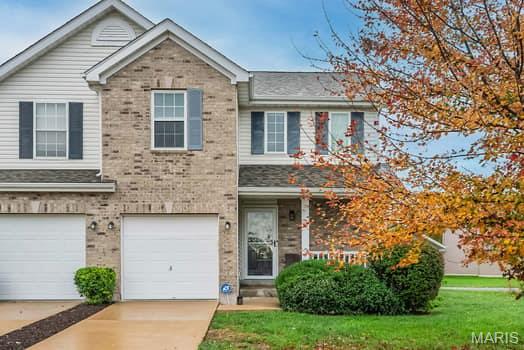
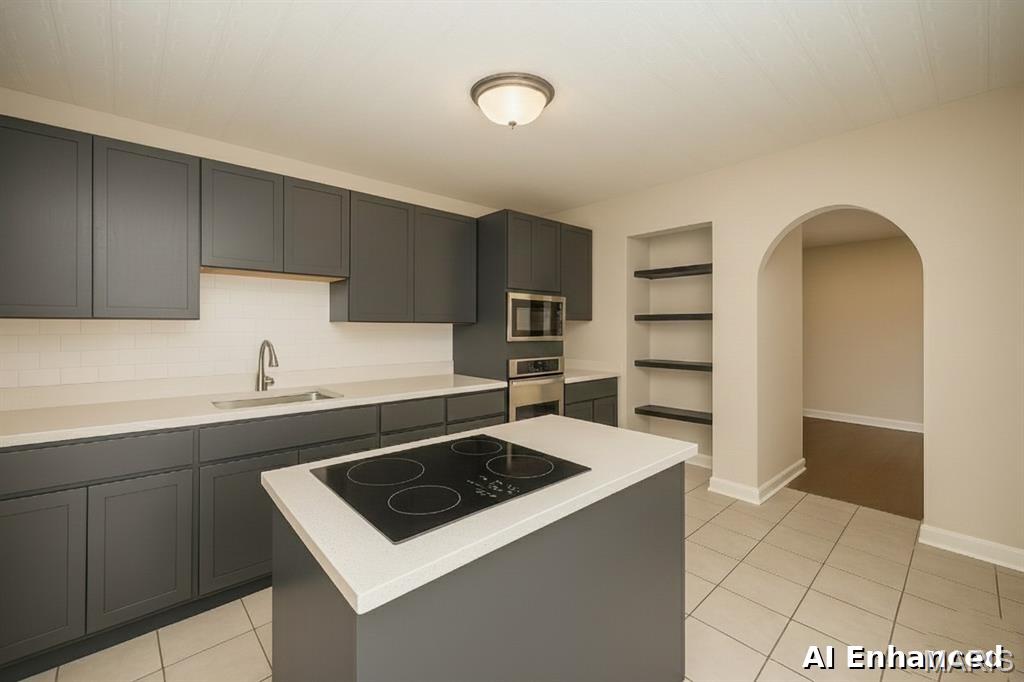
Beautifully renovated end-unit villa nestled in a cul-de-sac! This thoughtfully updated home features all-new flooring, renovated bathrooms, and a new kitchen with new appliances. New light fixtures add a fresh, stylish touch throughout, while a new roof, windows, and deck complete the extensive improvements. Enjoy a beautifully refreshed interior and outdoor space perfect for relaxing or entertaining.
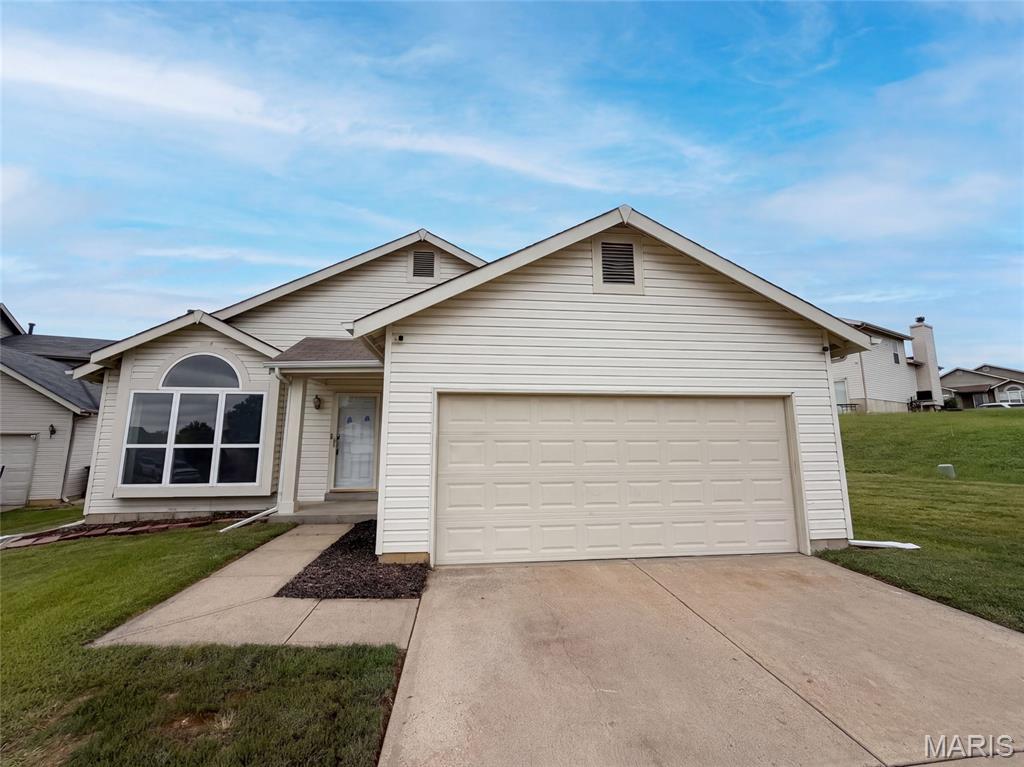
Set on a cul-de-sac in the Williamsburg Manor subdivision, 14417 Cape Charles Ct, Florissant MO 63034 is a 1,188-square-foot home built in 2000 and renovated in 2026. Inside, fresh interior paint pairs with new flooring throughout the home, creating a bright and clean backdrop from room to room. The kitchen includes a pantry that provides dedicated shelf storage to keep food supplies, small appliances, and cooking essentials neatly organized. An attached garage provides sheltered vehicle parking and convenient utility space. Commuters and travelers will benefit from easy access to Route 67, making it simple to navigate Florissant. Nearby schooling options include Jamestown Elem. and Hazelwood Central High. Fresh updates and convenient neighborhood access define this Florissant home. Included 100-Day Home Warranty with buyer activation
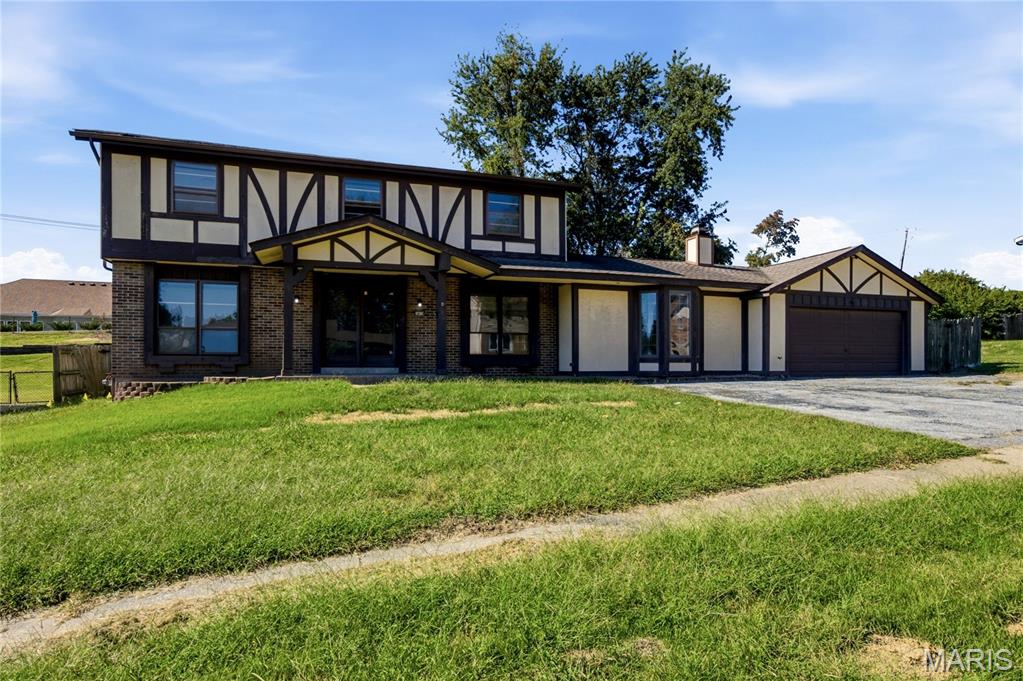
Beautifully updated Tudor-style home at 14518 Rockypoint Drive in Florissant, offering 4 bedrooms, 1 full bathroom, 2 half baths, and approximately 2,396 square feet of living space. This two-story home blends classic architectural character with a long list of recent improvements, including new luxury vinyl plank flooring, fresh interior paint, updated lighting, and modernized mechanical systems. The impressive vaulted great room makes a statement with its floor-to-ceiling brick fireplace and built-in bookshelves, while the separate formal living room, sunroom, and additional rear room provide plenty of options for entertaining, working from home, or simply enjoying some extra space. Architectural details throughout include an octagonal tray ceiling with dentil crown molding, a tiled entryway, and a beautiful wood staircase. The updated kitchen is equally impressive, featuring maple cabinetry with glass-front upper cabinets, granite countertops, a hexagon tile backsplash, and a center island with a 5-burner gas cooktop and stainless steel range hood. Additional appliances include double wall ovens, a built-in microwave, and a stainless dishwasher. French doors at the rear of the home lead to a concrete patio and backyard, creating an easy transition to outdoor dining and entertaining. The main-level half bath has also been refreshed with a new vanity, mirror, and matte-black fixtures. Other major improvements include a new HVAC system, new water heater, updated electrical panel, GFCI outlets, and updated interior doors and trim. Exterior improvements include repairs to the siding, fascia, soffit, and gutters. With its distinctive Tudor styling, multiple living areas, impressive kitchen, and extensive list of improvements, this Florissant home offers a great combination of character, space, and modern convenience.