Back to Search Results
$1,150,000sold price Closed

978 Silver Buck Lane, Chesterfield, MO, 63005

4 bd | 4 ba | 4,043 sq ft | Traditional
Subdivision: Bur Oaks
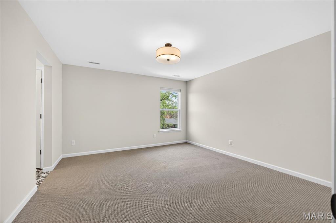
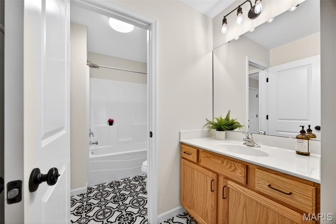
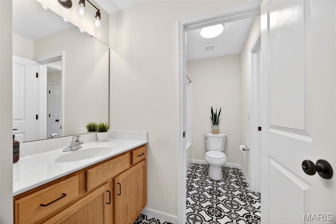
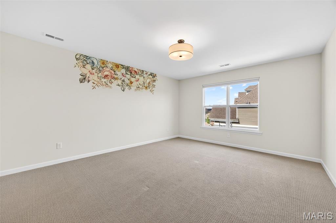
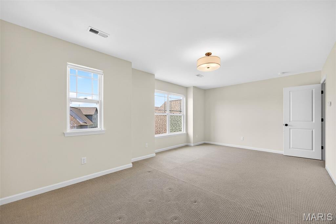
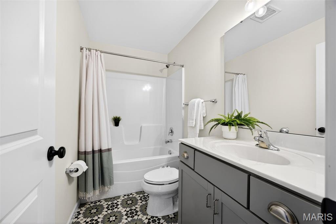
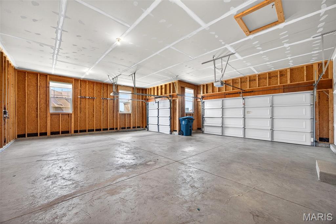
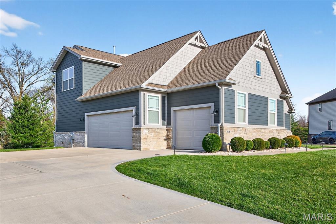
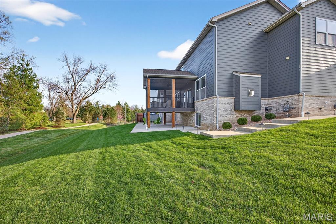
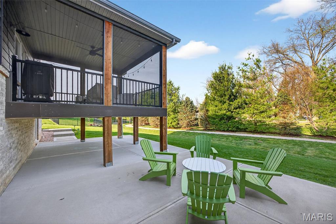
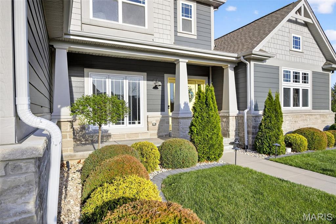
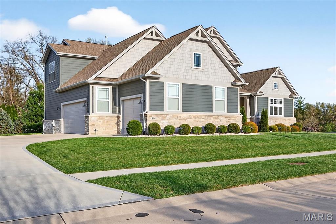
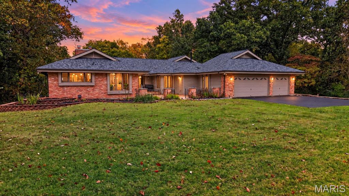
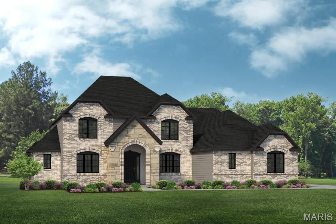
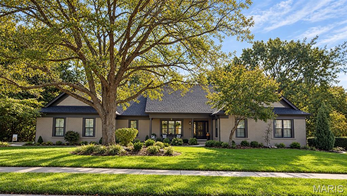
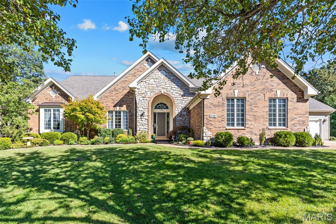
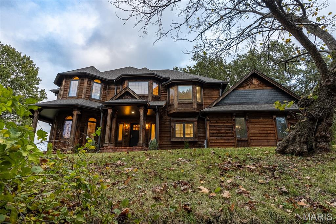
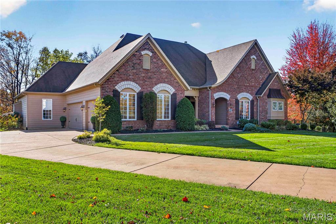
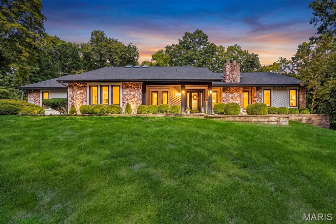
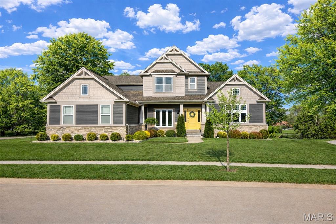
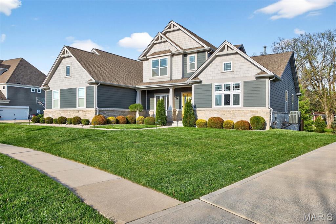
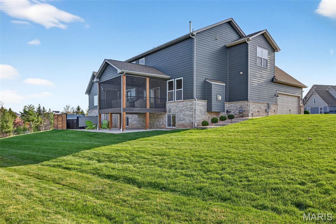
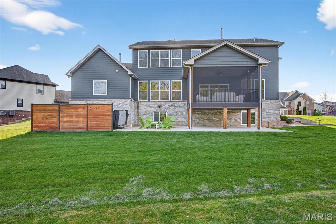
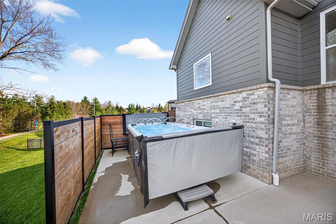
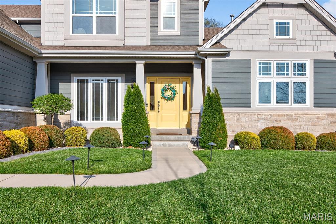
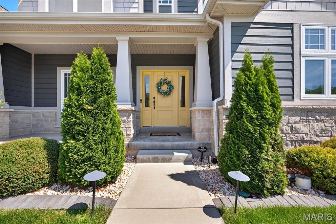
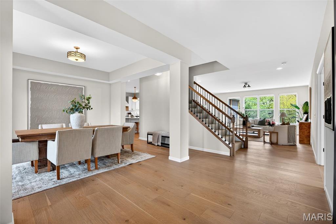
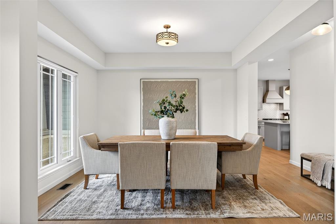
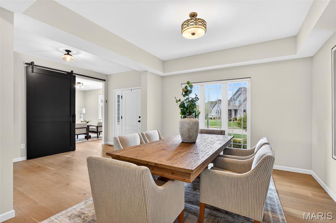
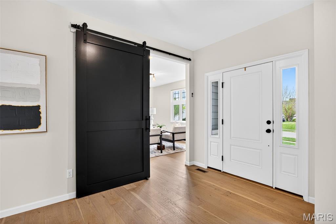
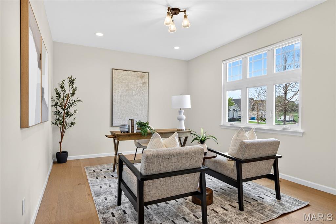
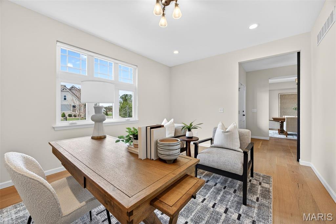
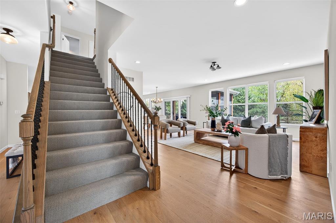
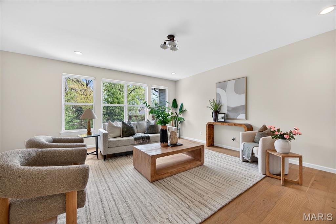
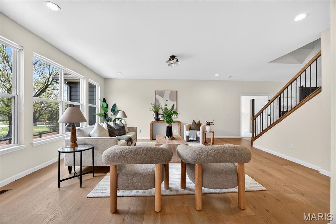
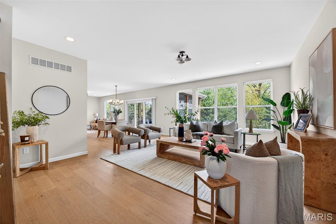
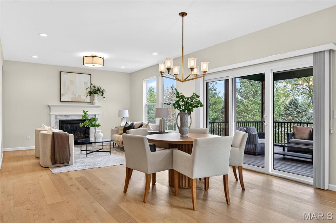
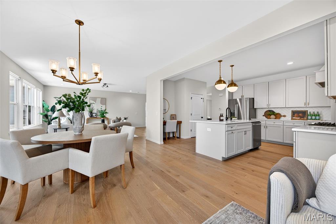
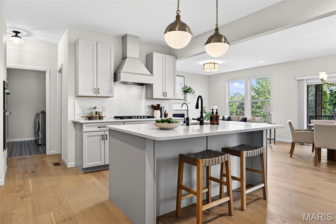
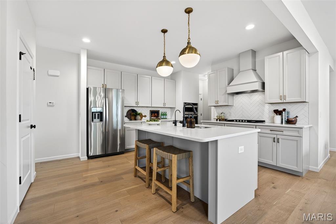
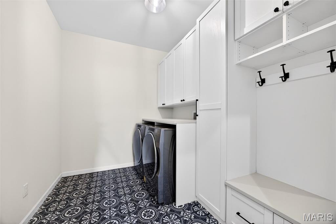
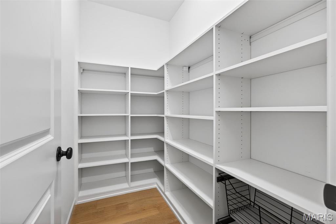
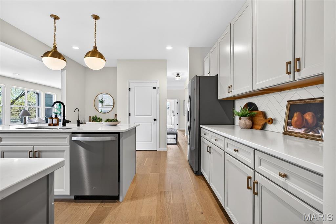
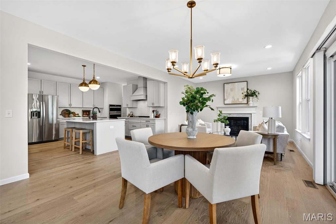
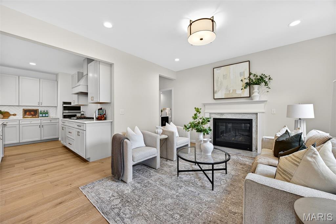
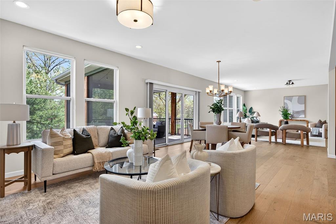
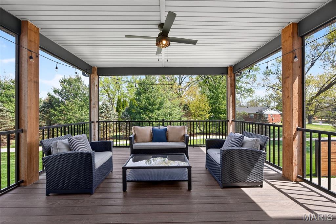
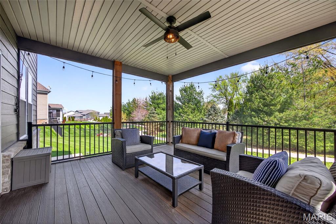
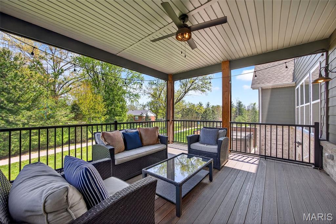
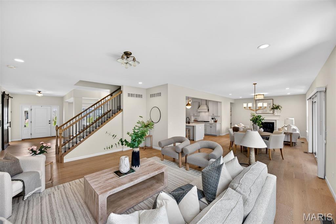
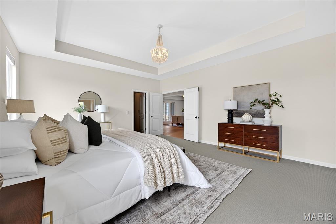
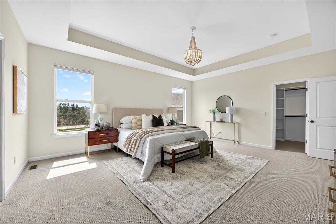
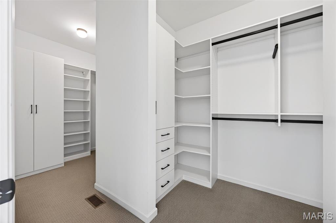
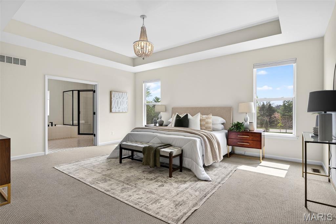
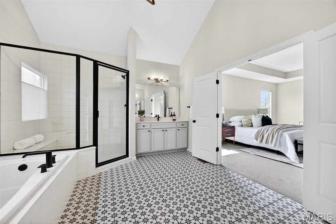
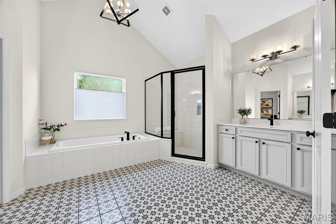
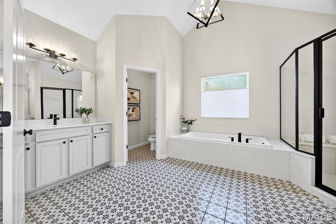
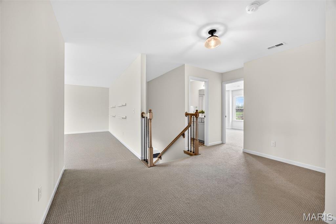
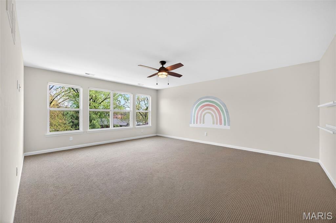
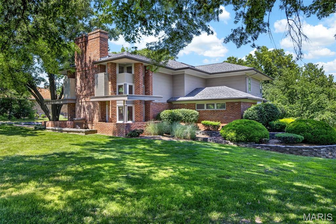
Impeccably upgraded. Perfectly located. Impossible to ignore, where every detail has been thoughtfully elevated and every space feels like it was designed for the way you actually want to live. Built by McKelvey Homes as part of their prestigious Designer Series, this one and a half story home offers over 4,000 square feet of refined living space, wrapped in a stunning brick-and-stone exterior with James Hardie horizontal cement board siding and pre-finished vinyl cedar shake siding, and a side-entry three-car garage with steel overhead garage doors. Inside, rich hardwood floors, expansive light-filled rooms, and a seamless open layout create an effortless blend of sophistication and comfort. The highly desirable main-floor primary suite offers a huge divided walk-in closet and luxurious ensuite bath, while upstairs you’ll find three additional bedrooms and a spacious Bonus Room, ideal for flexible living. Two bedrooms are connected by a Jack and Jill bath, while the fourth bedroom features its own private ensuite and an upgraded walk-in closet, perfect for guests or extended living. At the heart of the home, the designer kitchen delivers both beauty and function with upgraded cabinetry, soft-close drawers & doors, solid countertops, walk-in spacious food pantry, stainless steel appliances including a gas cooktop, and a generous island that naturally becomes the gathering place for everything from casual mornings to special occasions. What truly sets this home apart is the level of intentional, lifestyle-driven upgrades already in place. A 16 x 14 covered composite deck fully screened extends your living space outdoors, offering a peaceful retreat with a backdrop of mature trees. The addition of a swim spa creates a private wellness spa allowing for a competitive water fitness experience, including recovery afterwards right in your backyard, complemented by a surrounding privacy fence for complete seclusion. Inside, custom touches continue throughout, including a stylish barn door adding character to the office, custom built-in cabinetry that elevates the laundry room, pantry, and primary closet, and upgraded window coverings that add both function and a finished, tailored feel throughout. A whole-house water filtration system with reverse osmosis at the kitchen, along with a whole-home humidity system and air purifier, brings an added layer of comfort and quality to everyday living. Even the outdoor living experience has been refined with a professionally installed irrigation system, concrete patio and steps, lush landscaping, and landscape lighting transforming the exterior into a beautifully curated environment day and night. For added peace of mind and performance, the home is equipped with a dual-zoned Trane HVAC system, upgraded Timberline 30-year architectural shingles, , and a 75-gallon gas water heater, a large look-out lower level, and is still covered under a 5-year electrical protection plan as well as the 10-year builder warranty. Schedule your showing and come see it for yourself.

Status: Closed · MLS# 26013586 · Listing Courtesy of Compass Realty Group, [email protected]
Properties displayed may be listed or sold by various participants in the MLS.

Approximate location. Get directions

See this home with a live agent, right now

Talk to a MORE, REALTORS® agent, not a referral call center. Why that matters to what you pay

Call now
Calls may be recorded.*
How live works
Your MORE, REALTORS® agent
Trusted local partners

Facts and features

Sold Price

$ 1,150,000

List Price

$ 1,199,900

Status

Closed

Days on market

32

MLS#

26013586

Bedrooms

4

Full baths

4

Sq. Ft. Above

4,043

Subdivision

Bur Oaks

Municipality

Chesterfield

School District

Rockwood R-VI

County

St Louis

Property Type

Residential

Style

Traditional

Type

Residential

Additional Information

Property Tax (2025)

$12,210

Room Dimensions

Main level
Dining Room
12 × 12 ft · 144 sq ft
Library
16 × 12 ft · 192 sq ft
Great Room
19 × 16 ft · 304 sq ft
Breakfast Room
14 × 13 ft · 182 sq ft
Hearth Room
14 × 13 ft · 182 sq ft
Primary Bedroom
19 × 16 ft · 304 sq ft
Primary Bathroom
19 × 16 ft · 304 sq ft
Kitchen
17 × 13 ft · 221 sq ft
Upper level
Bedroom 2
20 × 12 ft · 240 sq ft
Bedroom 3
14 × 13 ft · 182 sq ft
Bedroom 4
16 × 13 ft · 208 sq ft
Bonus Room
19 × 16 ft · 304 sq ft

Recent Nearby Sales in 63005

Last 6 closed homes in this zip.

Address Bd/Ba SqFt List Sold Closed
17016 Lakeside Ridge, Chesterfield, MO 63005 5/5 3,992 $8,900 $8,900
100% of ask
Nov 14, 2026
1420 Westhampton View Lane, Wildwood, MO 63005 5/4 2,370 $835,500 $945,000
113.1% of ask
Nov 13, 2026
16514 Honey Locust Drive, Chesterfield, MO 63005 3/4 2,534 $899,000 $860,000
95.7% of ask
Nov 12, 2026
1308 Westhampton Woods Court, Wildwood, MO 63005 4/3 2,441 $779,900 $770,000
98.7% of ask
Nov 9, 2026
2260 Ridgley Woods Drive, Clarkson Valley, MO 63005 3/4 3,260 $650,000 $600,000
92.3% of ask
Nov 4, 2026
1415 Haarman Oak Drive, Wildwood, MO 63005 4/3 3,332 $749,900 $792,000
105.6% of ask
Nov 3, 2026

Price & Listing History

Listed for sale at $1,199,900
Apr 10, 2026
Sold for $1,150,000
May 12, 2026 · 95.8% of original list price · 32 days from listing to closing

Every time this home was on the market

Prior listings, expired and canceled listings, days on market, price changes and sold prices from MARIS MLS records.

Loading…

Most MLS-recorded sales near this home

Most closed sales in the last 12 months around this address, listing side and buyer side, plus this listing agent's record.

Loading…

Mortgage Estimator

Estimate your monthly payment. Adjust the sliders below.

Estimated Monthly Payment
$0
Principal & Interest: $0 · Tax: $0 · Ins: $0
Loan Amount: $0
Total Interest: $0
Total of Payments: $0
A MORE, REALTORS® agent will connect you with a trusted local lender.

Prefilled with the national 30 year fixed average, 7.11% as of Nov 12, 2026 (Freddie Mac). Your rate will differ. Estimate only. Not a loan offer. Consult a lender for an accurate quote, including HOA fees, PMI, and current rates.

Video or audio, usually in about 2 minutes. How it works

Other homes for sale nearby

In Chesterfield, 63005, closest in price to this one. See all in 63005 →
2640 Valley Road, Clarkson Valley, MO, 63005 - 4 bed, 4 bath home for sale in Chesterfield, MO

$1,199,900

15 days on STLMLS
2640 Valley Road, Clarkson Valley, MO, 63005
4bd|4ba|4,150sqft|$289/sqft|1acre|15 DOM|1.5 Story MLS#26039577
56 Chesterfield Lakes Road, Chesterfield, MO, 63005 - 5 bed, 5 bath home for sale in Chesterfield, MO

$1,210,000

28 days on STLMLS
0 The Rainier F @ Wildwood Point Court, Wildwood, MO, 63005 - 4 bed, 3 bath home for sale in Wildwood, MO
Pending

$1,235,000

161 days on STLMLS
0 The Rainier F @ Wildwood Point Court, Wildwood, MO, 63005
4bd|3ba|3,363sqft|$367/sqft|3.05acres|161 DOM|1.5 Story MLS#26030100
17606 Lasiandra Drive, Wildwood, MO, 63005 - 5 bed, 4 bath home for sale in Chesterfield, MO
Pending

$1,249,500

5 days on STLMLS
17606 Lasiandra Drive, Wildwood, MO, 63005
5bd|4ba|3,082sqft|$405/sqft|5 DOM|1 Story MLS#26068549
2746 Wynncrest Manor Drive, Wildwood, MO, 63005 - 6 bed, 5 bath home for sale in Wildwood, MO
Active Under Contract

$1,150,000

Price drop $50,000
18230 Hager Lane, Chesterfield, MO, 63005 - 4 bed, 4 bath home for sale in Chesterfield, MO

$1,249,999

Price drop $49,001 was $1,299,000
18230 Hager Lane, Chesterfield, MO, 63005
4bd|4ba|3,524sqft|$355/sqft|3.01acres|14 DOM|2 Story MLS#26070903
18238 Canyon Forest Court, Chesterfield, MO, 63005 - 3 bed, 3 bath home for sale in Chesterfield, MO

$1,125,000

Price drop $25,000
18238 Canyon Forest Court, Chesterfield, MO, 63005
3bd|3ba|2,907sqft|$387/sqft|1.1acres|6 DOM|1 Story MLS#26071838
2 Deer Field Ridge Road, Wildwood, MO, 63005 - 4 bed, 4 bath home for sale in Chesterfield, MO

$1,125,000

40 days on STLMLS