Back to Search Results
$500,000sold price Closed

2108 Tuscany Ridge Court, Collinsville, IL, 62062

4 bd | 3 ba | 2,450 sq ft | Traditional
Subdivision: Tuscany Rdg
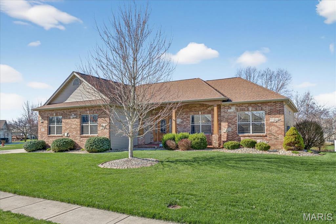
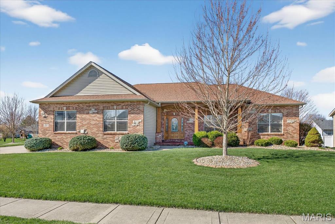
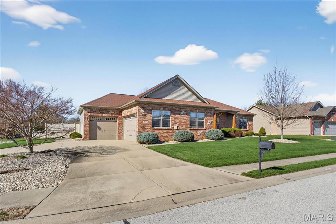
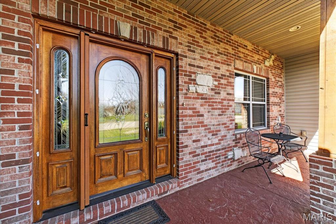
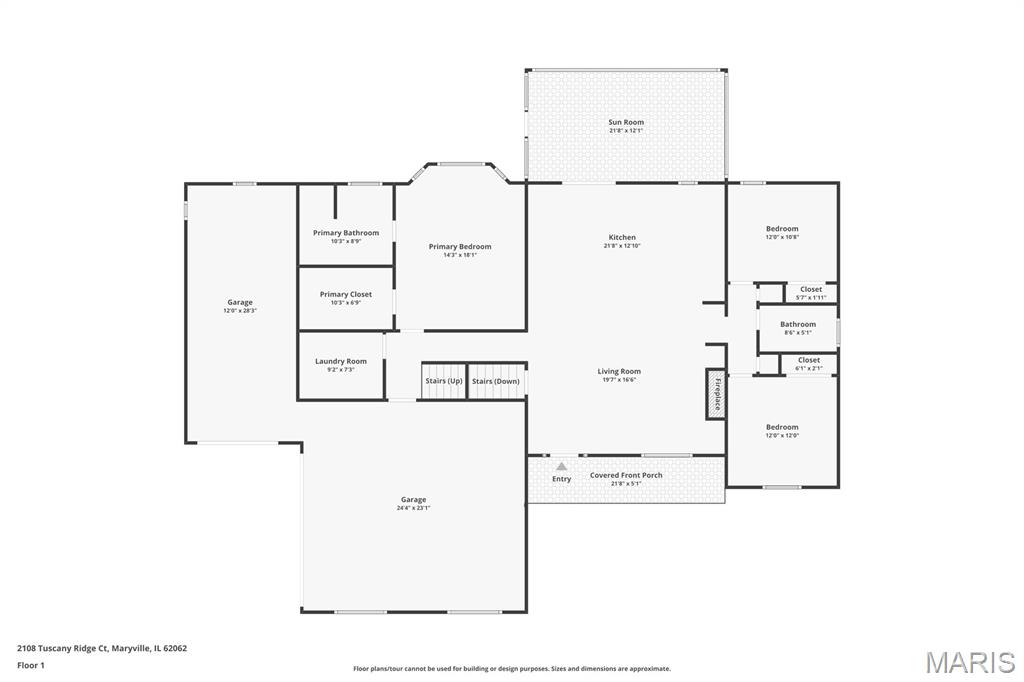
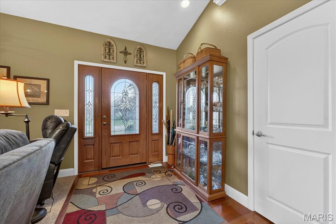
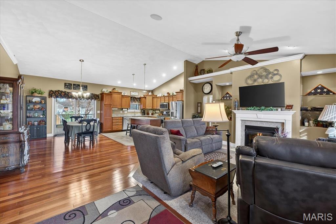
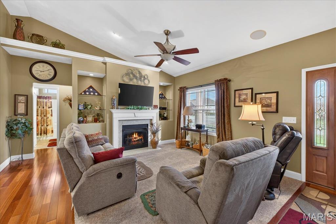
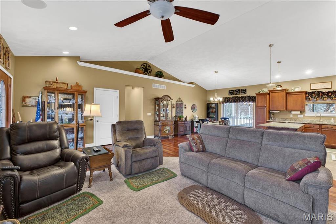
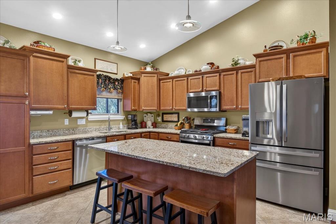
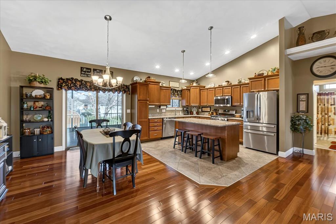
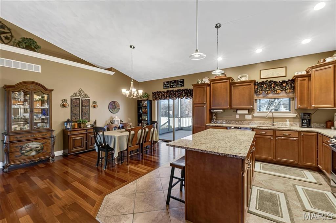
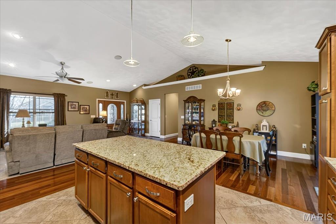
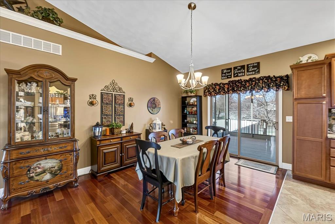
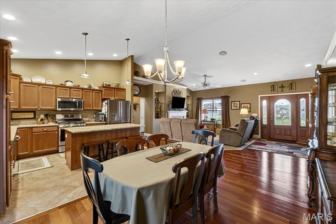
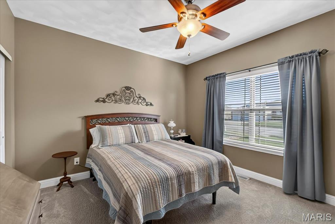
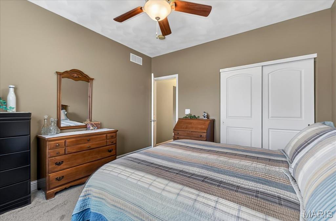
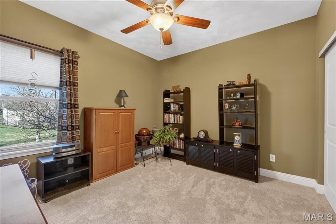
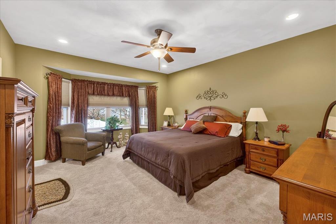
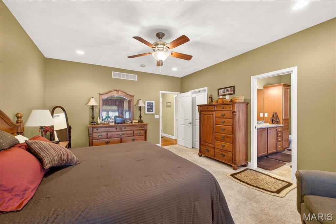
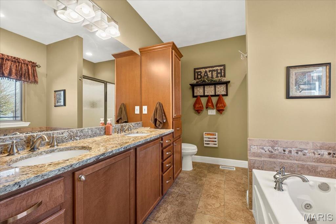
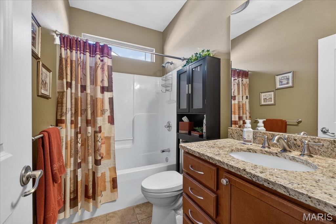
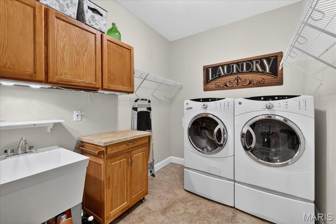
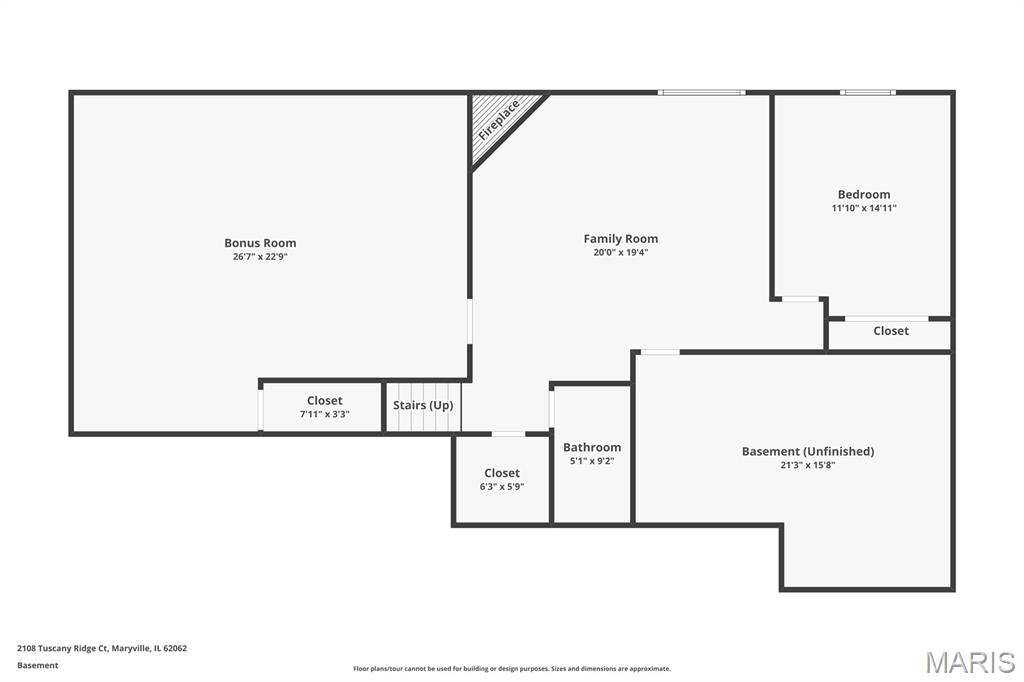
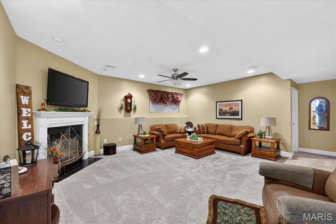
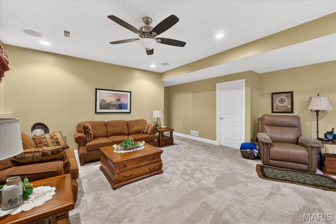
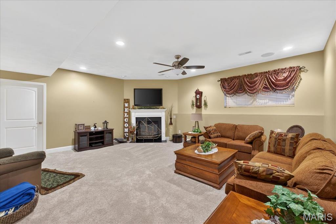
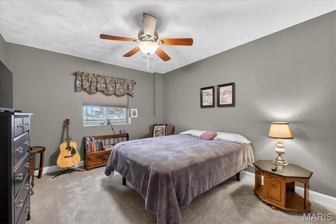
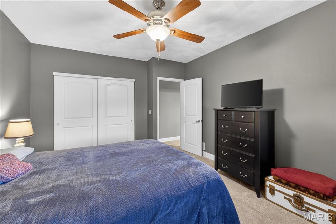
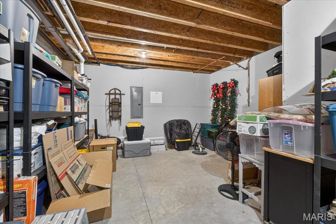
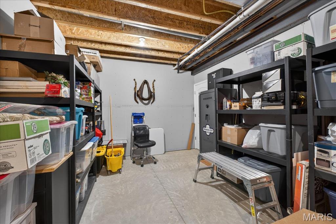
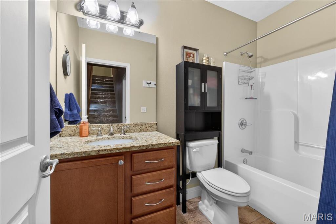
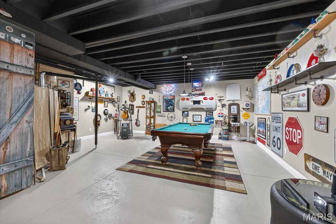
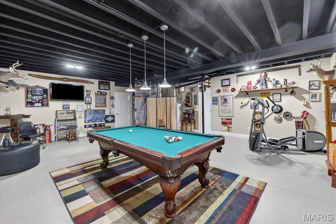
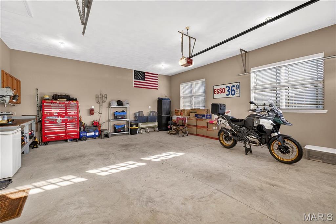
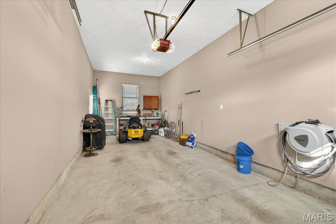
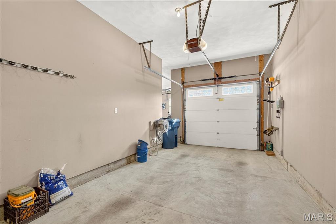
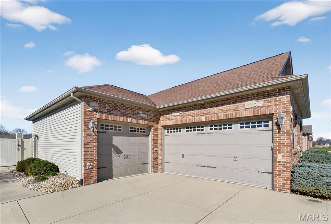
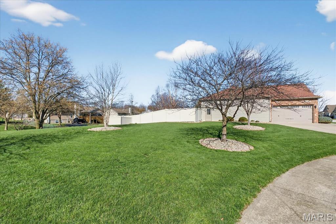
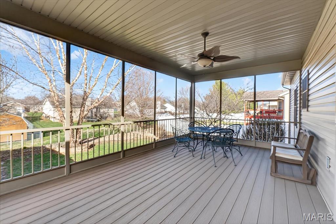
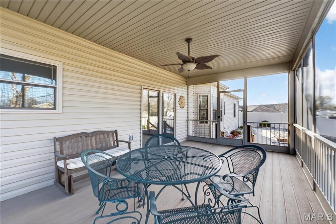
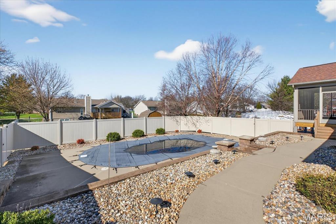
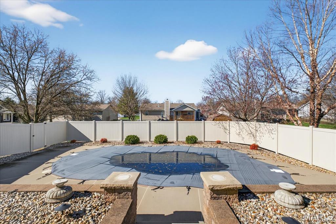
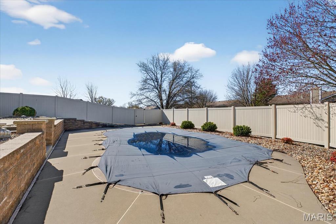
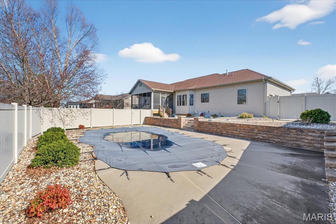
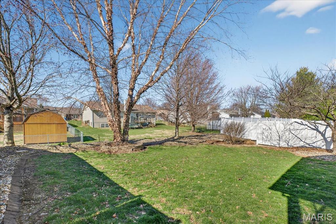
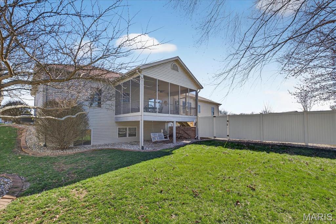
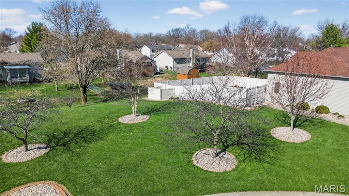
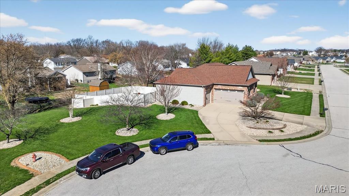
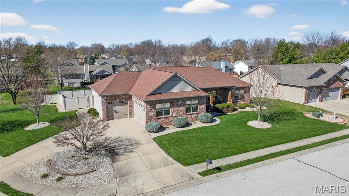
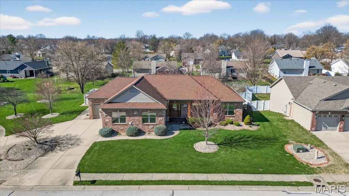
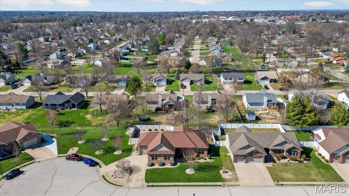
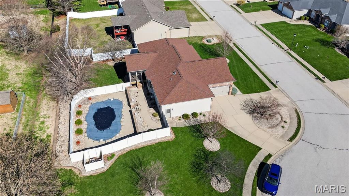
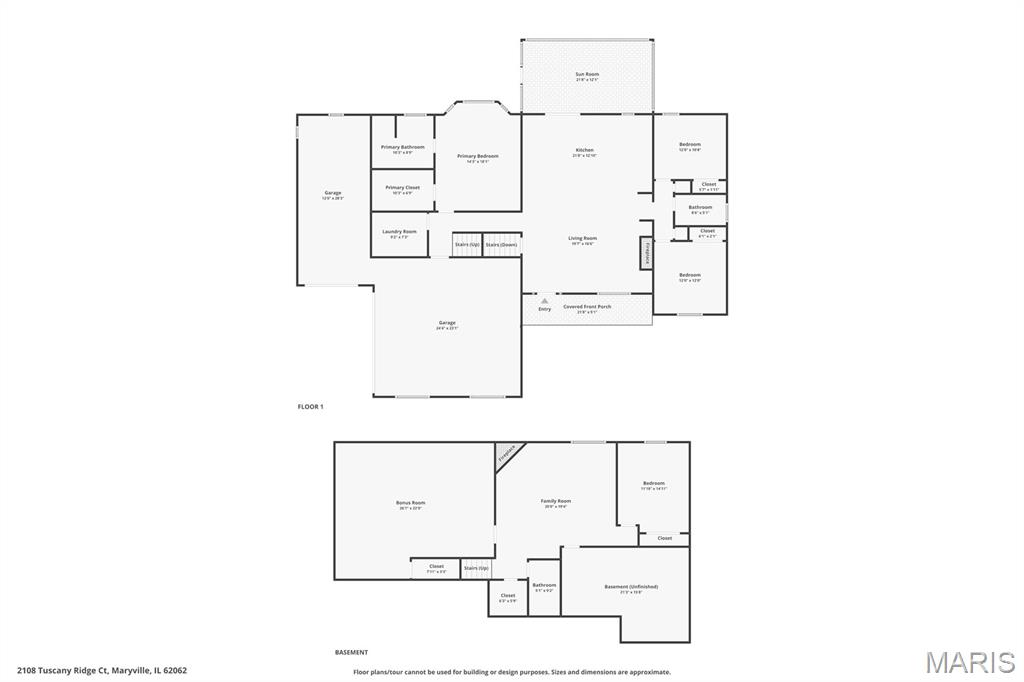
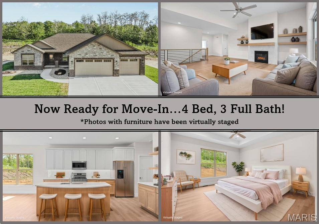
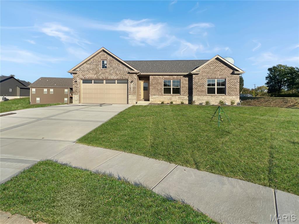
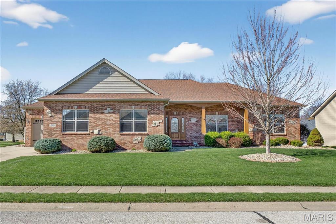
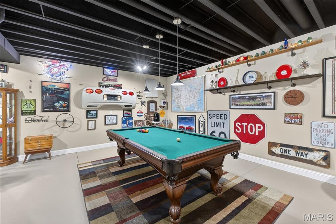
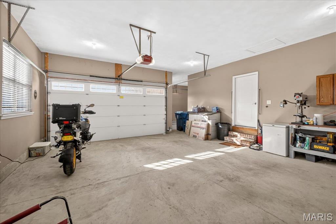
Immaculate Custom Home on Cul-de-Sac with Saltwater Pool, Oversized Garage & Finished Lower Level Move-in ready hardly does this one justice. Meticulously maintained and thoughtfully designed, this one-of-a-kind custom home sits on an oversized cul-de-sac lot and offers exceptional space, quality finishes, and standout amenities throughout. Step inside to an open-concept main living area featuring a dramatic 13-foot vaulted ceiling, crown molding, built-in shelving, gas fireplace, and integrated speaker system. Rich Brazilian cherry hardwood floors add warmth and character, while natural light fills the space. The kitchen is both functional and stylish with granite countertops, a center island with seating, and a spacious dining area. Newer (2023) stainless steel GE Profile appliances elevate the space, and direct access to the screened, maintenance-free deck makes indoor-outdoor living seamless. The split-bedroom floor plan provides privacy and convenience. Two generously sized bedrooms share a well-appointed full bath with dual towel closets. The primary suite is a true retreat, easily accommodating a king-size bed and featuring a bay window for abundant natural light. The en-suite bath includes a double vanity, jetted soaking tub, and separate shower. A main floor laundry room with utility sink, cabinetry, and additional storage adds everyday convenience. The finished lower level delivers exceptional versatility with a spacious family room, second gas fireplace, additional bedroom, full bath, partially finished storage room, and a large partially finished bonus room. This space is perfect for entertaining or relaxing and includes a pool table, TV, and bar table—all included. Plumbing is already in place for a future wet bar. Car enthusiasts and hobbyists will appreciate the oversized side-entry garage with 11-foot ceilings and insulated doors. The two-car bay (24’ deep x 22’ wide) includes a workbench, while the separate single-car bay (approx. 28’ long) offers tandem parking, workshop space, or boat storage flexibility. Outdoor living is just as impressive. The backyard features a private, fenced and terraced pool area with an in-ground saltwater pool, plus a separate open green space. A lawn irrigation system keeps everything looking its best. Additional highlights include 9-foot ceilings on both main and lower levels, quality craftsmanship throughout, and pride of ownership that truly shows. This is a rare opportunity to own a beautifully cared-for home with premium features, flexible living space, and exceptional indoor and outdoor amenities.

Status: Closed · MLS# 26015075 · Listing Courtesy of Berkshire Hathaway HomeServices Select Properties, [email protected]
Properties displayed may be listed or sold by various participants in the MLS.

Approximate location. Get directions

See this home with a live agent, right now

Talk to a MORE, REALTORS® agent, not a referral call center. Why that matters to what you pay

Call now
Calls may be recorded.*
How live works
Your MORE, REALTORS® agent
Trusted local partners

Facts and features

Sold Price

$ 500,000

List Price

$ 485,000

Status

Closed

Days on market

64

MLS#

26015075

Bedrooms

4

Full baths

3

Sq. Ft. Above

2,450

Sq. Ft. Below

724

Subdivision

Tuscany Rdg

Municipality

Collinsville

School District

Collinsville DIST 10

County

Madison-IL

Property Type

Residential

Style

Traditional

Type

Residential

Additional Information

Property Tax (2024)

$6,753

Room Dimensions

Main level
Living Room
14 × 12 ft · 168 sq ft
Built-in shelves, Built-in speakers, Crown moulding, Gas fireplace, 13 foot vaulted ceiling
Kitchen
13 × 12 ft · 156 sq ft
Granite countertops, Eat-at island, SS Appliances (updated 2023)
Dining Room
13 × 10 ft · 130 sq ft
Slider to the screened maintenance free deck
Bedroom
12 × 12 ft · 144 sq ft
Bedroom 2
12 × 11 ft · 132 sq ft
Primary Bedroom
18 × 14 ft · 252 sq ft
Bay Window, Walk-in closet
Primary Bathroom
11 × 9 ft · 99 sq ft
2 sink vanity, Jaccuzzi soaker tub, Separate shower
Bathroom 2
8 × 5 ft · 40 sq ft
Transom window
Laundry
9 × 7 ft · 63 sq ft
Utility sink, Cabinetry and shelves
Lower level
Family Room
20 × 17 ft · 340 sq ft
Gas fireplace, TV stays
Bedroom 4
12 × 15 ft · 180 sq ft
Bathroom 3
9 × 5 ft · 45 sq ft
Bonus Room
26 × 22 ft · 572 sq ft
Water line and floor drain for wet bar currently capped off, Personal property -TV, pool table, bar table stay and
Storage
25 × 15 ft · 375 sq ft
Drywalled and insulated, Sump pump, Winchester gun safe and metal shelves stay

Recent Nearby Sales in 62062

Last 6 closed homes in this zip.

Address Bd/Ba SqFt List Sold Closed
6 Timberwood Drive, Maryville, IL 62062 3/4 2,195 $539,000 $475,000
88.1% of ask
Nov 18, 2026
1876 Wellington Lane, Maryville, IL 62062 3/2 1,885 $380,000 $381,000
100.3% of ask
Nov 13, 2026
1 Timberwood Drive, Maryville, IL 62062 6/5 2,891 $599,000 $640,000
106.8% of ask
Nov 12, 2026
1839 Robins Mill Court, Maryville, IL 62062 5/3 1,815 $505,000 $505,000
100% of ask
Nov 12, 2026
900 Westwood Road, Maryville, IL 62062 2/2 1,296 $1,650 $1,650
100% of ask
Nov 10, 2026
824 Piquard Court, Collinsville, IL 62062 3/4 1,900 $300,000 $285,000
95% of ask
Nov 6, 2026

Price & Listing History

Listed for sale at $485,000
Mar 19, 2026
Sold for $500,000
May 22, 2026 · 103.1% of original list price · 64 days from listing to closing

Every time this home was on the market

Prior listings, expired and canceled listings, days on market, price changes and sold prices from MARIS MLS records.

Loading…

Most MLS-recorded sales near this home

Most closed sales in the last 12 months around this address, listing side and buyer side, plus this listing agent's record.

Loading…

Mortgage Estimator

Estimate your monthly payment. Adjust the sliders below.

Estimated Monthly Payment
$0
Principal & Interest: $0 · Tax: $0 · Ins: $0
Loan Amount: $0
Total Interest: $0
Total of Payments: $0
A MORE, REALTORS® agent will connect you with a trusted local lender.

Prefilled with the national 30 year fixed average, 7.11% as of Nov 12, 2026 (Freddie Mac). Your rate will differ. Estimate only. Not a loan offer. Consult a lender for an accurate quote, including HOA fees, PMI, and current rates.

Video or audio, usually in about 2 minutes. How it works
Other homes for sale nearby

In Maryville, 62062, closest in price to this one. See all in 62062 →
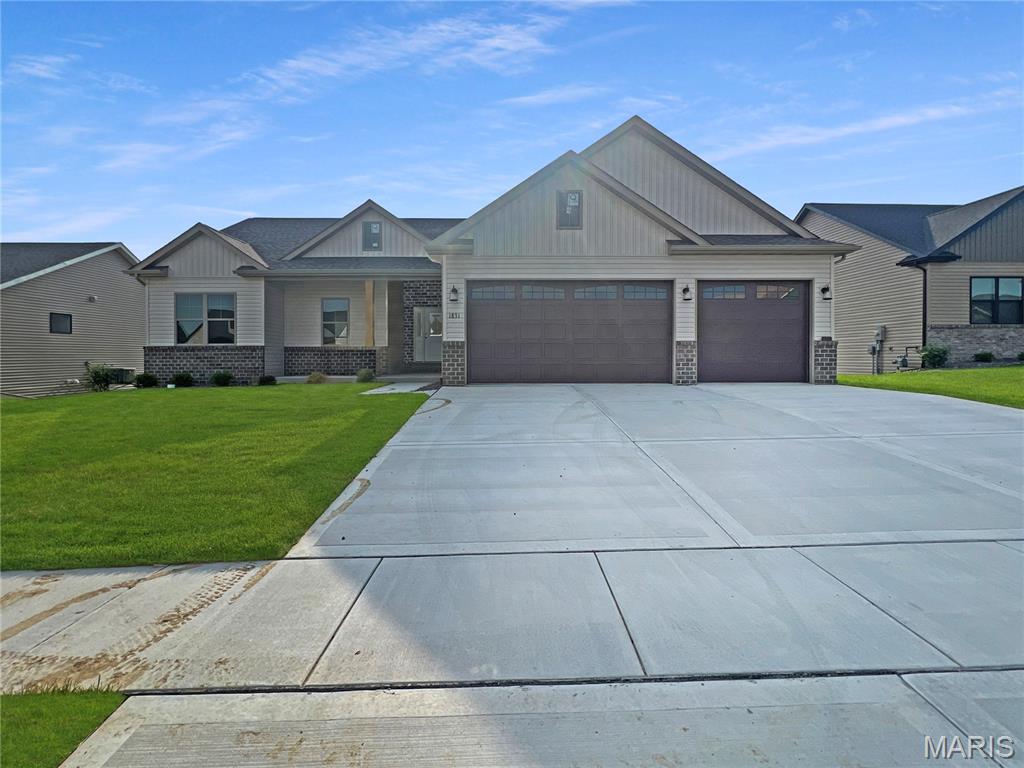
1831 Wellington Lane, Maryville, IL, 62062 - 4 bed, 3 bath home for sale in Maryville, MO

$485,000

185 days on STLMLS
1831 Wellington Lane, Maryville, IL, 62062
4bd|3ba|1,700sqft|$285/sqft|185 DOM|1 Story MLS#26031136
1840 Wellington Lane, Maryville, IL, 62062 - 4 bed, 2 bath home for sale in Maryville, MO

$495,000

41 days on STLMLS
1840 Wellington Lane, Maryville, IL, 62062
4bd|2ba|1,700sqft|$291/sqft|41 DOM|1 Story MLS#26065250
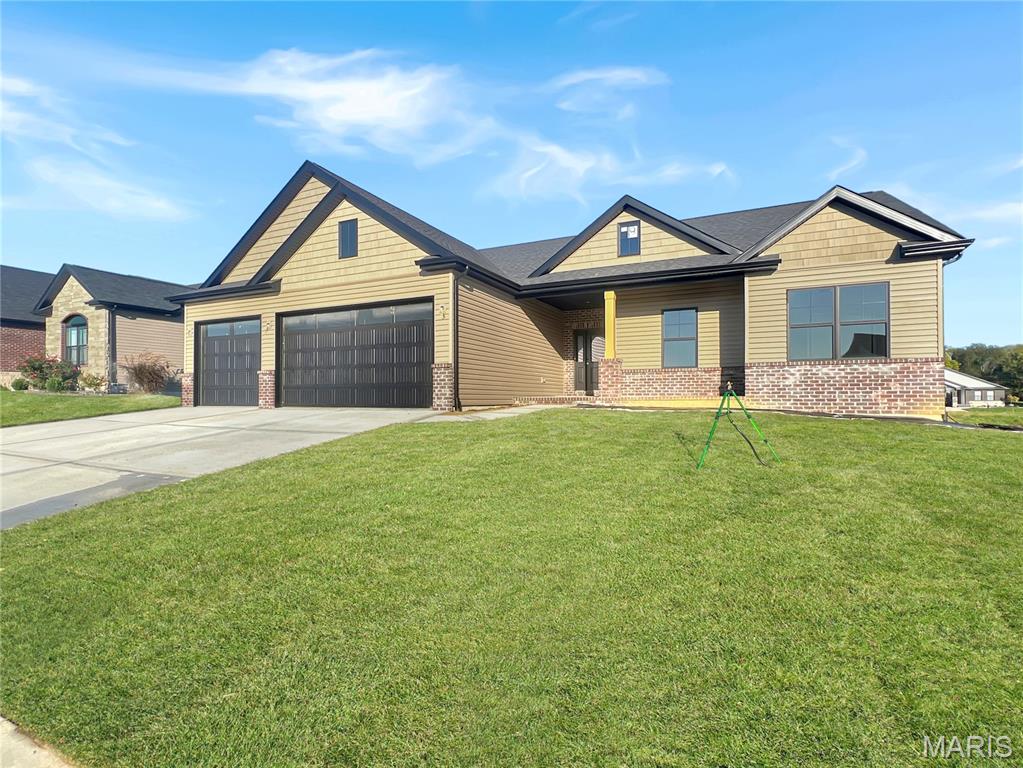
1827 Robins Mill Court, Maryville, IL, 62062 - 4 bed, 3 bath home for sale in Maryville, MO

$495,000

Price drop $2,000 was $497,000
1827 Robins Mill Court, Maryville, IL, 62062
4bd|3ba|1,647sqft|$301/sqft|105 DOM|1 Story MLS#26050704
1843 Robins Mill Court, Maryville, IL, 62062 - 4 bed, 3 bath home for sale in Maryville, MO

$497,000

69 days on STLMLS
1843 Robins Mill Court, Maryville, IL, 62062
4bd|3ba|1,647sqft|$302/sqft|69 DOM|1 Story MLS#26058603
105 Stonebridge Crossing Drive, Collinsville, IL, 62062 - 4 bed, 3 bath home for sale in Maryville, MO
Pending

$470,000

4 days on STLMLS
2146 Tuscany Ridge Court, Collinsville, IL, 62062 - 4 bed, 3 bath home for sale in Maryville, MO
Active Under Contract

$449,950

41 days on STLMLS
2947 Bluff Ridge Court, Maryville, IL, 62062 - 4 bed, 3 bath home for sale in Maryville, MO

$525,000

208 days on STLMLS
1816 Wellington Lane, Maryville, IL, 62062 - 4 bed, 3 bath home for sale in Maryville, MO

$445,000

27 days on STLMLS
1816 Wellington Lane, Maryville, IL, 62062
4bd|3ba|1,400sqft|$318/sqft|27 DOM|1 Story MLS#26068088