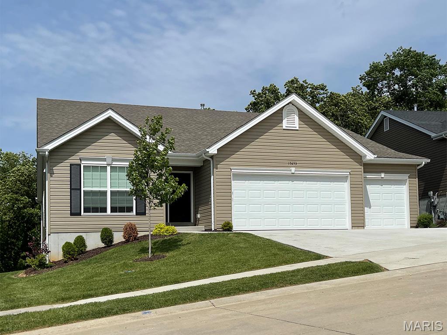
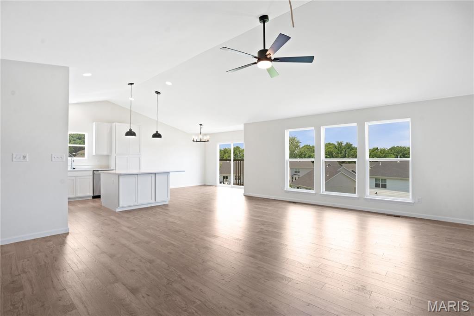
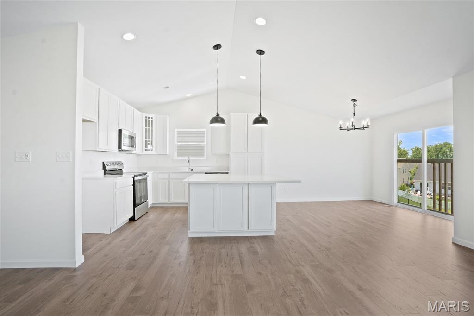
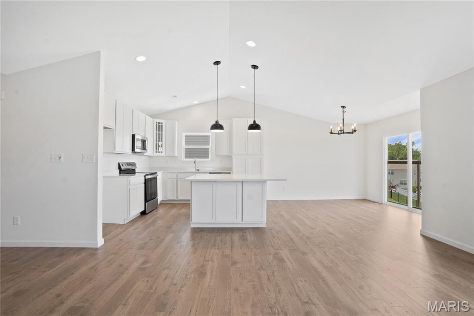
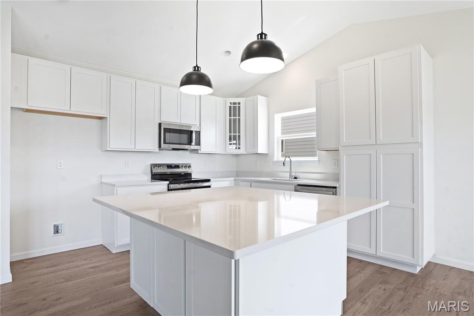
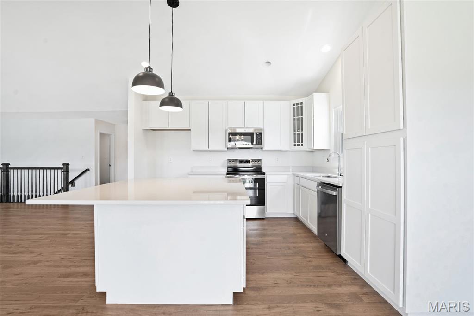
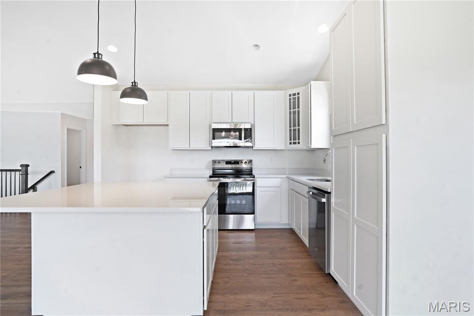
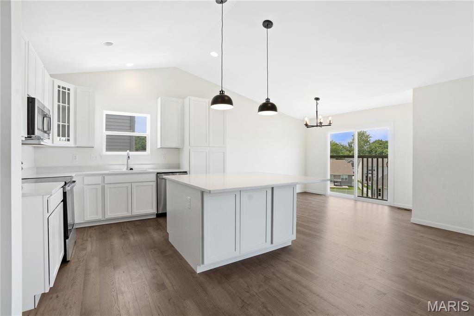
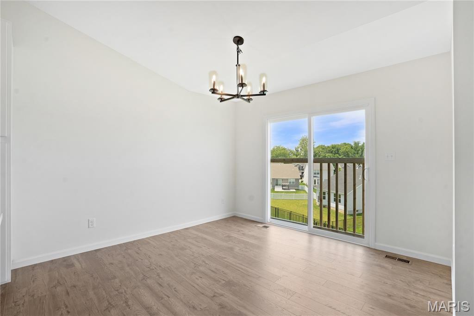
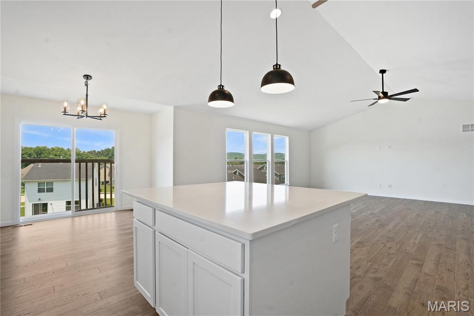
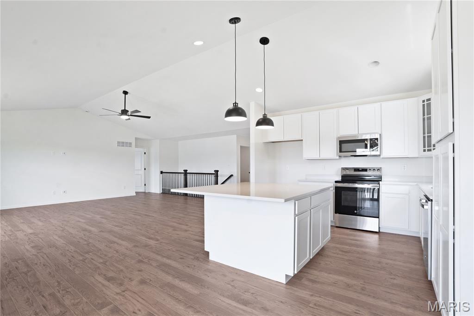
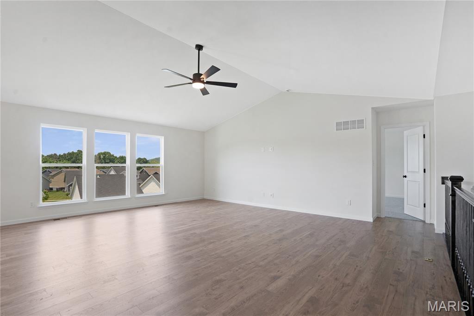
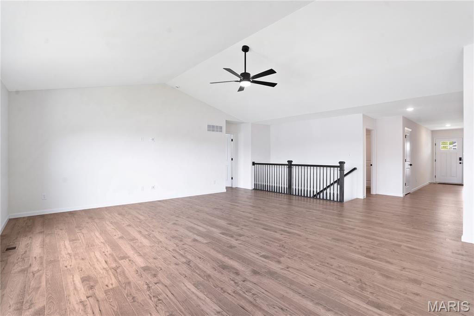
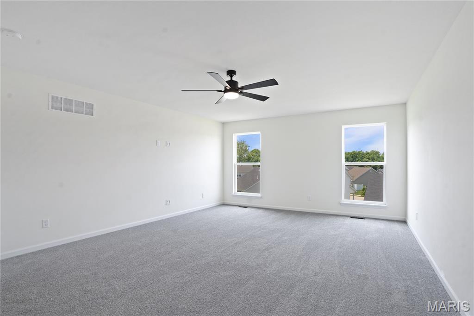
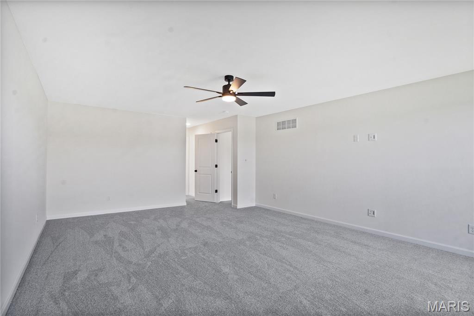
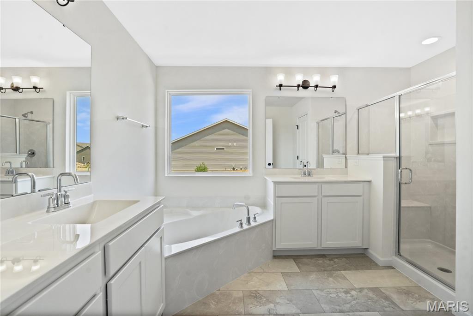
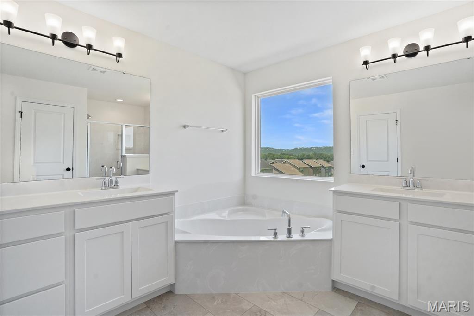
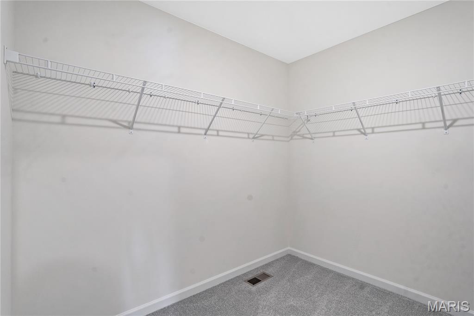
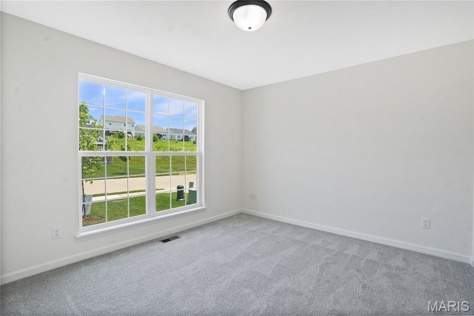
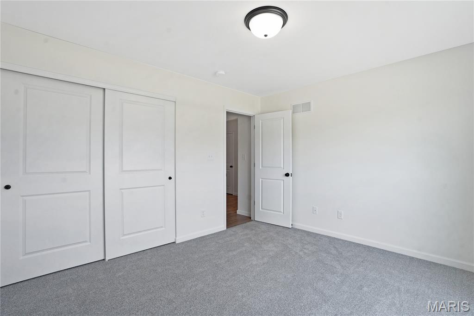
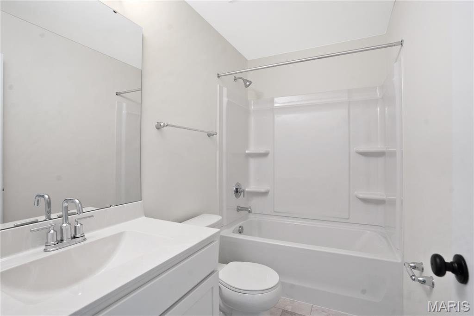
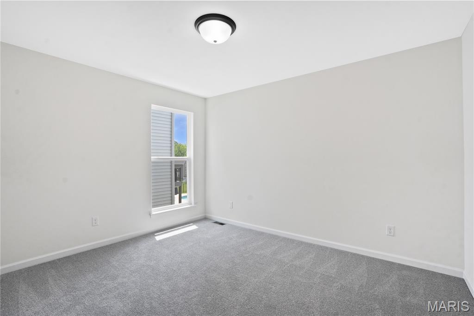
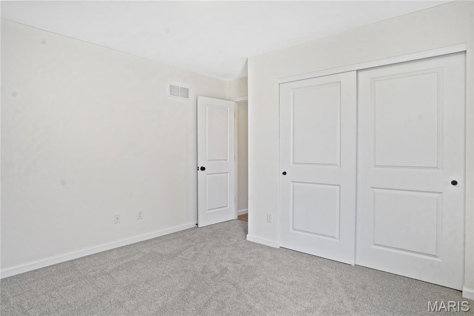
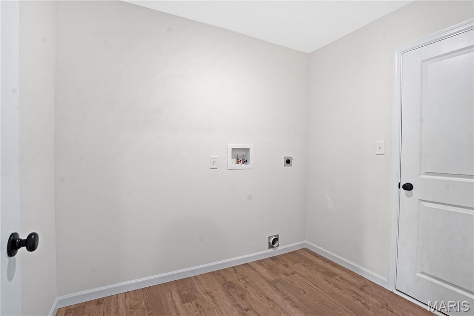
McBride Maple ranch-style home w/3BR, 2BA will be ready this summer! 3-car garage! Perfect for entertaining with an open floorplan, vaulted ceilings, a spacious living area with a ceiling fan, 6’ windows & wood laminate flooring. The kitchen features level 4 Brellin White 42” tall cabinets, large center square island with a breakfast bar, quartz countertops & stainless-steel GE appliances. Indulge in the large primary suite with a walk-in closet, private bath with adult height double sink vanity, linen closet, & 5ft walk-in shower. Enjoy white 6-panel interior doors, main floor laundry, and a ¾ bath rough-in in the lower level. Additional features include garage coach lights at two car garage & more! Langeneckert Farm offers beautiful new homes in Mehlville with convenient access to shopping, dining, parks, and major highways for commuting throughout St. Louis County. Enjoy peace of mind with McBride Homes’ 10 year builders warranty & incredible customer service! Similar photos shown.

3 Beds

2 Baths

1,989 sq.ft

$0 per sq.ft

Ranch
$ 600,318
Active
0
26016084
3
2
1,989
Langeneckert Farm Estates
Unincorporated
Mehlville R-IX
St Louis
Residential
Ranch
Residential
Last 6 closed homes in this zip.
| Address | Bd/Ba | SqFt | List | Sold | Closed |
|---|---|---|---|---|---|
| 4396 Hawkins Glen Way, Unincorporated, MO 63129 | 3/3 | 2,556 | $399,900 | $399,900 100% of ask |
Aug 24, 2026 |
| 2702 Cathedral Drive, Unincorporated, MO 63129 | 3/3 | 1,806 | $397,000 | $415,000 104.5% of ask |
Aug 21, 2026 |
| 5288 Bloomfield Drive, Unincorporated, MO 63129 | 3/2 | 1,498 | $330,000 | $345,000 104.5% of ask |
Aug 21, 2026 |
| 7290 Meramar Drive, Unincorporated, MO 63129 | 3/4 | 2,429 | $480,000 | $471,500 98.2% of ask |
Aug 21, 2026 |
| 1076 Mersey Bend Drive, Unincorporated, MO 63129 | 3/1 | 950 | $135,000 | $135,000 100% of ask |
Aug 21, 2026 |
| 5810 Flaming Leaf Court, Unincorporated, MO 63129 | 4/3 | 1,672 | $263,000 | $249,850 95% of ask |
Aug 20, 2026 |
Estimate your monthly payment. Adjust the sliders below.
Estimate only. Not a loan offer. Consult a lender for an accurate quote, including HOA fees, PMI, and current rates.
Breakfast Room
11x9
Kitchen
12x12
Great Room
21x21
Primary Bedroom
15x21
Bedroom 2
12x11
Bedroom 3
12x11
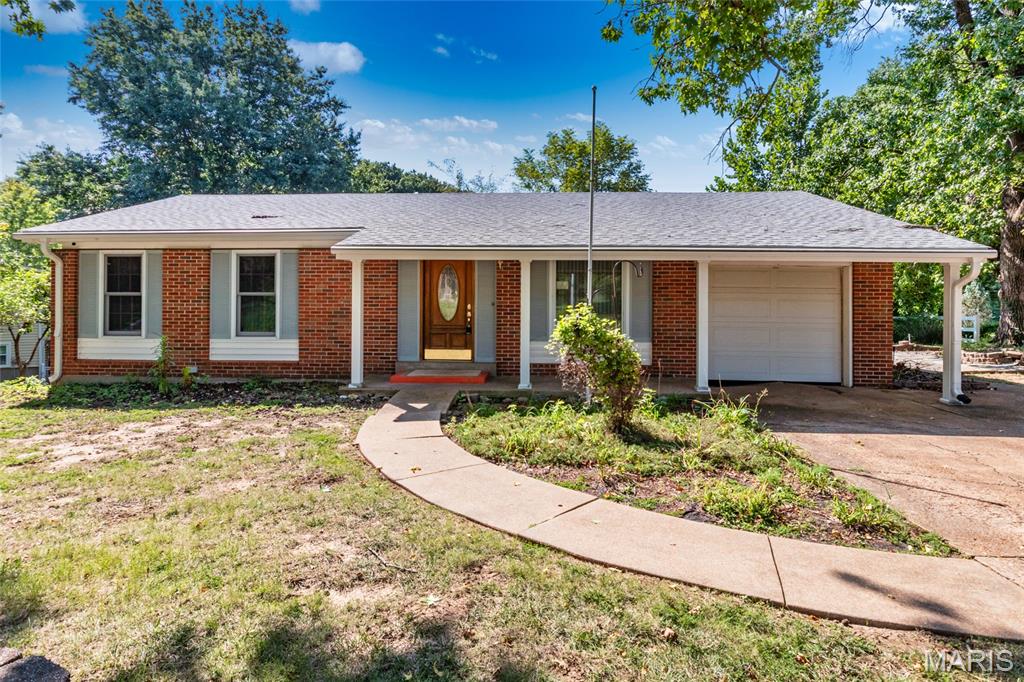
Attention Handy Individuals, Investors, Rehabbers & Landlords! Unlock the potential of this brick ranch nestled in the desirable Tam O’Shanter subdivision and located within the Mehlville School District, Oakville Area. Situated on nearly 1/3 acre, this property offers an exciting opportunity for those looking for a renovation project with plenty of possibilities. It boasts over 2200 sq ft of living space and has 3 bedrooms and 2 full baths. The inviting living room offers a coat closet and opens to the dining area, both featuring beautiful wood flooring. The kitchen has wood cabinetry, a breakfast bar, ceramic tile flooring, and appliances that remain with the property in their current condition. The spacious vaulted great room is filled with natural light and showcases a wood-burning fireplace and a wall of windows overlooking the backyard. The primary bedroom has an ensuite bath with a walk-in shower. Two additional bedrooms and an updated hall bath complete the main level. The walkout lower level is partially finished and provides an excellent opportunity to create additional living, recreational, office, or storage space tailored to your needs. One car attached garage. The side patio provides a nice gathering space and view of the subdivision pond. Enjoy the neighborhood amenities, including a swimming pool, clubhouse and subdivision pond. This property is being sold strictly AS-IS and is CASH, CONVENTIONAL OR REHAB LOAN ONLY. Bring your vision and toolbox and transform this property into something special! Showings begin Thurs., 8/27/26 No Exception. Offers due SUN., 8/30/2026 AT 5PM with response of MON., 8/31/2026 AT 8PM.
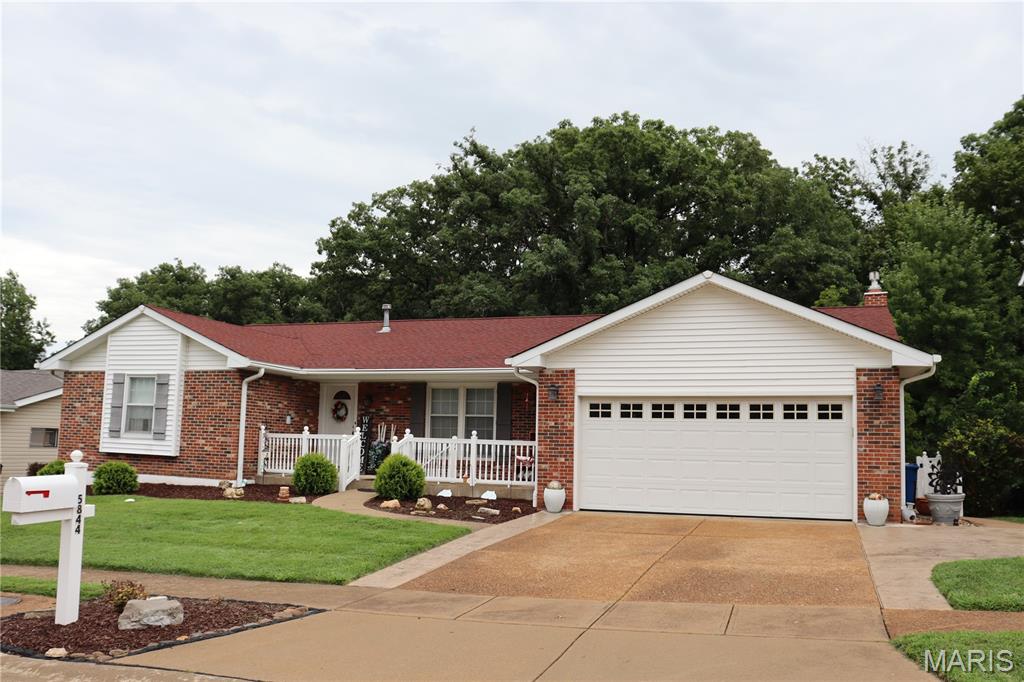
Beautiful 4-Bedroom Ranch Backing to Cliff Cave Park Nestled in the highly desirable New England subdivision and backing directly to scenic Cliff Cave Park, this beautifully maintained 4-bedroom ranch offers the perfect blend of space, comfort, and versatility. The open, vaulted main level features gleaming hardwood floors throughout the living room, dining room, kitchen, family room, primary suite, two additional spacious bedrooms are with carpet. The remodeled kitchen is designed for both everyday living and entertaining, showcasing solid-surface countertops, a center island, and ample cabinetry. The adjoining family room features a cozy gas fireplace and opens to a large covered deck through a Pella sliding door, creating an ideal space to relax and enjoy peaceful park views. The spacious primary suite offers a luxurious private bath, while two additional bedrooms and a full bath complete the main level. The finished walkout lower level provides exceptional flexibility with a fourth bedroom and a private living area that functions like a separate apartment. Complete with a full white kitchen featuring a gas range, microwave, refrigerator, dining area, and a second gas fireplace, this space is ideal for in-laws, extended family, guests, or multi-generational living. Surrounded by nature yet conveniently located near shopping, dining, and major highways, this exceptional home offers a rare opportunity to enjoy privacy, beautiful views, and flexible living space in one of the area's most sought-after neighborhoods.
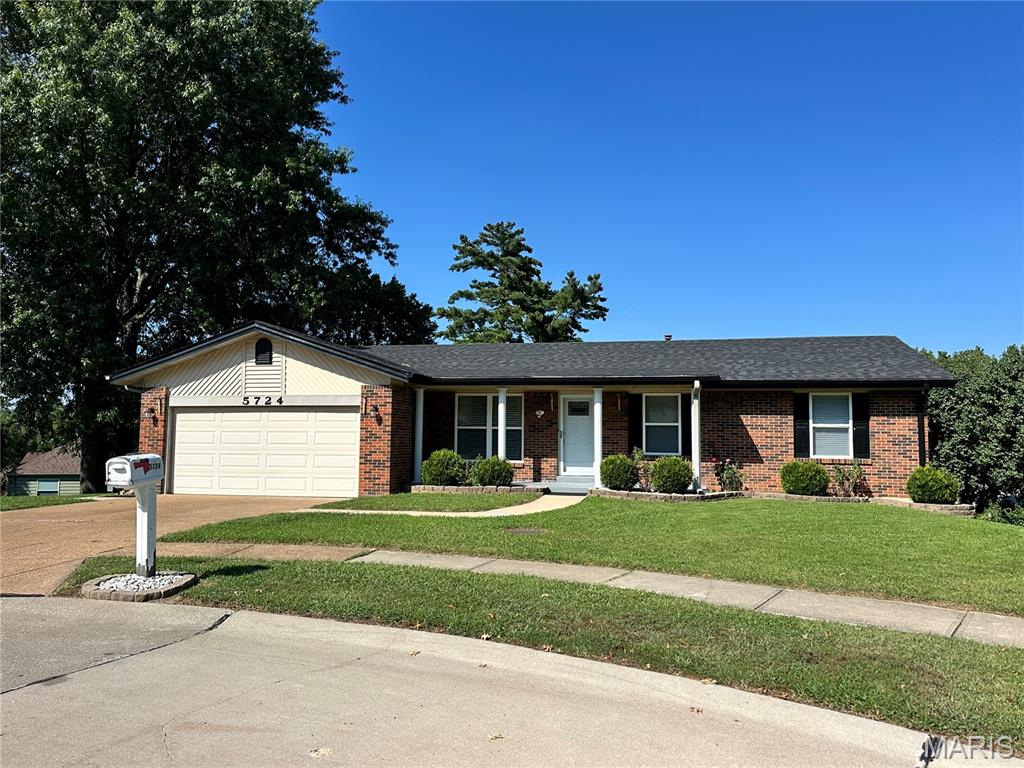
3-bedroom, 2-bath house in the heart of Oakville. New England Town subdivision! Amenities include a pool, playgrounds, basketball, and tennis courts. Insulated windows, roof 2026, updated kitchen, luxury waterproof vinyl plank flooring. Two-car garage. Walk-out lower level, nice park-like backyard. High-rated Oakville Schools. Quick access to I-270 & I-55. Must see