Back to Search Results
$110,000sold price Closed

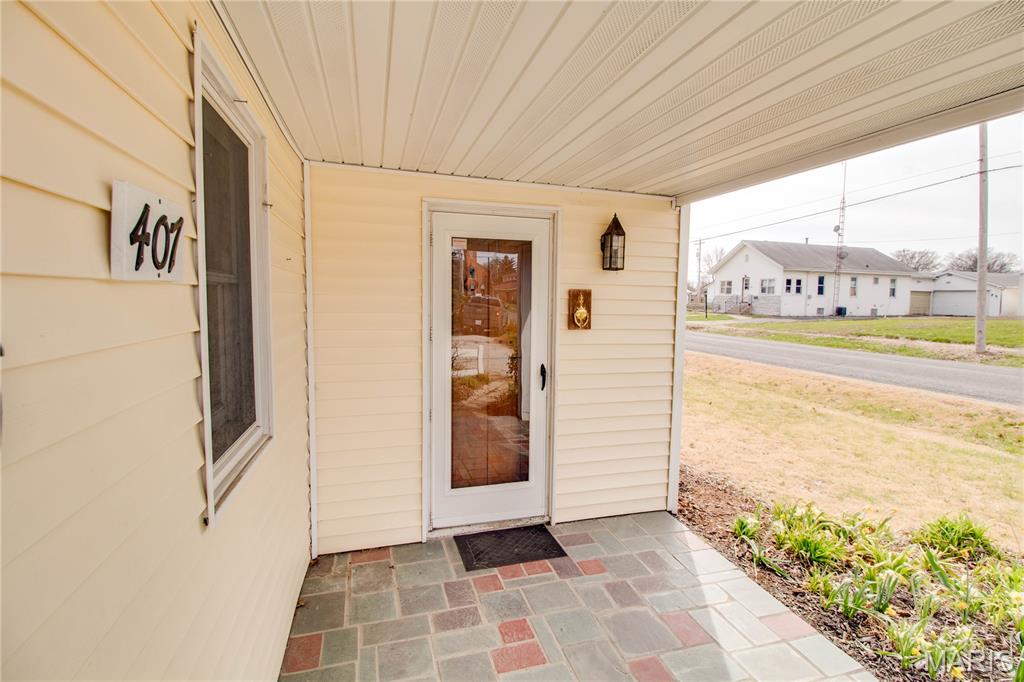
407 S Locust Street, Carlinville, IL, 62626

4 bd | 2 ba | 3,060 sq ft | Ranch
Subdivision: Edwards Smith & McAffe Add
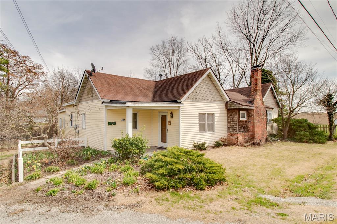
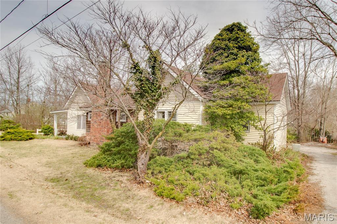
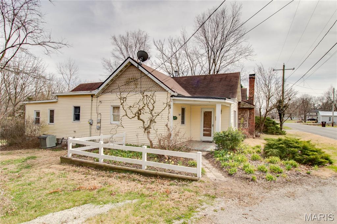
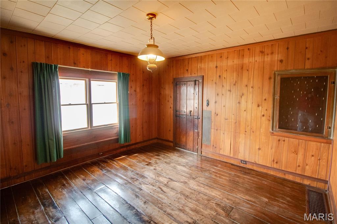
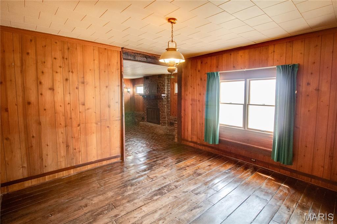
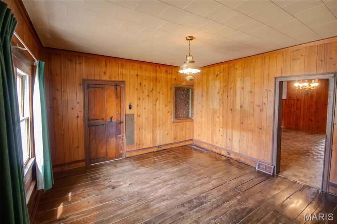
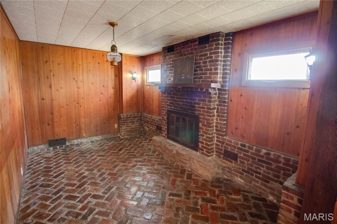
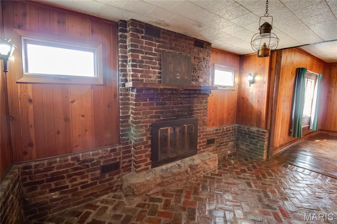
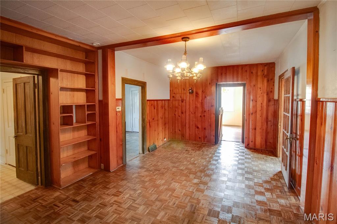
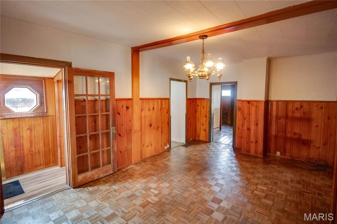
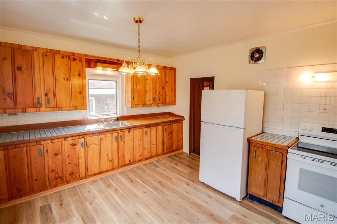
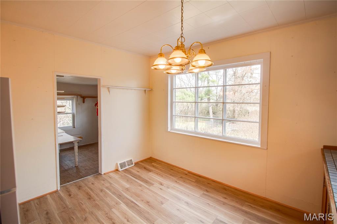
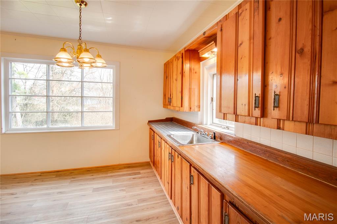
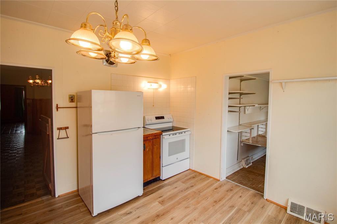
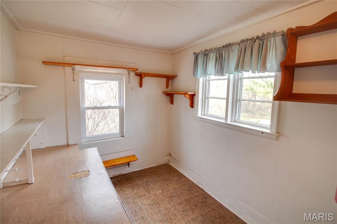
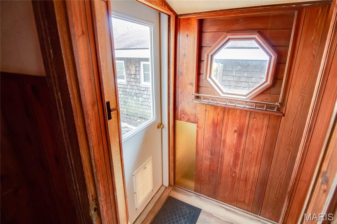
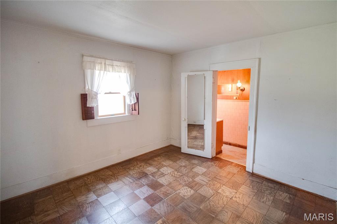
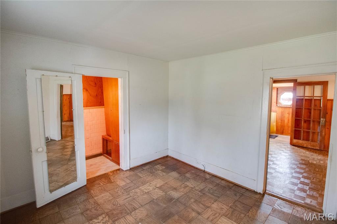
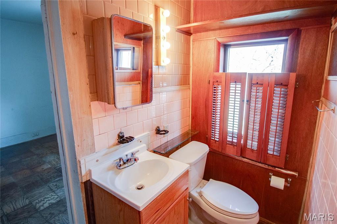
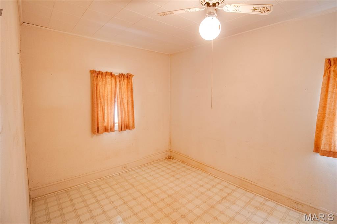
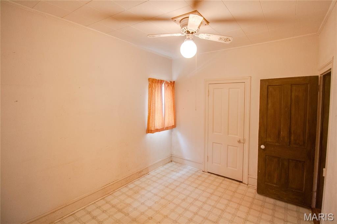
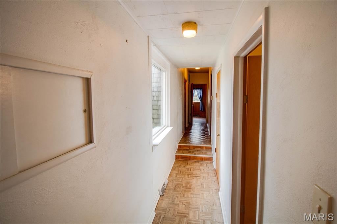
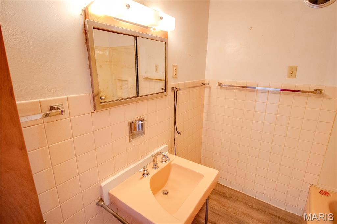
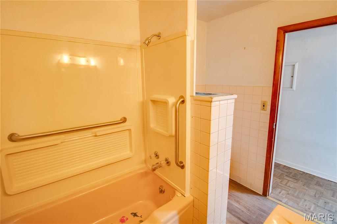
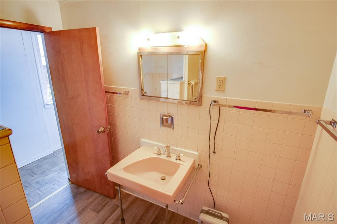
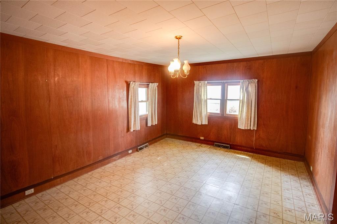
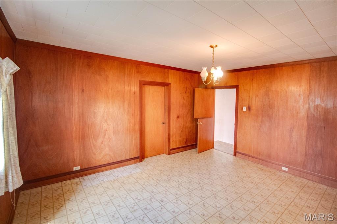
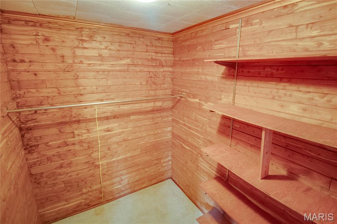
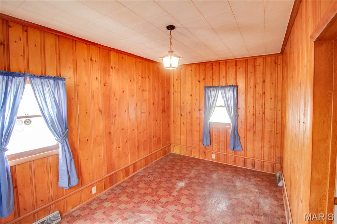
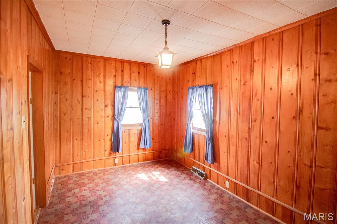
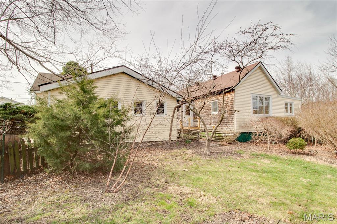
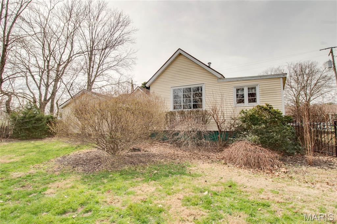
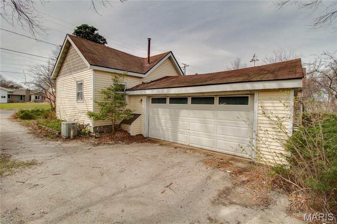
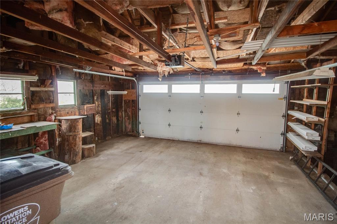
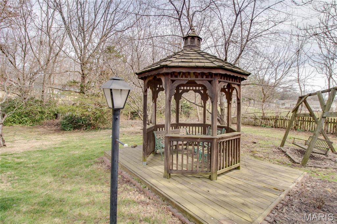
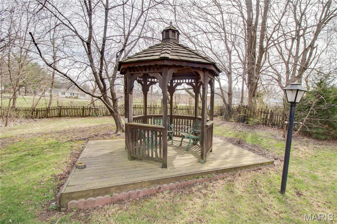
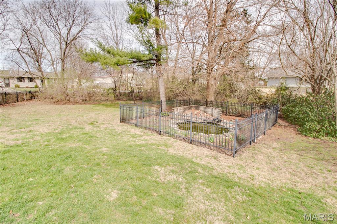
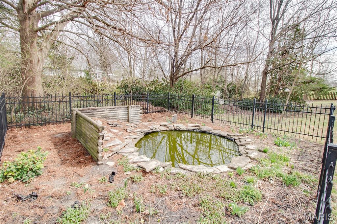
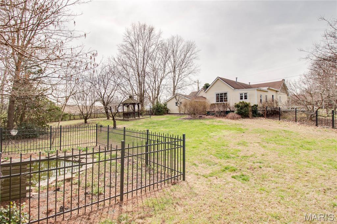
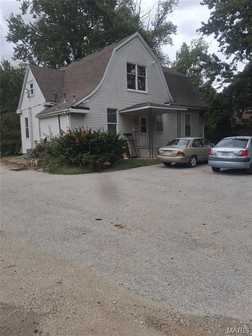
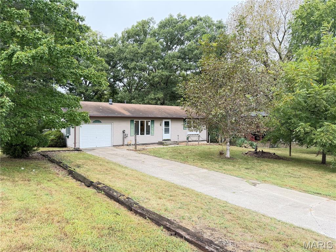
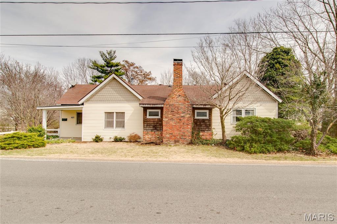
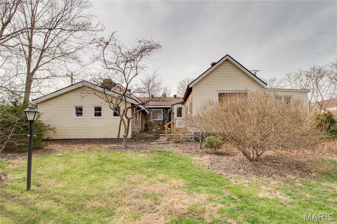
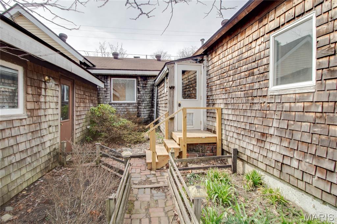
This home might be considered by some to be a one-of-a-kind. It is quite unique as it is literally comprised of two separate homes that were framed and attached to create one larger residence. Step into the front room with solid walnut plank flooring, a cozy and warm fireplace/den with brick flooring. As you progress through the interior, you will find two larger bedrooms, a master bed and 1/2 bath, and a smaller bedroom/office. The central location features a wall of bookshelves and an area for entertaining. The kitchen has a picturesque view of the back yard through a large window to enjoy the morning sunshine; and just off the kitchen is a spacious pantry. There is slightly over 1/2 acre of yard with a charming fish pool and one can always relax in the spacious gazebo. The back yard is completely fenced for some privacy and containment of pets. New siding was added in 2003; there is a convenient front circular drive as well as the drive access to the garage. For the hobbyists or woodworkers, the garage has a workshop area with an adequate amount of storage. This home was owned and occupied by the same family for over 74 years and was filled with much love, activity, and many memories. The seller is hoping the new owner(s) will find the same comfort and enjoyment.

Status: Closed · MLS# 26016269 · Listing Courtesy of Tarrant and Harman Real Estate and Auction Co
Properties displayed may be listed or sold by various participants in the MLS.

Approximate location. Get directions

See this home with a live agent, right now

Talk to a MORE, REALTORS® agent, not a referral call center. Why that matters to what you pay

Call now
Calls may be recorded.*
How live works
Your MORE, REALTORS® agent
Trusted local partners

Facts and features

Sold Price

$ 110,000

List Price

$ 110,000

Status

Closed

Days on market

63

MLS#

26016269

Bedrooms

4

Full baths

2

Sq. Ft. Above

3,060

Subdivision

Edwards Smith & McAffe Add

School District

CARLINVILLE DIST 1

County

Macoupin-IL

Property Type

Residential

Style

Ranch

Type

Residential

Additional Information

Property Tax (2024)

$163

Room Dimensions

Main level
Living Room
13 × 13 ft · 169 sq ft
Sitting Room
15 × 9 ft · 135 sq ft
Dining Room
19 × 13 ft · 247 sq ft
Mud Room
4 × 11 ft · 44 sq ft
Kitchen
12 × 11 ft · 132 sq ft
Bedroom
11 × 11 ft · 121 sq ft
Bathroom
6 × 3 ft · 18 sq ft
Bedroom
9 × 12 ft · 108 sq ft
Bathroom
9 × 6 ft · 54 sq ft
Bedroom
13 × 16 ft · 208 sq ft
Bedroom
9 × 15 ft · 135 sq ft

Recent Nearby Sales in 62626

Last 6 closed homes in this zip.

Address Bd/Ba SqFt List Sold Closed
415 E 1st South Street, Carlinville, IL 62626 4/2 1,603 $169,900 $165,000
97.1% of ask
Nov 13, 2026
220 Minton Street, Carlinville, IL 62626 2/1 800 $95,000 $90,000
94.7% of ask
Nov 4, 2026
1021 N Charles Street, Carlinville, IL 62626 3/1 1,100 $82,000 $82,000
100% of ask
Nov 2, 2026
320 Hillcrest Drive, Carlinville, IL 62626 3/4 1,707 $235,000 $238,000
101.3% of ask
Oct 30, 2026
17652 Ridge Drive, Carlinville, IL 62626 4/3 1,600 $168,500 $150,000
89% of ask
Oct 16, 2026
18994 Country Club Lane, Carlinville, IL 62626 5/6 3,440 $595,000 $595,000
100% of ask
Oct 2, 2026

Price & Listing History

Listed for sale at $110,000
Mar 24, 2026
Sold for $110,000
May 26, 2026 · 100% of original list price · 63 days from listing to closing

Every time this home was on the market

Prior listings, expired and canceled listings, days on market, price changes and sold prices from MARIS MLS records.

Loading…

Most MLS-recorded sales near this home

Most closed sales in the last 12 months around this address, listing side and buyer side, plus this listing agent's record.

Loading…

Mortgage Estimator

Estimate your monthly payment. Adjust the sliders below.

Estimated Monthly Payment
$0
Principal & Interest: $0 · Tax: $0 · Ins: $0
Loan Amount: $0
Total Interest: $0
Total of Payments: $0
A MORE, REALTORS® agent will connect you with a trusted local lender.

Prefilled with the national 30 year fixed average, 7.11% as of Nov 12, 2026 (Freddie Mac). Your rate will differ. Estimate only. Not a loan offer. Consult a lender for an accurate quote, including HOA fees, PMI, and current rates.

Video or audio, usually in about 2 minutes. How it works
Other homes for sale nearby

In Carlinville, 62626, closest in price to this one. See all in 62626 →
511 S West Street, Carlinville, IL, 62626 - 5 bed, 3 bath home for sale in Carlinville, MO

$109,000

Price drop $26,000 was $135,000
511 S West Street, Carlinville, IL, 62626
5bd|3ba|1,700sqft|$64/sqft|51 DOM|1.5 Story MLS#26062158
16825 Lakeside Drive, Carlinville, IL, 62626 - 3 bed, 2 bath home for sale in Carlinville, MO

$114,900

Price drop $5,000 was $119,900
16825 Lakeside Drive, Carlinville, IL, 62626
3bd|2ba|1,000sqft|$115/sqft|55 DOM|2 Story MLS#26061439
712 W Main Street, Carlinville, IL, 62626 - 3 bed, 2 bath home for sale in Carlinville, MO

$99,000

113 days on STLMLS
712 W Main Street, Carlinville, IL, 62626
3bd|2ba|1,808sqft|$55/sqft|113 DOM|1.5 Story MLS#26048100
325 Ellison Street, Carlinville, IL, 62626 - 3 bed, 2 bath home for sale in Carlinville, MO

$129,900

18 days on STLMLS
325 Ellison Street, Carlinville, IL, 62626
3bd|2ba|1,200sqft|$108/sqft|18 DOM|1 Story MLS#26069694
424 W 1st South Street, Carlinville, IL, 62626 - 2 bed, 2 bath home for sale in Carlinville, MO
Pending

$132,500

12 days on STLMLS
424 W 1st South Street, Carlinville, IL, 62626
2bd|2ba|1,008sqft|$131/sqft|12 DOM|1 Story MLS#26064662
907 Johnson Street, Carlinville, IL, 62626 - 3 bed, 2 bath home for sale in Carlinville, MO

$49,900

Price drop $20,000 was $69,900
907 Johnson Street, Carlinville, IL, 62626
3bd|2ba|1,260sqft|$40/sqft|102 DOM|2 Story MLS#26050742
1021 Crittenden Street, Carlinville, IL, 62626 - 2 bed, 1 bath home for sale in Carlinville, MO
Pending

$26,500

7 days on STLMLS
702 Mayo Street, Carlinville, IL, 62626 - 3 bed, 1 bath home for sale in Carlinville, MO

$15,900

Price drop $19,000 was $34,900