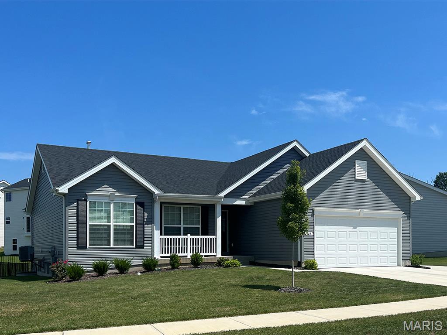
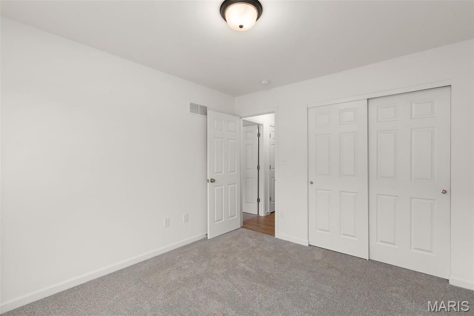
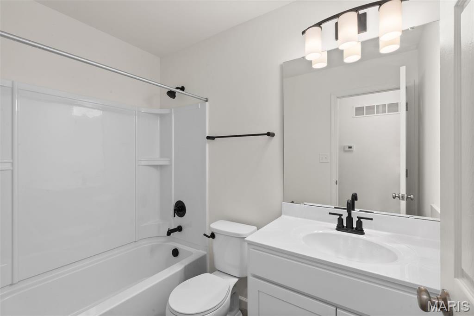
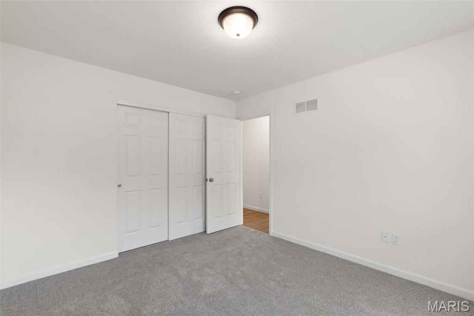
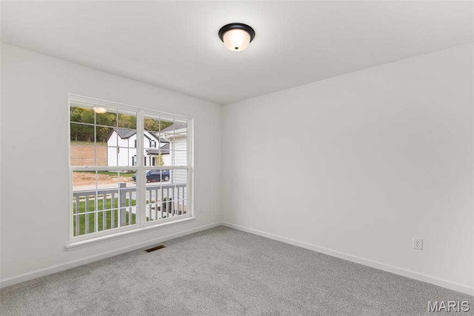
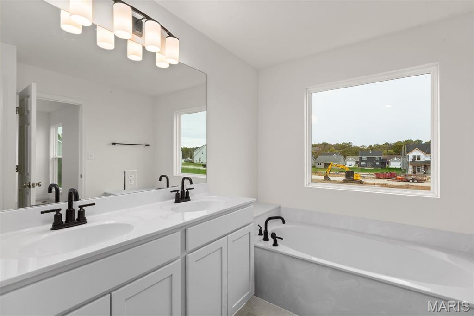
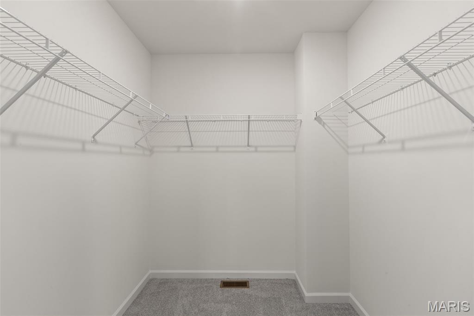
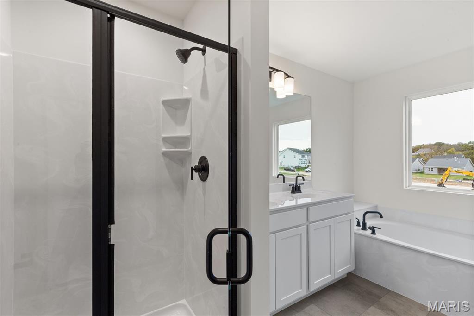
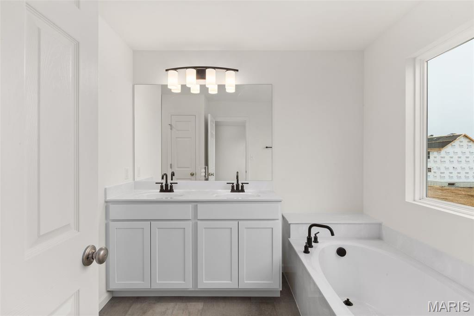
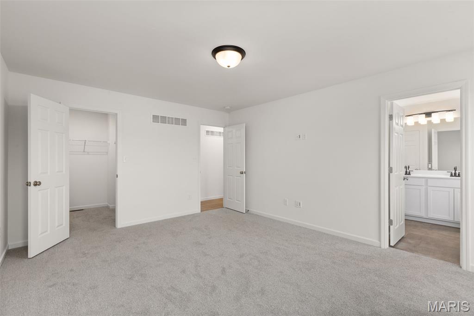
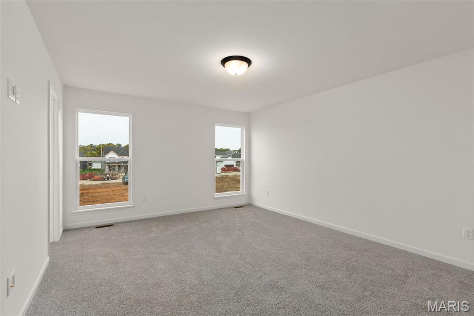
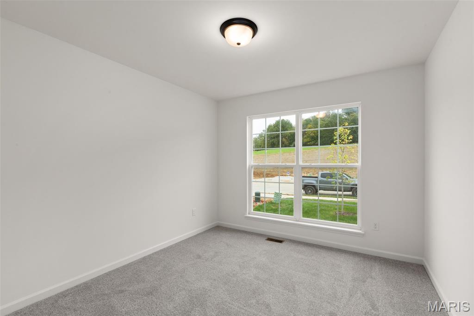
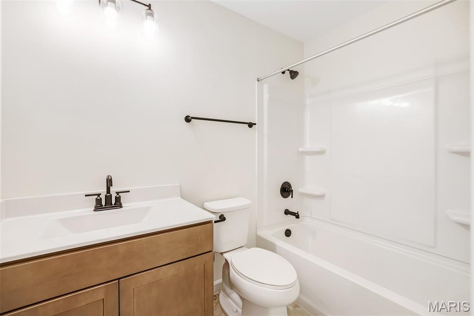
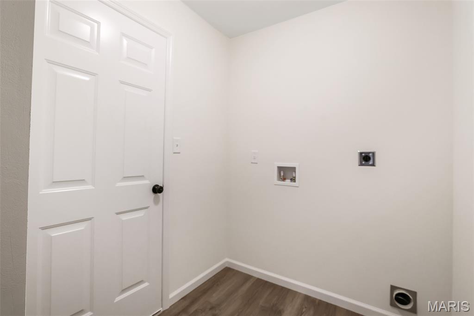
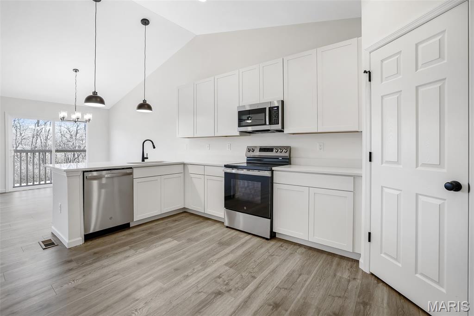
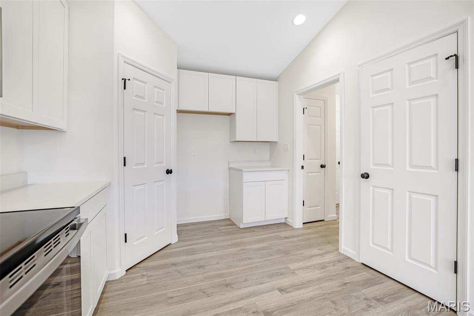
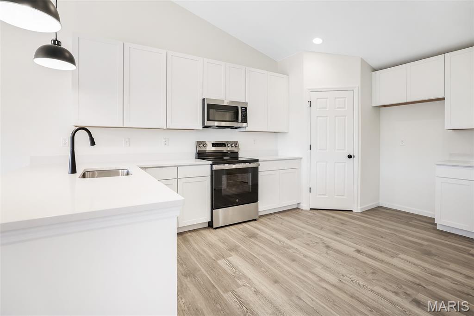
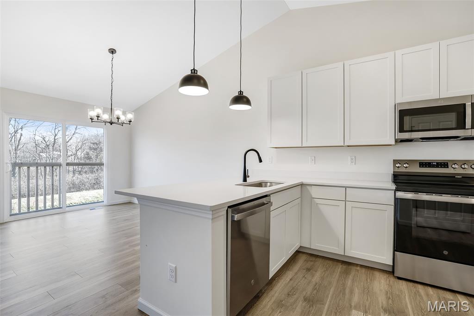
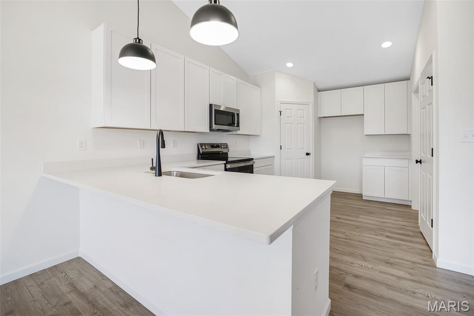
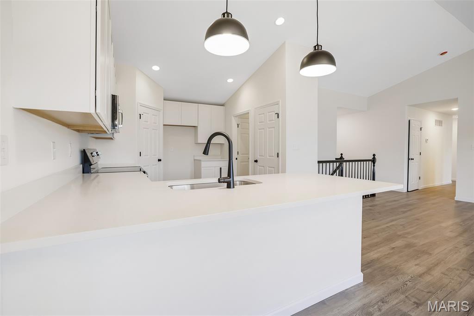
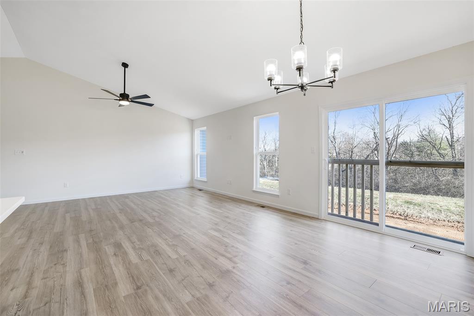
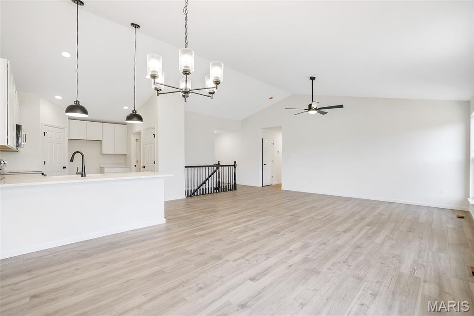
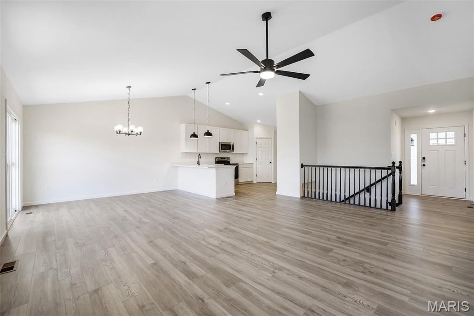
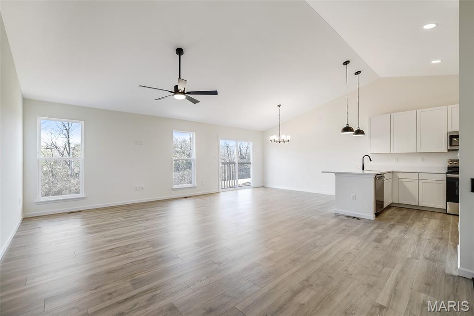
Hickory 3BR, 2BA ranch ready this summer by McBride Homes! This open floorplan features gorgeous wood laminate flooring, vaulted ceilings & 6ft windows. The kitchen boasts Benton Painted White 42” cabinetry, quartz countertops, stainless steel appliances, & walk-in pantry. Spacious dining area w/sliding doors to the backyard. Great room offers ceiling fan & 2 windows for natural light. Primary suite includes a large walk-in closet & private bath with double vanity, large tub w/window, walk-in shower, & linen closet. Two additional bedrooms with ceiling fan prewires, plus hall bath and linen closet. Extras: two panel interior doors, main floor laundry, garage coach lights and ¾ bath rough-in at lower level for future finish. Boone Ridge is the perfect blend of suburban convenience and small-town charm with 64 homesites just minutes from local dining and entertainment. Enjoy peace of mind with McBride Homes’ 10 year builders warranty & incredible customer service! Similar photos shown.

3 Beds

2 Baths

1,570 sq.ft

$0 per sq.ft

Traditional,Ranch
$ 351,094
Closed
0
26016391
3
2
1,570
Boone Ridge 28
Unincorporated
Warren Co. R-III
Warren
Residential
Traditional,Ranch
Residential
Last 6 closed homes in this zip.
| Address | Bd/Ba | SqFt | List | Sold | Closed |
|---|---|---|---|---|---|
| 540 Austin Drive, Truesdale, MO 63380 | 3/2 | 1,610 | $349,900 | $345,000 98.6% of ask |
Aug 14, 2026 |
| 18406 Boone Ridge Manor Drive, Truesdale, MO 63380 | 4/3 | 2,940 | $412,900 | $412,900 100% of ask |
Aug 12, 2026 |
| 720 Courtshire Crossing, Truesdale, MO 63380 | 2/2 | 1,214 | $264,900 | $264,900 100% of ask |
Aug 10, 2026 |
| 18430 Boone Ridge Manor Drive, Unincorporated, MO 63380 | 3/2 | 1,570 | $351,094 | $356,179 101.4% of ask |
Aug 10, 2026 |
| 718 Courtshire Crossing, Truesdale, MO 63380 | 2/2 | 1,405 | $269,900 | $269,900 100% of ask |
Aug 3, 2026 |
| 529 Austin Drive, Truesdale, MO 63380 | 3/2 | 1,618 | $329,900 | $329,000 99.7% of ask |
Jul 31, 2026 |
Estimate your monthly payment. Adjust the sliders below.
Estimate only. Not a loan offer. Consult a lender for an accurate quote, including HOA fees, PMI, and current rates.
Great Room
20x14
Kitchen
10x10
Breakfast Room
10x9
Dining Room
10x10
Primary Bedroom
13x16
Bedroom
10x12
Bedroom
11x12
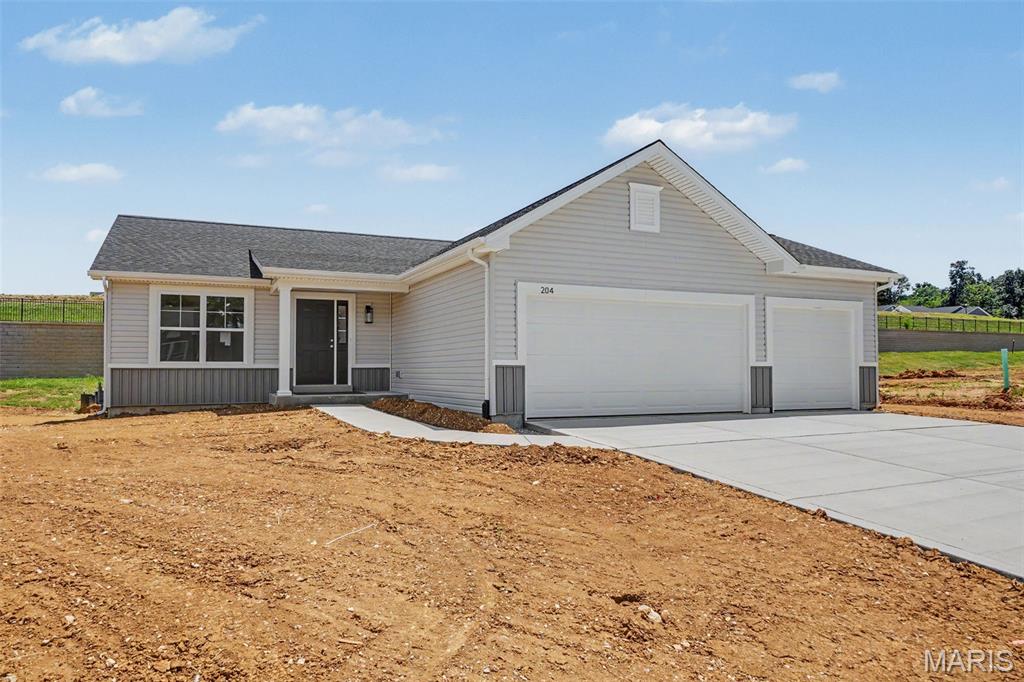
This 3 bedroom, 2 bath Ranch has a 3 car garage is now complete. The Spacious Kitchen has Sarsparilla Cabinets, GE Black Appliances including a smooth-top self cleaning range, microwave & dishwasher. The Kitchen also includes an Island w/ overhang & a Walk in Pantry. The Great Room is open to the kitchen & breakfast room making it feel very spacious. The Primary Bathroom has a 5' Shower w/ seat, Semi frameless shower doors, Double Bowl, Adult Height Vanities w/ Moen Faucets & a 5' shower w/ a semi frameless shower door. Other features in this home include Architectural Shingles, Ridge vent, Enclosed Soffits & Fascia, Egress Window, Rough In for a Future bath in the LL, a 50 Gallon Hot water heater & a Fully Sodded & Landscaped Yard.
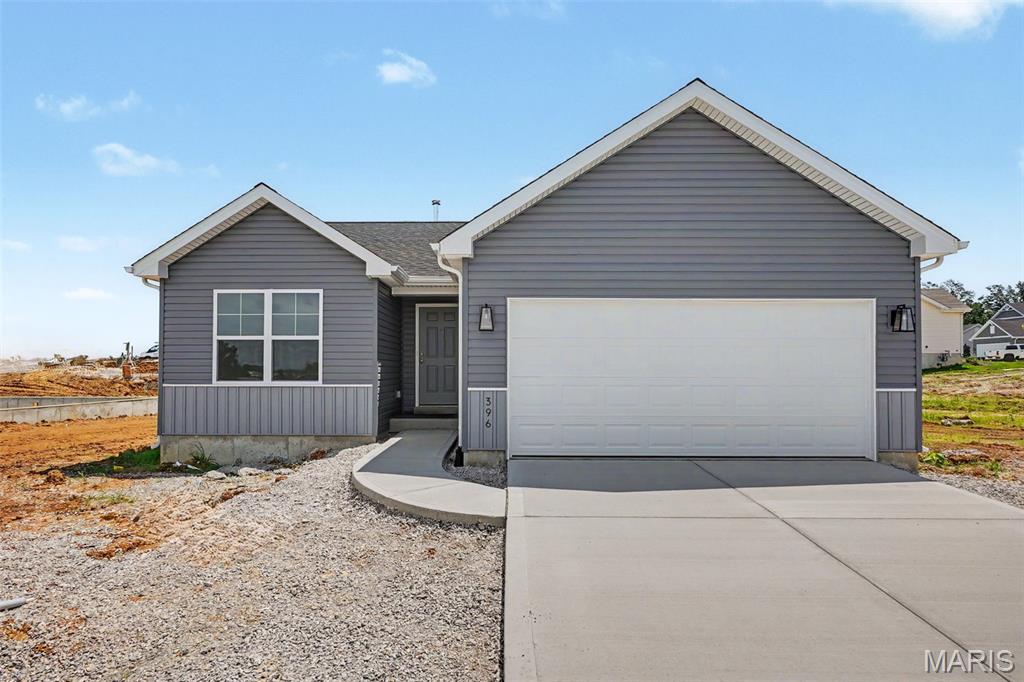
Open daily from 11-5. Contracts will be on Builders forms. This New Floorplan is a 2 Bedroom, 2 Bath Ranch Style Home is now complete. Features Include a Spacious Great Room open to the Kitchen with an Island, GE Appliances including a Smooth-top Self Cleaning Range, Microwave & Dishwasher, Breakfast Room & Pantry. The Primary Bedroom has a Walk In Closet & the Primary Bath has a double bowl vanity, a 5' shower & a Linen Closet for Additional Storage. Other Features Include Six Panel Doors, Satin Nickel Door Hardware, a Main Floor Laundry Room & Full unfinished basement. The Exterior Includes 30 Yr. Architectural Shingles, Enclosed Soffits & Fascia, Curved Walkway, Egress Window, Rough in for a future 3/4 bath & a Landscaped & Fully Sodded Yard.
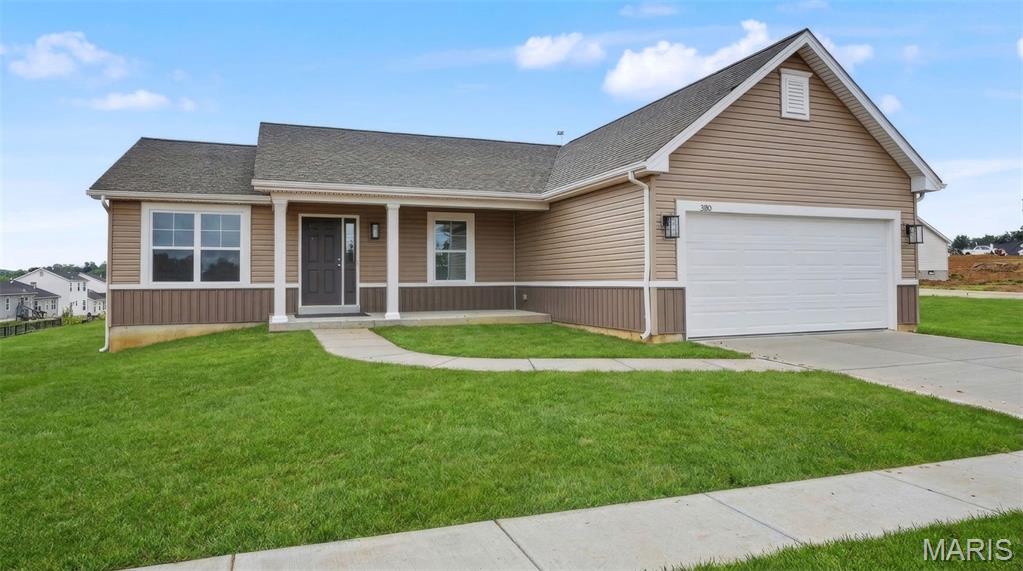
Open daily from 11-5. Contracts will be on Builders forms. This 3 bedroom, 2 Bath Ranch style home is now complete. Features in this home include a Spacious Great Room, Kitchen & Breakfast Room with a Smooth-top Self Cleaning Range, Microwave & Dishwasher. Six Panel Doors, Satin Nickle Door Hardware, Wood tone kitchen cabinets with Granite Kitchen Counters, Large Kitchen Island w/ Overhang, 8" Deep Stainless Steel Sink, Moen Faucets, a Walk in Pantry & Main Floor Laundry. The Primary Bedroom has a walk in closet & the Primary Bathroom has a double bowl vanity & a 5' shower w/ semi frameless shower door. Other Features Include 30 Yr. Architectural Shingles, Enclosed Soffits & Fascia, 42" Wide Curved Walkway, Egress Window, Rough In Plumbing for a Future Bath in LL & a Fully Sodded & Landscaped Yard.