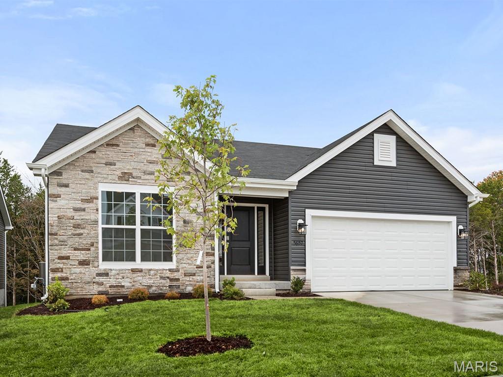
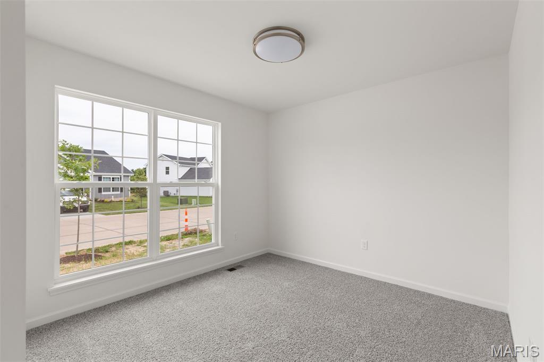
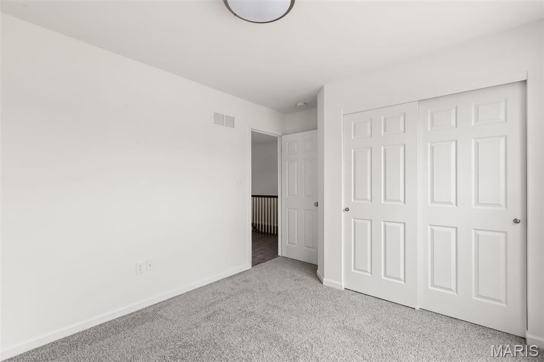
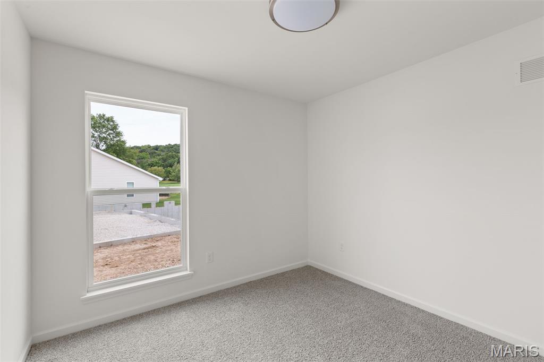
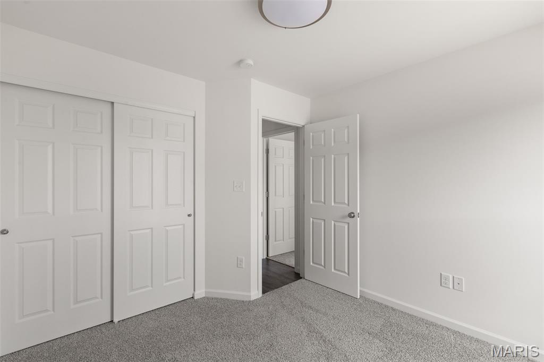
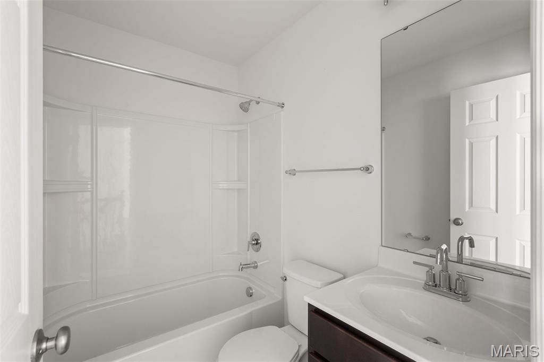
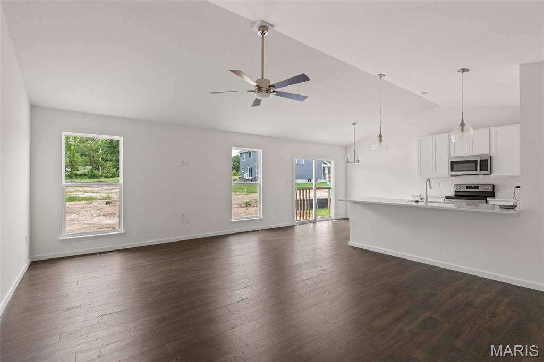
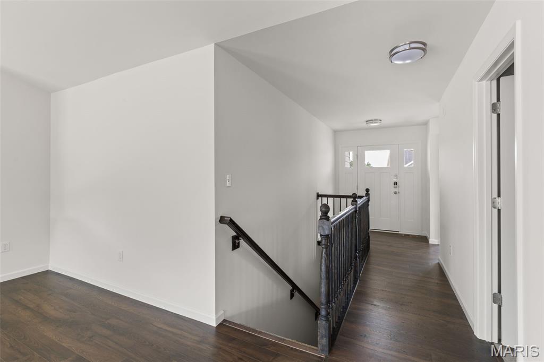
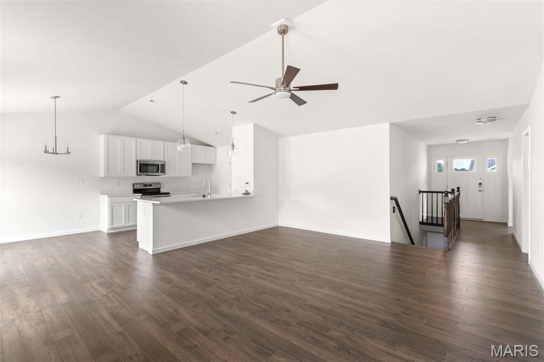
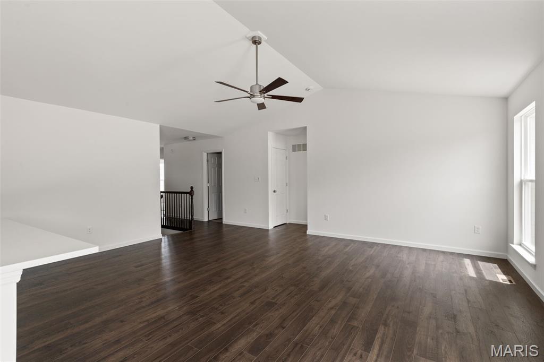
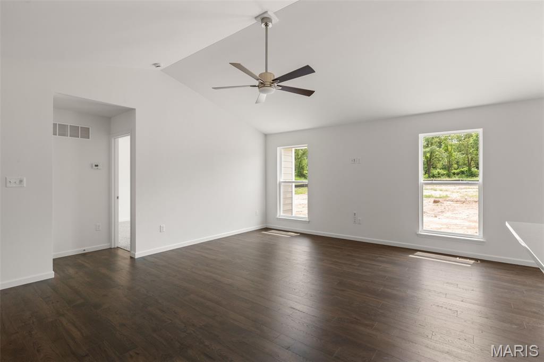
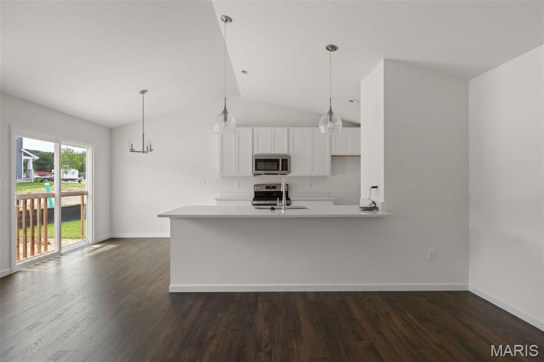
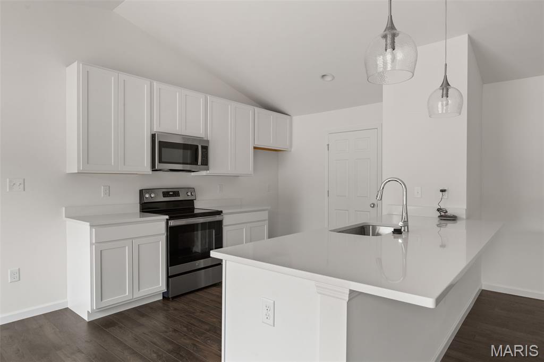
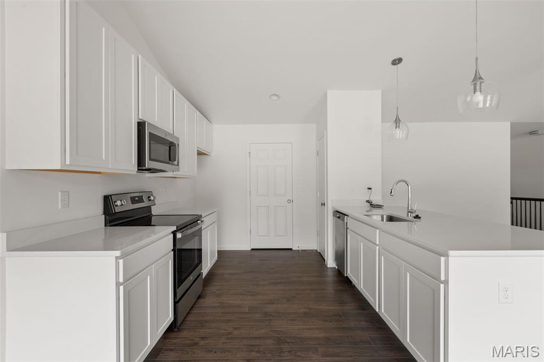
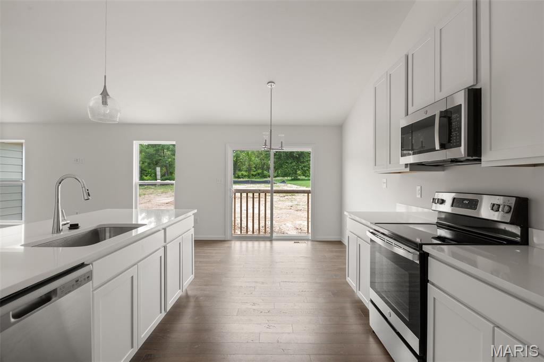
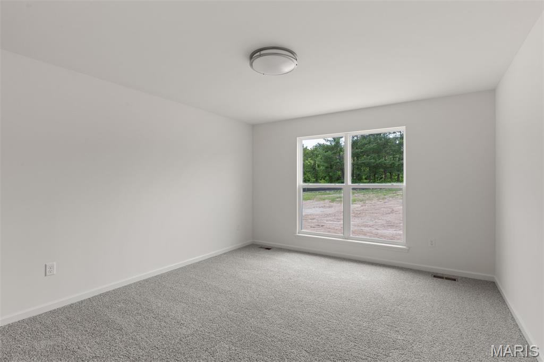
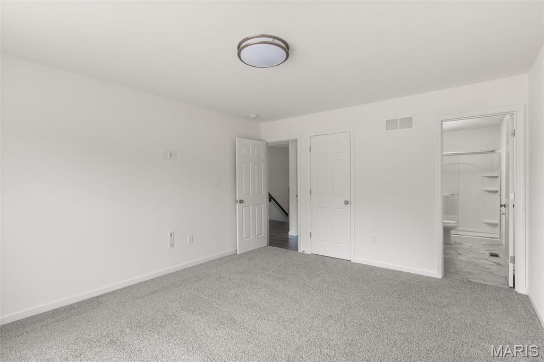
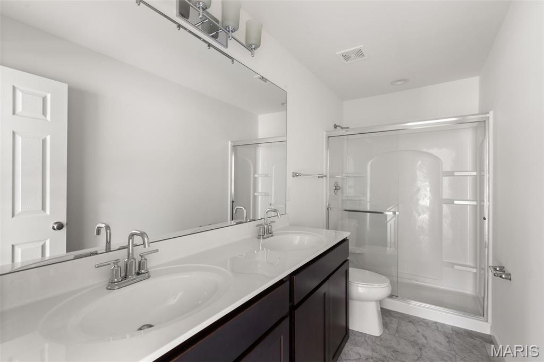
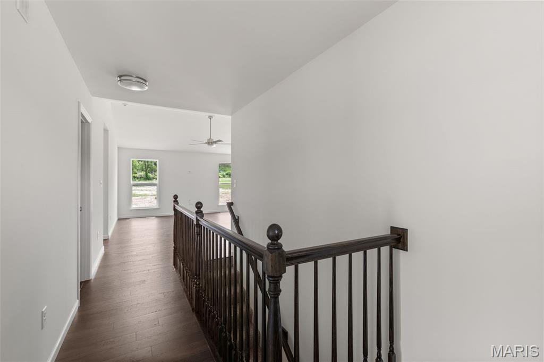
New McBride Homes Aspen ranch 3BR, 2BA will be ready this summer! Walkout homesite! Enjoy an open floor plan with a vaulted ceiling, great room with a ceiling fan, & wood laminate flooring throughout the main living areas. The kitchen features level 4 Brellin White 42” cabinetry, quartz countertops, peninsula with an extended breakfast bar, stainless steel GE appliances. The primary suite has a walk-in closet, private bath w/dual sink vanity & 5ft walk-in shower. 2 extra bedrooms & a full bath add convenience. Upgrades include 6ft windows, matte black lighting/plumbing fixtures, ceiling fan prewires, 1st floor laundry, garage coach lights & 2 panel white interior doors. The lower level has a ¾ bath rough-in for future finish. Westhaven is included in the Wentzville School District & is located off Peine Road, with easy access to both Highway 40 & Interstate 70. Enjoy peace of mind w/McBride Homes’ 10-year builders warranty & incredible customer service! Similar photos shown.

3 Beds

2 Baths

1,279 sq.ft

$0 per sq.ft

Ranch
$ 366,377
Active
0
26016532
3
2
1,279
Westhaven 150
Wentzville
Wentzville R-IV
St Charles
Residential
Ranch
Residential
Last 6 closed homes in this zip.
| Address | Bd/Ba | SqFt | List | Sold | Closed |
|---|---|---|---|---|---|
| 512 Rifle Ridge Drive, Wentzville, MO 63385 | 3/2 | 1,537 | $339,000 | $339,000 100% of ask |
Aug 26, 2026 |
| 465 Honeysuckle Creek Drive, Wentzville, MO 63385 | 3/2 | 1,378 | $2,000 | $2,000 100% of ask |
Aug 25, 2026 |
| 408 Andrew Joseph Drive, Wentzville, MO 63385 | 3/2 | 1,440 | $2,500 | $2,540 101.6% of ask |
Aug 25, 2026 |
| 202 Schmittgens Drive, Wentzville, MO 63385 | 3/2 | 1,416 | $329,900 | $335,000 101.5% of ask |
Aug 25, 2026 |
| 132 Albany Manor Drive, Wentzville, MO 63385 | 3/2 | 1,656 | $399,900 | $405,000 101.3% of ask |
Aug 25, 2026 |
| 317 Katie Lynn Drive, Wentzville, MO 63385 | 3/2 | 1,436 | $365,000 | $365,000 100% of ask |
Aug 24, 2026 |
Estimate your monthly payment. Adjust the sliders below.
Estimate only. Not a loan offer. Consult a lender for an accurate quote, including HOA fees, PMI, and current rates.
Breakfast Room
10x9
Great Room
16x19
Kitchen
10x11
Primary Bedroom
13x15
Bedroom 2
10x10
Bedroom 3
10x10
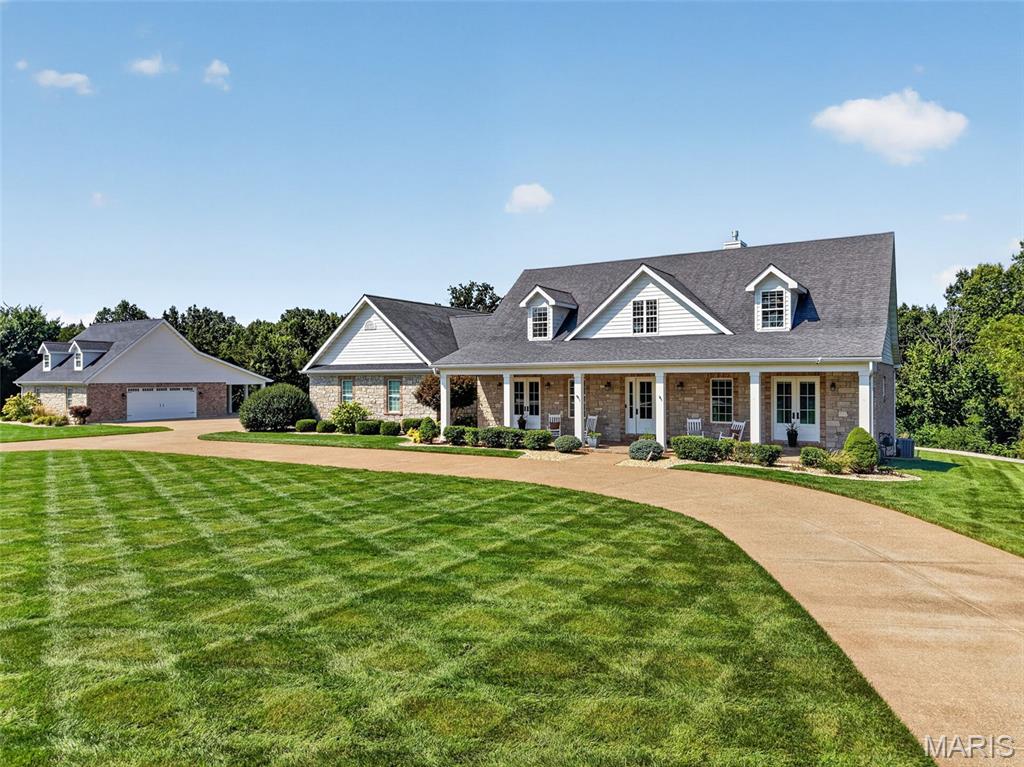
Impressive custom 1.5-story home situated on 5 beautifully landscaped acres, offering 5 bedrooms, 6 baths, a 3-car attached garage, and exceptional indoor and outdoor living spaces. A welcoming hardwood foyer opens to an elegant formal dining room and a striking great room featuring a dimensional ceiling, floor-to-ceiling stone fireplace flanked by built-in bookcases, and an abundance of natural light. The spacious open kitchen is designed for both everyday living and entertaining with Silestone countertops, white Shaker cabinetry, premium stainless steel appliances, and an impressive 8' center island. An adjoining light-filled breakfast room and butler’s pantry provide additional space and functionality. The main-floor primary suite offers a private retreat with a coffered ceiling, generous walk-in closet, and luxurious bath featuring a freestanding soaking tub. Upstairs, a versatile loft area leads to two additional ensuite bedrooms and a bonus loft room, providing plenty of space for family, guests, or a home office. The fully finished walk-out lower level expands the living space with a recreation room, gathering bar, additional bedroom, and full bath. Outdoors, enjoy your own private resort with an inground pool surrounded by stamped concrete, manicured landscaping, spacious areas for entertaining, and a dedicated fire pit area. Completing this exceptional property is a detached 38' x 30' two-car garage featuring private living quarters—ideal for guests, extended family, a home office, or additional recreational space. With 5 acres, multiple living and entertaining areas, and impressive amenities throughout, this one-of-a-kind property offers space, privacy, and versatility inside and out.
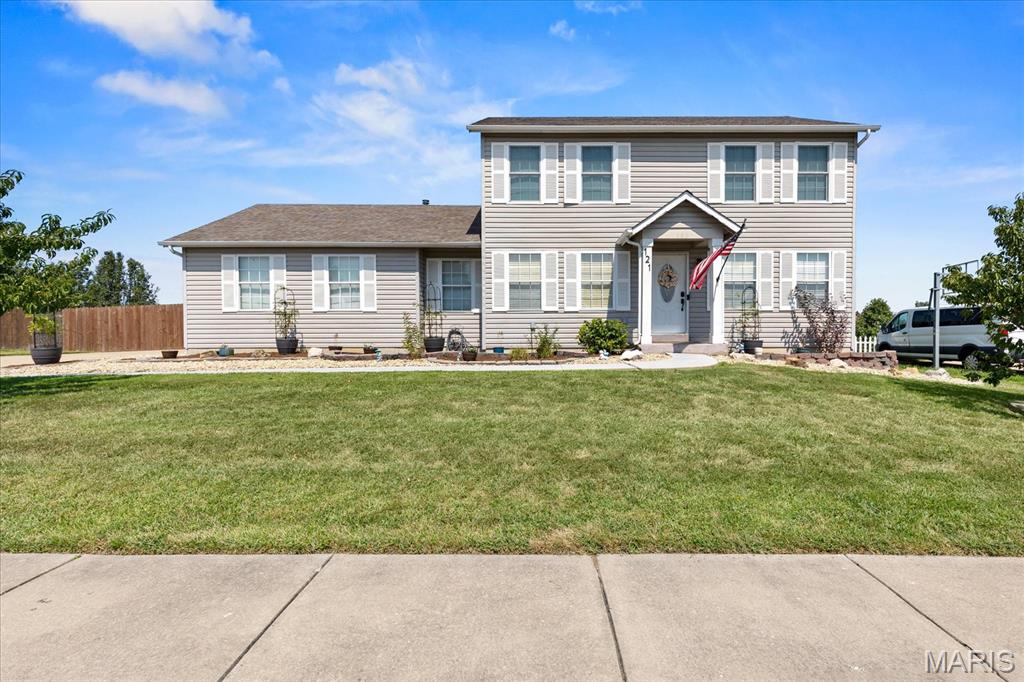
Welcome to 121 Whisper Creek Drive, where generous indoor and outdoor spaces offer room to live, work and unwind. New luxury vinyl plank flooring installed throughout the first floor in 2026 creates a fresh, cohesive look. The inviting living room flows into the open dining and kitchen area featuring stainless-steel appliances, abundant cabinetry, pantry storage and an island with seating. A separate flex room provides an ideal setting for a home office, study or hobby space, while the main-floor half bath was updated in 2026. Upstairs, the spacious primary suite features a beautifully remodeled, spa-inspired bathroom completed during the winter of 2024–2025, with a freestanding soaking tub, dual-sink vanity and tiled walk-in shower. Two additional bedrooms and a hall bathroom with a replacement bathtub completed in 2022 round out the upper level. The finished walkout basement expands the possibilities with a large recreation area, an additional bedroom and a full bath. Outside, enjoy the 16x16 wood deck completed in 2025 overlooking the expansive fenced backyard—an inviting backdrop for relaxing, entertaining, gardening or play. Additional highlights include an HVAC system installed in 2020, an attached garage and convenient main-level laundry.
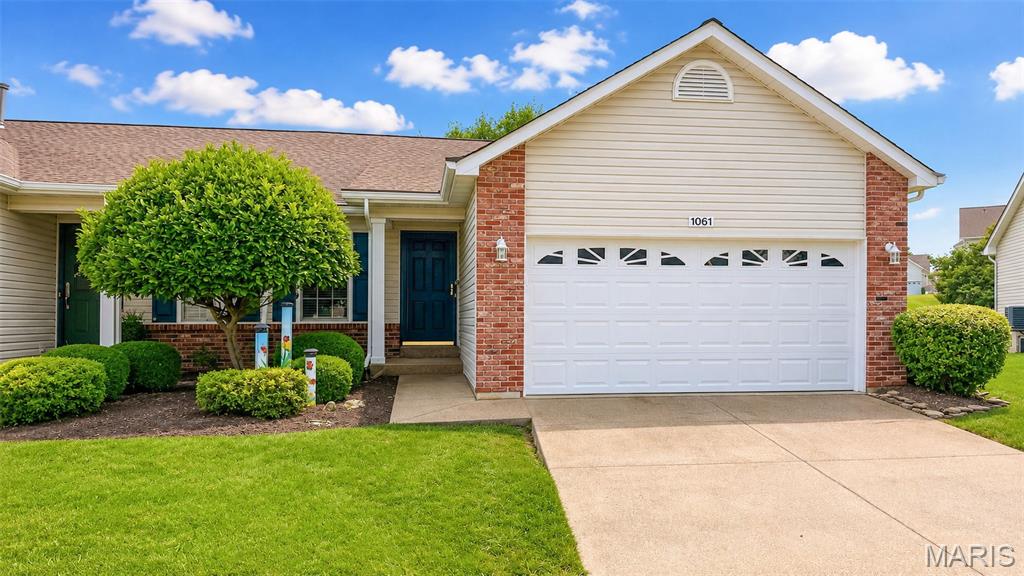
Welcome to carefree villa living in the desirable Golf Club at Wentzville community! This beautifully maintained 3-bedroom, 3-full-bath villa offers a wonderful combination of comfort, space, and scenic views. The main level features stunning wood floors, an open kitchen with an overlook into the spacious great room, vaulted ceilings, and large windows that fill the home with natural light while showcasing the beautiful view. The open kitchen features oak cabinetry with crown molding, providing plenty of cabinet space and a warm, timeless feel. The spacious primary suite features bay windows and a walk-in closet, creating a comfortable and inviting retreat. The main level also offers a spacious second bedroom, a full bathroom, and convenient main-floor laundry. Downstairs, you'll find a spacious recreation room, a third bedroom with French doors, a third full bathroom, and plenty of storage space. This lower level offers a versatile space perfect for guests, entertaining, a home office, or additional living space. Enjoy your morning coffee or unwind in the evening on the covered deck overlooking the peaceful surroundings. Located near the golf course and community pool, with walking trails surrounding the pond right in your backyard, this home offers an ideal setting for enjoying the outdoors.The community provides lawn maintenance and snow removal for truly carefree living. The roof is less than three years old, adding peace of mind to this already well-cared-for home. Don't miss the opportunity to enjoy beautiful views, generous living spaces, and low-maintenance villa living in the Golf Club at Wentzville!