Back to Search Results
$568,000sold price Closed

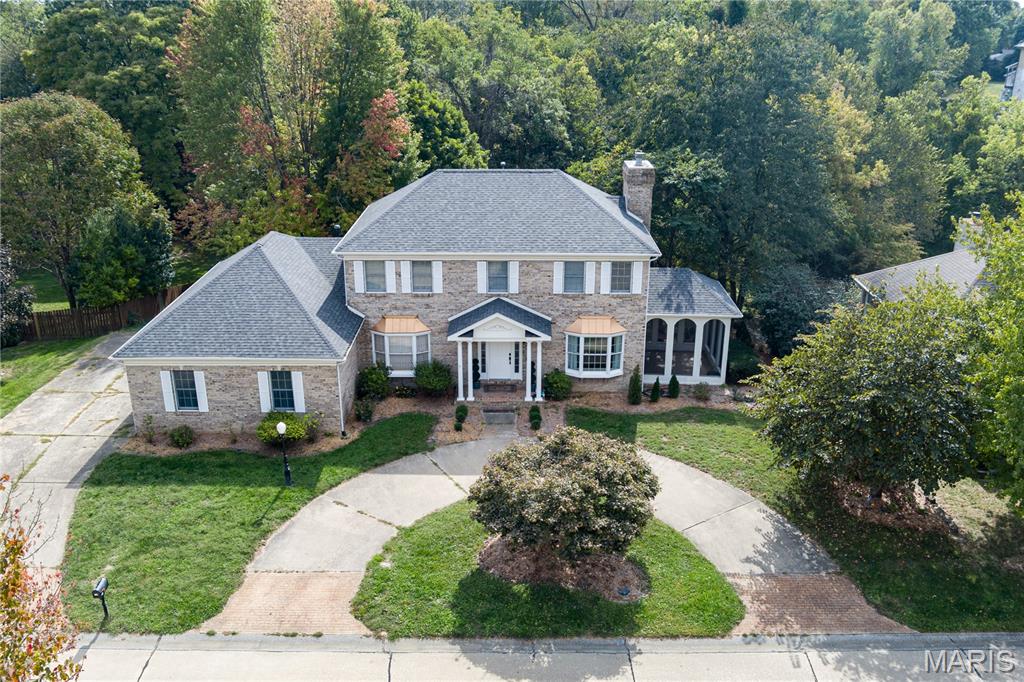
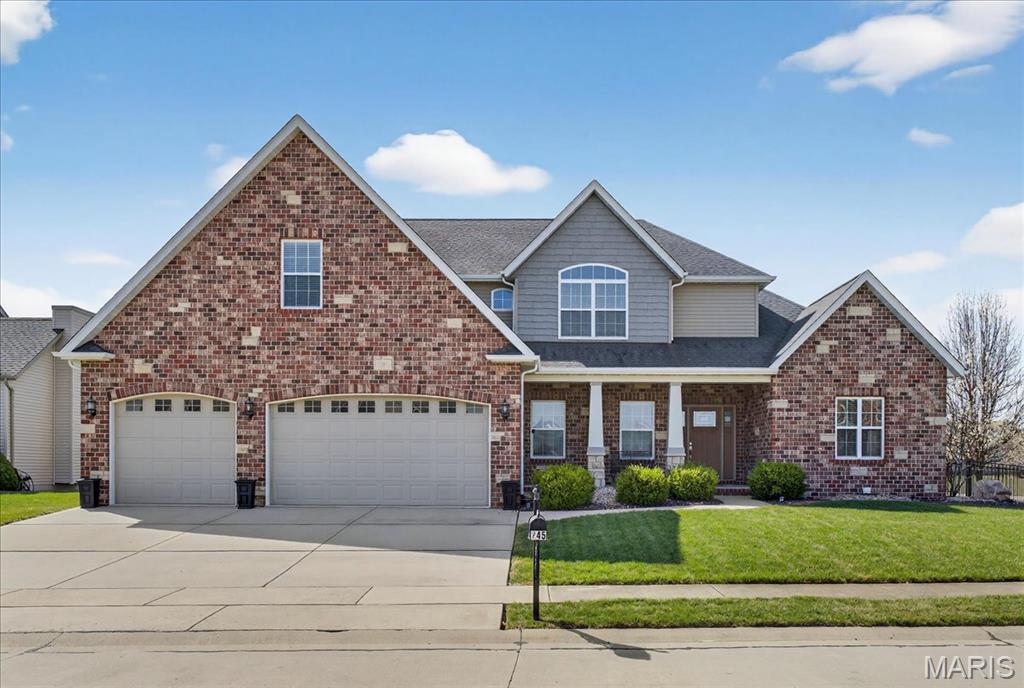
245 Oakshire Drive, Edwardsville, IL, 62034

5 bd | 5 ba | 2,843 sq ft | Traditional
Subdivision: Fairfield 02
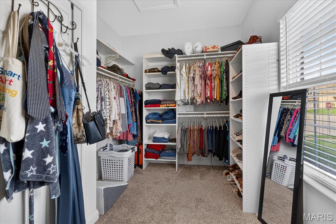
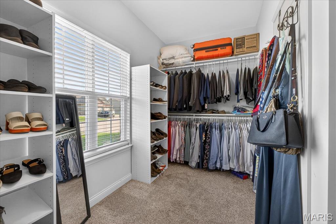
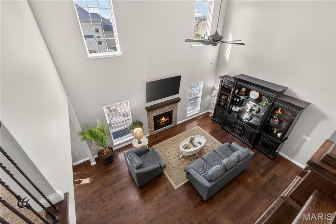
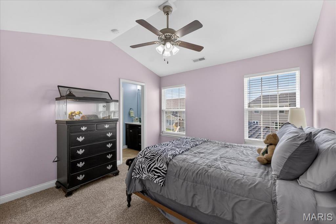
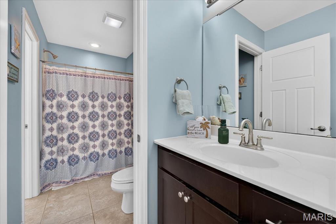
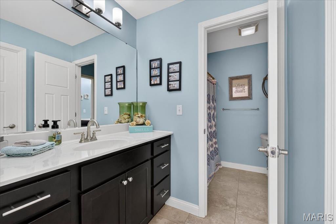
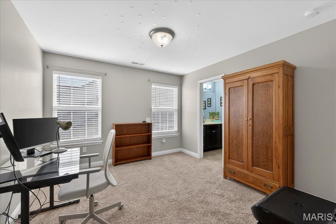
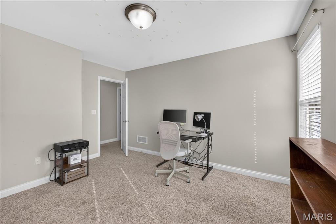
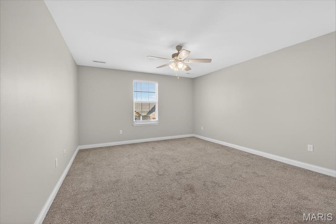
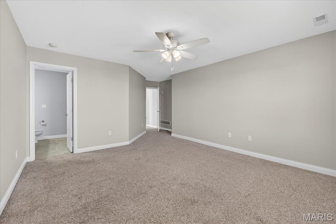
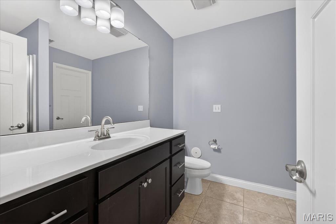
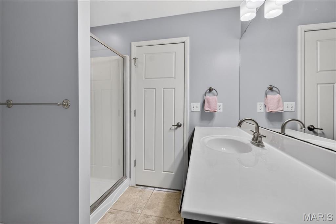
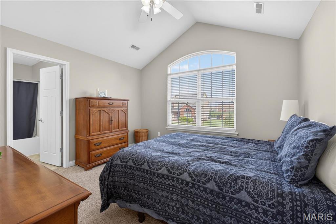
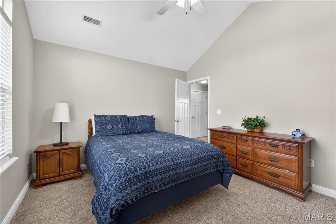
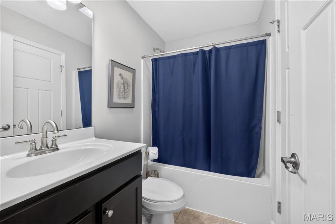
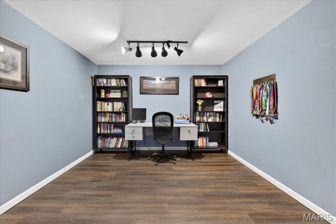
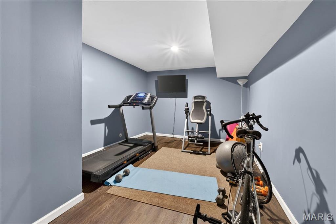
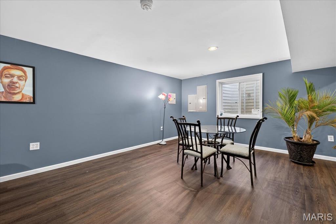
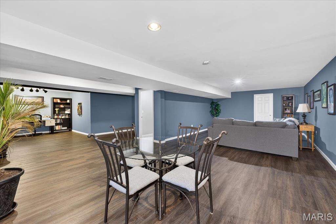
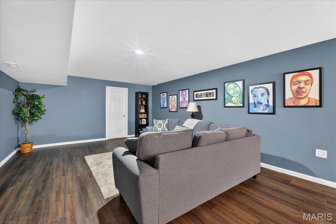
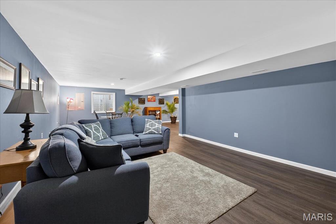
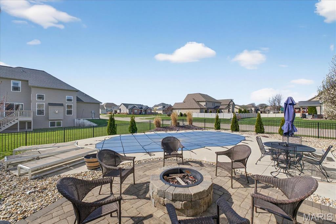
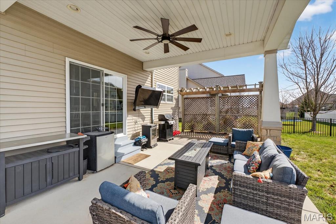
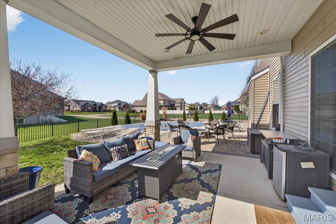
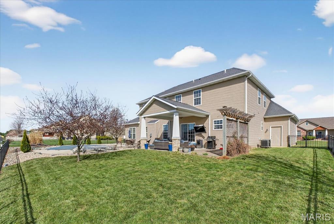
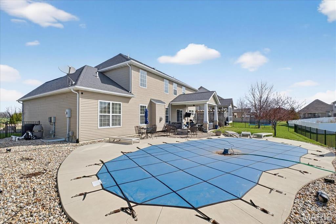
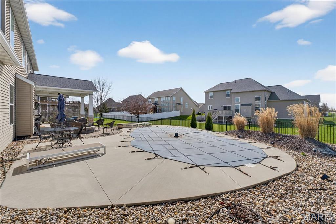
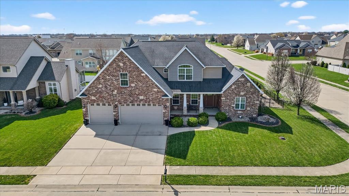
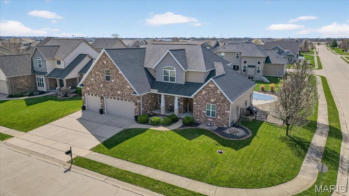
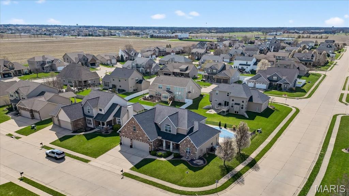
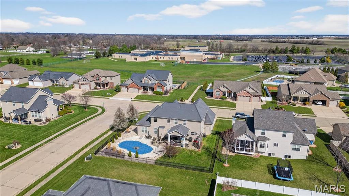
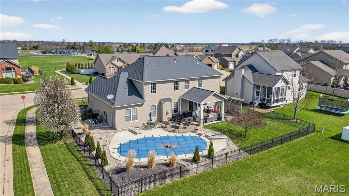
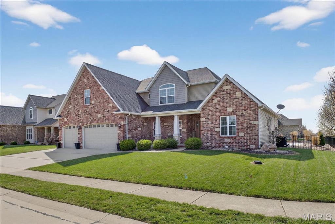
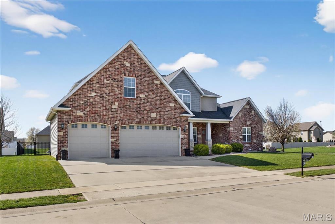
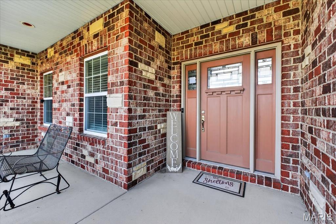
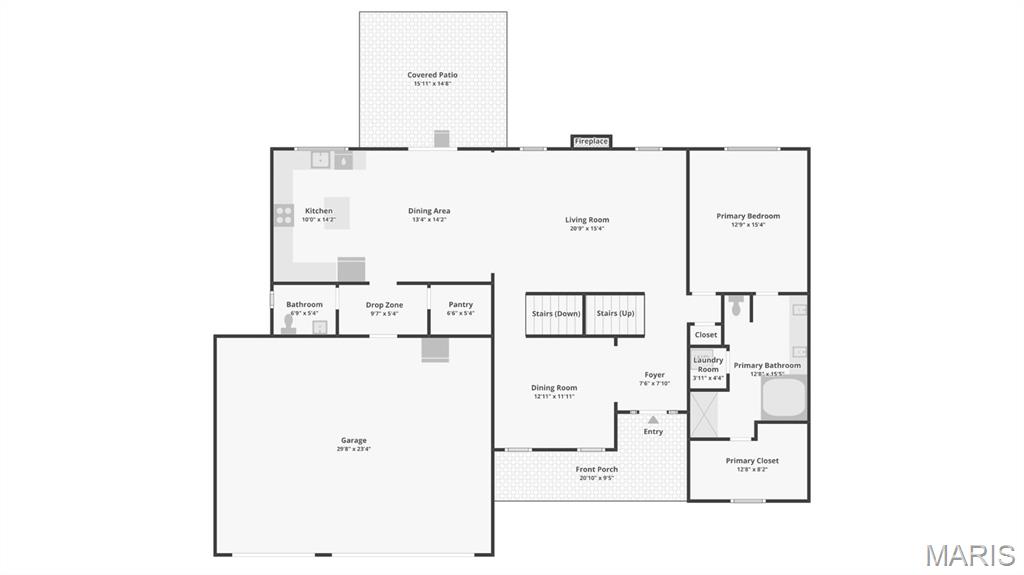
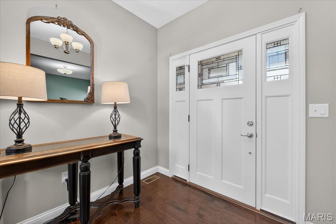
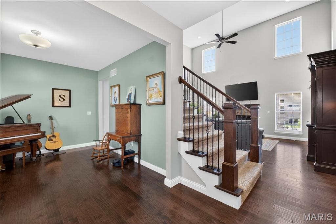
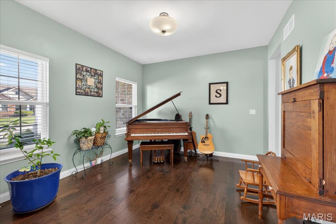
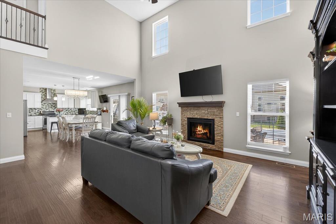
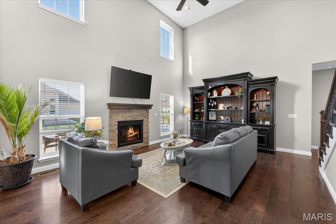
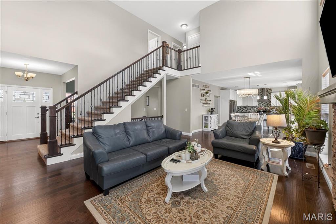
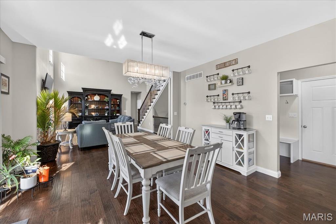
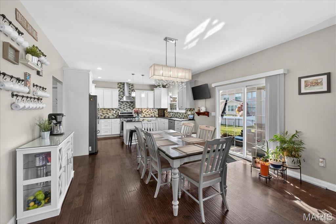
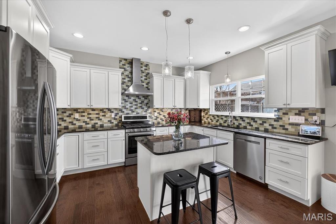
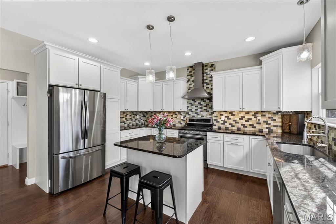
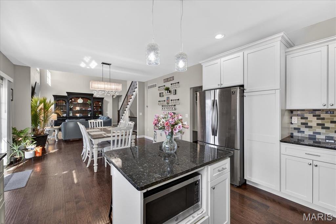
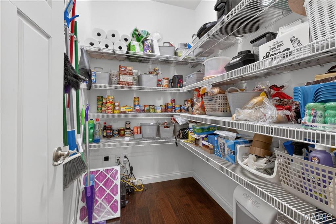
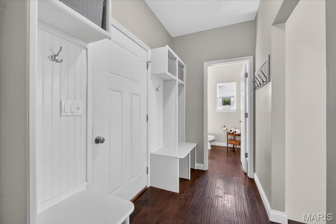
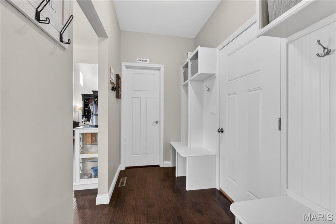
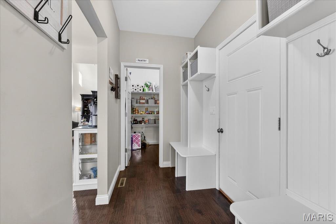
Showings begin Saturday, March 28th at 9:00am Luxury Living with Resort-Style Backyard in Fairfield – Glen Carbon, IL Welcome to this exceptional 5-bedroom, 5-bath custom home located in the highly desirable Fairfield subdivision of Glen Carbon. Offering a rare combination of space, functionality, and upscale finishes, this well-maintained home is designed to appeal to buyers seeking comfort, flexibility, and high-end amenities in a convenient location near Cassens Elementary School, major interstates, and Anderson Hospital. The main level features 9-foot ceilings and a dramatic great room with soaring 18-foot ceilings that provide an open, airy feel and abundant natural light. The spacious kitchen is ideal for both everyday living and entertaining, complete with stainless steel appliances, granite countertops, ample cabinet space, and a large walk-in pantry for exceptional storage. A functional drop zone located just inside from the oversized 3-car garage helps keep daily routines organized. 3 bedrooms include ensuite bathrooms and walk-in closets, offering privacy and convenience for family members or guests. 2 of the bedrooms feature a Jack & Jill bathroom and walk-in closets. The finished lower level features 8-foot ceilings, providing additional living space perfect for a recreation area, home office, fitness room, or media space. Outdoor living is a highlight of this corner lot property, featuring a heated saltwater inground pool, aluminum fenced yard, covered rear patio, and covered front porch. The backyard is designed for both entertaining and relaxation, creating a private setting that feels like your own personal retreat. Key Features Buyers Search For: • 5 Bedrooms | 5 Bathrooms • Oversized 3-Car Garage • Heated Saltwater Inground Pool • Aluminum Fenced Backyard • Covered Front Porch & Covered Rear Patio • 9-Foot Main Level Ceilings • 18-Foot Great Room Ceiling • 8-Foot Lower Level Ceilings • Ensuite Bathrooms in Every Bedroom • Walk-In Closets in All Bedrooms • Granite Countertops • Stainless Steel Appliances • Large Pantry • Drop Zone / Mudroom Area • Finished Lower Level • Close to Schools, Hospital, and Interstate Access Homes offering this level of space, privacy, and upgraded features in Fairfield are rare. The combination of a functional floor plan, high ceilings, private bedroom suites, and resort-style outdoor living makes this property ideal for buyers seeking a move-in-ready home with both luxury and practicality.

Status: Closed · MLS# 26016777 · Listing Courtesy of Berkshire Hathaway HomeServices Select Properties, [email protected]
Properties displayed may be listed or sold by various participants in the MLS.

Approximate location. Get directions

See this home with a live agent, right now

Talk to a MORE, REALTORS® agent, not a referral call center. Why that matters to what you pay

Call now
Calls may be recorded.*
How live works
Your MORE, REALTORS® agent
Trusted local partners

Facts and features

Sold Price

$ 568,000

List Price

$ 545,000

Status

Closed

Days on market

47

MLS#

26016777

Bedrooms

5

Full baths

5

Sq. Ft. Above

2,843

Sq. Ft. Below

756

Subdivision

Fairfield 02

Municipality

Edwardsville

School District

Edwardsville DIST 7

County

Madison-IL

Property Type

Residential

Style

Traditional

Type

Residential

Additional Information

Property Tax (2024)

$12,947

Room Dimensions

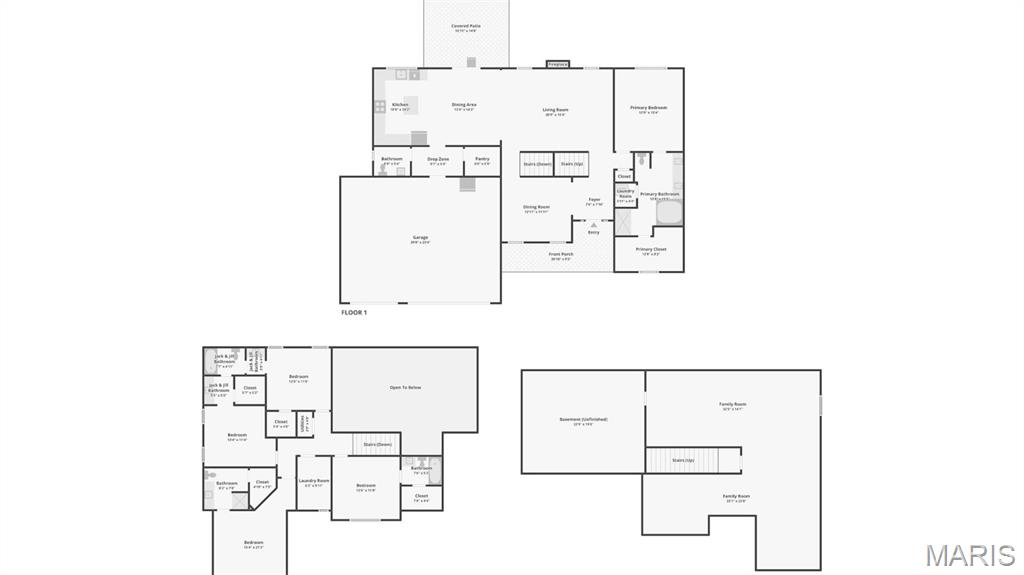
Main level
Great Room
21 × 15 ft · 315 sq ft
18 foot ceiling, gas fireplace
Dining Room
13 × 12 ft · 156 sq ft
Kitchen
24 × 14 ft · 336 sq ft
Dining area, Eat-at island, Granite counters, SS appliances, Tile backsplash
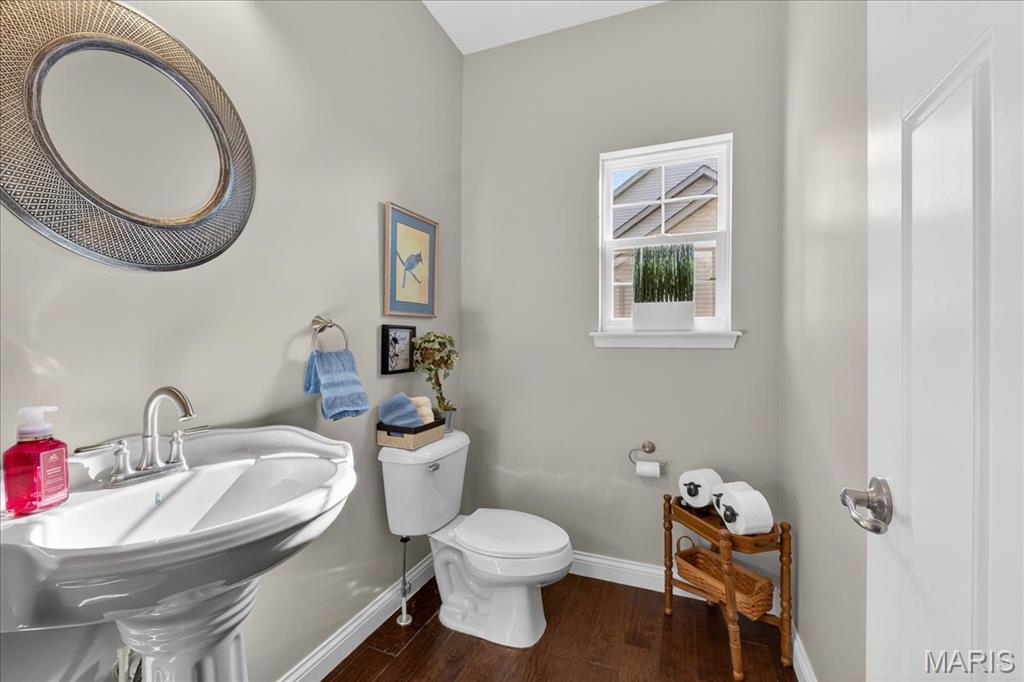
Bathroom
7 × 5 ft · 35 sq ft
Powder room
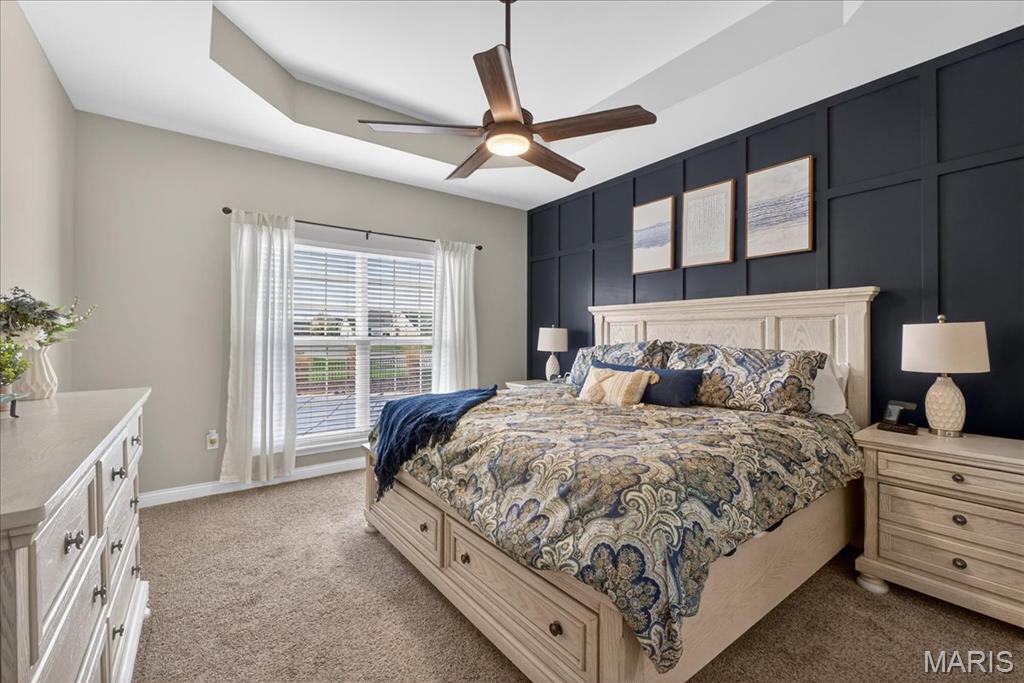
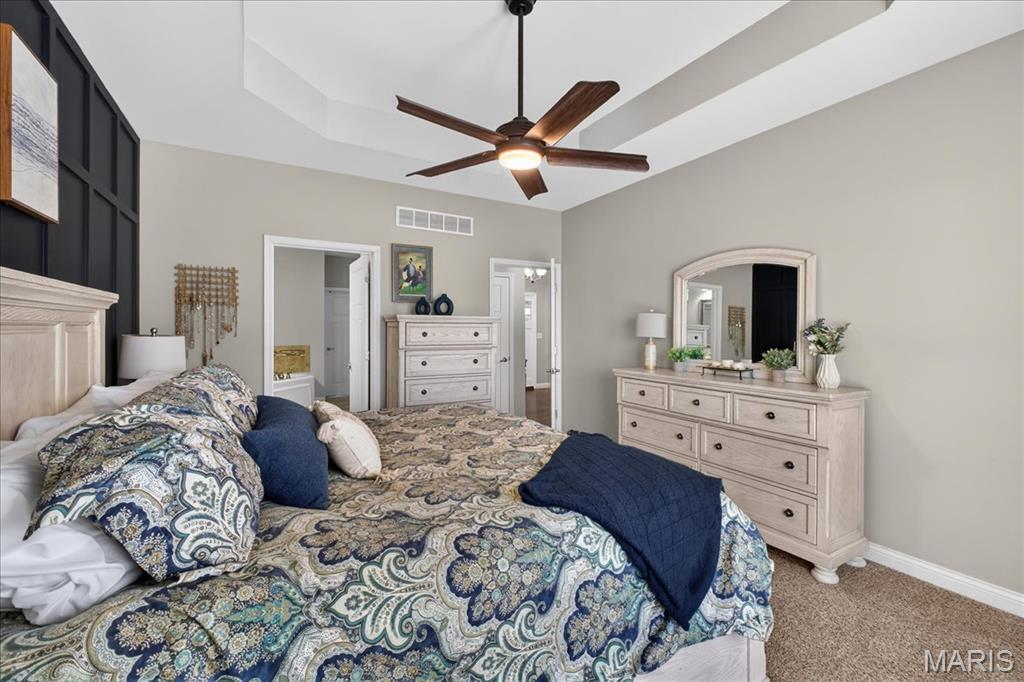
Primary Bedroom
13 × 15 ft · 195 sq ft
10 foot coffered ceiling, Ensuite bathroom and walk-in closet
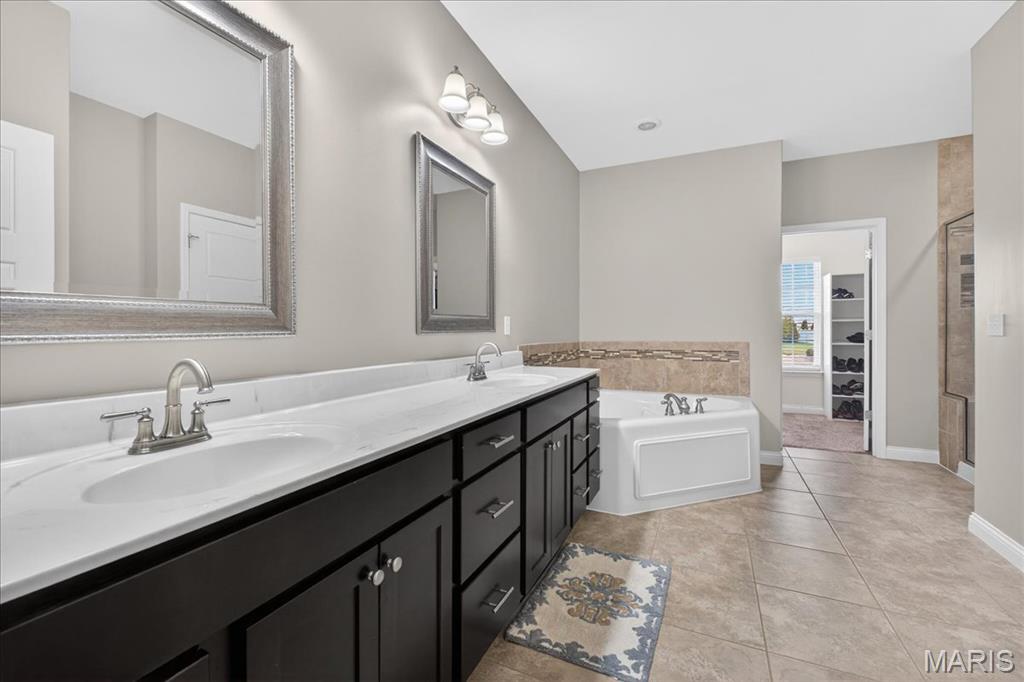
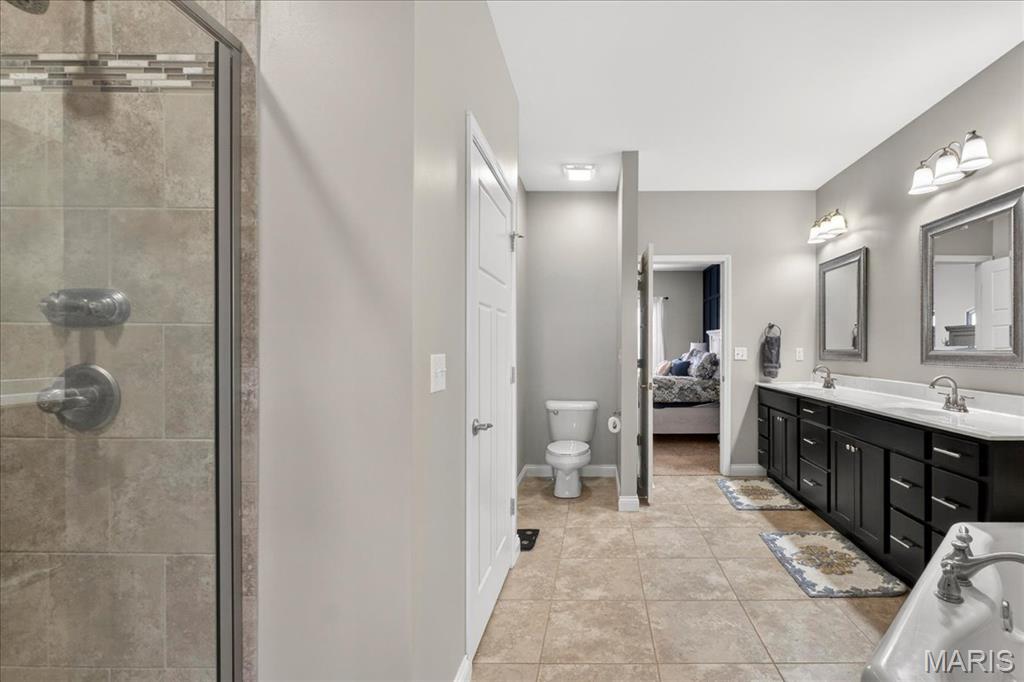
Primary Bathroom
16 × 13 ft · 208 sq ft
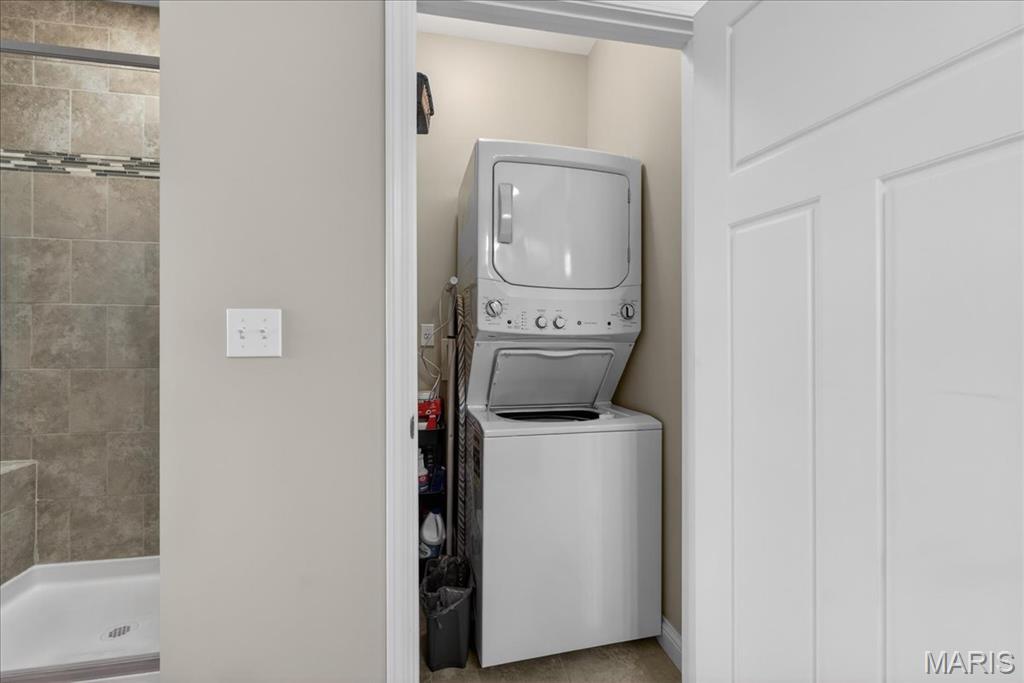
Dual sink, Laundry closet with stacked washer and dryer, Soaker tub, tile shower
Upper level
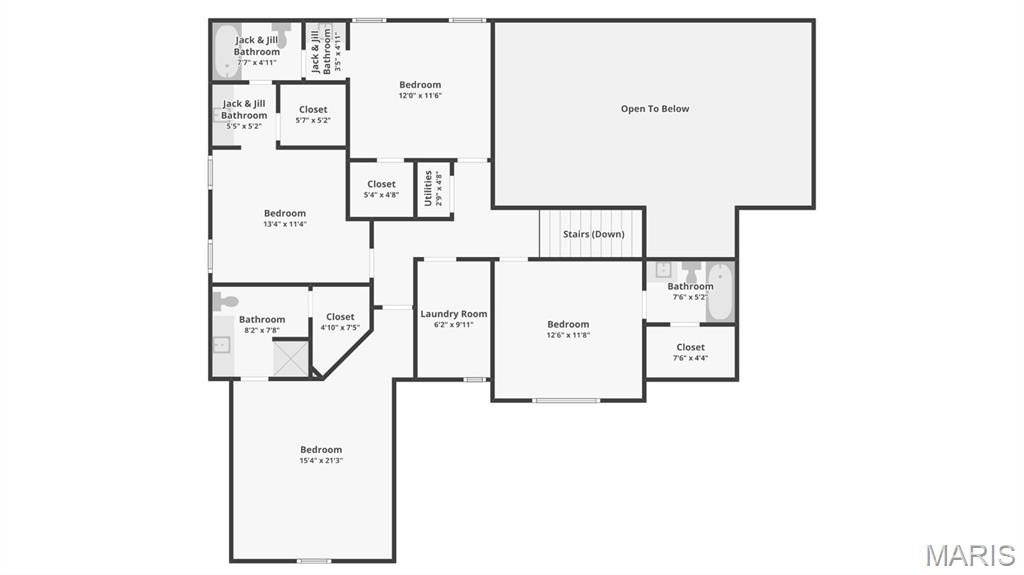
Bedroom 2
13 × 12 ft · 156 sq ft
Ensuite bathroom, walk-in closet
Bathroom 2
7 × 5 ft · 35 sq ft
Ensuite with tub/shower combo
Bedroom 3
15 × 13 ft · 195 sq ft
Ensuite bathroom and walk-in closet
Bathroom 3
8 × 8 ft · 64 sq ft
Ensuite bathroom with shower and walk-in closet
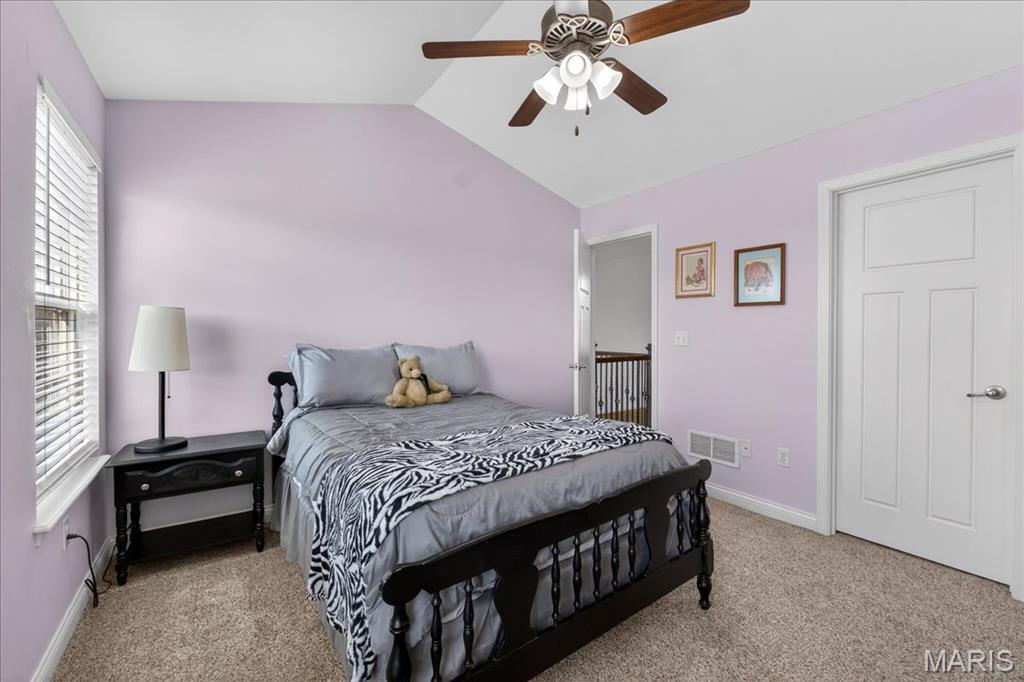
Bedroom 4
12 × 10 ft · 120 sq ft
Ensuite Jack & Jill bath and walk-in closet
Bathroom 4
12 × 5 ft · 60 sq ft
Jack & Jill with tub and shower combo
Bathroom 5
12 × 11 ft · 132 sq ft
Ensuite Jack & Jill bathroom and walk-in closet
Bathroom 5
5 × 5 ft · 25 sq ft
Jack & Jill bathroom with a tub/shower combo and walk-in closet
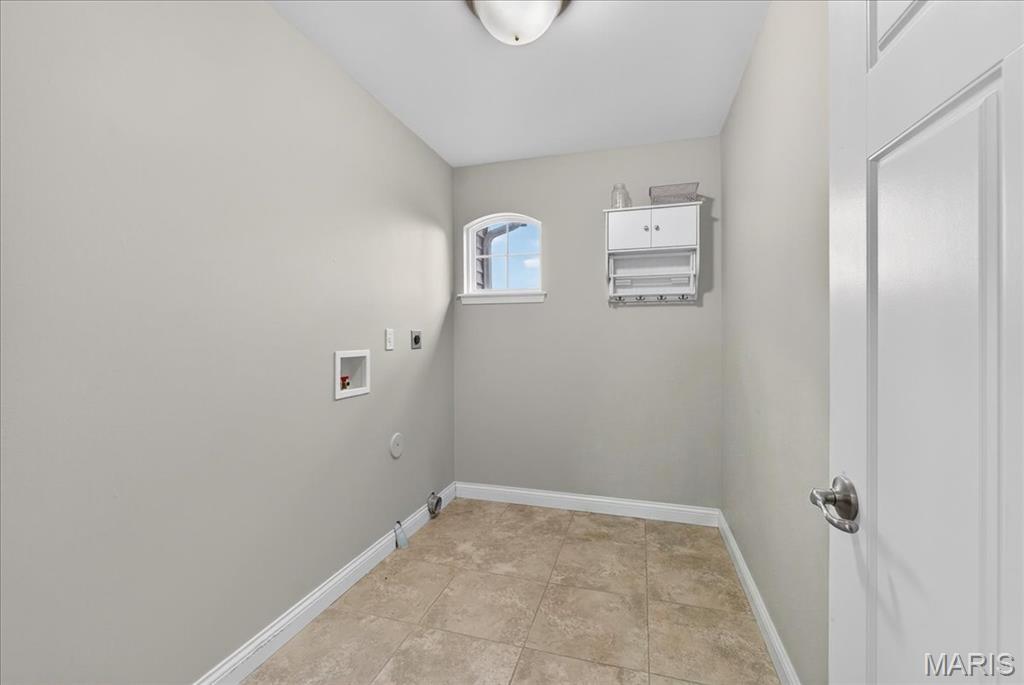
Laundry
10 × 6 ft · 60 sq ft
Lower level
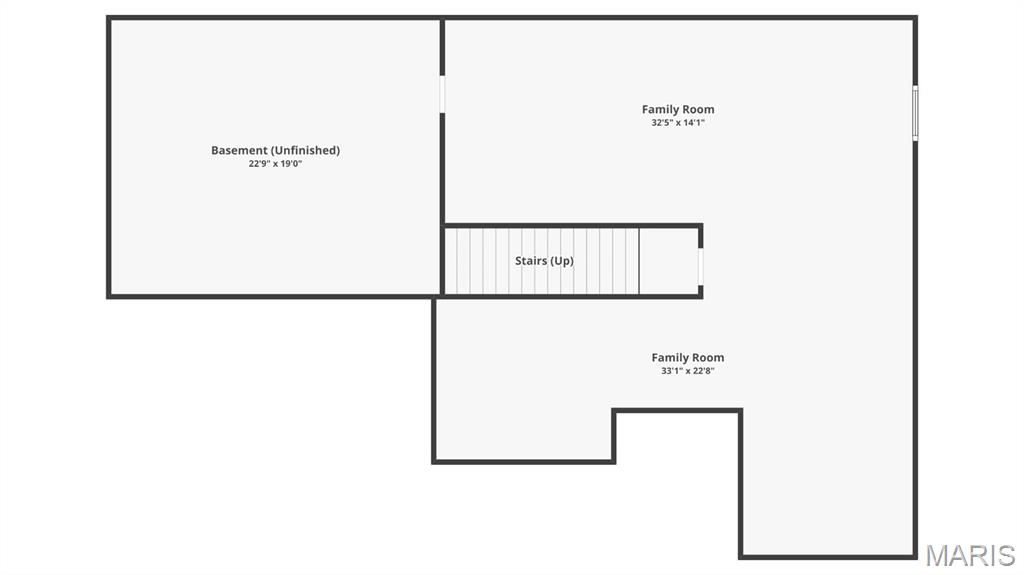
Family Room
32 × 36 ft · 1,152 sq ft
8 foot ceiling, Finished with rough-in for bathroom, Egress window
Storage
24 × 19 ft · 456 sq ft
Unfinished storage/utility area with sump pump

Recent Nearby Sales in 62034

Last 6 closed homes in this zip.

Address Bd/Ba SqFt List Sold Closed
115 Kingsbrooke Boulevard, Glen Carbon, IL 62034 4/4 2,037 $519,900 $520,000
100% of ask
Nov 12, 2026
7112 Richmond Drive, Edwardsville, IL 62034 5/3 1,776 $495,000 $482,000
97.4% of ask
Nov 10, 2026
6 Country Maples, Edwardsville, IL 62034 3/3 2,139 $399,900 $405,000
101.3% of ask
Nov 9, 2026
2753 Bristol Way, Glen Carbon, IL 62034 4/3 1,800 $564,500 $564,500
100% of ask
Nov 9, 2026
19 Country Maples, Edwardsville, IL 62034 3/3 2,054 $425,000 $406,250
95.6% of ask
Nov 6, 2026
480 Glen Crossing Road, Glen Carbon, IL 62034 3/3 1,591 $800,000 $775,000
96.9% of ask
Nov 6, 2026

Price & Listing History

Listed for sale at $545,000
Mar 26, 2026
Sold for $568,000
May 12, 2026 · 104.2% of original list price · 47 days from listing to closing

Every time this home was on the market

Prior listings, expired and canceled listings, days on market, price changes and sold prices from MARIS MLS records.

Loading…

Most MLS-recorded sales near this home

Most closed sales in the last 12 months around this address, listing side and buyer side, plus this listing agent's record.

Loading…

Mortgage Estimator

Estimate your monthly payment. Adjust the sliders below.

Estimated Monthly Payment
$0
Principal & Interest: $0 · Tax: $0 · Ins: $0
Loan Amount: $0
Total Interest: $0
Total of Payments: $0
A MORE, REALTORS® agent will connect you with a trusted local lender.

Prefilled with the national 30 year fixed average, 7.11% as of Nov 12, 2026 (Freddie Mac). Your rate will differ. Estimate only. Not a loan offer. Consult a lender for an accurate quote, including HOA fees, PMI, and current rates.

Video or audio, usually in about 2 minutes. How it works

Other homes for sale nearby

In Glen Carbon, 62034, closest in price to this one. See all in 62034 →
2757 Bristol Way, Glen Carbon, IL, 62034 - 4 bed, 3 bath home for sale in Glen Carbon, MO

$549,000

15 days on STLMLS
2757 Bristol Way, Glen Carbon, IL, 62034
4bd|3ba|1,750sqft|$314/sqft|15 DOM|1 Story MLS#26069663
327 Star Lane, Glen Carbon, IL, 62034 - 4 bed, 4 bath home for sale in Glen Carbon, MO

$534,000

Price drop $15,000 was $549,000
327 Star Lane, Glen Carbon, IL, 62034
4bd|4ba|2,149sqft|$248/sqft|90 DOM|2 Story MLS#26052827
328 Celtics Court, Glen Carbon, IL, 62034 - 3 bed, 4 bath home for sale in Glen Carbon, MO

$560,000

159 days on STLMLS
328 Celtics Court, Glen Carbon, IL, 62034
3bd|4ba|1,563sqft|$358/sqft|159 DOM|1 Story MLS#26037427
6 White Fang Drive, Edwardsville, IL, 62034 - 4 bed, 4 bath home for sale in Glen Carbon, MO
Pending

$509,000

Price drop $61,000 was $570,000
6 White Fang Drive, Edwardsville, IL, 62034
4bd|4ba|2,300sqft|$221/sqft|48 DOM|1 Story MLS#26057090
124 Forest Grove Drive, Edwardsville, IL, 62034 - 5 bed, 4 bath home for sale in Glen Carbon, MO

$504,900

Price drop $45,000 was $549,900
7125 Richmond Drive, Glen Carbon, IL, 62034 - 4 bed, 4 bath home for sale in Glen Carbon, MO
Pending

$500,000

Price drop $15,000 was $515,000
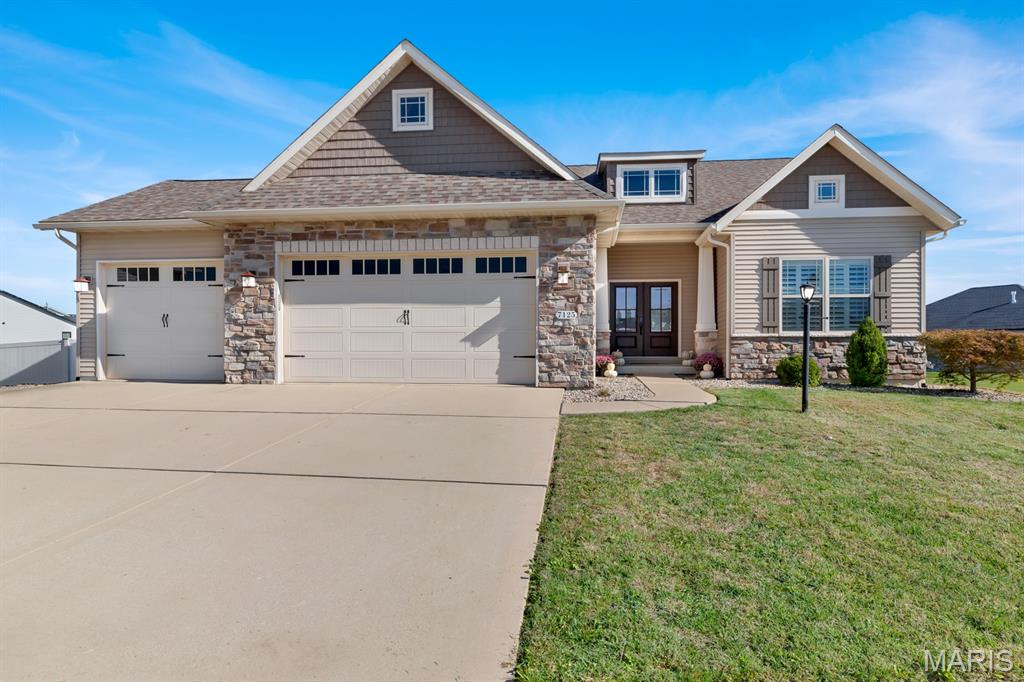
7125 Richmond Drive, Glen Carbon, IL, 62034
4bd|4ba|1,917sqft|$261/sqft|15 DOM|1 Story MLS#26067337
326 Celtics Court, Glen Carbon, IL, 62034 - 3 bed, 2 bath home for sale in Glen Carbon, MO

$499,900

159 days on STLMLS
326 Celtics Court, Glen Carbon, IL, 62034
3bd|2ba|1,563sqft|$320/sqft|159 DOM|1 Story MLS#26036853
14 Ginger Crest Drive, Glen Carbon, IL, 62034 - 5 bed, 4 bath home for sale in Glen Carbon, MO
Pending

$599,000

Price drop $23,000 was $622,000
14 Ginger Crest Drive, Glen Carbon, IL, 62034
5bd|4ba|2,719sqft|$220/sqft|32 DOM|2 Story MLS#26047977