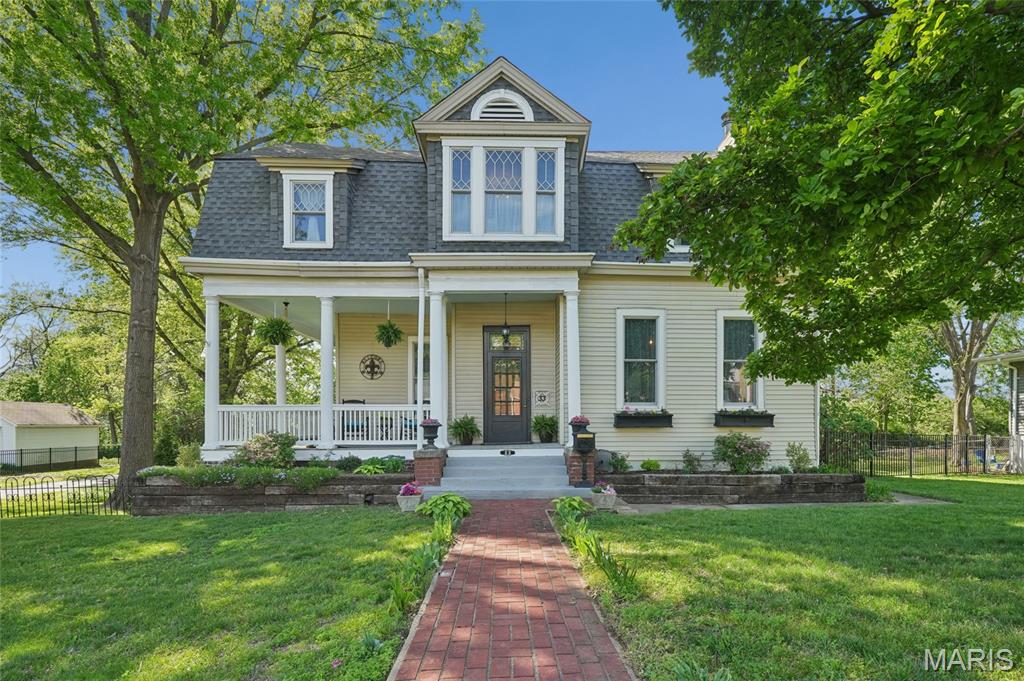
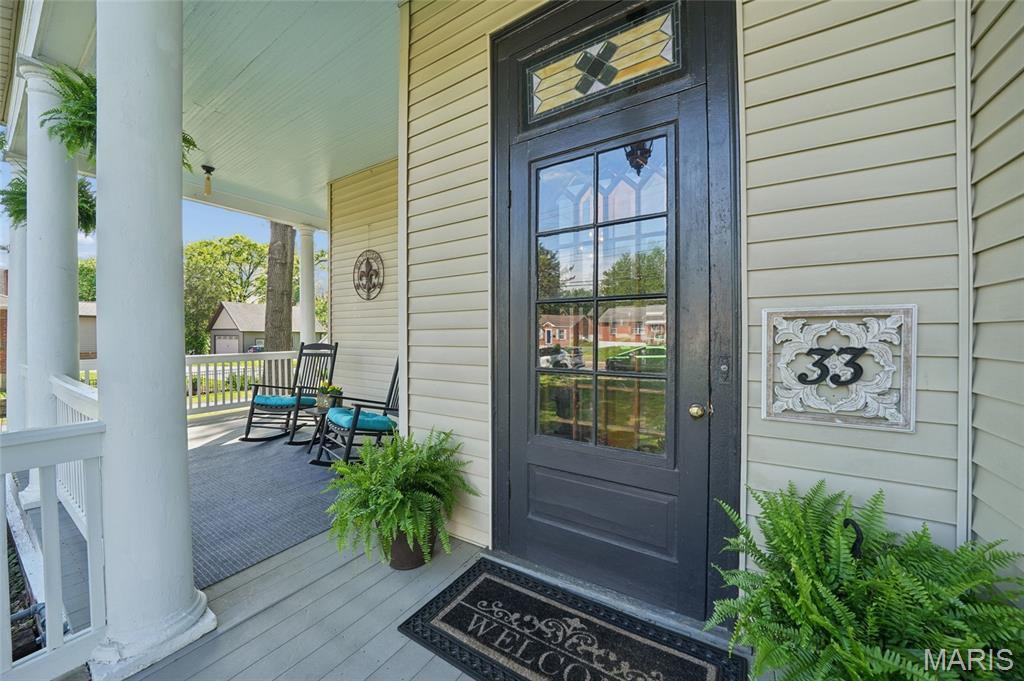
The property features a welcoming front porch with white columns, a dark paneled front door with glass inserts, and a decorative house number plaque
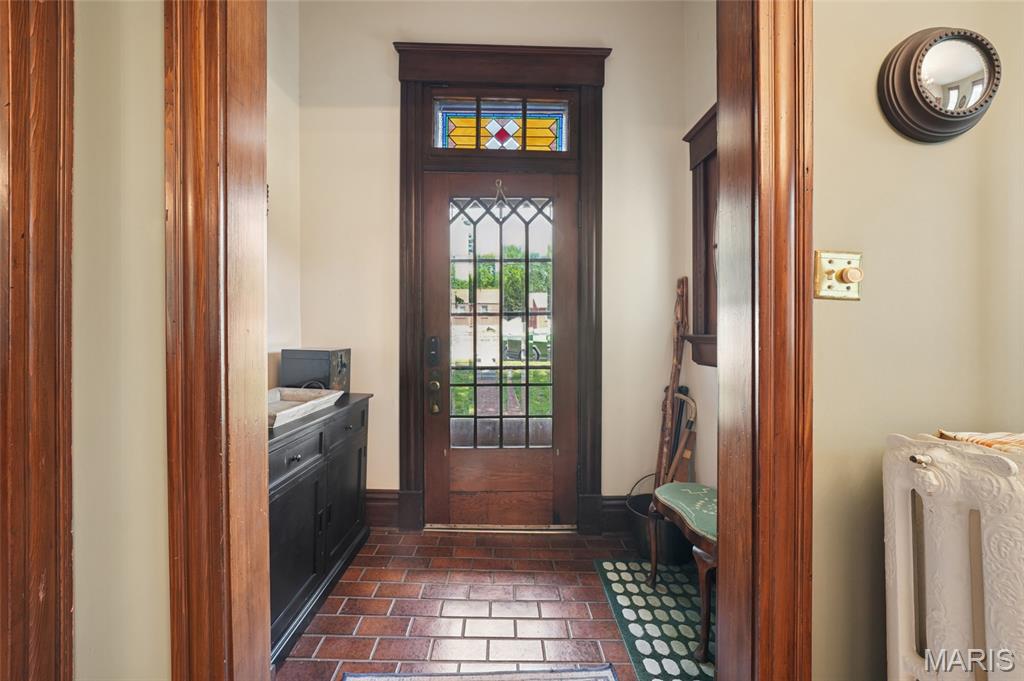
Entryway featuring a wood door with glass panes, a stained glass transom, and brick-style flooring
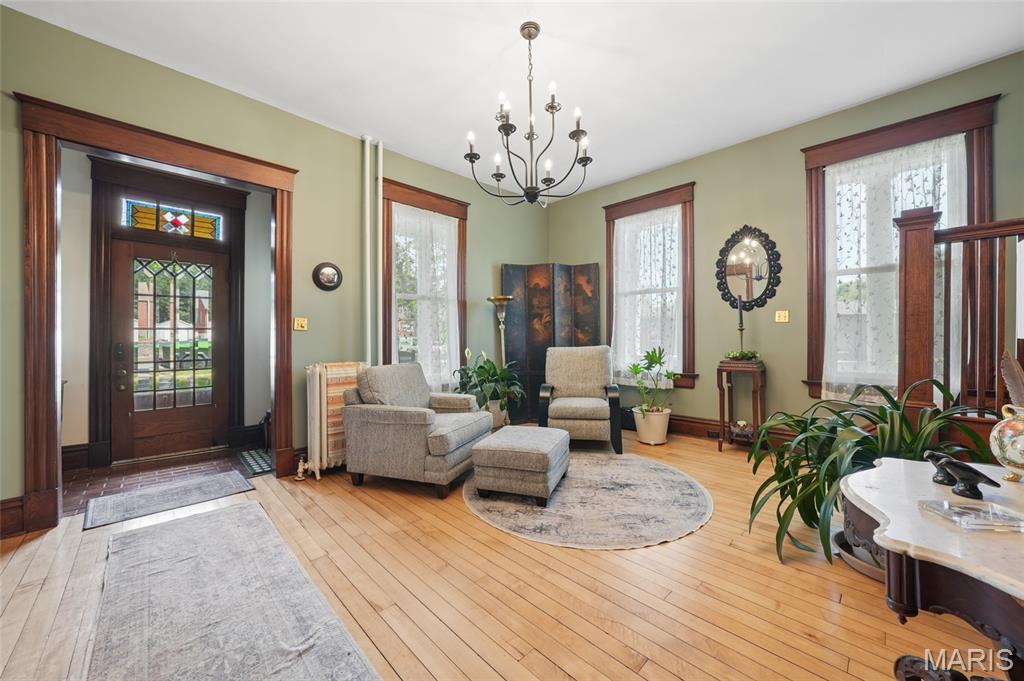
This inviting entryway features hardwood floors and a striking dark wood door with leaded glass panels
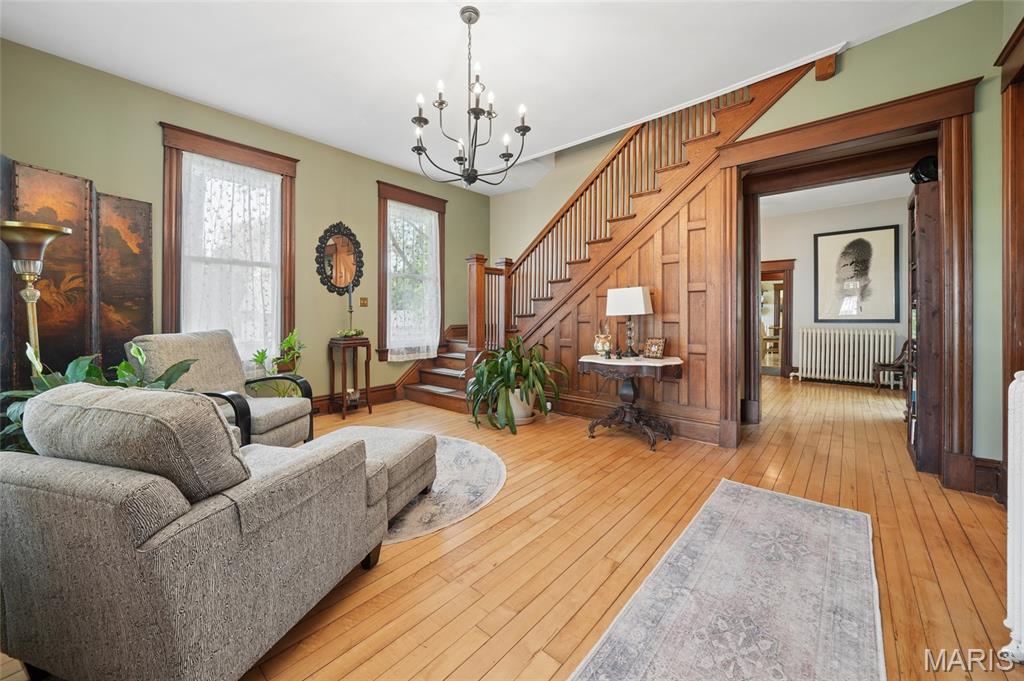
Welcoming entrance featuring rich wood flooring, a grand staircase with intricate wood paneling, and a classic chandelier
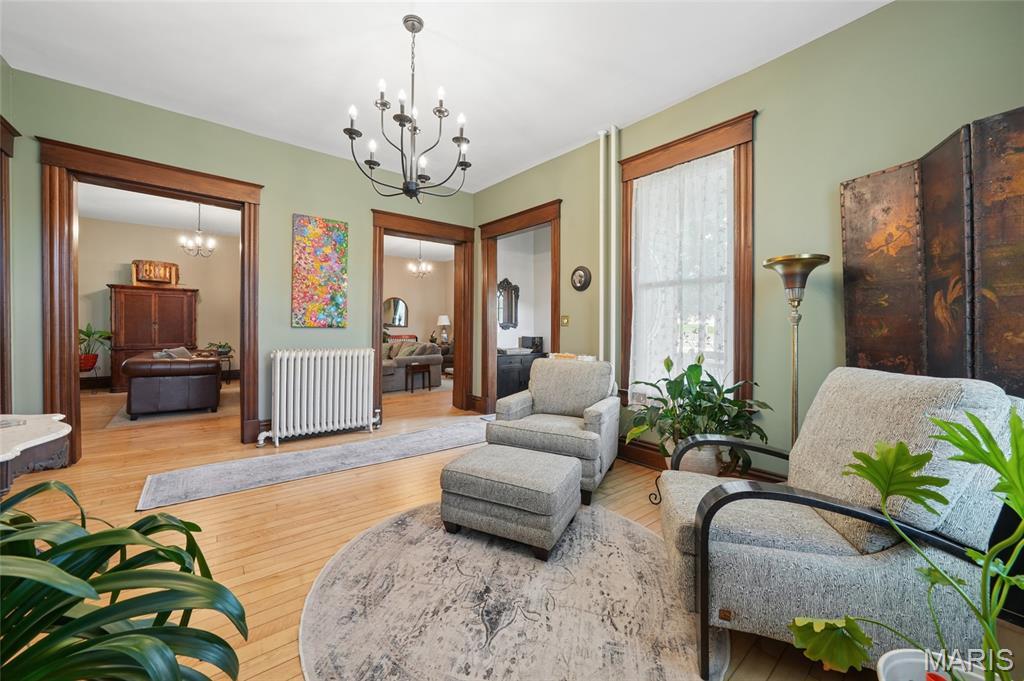
This living area features hardwood floors, a chandelier, and distinct doorways with detailed wood trim
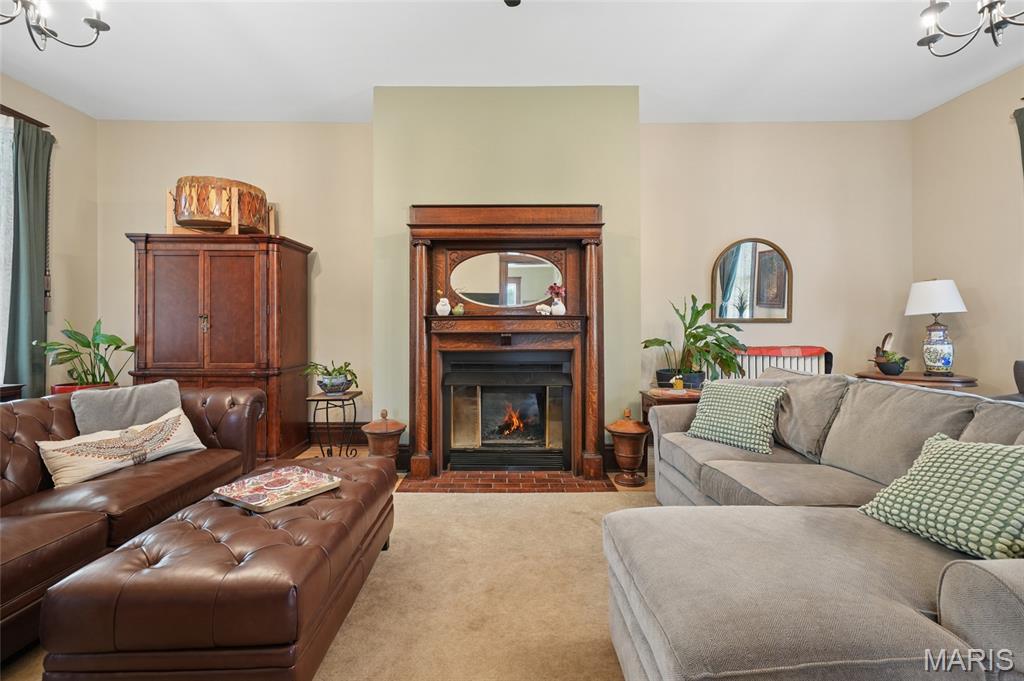
Living room featuring a fireplace with an ornate wood mantel, a brick hearth, and light-colored walls
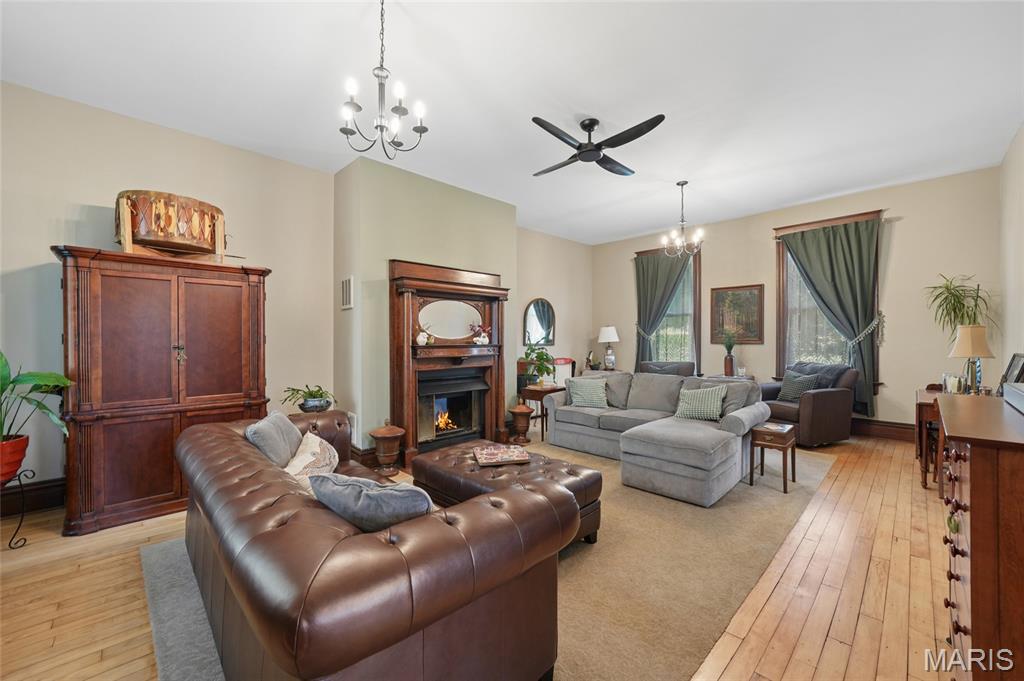
Living area featuring light wood floors, a fireplace with a detailed wood surround, and two chandeliers
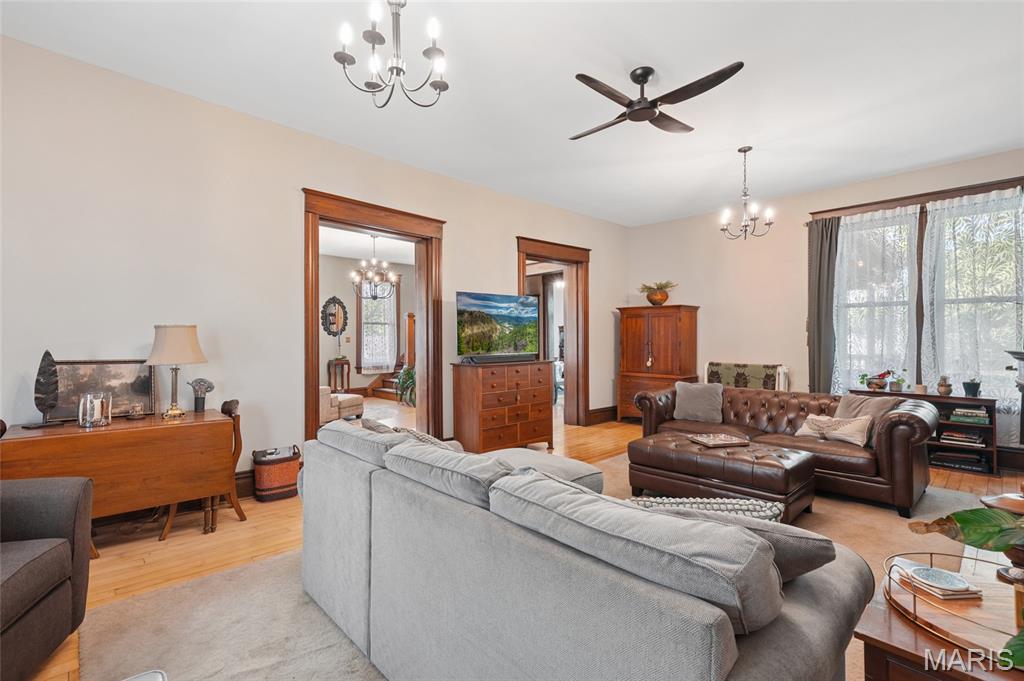
Living area featuring hardwood floors, a ceiling fan, and two windows with sheer curtains
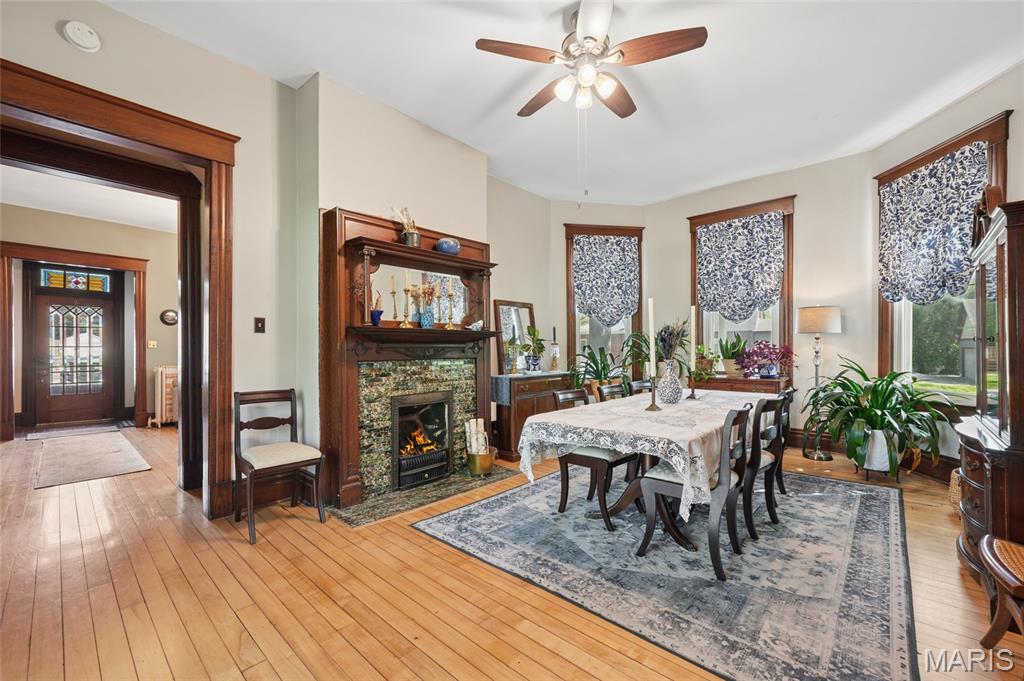
This inviting room features hardwood floors, a decorative fireplace with an ornate mantel and mirror, and a bay window with patterned blinds
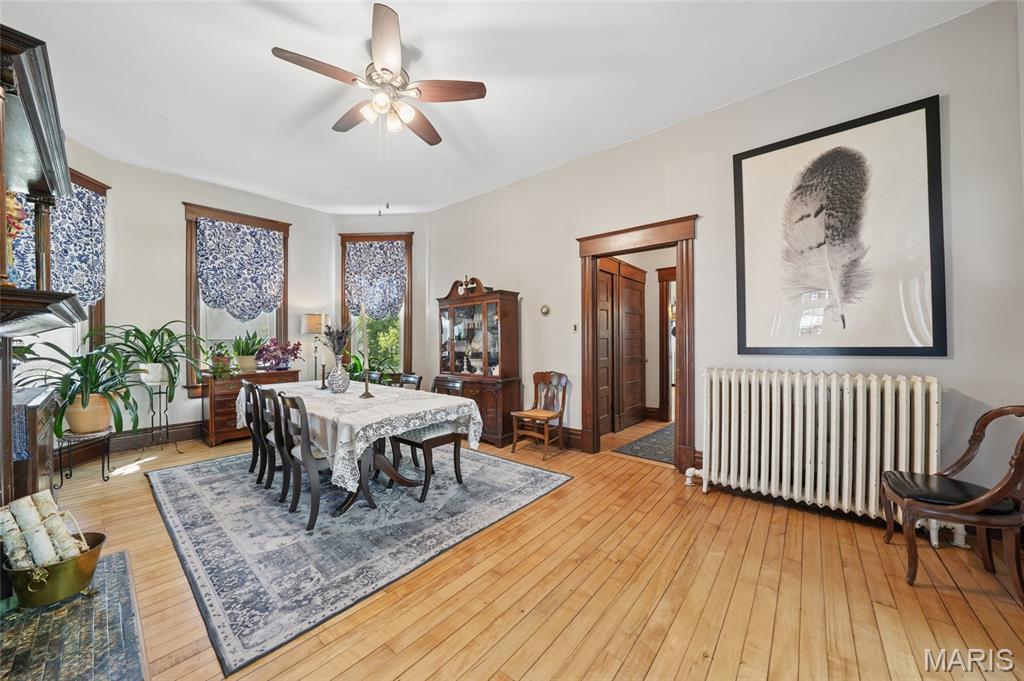
This room features hardwood floors, a ceiling fan, and large windows with decorative valances
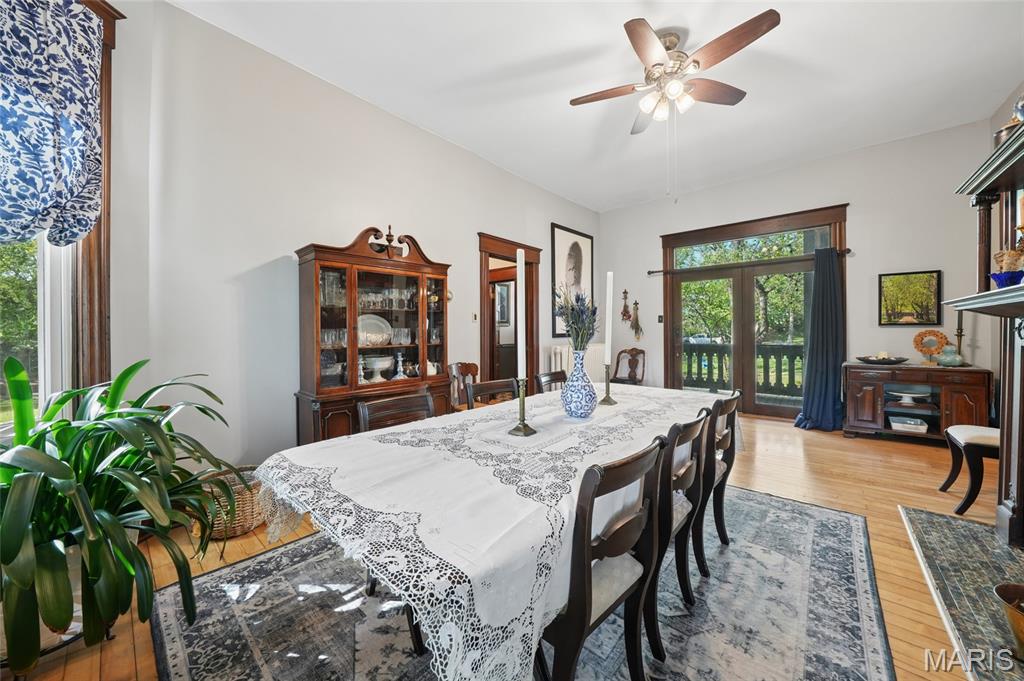
This dining room features hardwood floors, a ceiling fan, and double doors opening to an exterior balcony

The kitchen features hardwood floors, white cabinetry, and stainless steel appliances, including a refrigerator and dishwasher
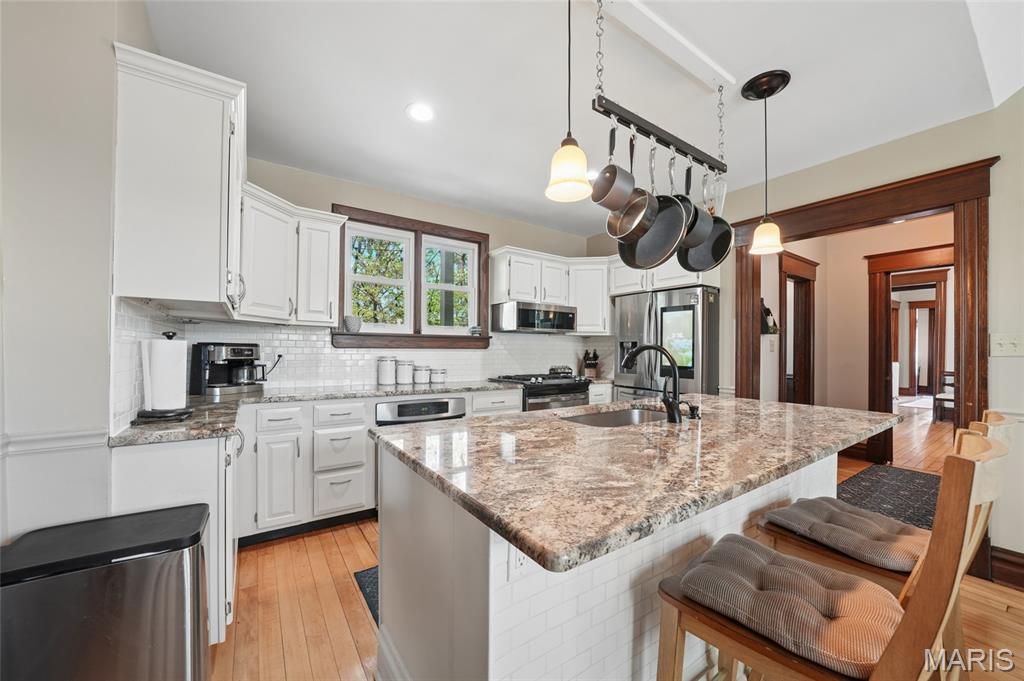
The kitchen features white cabinetry, granite countertops, and hardwood flooring
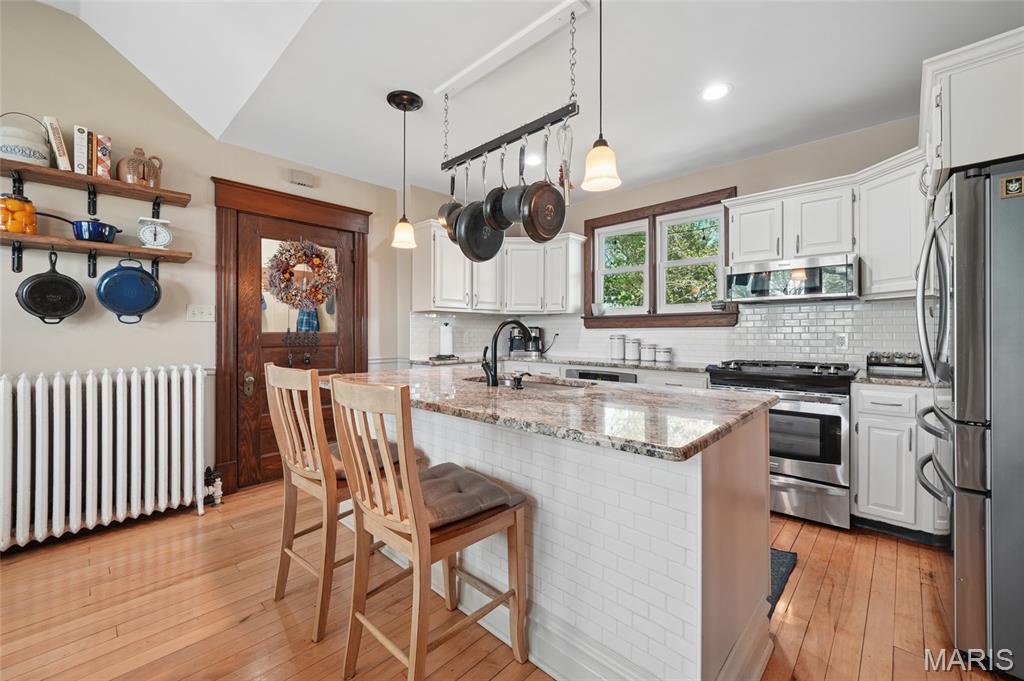
The kitchen features hardwood floors, a large island with a granite countertop, white cabinetry, and stainless steel appliances
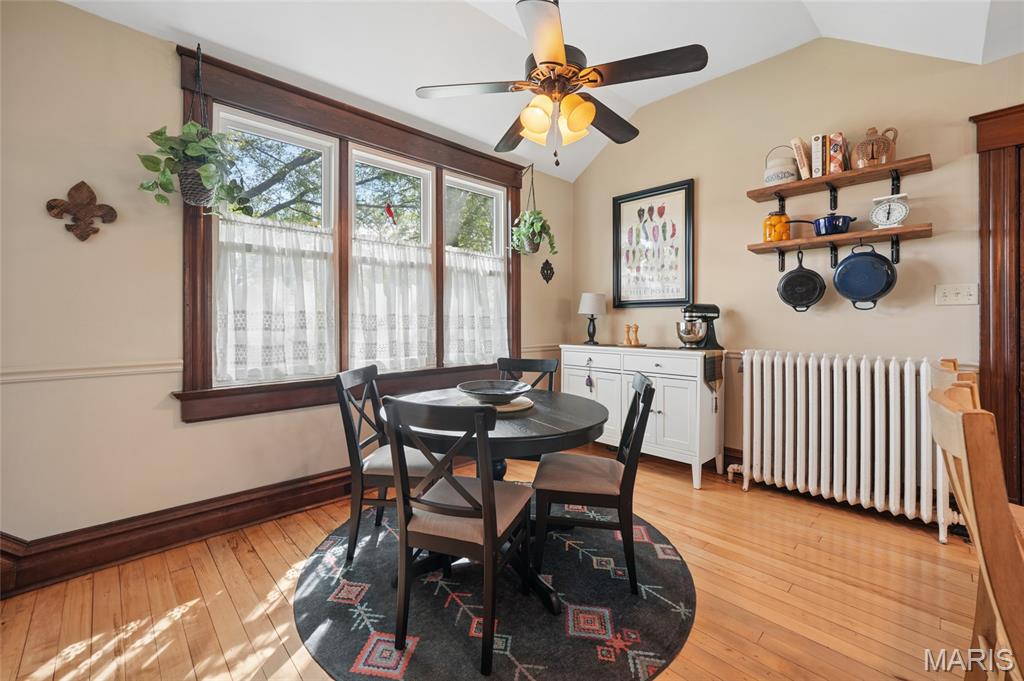
This room features hardwood floors, light beige walls, and a ceiling fan
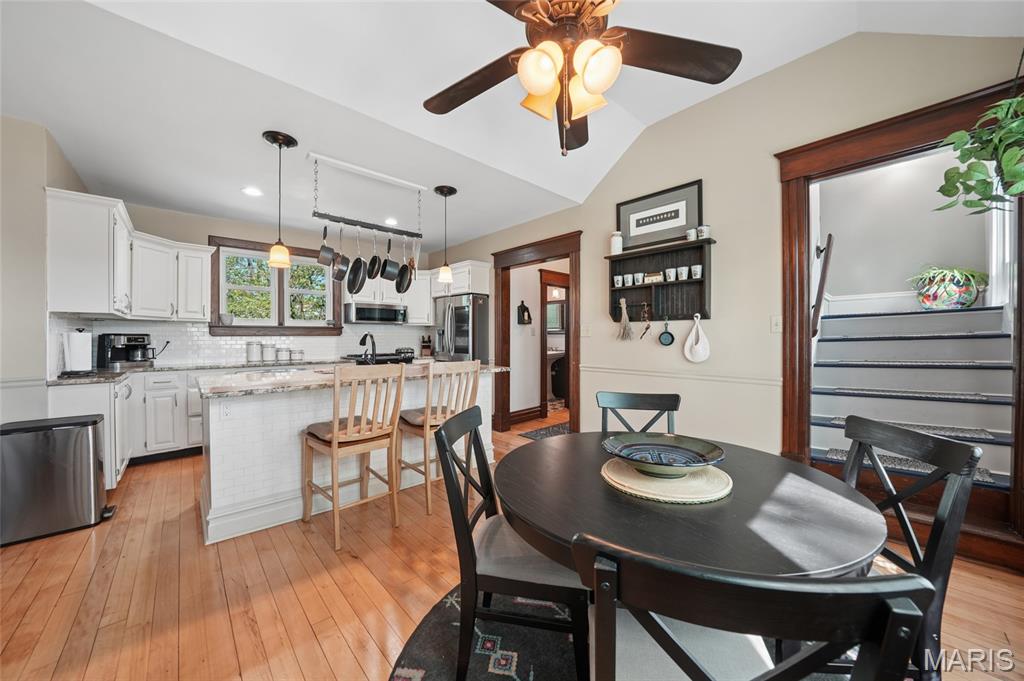
The kitchen features white cabinetry, a white subway tile backsplash, and a central island with bar seating
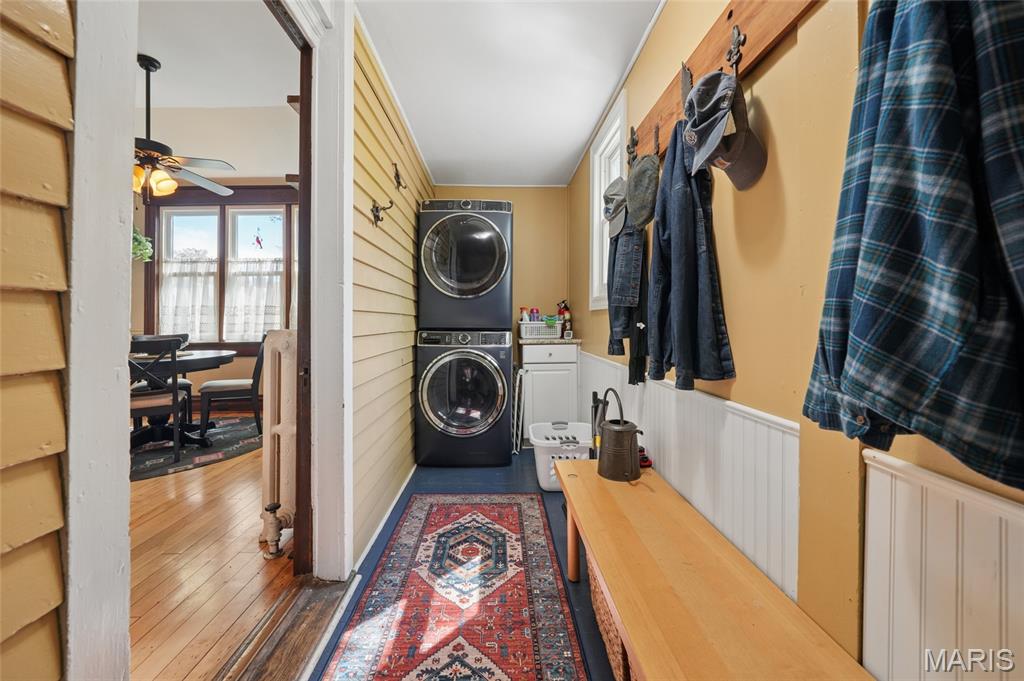
mudroom off kitchen
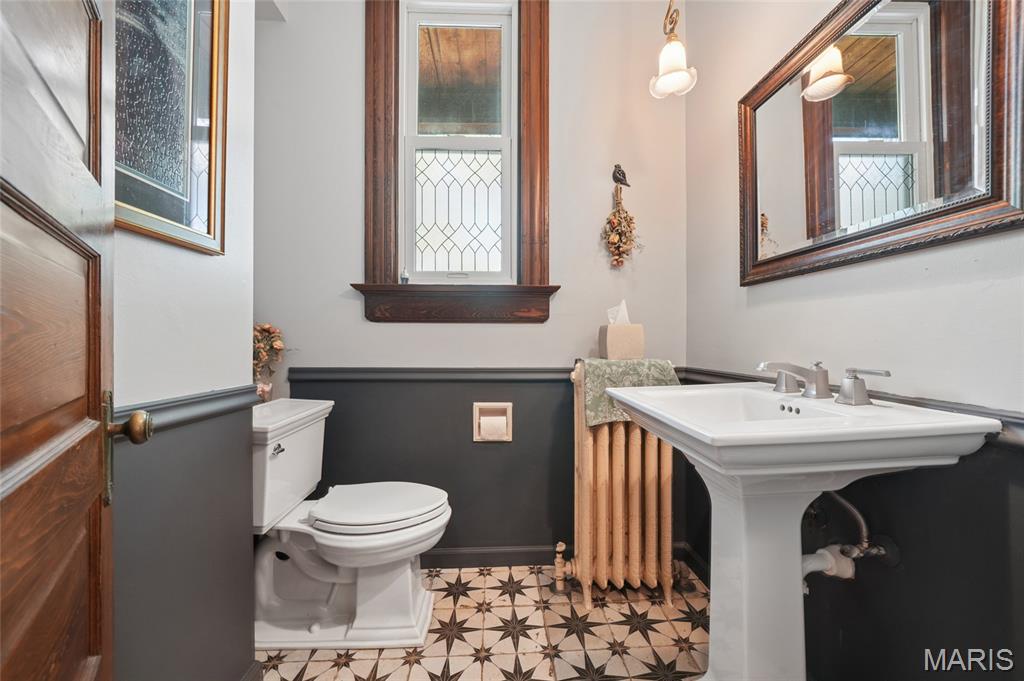
powder room on mail level
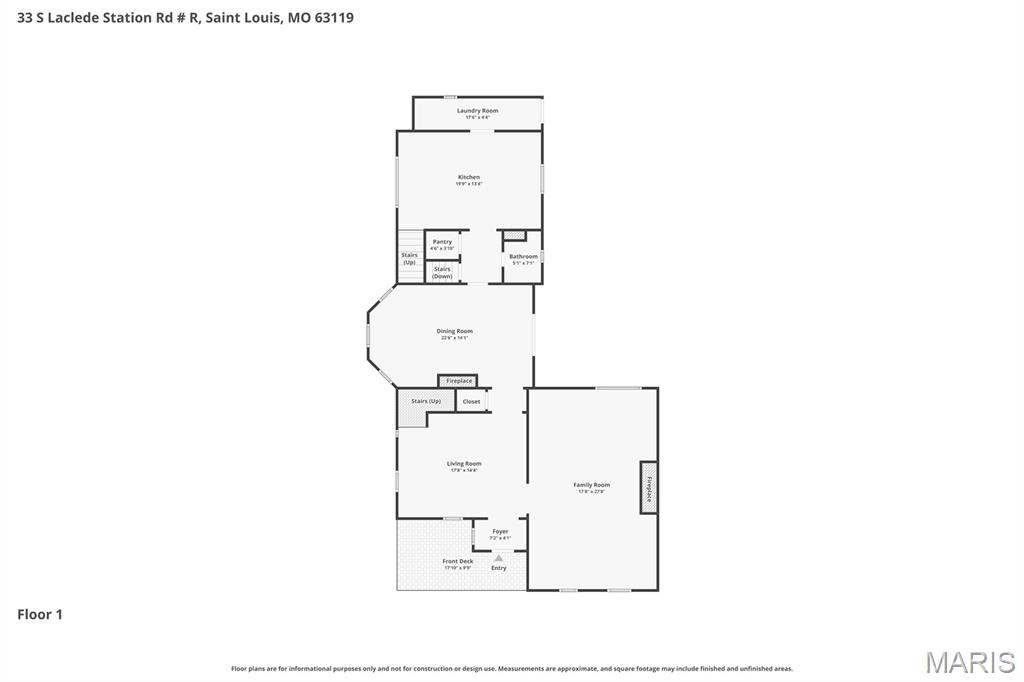
Floor plan level one
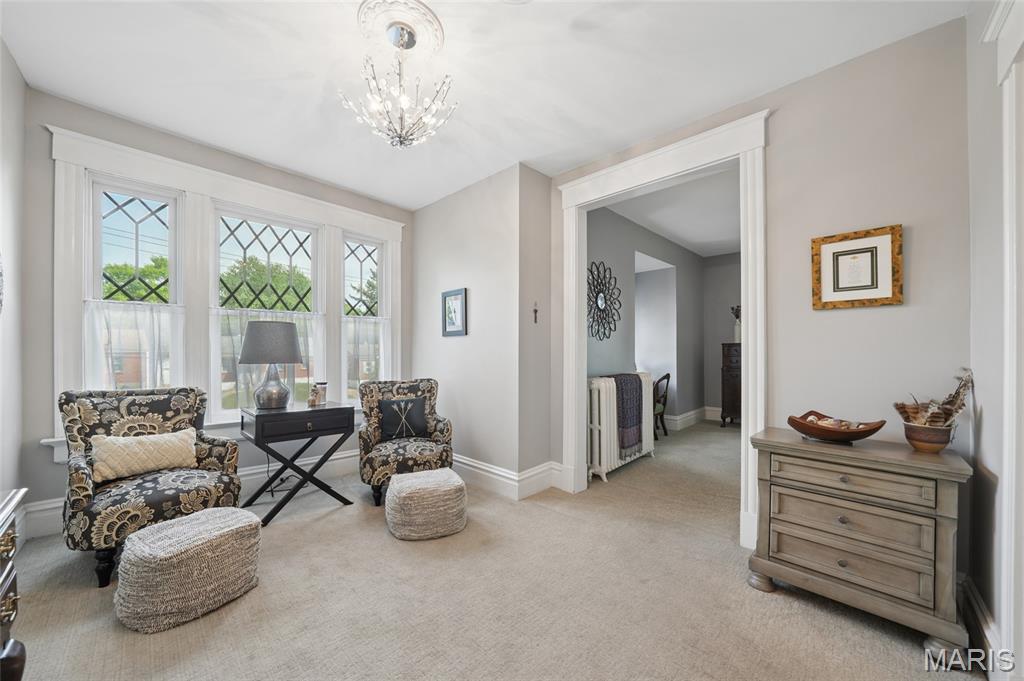
Primary Bedroom sitting area
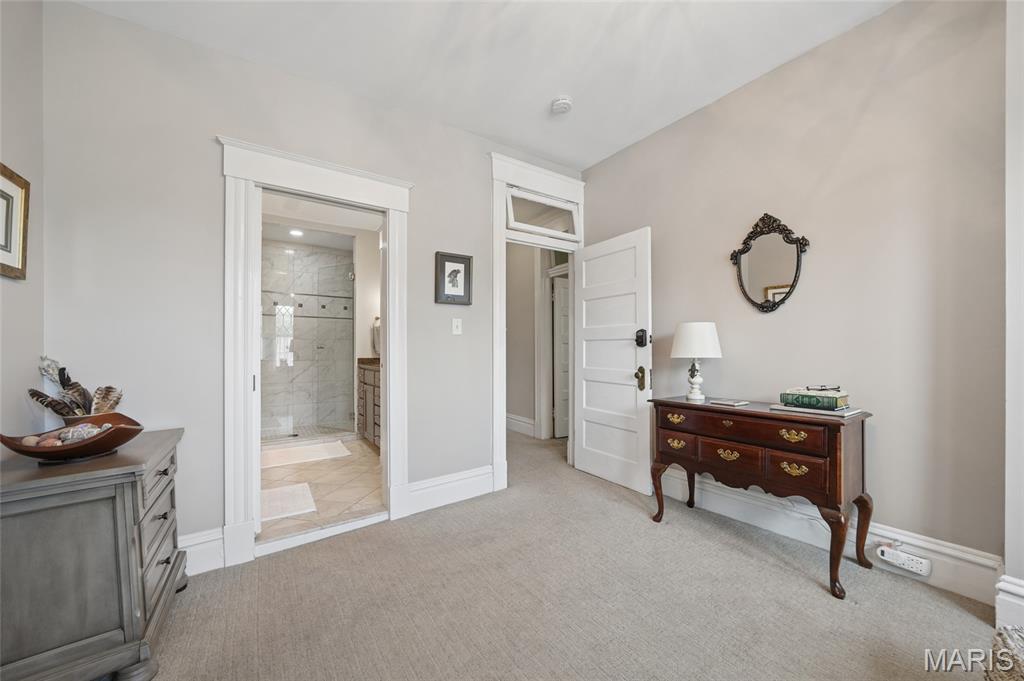
Primary Bedroom Sitting area
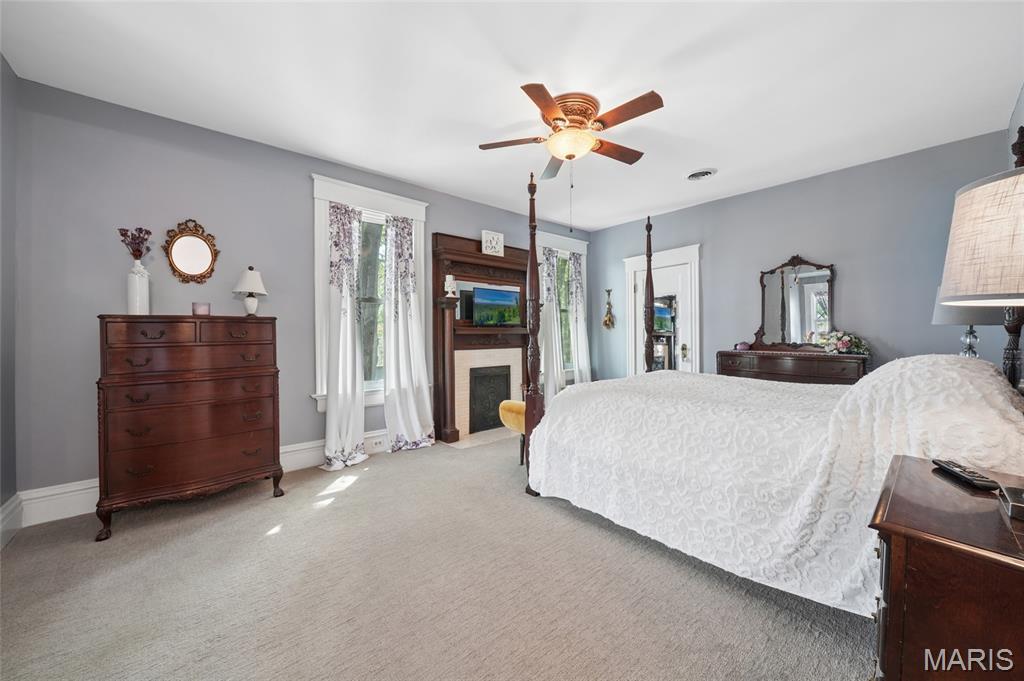
This spacious room features a decorative fireplace, ceiling fan, light gray wall paint, and carpeted floors
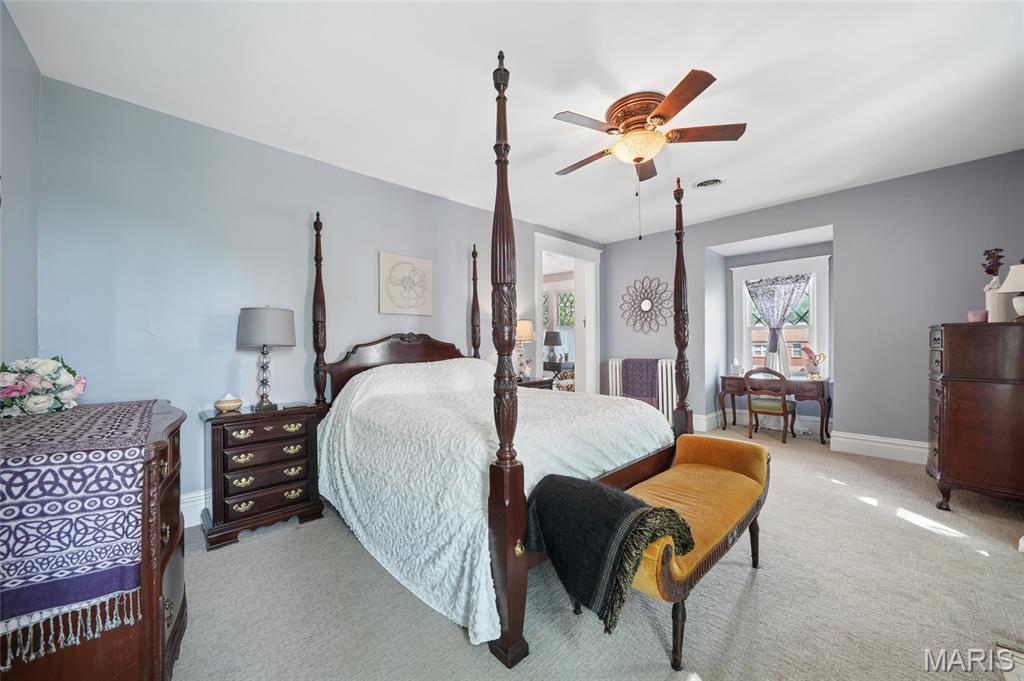
Primary bedroom
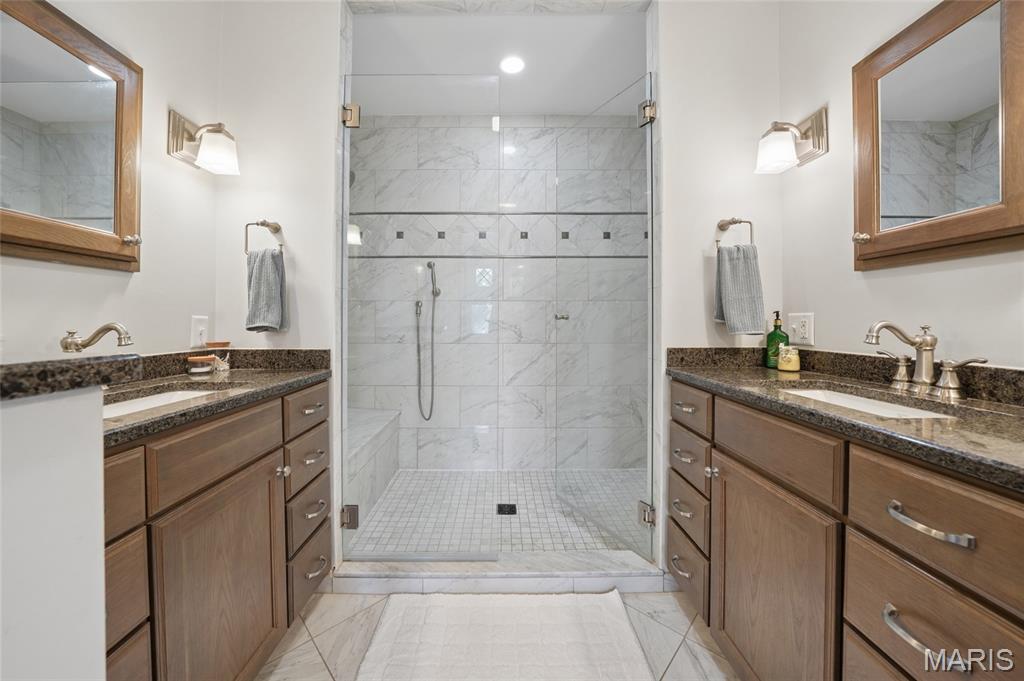
The bathroom features dual vanities with granite countertops and wood cabinetry, a glass-enclosed shower with a bench, and marble-style tile walls
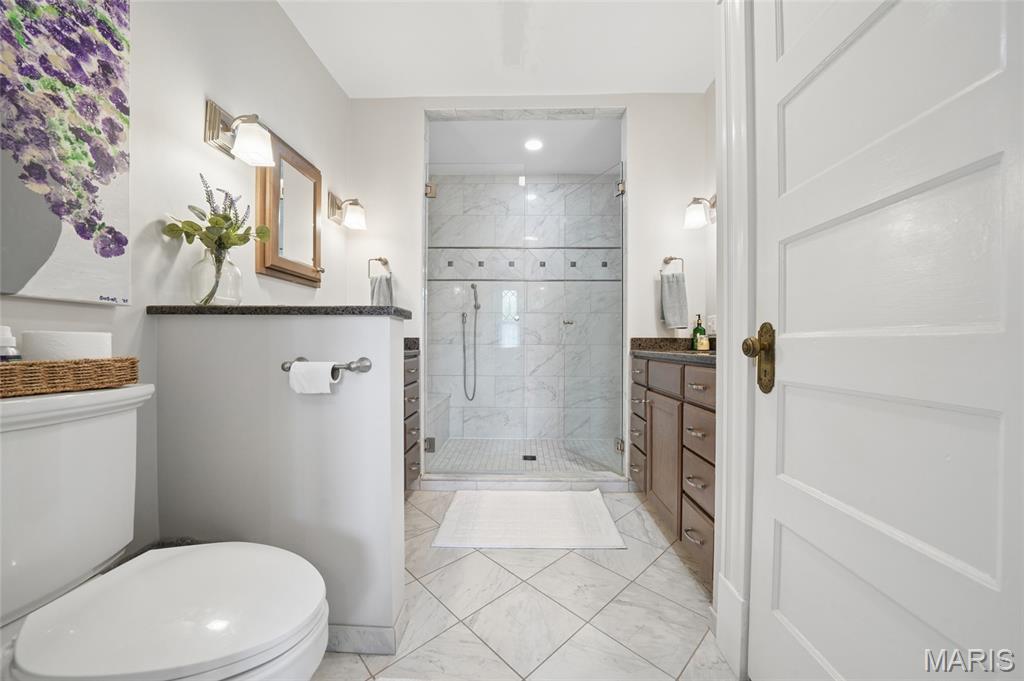
The primary bathroom features a glass-enclosed shower with marble-style tiling, a vanity with a dark countertop and ample drawer storage, and a toilet with a partial wall
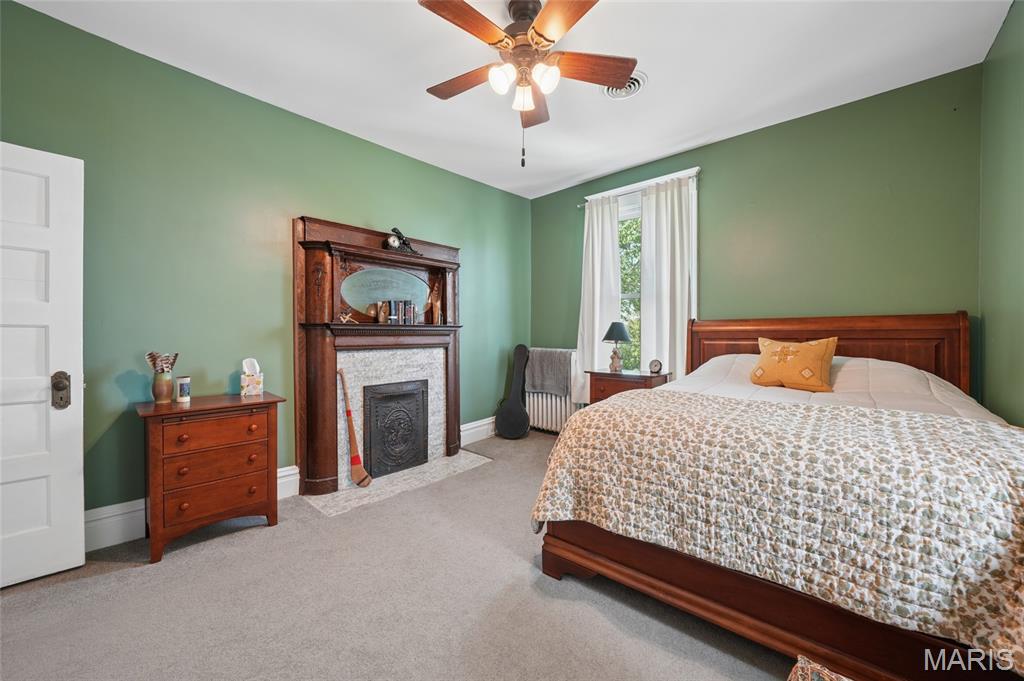
Bedroom two with decorative fireplace
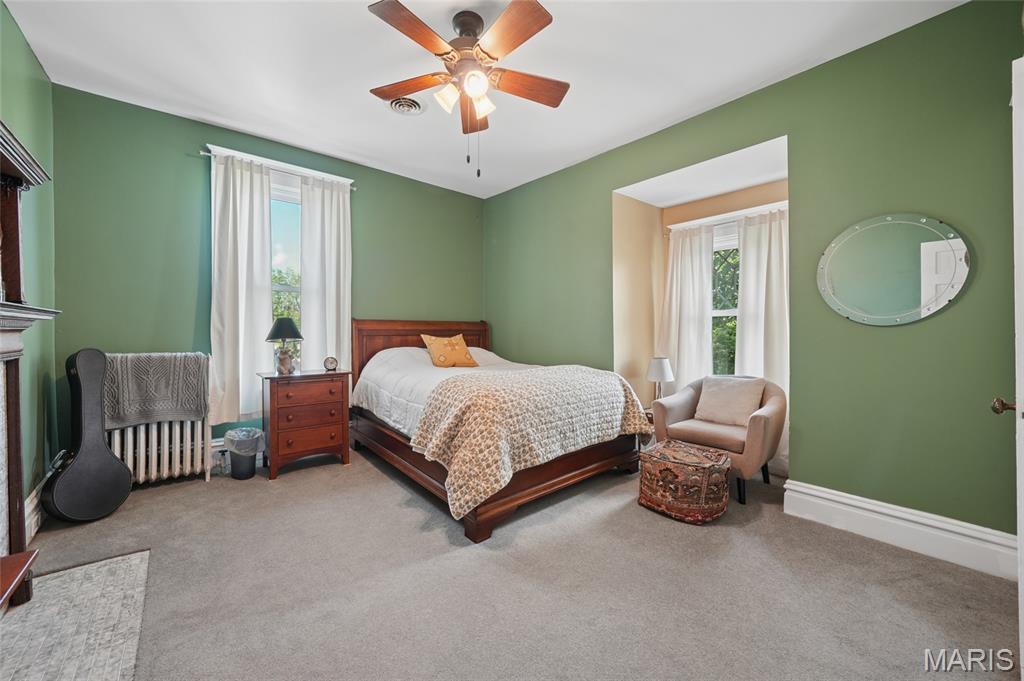
Bedroom two
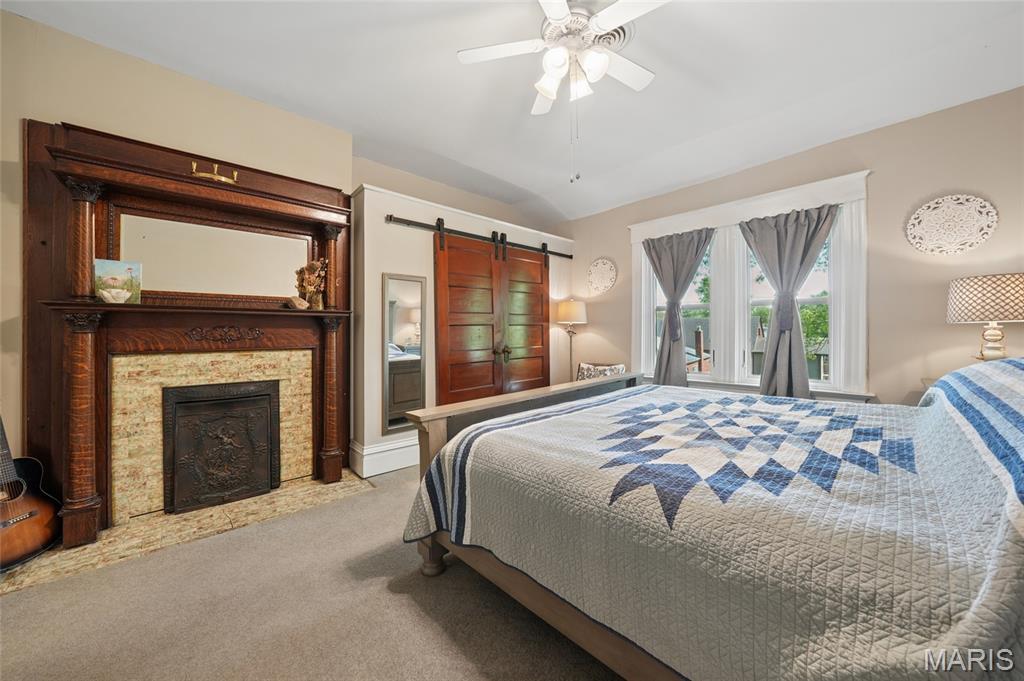
bedroom three with decorative fireplace
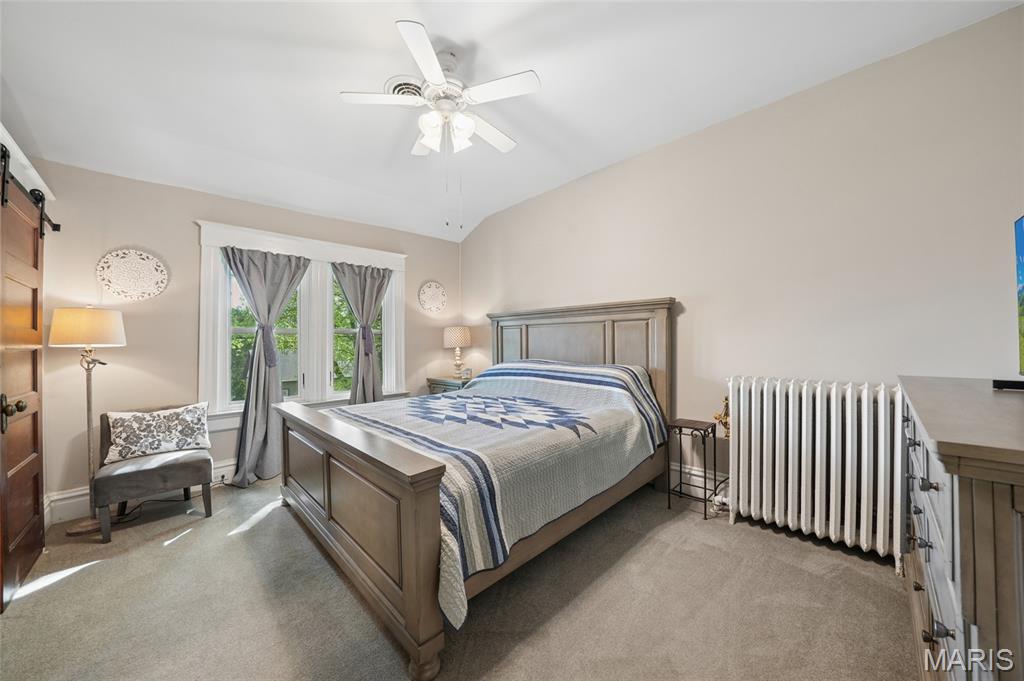
Bedroom three
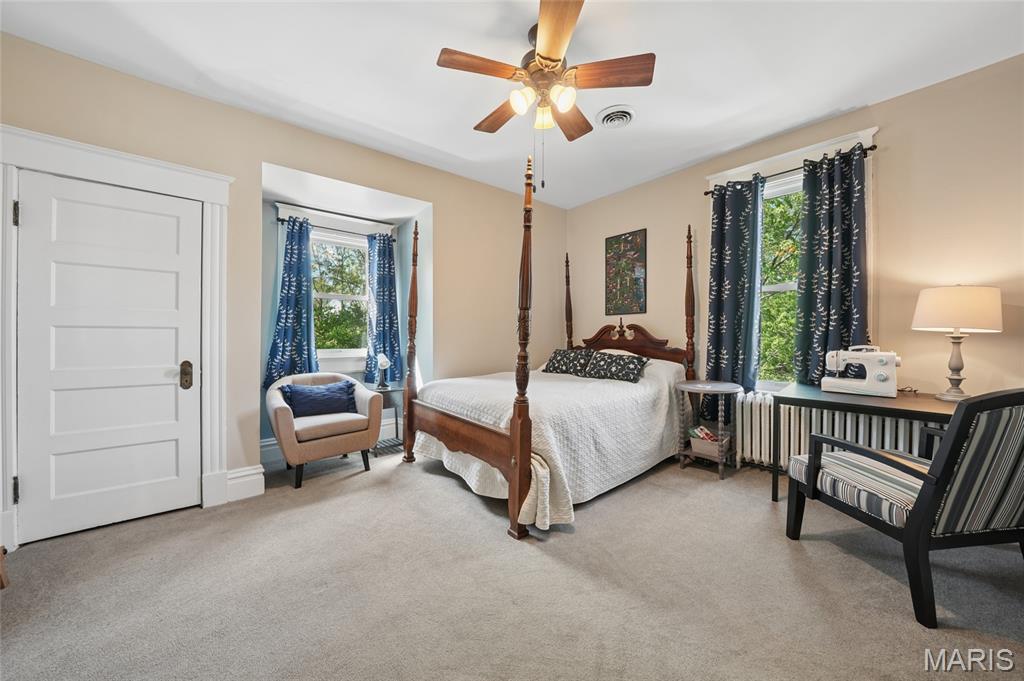
bedroom four
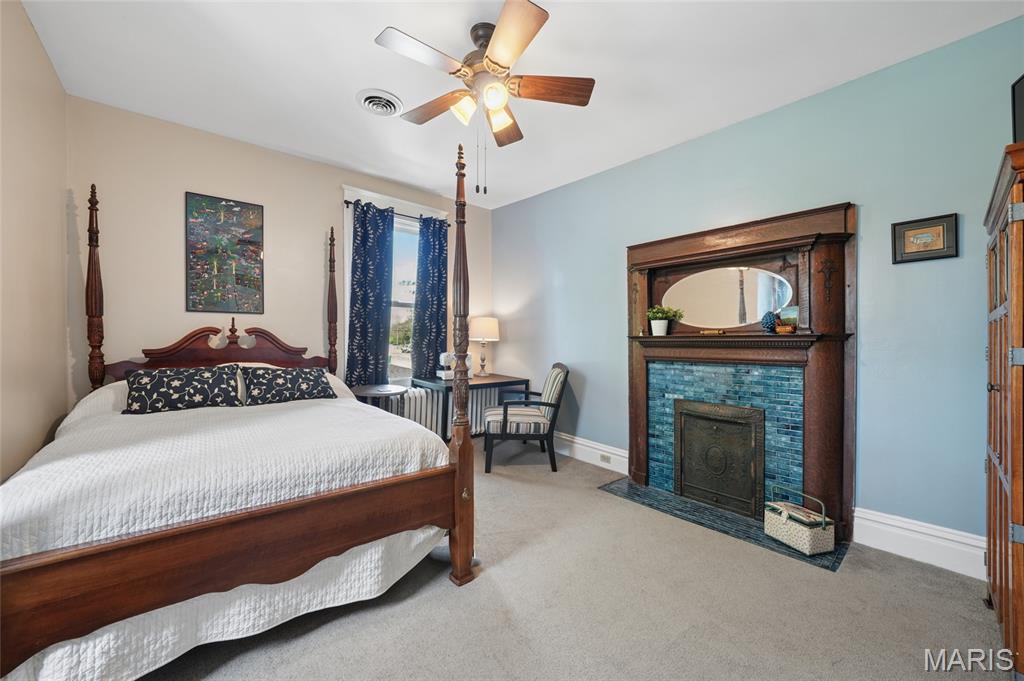
bedroom four with decorative fireplace
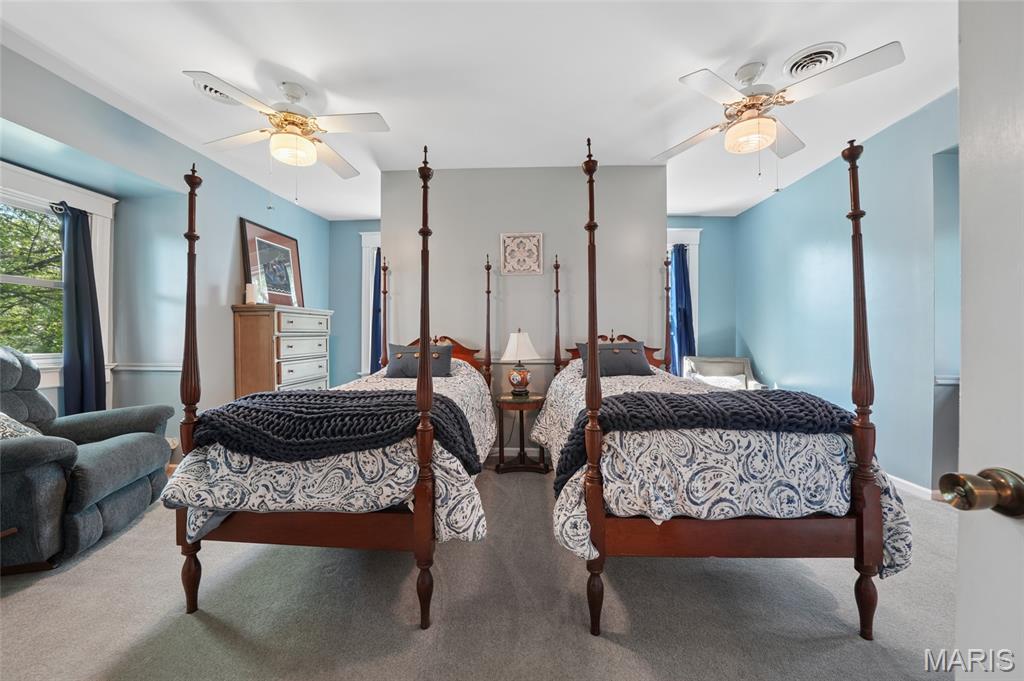
This room features light blue walls, two beds with wooden bed frames, and a ceiling fan with an integrated light fixture
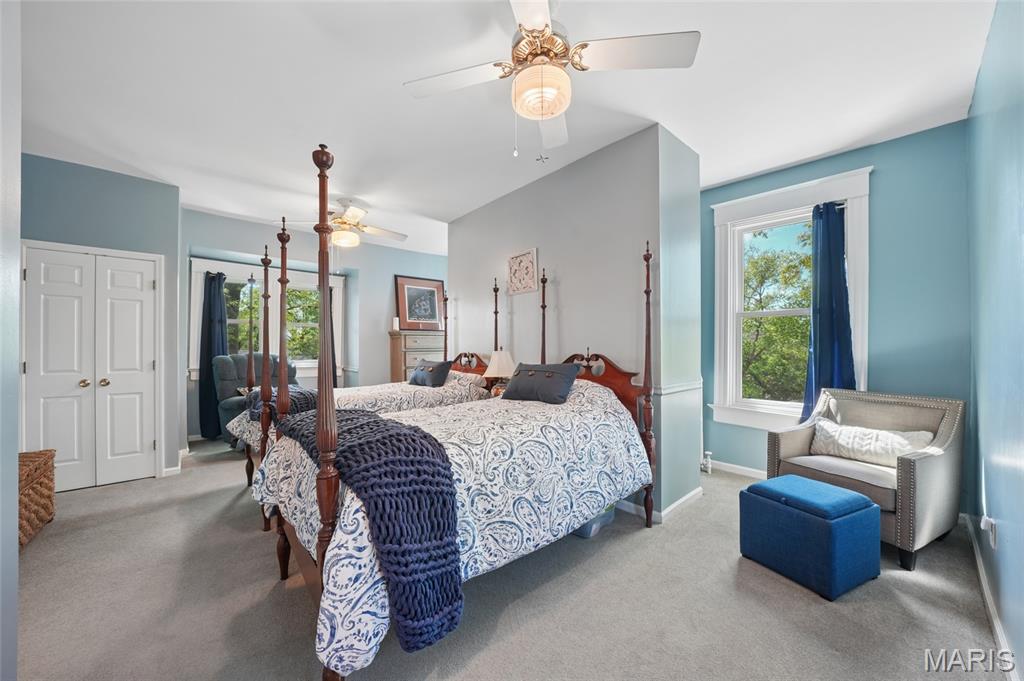
The room features light blue walls, two windows with views of greenery, and two ceiling fans with integrated lighting
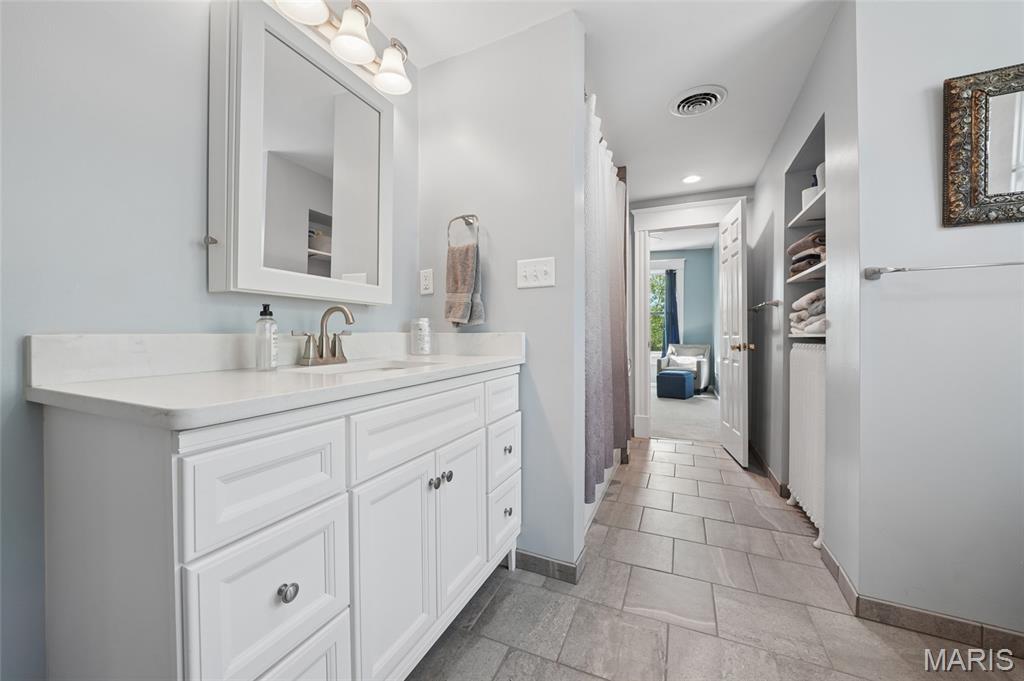
additional full bathroom second level
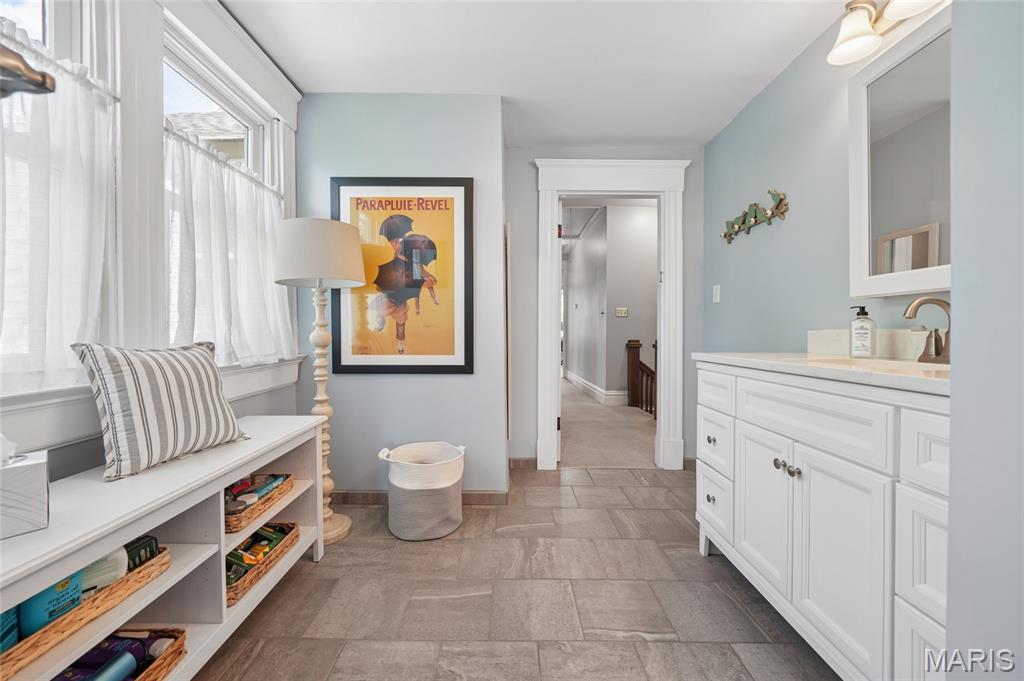
This space features light blue walls, neutral-toned tiled flooring, and a white vanity with a white countertop and a mirror
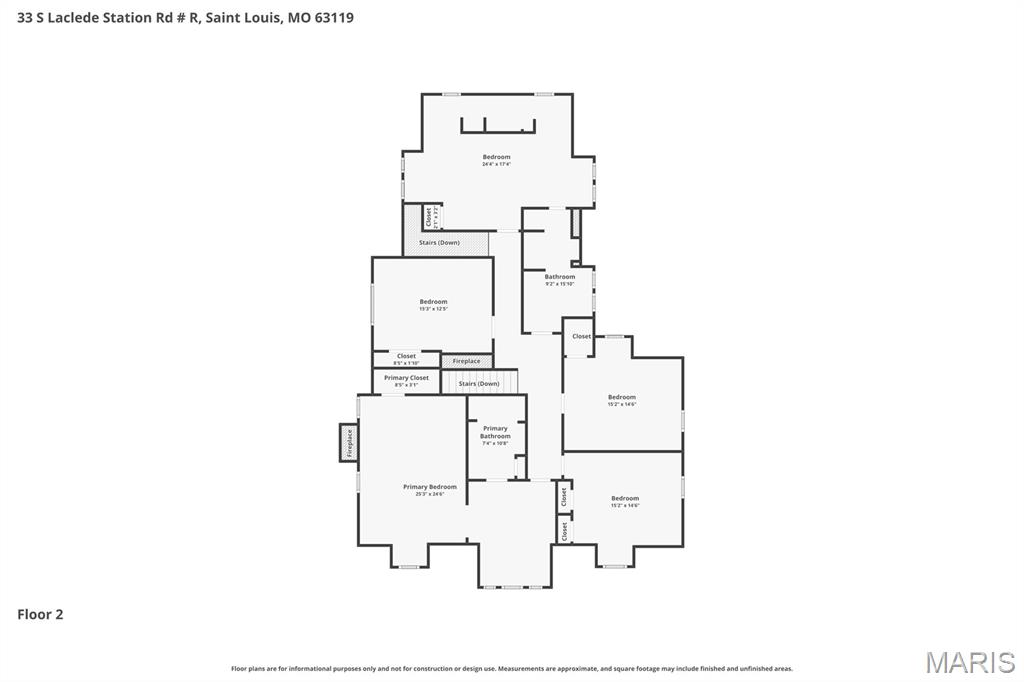
Floor plan level two
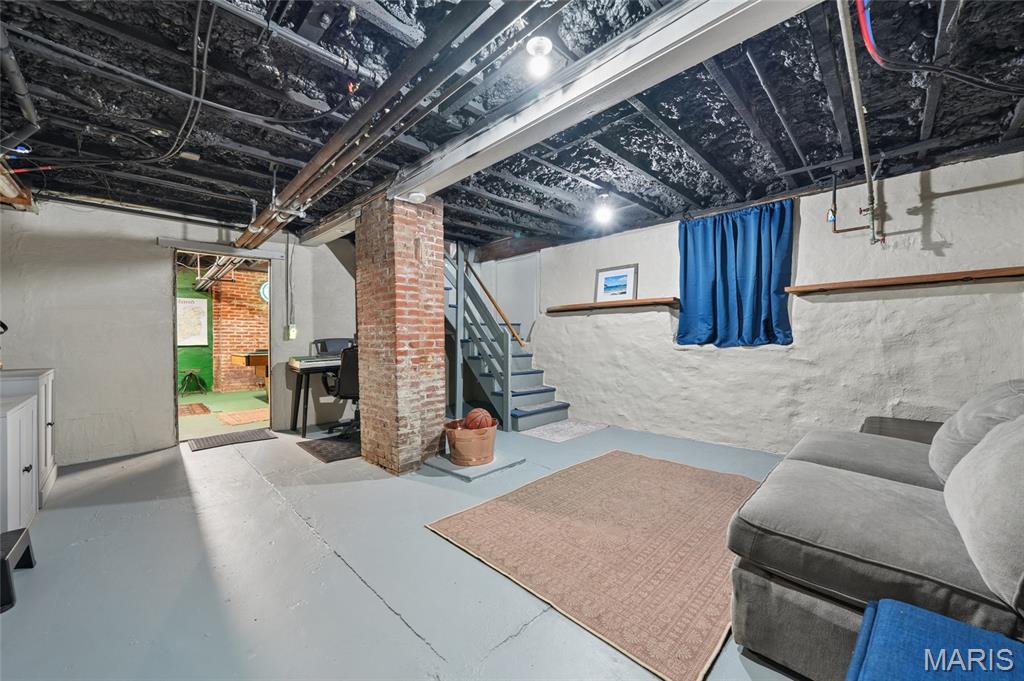
Lower level den
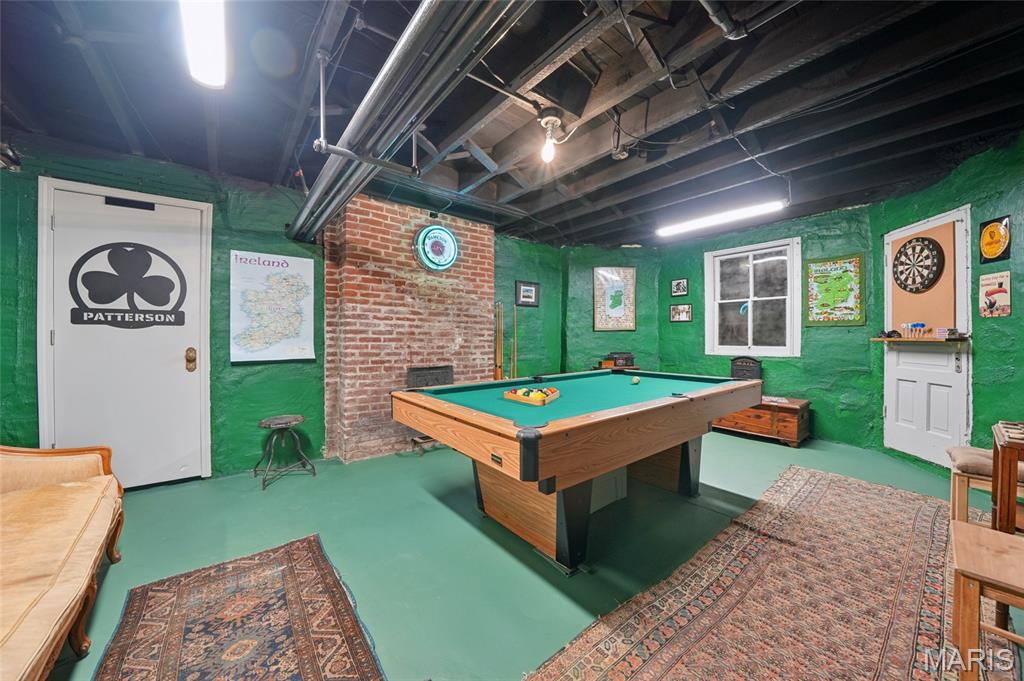
lower level rec room
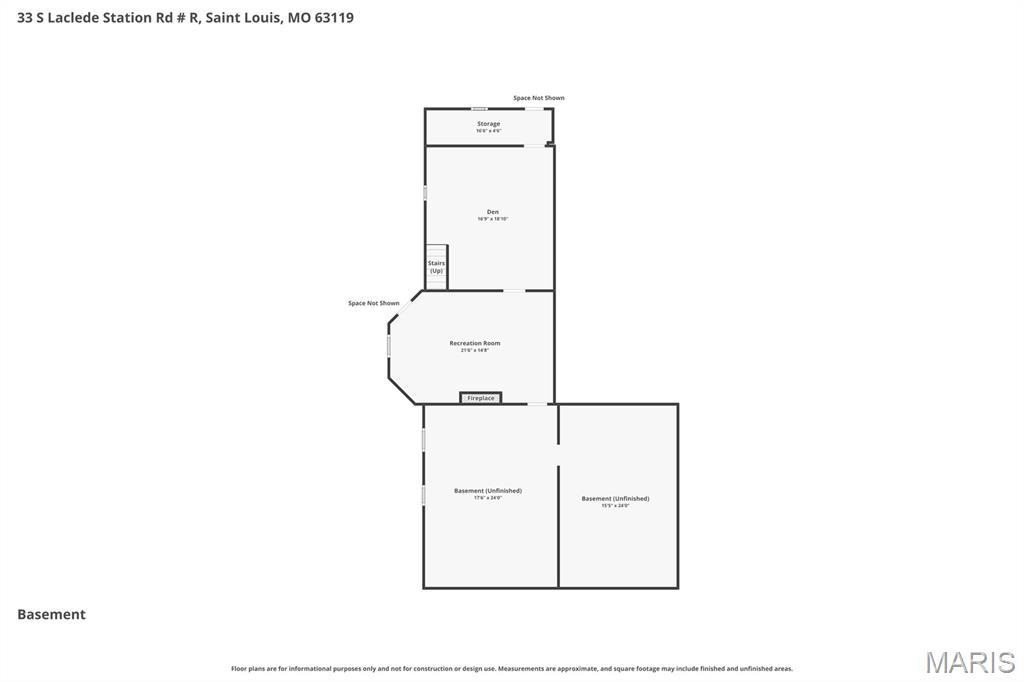
Floor plan basement
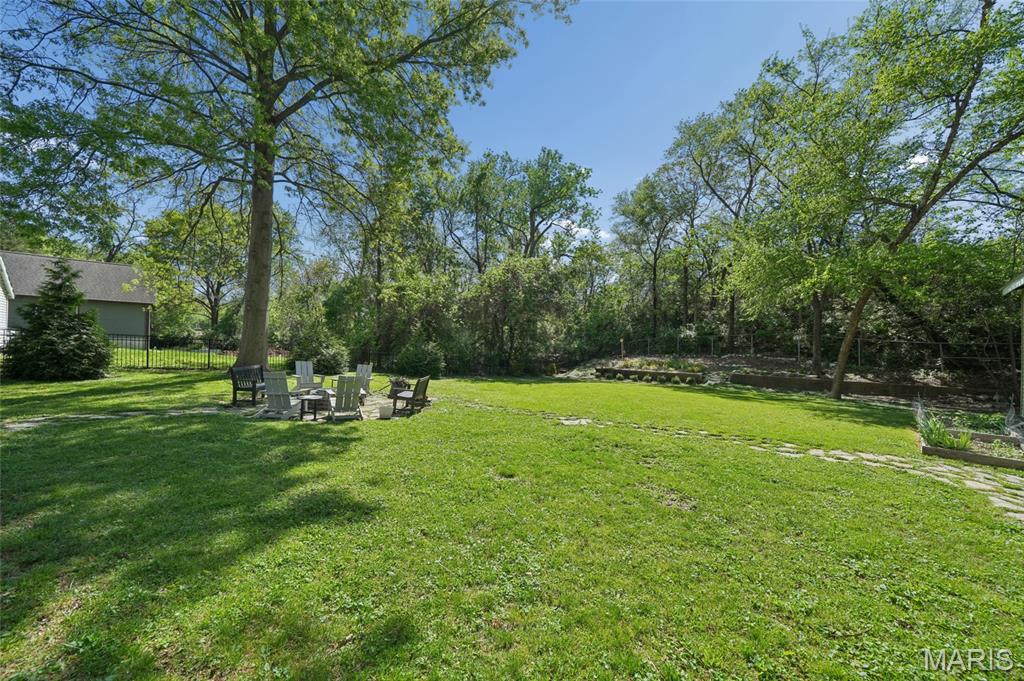
The property features an extensive lawn area with mature trees and a paved path
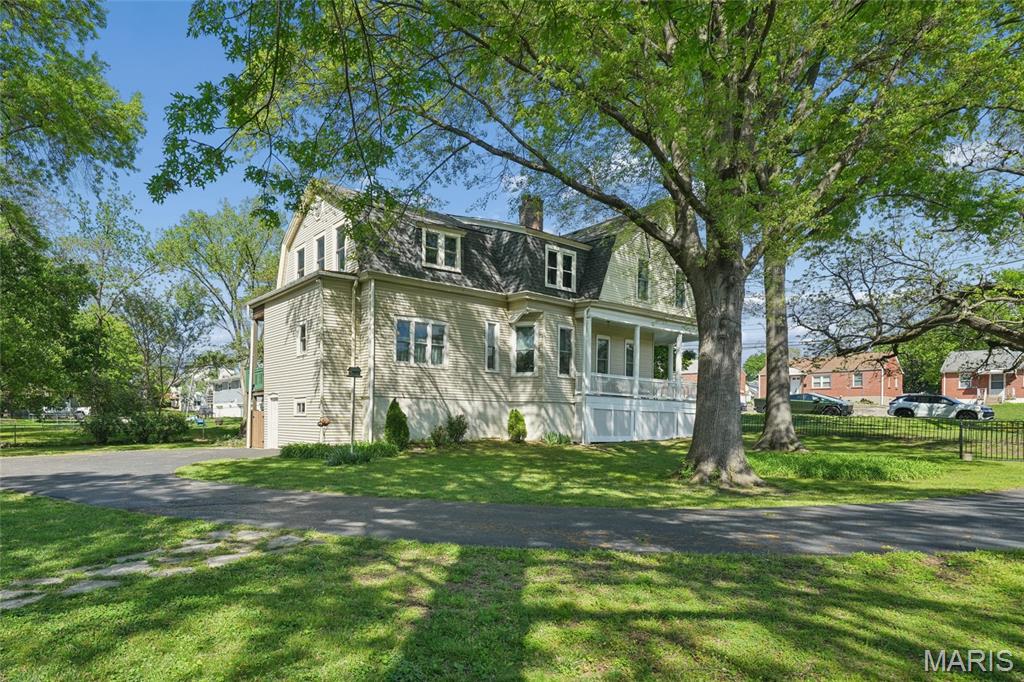
This property features a spacious yard with mature trees and a well-maintained lawn
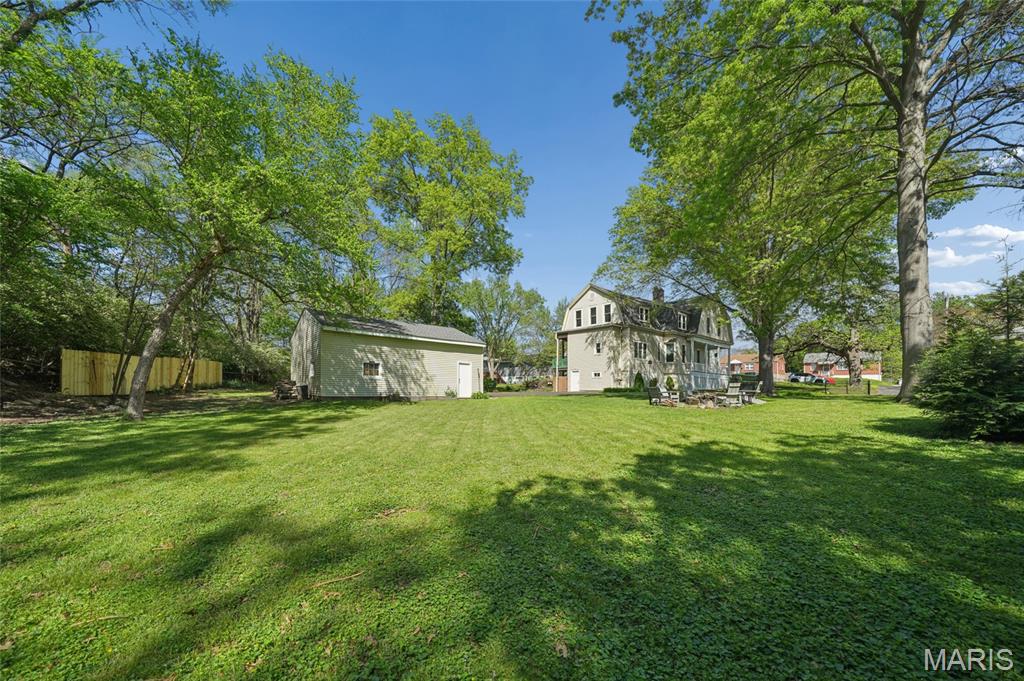
The property features an extensive lawn with mature trees, a detached storage building, and a privacy fence
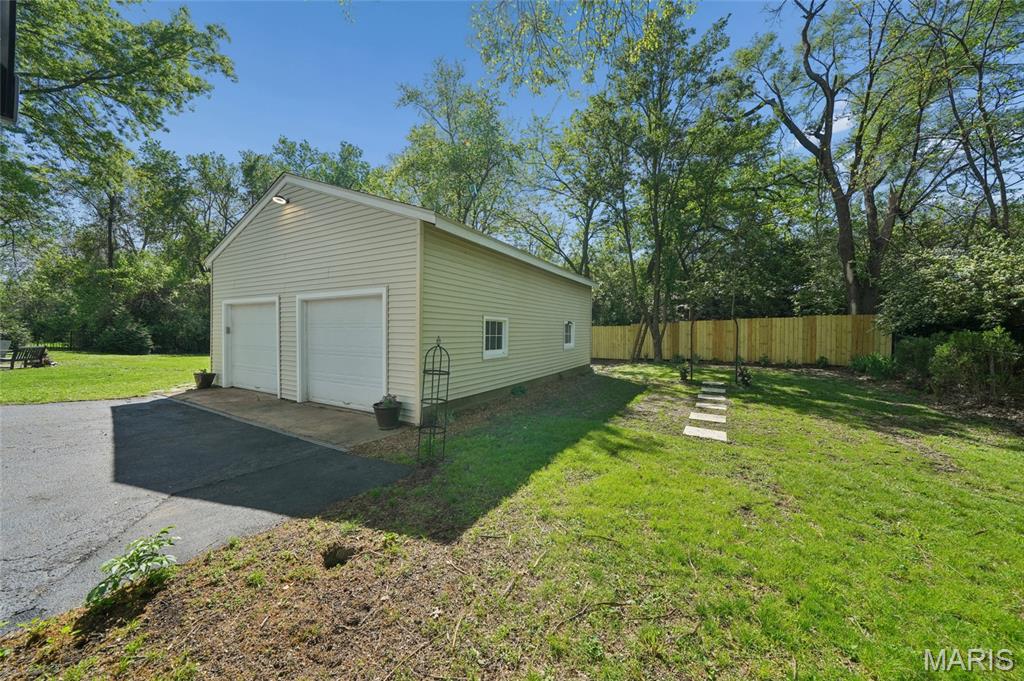
This property features a detached garage with two garage doors and a light-colored siding exterior, situated on a grassy lot with mature trees and a wooden fence
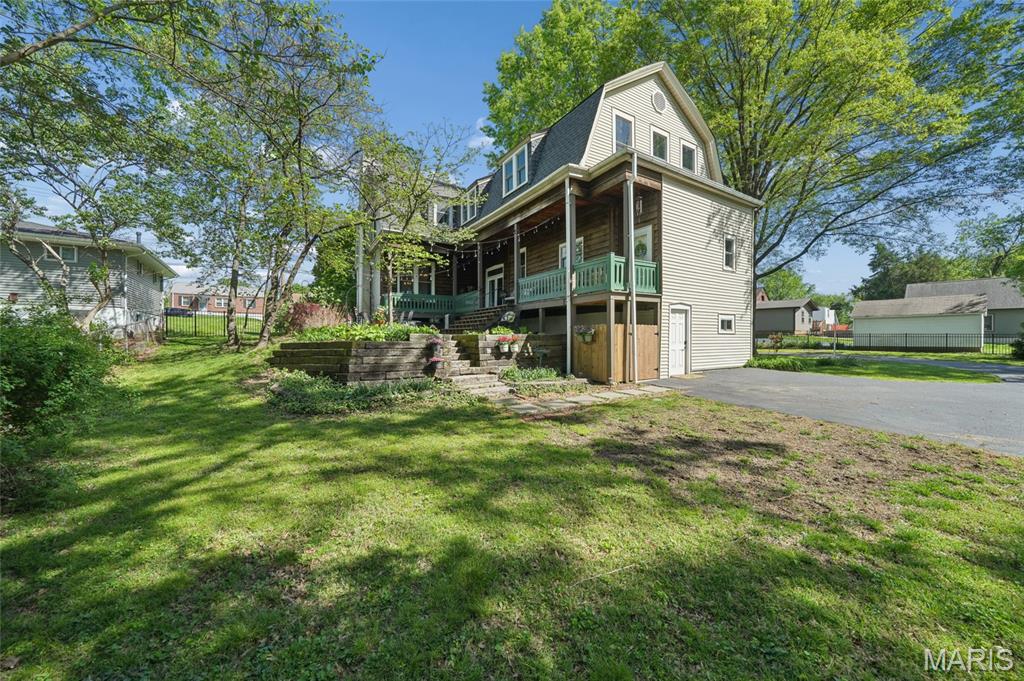
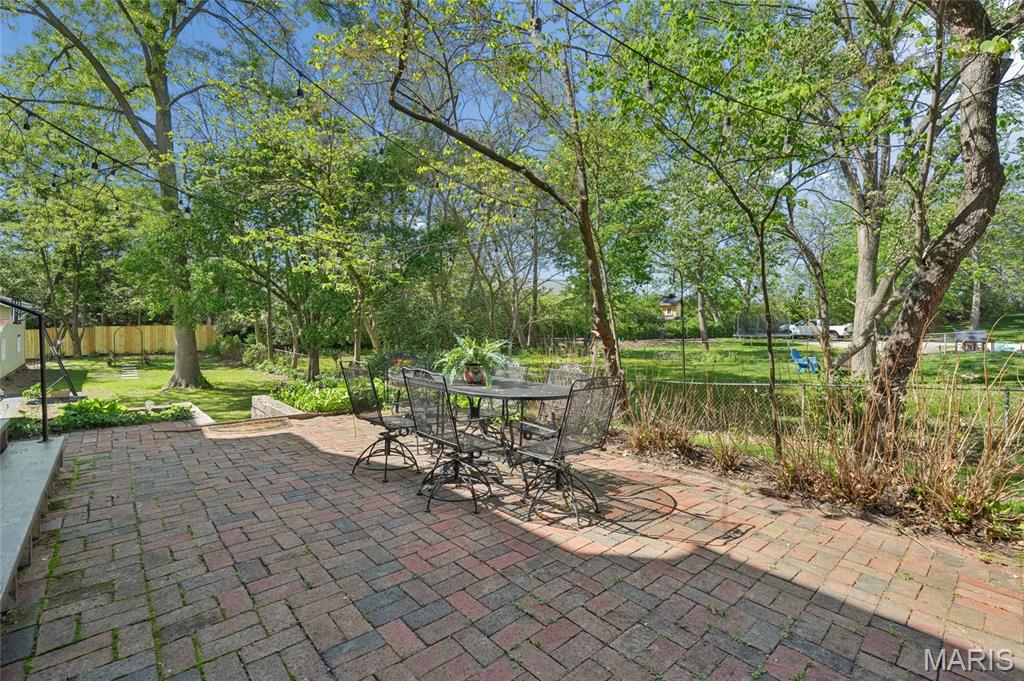
The property features a spacious brick patio, ideal for outdoor enjoyment
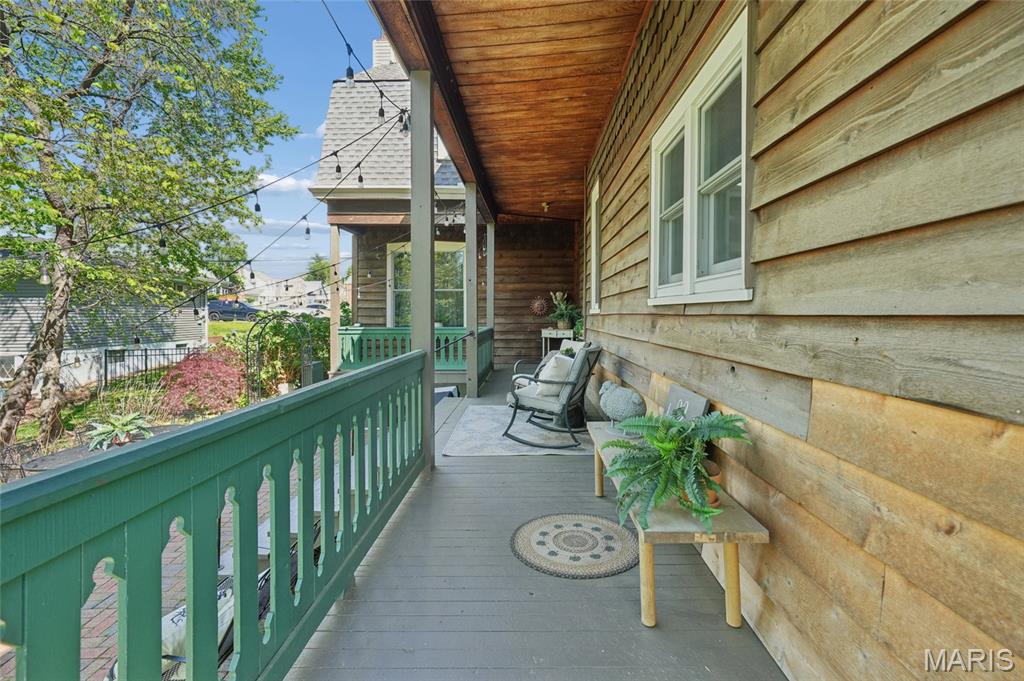
The property features a porch with wood decking, a green railing, and string lighting
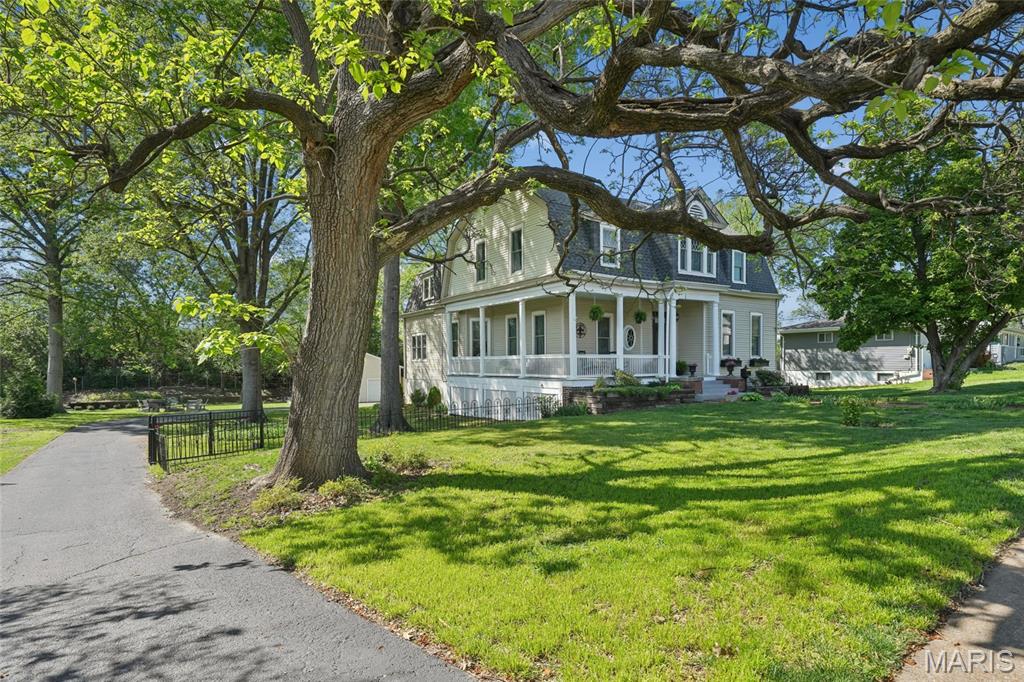
The property features a large front lawn with mature trees and a paved driveway leading to the residence
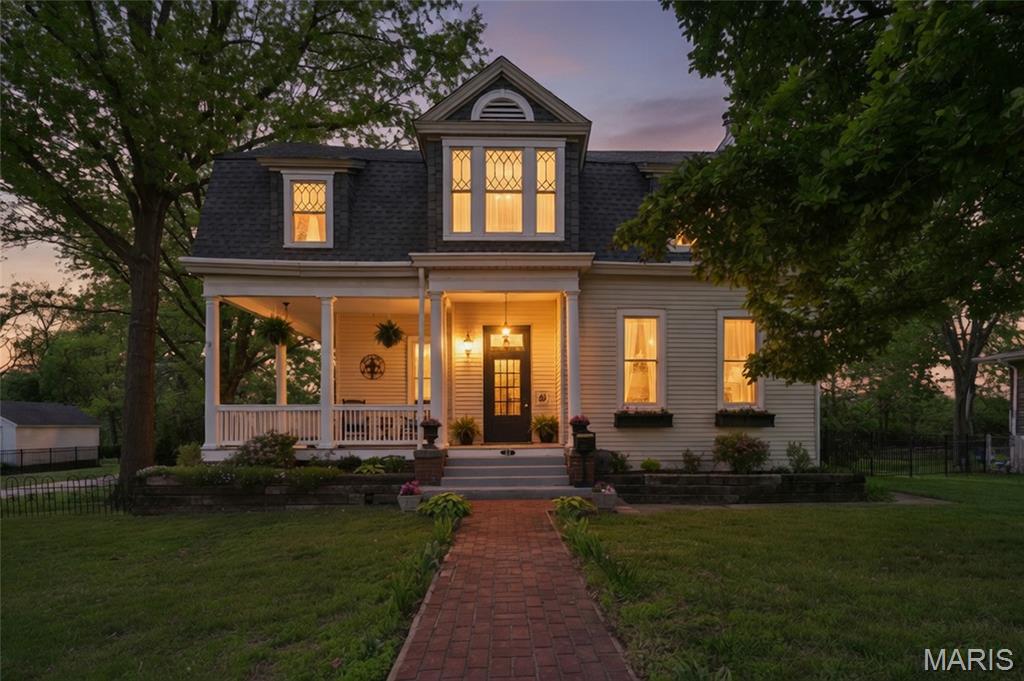
The property features a charming exterior with a spacious porch, dormer windows, and a brick pathway
Majestic 2-story residence set on rare acreage in a prime Webster Groves location, offering over 3,500 sq ft of beautifully appointed living space. Originally built in 1904, this exceptional home showcases timeless architectural character paired with thoughtful updates and quality improvements, creating a seamless blend of historic charm and modern livability—all just minutes from everything St. Louis has to offer. A grand entry foyer sets an impressive tone with exquisite millwork, Bird’s Eye Maple hardwood floors, and soaring 10’+ ceilings. The foyer flows effortlessly into a sophisticated sitting room and expansive living room anchored by an 8’ custom oak mantel and fireplace with heatilator. An elegant formal dining room featuring a bay window and its own striking fireplace connects beautifully to the main living areas, offering both openness and definition for everyday living and entertaining. The gourmet kitchen is designed with both style and function in mind, featuring granite countertops, stainless steel appliances, tile backsplash, double ovens, center island, walk-in pantry, and a light-filled breakfast room. A convenient laundry/mud room and powder room complete the main level. Upstairs, the primary suite serves as a private retreat with its own sitting room and a spa-inspired bath showcasing quartz-topped vanities and a walk-in shower with dual shower heads and multiple spray features. Additional bedrooms are generously sized and highly versatile—ideal for home offices, creative spaces, or flexible living needs—along with an updated hall bath and continued tall ceilings. The lower level offers excellent potential for future customization. Notable updates include 42 Andersen vinyl windows, structural improvements with a transferable warranty, an oversized detached garage, freshly painted deck (2021), and a new water heater (2023)—enhancing both comfort and long-term value. Outdoors, the property truly stands out. A welcoming wraparound porch and charming brick patio overlook expansive, tree-lined grounds, creating a private, park-like setting ideal for entertaining and everyday enjoyment. The detached oversized garage provides ample space for vehicles, storage, or hobbies. Rare acreage, timeless charm, and a sought-after location—all within walking distance to Old Orchard shops, restaurants, and Blackburn Park—make this a truly unique opportunity.

5 Beds

3 Baths

3,688 sq.ft

$0 per sq.ft

Traditional
$ 750,000
Active
0
26018894
5
3
3,688
603
Angelica P Lockwoods Farm
Webster Groves
Webster Groves
St Louis
Residential
Traditional
Residential
$6,770
Last 6 closed homes in this zip.
| Address | Bd/Ba | SqFt | List | Sold | Closed |
|---|---|---|---|---|---|
| 209 Madison Avenue, Rock Hill, MO 63119 | 2/1 | 1,040 | $280,000 | $280,000 100% of ask |
Aug 25, 2026 |
| 2901 Wingate Court, Rock Hill, MO 63119 | 2/1 | 1,280 | $280,000 | $280,000 100% of ask |
Aug 25, 2026 |
| 7528 Suffolk Avenue, Shrewsbury, MO 63119 | 0/0 | -- | $150,000 | $110,000 73.3% of ask |
Aug 25, 2026 |
| 1326 Kortwright Avenue, Rock Hill, MO 63119 | 4/3 | 3,368 | $1,100,000 | $1,090,000 99.1% of ask |
Aug 21, 2026 |
| 2835 Dunkirk Drive, Rock Hill, MO 63119 | 3/2 | 1,142 | $229,900 | $207,000 90% of ask |
Aug 21, 2026 |
| 7829 Kenridge Lane, Shrewsbury, MO 63119 | 2/1 | 1,193 | $229,000 | $246,500 107.6% of ask |
Aug 21, 2026 |
Estimate your monthly payment. Adjust the sliders below.
Estimate only. Not a loan offer. Consult a lender for an accurate quote, including HOA fees, PMI, and current rates.
Dining Room
14x17
Living Room
26x17
Family Room
14x22
Kitchen
13x20
Laundry
4x16
Sitting Room
13x11
Primary Bedroom
19x13
Bedroom
12x14
Bedroom
12x15
Bedroom
12x15
Bedroom
17x22
Den
19x17
Recreation Room
20x14
Storage
26x17
Workshop
25x17
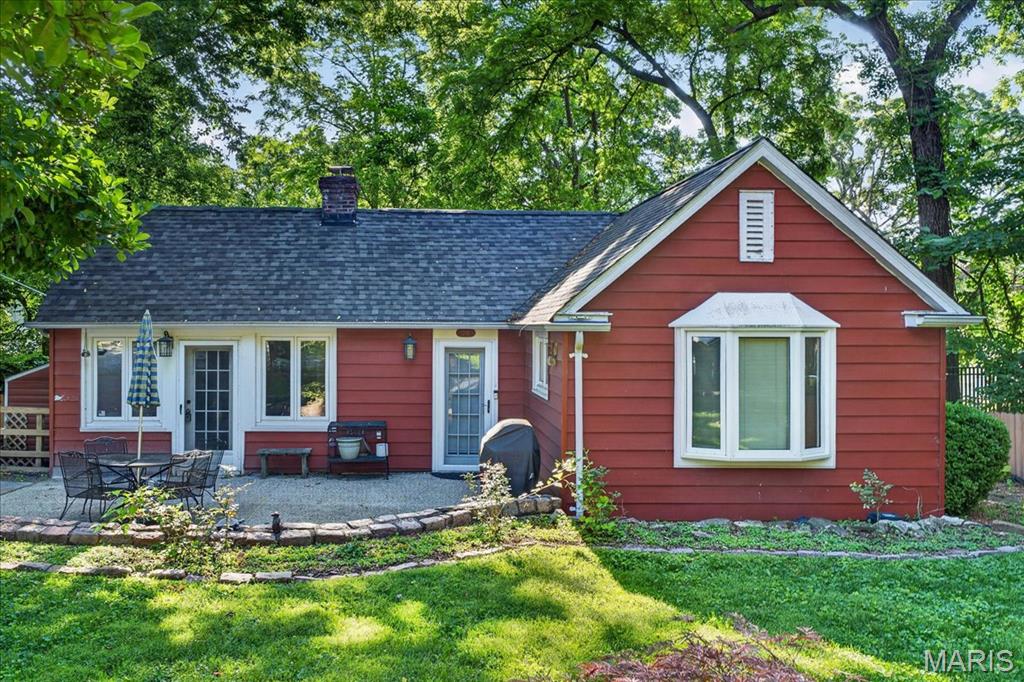
210 Cheney Lane offers a rare opportunity to unlock the next chapter of Webster Groves history. This charming one-owner home, with its classic red siding and timeless character, is tucked along a quiet street just a short walk from Downtown Webster. A beautiful, shady and private yard adds to the appeal, creating a peaceful setting with endless potential. Renovate, reimagine, or rebuild and bring your vision to life in one of Webster Groves’ most desirable and walkable locations.

**Grand, historic and full of possibility in the heart of Webster Groves.** Built in 1893 and owned by the same family since the mid 1970s, this 5-bedroom, 3-full-bath home offers more than 3,400 square feet across three stories, plus the kind of architecture and scale that make old Webster homes so special. Even the wrap-around porch with the requisite porch swing will make you swoon. The dramatic staircase, tall ceilings, and original hardwood floors bring the character. The first floor features an entry foyer with decorative fireplace and grand staircase, a drawing room with bow window, living room with W/B fireplace and very generous dining room. The huge country-style kitchen is the heart of this home for a family who loved to entertain BIG. Loads of oak cabinetry, Dacor 6-burner range w/warming drawer and double wall ovens. A 2005 addition on the west side expanded the original kitchen footprint to create a 20x20 space for a center island w/prep sink, walk-in pantry, bookshelves and 1/2 bath. Upstairs you'll find the primary bedroom with walk-in closet, laundry room, luxury bath with tub and separate shower (which was created in 2005 above the new kitchen). The first- and second-floor bathrooms were also gutted and rebuilt with updated plumbing and electrical. 2 more bedrooms and a full bath with double sinks complete the second floor. The third floor features 2 attic style bedrooms with plenty of windows. Outside, nearly half an acre gives you a stately front lawn and still has an ample rear fenced yard for kids or pets. The oversized 2-car carriage-style garage (24 wide x 21) includes a separate 240 SF workshop with its own electrical panel. The garage with ONE overhead door (made to look like double doors) was constructed in 2005. And the location is pure Webster: walkable to Webster Groves High School, Webster University, retail boutiques, cafes and restaurants in Downtown Webster, and about a mile to the recreation complex, pool, ice arena, tennis and Hixson Middle School. This home needs restoration in each room: plaster repair, hardwood refinishing and cosmetic work—but the bones, size, setting and location are all here. Major systems have already been modernized with PVC, copper plumbing, Romex wiring and two 200-amp breaker panels, plus 2-100 amp sub-panels. Updated Zoned HVAC keeps each level comfortable. Upstairs HVAC just 3 years old. Roof replaced 2025.
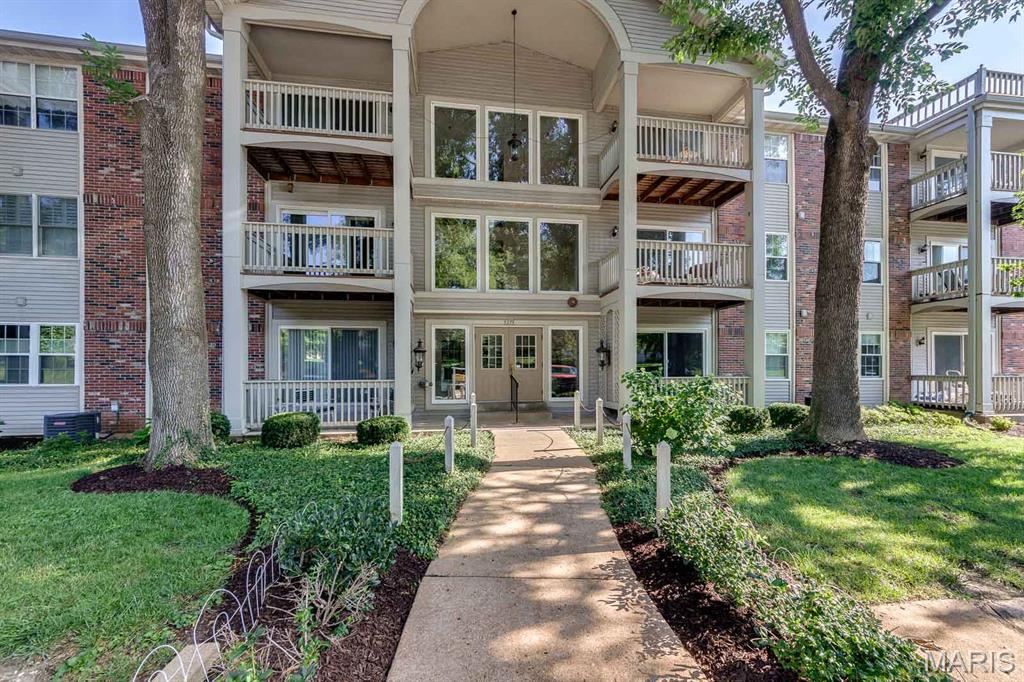
IT'S HERE....Maintenance-free living in one of the most desired communities in St Louis County. This 2 bed 1 bath unit has galley kitchen w/ maple cabinets, white appliance and ample storage. The living room has an abundance of natural light, laminate flooring and sliding glass door to the balcony. Just down the hall you'll find a renovated bath featuring adult height vanity with marble top and spacious walk in shower. The main bedroom has a large walk in closet complete with wire organization. The entire unit was just freshly painted and has new carpet in bedrooms (July 2026) newer HVAC and new roof in 2025. The building not only offers an elevator, secure garage parking but also is well maintained with tons of mature trees, sidewalks and outdoor areas. Whether you are looking at just starting out or downsizing this complex combines community amenities and one of the best locations around! Literally just minutes to major highways, shopping and services. It is priced to sell and not expected to last through the weekend - make an appointment to see it today.
