Back to Search Results
$307,500sold price Closed

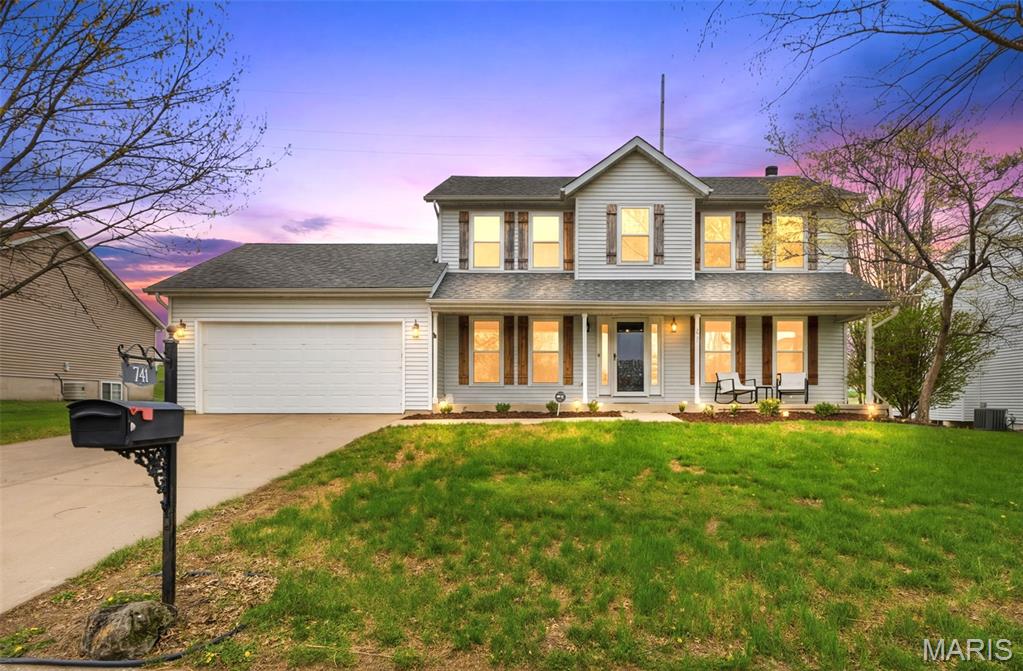
741 Cedar Mill Drive, Shiloh, IL, 62221

4 bd | 3 ba | 2,100 sq ft | Traditional
Subdivision: S Crossing Sub 7th Add
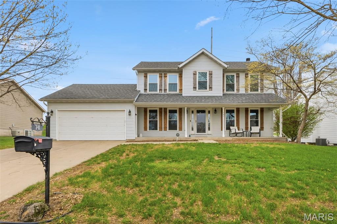
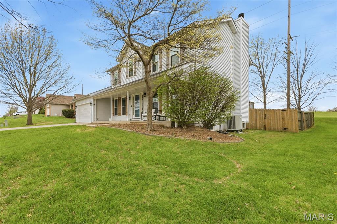
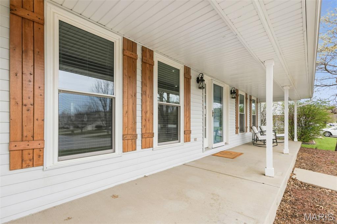
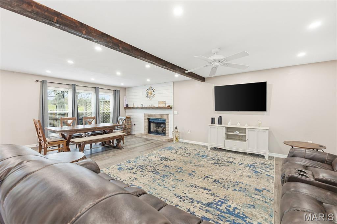
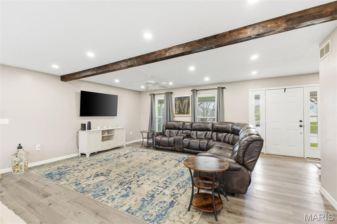
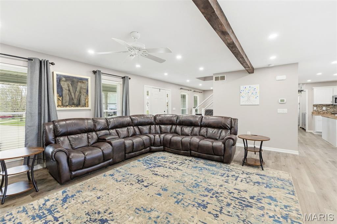
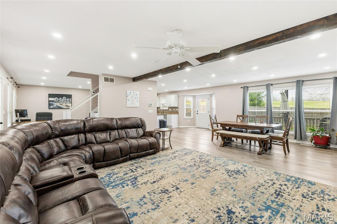
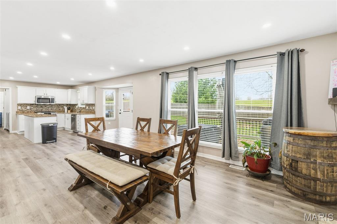
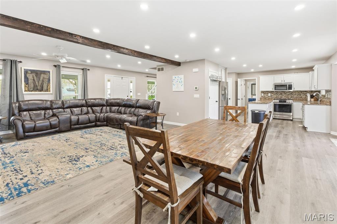
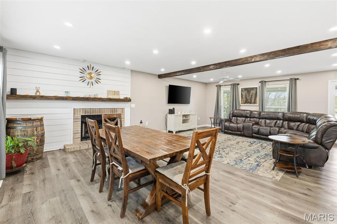
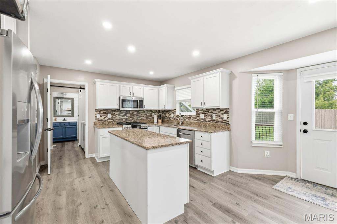
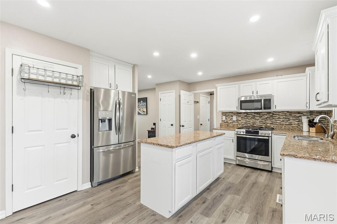
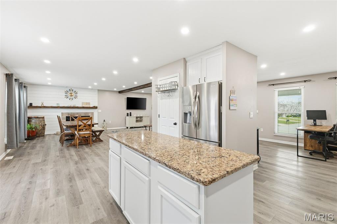
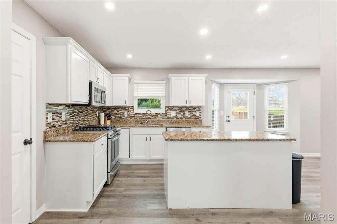
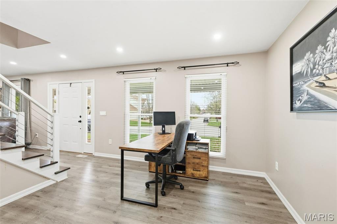
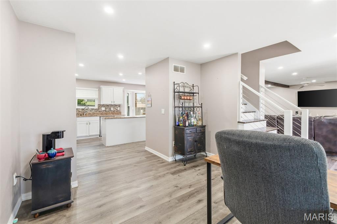
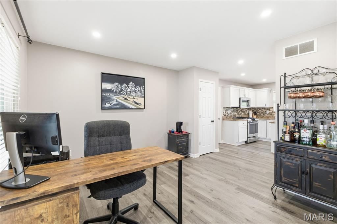
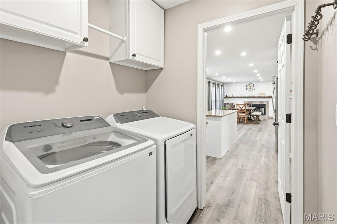
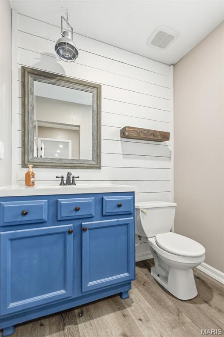
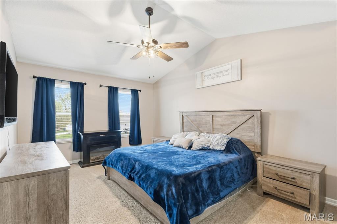
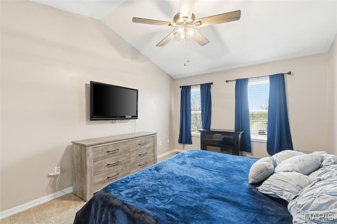
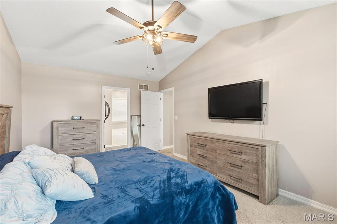
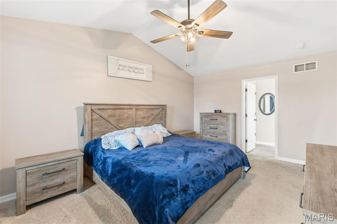
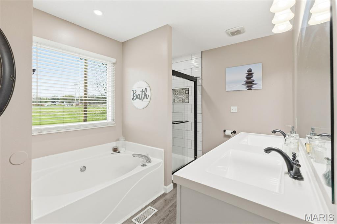
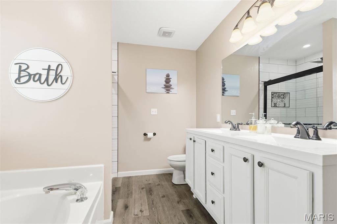
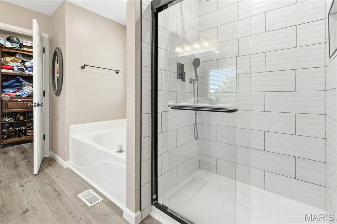
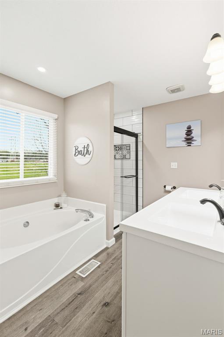
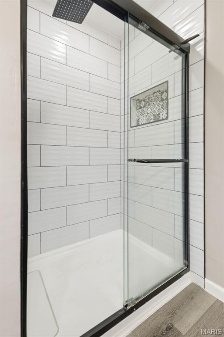
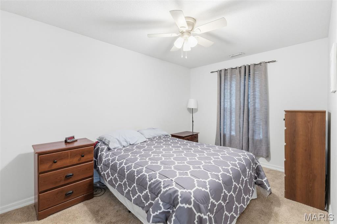
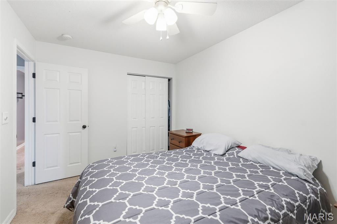
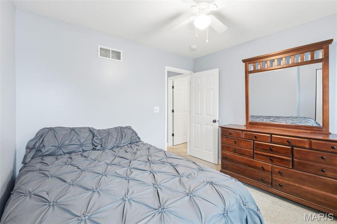
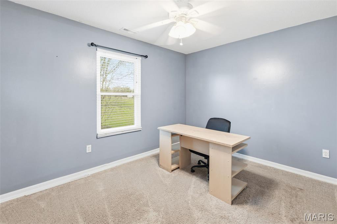
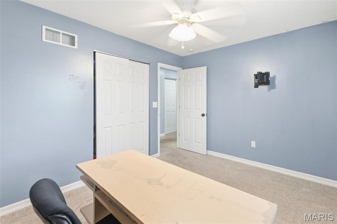
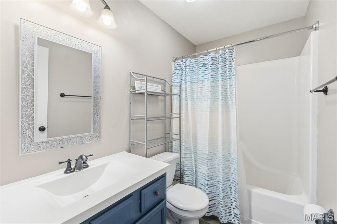
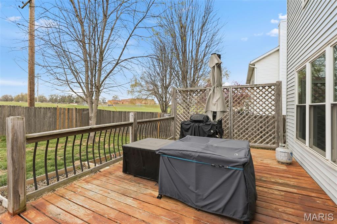
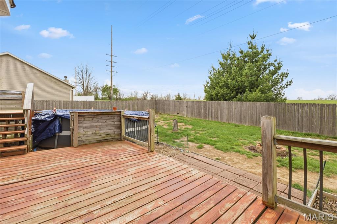
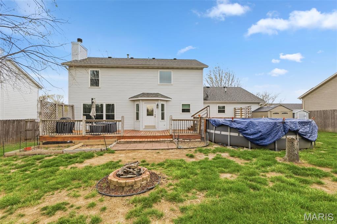
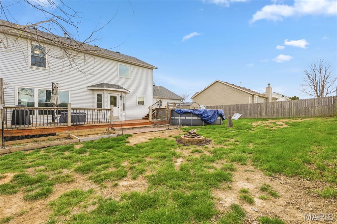
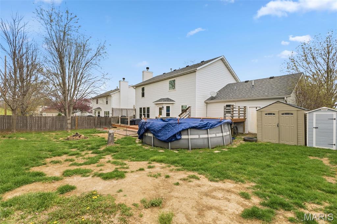
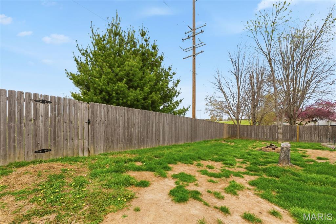
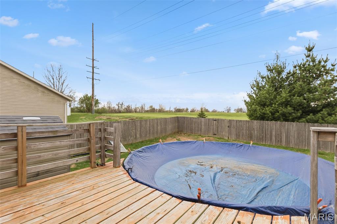
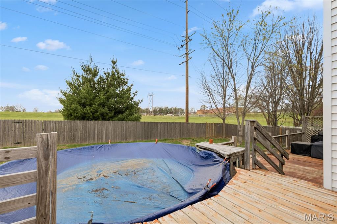
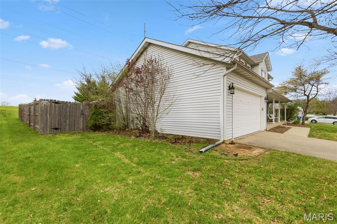
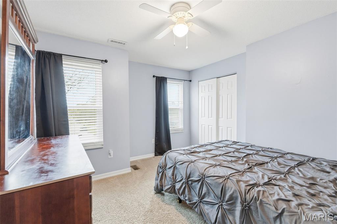
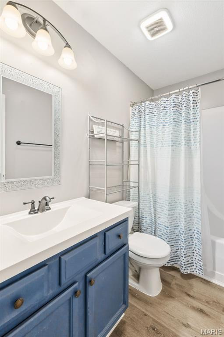
This beautifully maintained 4-bedroom, 2.5-bath home offers the perfect blend of comfort, functionality, and outdoor living. Step inside to find durable luxury vinyl flooring throughout the main level, creating a warm and cohesive feel. The spacious dining room features a cozy gas fireplace - perfect for gathering or relaxing evenings at home. The kitchen is equipped with stainless steel appliances and flows seamlessly into the main living areas, ideal for both everyday living and entertaining. Upstairs, you’ll find a generous primary suite with dual vanity, garden tub and separate shower, along with three additional bedrooms, offering plenty of space for family, guests, or a home office setup. Zoned heating and cooling provides added comfort and efficiency year-round. Out back, enjoy your own private retreat! The fully fenced yard features an above-ground pool, deck, fire pit, and two garden sheds, all backing to open common ground for added privacy and peaceful views. The oversized 2-car garage includes an extended bay and workbench, perfect for hobbies, storage, or projects. This home truly has it all: space, updates, and an incredible outdoor setup. Don’t miss your chance to make it yours!

Status: Closed · MLS# 26019153 · Listing Courtesy of eXp Realty, [email protected]
Properties displayed may be listed or sold by various participants in the MLS.

Approximate location. Get directions

See this home with a live agent, right now

Talk to a MORE, REALTORS® agent, not a referral call center. Why that matters to what you pay

Call now
Calls may be recorded.*
How live works
Your MORE, REALTORS® agent
Trusted local partners

Facts and features

Sold Price

$ 307,500

List Price

$ 305,000

Status

Closed

Days on market

44

MLS#

26019153

Bedrooms

4

Full baths

3

Sq. Ft. Above

2,100

Sq. Ft. Below

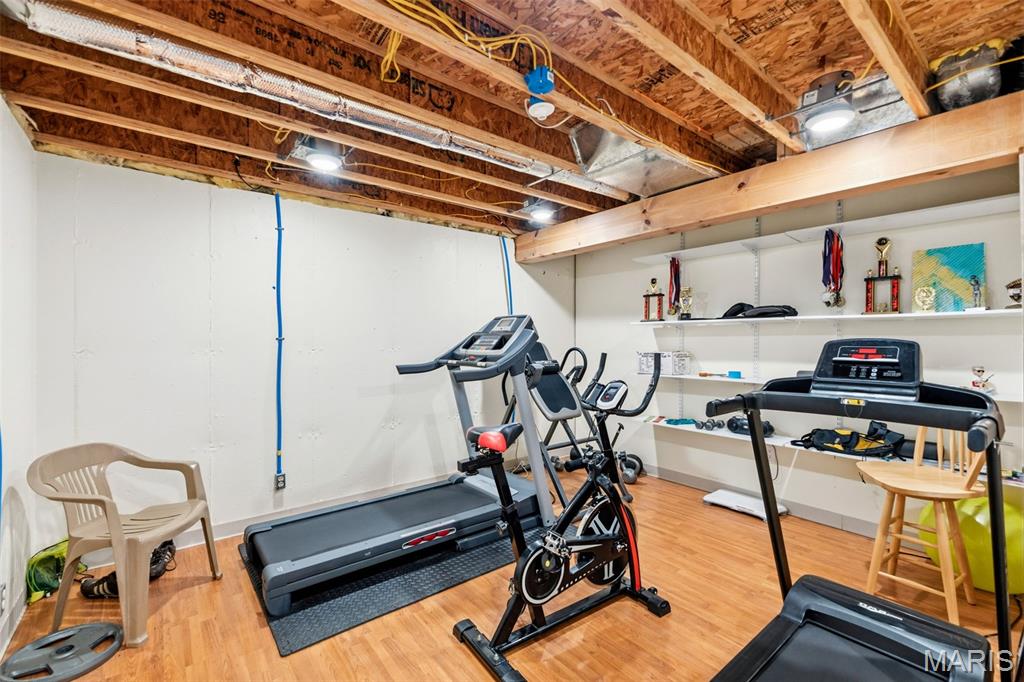
156

Subdivision

S Crossing Sub 7th Add

School District

Whiteside DIST 115

County

St Clair-IL

Property Type

Residential

Style

Traditional

Type

Residential

Additional Information

Property Tax (2024)

$6,021

Room Dimensions

Main level
Living Room
19 × 15 ft · 285 sq ft
Dining Room
15 × 10 ft · 150 sq ft
Kitchen
16 × 11 ft · 176 sq ft
Family Room
12 × 11 ft · 132 sq ft
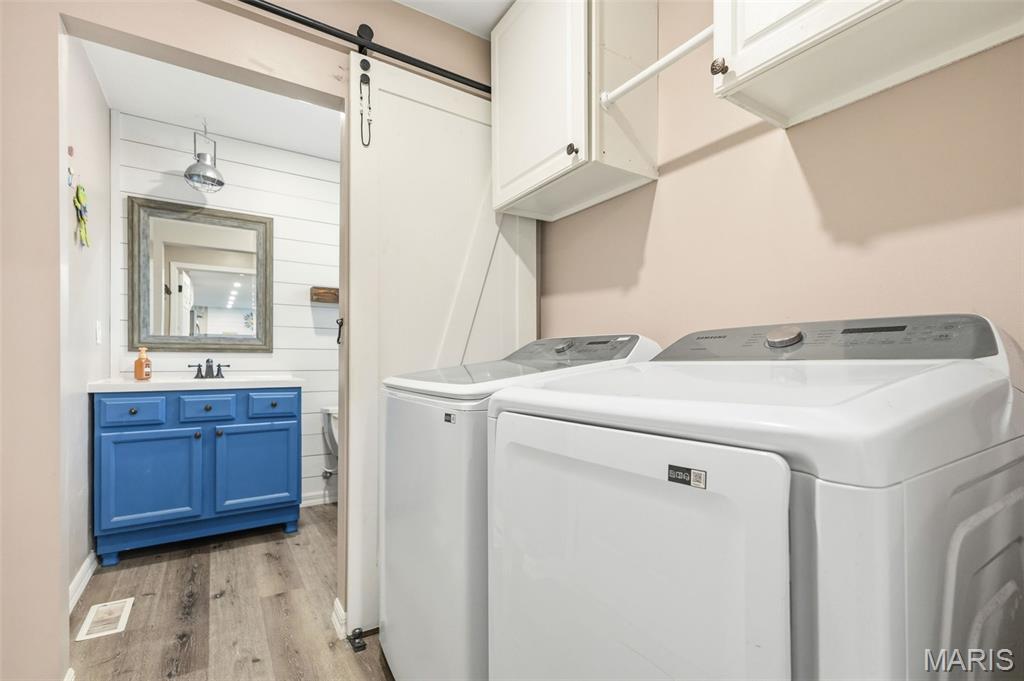
Laundry
6 × 6 ft · 36 sq ft
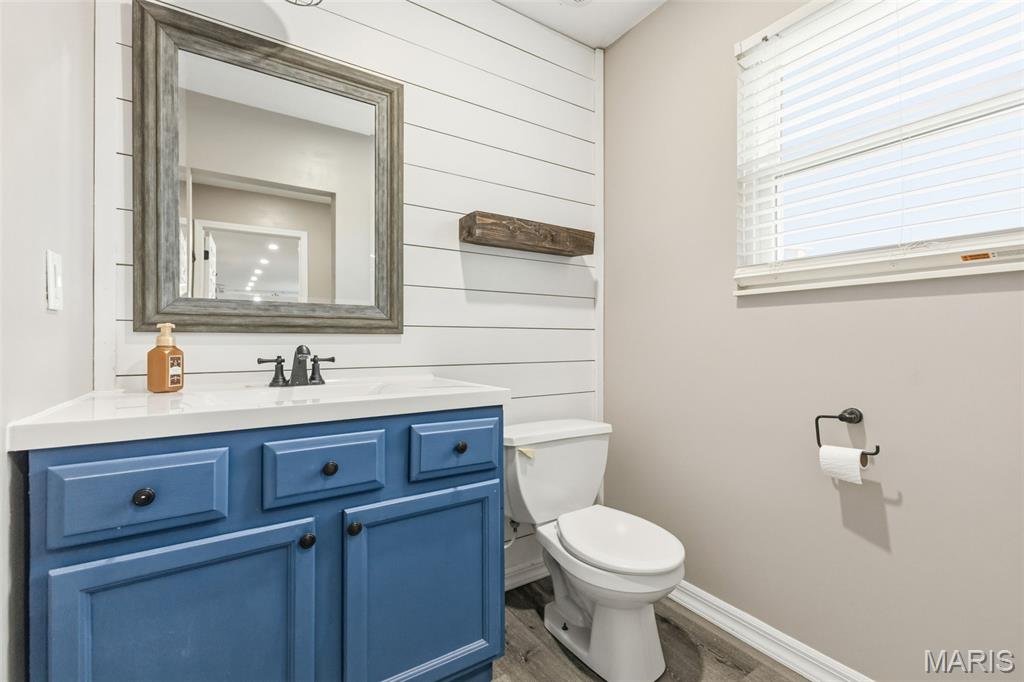
Bathroom
6 × 5 ft · 30 sq ft
Upper level
Primary Bedroom
18 × 12 ft · 216 sq ft
Primary Bathroom
11 × 8 ft · 88 sq ft
Bedroom 2
13 × 10 ft · 130 sq ft
Bedroom 3
14 × 9 ft · 126 sq ft
Bedroom 4
12 × 11 ft · 132 sq ft
Bathroom 2
9 × 5 ft · 45 sq ft
Lower level
Bonus Room
12 × 11 ft · 132 sq ft

Recent Nearby Sales in 62221

Last 6 closed homes in this zip.

Address Bd/Ba SqFt List Sold Closed
2733 BROOKMEADOW, Belleville, IL 62221 4/3 -- $1,350 $1,350
100% of ask
May 23, 2208
47 Belle Crest Drive, Belleville, IL 62221 3/1 1,036 $50,000 $99,640
199.3% of ask
Nov 13, 2026
2544 Wintercreek Drive, Belleville, IL 62221 4/2 1,693 $269,900 $265,000
98.2% of ask
Nov 13, 2026
10 El Cerrito Drive, Belleville, IL 62221 3/2 1,718 $243,000 $245,000
100.8% of ask
Nov 13, 2026
105 CHRISTINE Drive, Belleville, IL 62221 3/2 1,704 $2,095 $2,095
100% of ask
Nov 12, 2026
1326 Orchard Street, Belleville, IL 62221 2/1 1,036 $140,000 $141,000
100.7% of ask
Nov 12, 2026

Price & Listing History

Listed for sale at $305,000
Apr 6, 2026
Sold for $307,500
May 20, 2026 · 100.8% of original list price · 44 days from listing to closing

Every time this home was on the market

Prior listings, expired and canceled listings, days on market, price changes and sold prices from MARIS MLS records.

Loading…

Most MLS-recorded sales near this home

Most closed sales in the last 12 months around this address, listing side and buyer side, plus this listing agent's record.

Loading…

Mortgage Estimator

Estimate your monthly payment. Adjust the sliders below.

Estimated Monthly Payment
$0
Principal & Interest: $0 · Tax: $0 · Ins: $0
Loan Amount: $0
Total Interest: $0
Total of Payments: $0
A MORE, REALTORS® agent will connect you with a trusted local lender.

Prefilled with the national 30 year fixed average, 7.11% as of Nov 12, 2026 (Freddie Mac). Your rate will differ. Estimate only. Not a loan offer. Consult a lender for an accurate quote, including HOA fees, PMI, and current rates.

Video or audio, usually in about 2 minutes. How it works
Other homes for sale nearby

In Shiloh, 62221, closest in price to this one. See all in 62221 →
129 Orchard Drive, Belleville, IL, 62221 - 4 bed, 2 bath home for sale in Belleville, MO
Active Under Contract

$300,000

44 days on STLMLS
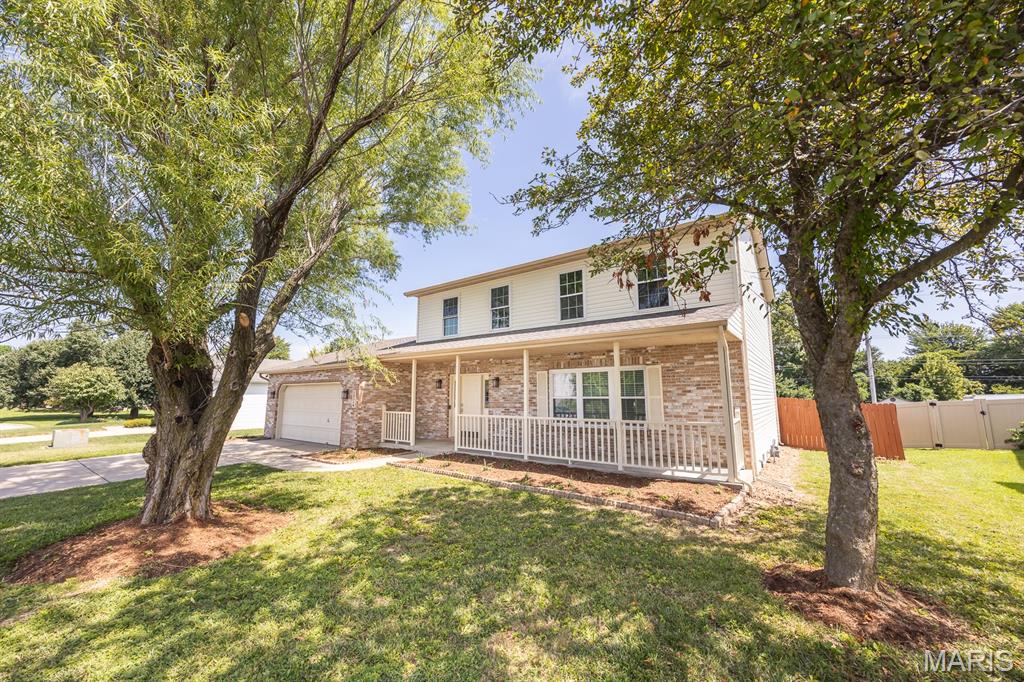
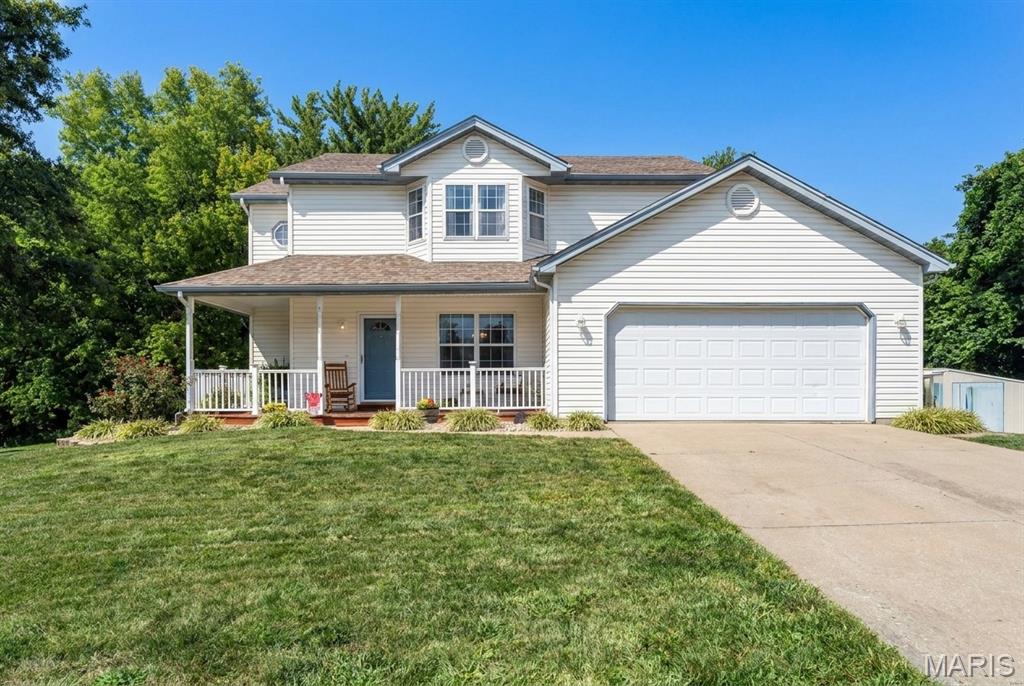
129 Orchard Drive, Belleville, IL, 62221
4bd|2ba|1,992sqft|$151/sqft|1.92acres|44 DOM|2 Story MLS#26062242
104 Archview Drive, Belleville, IL, 62221 - 3 bed, 2 bath home for sale in Belleville, MO
Active Under Contract

$310,000

47 days on STLMLS
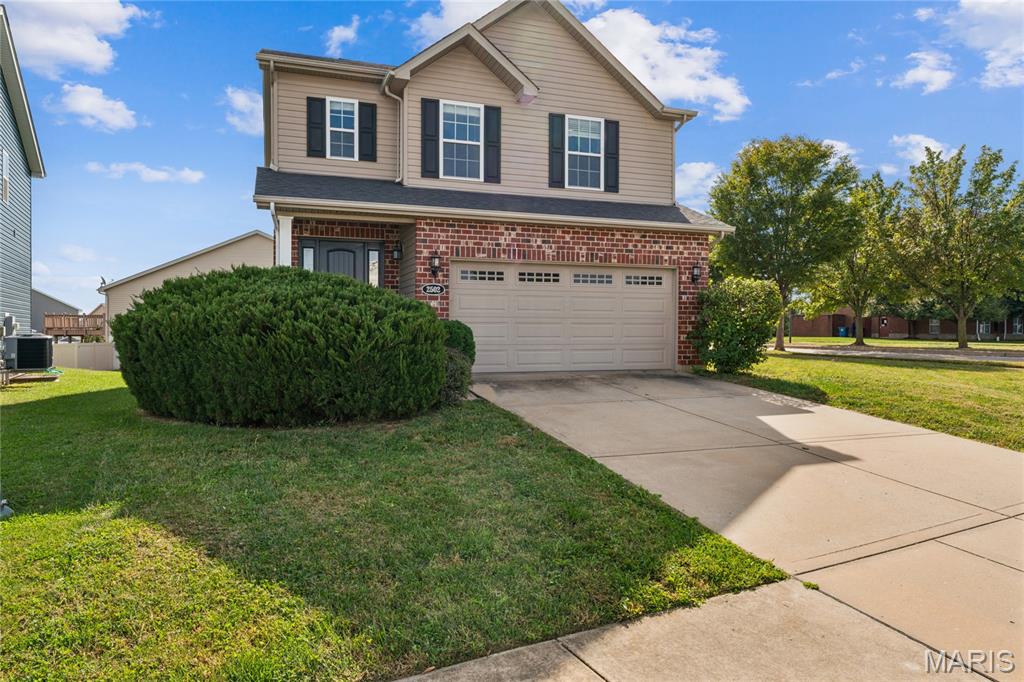
2502 London Lane, Belleville, IL, 62221 - 3 bed, 3 bath home for sale in Belleville, MO

$300,000

15 days on STLMLS
1508 Progress Lane, Belleville, IL, 62221 - 4 bed, 3 bath home for sale in Belleville, MO
Pending

$299,900

Price drop $25,100 was $325,000
1508 Progress Lane, Belleville, IL, 62221
4bd|3ba|2,212sqft|$136/sqft|78 DOM|2 Story MLS#26053697
241 Brookmanor Court, Belleville, IL, 62221 - 4 bed, 3 bath home for sale in Belleville, MO

$299,000

Price drop $25,900 was $324,900
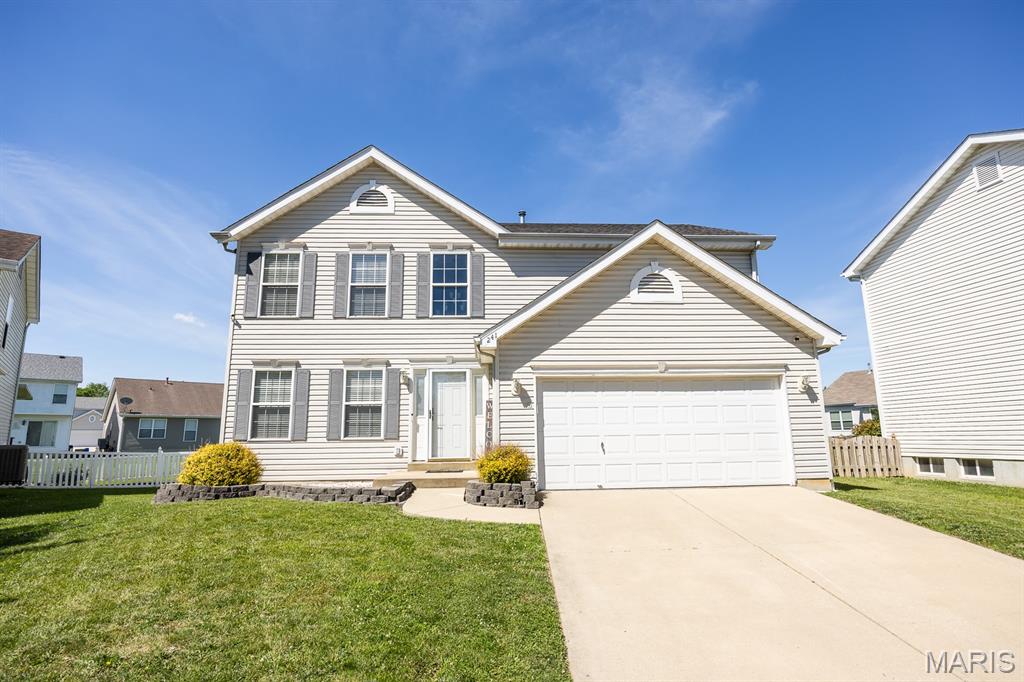
241 Brookmanor Court, Belleville, IL, 62221
4bd|3ba|2,012sqft|$149/sqft|149 DOM|2 Story MLS#26038420
3240 Hunters Way, Belleville, IL, 62221 - 3 bed, 3 bath home for sale in Belleville, MO

$315,000

33 days on STLMLS
3240 Hunters Way, Belleville, IL, 62221
3bd|3ba|1,783sqft|$177/sqft|33 DOM|2 Story MLS#26063551
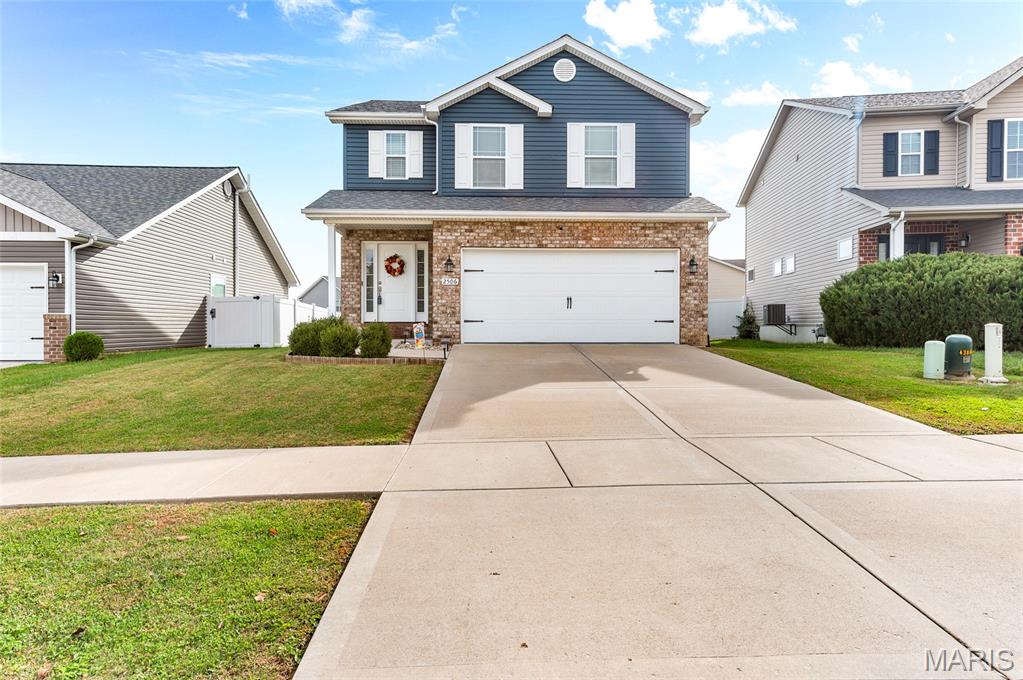
2506 London Lane, Shiloh, IL, 62221 - 3 bed, 3 bath home for sale in Shiloh, MO
Pending

$295,000

5 days on STLMLS
2506 London Lane, Shiloh, IL, 62221
3bd|3ba|1,854sqft|$159/sqft|5 DOM|2 Story MLS#26068884
908 Amesbury Court, Belleville, IL, 62221 - 3 bed, 3 bath home for sale in Belleville, MO

$319,900

Price drop $9,100 was $329,000
908 Amesbury Court, Belleville, IL, 62221
3bd|3ba|2,232sqft|$143/sqft|66 DOM|2 Story MLS#26054535