Back to Search Results
$450,000sold price Closed

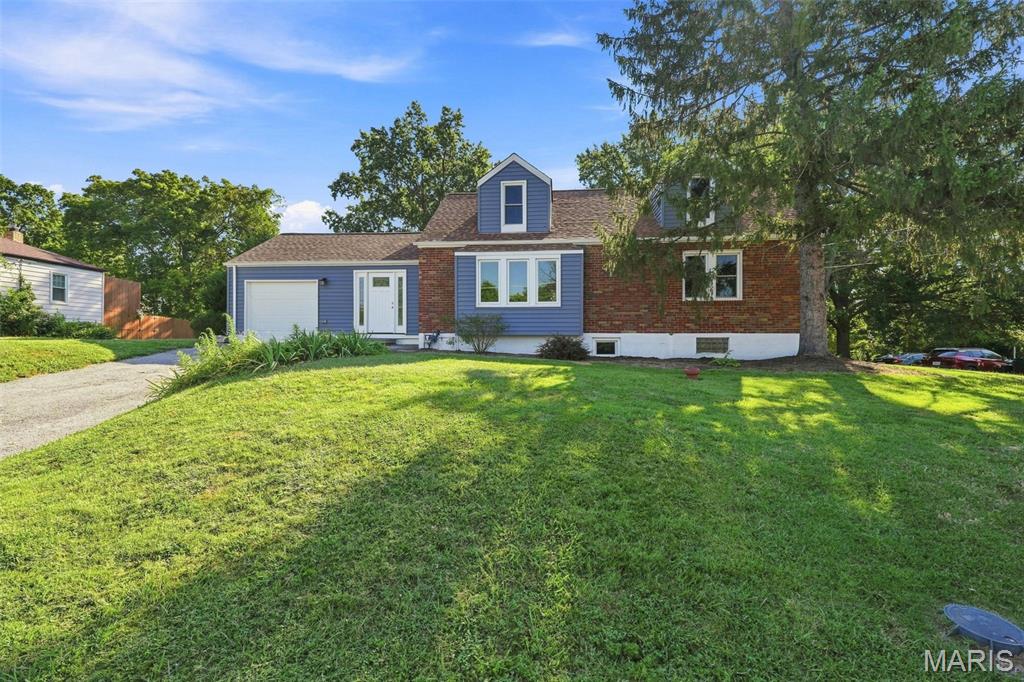
9616 Yorkshire Estates Drive, Crestwood, MO, 63126

4 bd | 2 ba | 2,200 sq ft | Ranch
Subdivision: Yorkshire Estates West 5
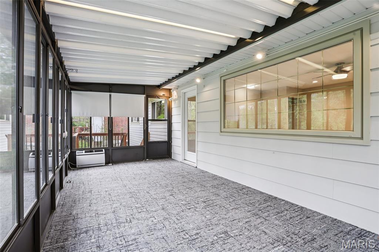
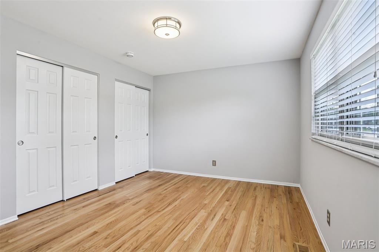
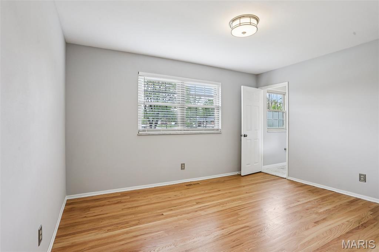
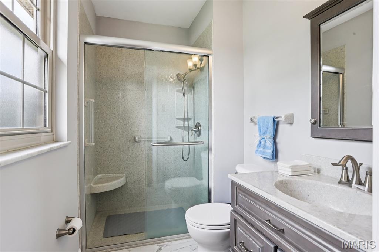
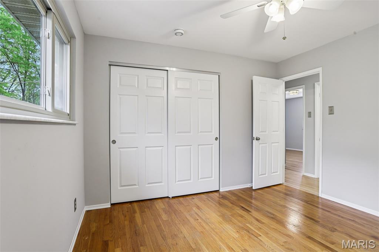
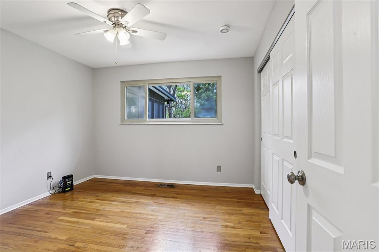
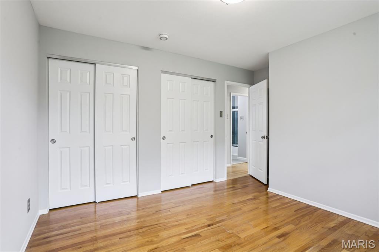
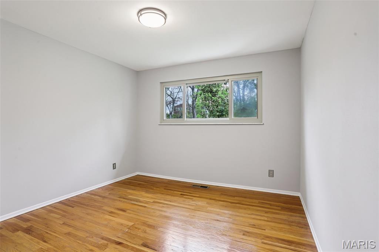
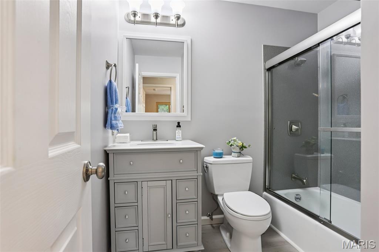
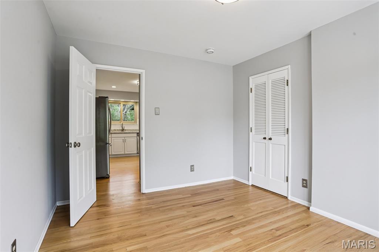
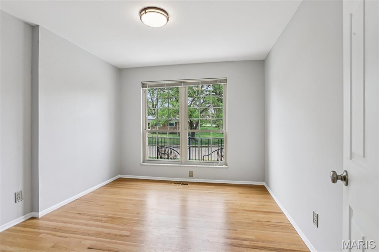
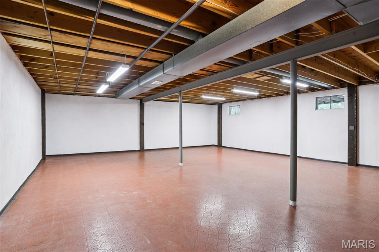
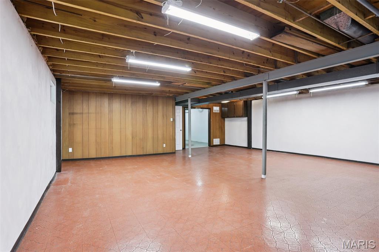
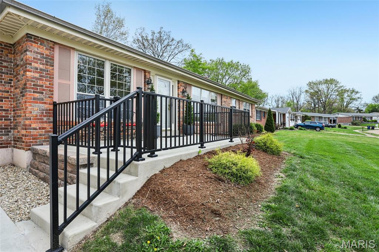
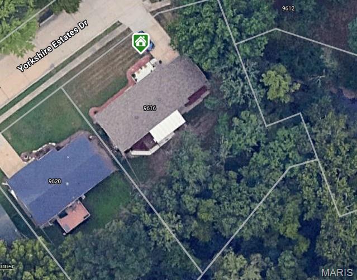
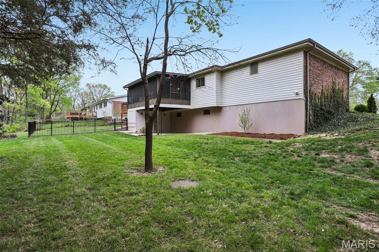
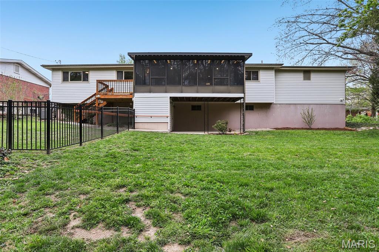
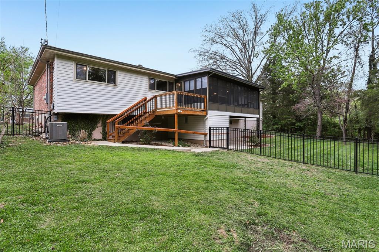
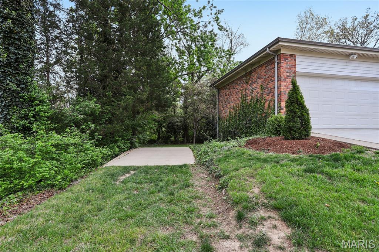
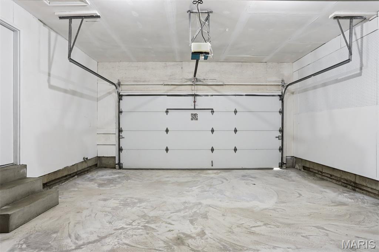
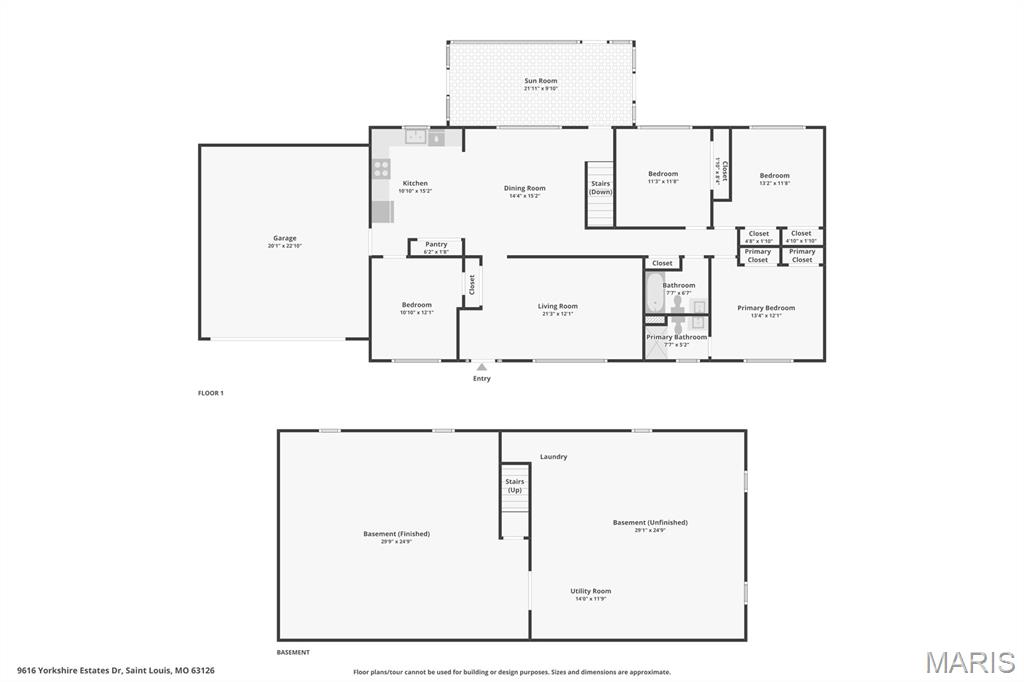
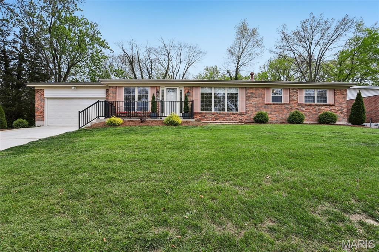
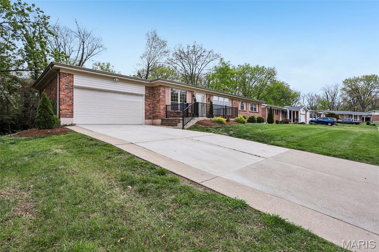
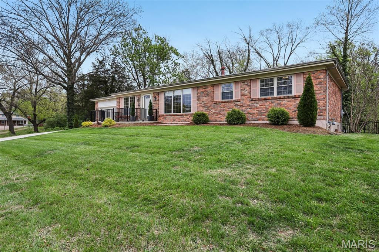
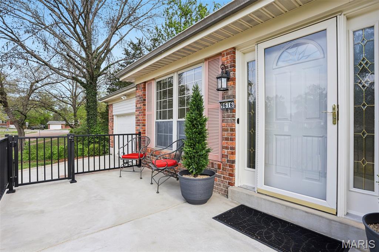
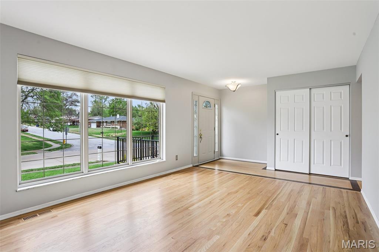
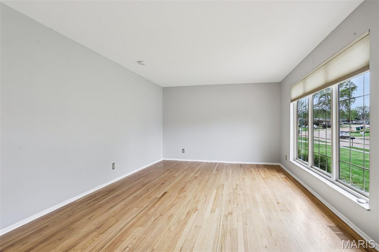
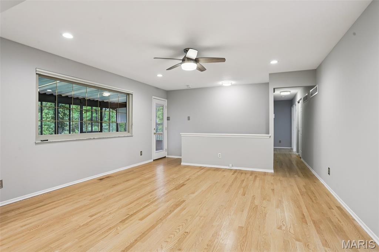
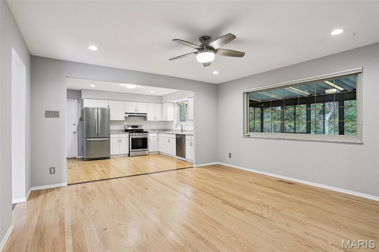
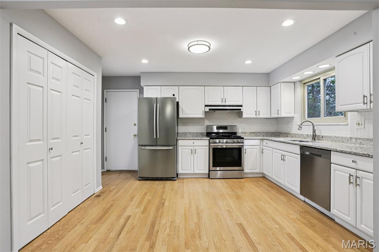
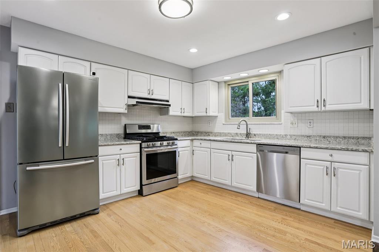
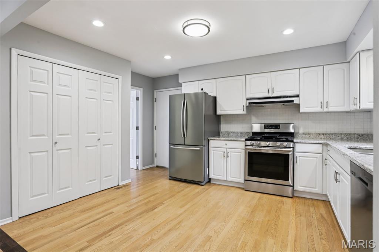
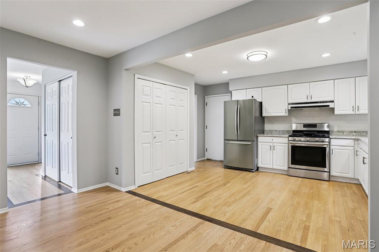
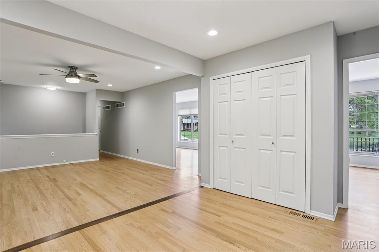
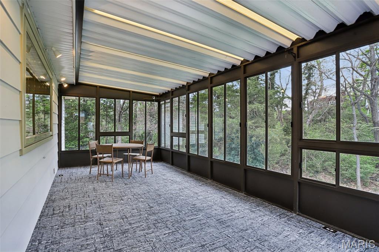
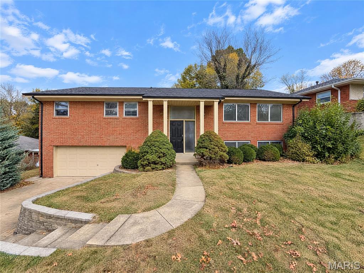
Step into a flawlessly updated, move-in-ready sanctuary in the heart of the sought-after Lindbergh School District. This bright and airy ranch has been completely refreshed with a crisp neutral palette, updated lighting, new doors, hardware and gleaming refinished hardwood floors. The heart of the home flows seamlessly from the sun-drenched formal living room into a cozy family room that overlooks a stunning three-season room. From there, enjoy panoramic views of your private backyard, which backs to a peaceful wooded common area and a winding creek. The chef-ready kitchen features quartz countertops, premium cabinetry, a massive pantry, and stainless (fridge included!). With four spacious bedrooms—including a primary suite with a newly renovated bath—there’s room for everyone. Additional living space in the partially finished lower level with Recreation room. Plus, the corner lot offers an attached 2-car garage, additional back yard enclosed storage area and a dedicated parking pad for your boat, RV, or camper! Awesome community to be a part of with Crestwoods own Police and Fire and close proximity shopping!

Status: Closed · MLS# 26019502 · Listing Courtesy of Worth Clark Realty, [email protected]
Properties displayed may be listed or sold by various participants in the MLS.

Approximate location. Get directions

See this home with a live agent, right now

Talk to a MORE, REALTORS® agent, not a referral call center. Why that matters to what you pay

Call now
Calls may be recorded.*
How live works
Your MORE, REALTORS® agent
Trusted local partners

Facts and features

Sold Price

$ 450,000

List Price

$ 425,000

Status

Closed

Days on market

32

MLS#

26019502

Bedrooms

4

Full baths

2

Sq. Ft. Above

2,200

Sq. Ft. Below

650

Subdivision

Yorkshire Estates West 5

Municipality

Crestwood

School District

Lindbergh Schools

County

St Louis

Property Type

Residential

Style

Ranch

Type

Residential

Additional Information

Property Tax (2025)

$4,379

Room Dimensions

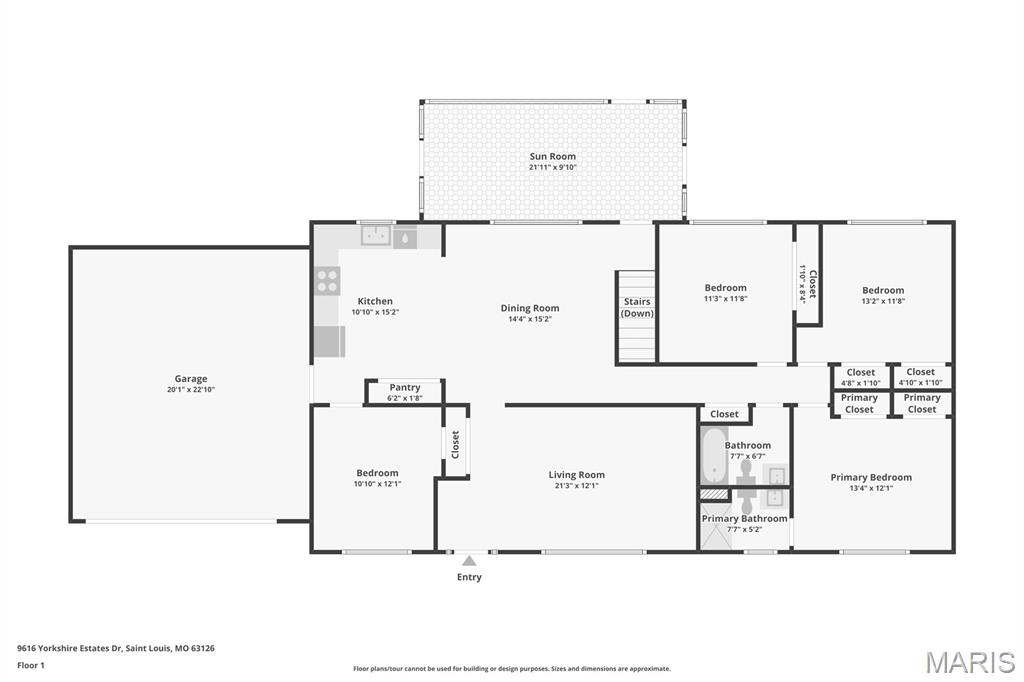
Main level
Kitchen
13 × 11 ft · 143 sq ft
Living Room
21 × 12 ft · 252 sq ft
Family Room
14 × 14 ft · 196 sq ft
Primary Bedroom
13 × 12 ft · 156 sq ft
Primary Bathroom
0X0 Level i
Full Bath
Bedroom 2
12 × 11 ft · 132 sq ft
Bedroom 3
12 × 11 ft · 132 sq ft
Bedroom 4
12 × 10 ft · 120 sq ft
Bathroom
0X0 Level i
Full Bath
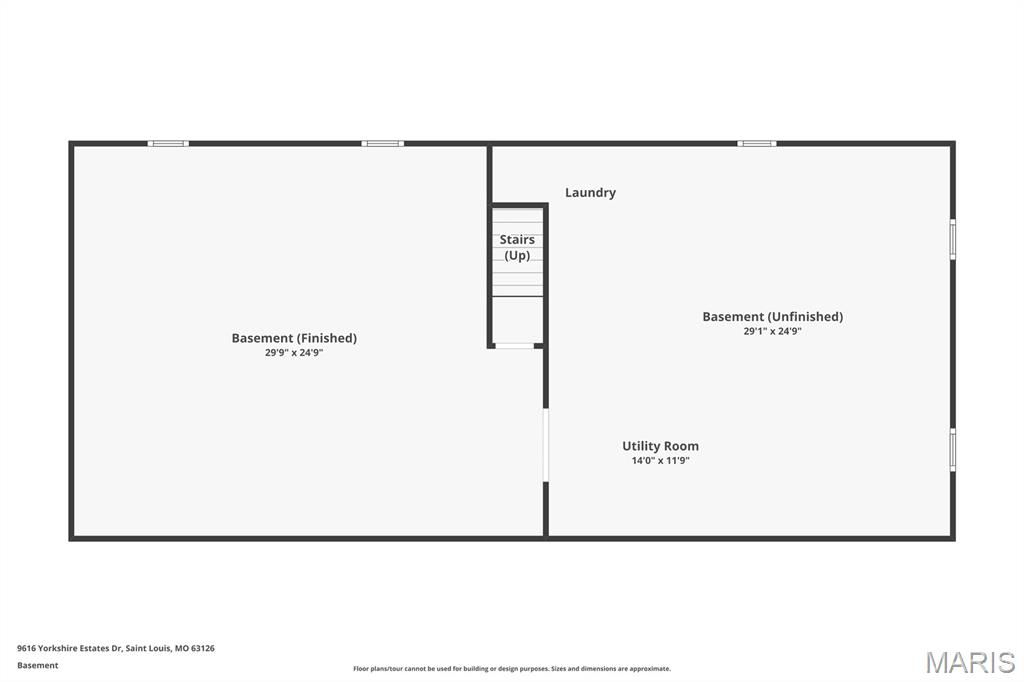
Lower level
Recreation Room
26 × 25 ft · 650 sq ft
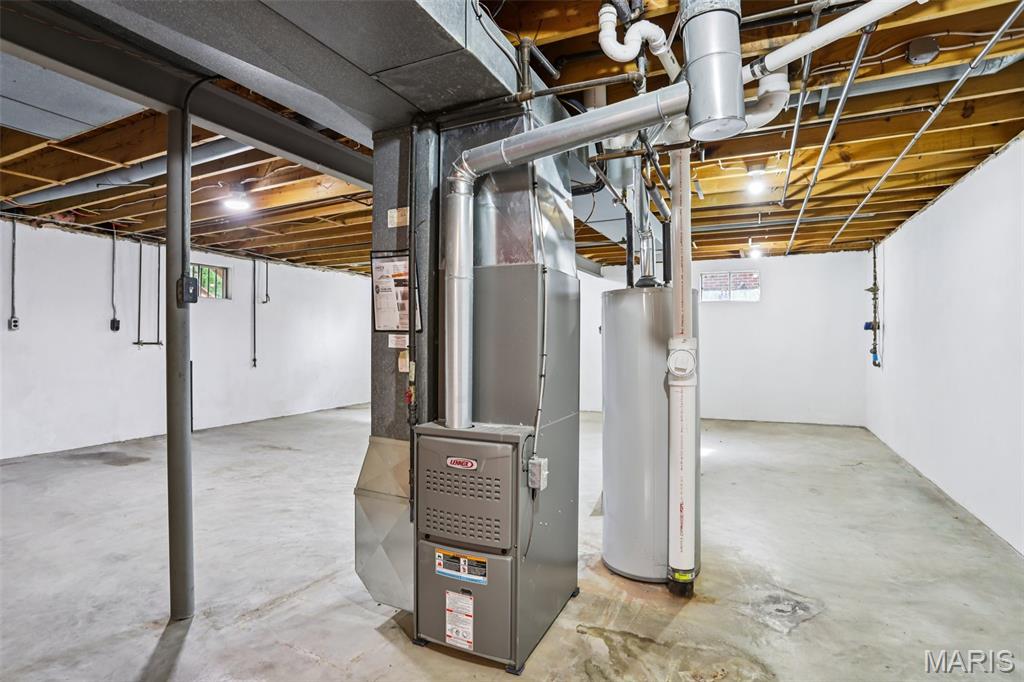
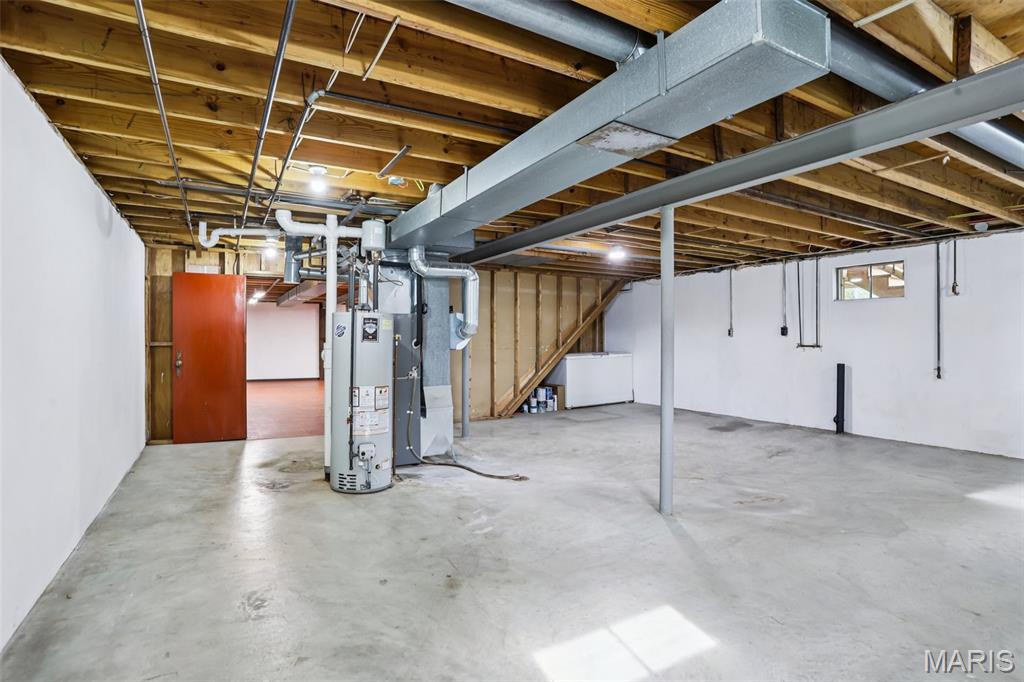
Utility Room
25 × 24 ft · 600 sq ft
Laundry Room and Utility Room
Sunroom
21 × 10 ft · 210 sq ft
Four Seasons Room

Recent Nearby Sales in 63126

Last 6 closed homes in this zip.

Address Bd/Ba SqFt List Sold Closed
1506 Starling Drive, Crestwood, MO 63126 3/2 1,783 $460,000 $460,000
100% of ask
Nov 13, 2026
563 Apex Drive, Crestwood, MO 63126 3/3 1,468 $355,000 $355,000
100% of ask
Nov 13, 2026
8811 Watson Woods Court, Crestwood, MO 63126 3/2 1,926 $524,900 $525,000
100% of ask
Nov 12, 2026
1098 Etherton Drive, Crestwood, MO 63126 2/1 1,275 $250,000 $248,000
99.2% of ask
Nov 12, 2026
1654 Liggett Court, Crestwood, MO 63126 3/1 1,170 $295,000 $340,000
115.3% of ask
Nov 10, 2026
9311 Cinnabar Drive, Unincorporated, MO 63126 3/3 1,539 $345,000 $335,000
97.1% of ask
Nov 5, 2026

Price & Listing History

Listed for sale at $425,000
May 1, 2026
Sold for $450,000
Jun 2, 2026 · 105.9% of original list price · 32 days from listing to closing

Every time this home was on the market

Prior listings, expired and canceled listings, days on market, price changes and sold prices from MARIS MLS records.

Loading…

Most MLS-recorded sales near this home

Most closed sales in the last 12 months around this address, listing side and buyer side, plus this listing agent's record.

Loading…

Mortgage Estimator

Estimate your monthly payment. Adjust the sliders below.

Estimated Monthly Payment
$0
Principal & Interest: $0 · Tax: $0 · Ins: $0
Loan Amount: $0
Total Interest: $0
Total of Payments: $0
A MORE, REALTORS® agent will connect you with a trusted local lender.

Prefilled with the national 30 year fixed average, 7.11% as of Nov 12, 2026 (Freddie Mac). Your rate will differ. Estimate only. Not a loan offer. Consult a lender for an accurate quote, including HOA fees, PMI, and current rates.

Video or audio, usually in about 2 minutes. How it works

Other homes for sale nearby

In Crestwood, 63126, closest in price to this one. See all in 63126 →
9651 Hartsdale Drive, Crestwood, MO, 63126 - 4 bed, 3 bath home for sale in St Louis, MO

$425,000

Open House
9651 Hartsdale Drive, Crestwood, MO, 63126
4bd|3ba|1,595sqft|$266/sqft|18 DOM|1 Story MLS#26069687
9316 Sappington Road, Unincorporated, MO, 63126 - 3 bed, 2 bath home for sale in Unincorporated, MO

$415,000

Price drop $5,000 was $420,000
9316 Sappington Road, Unincorporated, MO, 63126
3bd|2ba|1,661sqft|$250/sqft|1.02acres|73 DOM|2 Story MLS#26056141
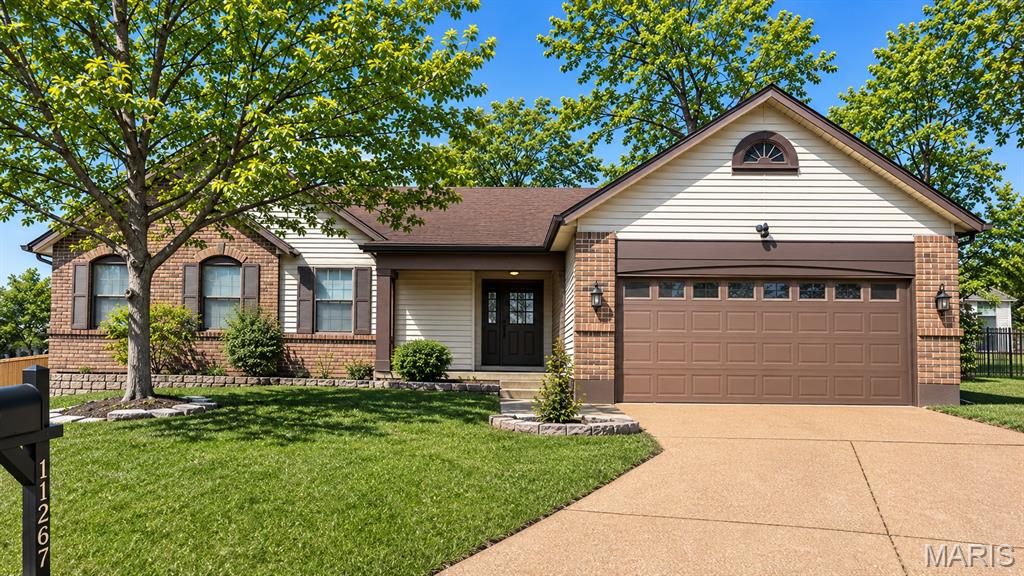
11267 Monte Carlo Drive, Unincorporated, MO, 63126 - 3 bed, 3 bath home for sale in Sappington, MO

$435,000

5 days on STLMLS
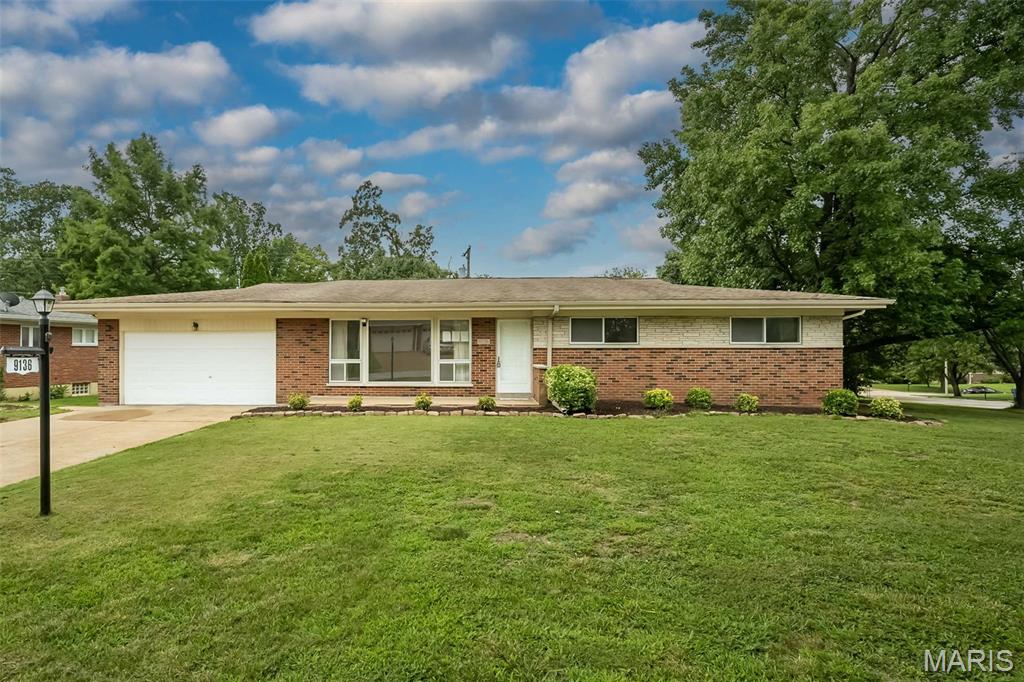
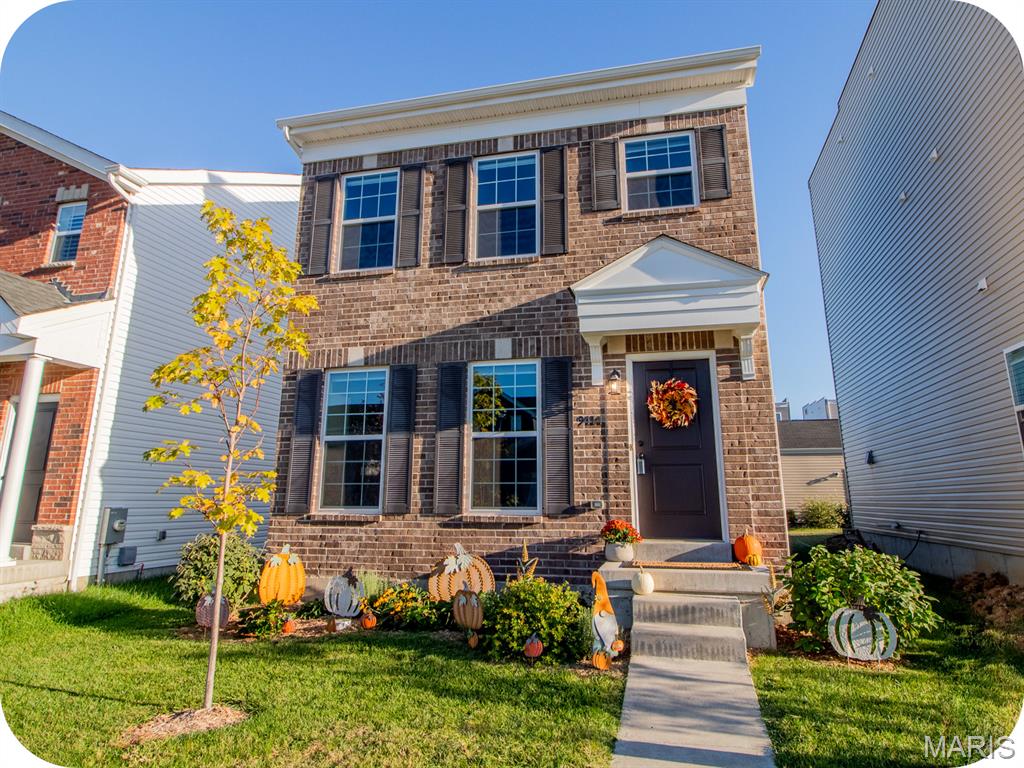
9136 Pardee Spur, Crestwood, MO, 63126 - 4 bed, 3 bath home for sale in St Louis, MO

$439,000

Price drop $10,000 was $449,000
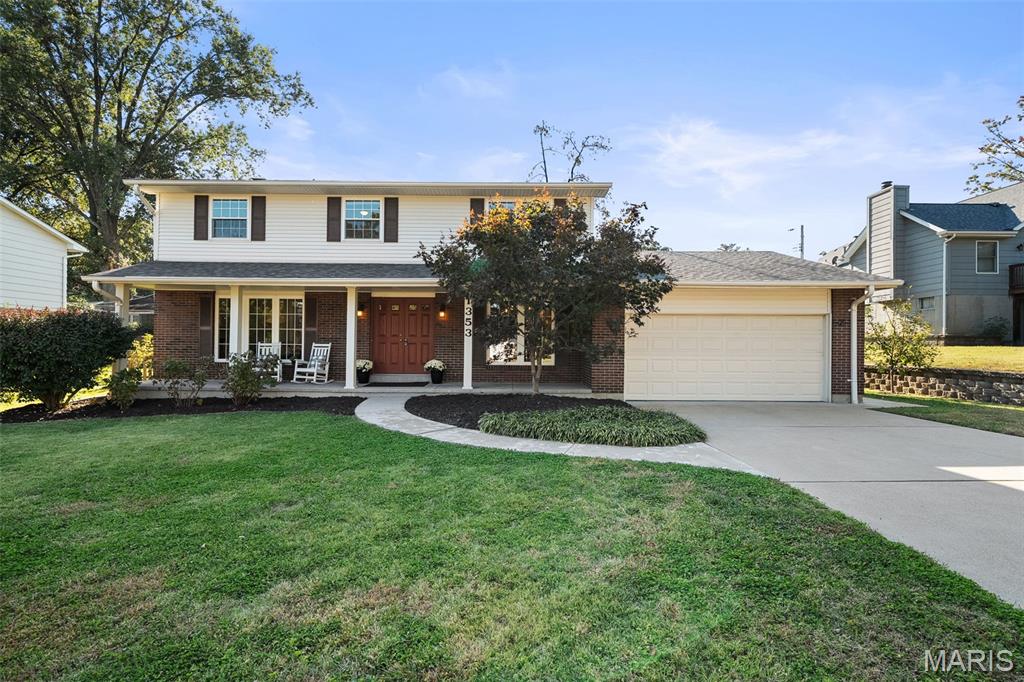
1353 Raycrest Lane, Crestwood, MO, 63126 - 4 bed, 3 bath home for sale in Crestwood, MO
Pending

$450,000

7 days on STLMLS
1353 Raycrest Lane, Crestwood, MO, 63126
4bd|3ba|1,887sqft|$238/sqft|7 DOM|2 Story MLS#26067102
10023 Harwich Drive, Crestwood, MO, 63126 - 3 bed, 3 bath home for sale in Crestwood, MO
Pending

$395,000

2 days on STLMLS
10023 Harwich Drive, Crestwood, MO, 63126
3bd|3ba|1,604sqft|$246/sqft|2 DOM|1 Story MLS#26071964
9414 Woolworth Drive, Crestwood, MO, 63126 - 2 bed, 2 bath home for sale in Crestwood, MO

$385,000

42 days on STLMLS
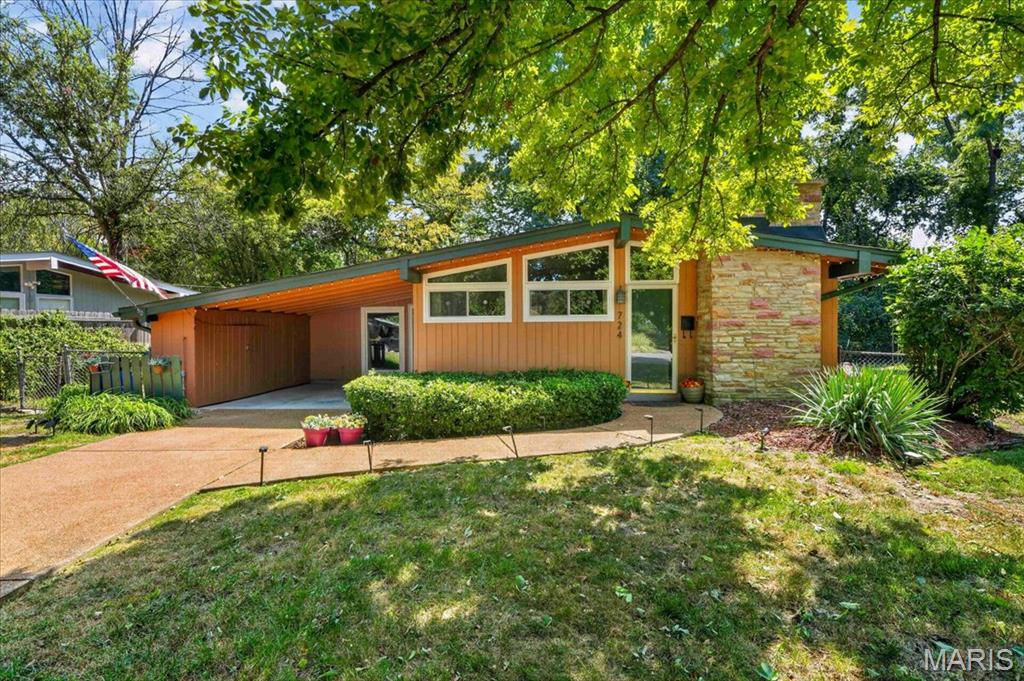
724 Fieldcrest Drive, Crestwood, MO, 63126 - 3 bed, 2 bath home for sale in St Louis, MO

$385,000

Price drop $15,000 was $400,000
724 Fieldcrest Drive, Crestwood, MO, 63126
3bd|2ba|1,682sqft|$229/sqft|67 DOM|1 Story MLS#26049642