Back to Search Results
$550,000sold price Closed

1640 Timber Hollow Drive, Wildwood, MO, 63011

4 bd | 3 ba | 2,676 sq ft | Traditional
Subdivision: Strecker Woods One
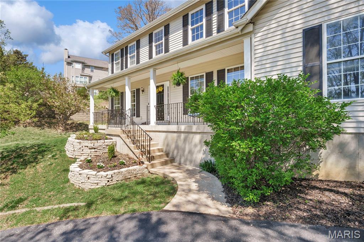
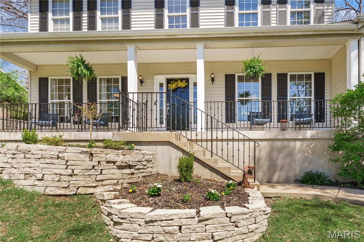
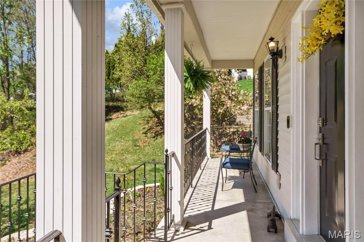
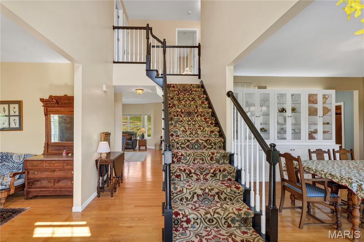
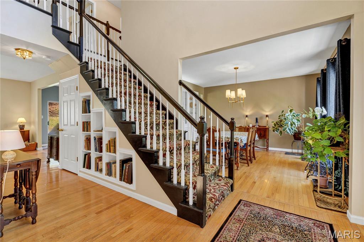
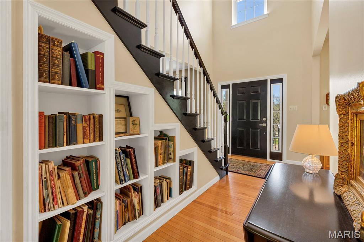
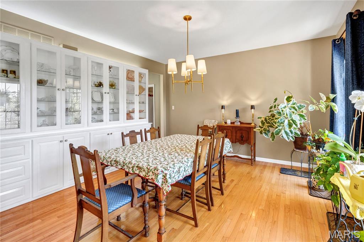
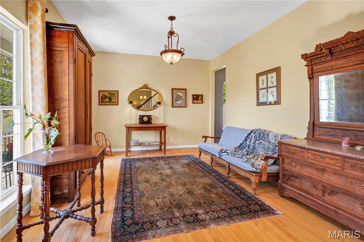
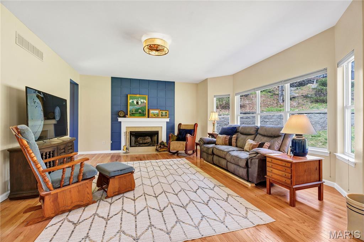
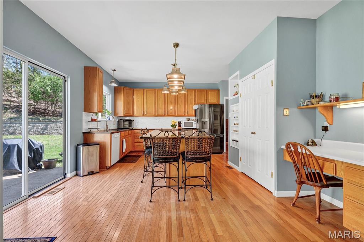
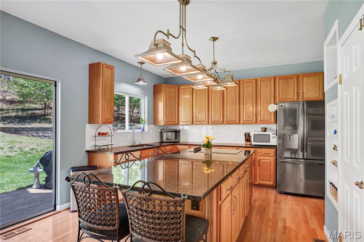
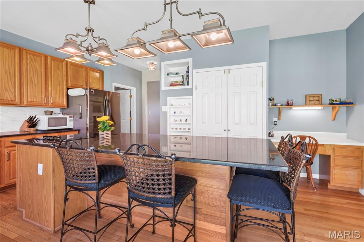
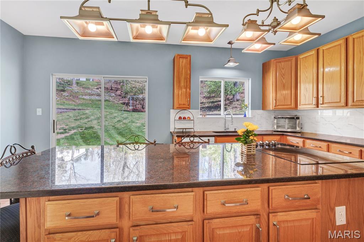
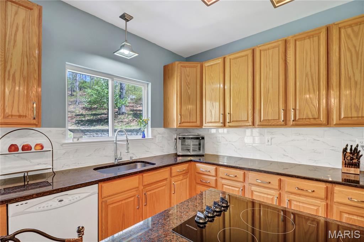
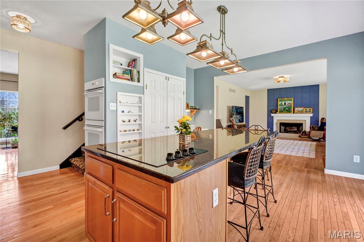
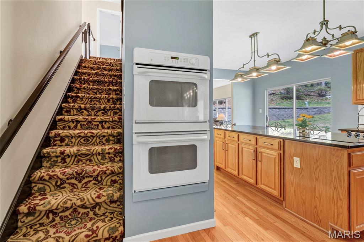
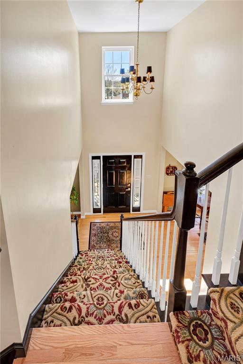
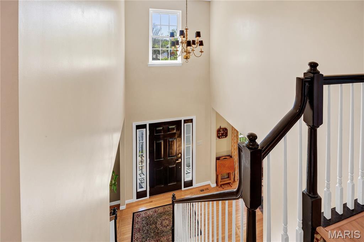
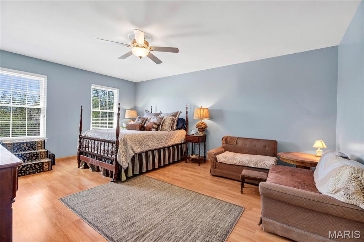
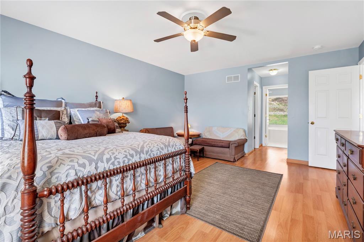
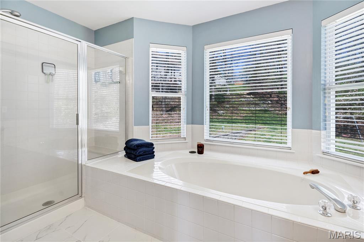
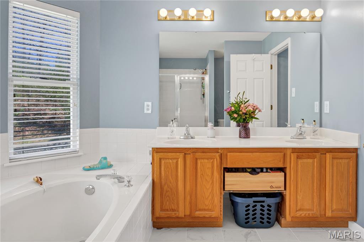
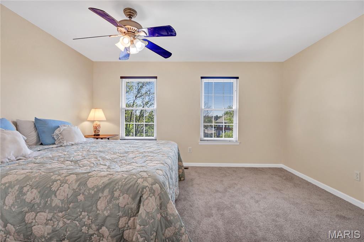
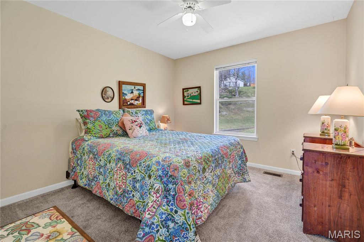
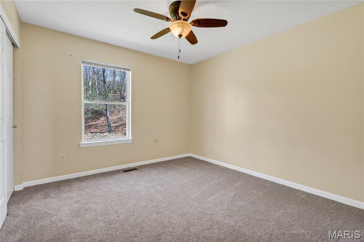
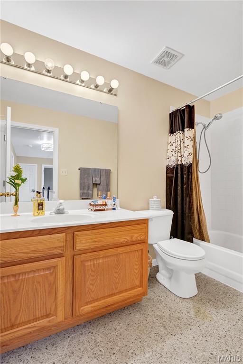
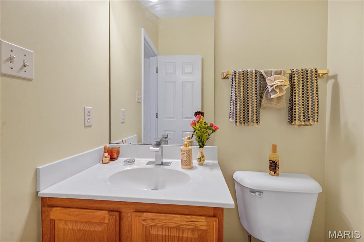
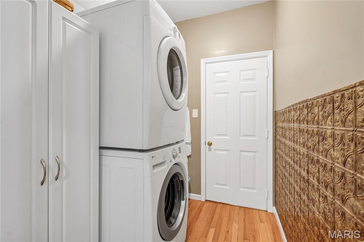
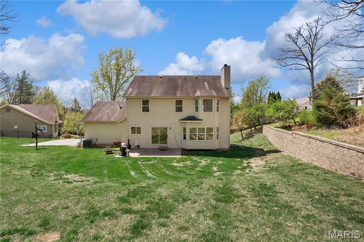
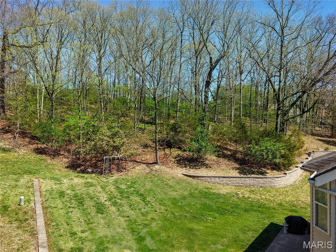
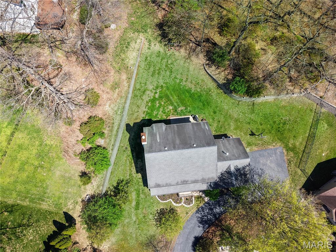
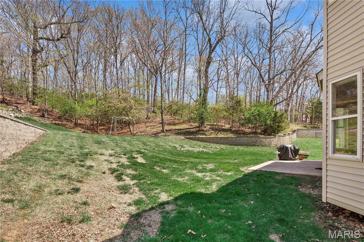
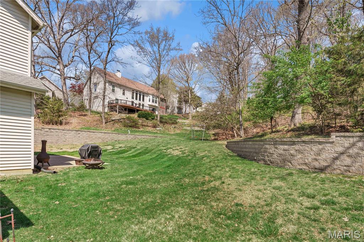
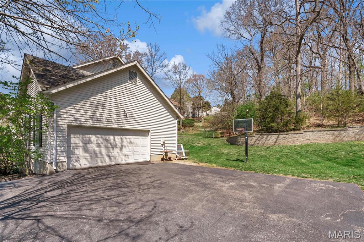
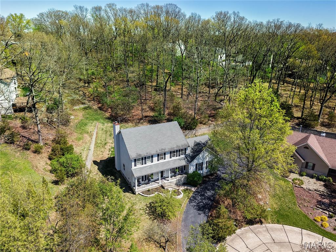
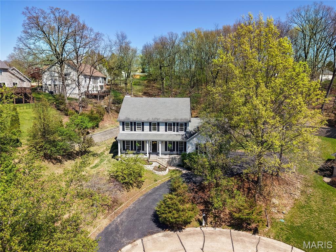
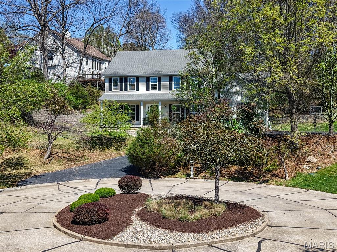
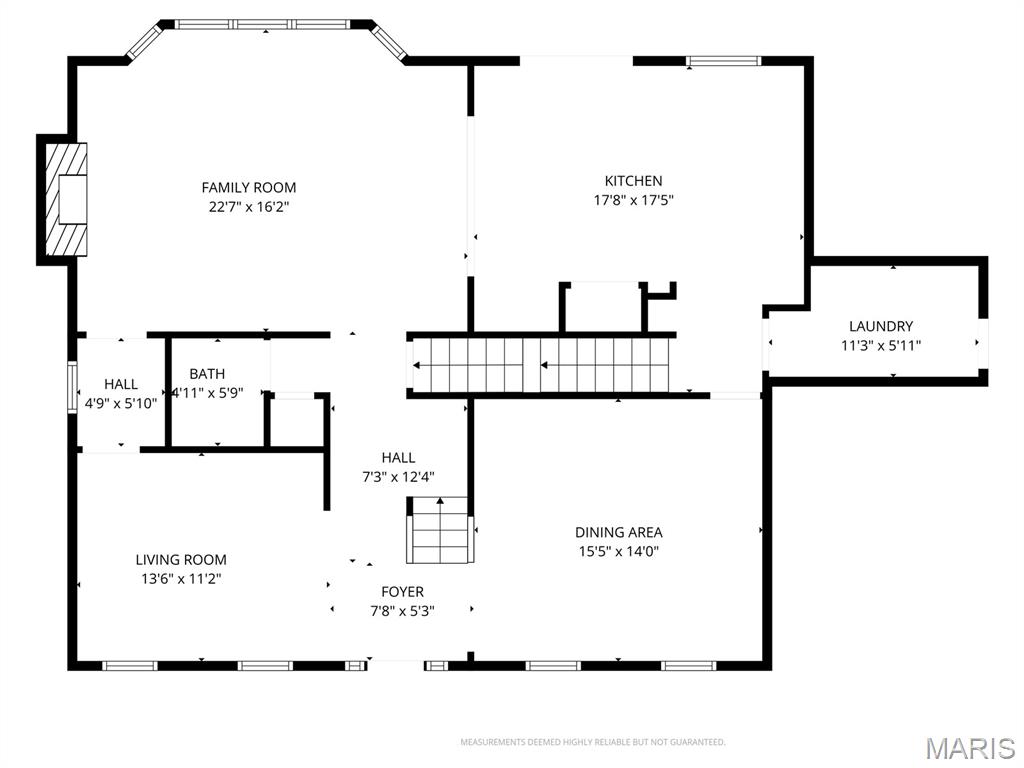
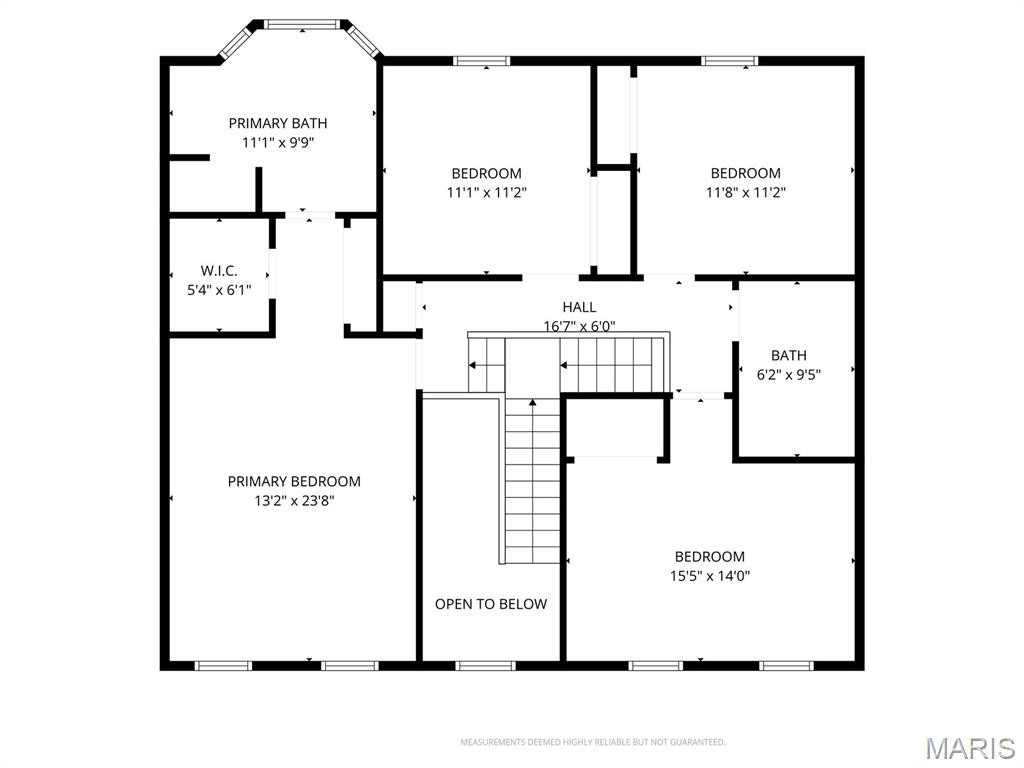
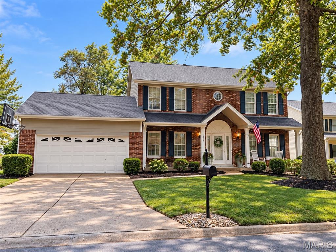
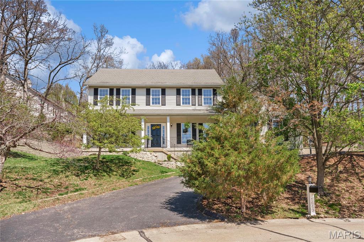
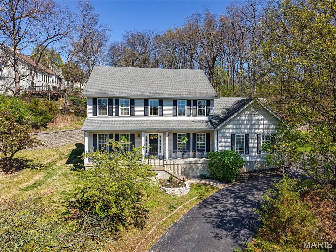
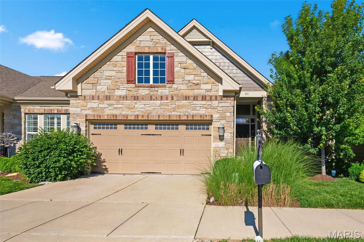
Private home retreat set on a premium, private 0.71-acre cul-de-sac lot, offering expansive open lawn, wooded backdrop & inviting curb appeal. A large covered front porch with freshly painted wrought iron railing welcomes you home—an ideal spot to relax & enjoy beautiful sunset views. The main level features 9’ ceilings, an open floor plan, hardwood flooring throughout & thoughtfully integrated built-ins. The two-story Foyer showcases a dual-access staircase with entry from both the front Foyer & Kitchen—rarely found in comparable homes—offering exceptional everyday convenience. Staircases are updated with fresh paint & new carpet runners (2025). Custom built-in display shelving is a standout feature, adding architectural interest along the Foyer hallway. The separate Dining Room features stunning custom glass-front built-in cabinetry & an updated light fixture (2025). The spacious Kitchen offers solid wood 42” cabinetry with updated hardware, under-cabinet lighting, granite countertops, & an expansive granite-topped center island with breakfast bar & base cabinetry. Additional highlights include new tiled backsplash & updated lighting (2025), built-in double ovens, pantry, planning desk, custom display shelving, rear staircase access, & main-floor laundry. The adjoining Family Room features new hardwood flooring (2025), a bright 5-window bay overlooking the backyard, & a wood-burning fireplace. Fireplace updates (2025) include a new mantel, accent wall detail, & pre-wiring for easy TV mounting. A convenient connecting hallway enhances flow between the Living & Family Rooms & offers an ideal space for a desk or dry bar. The Family Room is further complemented by a stylish new fandelier (2025). Upstairs, the Primary Suite offers laminate flooring, a new lighted ceiling fan (2025), a walk-in plus additional closet, & a spacious Bath with new porcelain tile flooring (2025), 3-window bay, soaking tub, separate shower, & double vanity. Bedrooms 2, 3, & 4 feature new carpeting (2026). Five new upper level tilt-in double-hung windows (2026) enhance comfort & efficiency. The Hall Bath features new porcelain tile flooring (2025) & the upper level is completed by laminate flooring & a new hallway fandelier (2025). Enjoy outdoor living & entertaining in the incredible backyard, featuring a large patio and the perfect balance of open lawn & private woods on the property. Additional highlights include an oversized side-entry garage with door monitor, expanded side driveway with basketball hoop, freshly painted interior (2025), a bonus mudroom area in the garage with built-in cubbies & storage & new exterior shutters (2025). Located in the highly sought-after Rockwood School District with easy access to Wildwood’s trails & amenities. A home warranty is offered for added peace of mind. This exceptional property blends thoughtful updates, modern convenience & timeless architectural detail—offering a truly move-in ready home in a beautiful, private setting.

Status: Closed · MLS# 26019834 · Listing Courtesy of Coldwell Banker Realty - Gundaker, [email protected]
Properties displayed may be listed or sold by various participants in the MLS.

Approximate location. Get directions

See this home with a live agent, right now

Talk to a MORE, REALTORS® agent, not a referral call center. Why that matters to what you pay

Call now
Calls may be recorded.*
How live works
Your MORE, REALTORS® agent
Trusted local partners

Facts and features

Sold Price

$ 550,000

List Price

$ 550,000

Status

Closed

Days on market

32

MLS#

26019834

Bedrooms

4

Full baths

3

Sq. Ft. Above

2,676

Subdivision

Strecker Woods One

Municipality

Wildwood

School District

Rockwood R-VI

County

St Louis

Property Type

Residential

Style

Traditional

Type

Residential

Additional Information

Property Tax (2025)

$6,838

Room Dimensions

Main level
Living Room
14 × 12 ft · 168 sq ft
Dining Room
15 × 14 ft · 210 sq ft
Family Room
20 × 16 ft · 320 sq ft
Kitchen
18 × 17 ft · 306 sq ft
Laundry
10 × 6 ft · 60 sq ft
Second
Primary Bedroom
24 × 14 ft · 336 sq ft
Primary Bathroom
12 × 10 ft · 120 sq ft
Bedroom 2
15 × 11 ft · 165 sq ft
Bedroom 3
11 × 11 ft · 121 sq ft
Bedroom 4
11 × 11 ft · 121 sq ft

Recent Nearby Sales in 63011

Last 6 closed homes in this zip.

Address Bd/Ba SqFt List Sold Closed
144 Baxter Commons Drive, Manchester, MO 63011 3/3 1,444 $462,000 $462,000
100% of ask
Nov 20, 2026
485 Brightspur Lane, Ballwin, MO 63011 4/2 2,099 $365,000 $365,000
100% of ask
Nov 19, 2026
262 W Skyline Drive, Ballwin, MO 63011 3/1 1,243 $310,000 $307,000
99% of ask
Nov 18, 2026
220 Wildbrier Drive, Ballwin, MO 63011 4/4 2,509 $299,000 $320,199
107.1% of ask
Nov 17, 2026
631 Golfview Drive, Ballwin, MO 63011 4/3 2,806 $539,900 $539,000
99.8% of ask
Nov 17, 2026
1048 Van Dyke Drive, Ballwin, MO 63011 6/5 3,876 $1,194,000 $1,194,000
100% of ask
Nov 16, 2026

Price & Listing History

Listed for sale at $550,000
Apr 9, 2026
Sold for $550,000
May 11, 2026 · 100% of original list price · 32 days from listing to closing

Every time this home was on the market

Prior listings, expired and canceled listings, days on market, price changes and sold prices from MARIS MLS records.

Loading…

Most MLS-recorded sales near this home

Most closed sales in the last 12 months around this address, listing side and buyer side, plus this listing agent's record.

Loading…

Mortgage Estimator

Estimate your monthly payment. Adjust the sliders below.

Estimated Monthly Payment
$0
Principal & Interest: $0 · Tax: $0 · Ins: $0
Loan Amount: $0
Total Interest: $0
Total of Payments: $0
A MORE, REALTORS® agent will connect you with a trusted local lender.

Prefilled with the national 30 year fixed average, 7.28% as of Nov 19, 2026 (Freddie Mac). Your rate will differ. Estimate only. Not a loan offer. Consult a lender for an accurate quote, including HOA fees, PMI, and current rates.

Video or audio, usually in about 2 minutes. How it works

Other homes for sale nearby

In Wildwood, 63011, closest in price to this one. See all in 63011 →
519 Triton Way Drive, Ellisville, MO, 63011 - 2 bed, 2 bath home for sale in Ballwin, MO

$537,500

Price drop $12,500 was $550,000
3 Leaside Court, Manchester, MO, 63011 - 5 bed, 3 bath home for sale in Manchester, MO

$564,900

9 days on STLMLS
3 Leaside Court, Manchester, MO, 63011
5bd|3ba|2,519sqft|$224/sqft|9 DOM|2 Story MLS#26072092
1815 Sagez Court, Ballwin, MO, 63011 - 4 bed, 3 bath home for sale in Ballwin, MO

$535,000

Price drop $15,000
1815 Sagez Court, Ballwin, MO, 63011
4bd|3ba|2,456sqft|$218/sqft|2 DOM|2 Story MLS#26067239
1018 Van Dyke Drive, Unincorporated, MO, 63011 - 4 bed, 3 bath home for sale in Manchester, MO

$569,000

Price drop $20,000 was $589,000
1018 Van Dyke Drive, Unincorporated, MO, 63011
4bd|3ba|2,242sqft|$254/sqft|57 DOM|1 Story MLS#26061421
863 Woods Mill Road, Ballwin, MO, 63011 - 3 bed, 3 bath home for sale in Ballwin, MO

$575,000

Price drop $24,900 was $599,900
863 Woods Mill Road, Ballwin, MO, 63011
3bd|3ba|2,200sqft|$261/sqft|125 DOM|1 Story MLS#26044070
293 Oakleigh Woods Drive, Ballwin, MO, 63011 - 5 bed, 4 bath home for sale in Ballwin, MO

$525,000

Open House
17064 Fire Glow Drive, Wildwood, MO, 63011 - 3 bed, 3 bath home for sale in Wildwood, MO

$575,000

Price drop $24,900 was $599,900
17064 Fire Glow Drive, Wildwood, MO, 63011
3bd|3ba|1,342sqft|$428/sqft|36 DOM|1 Story MLS#26066897
25 Leaside Court, Manchester, MO, 63011 - 5 bed, 3 bath home for sale in Manchester, MO

$519,900

31 days on STLMLS
25 Leaside Court, Manchester, MO, 63011
5bd|3ba|2,308sqft|$225/sqft|31 DOM|1 Story MLS#26066572