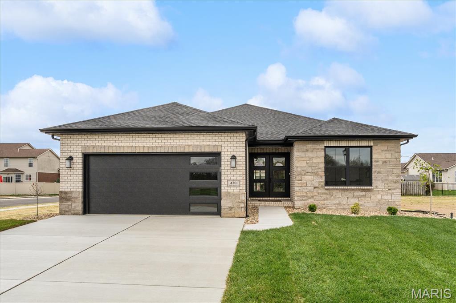
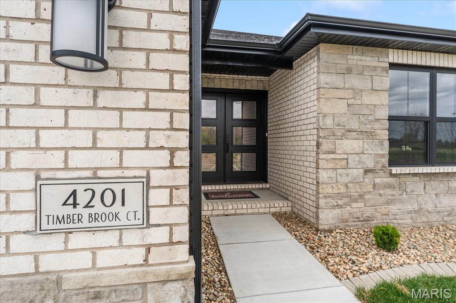
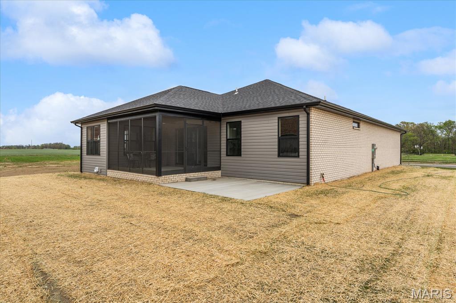
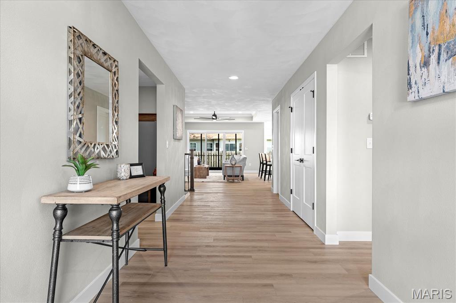
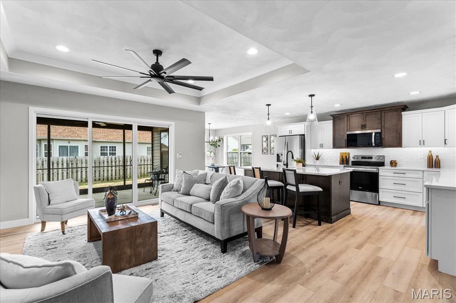
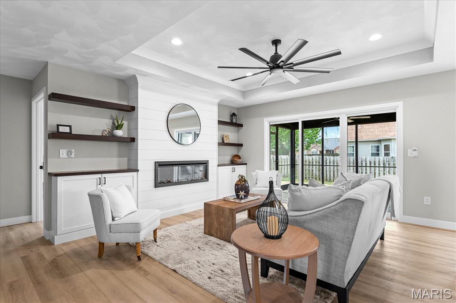
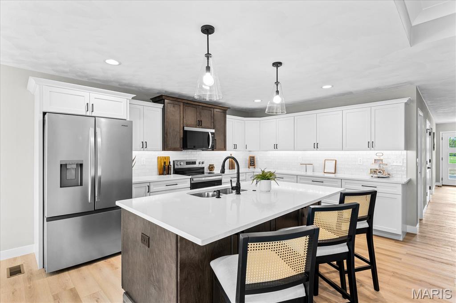
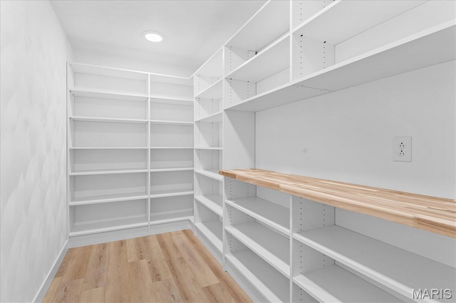
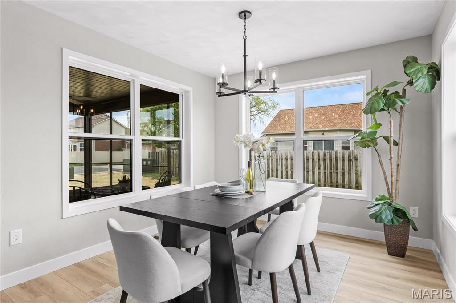
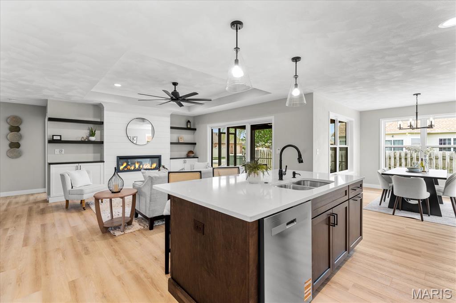
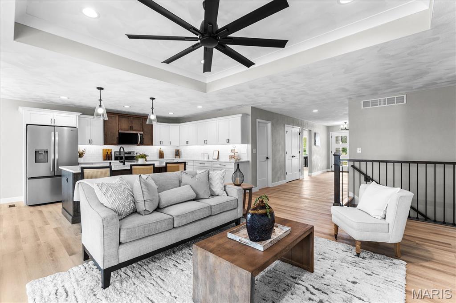
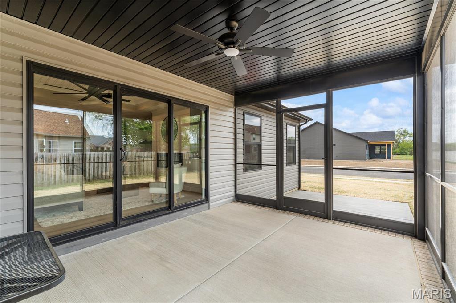
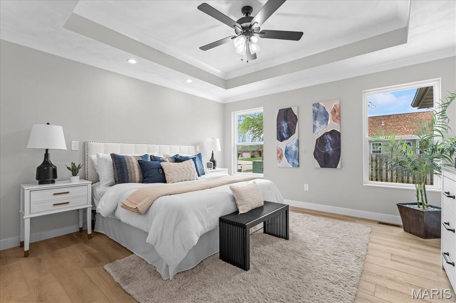
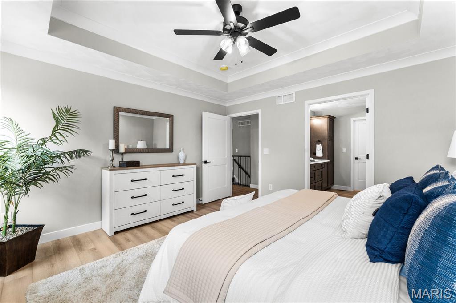
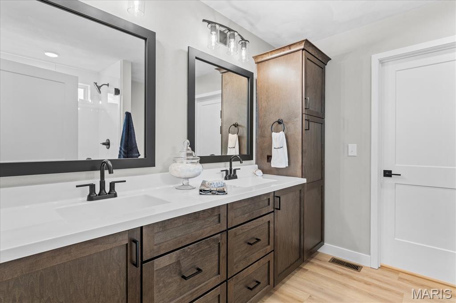
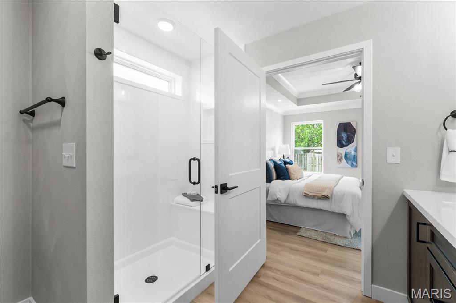
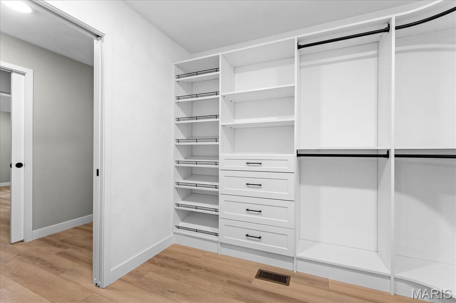
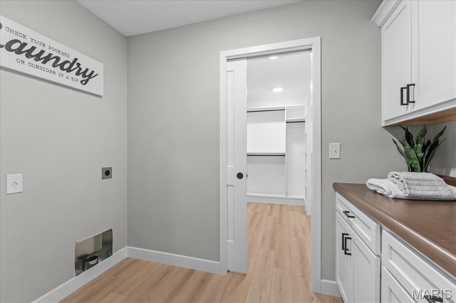
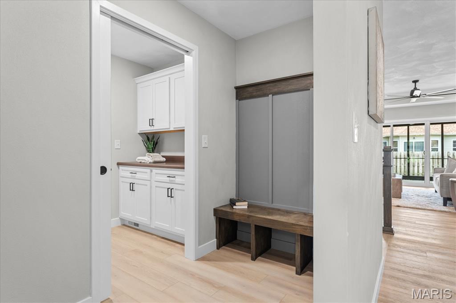
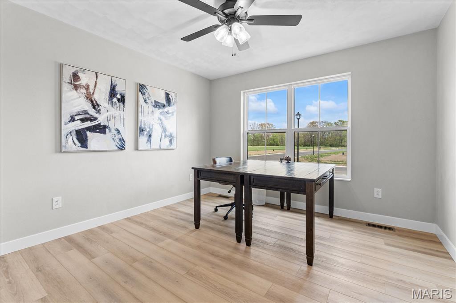
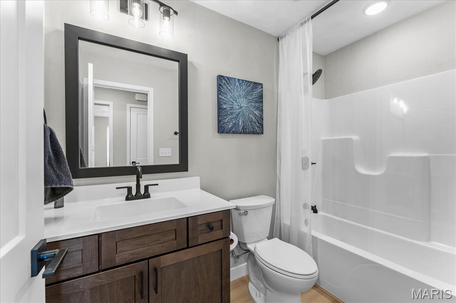
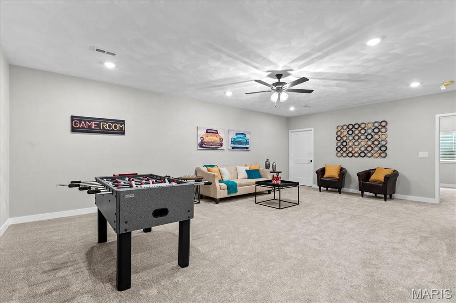
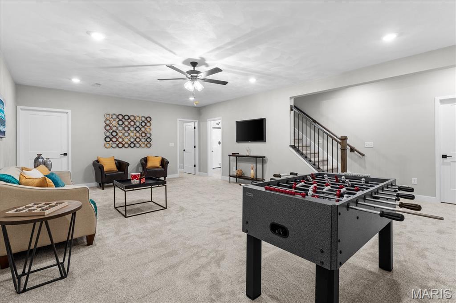
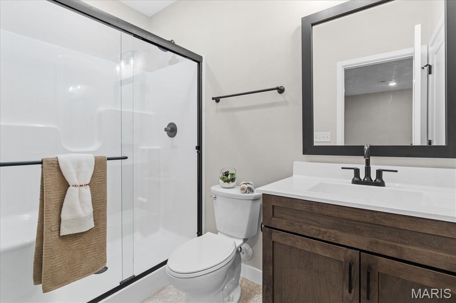
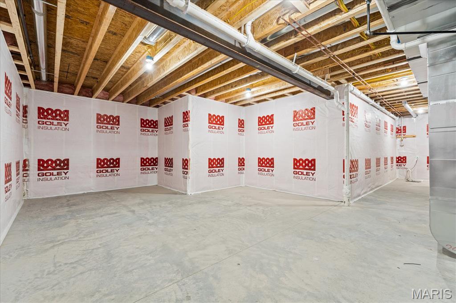
Welcome to Jennings Station! The Sedona detached villa elevation "B" has been beautifully designed inside and out by D&F Home Builders. Enter into the main level of this display home to see all the upgrades that the builder can offer. As you view the lower level, you will see many of the amazing standard features that the builder offers. This new subdivision will have 41 detached villa lots with the option of three different front elevations. The subdivision will have a HOA that will take the tasks of mowing and snow removal off of your to-do list. Come and view not only this display, but the subdivision to see which lot you would like your detached villa built on.

3 Beds

3 Baths

2,591 sq.ft

$0 per sq.ft

Contemporary
$ 497,485
Active
0
26019925
3
3
2,591
900
Jenning Station
Wolf Branch DIST 113
St Clair-IL
Residential
Contemporary
Residential
Last 6 closed homes in this zip.
| Address | Bd/Ba | SqFt | List | Sold | Closed |
|---|---|---|---|---|---|
| 105 Wyndrose Estates Drive, Belleville, IL 62226 | 0/0 | 2,400 | $440,000 | $440,000 100% of ask |
Aug 24, 2026 |
| 25 Willowbrook Drive, Belleville, IL 62226 | 3/3 | 1,120 | $205,000 | $207,000 101% of ask |
Aug 21, 2026 |
| 33 Mar Jacques Drive, Swansea, IL 62226 | 3/2 | 1,442 | $250,000 | $250,000 100% of ask |
Aug 21, 2026 |
| 1118 N 39th Street, Belleville, IL 62226 | 3/1 | 925 | $129,900 | $132,000 101.6% of ask |
Aug 21, 2026 |
| 612 S 21st Street, Belleville, IL 62226 | 1/1 | 550 | $59,900 | $50,000 83.5% of ask |
Aug 21, 2026 |
| 1217 N 17th Street, Belleville, IL 62226 | 2/1 | 792 | $121,900 | $121,900 100% of ask |
Aug 20, 2026 |
Estimate your monthly payment. Adjust the sliders below.
Estimate only. Not a loan offer. Consult a lender for an accurate quote, including HOA fees, PMI, and current rates.
Living Room
15x11
Kitchen
11x10
Dining Room
10x11
Primary Bedroom
14x13
Primary Bathroom
10x9
Bedroom 2
12x11
Bathroom 2
9x5
Family Room
25x17
Bedroom 3
11x12
Bathroom 3
9x5
Storage
30x18

Elevated comfort, exceptional space, and an enviable location come together in this beautifully maintained 4-bedroom, 2½-bath home, ideally situated on a quiet cul-de-sac in the sought-after Wolf Branch School District. From the welcoming front porch to the beautifully landscaped outdoor spaces, every detail contributes to a home designed for both refined everyday living and effortless entertaining. Upon entering the home, a dramatic 2-story foyer sets the tone as newer flooring extends through the main level of the home, creating an inviting atmosphere for gatherings and special occasions. At the heart of the home, the updated kitchen showcases custom cabinetry, a generous center island, and an open-concept design that flows naturally into the spacious family room, where a fireplace creates a warm and inviting focal point. Upstairs, the private primary suite offers a peaceful retreat with a walk-in closet and luxurious bath featuring a separate soaking tub and shower. Three additional bedrooms and a full bath provide exceptional flexibility for family, guests, a home office, or dedicated hobby space. Thoughtful storage is one of this home's standout features. The oversized 2-car garage offers valuable additional storage, while a pull-down attic, large closets throughout, and a separate storage shed provide room for everything from seasonal décor to recreational gear and household essentials. Outside, beautifully maintained landscaping frames the home, while the backyard deck creates an inviting setting for al fresco dining, entertaining friends, or relaxing outdoors. A new roof, newer main-level flooring, and brand-new upstairs carpeting provide both peace of mind and a fresh, move-in-ready feel. Conveniently located near premier shopping, dining, entertainment, and everyday amenities, with easy I-64 access for a convenient commute to Scott Air Force Base and Downtown St. Louis, the location is highly desirable. Beautifully appointed, exceptionally functional, and ideally located—this is the kind of home that gives you room to live, entertain, and enjoy the lifestyle you've been looking for. Schedule your private showing today.
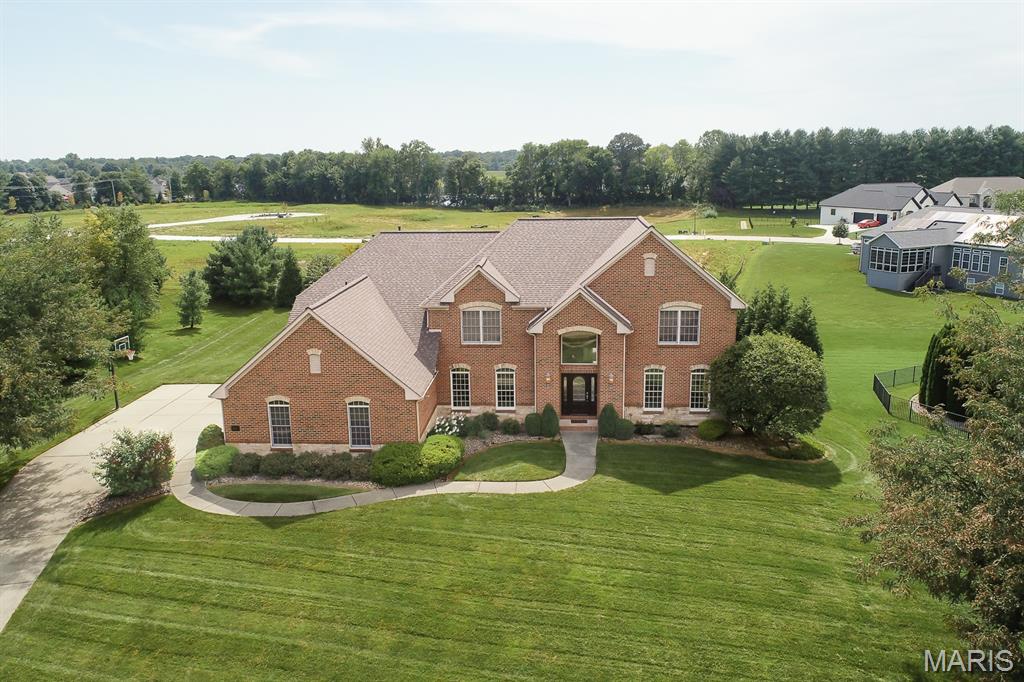
WELCOME TO THIS IMPRESSIVE ALL-BRICK 5-BEDROOM, 6-BATH HOME OFFERING OVER 5,000 SQUARE FEET OF BEAUTIFULLY FINISHED LIVING SPACE ON A CUL-DE-SAC LOT IN THE PRESTIGIOUS CHATEAUX AT WOODFIELD! Designed with both everyday living and entertaining in mind, the main level welcomes you with a dramatic two-story great room featuring dual staircases and a gas fireplace, along with a private home office and formal dining room. A versatile bonus room tucked just off the great room is currently used as a playroom but could easily serve as an additional office, fifth bedroom, sitting room or flex space. The kitchen offers abundant space for gathering and entertaining, featuring a large 8-foot island, double ovens, cooktop, newer dishwasher and generous prep and storage space. The breakfast nook opens to the private backyard, deck and view of the oversized heated saltwater pool. The primary suite is a true retreat with a spacious bath featuring a large tiled shower with dual shower heads, jetted tub, dual sinks, and a large walk-in closet. Three additional spacious bedrooms round out the upstairs, including one with a private bath and two connected by a jack-n-jill bath. As if that's not enough, you will love the impressive, finished walk-out lower level that was made for entertaining! A beautiful stone bar is fully equipped with an ice maker, refrigerator drawers, dishwasher, double kegerator and more, while the expansive family and recreation area is highlighted by a five-TV wall that is any sports fan’s dream and offers plenty of space for game days and gatherings. One of the home's most unique features is the dedicated indoor turf recreation room-currently set up for soccer, but offering endless possibilities for sports training, exercise, games or additional recreation space. A full bath with a luxurious rain showerhead completes the lower level, with direct access to the backyard and pool area. Major updates include a NEW roof in 2024, water heater in 2023, newer pool liner and equipment, updated HVAC components, fresh paint and more. An oversized three-car, side-load garage with epoxy flooring and a tree-lined backdrop complete this exceptional property. So much space, so many updates, and an incredible setup for entertaining inside and out. With its 100% brick construction, finished walk-out lower level, and large resort-style pool, this home offers a level of quality, space, and amenities that cannot be replicated at this price point. Don’t miss this exceptional opportunity!
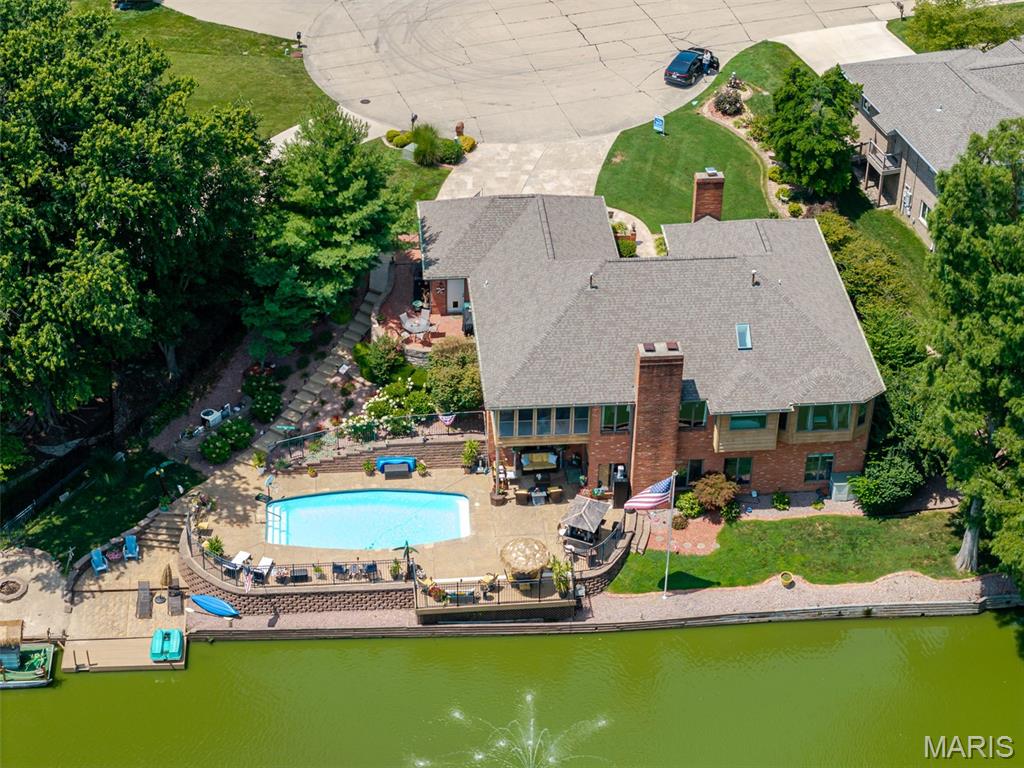
Enjoy the LAKE views from this custom one story with an open floorplan. This home is an Entertainers Dream! The entry Foyer greets you with a vaulted ceiling and Wood floors that flow into the nearby Office with fireplace, and the spacious Dining room with crown molding and plantation shutters. The vaulted Great room features beautiful slate floors and a brick surround gas fireplace. The gourmet Kitchen has new stainless appliances, an abundance of white cabinets, a large island, built-in breakfast area and slate floors. The nearby screened Porch has a fantastic view of the lake and morning sunrises, and overlooks the lush landscaping. The Primary Bedroom features wood flooring, a bay window and 2 walk-in closets, one is from the adjacent Bedroom that is converted to a huge walk-in closet and could double as a nursery with french doors. The private ensuite Bath boasts a whirlpool tub overlooking the lake, a double vanity, walk-in shower, vaulted ceiling and skylight. The additional Bedrooms have wood floors and are spacious. Full Bathroom in the hall is updated easily accessible to guests. The walkout Lower Level has a huge Family room, bamboo wood floors, brick surround fireplace and an amazing Wetbar with concrete top and tile backsplash. There are also 2 Bedrooms, an Exercise room, an updated Bathroom with beautiful tile, a party prep room, and a Wine cellar. All of this space opens to the private pool surrounded by ample patio space for lounging and dining, overlooks the lake and includes a dock, pontoon boat, paddle boat, kayak, and sandy beach area with firepit. This is your own staycation resort! Other extras include lots of storage, a 2nd laundry area, Andersen casement windows. Finished 3 car garage, 2 doggie doors.