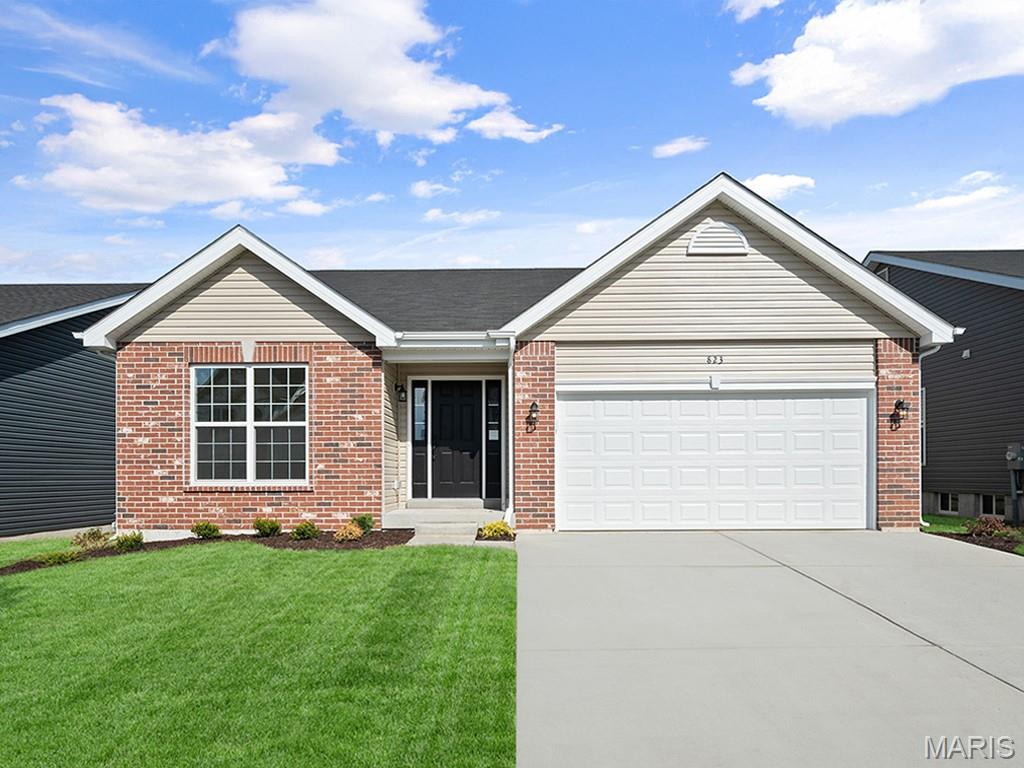
New McBride Homes Aspen ranch 3BR & 2BA will be available this summer! Enjoy the open floor plan with a vaulted ceiling, great room with a ceiling fan & wood laminate flooring in the main living area. The kitchen has Brellin White 42” kitchen cabinets, quartz countertops, w/extended breakfast bar for additional seating, & stainless steel GE appliances. The primary suite has a walkin closet, & private bath that includes a vanity w/ double sinks & 5ft walkin shower. 2 extra bedrooms & full bath add convenience. Extras include 6’ windows, main floor laundry, garage coach lights, & white 6 panel interior doors. The LL features ¾ bath rough in for future finish. Harvest has nature play area w/ water feature, 13+ ac town square, civic lawn area, food truck court, orchards & pumpkin patch, community gardens, pickle ball & bocce ball courts, playgrounds, trails & more! Enjoy peace of mind w/ McBride Homes 10 yr builders warranty & incredible customer service! Similar photos shown.

3 Beds

2 Baths

1,279 sq.ft

$0 per sq.ft

Ranch
$ 369,900
Pending
0
26020969
3
2
1,279
Harvest Manors 454D
Unincorporated
Wentzville R-IV
St Charles
Residential
Ranch
Residential
Last 6 closed homes in this zip.
| Address | Bd/Ba | SqFt | List | Sold | Closed |
|---|---|---|---|---|---|
| 1271 Diehr Road, Unincorporated, MO 63385 | 3/2 | 1,448 | $399,000 | $419,000 105% of ask |
Sep 21, 2026 |
| 421 Farmhouse Drive, O'Fallon, MO 63385 | 3/2 | 1,870 | $529,250 | $520,000 98.3% of ask |
Sep 21, 2026 |
| 168 Sunset Terrace Drive, Unincorporated, MO 63385 | 2/3 | 1,193 | $279,900 | $280,560 100.2% of ask |
Sep 21, 2026 |
| 322 Fall Harvest Parkway, Unincorporated, MO 63385 | 2/3 | 1,200 | $279,900 | $279,900 100% of ask |
Sep 21, 2026 |
| 225 Brookstone Creek Drive, Wentzville, MO 63385 | 3/2 | 1,272 | $299,000 | $301,000 100.7% of ask |
Sep 18, 2026 |
| 609 Sunny Pass Drive, Wentzville, MO 63385 | 4/3 | 2,947 | $440,000 | $440,000 100% of ask |
Sep 18, 2026 |
Estimate your monthly payment. Adjust the sliders below.
Estimate only. Not a loan offer. Consult a lender for an accurate quote, including HOA fees, PMI, and current rates.
Great Room
16x19
Breakfast Room
10x9
Kitchen
10x11
Primary Bedroom
13x15
Bedroom
10x10
Bedroom
10x10
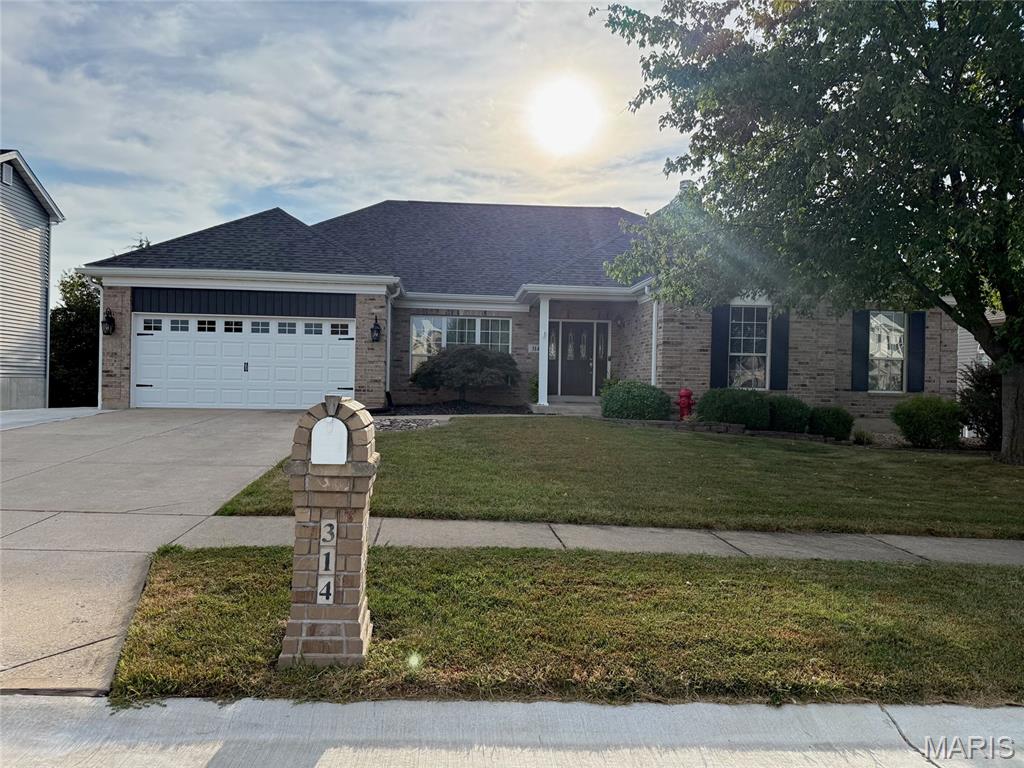
Welcome to 314 Pleasant Meadows Dr, an expansive 4-bedroom, 3-bathroom atrium ranch home boasting 4,022 square feet of beautifully designed living space. Step inside and discover a thoughtful layout with beautiful farmhouse updates throughout- including a brand new butlers pantry, composite deck for outdoor entertaining and a dedicated home office. The heart of the home is the well-equipped kitchen, featuring stainless steel appliances, a double oven, cooktop, custom cabinetry, and dishwasher. With ample space and functionality, it's a chef’s dream! The main vaulted living area offers cozy comfort with a charming centrally placed fireplace, a new custom dark moody mantle, and plenty of room to relax. A bonus second family room off the kitchen offers even more space for your family to relax with another cozy fireplace, brand new built ins, and lots of natural light. The primary suite provides a serene retreat, complete with a space efficient built walk-in closet and an ensuite bathroom featuring a double sink vanity, separate luxury shower, along with renovated flooring & fixtures! Coffered ceiling in the primary and plantation shutters finish the complete vibe for your private room to relax after a long day! Outdoor living is just as inviting with both a patio and a deck, perfect for gatherings or enjoying peaceful evenings. The full walk-out basement is an entertainers dream with a wonderfully positioned wet bar, floor to ceiling windows, a full large bedroom and bathroom and plenty of space to unwind or host guests! Convenience abounds with a dedicated laundry room on the main level and an attached garage offering ample parking and storage. Situated in a desirable Wentzville location, this home’s generous space, thoughtful upgrades, and inviting features make it a must-see. Schedule your showing today and experience the charm and comfort of 314 Pleasant Meadows Dr for yourself!

Welcome to this newer custom home located at 916 Little Fieldstone Ct. This is the nicest house for lease in the area, with the highest end finishes and the most beautiful look and feel! Awesome subdivision amenities... nature play area with water feature, 13+ acre town square and civic lawn area, food truck court, orchards and pumpkin patch, community gardens, pickle ball and bocce ball courts, playgrounds, trails, and more! Be the first to live in this custom home in the highly popular Harvest subdivision. Loaded with with options. Must see this spectacular home. Harvest will offer incredible onsite amenities in O'Fallon, MO featuring over 47 acres of common ground and nine community lakes. For Lease - 12 month minimum. This is a must see if you are looking to lease a new home in a great school district.
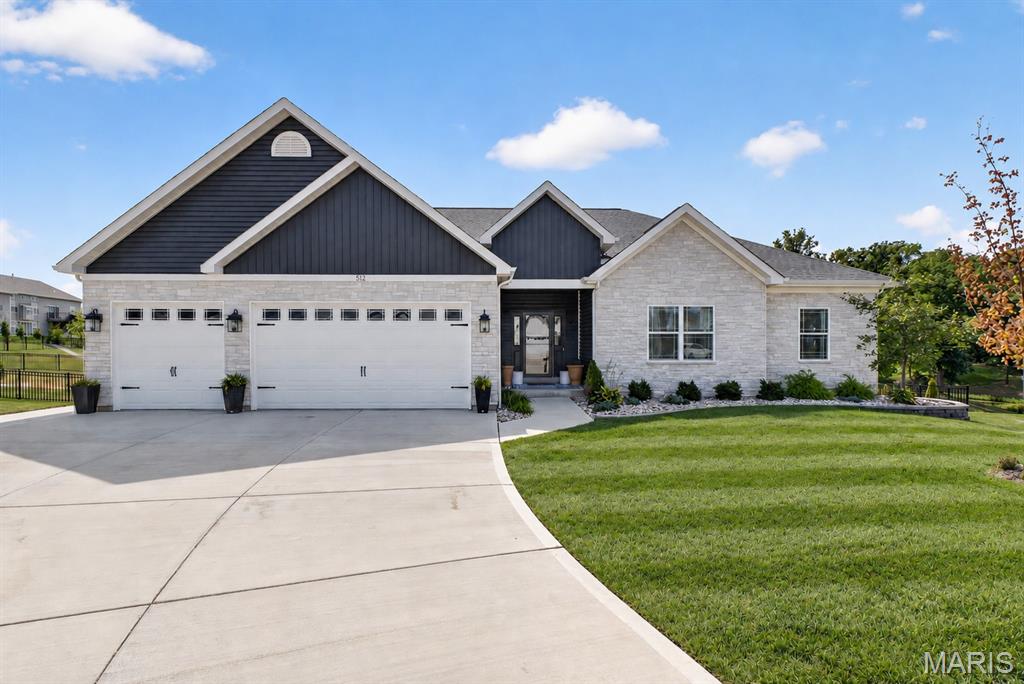
This stunning ranch home combines elevated design, thoughtful functionality, and incredible indoor-outdoor living on a nearly half-acre lot at the back of a cul-de-sac, overlooking a pond and beautiful trees. With a fully insulated 3-car garage, walk-out lower level, soaring main-level ceilings, luxury finishes, an extraordinary entertainer’s basement, composite deck, fenced yard, and even a private hot tub to enjoy those peaceful views. From the moment you step inside, the attention to detail is impossible to miss. The open-concept main level features soaring ceilings, beautiful wainscoting, LVP flooring, and an effortless flow between the great room, kitchen, and breakfast area. The spacious great room is anchored by a gas fireplace and opens directly to the kitchen and breakfast nook, creating the perfect gathering space for both everyday living and entertaining. The kitchen is a showpiece, featuring a large center island with seating, quartz countertops, tall cabinetry finished with crown molding, and a walk-in pantry. Just off the breakfast area, oversized doors lead to the composite deck, extending the living space outdoors and offering beautiful views of the pond and surrounding trees. The thoughtfully designed split-bedroom floor plan has two nicely sized secondary bedrooms located together featuring comfortable carpet and their own dedicated full bath. The primary suite is privately positioned on the opposite side of the main level, creating a peaceful retreat away from the secondary bedrooms. A separate half bath is conveniently located off the main living area, perfect for guests. Just off the garage, a built-in drop zone provides the perfect landing spot for everyday essentials, while the separate laundry room offers a dedicated folding table and abundant cabinet storage. The primary suite is a retreat of its own, featuring beautiful ceiling molding, LVP flooring, and a separate flex nook that can become whatever your lifestyle needs—an office, nursery, reading space, getting-ready room, or simply a quiet place to unwind. The spa-like primary bath features beautiful LVT flooring, a stunning walk-in shower with dual shower heads, a separate soaking tub, dual vanities, and a private water closet. Then you discover the show-stopping finished lower level. The custom luxury wet bar features beautiful custom cabinetry, quartz countertops, built-in shelving, a dishwasher, and microwave, making this space perfect for hosting everything from game days to movie nights. Just beyond the bar is a dedicated movie room that could also be used as an additional bedroom or flex space. Two additional bedrooms and a full bath provide incredible flexibility for guests, family, or hobbies. The full bath features a walk-in shower, tall vanity, linen closet, and even a separate nook for hanging towels—an especially thoughtful touch for future pool days! The lower level continues with a dedicated home gym area, separate safe room, and additional storage room, providing an incredible combination of finished living space and practical storage. Outside, the setting is just as special. The lot sits at the back of a cul-de-sac and faces a pond and mature trees, creating a peaceful backdrop and plenty of privacy. The fenced backyard, irrigation system, and extended concrete along the side of the home add even more functionality.The large composite deck off the breakfast room is the perfect place to enjoy morning coffee, entertain guests, or take in the views. The fully insulated 3-car garage provides plenty of room for vehicles and storage, complete with built-in overhead shelving to keep everything organized. Don't miss out on the stunning home!