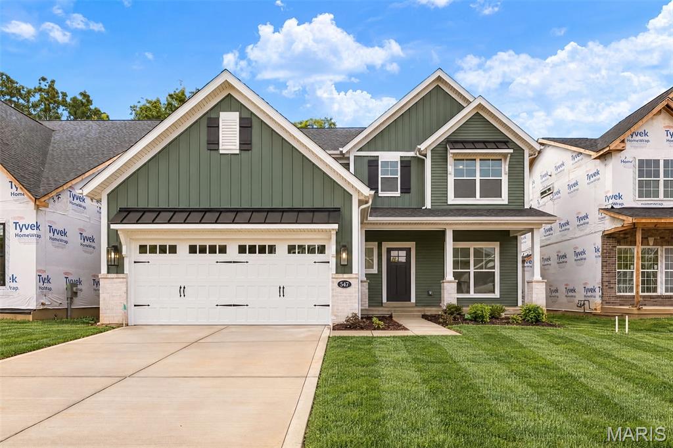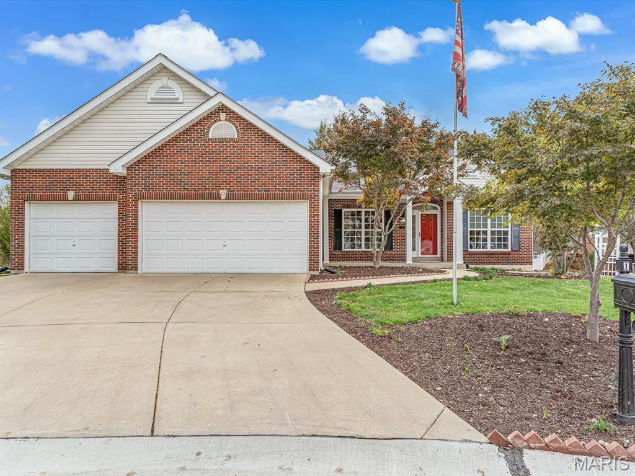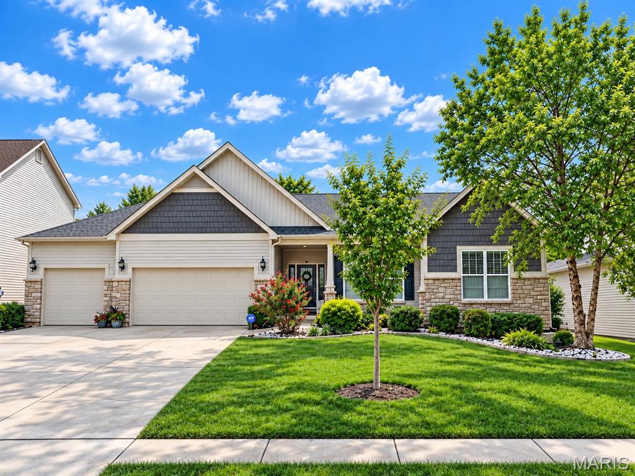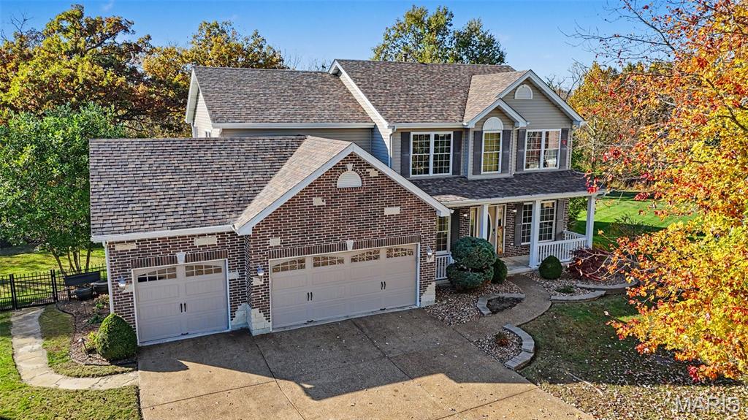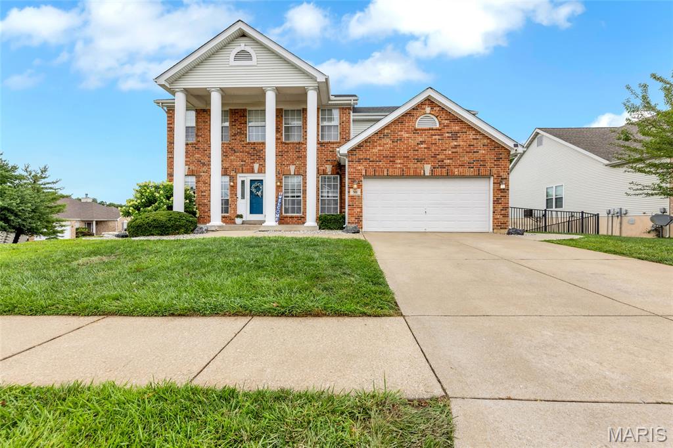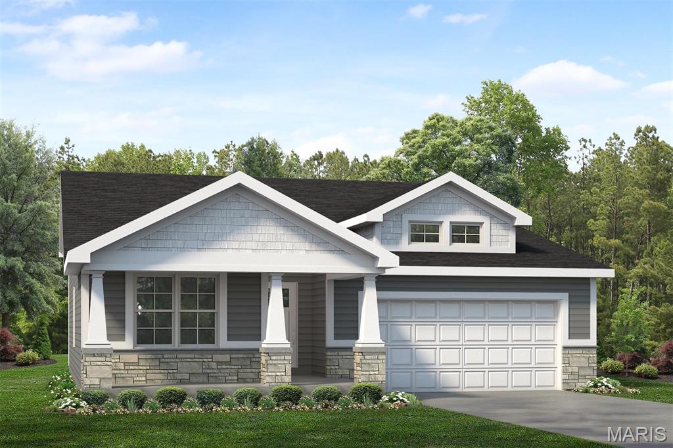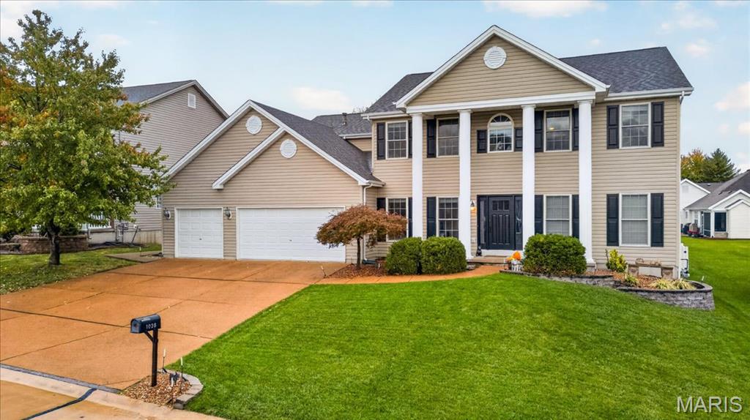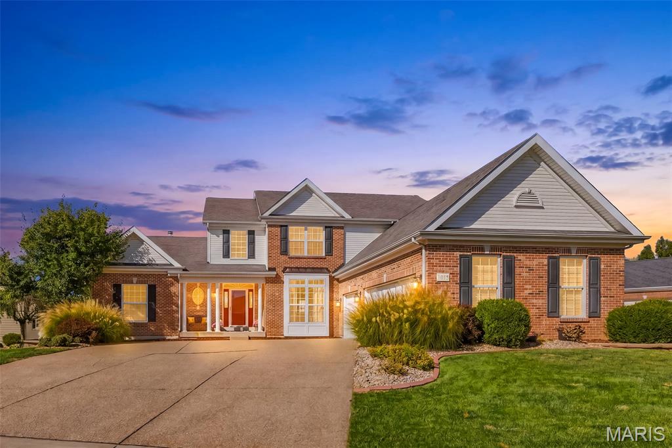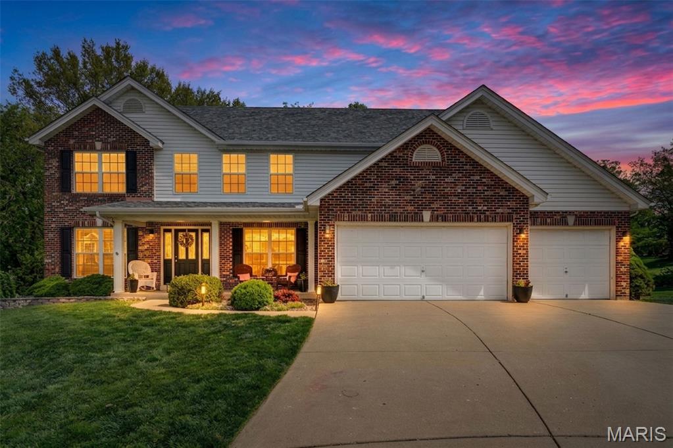
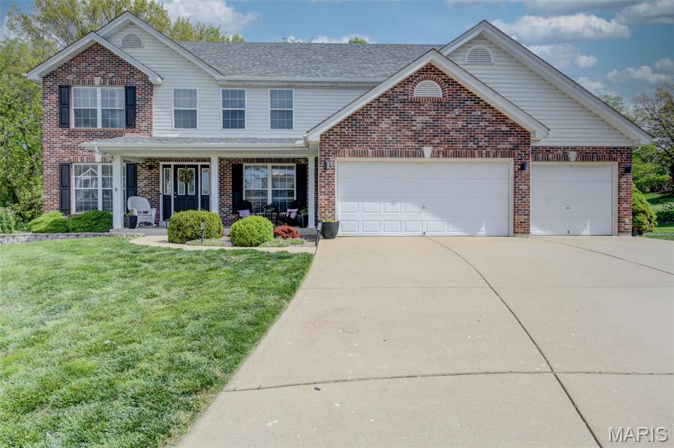
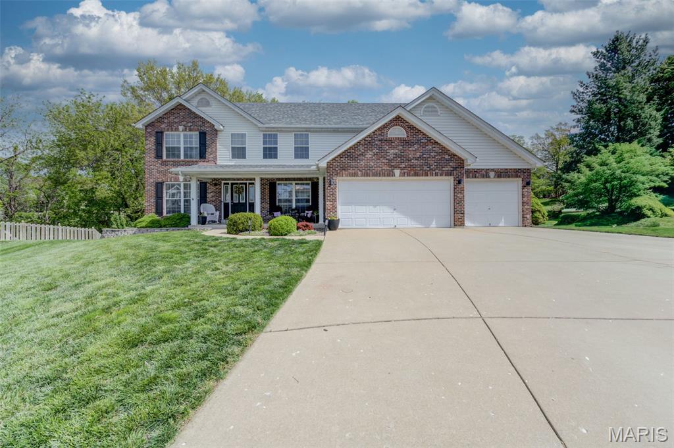
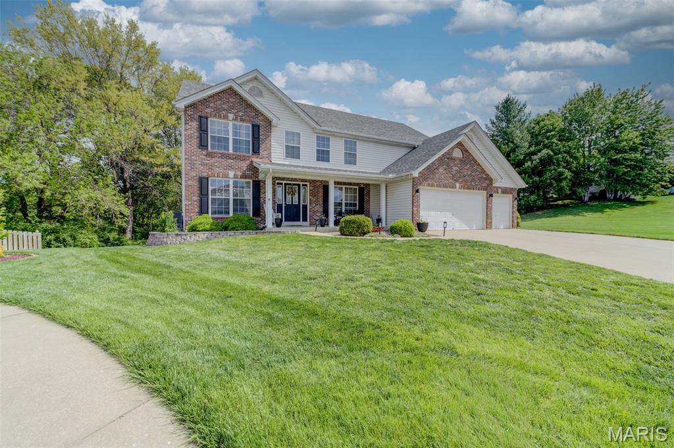
Beautiful 2-story home with 3-car garage!
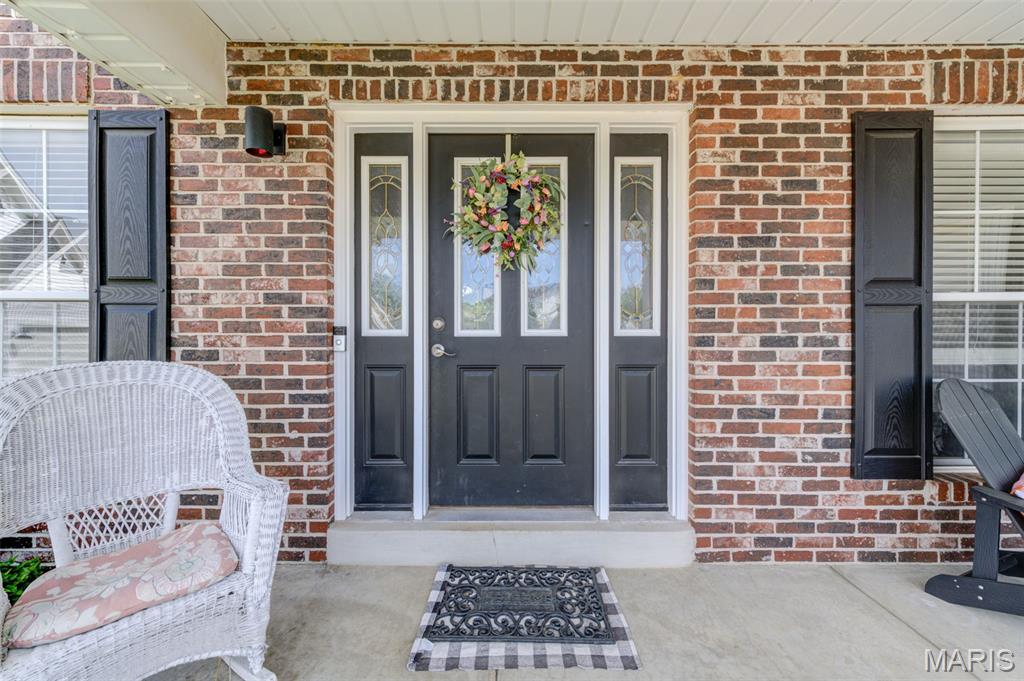
Front door to home
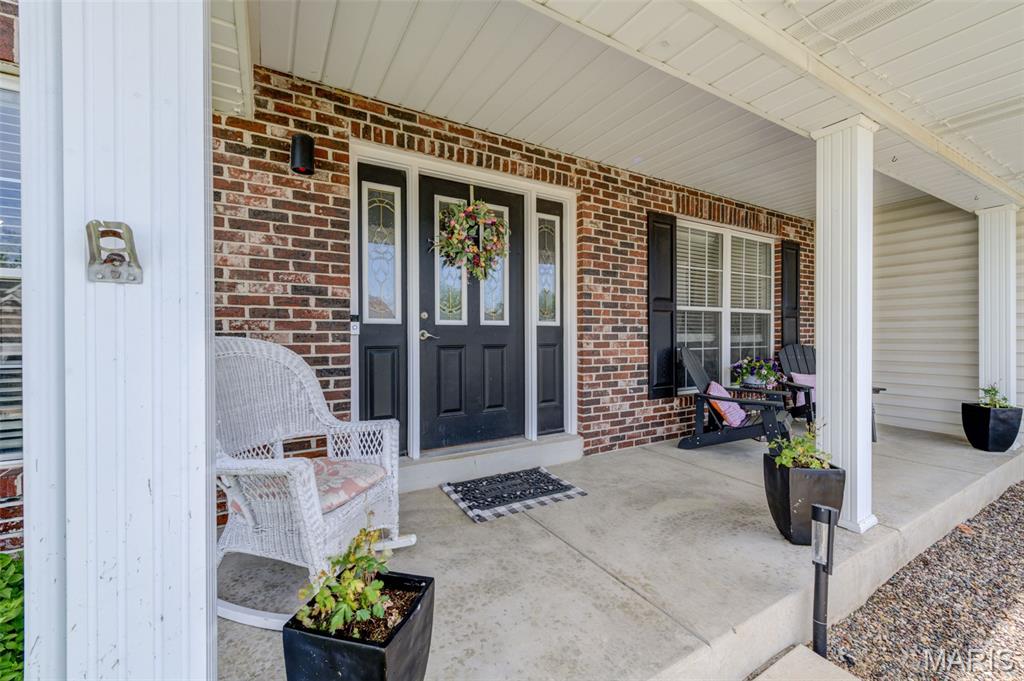
Front porch
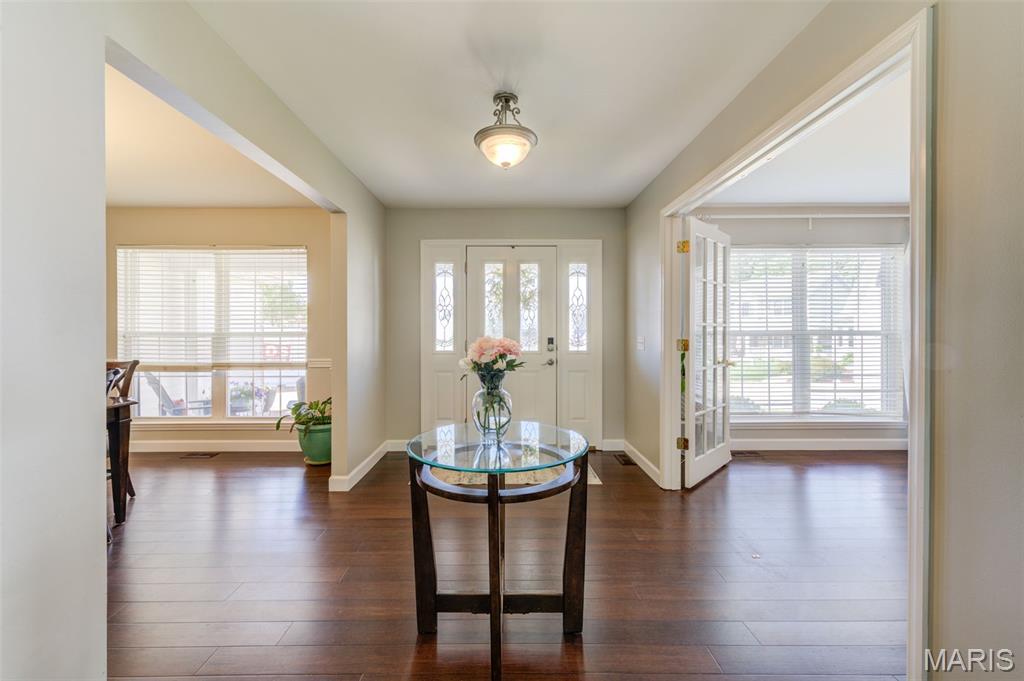
Entry foyer
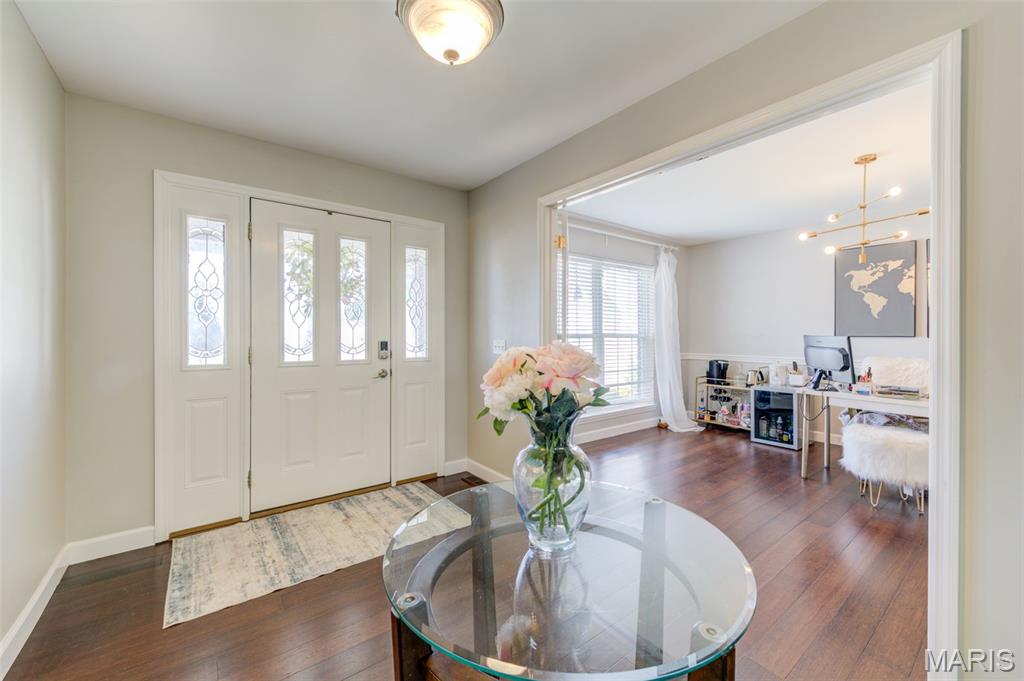
View of home office from entry foyer
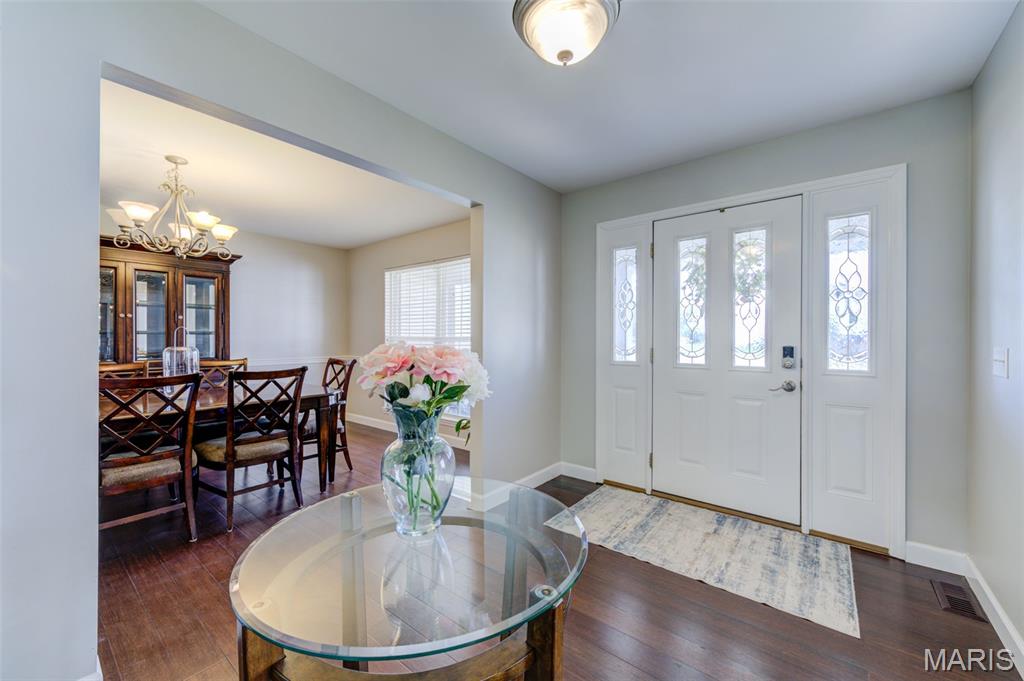
View of dining room from entry foyer
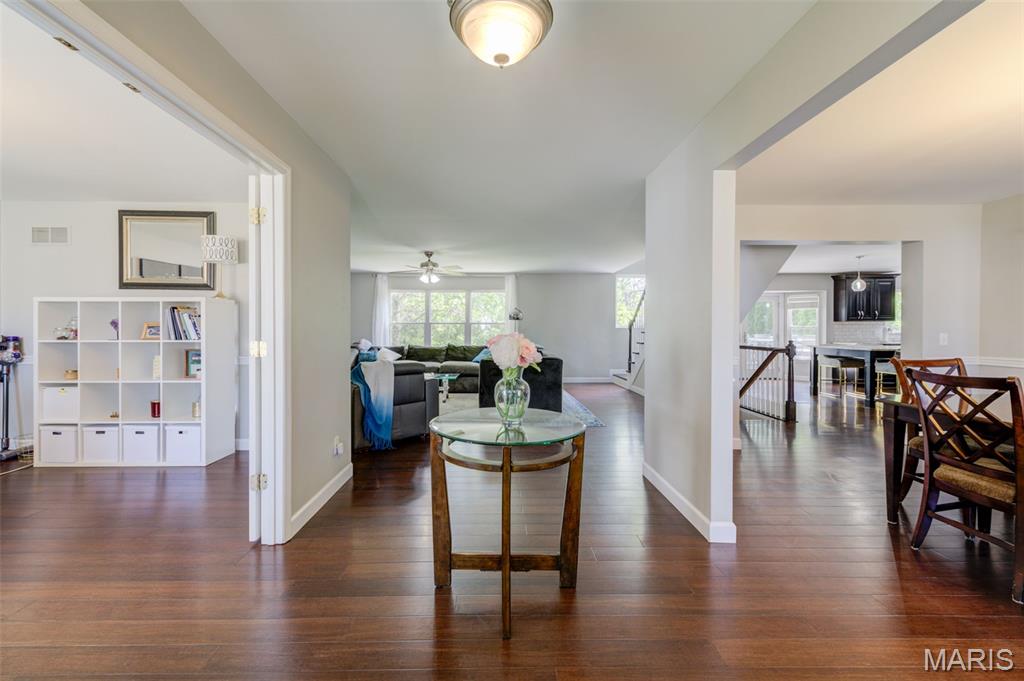
View of back of home from entry foyer
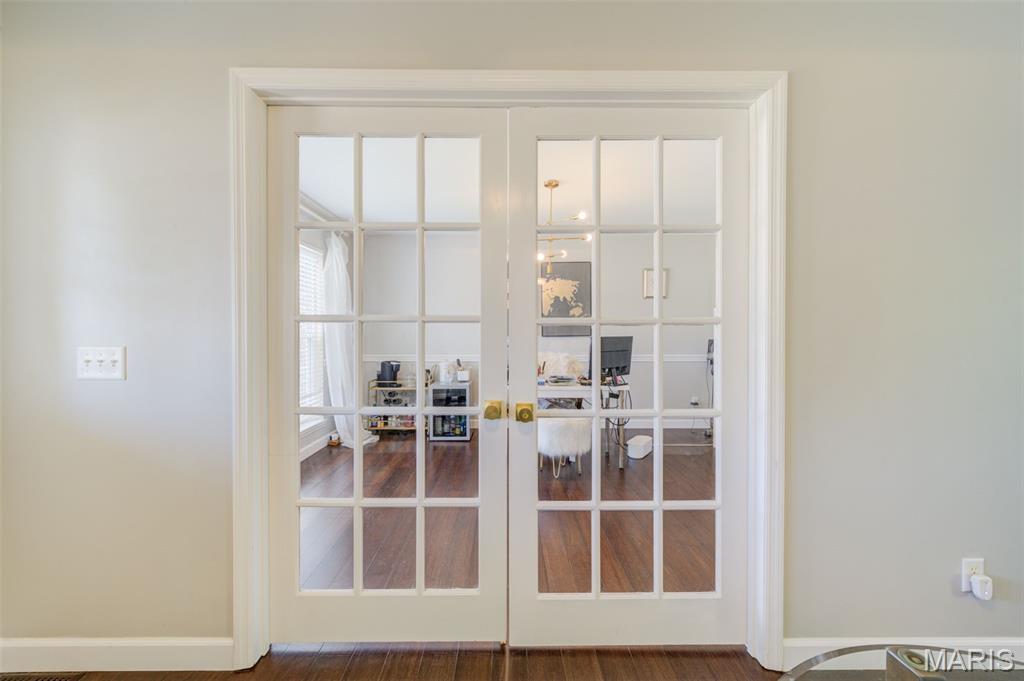
French doors to home office
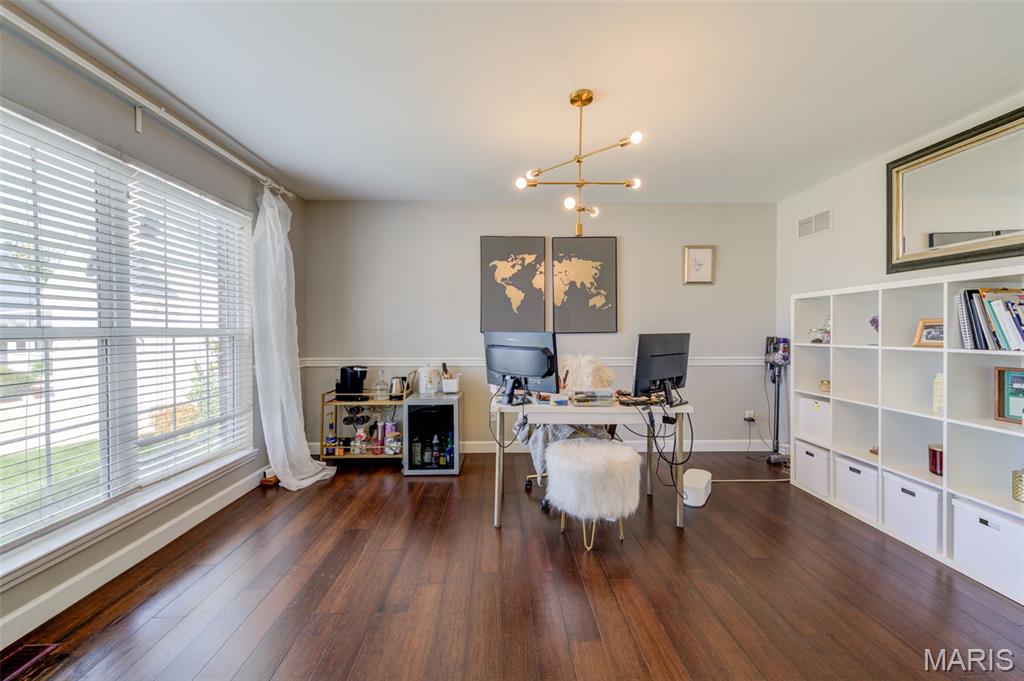
Home office
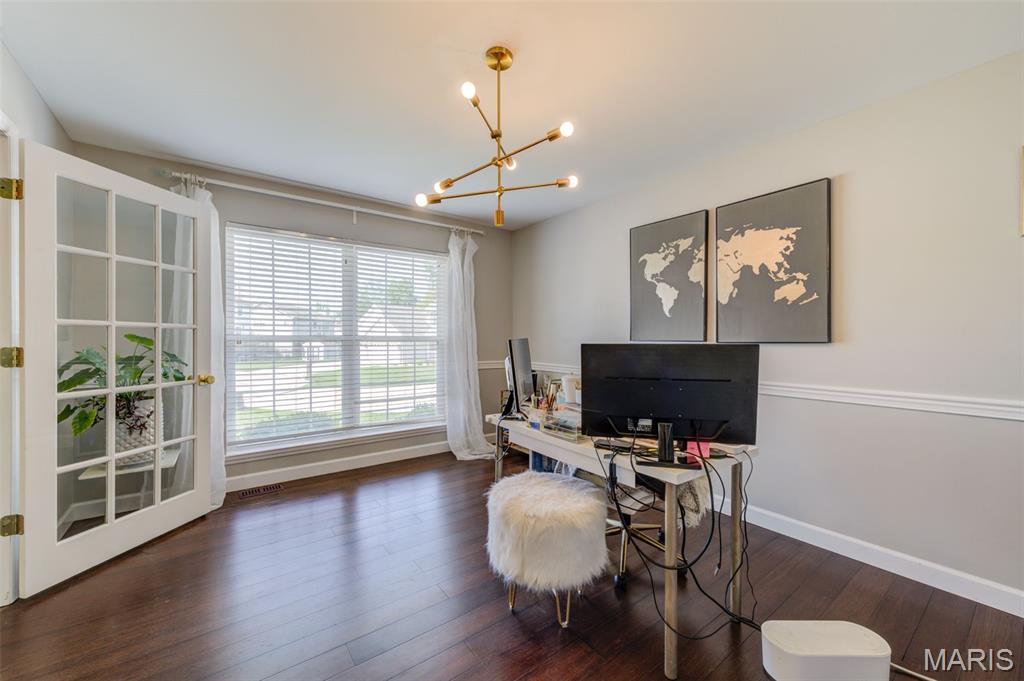
Home office
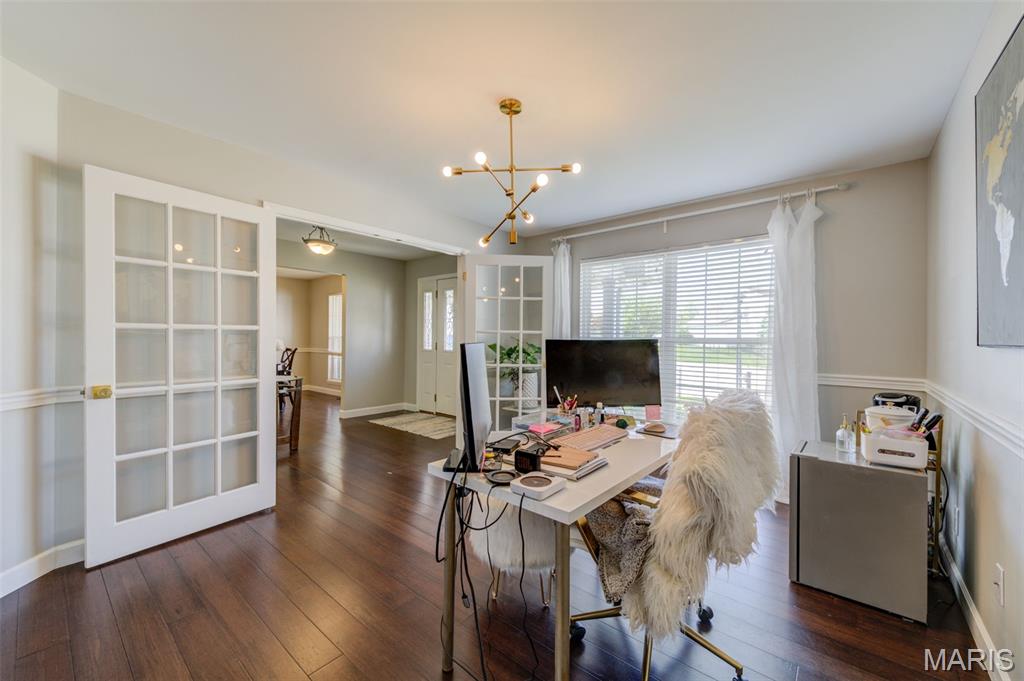
View of foyer from home office
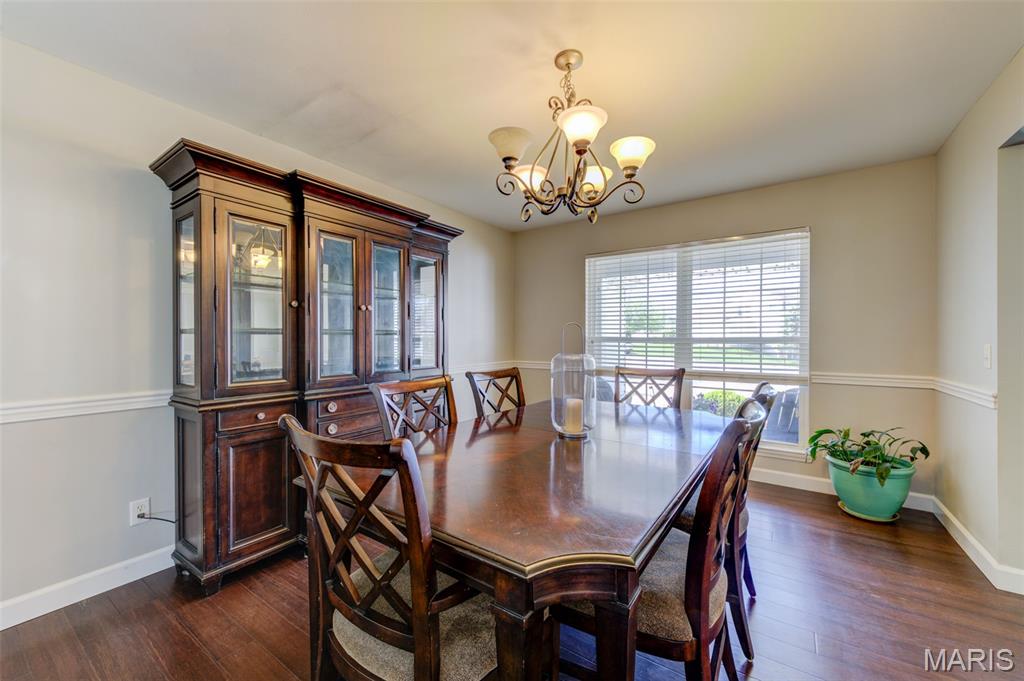
Dining room
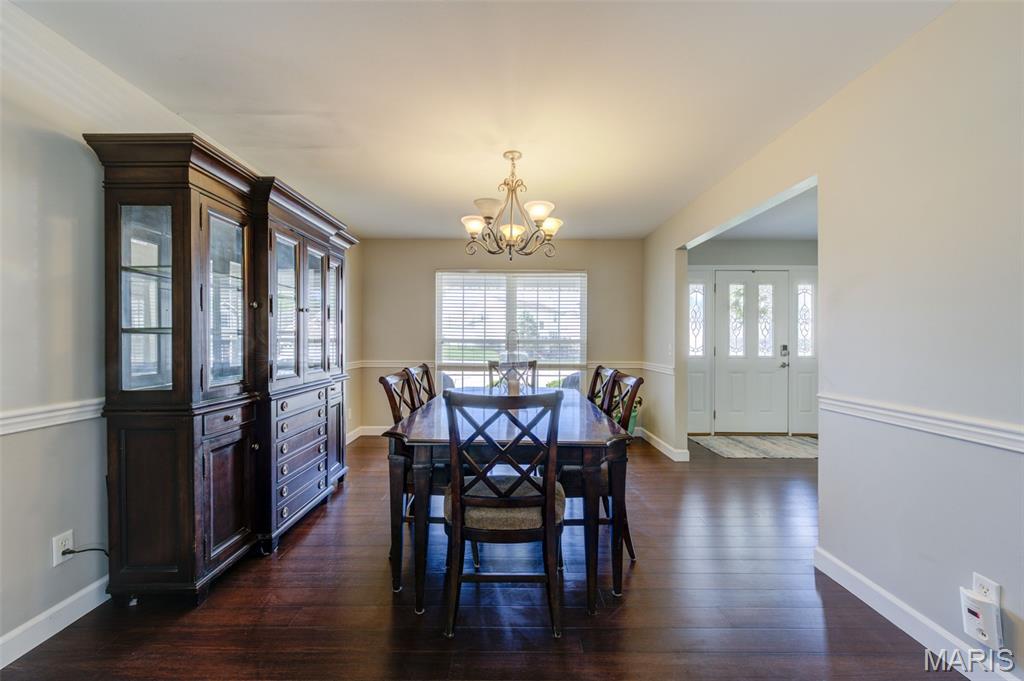
Dining room
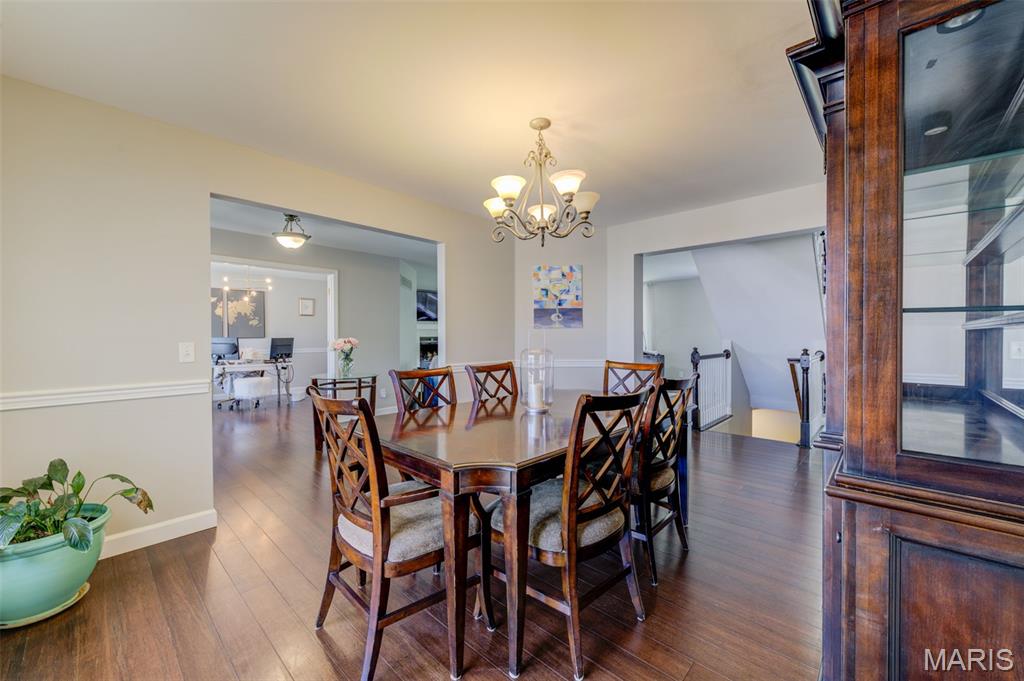
View of entry foyer from dining room
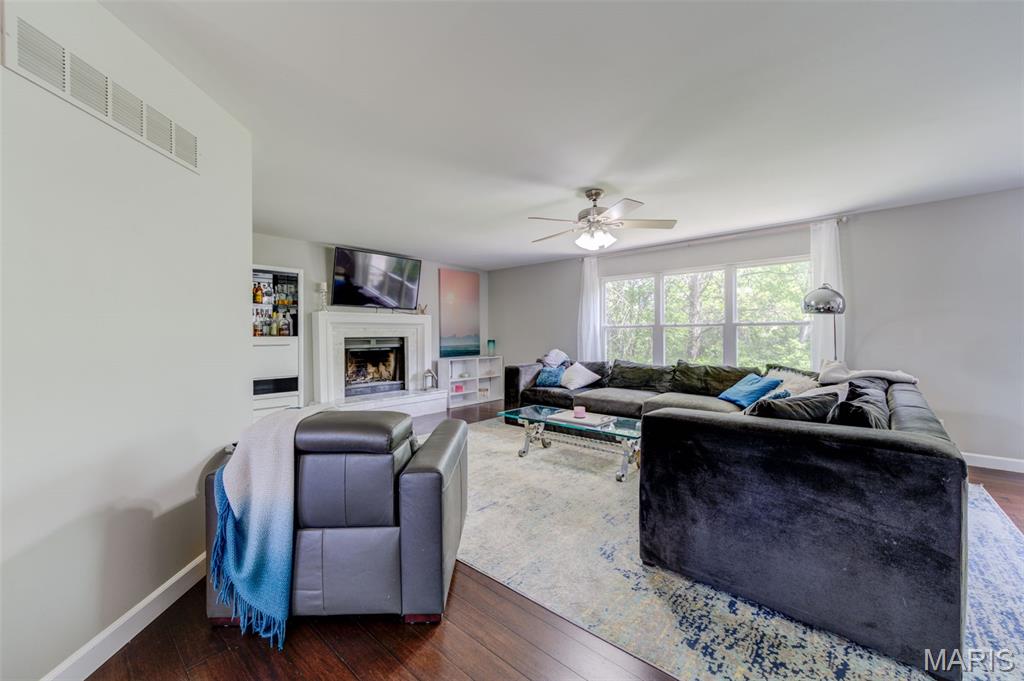
Great room
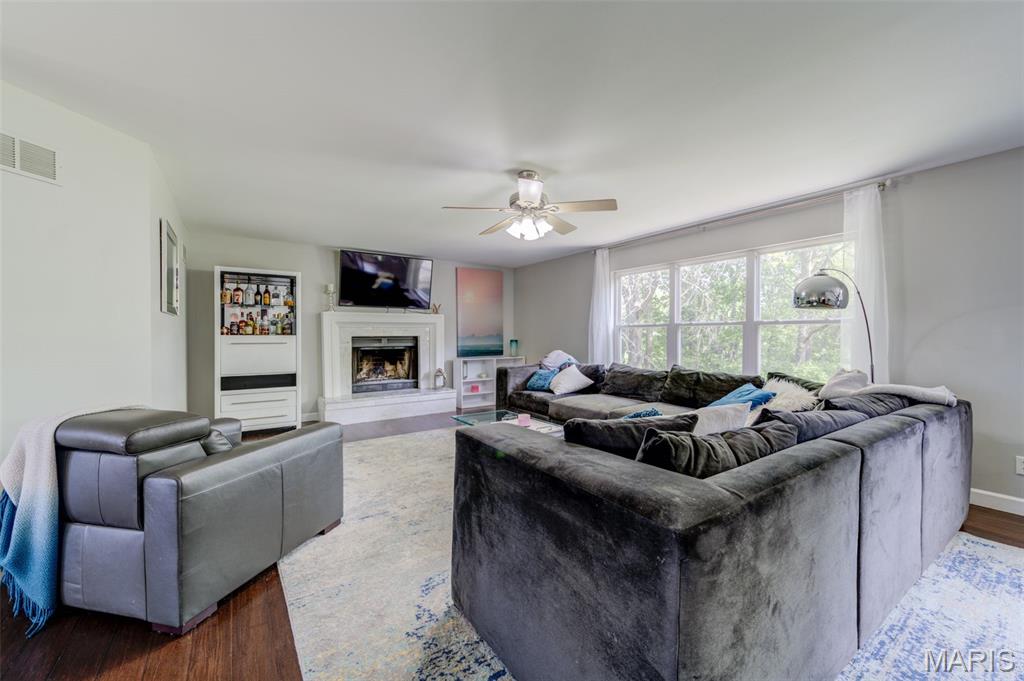
View of fire place from great room entry
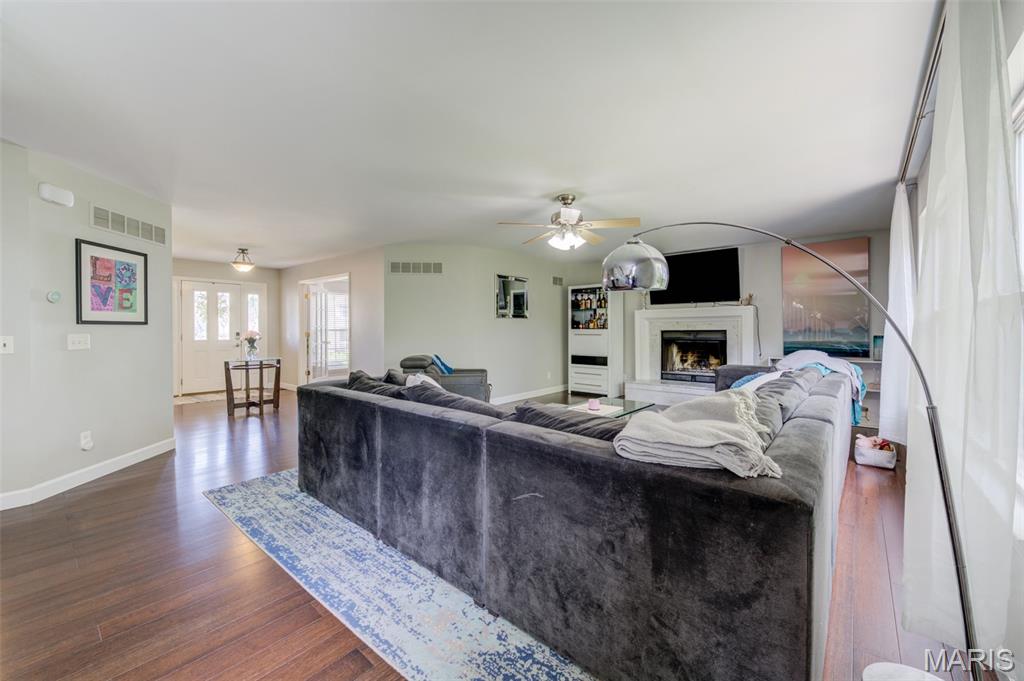
View of foyer from great room
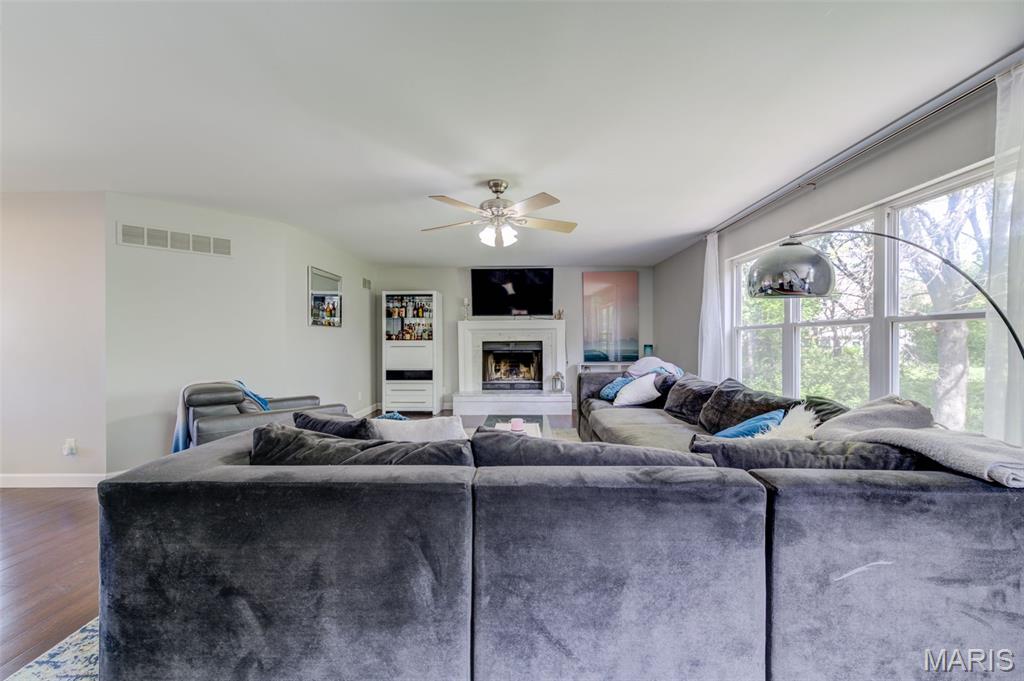
Great room
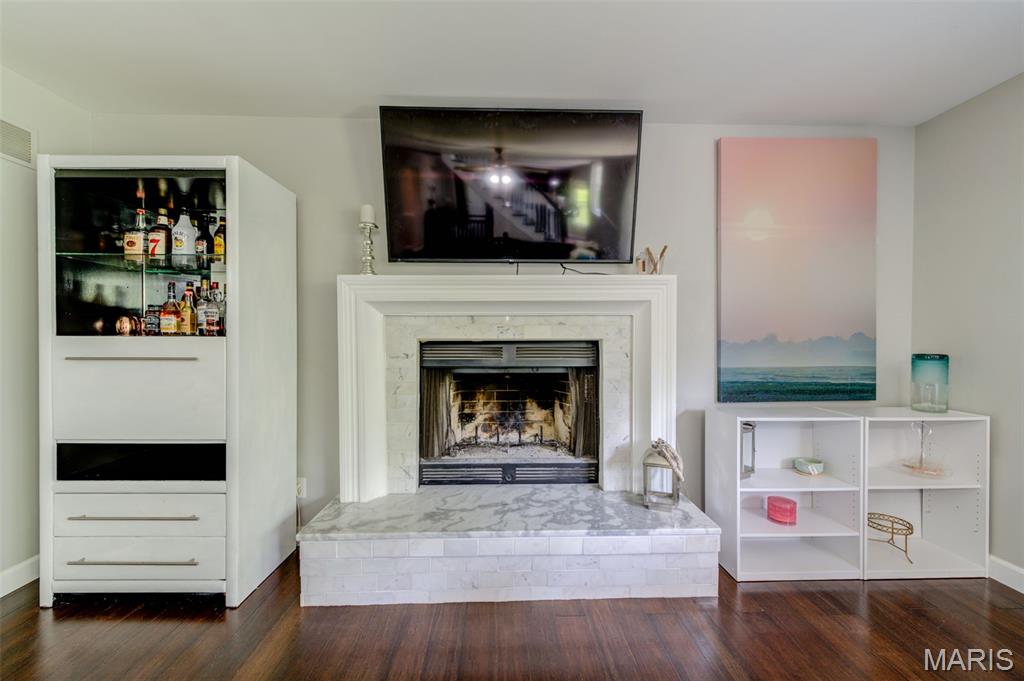
Great room wood burning fire place with custom mantle and marble/tile surround
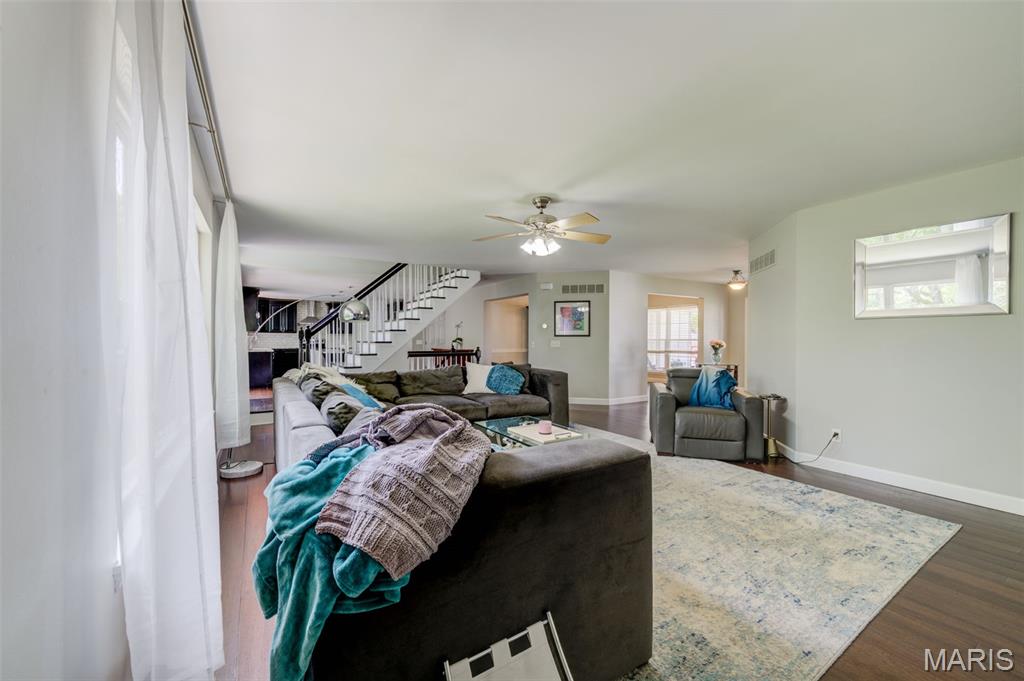
View of staircase from great room
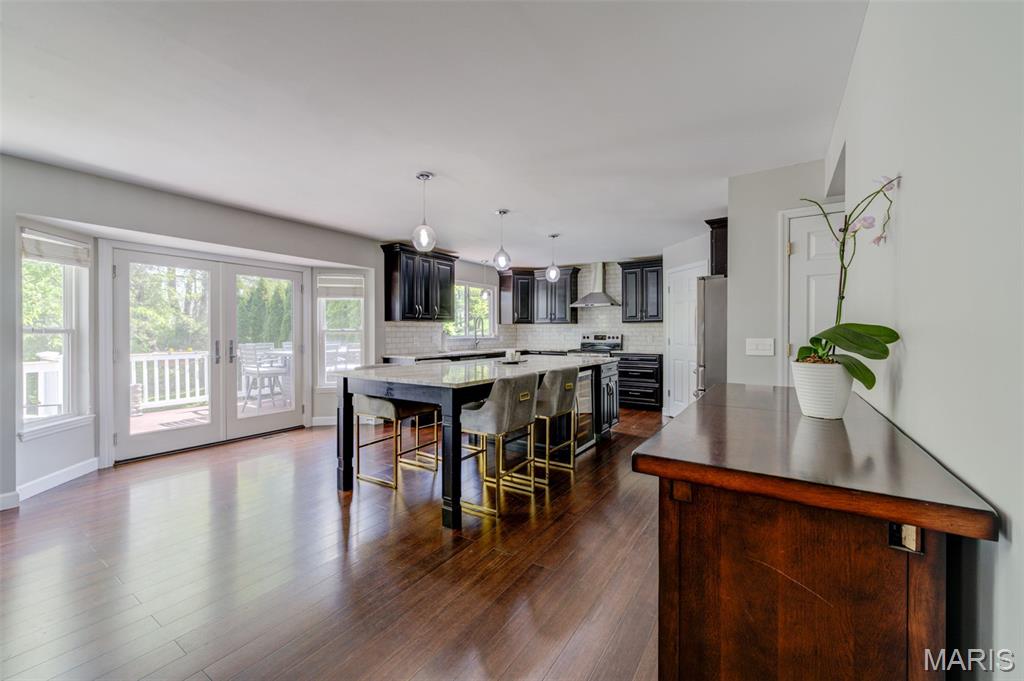
View of breakfast room and kitchen
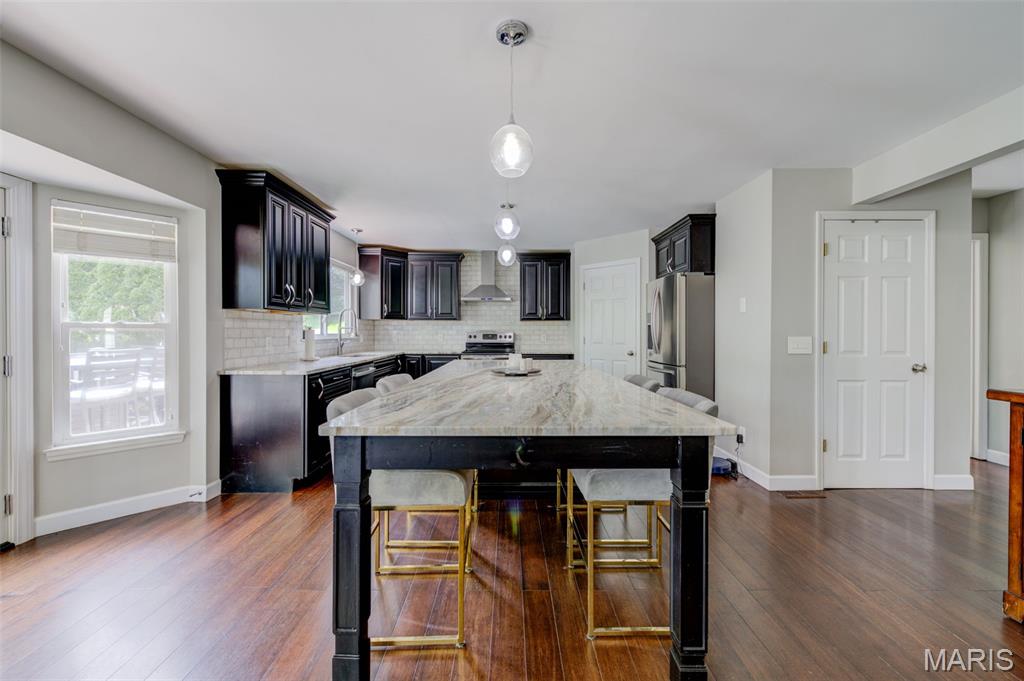
Custom island with seating for four
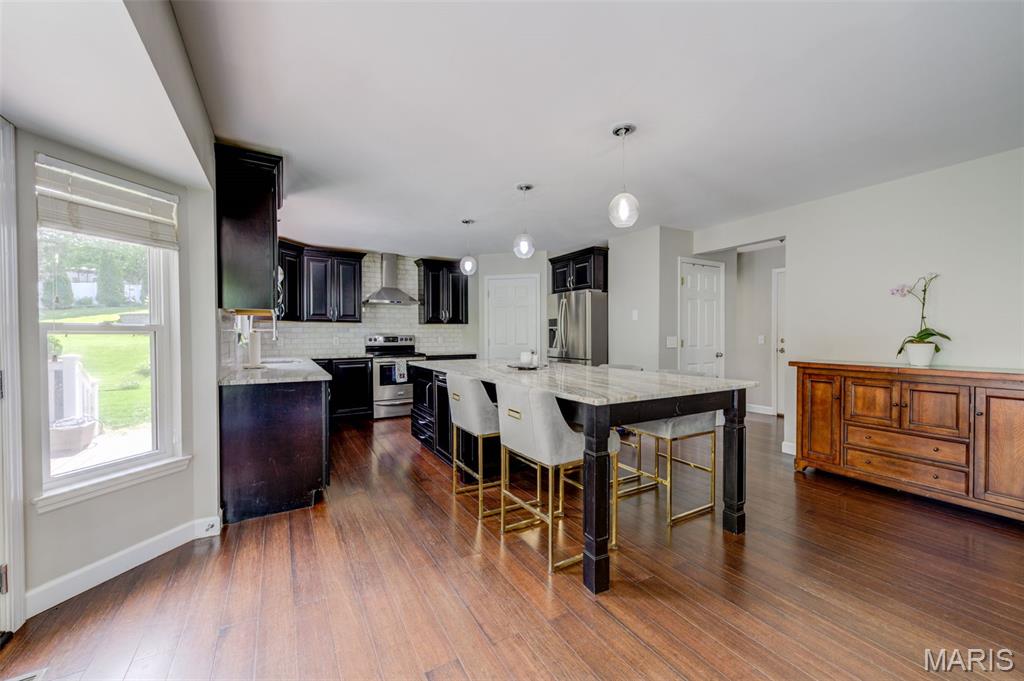
View of island from breakfast room bay
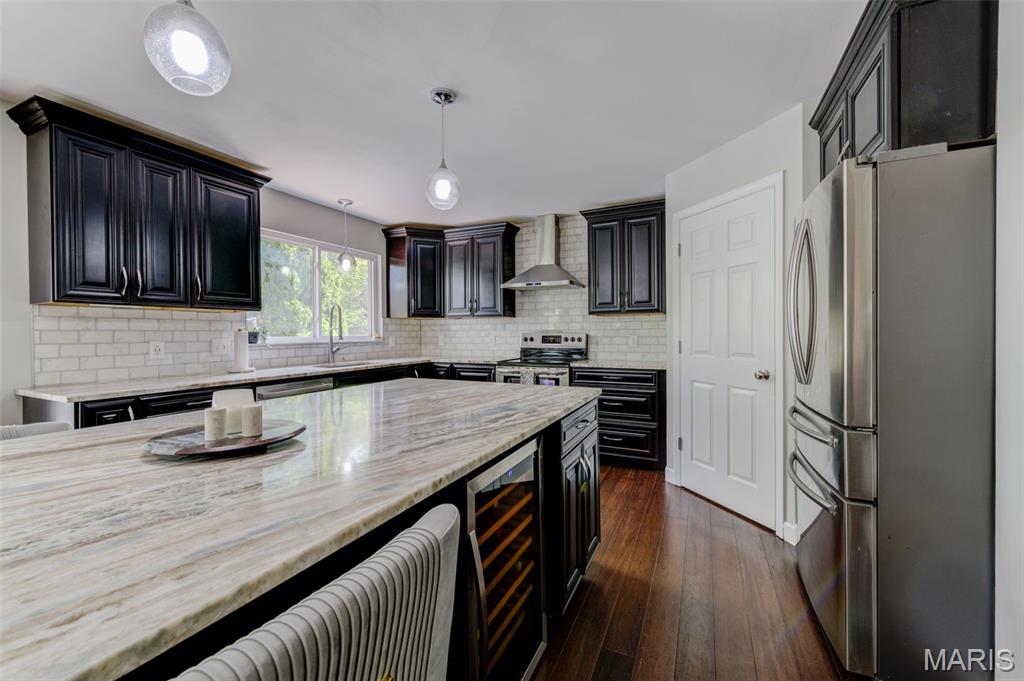
Updated kitchen with custom island - view of wine fridge in island
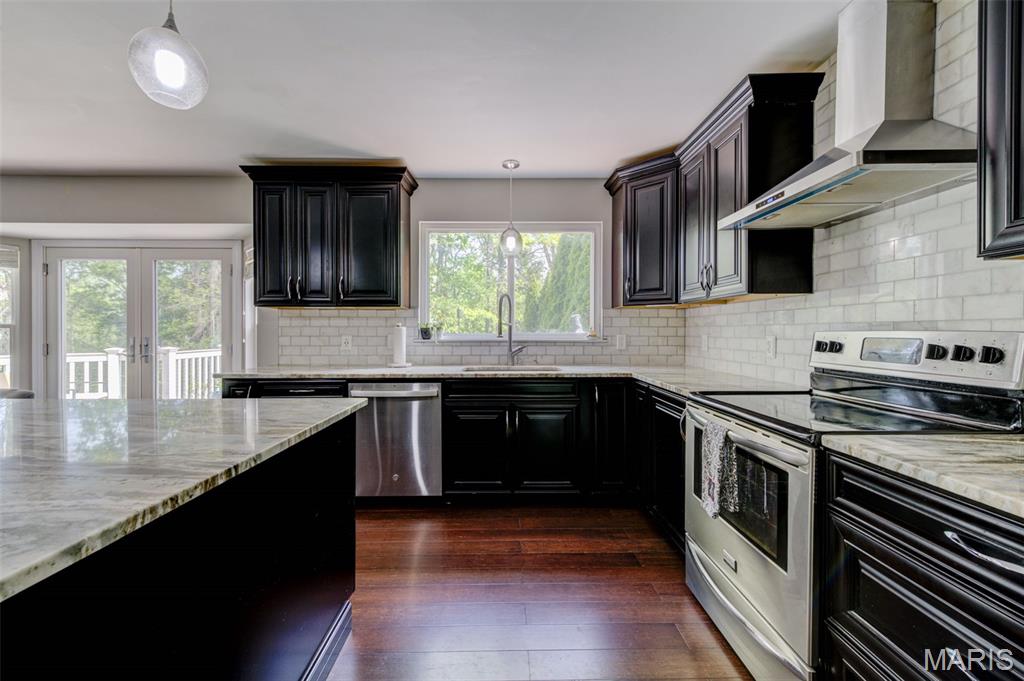
Kitchen with stainless appliances and range hood
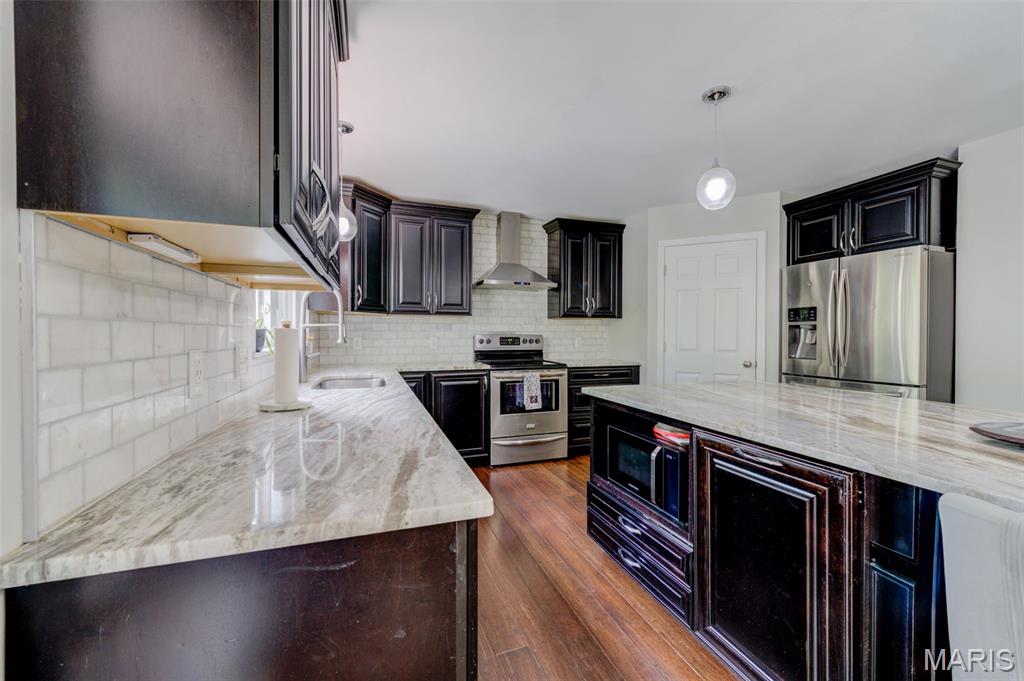
View of microwave nook in the custom island
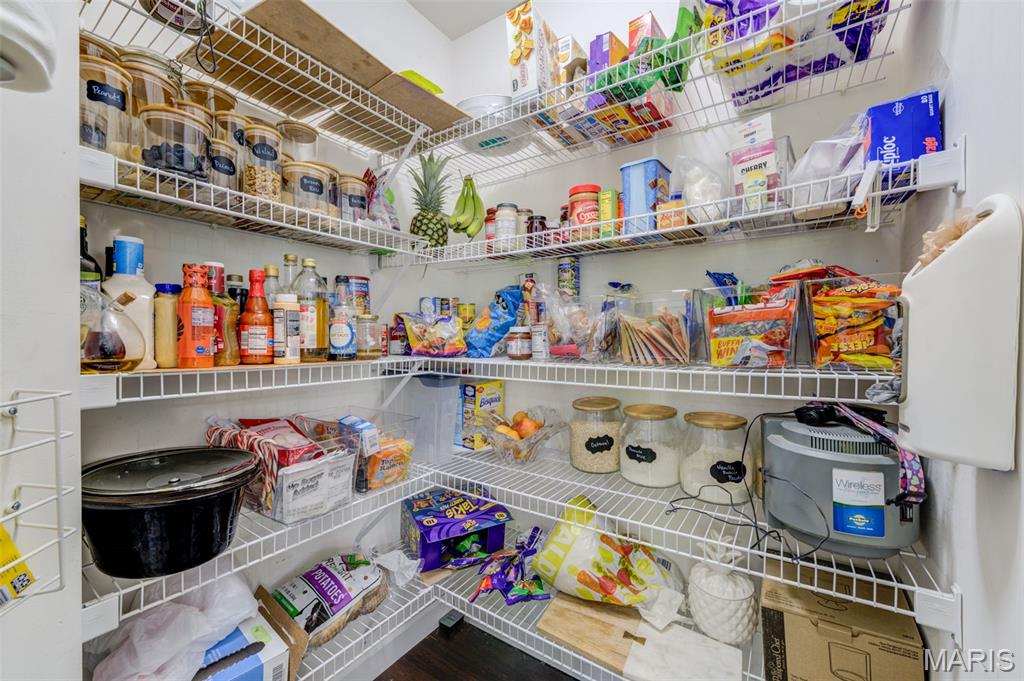
Walk-in pantry
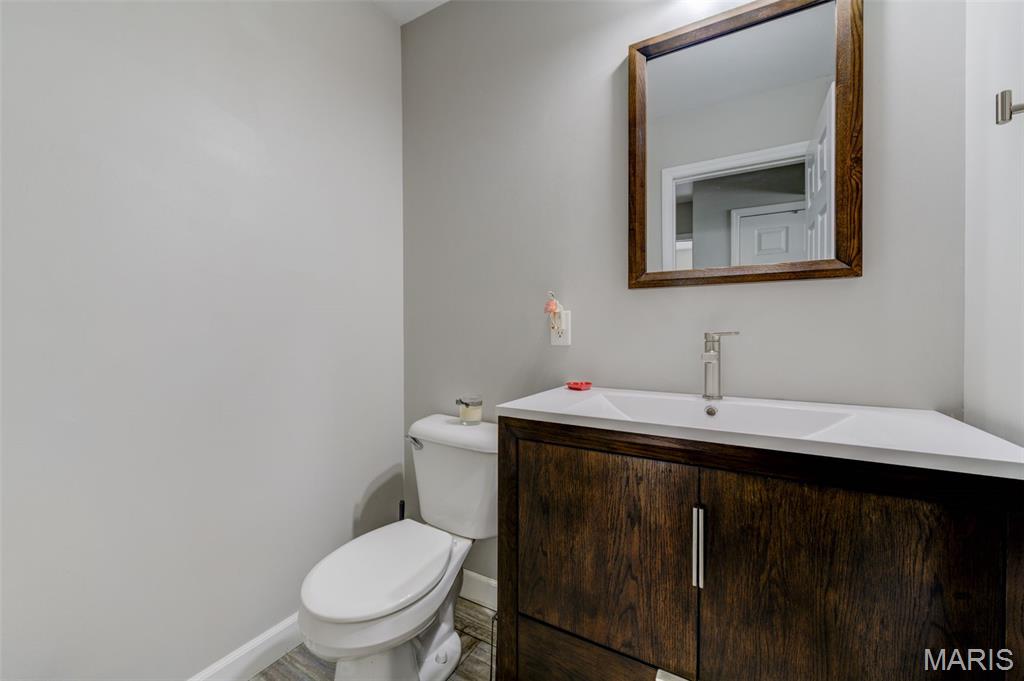
Main floor updated powder room
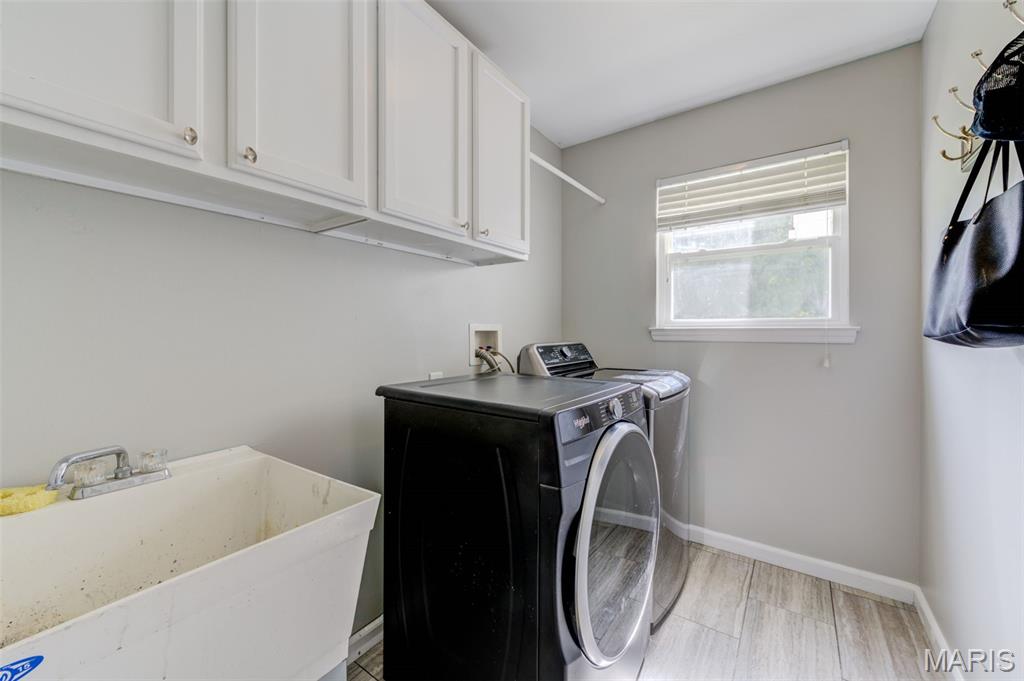
Main floor laundry with wash sink and overhead cabinets
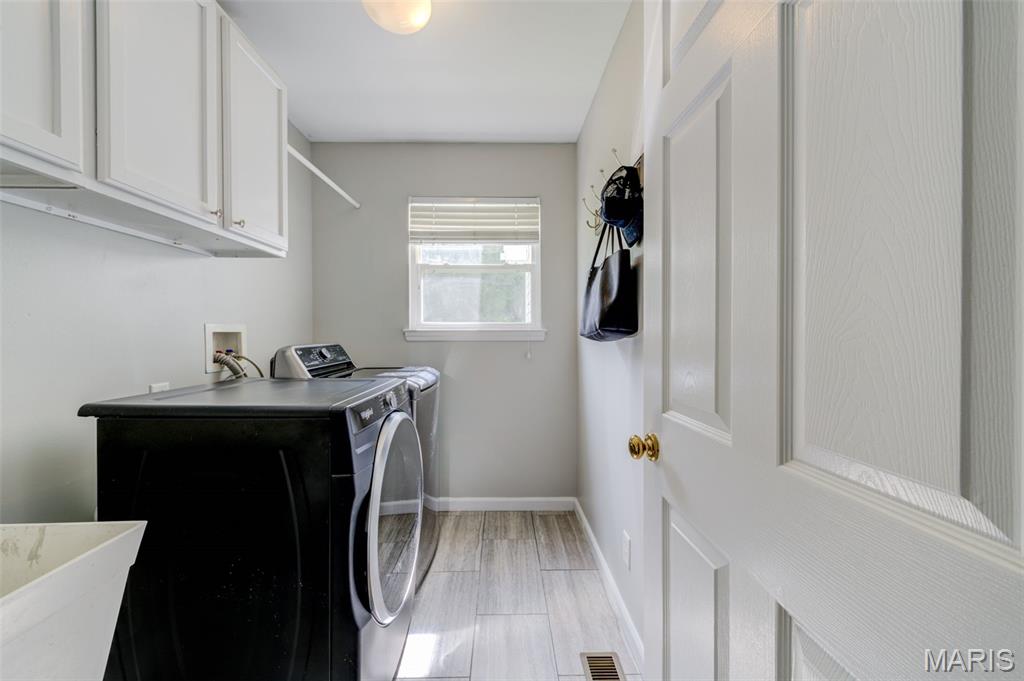
Main floor laundry
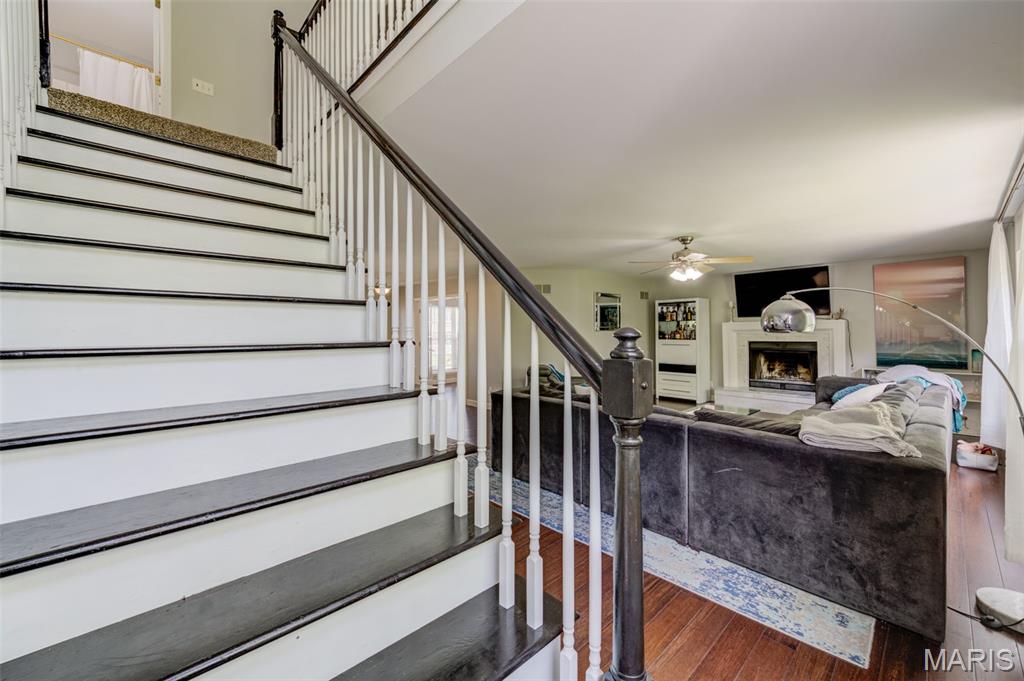
View of great room from rear staircase to upper level
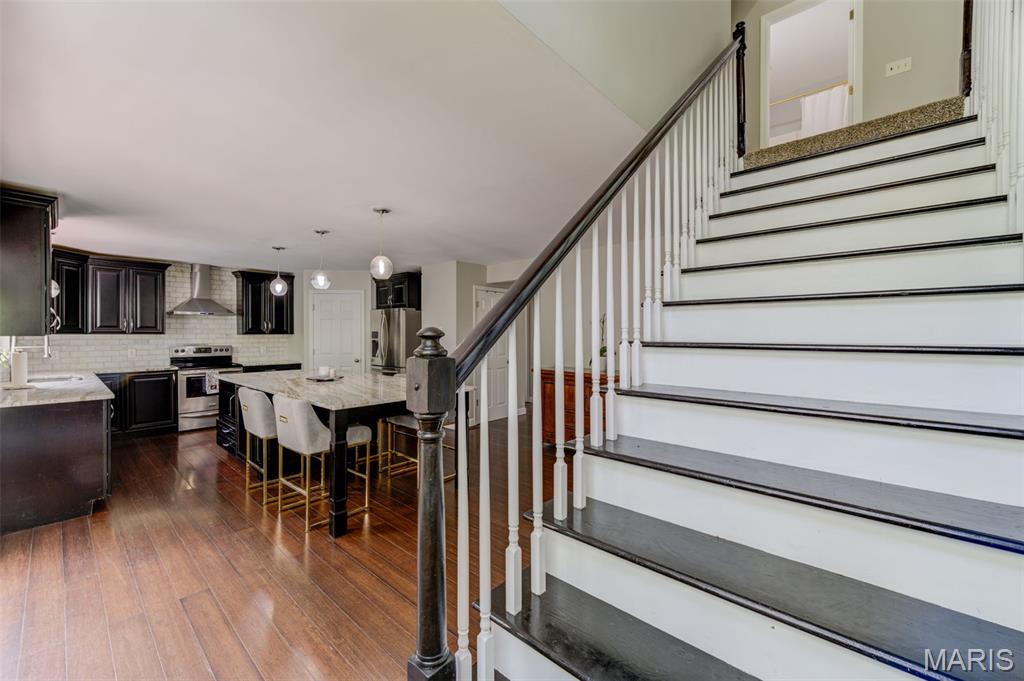
View of kitchen / breakfast room from rear staircase to upper level
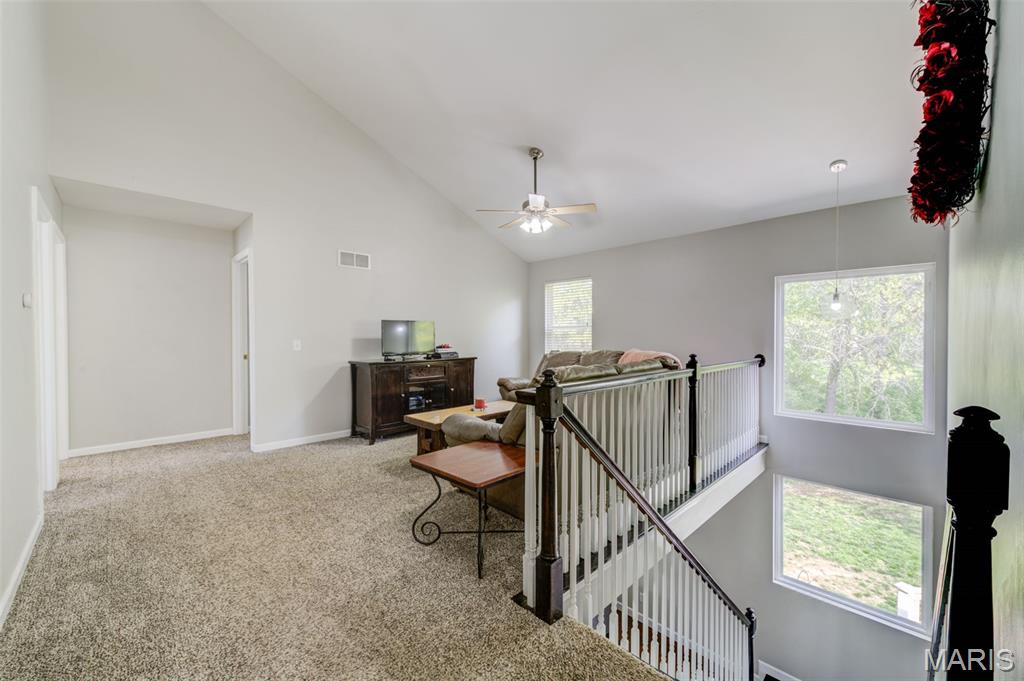
Upper level bonus room / loft space
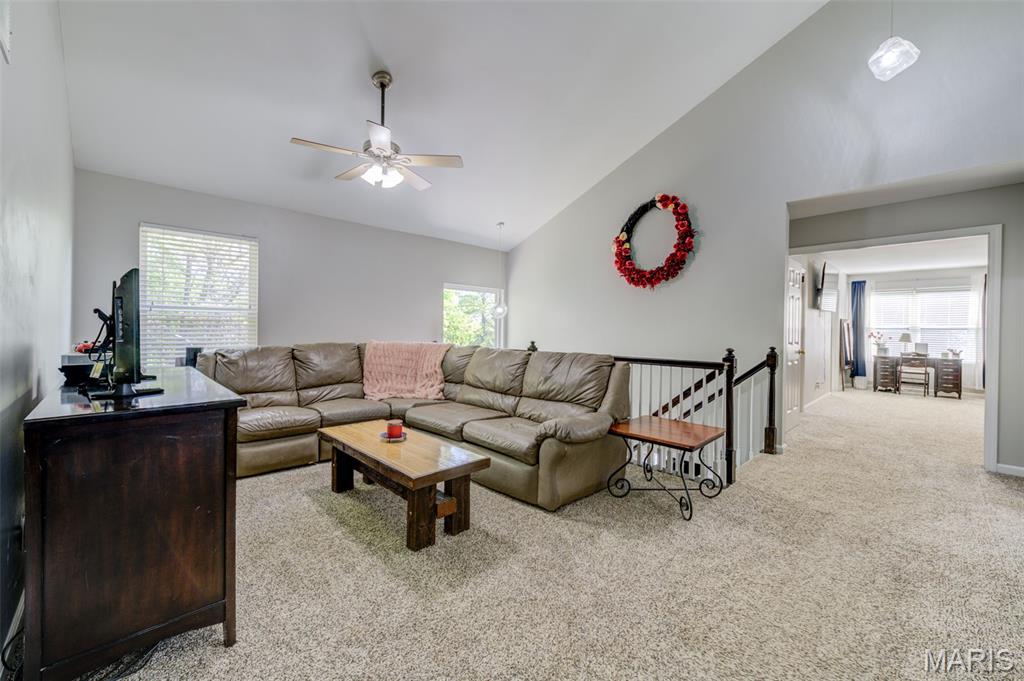
Upper level bonus / loft space with view into primary bedroom
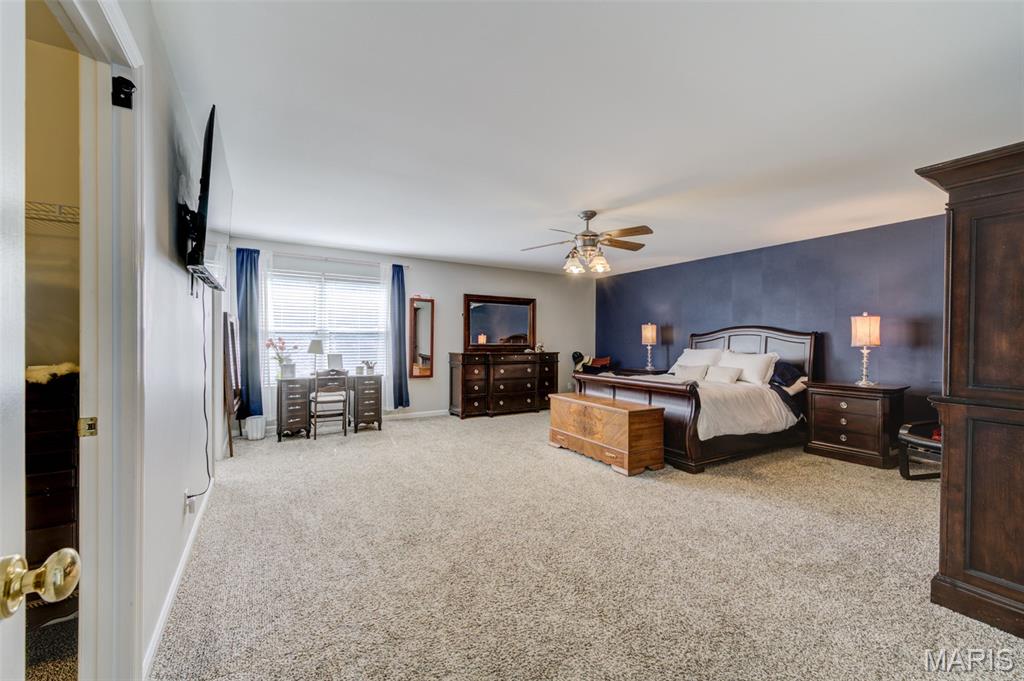
Primary bedroom
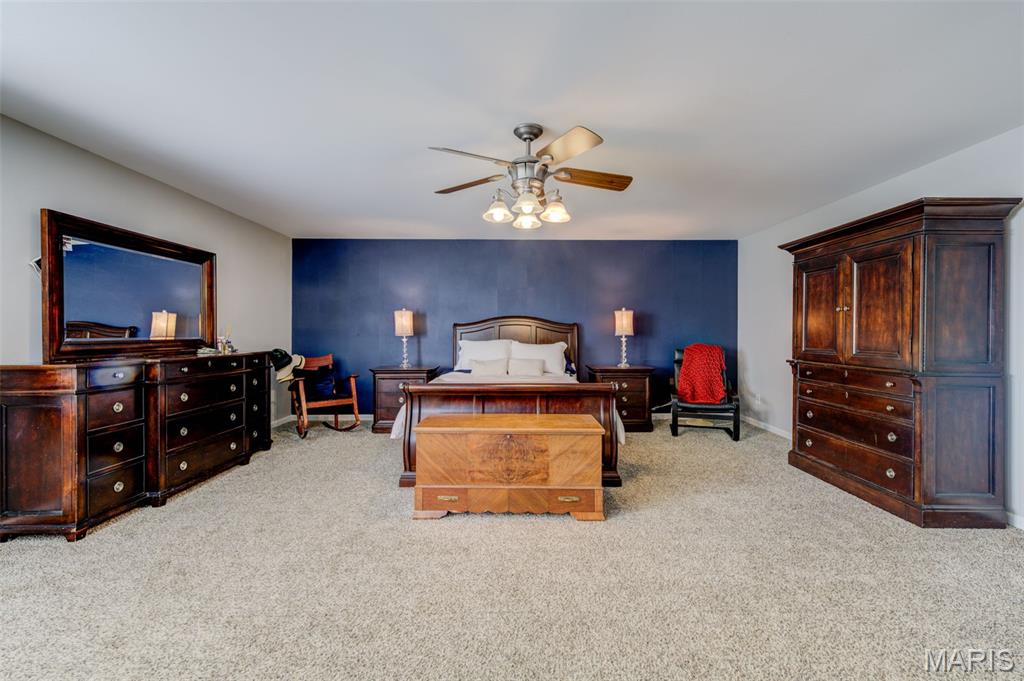
Primary bedroom
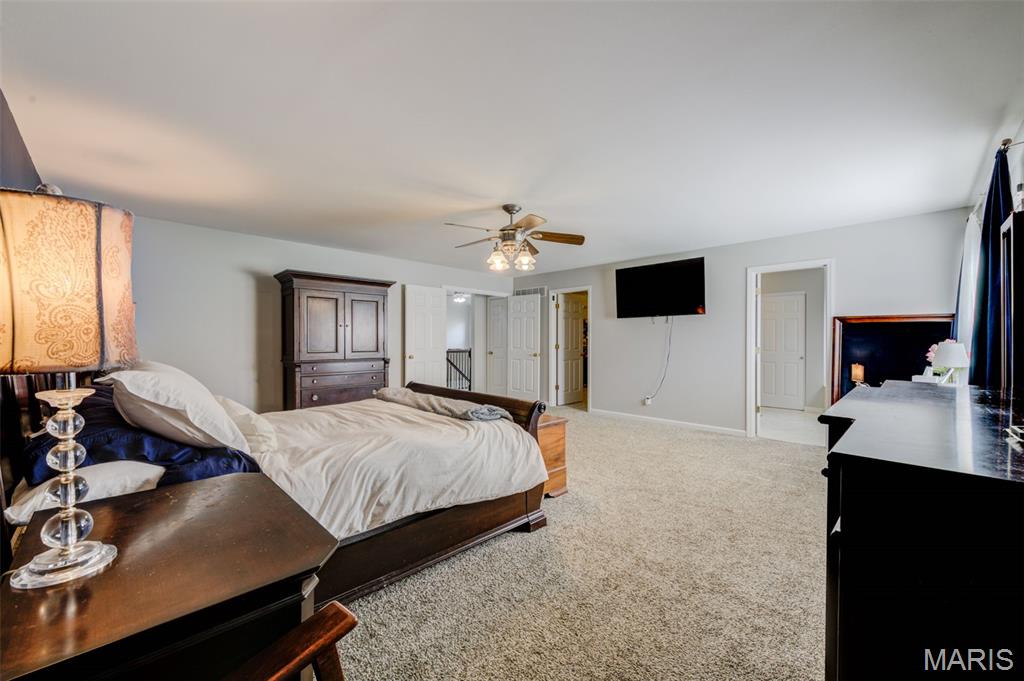
View of entry to walk-in closet and ensuite bath from primary bedroom
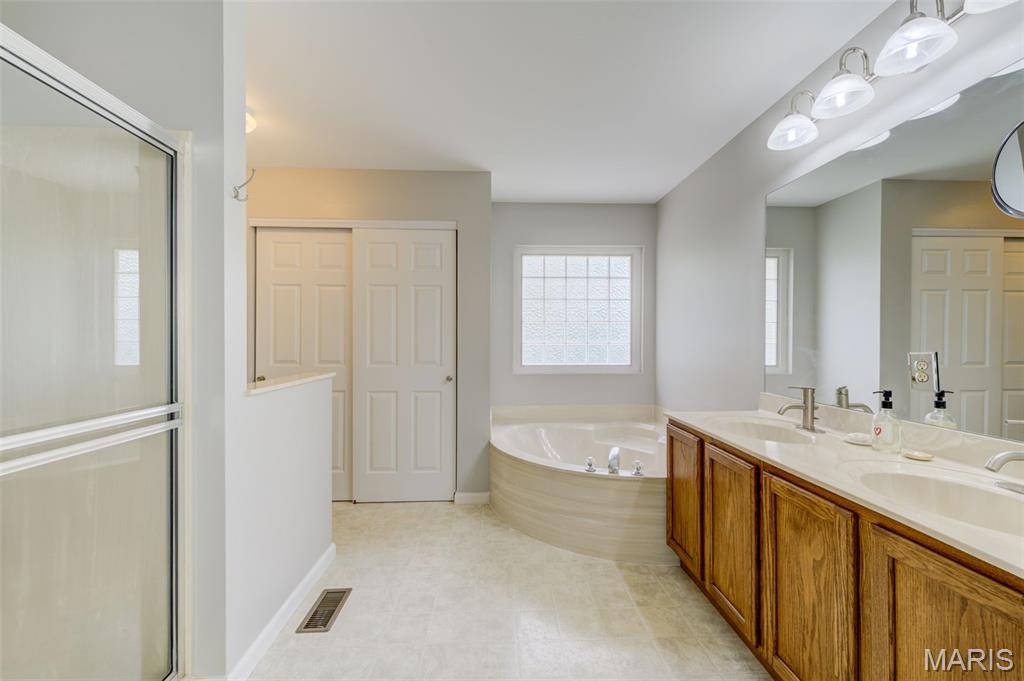
Primary bathroom
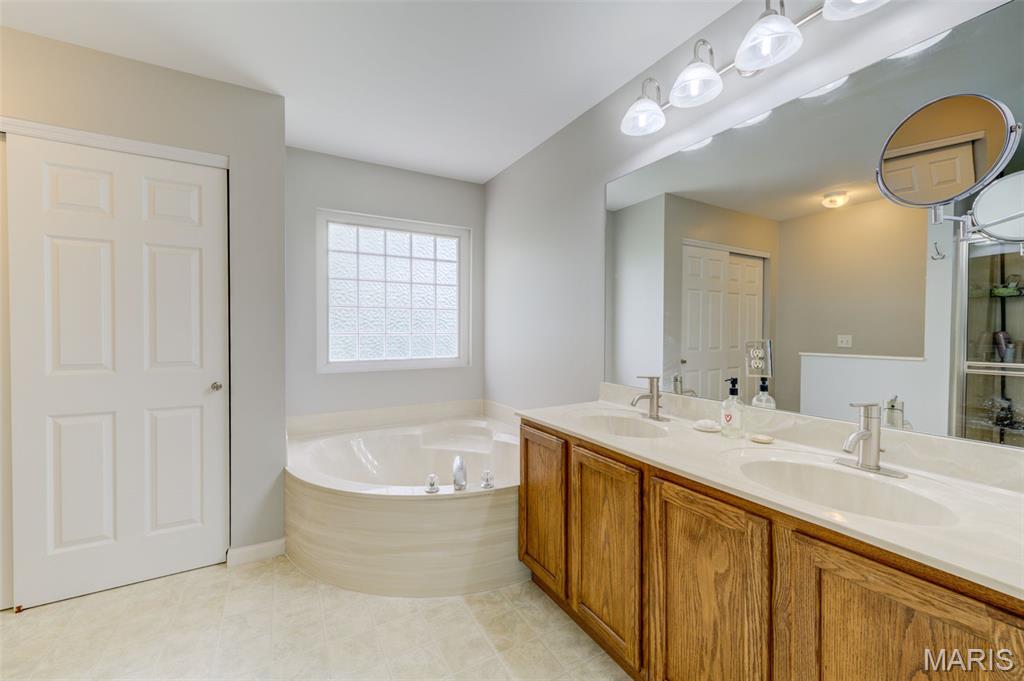
Primary bathroom - double vanity and corner soaking tub
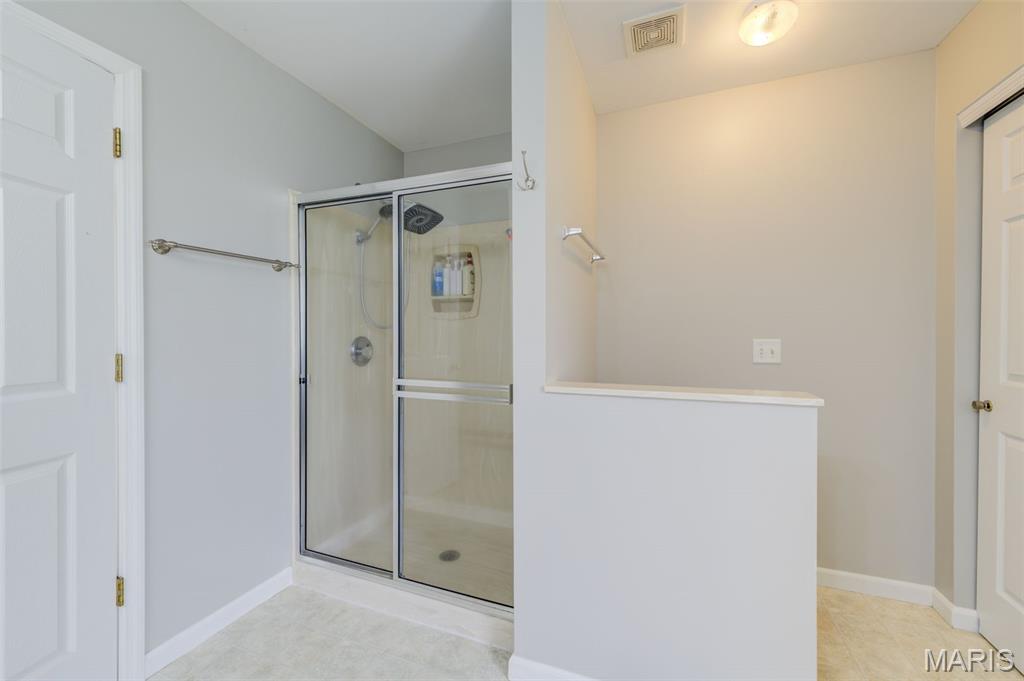
Primary bathroom shower and water closet area
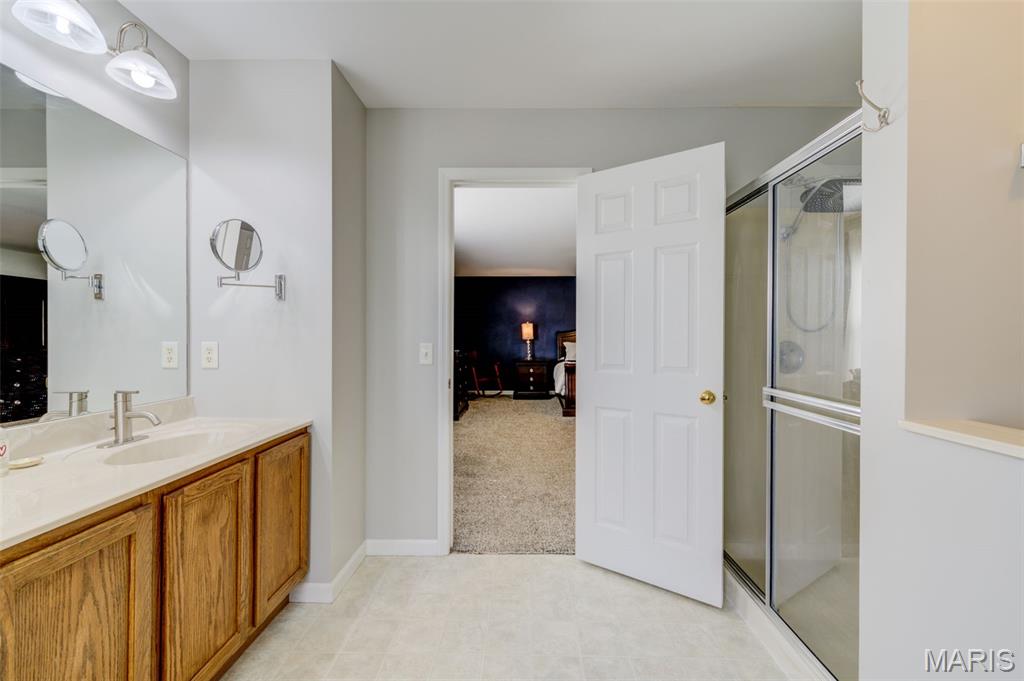
View of primary bedroom from primary bath
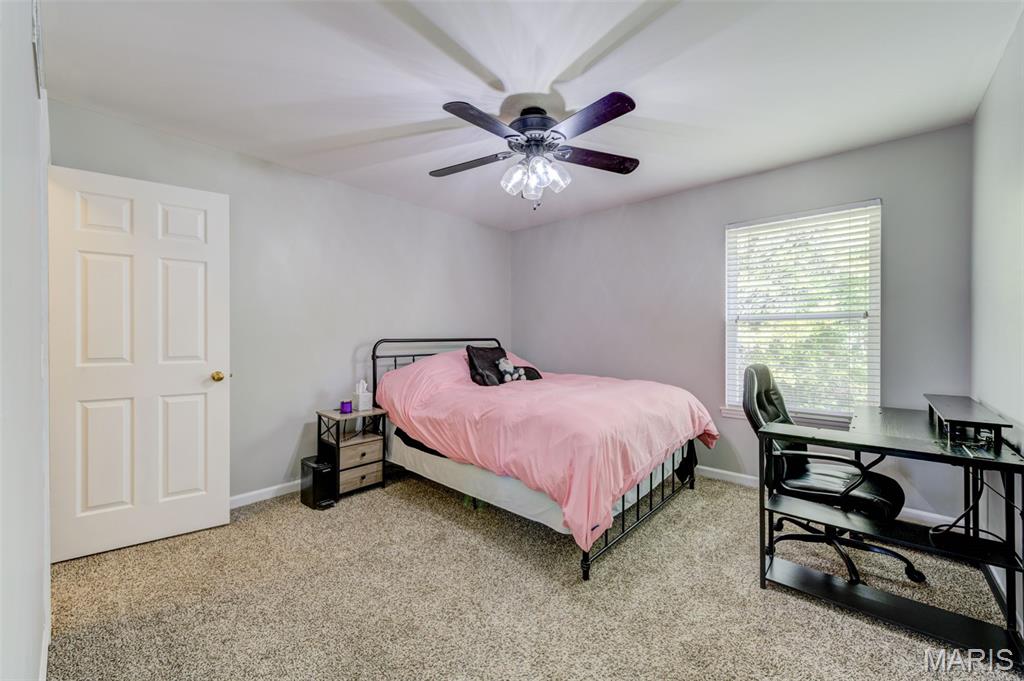
Bedroom #2
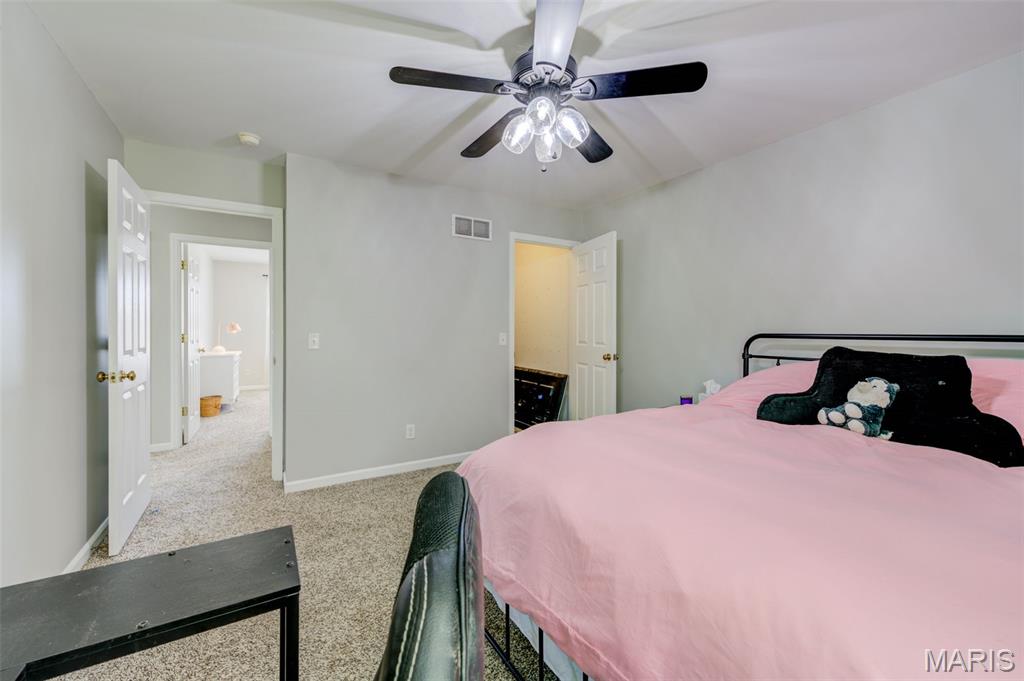
Bedroom #2
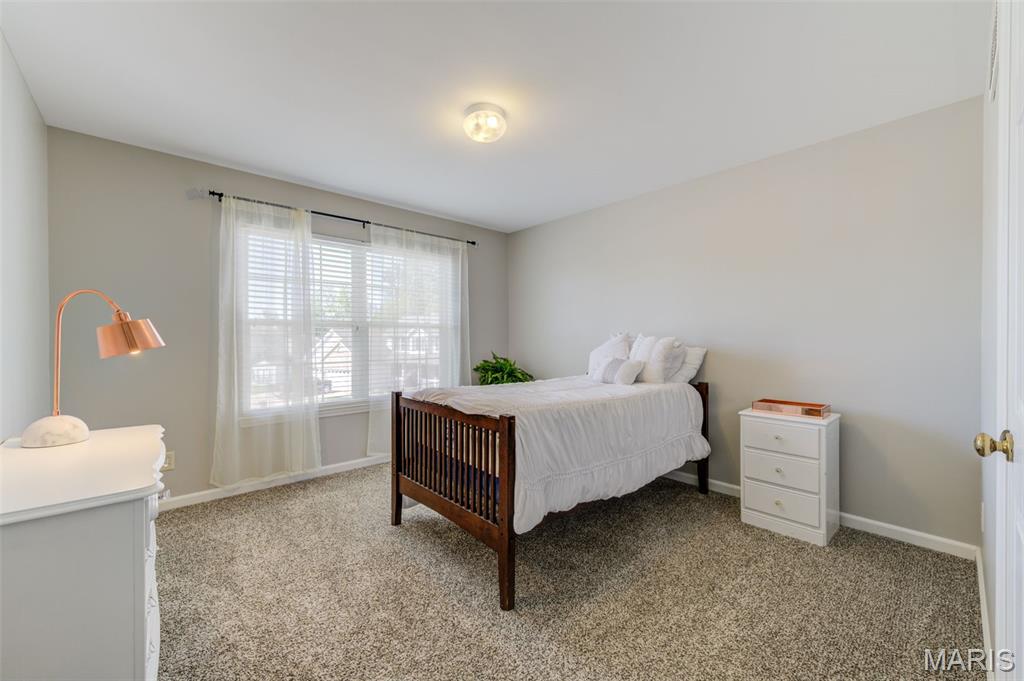
Bedroom #3
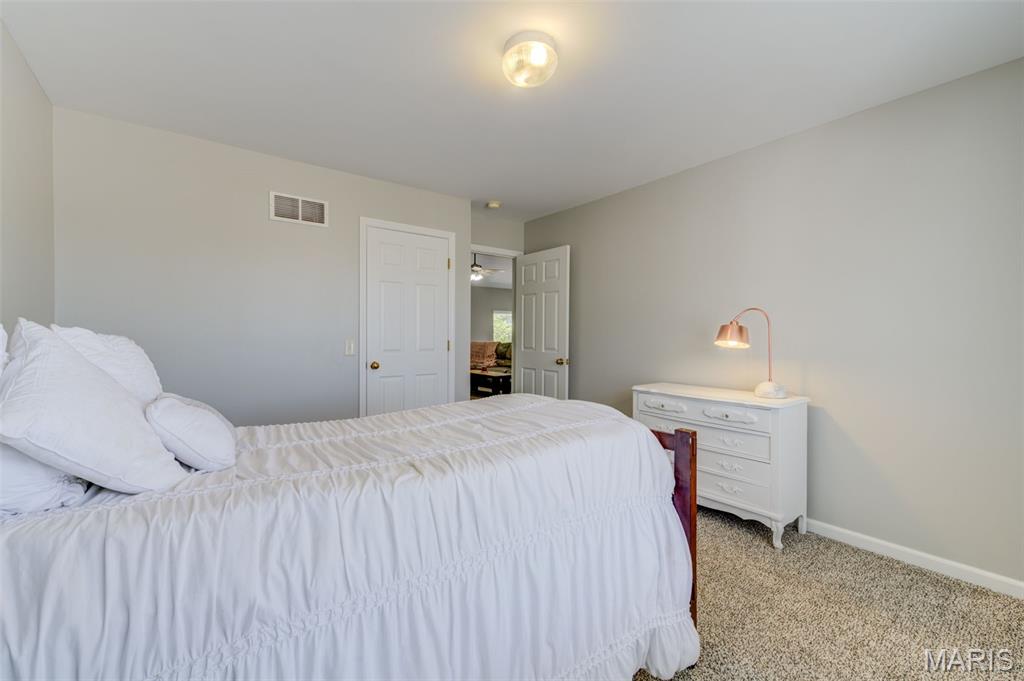
Bedroom #3
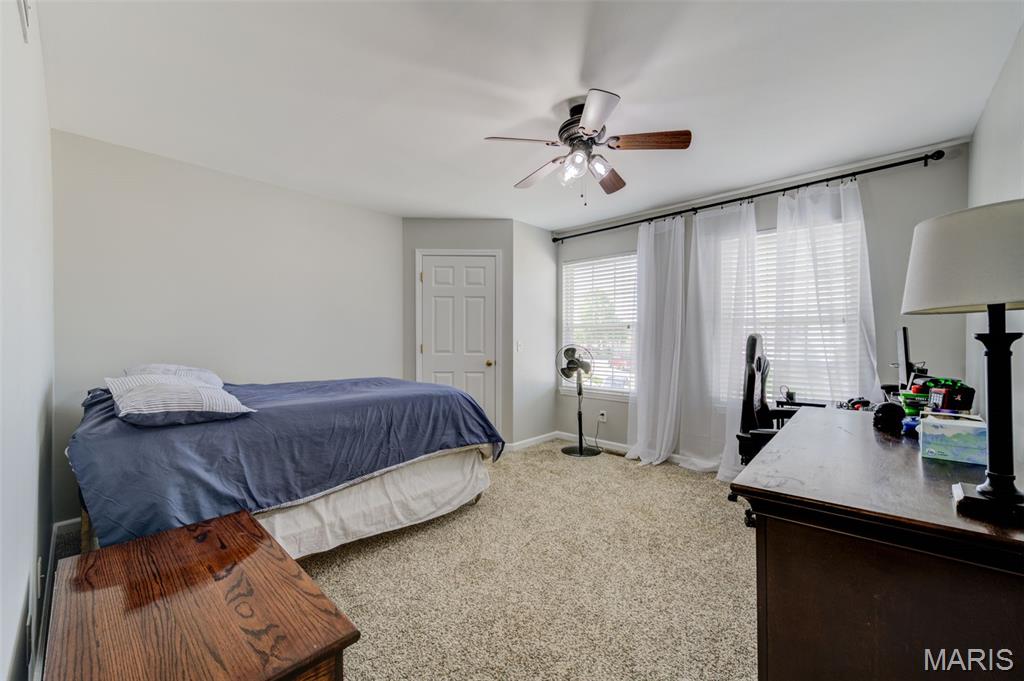
Bedroom #4
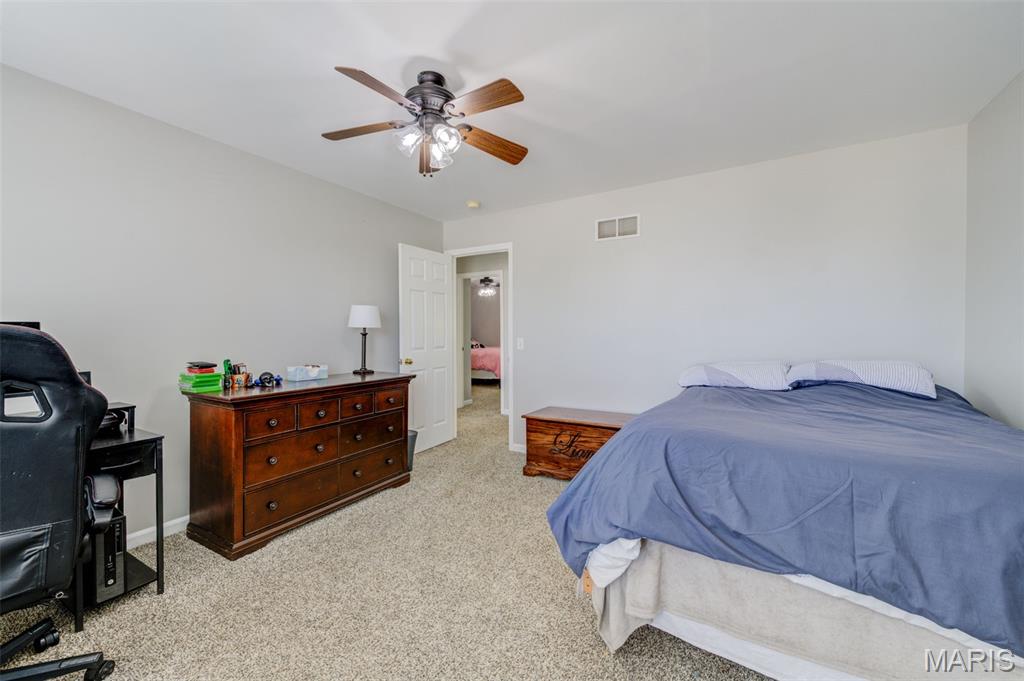
Bedroom #4
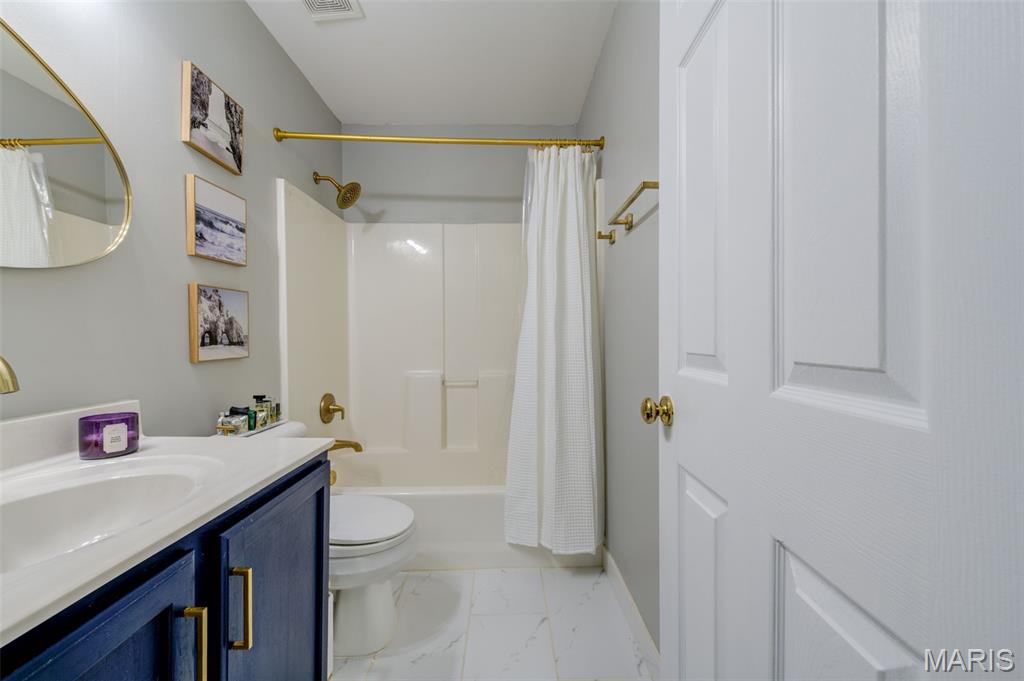
Upper level full bath
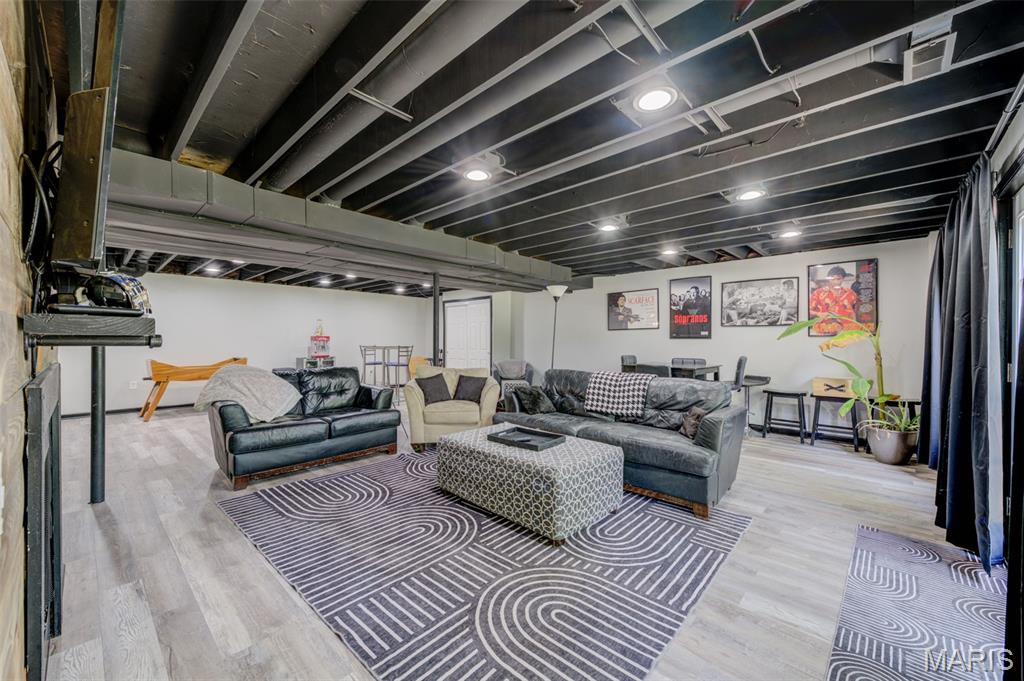
Lower level family room / rec room
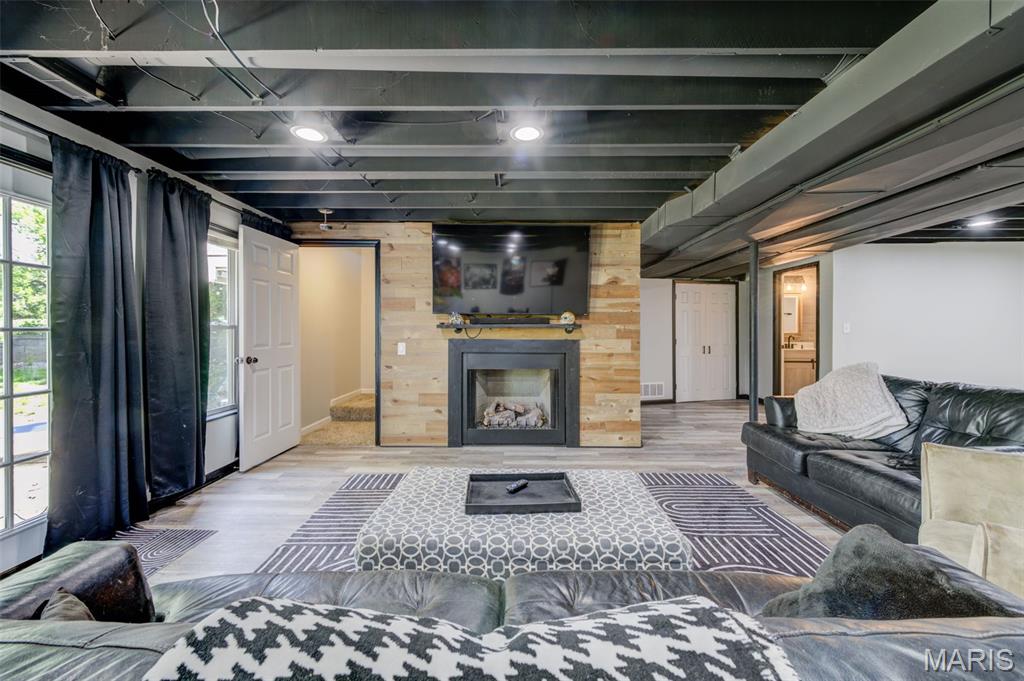
Lower level family room with gas fireplace / wood plank feature wall
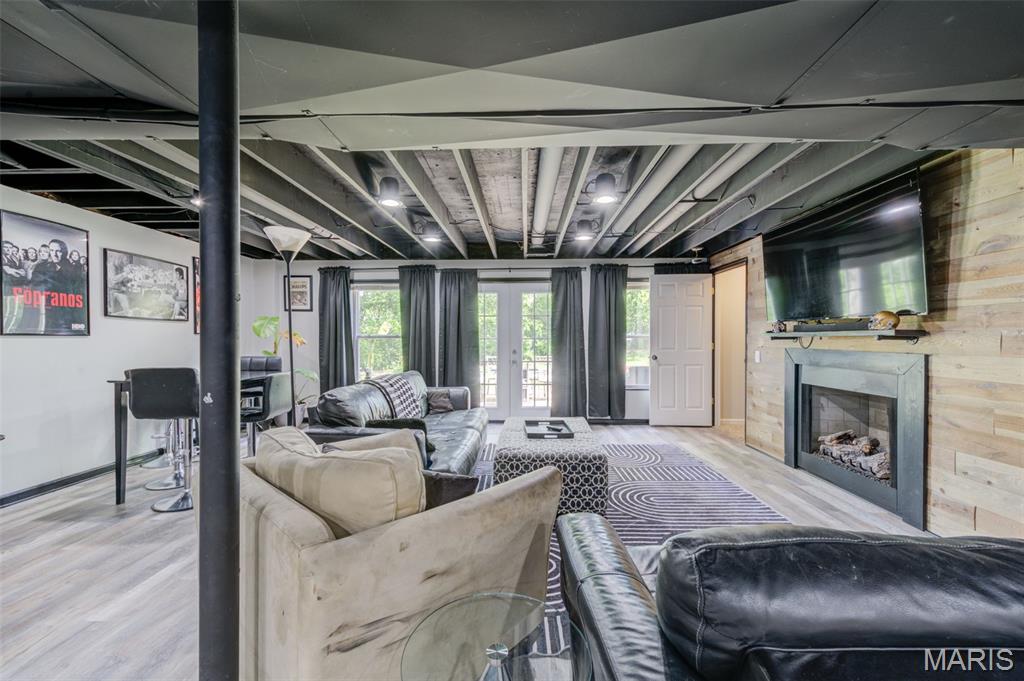
View of lower level family room with walk out atrium doors to back patio
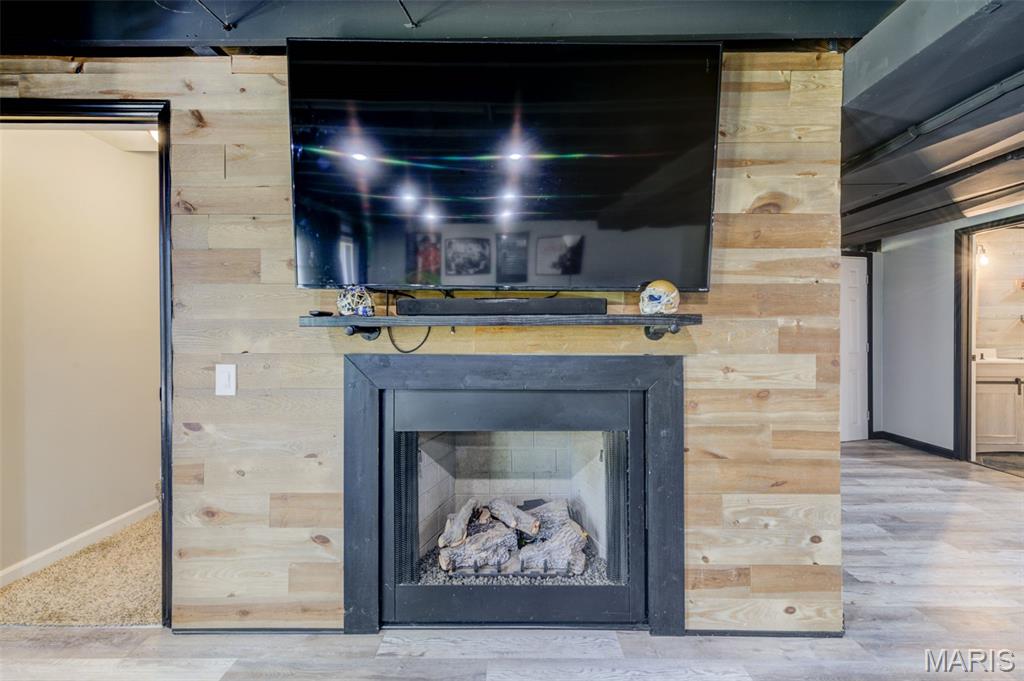
Lower level gas fireplace
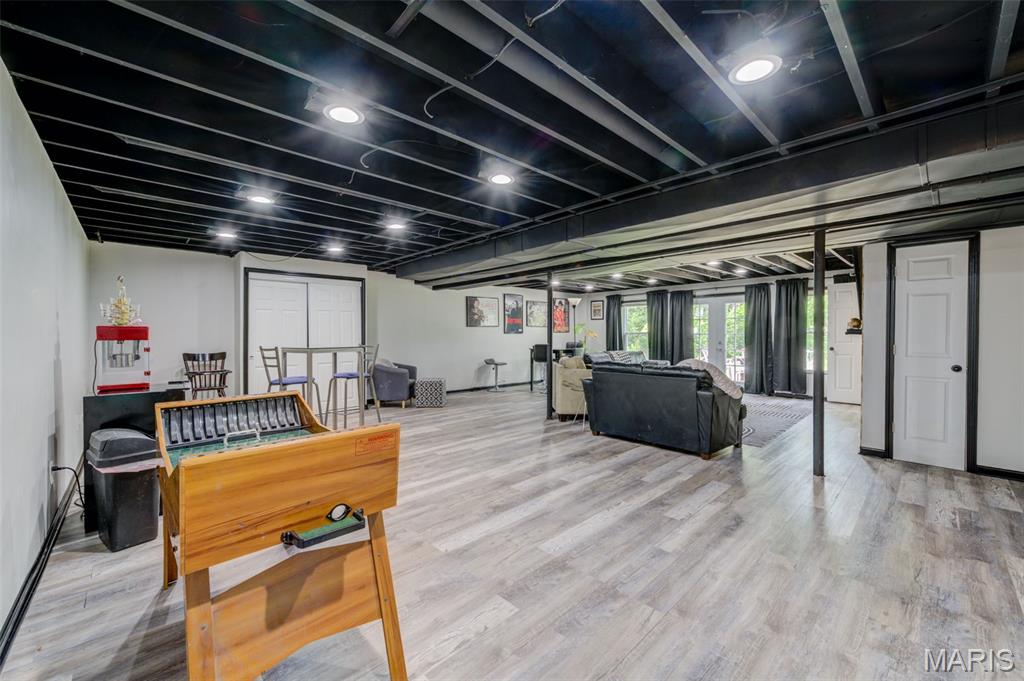
Recreational space for game tables / entertaining
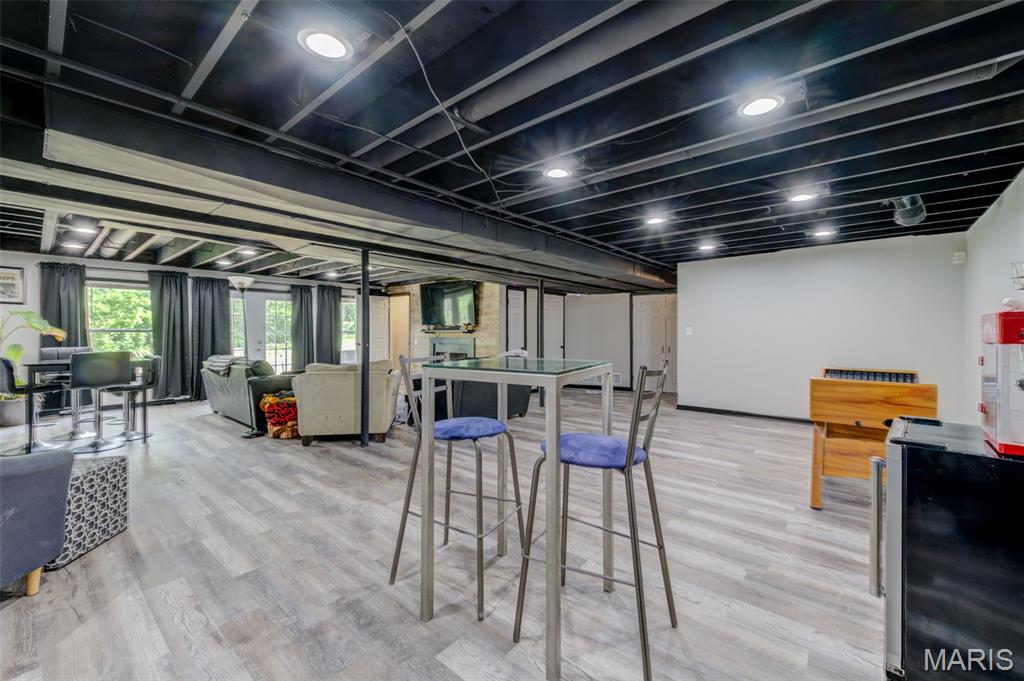
Recreational space for game tables / entertaining
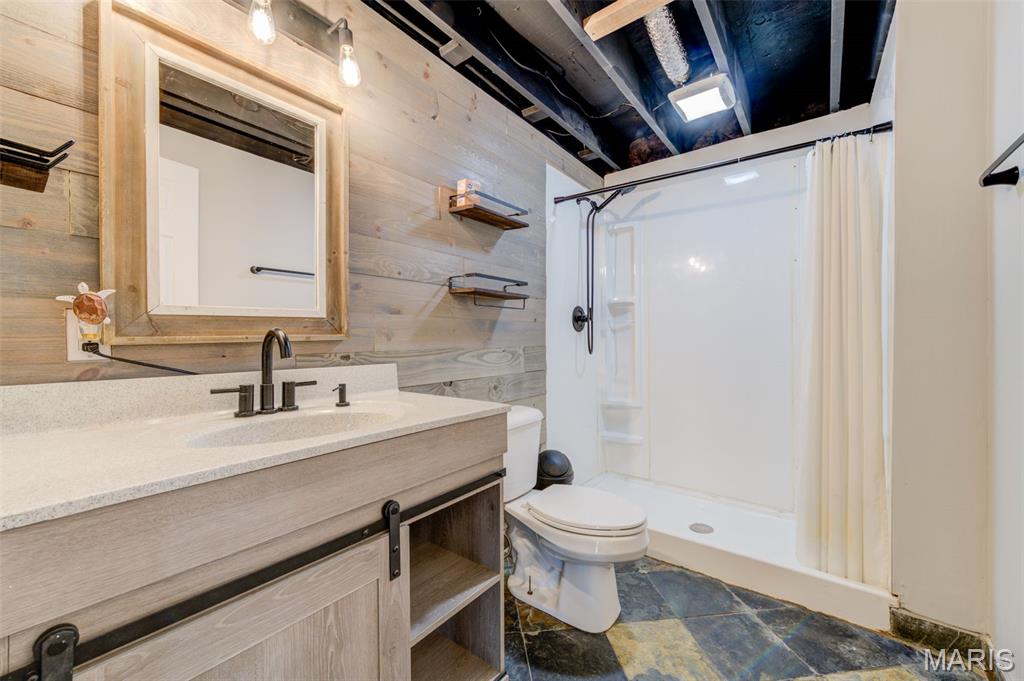
Lower level full bath with shower
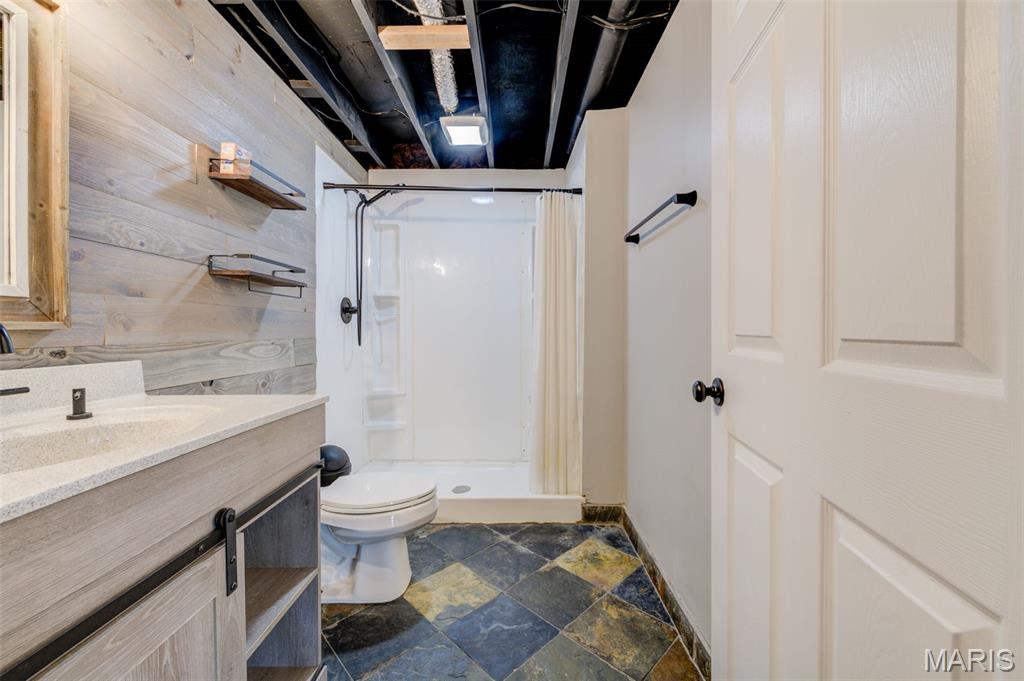
Lower level full bath
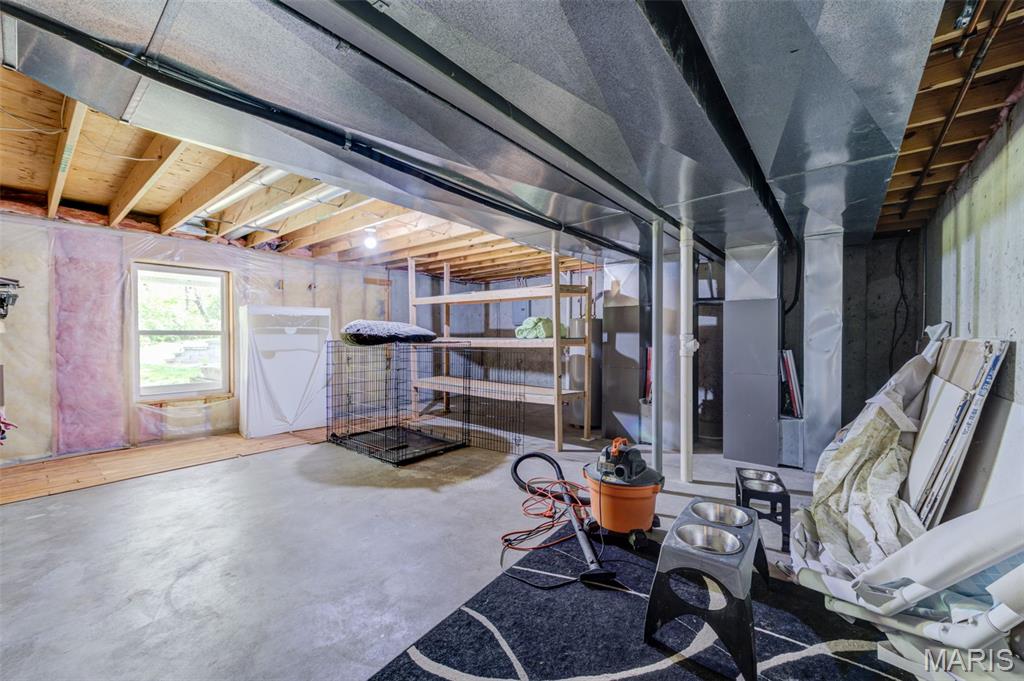
Unfinished storage area with egress window for future 5th bedroom
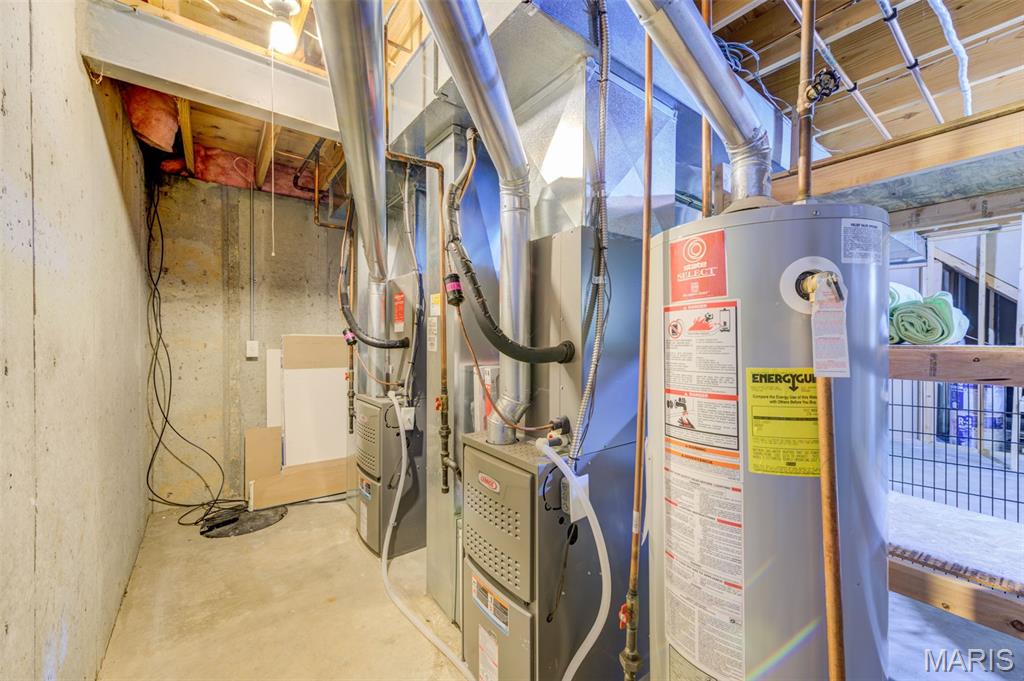
Newer dual HVACs
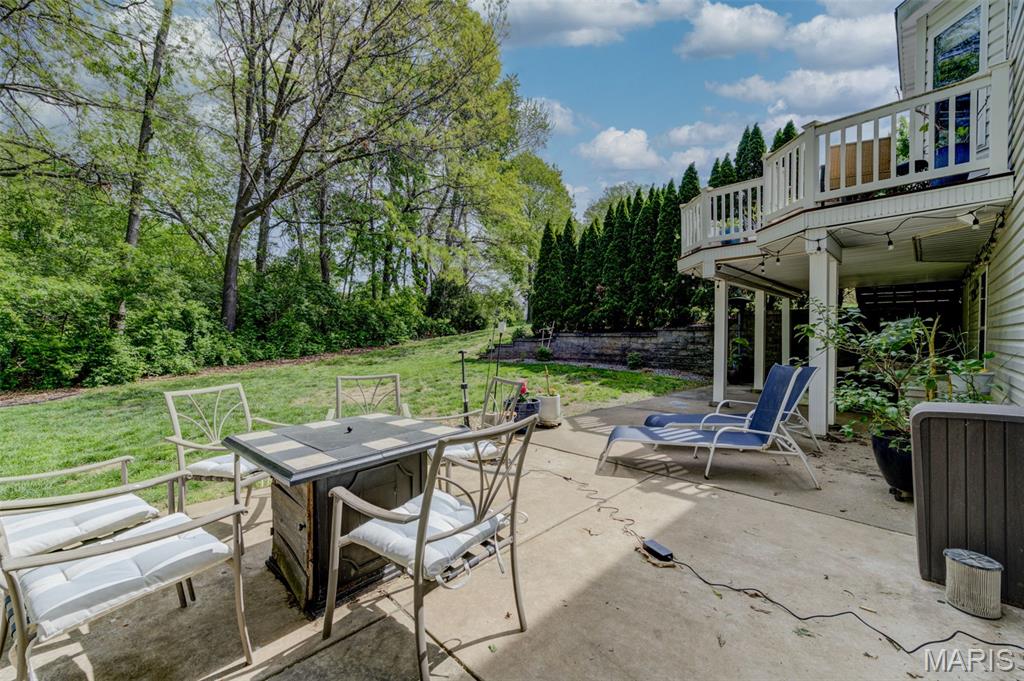
View of back patio and deck
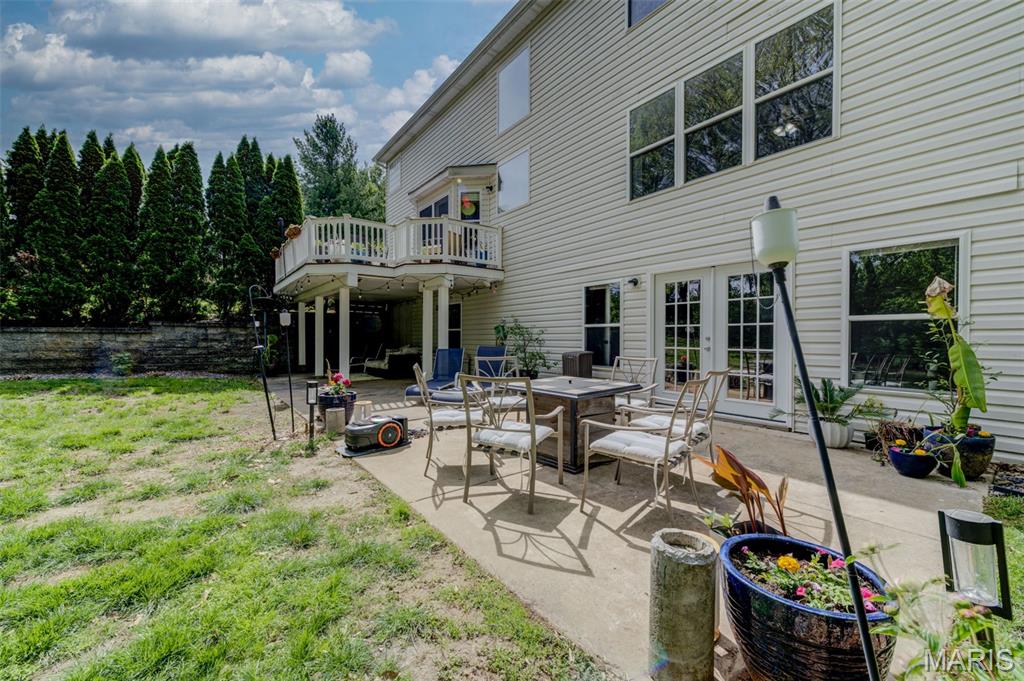
View of back of home with patio and deck
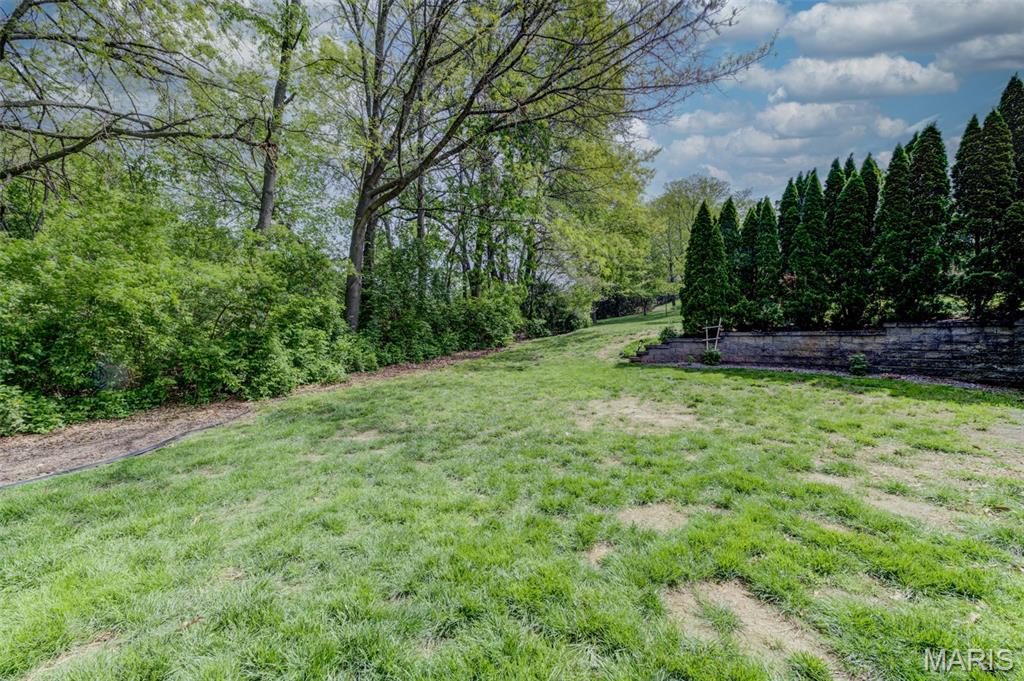
Back yard
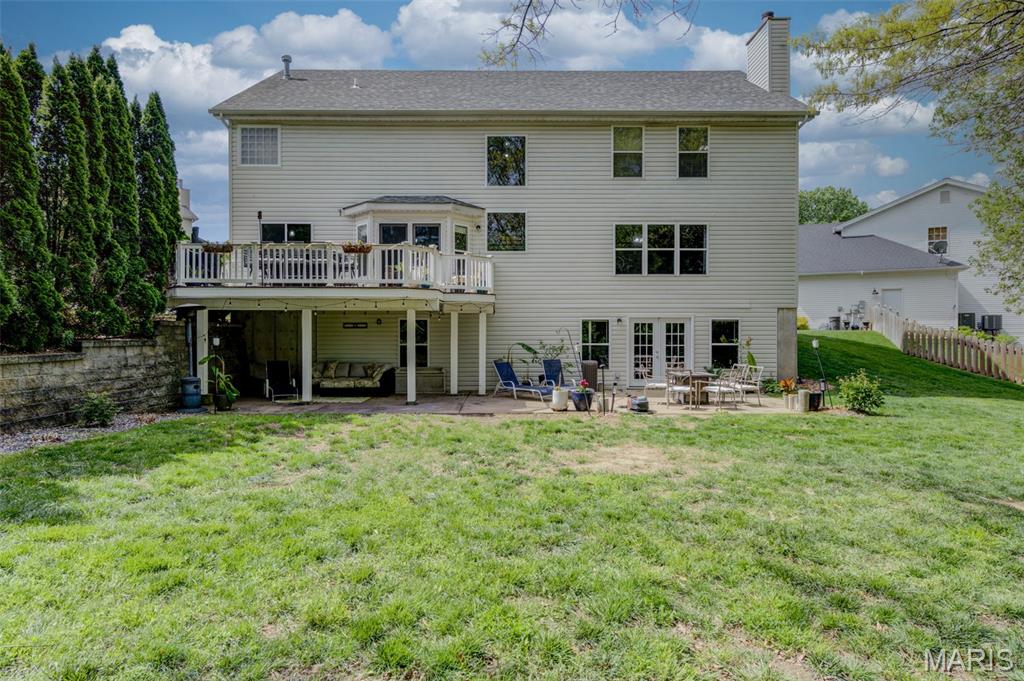
Back of home
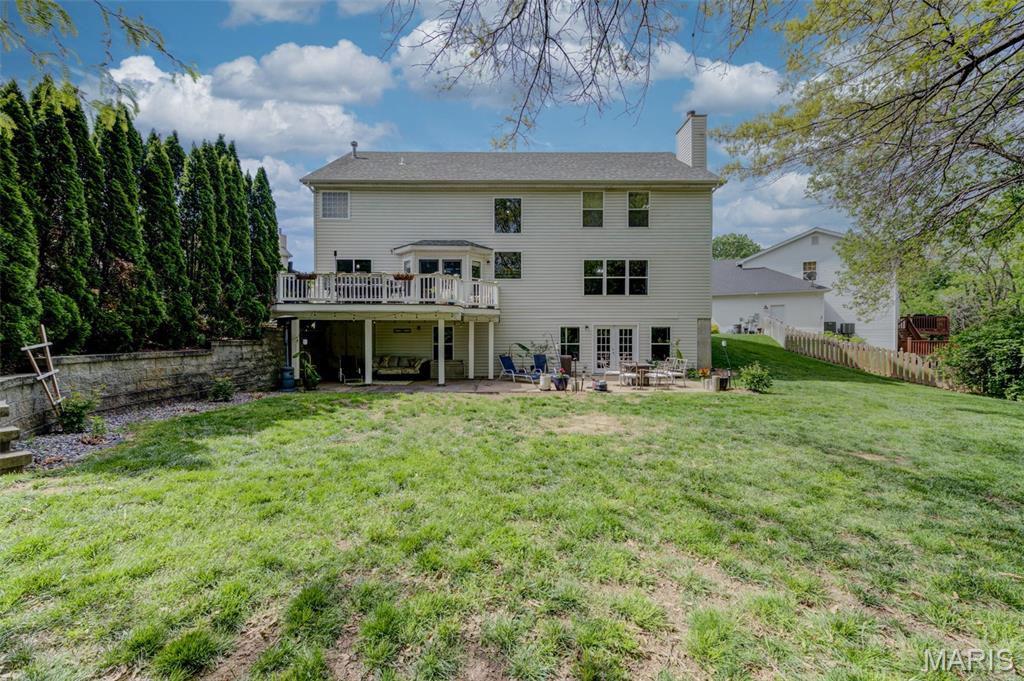
Back of home
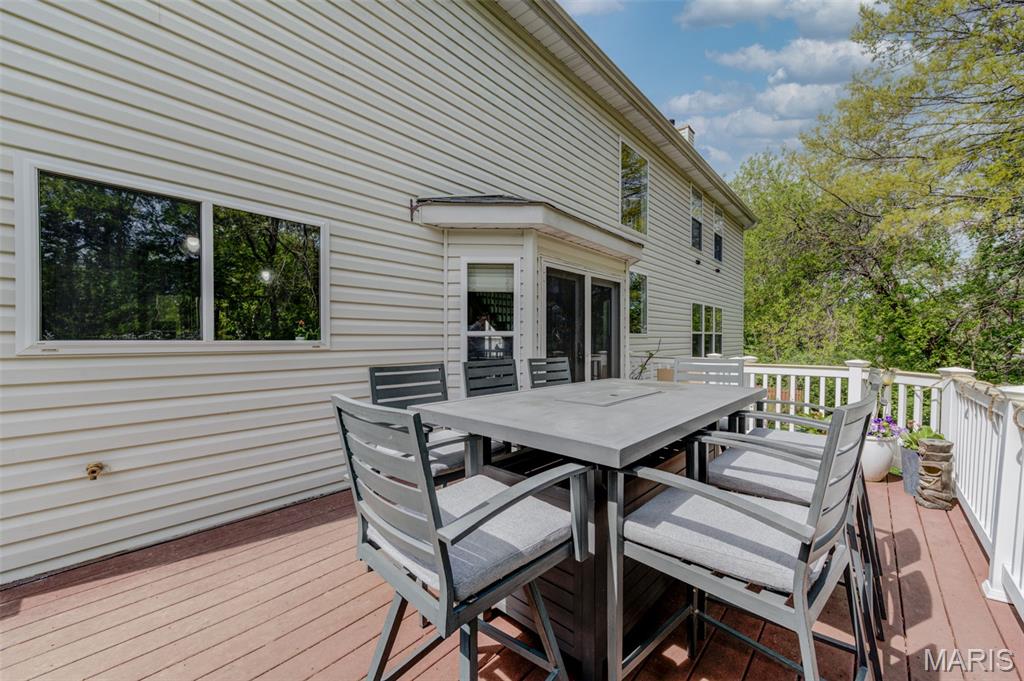
View of Deck off of breakfast room bay
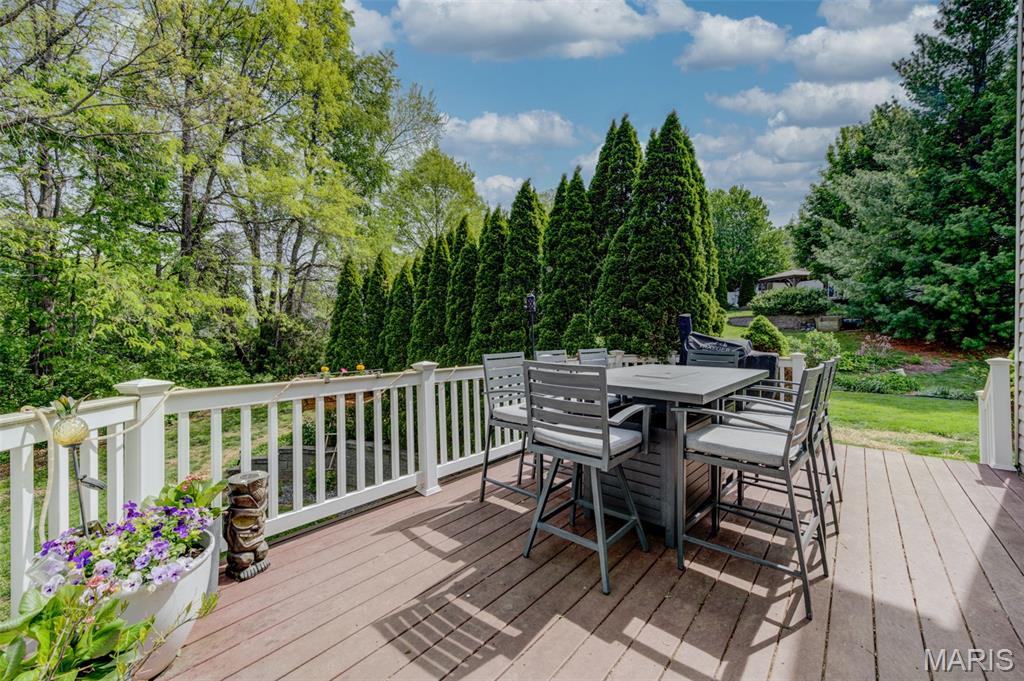
View of deck with steps to back yard
Front of room
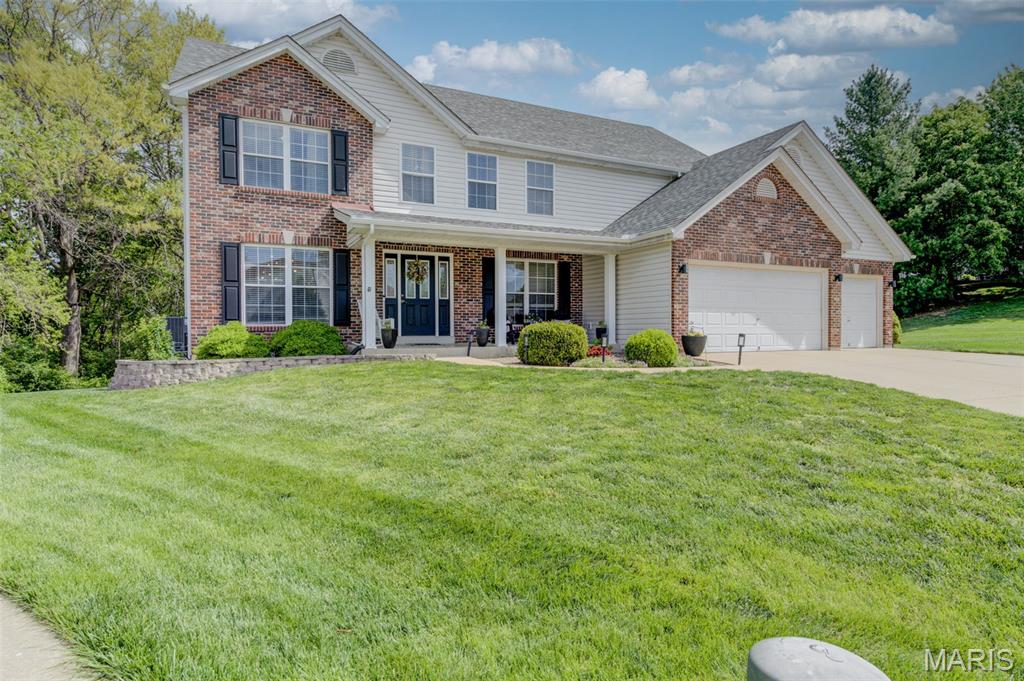
View of front of home from front yard
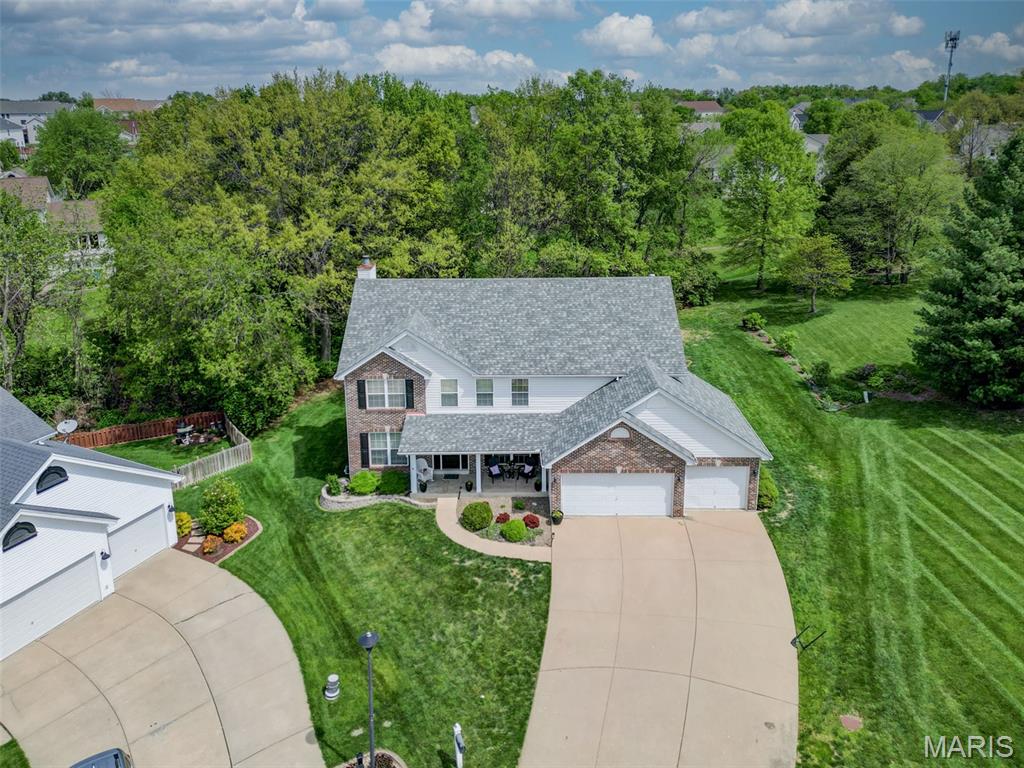
Aerial view of home
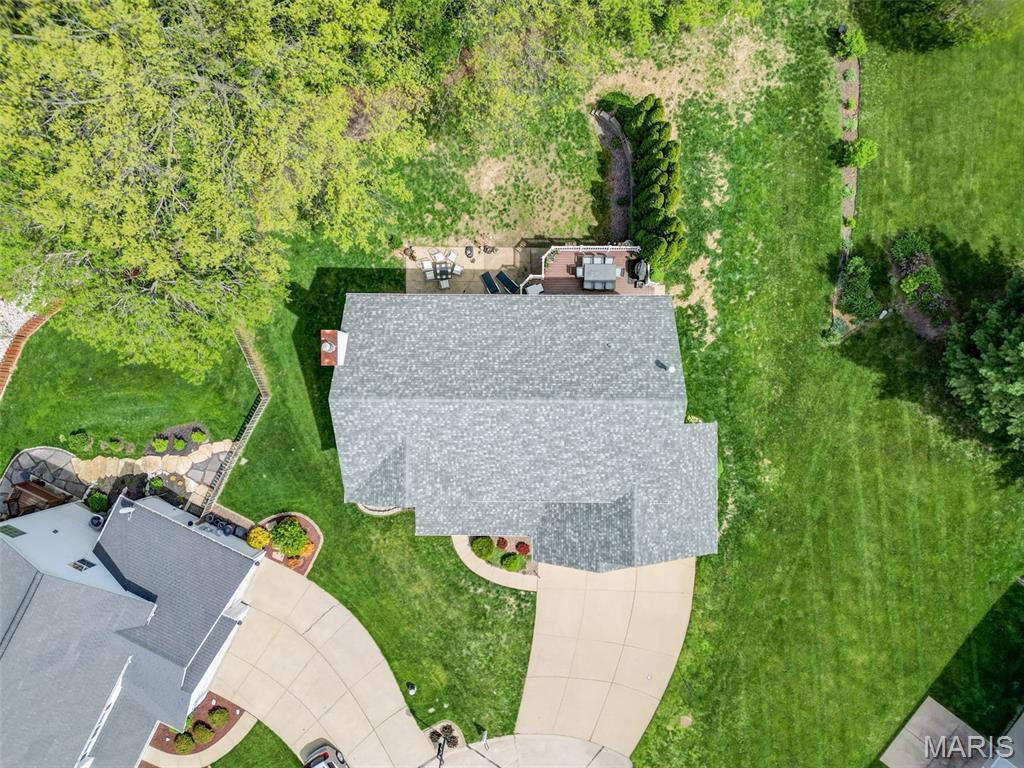
Overhead view of home
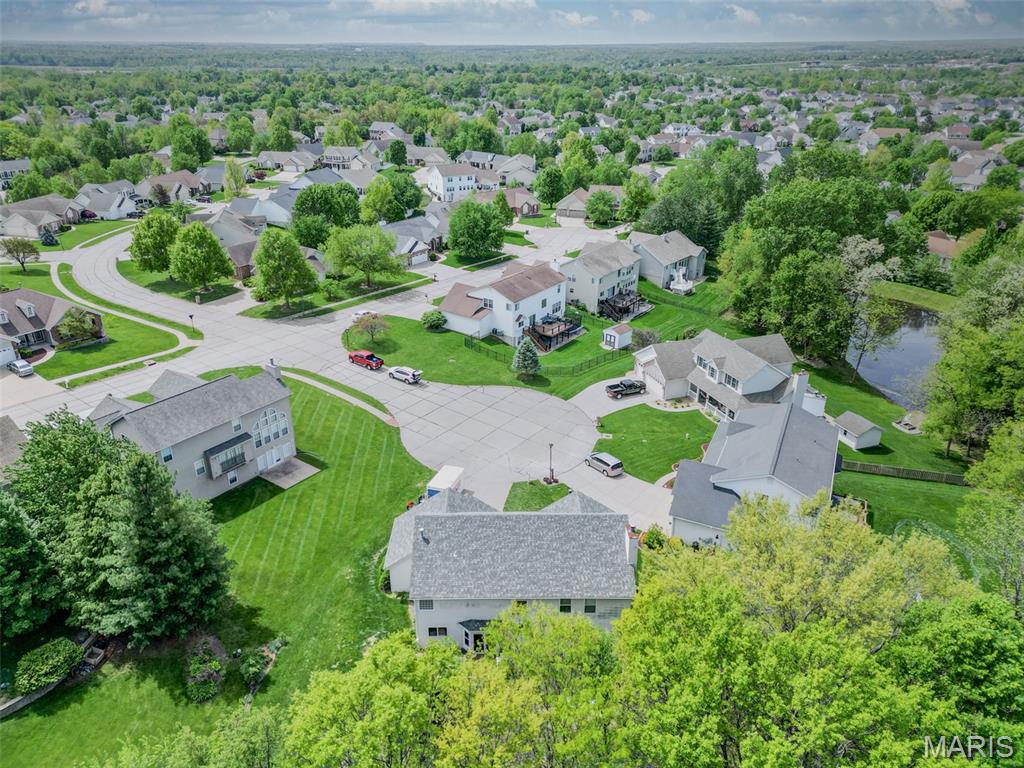
Aerial view of the home in the cul-de-sac
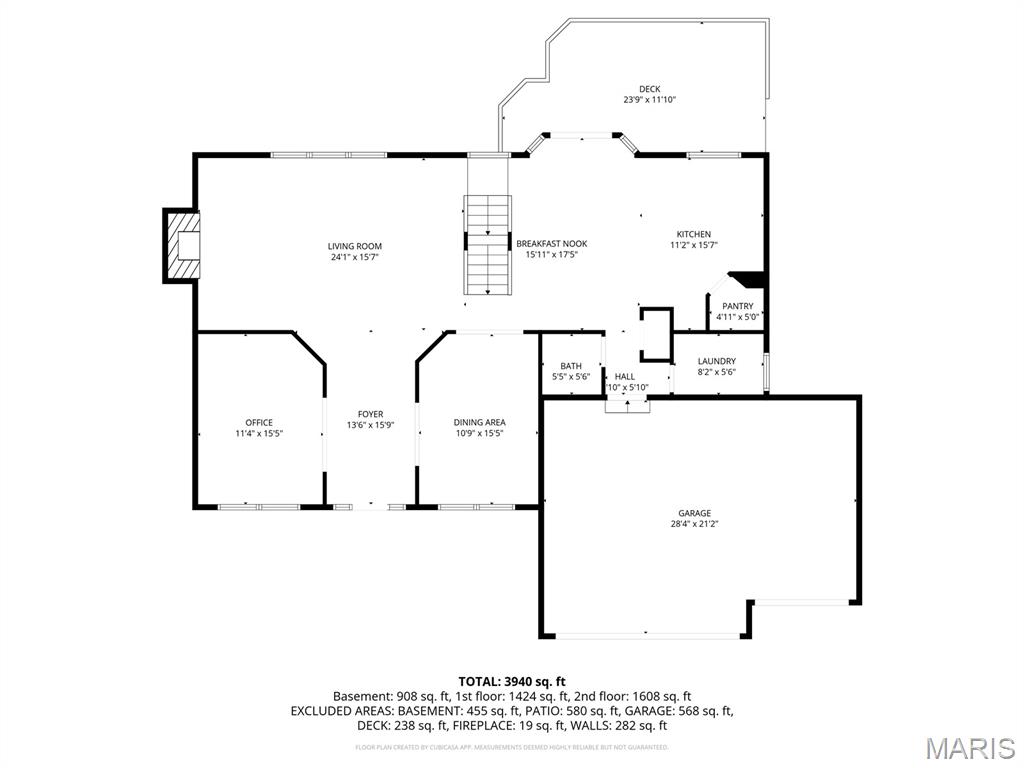
Main Level
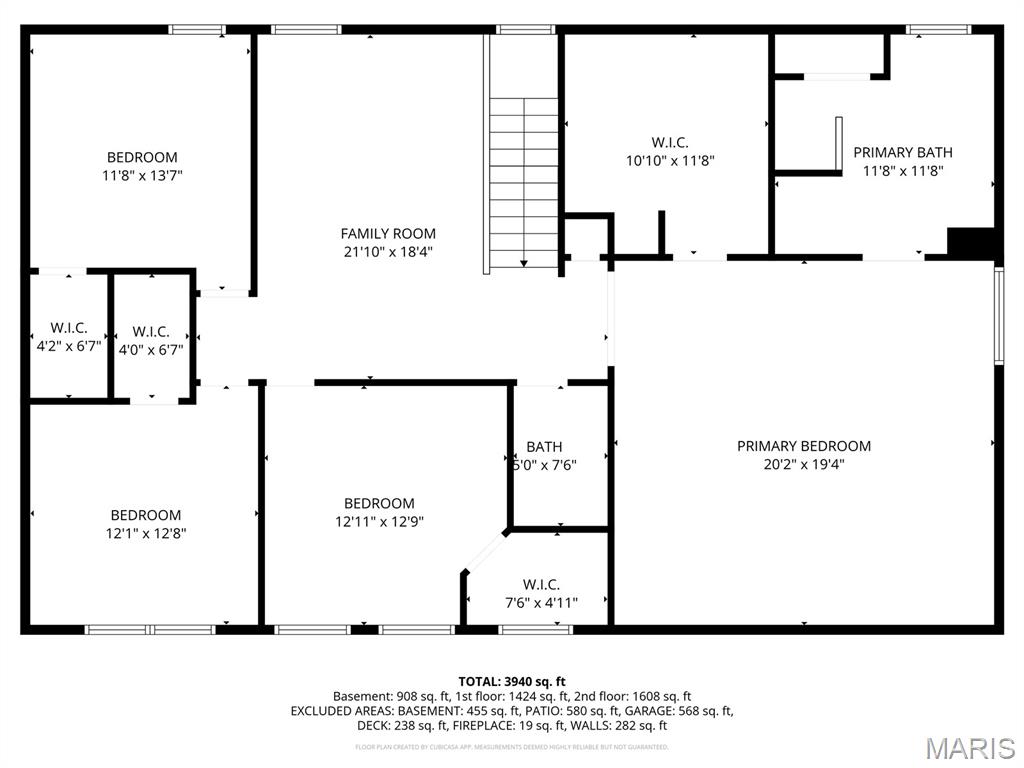
Upper Level
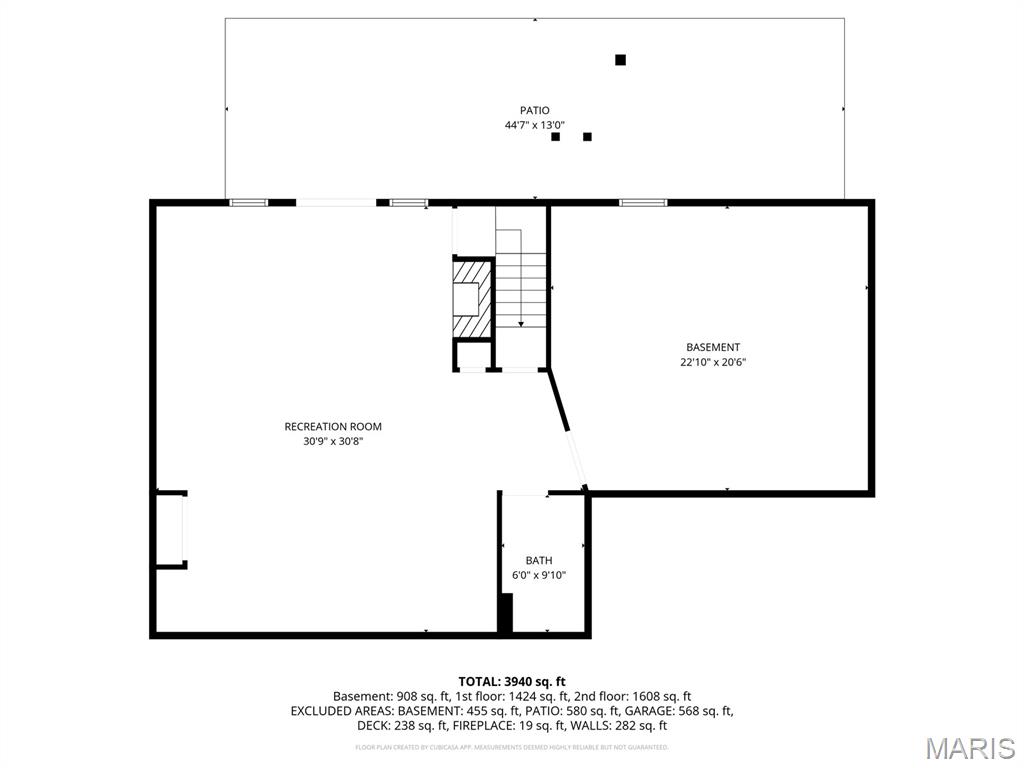
Lower Level
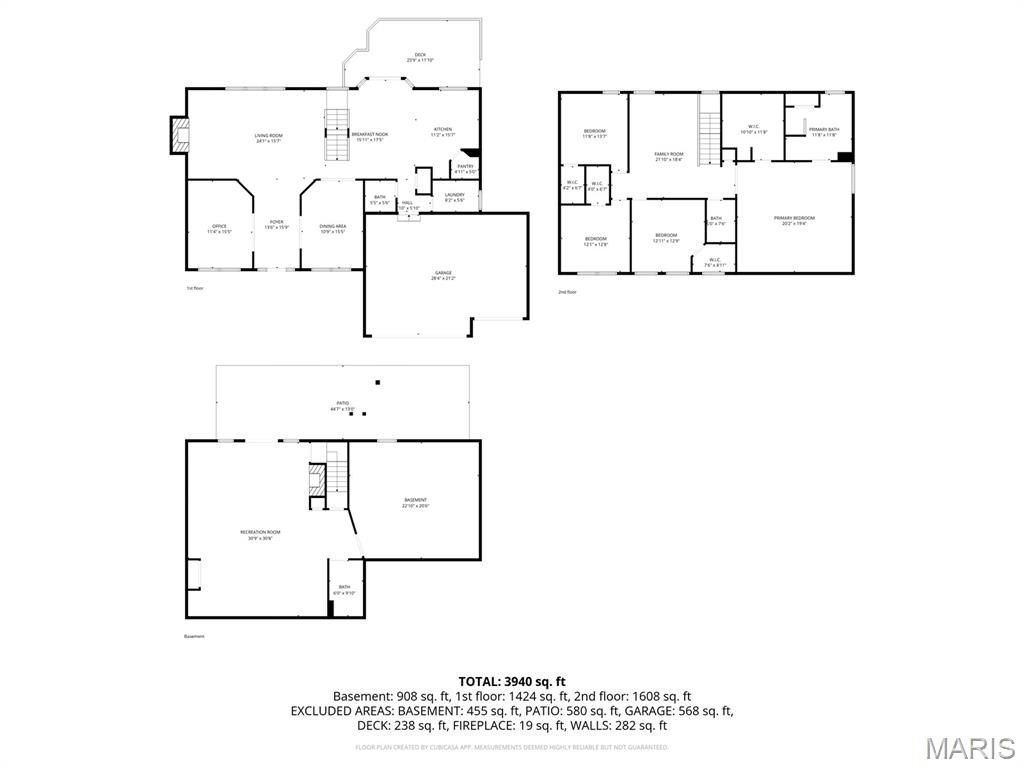
All 3 levels combined
Status: Closed · MLS# 26022072 · Listing Courtesy of ReeceNichols Real Estate, [email protected]
Properties displayed may be listed or sold by various participants in the MLS.
Talk to a MORE, REALTORS® agent, not a referral call center. Why that matters to what you pay
$ 577,000
$ 569,900
Closed
33
26022072
4
4
3,946
800
Berkshire Downs
O'Fallon
Ft. Zumwalt R-II
St Charles
Residential
Traditional
Residential
$6,019
Last 6 closed homes in this zip.
| Address | Bd/Ba | SqFt | List | Sold | Closed |
|---|---|---|---|---|---|
| 166 Tennessee Walker Way, St Peters, MO 63376 | 4/4 | 2,391 | $549,900 | $526,500 95.7% of ask |
Nov 13, 2026 |
| 8 Roland Lane, Unincorporated, MO 63376 | 3/3 | 1,348 | $250,000 | $250,000 100% of ask |
Nov 12, 2026 |
| 910 Summer Leaf Drive, St Peters, MO 63376 | 4/2 | 1,253 | $350,000 | $355,000 101.4% of ask |
Nov 12, 2026 |
| 295 Jungermann Road, St Peters, MO 63376 | 4/4 | 2,219 | $400,000 | $400,000 100% of ask |
Nov 12, 2026 |
| 445 Lantana Lane, St Peters, MO 63376 | 4/4 | 1,850 | $335,000 | $335,000 100% of ask |
Nov 12, 2026 |
| 226 Barrington Drive, O'Fallon, MO 63376 | 3/2 | 1,082 | $300,000 | $300,000 100% of ask |
Nov 12, 2026 |
Prior listings, expired and canceled listings, days on market, price changes and sold prices from MARIS MLS records.
Most closed sales in the last 12 months around this address, listing side and buyer side, plus this listing agent's record.
Estimate your monthly payment. Adjust the sliders below.
Prefilled with the national 30 year fixed average, 7.11% as of Nov 12, 2026 (Freddie Mac). Your rate will differ. Estimate only. Not a loan offer. Consult a lender for an accurate quote, including HOA fees, PMI, and current rates.