Back to Search Results
$1,510,000sold price Closed

234 Cornwall Drive, Weldon Spring, MO, 63304

5 bd | 4 ba | 5,906 sq ft | Ranch,Traditional
Subdivision: Camelot
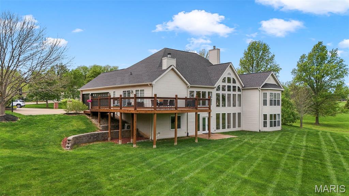
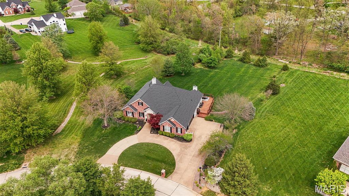
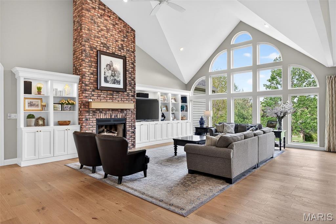
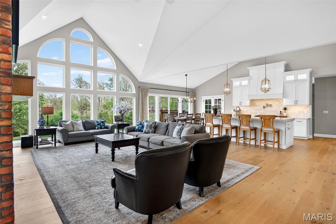
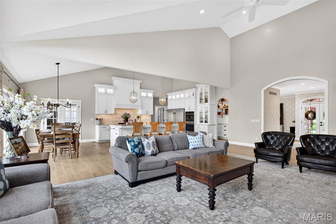
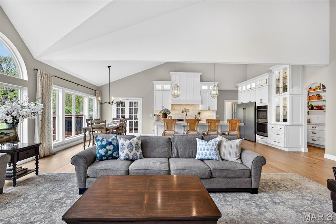
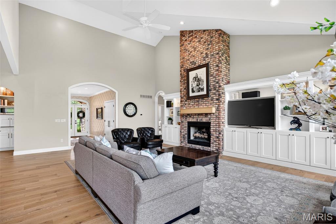
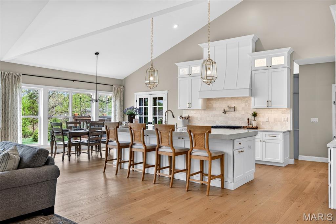
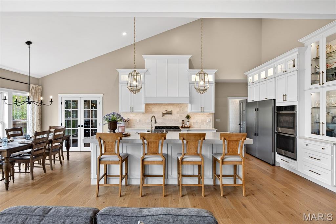
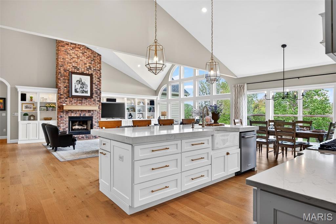
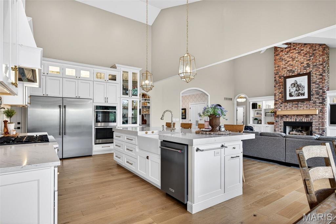
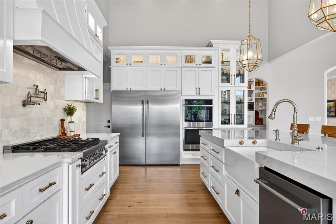
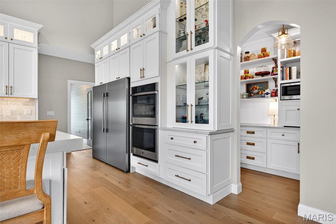
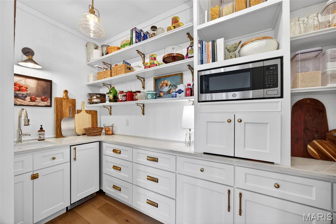
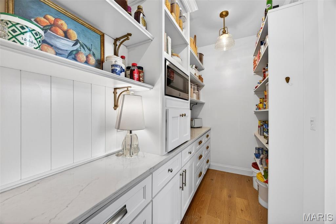
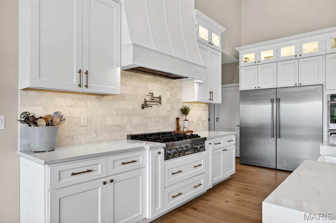
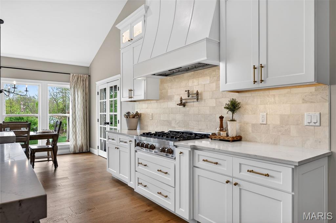
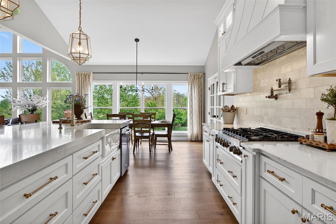
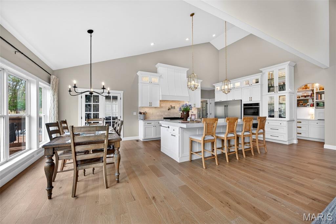
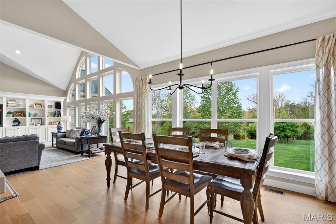
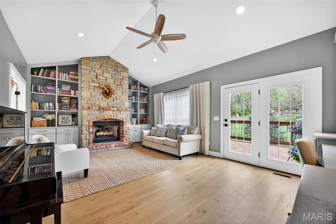
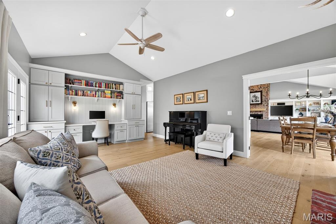
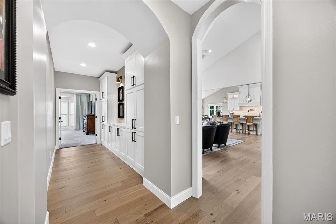
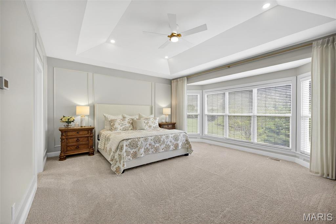
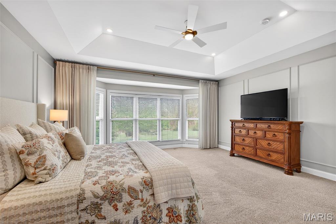
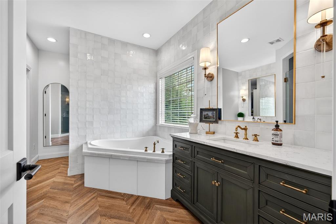
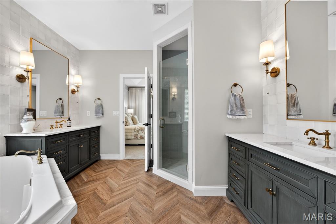
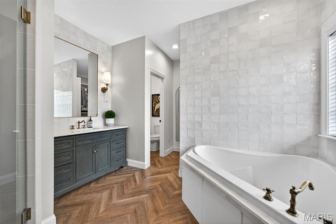
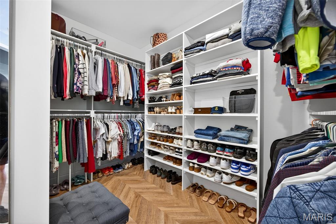
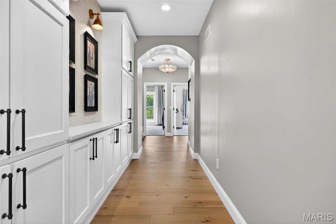
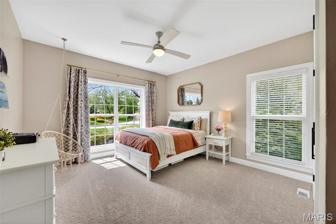
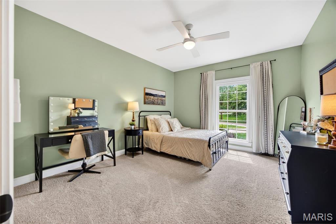
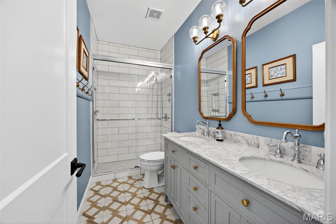
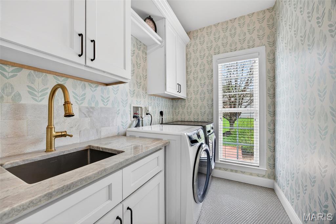
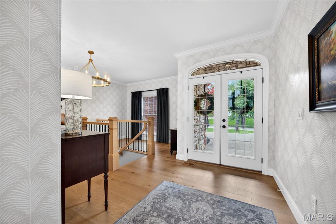
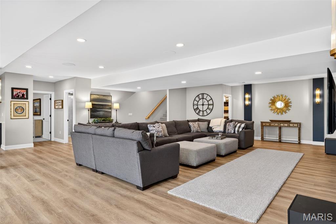
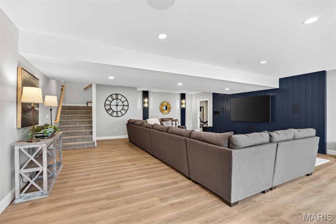
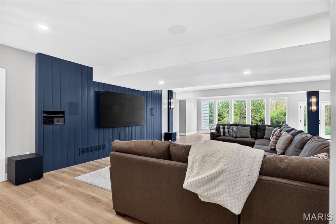
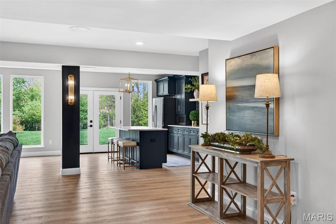
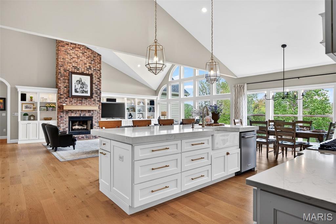
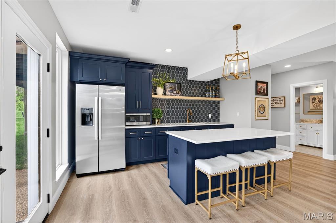
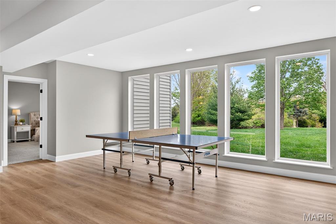
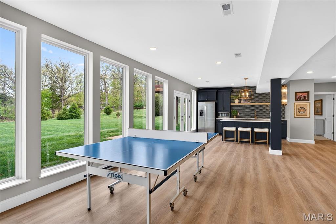
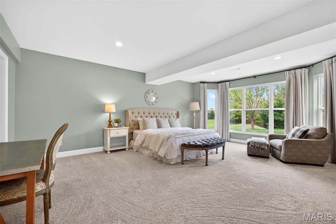
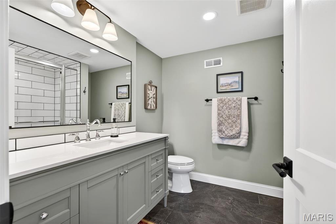
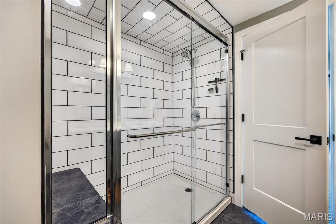
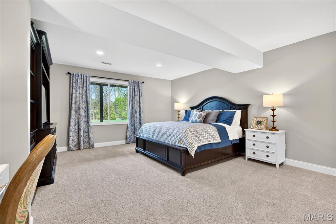
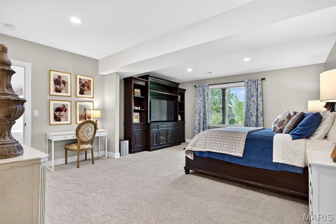
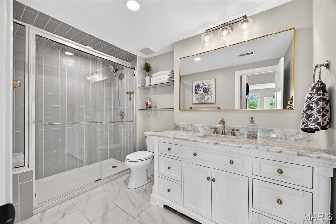
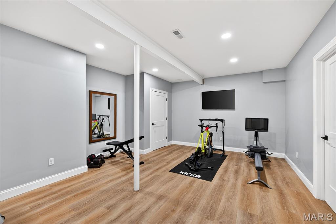
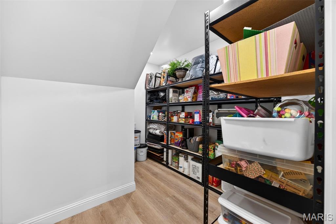
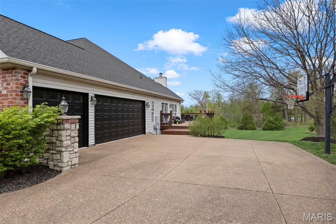
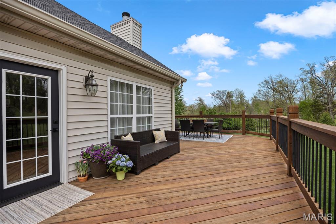
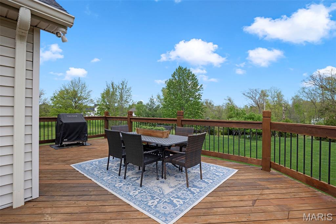
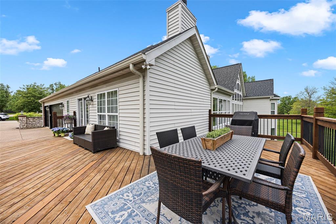
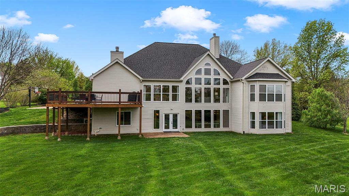
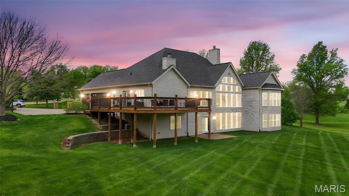
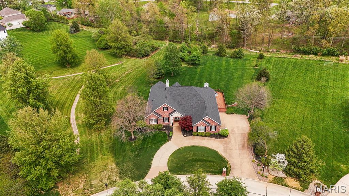
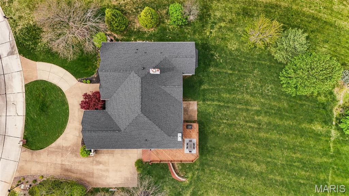
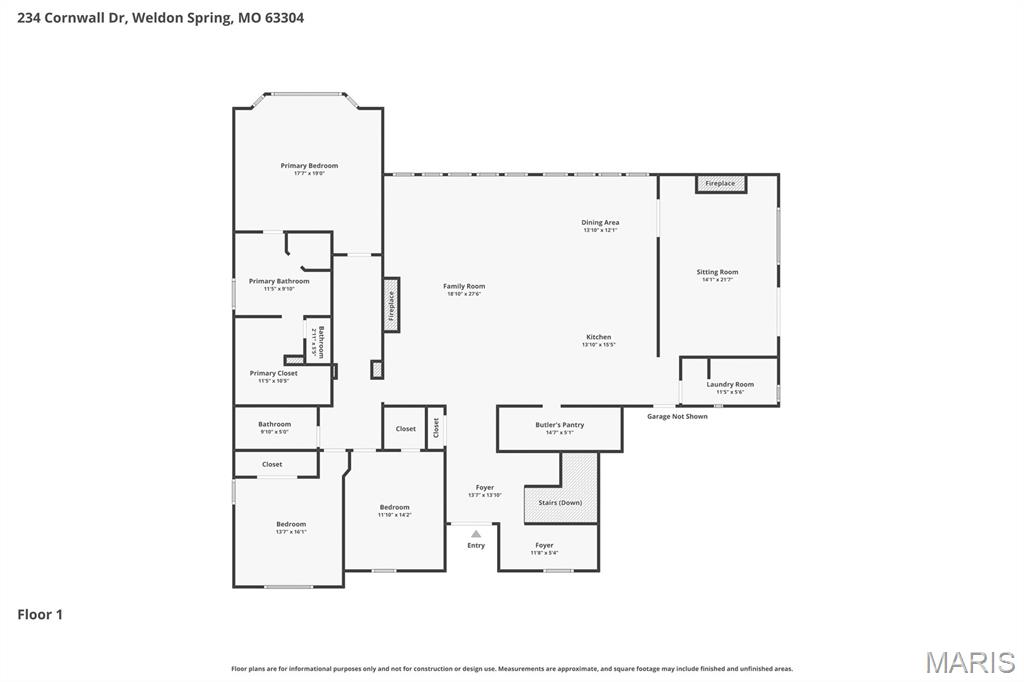
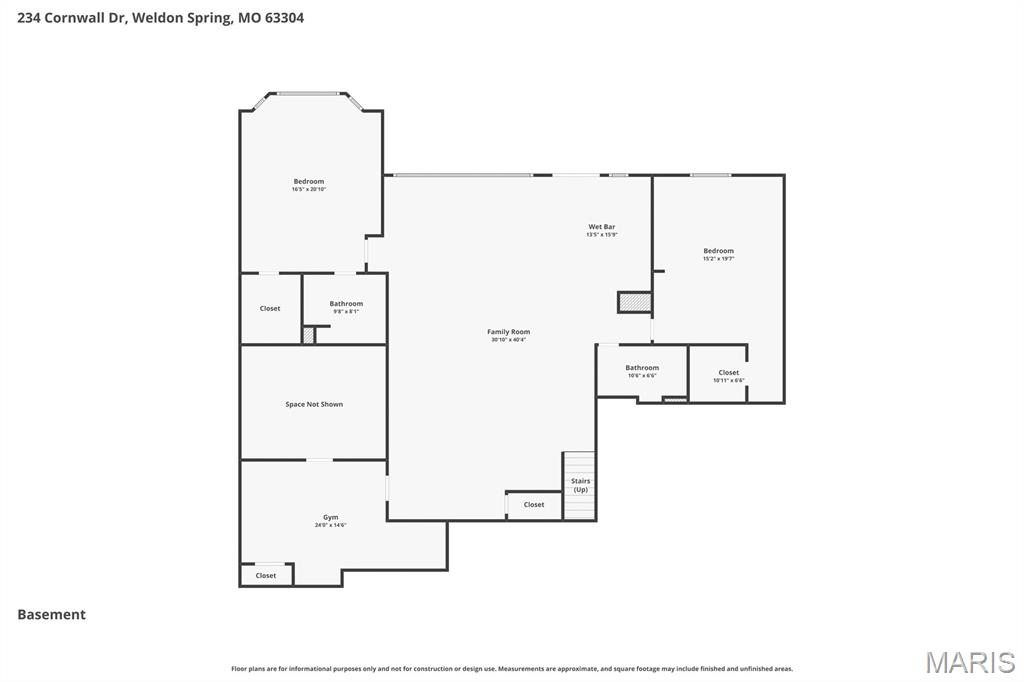
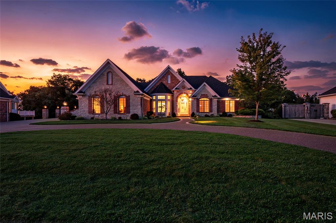
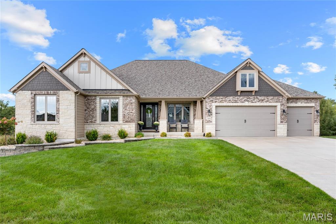
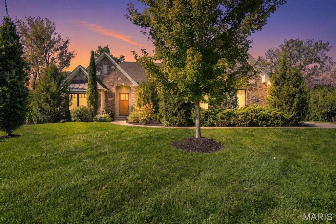
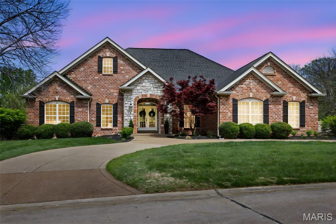
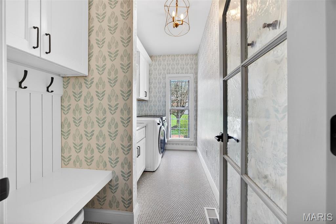
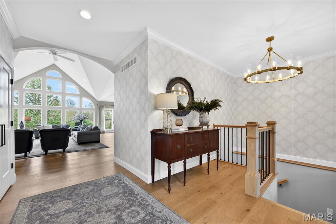
This extraordinary walkout ranch on a fabulous, level 1.08 acre lot in highly sought after Camelot offers over 5900 fin sq ft and an incredible open floor plan, that will have you ready to write an offer the moment you walk through the doors! The extensive remodeling of the entire home left nothing untouched! You'll love the entry area w/decorative but subtle wallpaper, and the sweeping views from your wall of windows in the great room, showcasing your private 1 acre lot! The kitchen is an absolute showstopper! Custom cabinets & vent hood, gorgeous marble backsplash, 10' island w/3" thick quartz countertops & double garbage pull outs, 36" gas cooktop w/pot filler, w/upgraded newer appliances incl 60" built in fridge/freezer, double oven and the walk-in pantry of your dreams with a built-in pebble icemaker, sink, quartz countertops, built in microwave and custom shelving & trimwork! Custom upgrades include engineered hardwood floors throughout most of the main level, 5 1/2" baseboards, upgraded newer light fixtures and all new doors/door hardware (2023), an entirely repainted home, premium carpet, and custom wallpaper accents! Multiple living areas on the main level include a huge great room with a gorgeous floor-to-ceiling brick fireplace as well as the hearth room with another stunning fireplace and built-in desk area perfect for work or games! Spacious dining area for even the largest table! Fabulous custom wall of display cabinets leads you to the amazing primary suite with a bay window and a stunning bath with a soaking tub, tile shower with dual heads, custom tile work, and an awesome walk-in closet. Two additional very spacious bedrooms with walk-in closets and closet organizers, as well as a beautifully updated full bath! Even the main floor laundry, got an amazing facelift with custom tile floors, granite counter, deep sink, cabinets, and decorative glass insert door! The finished lower level almost doubles the finished living area of the home! A huge family room set up with Dolby Atmos theater speakers and accent walls and lights, game table area, gorgeous bar/kitchenette area! Offering two huge bedrooms with large walk-in closets, with one being an amazing en suite! Plus a second full bath in the lower level with all the custom details. Don't miss the exercise room and finished storage area under the steps that could also make a perfect playhouse or gaming area for the kids! Huge deck overlooks the amazing privateNew roof 2025, dual high efficiency HVAC systems and tankless water heater! Upgraded and expanded electrical panels and exterior doors! Oversized, fully finished & insulated 3 car garage w/new garage doors 2025, updated gdo motors, more! Huge floored attic space over garage w/steps offers tons of extra storage! Lot is perfect for a pool, buyer had intentions of adding one! All this and more in desirable Camelot offering 3 lakes & walking trails, and highly rated Francis Howell Schools!

Status: Closed · MLS# 26022712 · Listing Courtesy of RE/MAX Platinum, [email protected]
Properties displayed may be listed or sold by various participants in the MLS.

Approximate location. Get directions

See this home with a live agent, right now

Talk to a MORE, REALTORS® agent, not a referral call center. Why that matters to what you pay

Call now
Calls may be recorded.*
How live works
Your MORE, REALTORS® agent
Trusted local partners

Facts and features

Sold Price

$ 1,510,000

List Price

$ 1,225,000

Status

Closed

Days on market

32

MLS#

26022712

Bedrooms

5

Full baths

4

Sq. Ft. Above

5,906

Sq. Ft. Below

2,832

Subdivision

Camelot

Municipality

Weldon Spring

School District

Francis Howell R-III

County

St Charles

Property Type

Residential

Style

Ranch,Traditional

Type

Residential

Additional Information

Property Tax (2025)

$8,727

Room Dimensions

Main level
Bedroom 2
15 × 13 ft · 195 sq ft
Bedroom 3
14 × 12 ft · 168 sq ft
Dining Room
14 × 12 ft · 168 sq ft
Great Room
25 × 19 ft · 475 sq ft
Hearth Room
22 × 14 ft · 308 sq ft
Kitchen
18 × 14 ft · 252 sq ft
Laundry
11 × 6 ft · 66 sq ft
Primary Bedroom
19 × 18 ft · 342 sq ft
Lower level
Bedroom 4
22 × 15 ft · 330 sq ft
Bedroom 5
20 × 15 ft · 300 sq ft
Exercise Room
17 × 14 ft · 238 sq ft
Family Room
30 × 20 ft · 600 sq ft
Recreation Room
30 × 13 ft · 390 sq ft

Recent Nearby Sales in 63304

Last 6 closed homes in this zip.

Address Bd/Ba SqFt List Sold Closed
9043 Camino Trail, Cottleville, MO 63304 3/3 1,660 $399,000 $430,000
107.8% of ask
Nov 17, 2026
75 Hesters Court, Unincorporated, MO 63304 5/5 3,649 $684,900 $670,075
97.8% of ask
Nov 16, 2026
342 Healthy Way, St Charles, MO 63304 4/4 3,215 $719,658 $650,000
90.3% of ask
Nov 13, 2026
510 Keeney Drive, Unincorporated, MO 63304 3/2 832 $224,900 $235,000
104.5% of ask
Nov 12, 2026
2 Summerfield Parkway Court, Unincorporated, MO 63304 4/4 2,466 $400,000 $432,000
108% of ask
Nov 10, 2026
5136 Silver Lake Court, Unincorporated, MO 63304 4/4 2,618 $525,000 $525,000
100% of ask
Nov 10, 2026

Price & Listing History

Listed for sale at $1,225,000
Apr 24, 2026
Sold for $1,510,000
May 26, 2026 · 123.3% of original list price · 32 days from listing to closing

Every time this home was on the market

Prior listings, expired and canceled listings, days on market, price changes and sold prices from MARIS MLS records.

Loading…

Most MLS-recorded sales near this home

Most closed sales in the last 12 months around this address, listing side and buyer side, plus this listing agent's record.

Loading…

Mortgage Estimator

Estimate your monthly payment. Adjust the sliders below.

Estimated Monthly Payment
$0
Principal & Interest: $0 · Tax: $0 · Ins: $0
Loan Amount: $0
Total Interest: $0
Total of Payments: $0
A MORE, REALTORS® agent will connect you with a trusted local lender.

Prefilled with the national 30 year fixed average, 7.11% as of Nov 12, 2026 (Freddie Mac). Your rate will differ. Estimate only. Not a loan offer. Consult a lender for an accurate quote, including HOA fees, PMI, and current rates.

Video or audio, usually in about 2 minutes. How it works
Other homes for sale nearby

In Weldon Spring, 63304, closest in price to this one. See all in 63304 →
4046 Austin Drive, Unincorporated, MO, 63304 - 5 bed, 5 bath home for sale in Unincorporated, MO
Pending

$1,249,000

Price drop $120,000 was $1,369,000
4046 Austin Drive, Unincorporated, MO, 63304
5bd|5ba|4,979sqft|$251/sqft|147 DOM|1.5 Story MLS#26018966
4030 Austin Drive, Unincorporated, MO, 63304 - 4 bed, 5 bath home for sale in St Charles, MO

$1,249,000

Price drop $150,000 was $1,399,000
6004 Saint Charles Street, Cottleville, MO, 63304 - 4 bed, 5 bath home for sale in Cottleville, MO

$1,200,000

34 days on STLMLS
5364 Tower Hill Court, Weldon Spring, MO, 63304 - 5 bed, 6 bath home for sale in Weldon Spring, MO

$1,195,000

Price drop $100,000 was $1,295,000
5364 Tower Hill Court, Weldon Spring, MO, 63304
5bd|6ba|3,320sqft|$360/sqft|1acre|20 DOM|3+ Story MLS#26065193
6110 Knights Table Court, Unincorporated, MO, 63304 - 4 bed, 4 bath home for sale in Unincorporated, MO
Pending

$1,139,000

1 day on STLMLS
117 Trail Creek Court, Cottleville, MO, 63304 - 4 bed, 5 bath home for sale in St Charles, MO
Pending

$1,100,000

Price drop $200,000 was $1,300,000
117 Trail Creek Court, Cottleville, MO, 63304
4bd|5ba|3,667sqft|$300/sqft|1.12acres|21 DOM|1 Story MLS#26064180
TBB REDWOOD II "F" -  Village at Twin Creeks, Cottleville, MO, 63304 - 3 bed, 3 bath home for sale in Cottleville, MO

$1,086,160

33 days on STLMLS
218 Ella Rose Lane, Unincorporated, MO, 63304 - 5 bed, 3 bath home for sale in St Charles, MO

$1,379,000

39 days on STLMLS
218 Ella Rose Lane, Unincorporated, MO, 63304
5bd|3ba|2,179sqft|$633/sqft|39 DOM|1 Story MLS#26062700